Refine Search
Sort by
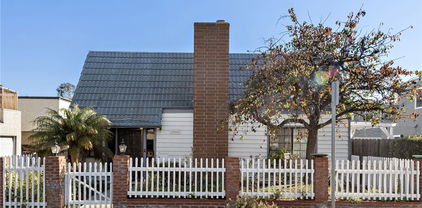
604 E Avenida San Juan, San Clemente
$2,250,000
4 Beds ⋅ 2 Baths ⋅ OC25253607 MLS ⋅ Closed Status
Perched on a quiet, single-loaded street in the hills of San Clemente, this single-level home delivers everything you want from a coastal property—unmatched ocean views, privacy, and thoughtful upgrades throughout. Set on a private corner lot with no neighbors looking in, the home enjoys exceptional seclusion and a deep, wide backyard that’s rarely found in view homes. The property spans approximately 2,124 square feet with three bedrooms and two bathrooms, plus a large bonus room on the opposite side of the garage. Outfitted with its own mini split system, this flexible space is perfect as a guest suite, game room, or home office. Inside, the open-concept floor plan creates effortless flow between the living, dining, and kitchen areas. A wide family room anchors the space with a gas and wood-burning fireplace, warm oak flooring, and oversized windows framing the backyard and Pacific beyond. The kitchen has been tastefully updated with flat-panel European-style cabinetry, quartz countertops, a peninsula for extra prep space, and high-end appliances including a six-burner gas range and double oven. From the kitchen sink, you can take in an expansive, unobstructed view that stretches across Seal Rock and Catalina Island. Both bathrooms carry a modern, spa-like design with quartz counters, porcelain tile floors, and frameless glass showers. The primary suite offers ocean glimpses, generous closet space, and a calming atmosphere that matches the rest of the home. Recent system upgrades bring peace of mind and long-term value: a new roof, new air conditioning system, new 200-amp electrical panel, and a structurally reinforced foundation with 27 piers (engineered and permitted through the city) to ensure lasting stability. The property’s exterior has been completely refreshed, from smooth stucco walls to newly designed landscaping by a prominent local designer. Mature pines, low-maintenance plantings, and smooth concrete flatwork create a serene and sophisticated curb appeal. Beyond its visual appeal, this home stands out for its lot orientation and everyday livability. The single-loaded street means no homes directly across, and the corner placement allows for a greater sense of openness and privacy in every direction. Move-in ready and thoughtfully modernized, this property blends classic mid-century design with current-day comfort. Whether you’re entertaining, working from home, or simply watching the sun set, this San Clemente home truly has it all.

604 E Avenida San Juan, San Clemente

9451 Brewer Way, Villa Park
$2,246,000
4 Beds ⋅ 3 Baths ⋅ PW25159590 MLS ⋅ Closed Status
Nestled in the quiet and tranquil hills of Villa Park, this sprawling estate is full of the charm and character that defines the city in which it resides. This elegant example of the Americana dream has all the features you’d expect of a home built in an era where family and tradition was the goal. Arrive to a home with huge frontage and commanding curb appeal with rolling lawns, mature trees, and crisp architectural lines. Enter through hand crafted side lit and glass inlaid front door into foyer with soaring ceilings, brick finished flooring, and exposed beams and posts creating a warm and inviting feel. The living room is light and bright with cathedral ceilings and exposed T and G wood beam ceiling details. French doors to the spacious side yard give this room a light and airy ambiance. The dining room is perfect for those special holidays and gatherings with plenty of room for 8 person dining set. The custom-built kitchen has a cozy country charm, with handcrafted cabinets, large center island, stainless steel appliances, generous dining nook, farmhouse sink, glass-inlaid upper, and elegant brick and tile inlaid hood and splash design. Skylights flood the space with natural light, while French windows offer lovely views of the sparkling pool and yard. The family room has all the characteristics for nostalgic cozy nights! An expansive brick fireplace with oversized bricks and custom firewood box gives this room a homey feeling. The family room is also appointed with w/ wood floors, built in cabinets, and oversized windows w/ views of the backyard. The spacious primary bedroom features wood floors, a walk-in closet, and custom built-ins. The primary bath includes an elegant vanity, walk-in tub, and separate vanity desk. The secondary bedrooms are generous in size with fresh carpet, newly painted walls, & large French windows. Step outside to a parklike backyard, one of Villa Park’s signature features. Enjoy rolling lawns, a huge pool and spa, fruit trees, new vinyl fencing, built-in stainless-steel BBQ with ample counter space, mature landscaping, a detached utility room currently used as a classroom, an antique potting shed, and unmatched space and privacy. The raised planter beds, vintage greenhouse, and mature fruit trees are ready to be enjoyed and nurtured once again, just as they have been for decades. Other features include spacious bedrooms, dual vanity secondary bath, excellent location, separate outdoor entertainment areas, skylights, & more!

9451 Brewer Way, Villa Park

10536 Beardsley, Villa Park
$2,240,000
4 Beds ⋅ 3 Baths ⋅ PW26161522 MLS ⋅ Closed Status
Rarely does a home offer the perfect blend of farmhouse charm, refined elegance, and resort-style outdoor living. Ideally situated at the end of a quiet cul-de-sac, this impeccably updated residence sits on a beautifully landscaped lot of nearly one-third of an acre. From the sparkling pool and spa to the substantial backyard and highly coveted four-car garage, every detail has been designed for elegant entertaining and comfortable everyday living. Step through the front door and you're greeted by soaring cathedral ceilings and dramatic floor-to-ceiling windows that fill the formal living room with natural light. Rich wood flooring, designer light fixtures, custom bookshelves, and a striking fireplace create a warm sophisticated atmosphere, complemented by an elegant wrought-iron staircase that tastefully frames the entry. Just beyond, the private formal dining room provides the perfect setting for special occasions. The beautifully appointed kitchen serves as the heart of the home, featuring custom cabinetry, quartz countertops, a center island, top-of-the-line stainless steel appliances, a built-in wine refrigerator, and abundant workspace. It flows seamlessly into the family room, where a second fireplace creates an inviting place to gather. A remodeled main-floor bathroom with a walk-in shower and an indoor laundry room complete with extensive cabinetry and a utility sink provide convenience and functionality. Upstairs, the oversized primary suite offers a sitting area and a private balcony spanning the front of the home. The ensuite features a freestanding soaking tub, walk-in shower, dual vanity, walk-in closet, and an additional wall closet. The additional bedrooms are generously sized and share another full bathroom. Step outside and experience the best of California living. The private backyard features a sparkling pool and spa, tranquil fountain, cozy fire pit, covered patio with heaters, built-in barbecue, large grass area, garden and detached storage. Whether entertaining guests or enjoying a quiet evening under the stars, this outdoor retreat offers the perfect balance of beauty and function. The oversized four-car garage provides abundant space for vehicles, recreational toys, or a workshop—a rare amenity that complements this exceptional property. Offering classic architecture, refined finishes, and resort-inspired outdoor living, this is more than a home—it's a place where memories are made and every day feels like a getaway.

10536 Beardsley, Villa Park

1210 N Avenida De La Estrella, San Clemente
$2,237,000
3 Beds ⋅ 2 Baths ⋅ OC26096720 MLS ⋅ Closed Status
Ideally situated west of the 5, tucked between the energy of North Beach and blocks from Del Mar Street in downtown San Clemente, this is what beach living looks like when nothing has been compromised. Recently renovated, the rebuild is comprehensive: every system, surface, and finish selected with quality and refinement. The result is a home that lives effortlessly, filled with natural light and elevated at every turn. Enter through the Dutch door from the ocean view deck into a curated sitting room anchored by a striking porcelain slab fireplace, modern fire feature, and custom built-ins. The adjacent dining room opens back to the deck through bi-fold doors, creating seamless indoor-outdoor flow for year-round coastal living. Custom crystal pendants and warm silver leaf sconces cast a quiet sophistication. As you round the corner, the scale and design fully reveal themselves. The kitchen is visually striking, with custom high-gloss cabinetry trimmed in natural wood and gold hardware lining both walls. A beautifully veined slab carries from countertop to full-height backsplash with a waterfall edge. Complete Thermador suite, built-in Miele coffee system, farmhouse sink, pot filler, and reverse osmosis filtration elevate both form and function. At the heart of the home, the family room is nothing short of a showpiece: a vaulted tongue-and-groove ceiling, full run of skylights, and wall of original beveled glass windows flood the room with natural light. Custom white oak built-ins with an integrated linear fireplace line the opposite wall, while two sculptural gold chandeliers complete a room that is warm, considered, and completely unexpected. Beyond, a private backyard offers lawn, patio, and mature tropical landscaping. Significant infrastructure improvements offer peace of mind and long-term performance including new roof, upgraded electrical with modernized panel, extensive plumbing upgrades, new gas line, and high-efficiency HVAC. Walls refinished to a smooth-grade finish, wide-plank white oak flooring throughout. The primary suite features a reimagined en suite with walk-in shower, custom tile, vanity, and interior laundry. Two secondary bedrooms share a fully renovated bath with updated finishes and fixtures. With ocean views, a one-of-a-kind renovation at an uncompromising standard, and a location at the center of everything San Clemente has to offer, this is a rare opportunity to own one of the most thoughtfully designed homes on the coast.

1210 N Avenida De La Estrella, San Clemente

4469 LA SERENA, Yorba Linda
$2,230,000
4 Beds ⋅ 4 Baths ⋅ OC26041047 MLS ⋅ Closed Status
Welcome to 4469 La Serena Drive, Yorba Linda — a beautifully maintained home nestled in one of North Orange County’s most desirable communities in Yorba Linda. Situated on a quiet residential cul-de-sac, this inviting property offers the perfect blend of comfort, style, and Southern California living. From the moment you arrive, you’re greeted by charming curb appeal, mature landscaping, and a welcoming entry that sets the tone for what’s inside. Step through the front door to discover a light-filled interior featuring spacious living areas, thoughtfully designed for both everyday living and effortless entertaining. Large windows invite in natural light, creating a warm and airy ambiance throughout. The well-appointed kitchen offers generous counter space and ample cabinetry, seamlessly connecting to the dining and family areas — ideal for gatherings with family and friends. The primary suite provides a peaceful retreat, complete with a private bath and comfortable proportions. Additional bedrooms are versatile and well-sized, perfect for guests, a home office, or growing households. Outdoors, the backyard is a private haven designed for relaxation and enjoyment. Whether hosting weekend barbecues, gardening, or simply unwinding under the California sun, this space offers endless possibilities. Located within close proximity to award-winning schools, scenic parks, shopping, and dining, this home also enjoys easy access to nearby highlights such as Yorba Regional Park and the charming equestrian trails that define the character of Yorba Linda. Don’t miss this exceptional opportunity to own a home in a community celebrated for its strong sense of pride and exceptional quality of life. 4469 La Serena Drive is ready to welcome you home.

4469 LA SERENA, Yorba Linda

1308 N Hillview Dr, Milpitas
$2,228,888
4 Beds ⋅ 3 Baths ⋅ 41121641 MLS ⋅ Closed Status
Beautifully renovated, light-filled home designed for modern living and effortless entertaining. Fresh interior/exterior paint and new luxury vinyl plank flooring flow throughout, creating a seamless and inviting atmosphere from the moment you arrive. The living room greets you with a tiled, gas starter fireplace, recessed lighting, and an open layout ideal for both everyday living and hosting guests. The adjacent dining area provides a perfect space for gathering, while the open-concept, fully remodeled kitchen serves as the heart of the home. Featuring quartz countertops, pull-out spice rack, dual corner Lazy Susans, pantry cabinetry with pull-out shelves, this kitchen offers both beauty and functionality. Baths have been thoughtfully remodeled , the primary suite showcases a beautifully designed tiled shower, while the secondary bath features elegant quartz tile extending from tub surround to ceiling. Large secondary bedrooms, an oversized separate laundry and storage room. The Large backyard offering endless possibilities of ADU or pool enhanced by the rare advantage of having no rear neighbors, providing exceptional privacy and open-space appeal. This turn-key home blends style, comfort, and functionality, all appliances included. 3 Great schools less than 1 mile.

1308 N Hillview Dr, Milpitas

6516 Del Playa Drive, Goleta
$2,227,000
V1-35131 MLS ⋅ Closed Status
Positioned on the iconic Del Playa corridor in Goleta, 6516 Del Playa presents a rare two-unit investment opportunity featuring a 3BD/2BA main residence and a 3BD/3BA ADU -- both fully leased through the 26/27 academic year. Priced at $2,325,000, the property generates $17,000/month in combined rental income with an NOI stepping from $130,663 to $141,073 year-over-year. The 26/27 leases are already in place, providing immediate cash flow certainty and a clear path to a 6.07% cap rate. With limited inventory and perpetual student housing demand driven by UCSB, this asset offers investors a compelling blend of current income and long-term appreciation in one of Santa Barbara County's most sought-after rental markets.

6516 Del Playa Drive, Goleta

18702 Mesa, Villa Park
$2,225,000
4 Beds ⋅ 3 Baths ⋅ PW26192215 MLS ⋅ Closed Status
Located on one of Villa Park’s most prestigious streets and enjoying spectacular panoramic views, this stunning single-story ranch is a rare find. Approach down a private tree-lined drive to a secluded, peaceful, sprawling landscape complete with mature trees, drought-tolerant plantings, and a spacious driveway with abundant parking. Elegantly maintained, this ranch-style estate is the perfect blend of modern luxury and understated charm. The views are the first thing you notice upon arrival. Enter this home through a custom eight-panel sidelit front door into an open-concept floor plan flooded with light and scenic outlooks from every window. Travertine and wood-vinyl floors, elegant base and crown molding, and fresh designer paint feel crisp and inviting. Upgraded window casings frame some of the most compelling views on the Villa Park market today. The great-room concept includes a very large dining room and an elongated family-living combination designed specifically with the views in mind. Generous sliders and oversized windows flood the entire space with warm natural light. The recently renovated kitchen is complete with dark hardwood cabinets, stainless-steel appliances, a spacious island, and custom stainless cabinet pulls. The primary bedroom is ample and designed with privacy and peace in mind. Nature views from the slider give the feeling of being in your own private nature reserve. The suite boasts a spacious walk-in closet and a renovated primary bath with tub-shower combination, elegant vanity, custom light fixtures, and crisp stone surrounds. The secondary bedrooms are spacious and clean. Outside one finds the true value of this Villa Park home. Surrounded by mature trees, sprawling hills, and views to Catalina, it offers an unmatched feeling of serenity and provides a peaceful escape from Orange County’s hustle bustle and non-stop pace. A sprawling patio cover, flagstone patio, and numerous native drought-tolerant gardens are often awash with birdsong. One cup of coffee or glass of wine with this view, and the true value of this location is immediately clear. Other features include a flag-lot location for privacy, a spacious and functional garage, built-in dog run and kennel, a huge lot for future growth and expansion, lush landscaping, recessed lighting, and so much more. Please call today for details.

18702 Mesa, Villa Park

4321 Aspenglow Circle, Yorba Linda
$2,225,000
6 Beds ⋅ 3 Baths ⋅ PW26150614 MLS ⋅ Closed Status
First time on the market in over 30 years! Welcome to one of Yorba Linda's rare legacy properties, offering timeless Spanish architecture, exceptional privacy, and endless possibilities on an expansive, flat lot with direct access to the scenic Cajon Trail. This custom residence features approximately 3,600 sq. ft. of living space with 6 bedrooms, 3 bathrooms, and a flexible floor plan designed for both everyday living and large-scale entertaining. Rich in character and craftsmanship, you'll find graceful Spanish archways, authentic Saltillo tile, handcrafted finger-block parquet flooring, custom wood accents, soaring vaulted ceilings, skylights, exposed wood beams, vintage-inspired details, abundant natural light, and three fireplaces throughout. The spacious living room opens seamlessly to the formal dining room, while the oversized great room flows into an additional family room, creating multiple gathering spaces perfect for entertaining. The kitchen overlooks the backyard and offers an outstanding opportunity to create the open-concept design today's buyers desire. Two bedrooms and a full bathroom are conveniently located on the main floor, along with an indoor laundry room and generous storage. Upstairs, the expansive primary suite serves as a private retreat with vaulted ceilings, a fireplace, sitting area, walk-in closet, dual vanities, soaking tub, and separate shower, accompanied by three additional spacious bedrooms. Step outside to your own private park-like setting featuring a gated pool and spa, outdoor sauna, tranquil koi pond, sports court, sprawling lawn, mature landscaping, and over a dozen fruit trees, creating an incredible backdrop for entertaining, relaxing, and making lifelong memories. A long private driveway offers abundant parking, including RV parking, and leads to an impressive detached 1,500± sq. ft. garage with exceptional flexibility for collectors, hobbyists, a workshop, home gym, executive office, guest quarters, or potential ADU conversion (buyer to verify). Located in one of OC most sought-after neighborhoods, residents enjoy award-winning schools, over 100 miles of scenic walking, hiking, biking, and equestrian trails, more than 30 parks, and championship golf. Whether you're looking to preserve its timeless Spanish charm or create your own modern vision, this is a rare opportunity to own a property where location, land, architecture, and possibilities come together to create something truly extraordinary.

4321 Aspenglow Circle, Yorba Linda

9552 Castine Drive, Huntington Beach
$2,225,000
4 Beds ⋅ 3 Baths ⋅ OC25236763 MLS ⋅ Closed Status
Experience the best of coastal living in the coveted South of Hamilton neighborhood—just over the bridge from Newport Beach and a short stroll to the world-famous Surf City coastline. This stunningly remodeled pool home sits on a private corner lot just steps from the sand. A standout features of the home is the spacious upstairs loft, which can be converted into a fifth bedroom, private office or playroom—offering flexibility to fit any needs. Inside, you will find travertine and luxury vinyl flooring, brand new paint and refined finishes throughout. Upgrades include plantation shutters, recessed LED lighting, and a stone fireplace with custom mantel. The open layout flows seamlessly from the living areas to the heart of the home, creating an ideal space for both everyday living and entertaining. Step out back to your resort-style retreat, designed for ultimate relaxation and entertaining, with no power lines above and a complete feeling of the utmost privacy. The pebble-tech pool and raised spa with waterfall spillover are framed by stacked rock, flagstone, and custom boulders. A shallow umbrella reef step invites lounging, while the built-in BBQ island makes weekend gatherings effortless. The south-facing orientation brings in sunlight all day long, and a wide side yard and custom lighting complete the outdoor space. The gourmet kitchen is a chef’s dream, showcasing custom cabinetry that was recently painted, a center island, and stainless steel appliances. Whether preparing weeknight meals or entertaining guests, the kitchen combines style and functionality. The primary suite serves as a tranquil retreat with vaulted ceilings, dual skylights, a built-in dresser and media center, mirrored double closets, and a spa-like en-suite bathroom. The bathroom features a luxurious double shower with dual showerheads and built-in seating for a true at-home spa experience. Additional highlights include a freshly painted exterior, newer roof, dual-pane windows and sliders, three brand new vinyl gates, custom built in entertainment center with surround sound speakers, leased solar system, spacious three-car garage, and a dedicated indoor laundry room. A large finished shed with a roof, separate from the main home—offers excellent space for storage or a workshop. Zoned for award-winning Huntington Beach schools and located in one of the closest residential areas to the beach where all it takes is a very short walk to reach the sand.

9552 Castine Drive, Huntington Beach

3912 Quail Ridge Rd, Lafayette
$2,220,000
5 Beds ⋅ 3 Baths ⋅ 41119476 MLS ⋅ Closed Status
A distinctive architectural gem just minutes from downtown Lafayette, this elegant, expansive hill-view home boasts a unique and stylish design. Beautifully preserved original details, exposed beams, warm wood accents, dramatic soaring ceilings, and an open floor plan create a sense of space and light throughout. The home exudes authentic charm, offering solid construction and generous living spaces spanning approximately 4,093 square feet with five bedrooms and three full baths. There are two inviting living rooms—both with fireplaces, one highlighted by a remarkable stained-glass window—as well as a library, an office, and ideal spaces for both relaxation and entertaining. Walls of glass offer serene views of Happy Valley, creating a seamless indoor-outdoor flow, including access to a spacious deck perfect for even large gatherings. An expansive sport court offers endless possibilities for recreation, including pickleball, tennis, and basketball, while a three-car garage with an upstairs bonus room and abundant storage adds convenience. Surrounded by nature on a .53-acre lot, with space for a potential ADU, this tranquil sanctuary is an entertainer’s dream—combining privacy, character, and style. Conveniently close to BART and the beautiful Lafayette Reservoir.

3912 Quail Ridge Rd, Lafayette

13912 Cherry Street, Westminster
$2,220,000
OC25071706 MLS ⋅ Closed Status
Exceptional generational asset available in Westminster. This well-maintained multi-family property presents excellent income potential for investors or anyone interested in generating passive income. Currently, the property is rented to long-term tenants and features seven units, each with two bedrooms, one bathroom, and a one-car garage. Additionally, there are 10 uncovered parking spots available. The property has been repiped and contains no lead or asbestos. A new roof was installed in 2014, and the garage doors were replaced approximately five years ago. Convenient on-site laundry facilities are also available for tenants. Located just a block away from elementary schools such as Webber and Wilmore, this property offers quick access to the 22 Freeway. It is also conveniently situated just ten minutes away from shopping and dining options, including Rodeo39, Bella Terra, and Westminster Mall, among​​‌​​​​‌​​‌‌​​‌​​​‌‌​​​​​‌​​​‌‌​​​‌‌‌​​​ others!

13912 Cherry Street, Westminster

980 Crane Ave, Foster City
$2,200,000
4 Beds ⋅ 3 Baths ⋅ 41139062 MLS ⋅ Closed Status
Beautifully updated modern Eichler home in one of Foster City’s most desirable neighborhoods. This bright, Light-Filled home offers approximately 2,070 square feet of living space that includes an atrium as an interior space to enjoy. The home features open-beam ceilings, floor-to-ceiling windows, a large brick fireplace in the spacious living area, and luxurious warm floors with radiant heating.The updated Chef’s Kitchen includes quartz countertops, a Waterfall Island, Stainless Steel appliances, soft-close cabinets, a Wine Cooler, and an open layout perfect for everyday living or entertaining. The primary suite features an Updated Bathroom, a walk-in closet, and direct access to the backyard. Three additional bedrooms share a remodeled bathroom, plus there is a Stylish, Permitted powder room for guests.This house comes with close to $300k in upgrades completed within the last 5 years. Recent upgrades include Fresh Interior Paint, a NEW ROOF, and new Premium Carpeting with an upgraded carpet pad. Custom built-in closet cabinetry is featured throughout the home, and the two-car garage comes complete with built-in closets and epoxy flooring.The backyard has been thoughtfully curated for effortless upkeep, showcasing mature fruit trees, lush, established greenery, and beautifully composed landscaping. A dedicated seating area offers a serene setting to relax and entertain, creating a refined outdoor retreat that blends comfort with natural elegance. Located close to Gull Park, the Bay Trail, the local Farmers Market, Shopping, and Top-Rated Schools. This property offers easy access to CA-92 and US-101 for commuting. Move-in ready with Timeless Style and Modern Updates—A MUST-SEE!

980 Crane Ave, Foster City

1545 Obispo Avenue, Long Beach
$2,200,000
OC26051553 MLS ⋅ Closed Status
1545 Obispo Avenue is a turnkey 8-unit multifamily investment opportunity located in the highly desirable Eastside submarket of Long Beach. The property features a rare 100% two-bedroom, one-bathroom unit mix, with all interiors renovated to a consistent, modern standard. Upgrades include quartz countertops, shaker-style cabinetry, vinyl plank flooring, stainless steel appliances, and contemporary finishes throughout—creating operational efficiency and a cohesive tenant experience. Originally constructed in 1963, the asset has benefited from approximately $475,000 in capital improvements, materially reducing near-term capital expenditure exposure. Improvements include new copper plumbing, electrical panel upgrades, exterior stucco enhancements, new windows, and a resurfaced second-floor walkway. These upgrades significantly mitigate deferred maintenance risk and help address insurance underwriting concerns. Additional amenities include on-site laundry facilities and rare on-site parking for 11 vehicles (one garage and ten tandem surface spaces), a notable competitive advantage in this infill Long Beach location. Strategically positioned within walking distance to Orizaba Park and just over a quarter mile from Belmont Center, the property offers convenient access to neighborhood retail and daily amenities. Immediate proximity to Pacific Coast Highway provides seamless connectivity to California State University, Long Beach, Long Beach City College, and key coastal employment corridors. This offering represents a compelling opportunity to acquire a stabilized, renovated coastal asset with strong fundamentals and durable long-term income potential.

1545 Obispo Avenue, Long Beach

120 Tomato Springs, Irvine
$2,200,000
4 Beds ⋅ 4 Baths ⋅ TR26004740 MLS ⋅ Closed Status
Welcome to this beautifully upgraded home in the highly sought-after Village of Portola Springs, Irvine. Built by Taylor Morrison, this residence features one of the most popular open floor plans with a bright and airy living space. Nearly $300,000 in premium upgrades include marble flooring on the first level, hardwood flooring upstairs, and a gourmet chef’s kitchen with stainless steel appliances, built-in refrigerator, wine cooler, designer backsplash, and granite counters. The main level offers a private secondary suite. Upstairs, a spacious loft with custom work station complements the 2nd and 3rd bedrooms with a Jack & Jill bath. The luxurious primary suite showcases dual vanities, separate soaking tub, and walk-in shower. Energy-efficient highlights include plantation shutters and a tankless water heater. Ideally located within the Irvine School District, this home is walking distance to Portola Springs Elementary, neighborhood parks, pools, and tennis courts. Convenient access to Irvine Spectrum, Fashion Island, and South Coast Plaza for shopping and dining

120 Tomato Springs, Irvine

1009 Regio Court, Lafayette
$2,175,000
5 Beds ⋅ 3 Baths ⋅ 41140882 MLS ⋅ Closed Status
Beautifully updated 5BD/3BA home offering approximately 3,045± sq ft of modern living in a desirable cul-de-sac location near downtown Lafayette. The open-concept main level features a designer center island kitchen that flows seamlessly into the dining area and living room with a custom fireplace and built-in TV. A spacious view deck expands the living space outdoors with a pass-through kitchen window, sit-up bar, and room for entertaining while enjoying the peaceful hillside setting. The luxurious primary suite includes a walk-in closet and spa-inspired bath with an oversized walk-in shower. Four additional bedrooms provide flexible living options. The expansive lower level is designed for entertaining with a second family room, custom fireplace, built-in bar, and direct access to a private patio for seamless indoor/outdoor living. Detached bonus structure is ideal for a home gym, office, studio, or flex space. Additional features include hardwood flooring, updated finishes, designer lighting, EV charger in the garage, and multiple outdoor entertaining areas. Backing to a serene natural setting while located just minutes from downtown Lafayette, BART, freeway access, shopping, restaurants, and top-rated Lafayette schools. Close proximity to the Lafayette-Moraga Regional Trail offers easy access to hiking, biking, and outdoor recreation.

1009 Regio Court, Lafayette

9531 Lemon, Villa Park
$2,175,000
4 Beds ⋅ 3 Baths ⋅ PW25265926 MLS ⋅ Closed Status
This distinguished single-story residence at 9531 Lemon Street epitomizes Villa Park living at its finest. Situated in the prestigious northeast quadrant on an expansive 26,095-square-foot parcel, the property presents exceptional opportunities for enhancement, whether one envisions a sports court or an accessory dwelling unit. The thoughtfully designed floor plan encompasses three bedrooms and a dedicated office—readily convertible to a fourth bedroom—all on a single level. Architectural details include a brick-capped perimeter wall, double-door entry with decorative glazing, and an abundance of natural light throughout the interconnected living and dining spaces. The well-appointed kitchen features professional-grade appliances and seamless indoor-outdoor connectivity. The primary suite provides a private sanctuary with direct patio access, generous walk-in closet, and luxuriously appointed en-suite bath complete with soaking tub and rain shower. The meticulously maintained grounds showcase a resort-style pool and spa within secure fencing, fruit orchard complemented by mature landscaping and substantial undeveloped space. A three-car garage with electric door openers completes this exceptional offering in one of Orange County's most coveted communities.

9531 Lemon, Villa Park

31011 Via Cristal, San Juan Capistrano
$2,175,000
5 Beds ⋅ 3 Baths ⋅ OC25230875 MLS ⋅ Closed Status
Seize a rare opportunity to own a slice of San Juan Capistrano’s storied charm with this custom-built, Cape Cod-inspired masterpiece, constructed in 2001 and featured in People Magazine and numerous commercials. Nestled behind a classic white picket fence, this iconic home is framed by mature trees, a 1920s original stone wall, and a sprawling 6+ car driveway. A welcoming front porch swing and distinctive red door set the tone for San Juan Capistrano living at its finest. Step inside to discover newly installed hardwood floors and fully renovated bathroom into an open-concept living area. The revamped family room boasts a beautifully restored fireplace with surround sound, seamlessly connecting to a gourmet kitchen designed for culinary enthusiasts. The kitchen shines with quartz countertops, a Viking range, a Vinotemp wine fridge, a pot filler, and gorgeous shaker style cabinets. Upstairs, four bedrooms await, including a spacious master suite with his-and-hers closets, dual vanities with quartz countertops, and a free standing beautifully appointed free standing tub. Recent renovations include modernized bathrooms, a fully upgraded laundry room, new air conditioning with updated ducting, and energy-efficient dual-pane windows. Ceiling fans and abundant storage add practicality to the home’s timeless elegance, all without the burden of HOA fees or Mello Roos. Set on a flat, 10,000-square-foot lot, the expansive backyard is an entertainer’s dream, complete with a newly added deck, a charming chicken coop, and an orchard of fruit and nut trees. Rarely do opportunities like this arise to own a historic yet modernized home that blends coastal elegance with unmatched functionality in the heart of San Juan Capistrano.

31011 Via Cristal, San Juan Capistrano

312 Avenida Del Mar, San Clemente
$2,173,000
OC26165420 MLS ⋅ Closed Status
Perfectly positioned in the heart of iconic downtown San Clemente, this exceptional four-unit property presents a rare investment opportunity in one of Southern California's most desirable coastal locations! Just steps from the beach, San Clemente Pier, the San Clemente Beach Trail, and the restaurants, boutiques, and cafés lining Avenida Del Mar, the location is truly second to none. This legacy asset is being offered for sale for the first time in decades. The property consists of three 1-bedroom, 1-bath units and one studio unit. Thoughtful updates have been completed throughout the property over the last 5 years. Three garage spaces and community laundry included. With an irreplaceable location by the beach this is a rare opportunity to acquire a trophy coastal fourplex with long-term investment potential.

312 Avenida Del Mar, San Clemente

3102 Ginger Avenue, Costa Mesa
$2,170,000
OC26167308 MLS ⋅ Closed Status
3102 Ginger Street | Rare Mesa Verde Fourplex | Significant Rental & NOI Upside** Rarely available Mesa Verde fourplex with significant upside potential!** Ideally located in one of Costa Mesa’s most desirable neighborhoods, 3102 Ginger Street offers an exceptional combination of **below-market rents, an attractive unit mix, substantial parking, strong tenant appeal, and long-term value-add potential.**The property features **one spacious 3-bedroom residence and three 2-bedroom residences**, with larger-than-typical floor plans designed for comfortable residential living. **Seven on-site parking spaces** include a 2-car garage for the 3-bedroom unit and a 1-car garage for each 2-bedroom unit—an exceptional amenity in Costa Mesa. Three units are single-level, with two located upstairs, creating a desirable residential setting uncommon among four-unit properties. **The investment opportunity is compelling:** current rents are below market, providing a clear path for future rent increases, **NOI growth, and improved cash flow** as units naturally turn over. An investor can further enhance value through strategic rent adjustments and targeted property improvements while benefiting from the property’s highly desirable location and long-term appreciation potential. The generous lot features a spacious front lawn and landscaped grounds, reinforcing the property’s residential character. Located approximately **five miles from the coast**, with convenient access to South Coast Plaza, Orange Coast College, OC Fairgrounds, Triangle Square, major employment centers, shopping, dining, and entertainment.**A true value-add opportunity in one of Orange County’s premier rental markets—3102 Ginger Street offers the rare combination of four spacious residences, exceptional parking, below-market rents, and multiple avenues for future income and value growth.

3102 Ginger Avenue, Costa Mesa

18342 Adams Ranch, Villa Park
$2,165,000
5 Beds ⋅ 4 Baths ⋅ PW25258866 MLS ⋅ Closed Status
This spacious and inviting single story estate has elegant hints of Spanish hacienda architecture while still maintaining a traditional feel. With a massive Single-Story floorplan of almost 4000 square feet, this quaint Villa Park estate has all the character and charm necessary for the next owner to create their dream. Enter through a Spanish style arched entry into an open-air courtyard, giving this home a grand and inviting feel. The double entry doors are complete with functional manual privacy peepholes, wrought iron detail, and two elegant, frosted glass side lights. Cathedral ceilings in the entry give the home an open and airy ambiance. The dining room is spacious, with views of the scenic back yard. Enter the family room and one notes elegant T and G ceiling details with exposed beams and skylights. Stain grade built in entertainment center, curio cabinet, and fireplace surround gives this room a feeling of richness and warmth. Combine these features with the stone fireplace and this room conjures up feelings of cherished family holidays and nights of entertainment. Two double doors into the kitchen allow for easy entertainment access OR the opportunity for privacy and quiet from the sometimes-busy kitchen atmosphere. The kitchen is finished with coffered ceiling details, recessed cans, stainless steel appliances, sprawling kitchen peninsula, double oven, bar top seating, and functional stain grade custom cabinets with tons of storage. The formal living is finished with half height stone wall detail surrounding the simple and elegant fireplace, soaring ceilings, and spacious open feel. The primary bedroom is warm and inviting with built in entertainment center, slider to the backyard and sparkling pool, and cozy fireplace. An elegantly appointed primary bath boasts two closets, with one being a massive walk in. One of the truly unique features of this estate is the in-place potential for an attached secondary living space. With spacious secondary family room, bath, and bedroom, this wing of the home is set up perfectly for multi-generational living. Complete with a double door entry, this wing can be closed off and enjoyed as separate living, negating the costly expense of new ADU or JADU construction. Lastly, the backyard is sprawling and complete with recently replastered HUGE pool, numerous fruit trees, spacious planter boxes, aluma-wood patio cover, and tons of room for growth. Call for details!!!

18342 Adams Ranch, Villa Park

19111 Ridgeview Road, Villa Park
$2,165,000
6 Beds ⋅ 4 Baths ⋅ PW25048341 MLS ⋅ Closed Status
Situated in the coveted rolling hills of Villa Park, this commanding estate sits at an elevated position to the street and exudes the timeless elegance of a time past. In the same family for nearly 4 decades, this timeless traditional styled home is ready for the next buyer to bring it back to its former glory. Perched atop an elevated lot, this home screams potential for a truly impressive elevation and curb appeal. This 5 bed, 4 bath estate boasts nearly 4000 square feet of living space, a spacious traditional floorplan, and large entertaining styled backyard. Enter through lead glass inlaid front doors w/ elegant sidelights into a spacious entry and show style living room. Living room is huge with large windows letting in tons of light. Living room is open concept with the dining room giving a large spacious feel and easy entertainment space for those cherished holidays. Kitchen is dated but locationally perfect, with easy access for dining room serving, rear located for easy vision to the backyard and sprawling pool, and direct proximity to the family room. This kitchen is the central hub of the downstairs floorplan. The family room is rear floorplan located and has easy access to the entertaining styled backyard. Huge window walls give full line of site to the entire yard. Framed with an antique brick fireplace, wood paneled walls, exposed wood beams, and natural wood styled mantle, this room exudes the rich and elegant finishes of the period it was built. HUGE bonus room feels so nostalgic. Floor to ceiling brick finished fireplace wall, w/ wood stacking cove, built in bar, wood paneling, window wall, and billiards table reminds one of the fun this room would have been. This floorplan has a DOWNSTAIRS BEDROOM with easy downstairs bath access. Spacious laundry and three car garage are also big benefits. Upstairs one finds the primary bedroom and bath. The primary is sprawling, with corner windows that allow plenty of light to flood in. Primary bath is spacious with room to renovate. Secondary bedrooms are spacious, and hall bath is also ready for a facelift. Space for dual vanity sinks, tub and shower, and water closet make this a larger than normal space with plenty of potential. Backyard instantly reminds us of a simpler time, with HUGE covered patio for those lazy summer days. There is plenty of grass for room to run, large pool and elevated spa, lush but overgrown mature landscape, fire pit, gazebo, dog run, and swing set. Call for more details!

19111 Ridgeview Road, Villa Park

33372 Cheltam Way, Dana Point
$2,150,000
PW26105826 MLS ⋅ Closed Status
33372 Cheltam Way presents a rare four-unit investment opportunity in the highly desirable coastal community of Dana Point. Built in 1977, this property offers spacious units, each exceeding 1,000 square feet. The units are thoughtfully designed with tenant comfort in mind, offering washer and dryer hookups, private patios or balconies, and cozy fireplaces. Each residence is also assigned one garage parking space along with an additional open space, adding convenience and value. The property is uniquely configured with separate APNs for each unit, providing a future buyer with flexibility and potential exit strategies. Additionally, the asset is not subject to statewide or local rent control, allowing for unrestricted rent growth. With solid fundamentals and clear upside potential, 33372 Cheltam Way represents an excellent value-add opportunity for investors seeking to enhance rents and maximize returns. The motivated seller further strengthens the appeal of this offering, making it a compelling acquisition in one of Southern California’s most sought-after rental markets.

33372 Cheltam Way, Dana Point

51 Painted Sky, Irvine
$2,150,000
4 Beds ⋅ 4 Baths ⋅ OC26029083 MLS ⋅ Closed Status
Located in the highly desirable Orchard Hills community, residents enjoy access to resort-style amenities including two sparkling pools, a clubhouse, playgrounds, and sports courts. All of this, just a short stroll to Orchard Hills Village Center with convenient access to shopping, dining, and more. Discover this stunning four-bedroom, four FULL bathroom home with a spacious loft, ideally located on a rare corner lot .Perfect for relaxing or entertaining, it flows seamlessly into the open-concept layout. The expansive and well-designed floorplan includes a convenient first-floor bedroom or office with an adjacent full bath—perfect for guests or a dedicated workspace. Upstairs, you’ll find three generously sized bedrooms, each with its own private bathroom, offering comfort and flexibility for every member of the household. A flexible loft can be used as a media room, play area, or cozy second living space. Surrounded by lush greenery and mature hedges, the space offers total privacy and a peaceful retreat. welcome to your dream house!!

51 Painted Sky, Irvine

15 Pebble Beach, Coto De Caza
$2,150,000
5 Beds ⋅ 4 Baths ⋅ OC25149381 MLS ⋅ Closed Status
View!View!View!Welcome to 15 Pebble, Recently rennovated throught the house,new kitchen,complete new carpet,new painting job,new garage floor & openers,landscaping,gazebo etc.this is a stunning 5-bedroom, 3.5-bathroom residence located in the highly sought-after guard-gated community of Coto de Caza. This beautifully maintained home offers a bright and open floor plan with elegant finishes throughout. The spacious living areas include a formal living room, a dining area, and a large family room that seamlessly connects to the gourmet kitchen—complete with granite countertops, stainless steel appliances, and a center island perfect for gatherings. The luxurious primary suite features a spa-inspired bathroom with a soaking tub, dual vanities, and a generous walk-in closet. Four additional bedrooms provide plenty of space for family, guests, or a home office. Step outside to a private backyard oasis with mature landscaping, ideal for entertaining or relaxing in peace. Set on a quiet cul-de-sac within one of Orange County’s premier communities, this home offers access to hiking and biking trails, parks, top-rated schools, and the exclusive Coto de Caza Golf & Racquet Club. Experience the perfect blend of privacy, comfort, and Southern California charm at 15 Pebble.

15 Pebble Beach, Coto De Caza

Based on information from California Regional Multiple Listing Service, Inc. as of . This information is for your personal, non-commercial use and may not be used for any purpose other than to identify prospective properties you may be interested in purchasing. Display of MLS data is usually deemed reliable but is NOT guaranteed accurate by the MLS. Buyers are responsible for verifying the accuracy of all information and should investigate the data themselves or retain appropriate professionals. Information from sources other than the Listing Agent may have been included in the MLS data. Unless otherwise specified in writing, Broker/Agent has not and will not verify any information obtained from other sources. The Broker/Agent providing the information contained herein may or may not have been the Listing and/or Selling Agent.

How much is your home worth?

Get instant property value now!