Refine Search
Sort by
872 Liard, Costa Mesa
$2,350,000
4 Beds ⋅ 3 Baths ⋅ OC25257592 MLS ⋅ Closed Status
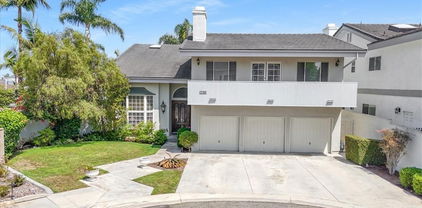
Introducing 872 Liard, where thoughtful design meets laid-back Costa Mesa cool. This reimagined 4 bedroom home (plus an optional 5th bedroom or creative studio, because we love flexibility) blends high end custom finishes with all the indoor-outdoor flow you’ve been looking for. The sleek, oversized bifold door opens the living space to your private backyard retreat - complete with a built-in fireplace and a putting green that basically begs for golden-hour hangs and friendly wagers. Inside, every detail has been curated: elevated materials, warm tones, and textures that feel both modern and lived-in. The kitchen is the heart of the home - with a huge picture window and a pot filler for added convenience over the 6 burner range. The primary bedroom suite includes a fireplace, dual closets and the prettiest walk in shower and soaking tub you've ever seen. And location? You’re in the sweet spot. Hop over to South Coast Plaza for designer everything, wander The Lab for indie finds and crafted bites, or post up at The Camp for coffee-meets-community vibes. Grab a table at Habana, sip a lavender latte from Milk & Honey, or treat yourself to a date night at Segerstrom Center. 872 Liard isn’t just a home, it’s a lifestyle flex. Cool without trying too hard, connected without the noise, elevated yet effortless. Welcome home.

872 Liard, Costa Mesa

1010 Valencia Street, Costa Mesa
$2,350,000
NP25194291 MLS ⋅ Closed Status
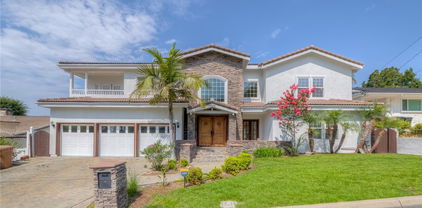
We are proud to present 1010 Valencia Street, a 4-unit apartment buildings, located in the heart of Costa Mesa—one of Southern California’s most desirable coastal housing markets. This turnkey multifamily investment consists of four fully rented 3-bedroom, 2-bathroom units, offering a strong blend of immediate income and long-term upside. The property sits on a 6,534 square foot lot and includes 4,670 square feet of building space. A lushly landscaped central courtyard creates a welcoming and private environment for residents, while recent renovations to both the interior and exterior enhance the overall appeal. The units feature modern updates such as vinyl plank flooring, stainless steel appliances, updated cabinetry and countertops, and open-concept kitchens. Recent improvements include new staircases and sewer line. The property provides ample parking with four single-car garages and three uncovered spaces, along with on-site laundry for added tenant convenience. Most of the units are currently leased close to market rents, reflecting the high quality of the renovations and the desirability of the location. The owner is open to selling the adjacent building at 1016 as a package, offering flexibility to investors looking for stable, high-performing assets in a supply-constrained coastal market. This is an excellent opportunity to acquire a well-maintained, income-generating property in a prime Costa Mesa location.

1010 Valencia Street, Costa Mesa

17182 Hillside Circle, Huntington Beach
$2,350,000
5 Beds ⋅ 5 Baths ⋅ OC25185931 MLS ⋅ Closed Status
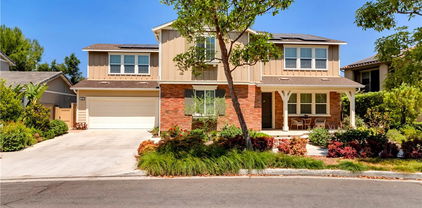
Situated within a private gated enclave of only five homes, this 5 bedroom, 4.5 bathroom coastal residence with a 3-car garage offers an extraordinary opportunity to craft your forever home. From the moment you enter, soaring ceilings and a thoughtful floor plan with formal living and dining rooms set the stage for both everyday living and memorable entertaining. Oversized bedrooms throughout — including a grand master suite — provide comfort, privacy, and flexibility, giving the home a sense of scale and possibility that’s hard to find. The oversized lot is a true highlight, offering abundant outdoor space rarely available in this prime Huntington Beach location. The backyard features a relaxing spool, creating the perfect setting for gatherings, summer evenings under the stars, or quiet moments of retreat. The front yard adds curb appeal and charm, enhancing the sense of arrival. Just minutes from the ocean and the scenic Bolsa Chica Wetlands, this home combines the best of coastal living with privacy, space, and potential. Whether you imagine a modern coastal retreat or a timeless family haven, this property delivers the rare chance to design a home that reflects your vision in one of Huntington Beach’s most desirable settings.

17182 Hillside Circle, Huntington Beach

342 Constance Pl, Moraga
$2,345,000
5 Beds ⋅ 4 Baths ⋅ 41125740 MLS ⋅ Closed Status
Nestled at the end of one of Moraga’s most sought-after cul-de-sacs, 342 Constance Place is a rare find. A spacious two-story home offering 5 bedrooms, 4 bathrooms, and 3,025± square feet of thoughtfully designed living space on a beautifully maintained .28±-acre lot. A floorplan that effortlessly balances everyday comfort with room for entertaining, the interior is drenched in natural light, creating an airy, inviting atmosphere throughout. The kitchen flows seamlessly into the family room. Two primary suites, one conveniently situated on the main floor with exterior access, and one upstairs, offer a rare flexibility that adapts beautifully to the evolving needs of your lifestyle. Additional bedrooms round out a layout that truly grows with you. The backyard is made for making memories. A generous patio sets the stage for alfresco dining, weekend gatherings, and everything in between, while a custom putting green and lush lawn keep the fun going for all ages. The front yard extends the experience further, offering a flat court perfect for basketball, baseball, and bike riding. Mature landscaping frames the entire property beautifully, creating a private, versatile outdoor retreat.

342 Constance Pl, Moraga

731 Owen Drive, Huntington Beach
$2,340,000
OC26113641 MLS ⋅ Closed Status
731 Owen Drive is a 6-unit multifamily property located in Huntington Beach, California. Built in 1962, the property features 4,584 rentable square feet on a 0.15-acre parcel and offers a desirable unit mix consisting of two studio units and four 2-bed/1-bath units. 731 Owen Drive offers investors a stabilized, turnkey multifamily opportunity in one of Orange County’s most established coastal rental markets. The property has been well maintained and upgraded, with renovated units, dual-pane windows, individual water heaters, security doors, garage parking, and in-unit laundry in select units. The property has also completed its SB 721 inspection, further supporting a lower-maintenance ownership profile for a new investor. With renovated unit interiors, upgraded property features, and rents positioned near the top of the market, the asset provides immediate in-place income and a more predictable operating profile with limited near-term capital improvement risk. This combination of physical condition, stabilized income, and coastal Huntington Beach location positions 731 Owen Drive as a clean, turnkey apartment investment with strong long-term ownership appeal. The property is further supported by its convenient location near Beach Boulevard and Yorktown Avenue, providing residents with access to nearby retail centers, grocery options, restaurants, services, schools, Downtown Huntington Beach, Pacific City, the beach, and Huntington Central Park.

731 Owen Drive, Huntington Beach

1841 Skyline Way, Fullerton
$2,330,000
6 Beds ⋅ 7 Baths ⋅ PW25166180 MLS ⋅ Closed Status
Huge price reduction of $100,000! Stunning Custom Estate in Prestigious Raymond Hills – Fully Remodeled with City Lights & Canyon Views! Welcome to this beautifully built and fully upgraded custom estate. Nestled at the end of a quiet cul-de-sac, this exceptional home offers an expansive and versatile layout featuring 6 spacious bedrooms, all with en suite bathrooms, including three located on the main level, ideal for multigenerational living or extended families. Located within the award-winning schools near by, this home effortlessly combines luxury, comfort, and top-tier education access. Step through grand double doors into an elegant foyer with soaring ceilings, a sweeping staircase, and a welcoming sitting area framed by French doors. The heart of the home — the fully remodeled kitchen — boasts quartz countertops, a stylish tiled backsplash, two sinks, breakfast bar, a sunny breakfast nook, and brand-new high-end Viking appliances, including a Viking 8-burner range and Viking dishwasher. Adjacent to the kitchen is an expansive great room featuring a dramatic two-story ceiling, fireplace, an abundance of windows, and French doors that lead to the private backyard, the perfect space for indoor-outdoor living and entertaining. A formal dining room with its own French doors completes the elegant entertaining space. Upstairs, a spacious secondary living area offers access to a balcony, ideal for a game room, library, or lounge. The primary suite is a luxurious retreat featuring its own fireplace, private sitting area, balcony access, and a custom walk-in closet with built-ins. The attached private office includes a Juliet balcony overlooking the great room and additional balcony access.The completely remodeled primary bathroom exudes spa-like elegance with a brand-new freestanding soaking tub, an oversized walk-in shower, and luxury tile finishes throughout. Additional upgrades and highlights include: All bathrooms fully remodeled with designer finishes, New engineered hardwood floors throughout, Fresh interior and exterior paint, Paved brick driveway for enhanced curb appeal,3-car direct access garage. Close proximity to hiking trails, equestrian paths, shopping, dining, and more. This one-of-a-kind custom home is a rare find, offering modern elegance, flexible living spaces, and breathtaking views, truly move-in ready and ideal for a multi-generational or extended family lifestyle.

1841 Skyline Way, Fullerton

25 Sanctuary, Irvine
$2,320,000
4 Beds ⋅ 4 Baths ⋅ OC25245535 MLS ⋅ Closed Status
Rarely available, this exquisite 4-bedroom, 3.5-bath and 1-office residence in Irvine’s prestigious Woodbury community defines luxury living at its finest. Thoughtfully designed for elegance and comfort, the home welcomes you with soaring cathedral ceilings, custom crown molding, and sun-filled living spaces that exude sophistication. The main-level primary suite offers a tranquil retreat complete with a spa-inspired bathroom featuring a jetted soaking tub and a spacious walk-in closet, while the gourmet kitchen delights with a granite island, stainless steel appliances, seamlessly flowing into the expansive family room for effortless entertaining. Upstairs, an additional ensuite bedroom provides privacy and versatility, perfect for guests or multigenerational living. Step outside to your private entertainer’s backyard, a professionally landscaped oasis showcasing a built-in outdoor kitchen and serene waterfall feature. Ideally located within walking distance to Woodbury Elementary, Jeffrey Trail, and the vibrant Woodbury Town Center, and zoned for the award-winning Irvine Unified School District, this exceptional home also offers access to seven resort-style pools, tennis courts, and multiple parks. Combining refined design, premier amenities, and an unbeatable location, this residence embodies the ultimate Irvine lifestyle.

25 Sanctuary, Irvine

1783 40th Avenue, San Francisco
$2,310,000
4 Beds ⋅ 3 Baths ⋅ 41141376 MLS ⋅ Closed Status
Unique English-style home with an impressive large entrance and and a fully remodeled interior, offering a fully refreshed interior featuring 4 bedrooms and 3 baths. The main level offers 2 bright bedrooms and 2 stylishly updated baths, while the lower level adds 2 additional bedrooms and a contemporary bath—ideal for guests, extended family, or flexible use. The renewed kitchen shines with a new island, new cabinetry, and thoughtful finishes. Enjoy new flooring throughout, new lighting, fresh interior and exterior paint, a new roof, new siding on left side and rear side, new Deck, and a new garage with new water heater, and EV charger. Located just steps from Noriega Street and Sunset Boulevard transit, and minutes from neighborhood shops, restaurants, West Sunset Playground, the library, and Ocean Beach. A standout opportunity to own a unique, spacious, and beautifully modernized home in a prime Sunset location.

1783 40th Avenue, San Francisco

261 Avenida Granada, San Clemente
$2,300,000
OC26176299 MLS ⋅ Closed Status
Ideally located in the heart of San Clemente, this charming triplex presents a rare opportunity just a short walk from the beach, San Clemente Beach Trail, iconic San Clemente Pier, and the shops, restaurants, and cafés along Avenida Del Mar. With an unbeatable coastal location and a completely detached rear residence, the property offers exceptional versatility for both investors and owner-users. The two front units feature matching 1 bedroom, 1 bathroom floor plans filled with character and thoughtful updates. Each offers a remodeled kitchen with granite countertops, Saltillo tile flooring, beautiful wood-beamed ceilings, an updated bathroom, and a quaint front balcony that creates a welcoming entry. Each unit also has access to its own one-car garage. Set apart from the front building, the fully detached rear residence is a standout feature of the property, offering 2 bedrooms and 1 bathroom along with an impressive sense of privacy. The spacious, open floor plan showcases classic Spanish-inspired character with Saltillo tile flooring, wood-beamed ceilings, arched openings, French doors, and a traditional fireplace anchoring the living room. A large kitchen features a colorful Spanish tile backsplash, generous cabinetry, and a center island. The rear residence also enjoys its own one-car garage and an expansive private front patio, creating a fantastic outdoor living and entertaining space. Combining three distinctive residences, three garage spaces, timeless character, and an irreplaceable walk-to-everything location near the beach and downtown San Clemente, this is a unique opportunity for an investor or owner-user to acquire a truly special coastal income property.

261 Avenida Granada, San Clemente

18411 Hillcrest, Villa Park
$2,300,000
4 Beds ⋅ 3 Baths ⋅ OC26167996 MLS ⋅ Closed Status
Back on the market and ready for one lucky buyer! A rare opportunity to own a truly one-of-a-kind estate property on nearly half an acre in the heart of Villa Park. Set on a flat, wide lot, this home offers exceptional curb appeal with a grand circular driveway and timeless architectural presence. The classic floor plan provides the perfect canvas for a thoughtful remodel, allowing you to create a custom home tailored to your vision. Designed for both everyday living and entertaining, the residence features a huge bonus room ideal for gatherings, four bedrooms upstairs, and an extra-large laundry/mud room conveniently located downstairs with direct acces to the three-car garage. The expansive backyard is an entertainer’s dream, offering it all — a large pool and spa, generous grassy play area, and a dedicated sports court space. With coveted lot features, an unbeatable location, and endless potential, this is a rare chance to secure a premier property and make it your own.

18411 Hillcrest, Villa Park

3812 E Kirkwood, Orange
$2,300,000
4 Beds ⋅ 2 Baths ⋅ OC26111832 MLS ⋅ Closed Status
Nestled within the historic and highly coveted Fairhaven neighborhood, this exceptional Mid-Century Modern Eichler presents a rare opportunity to own a true architectural treasure. Built by renowned developer Joseph Eichler and designed by celebrated architects A. Quincy Jones and Frederick Emmons, this beautifully reimagined cul-de-sac residence blends iconic Mid-Century architecture with sophisticated modern living. Upon entry, you are welcomed by Eichler’s signature open-air atrium and dramatic walls of glass that seamlessly connect indoor and outdoor spaces with timeless Mid-Century design. Thoughtfully transformed in 2024 through an extensive remodel, the home preserves its architectural integrity while incorporating refined contemporary finishes and high-end craftsmanship throughout. The stunning chef’s kitchen showcases custom mahogany cabinetry, marble countertops, Heath Ceramics handmade tile backsplash, a paneled Dacor built-in refrigerator, Dacor dual-fuel range, and Fisher & Paykel dishwasher drawers. Polished concrete flooring flows seamlessly throughout the home, complemented by Forbes & Lomax brass switches and Emtek hardware that elevate every space with understated sophistication. Spa-inspired bathrooms feature Watermark fixtures, silver travertine countertops with integrated sinks, L’Aviva Home Onyx sconces in the primary suite, and beautifully crafted mahogany closet systems. Significant infrastructure upgrades include a new roof, updated HVAC system, upgraded water heater, new rough plumbing, completely updated electrical wiring throughout and a 300-amp electrical panel, offering modern comfort and peace of mind rarely found in a home of this era. The resort-inspired backyard has been enhanced with a recently added pool and spa, creating the ultimate private setting for relaxation and entertaining while embracing Eichler’s celebrated indoor/outdoor lifestyle. A remarkable blend of architectural significance, authentic Eichler character, and curated contemporary luxury, this is a truly exceptional offering in one of the area’s most sought-after Mid-Century neighborhoods.

3812 E Kirkwood, Orange

22 Williams Dr, Moraga
$2,300,000
5 Beds ⋅ 3 Baths ⋅ 41131533 MLS ⋅ Closed Status
Beautifully updated home centrally located in the popular Moraga Place neighborhood on a quiet street. Dream kitchen with stainless steel Miele appliances, a 6-burner gas cooktop plus griddle, double oven with dedicated microwave, plate warmer, and stainless-steel hood. Spacious island with seating area, custom cabinetry with soft-close doors and drawers, tile backsplash, and quartzite countertops. The kitchen opens to a generously sized family room with vaulted ceilings, a fireplace, and access to a beautiful outdoor living space featuring an outdoor kitchen, firepit, and lawn play area. Perfect for entertaining. Inside laundry room. Recessed lighting throughout and hardwood floors.   Expanded primary bedroom with vaulted ceilings. Luxurious primary bathroom with tasteful use of tile and color, separate shower, freestanding tub, and heated floors. Light-filled living room with fireplace and vaulted ceilings, plus a formal dining room. Perfect for entertaining guests. One bedroom and a full bathroom on the first floor. Central air conditioning. Welcome Home!

22 Williams Dr, Moraga

18212 Lincoln, Villa Park
$2,300,000
4 Beds ⋅ 2 Baths ⋅ PW26079936 MLS ⋅ Closed Status
Picture perfect Ranch House in the heart of Villa Park, this beautifully updated single-story luxury estate offers approximately 2,359 square feet of refined light-filled living with 4 bedrooms and 2 bathrooms. A sweeping circular paver driveway, lush mature landscaping, crisp white picket fencing, and a private gated courtyard entry create an immediate sense of exclusivity the moment you arrive. Step through the gate into a serene open-air interior courtyard featuring flagstone pathways, an elevated planter with neatly manicured softscape, this interior courtyard bathes the interior with beautiful natural light. The elegant front door highlighted by leaded-glass sidelights and artistic glass inlays welcomes you into a bright interior boasting soaring ceilings, rich hardwood floors, abundant natural light, and an effortless open-concept design perfect for both relaxing and entertaining. The gourmet kitchen impresses with crisp white cabinetry, a large central island topped with glossy tiled countertops, stainless steel appliances including a gas cooktop and built-in microwave, plus a decorative tiled backsplash that flows seamlessly into the family room and dining area ideal for casual meals or grand gatherings. Walls of sliding glass doors frame breathtaking views of the resort-style backyard while a cozy fireplace anchors the inviting living spaces creating a warm and welcoming atmosphere throughout. The spacious primary suite serves as a true private retreat with a spa-like bathroom featuring dual vanities, elegant finishes, and plenty of natural light. Three additional generously sized bedrooms offer peaceful corner views of the lush grounds and are supported by updated bathrooms with clean bright aesthetics and modern fixtures. Outside your private oasis awaits on nearly half an acre of usable land. Enjoy a sparkling pool and spa, expansive patios, a covered pergola with built-in seating. Mature trees and vibrant landscaping that provide shade, privacy, and year-round beauty. Multiple outdoor living areas create seamless indoor-outdoor flow perfect for effortless entertaining, large family gatherings, or quiet relaxation under the California sun. Additional highlights include a three-car garage, abundant storage and a prime location near top-rated schools, parks, shopping, dining, and major freeways. This meticulously maintained single-story luxury home beautifully combines timeless elegance with modern comfort, Welcome to Villa Park.

18212 Lincoln, Villa Park

100 Alderwood Rd, Walnut Creek
$2,300,000
5 Beds ⋅ 3 Baths ⋅ 41116587 MLS ⋅ Closed Status
Welcome to 100 Alderwood Road, an extraordinary single-level residence crafted by the renowned Morisey Group. Built in 2018, this custom-designed home offers 3,250 square feet of refined living space on a perfectly flat half-acre lot in one of Walnut Creek’s most desirable neighborhoods. From the moment you step inside, the grand great room with soaring ceilings creates a stunning focal point, the true chef’s kitchen, featuring a Wolf oven, Sub-Zero fridge, and custom hood. Open the stunning NanaWall to seamlessly blend indoor and outdoor living, complete with a fully equipped outdoor kitchen, perfect for entertaining and enjoying the best of both worlds. The home features five spacious bedrooms and three elegant bathrooms, thoughtfully designed to balance comfort and functionality. Designer finishes, high-quality craftsmanship, and carefully considered architectural details are showcased throughout. The front yard features a custom aluminum fence that offers both durability and style—built to last. Being a smart home, it is equipped with an electric vehicle charger pre-installed. Situated within the highly sought-after Walnut Creek School District, placing you near top-rated schools, parks, shopping, and the vibrant downtown.

100 Alderwood Rd, Walnut Creek

1850 Monte Sereno Dr, Alamo
$2,300,000
5 Beds ⋅ 3 Baths ⋅ 41115188 MLS ⋅ Closed Status
Enjoy elevated luxury living! This Alamo gem has been beautifully remodeled inside and out! Prime location on over 1/3 acre. From the brand new paver driveway and refreshed landscaping to the new interior finishes, this home shines with modern sophistication and timeless style. Step into the grand foyer and discover the open, flowing floor plan featuring luxury vinyl wide plank flooring, fresh paint and trim, and upgraded designer LED lighting throughout. The transformed chef's kitchen showcases new shaker style soft close cabinetry, sleek quartz countertops, and black stainless appliances, opening seamlessly to the inviting family room with a classic brick fireplace, built-in shelving and easy backyard access, perfect for entertaining. Convenient lower level bedroom and full bath. All three bathrooms are updated with new vanities, faucets, lighting, and a beautifully redone shower. Upper level laundry/utility room. The expansive backyard features a brand new redwood deck, patio, and plenty of room for a pool, firepit, or even an outdoor kitchen. The fabulous curb appeal is enhanced by an impressive half circle driveway and 3-car garage. Right down the street for top rated K-12 schools including Monte Vista High School. This Alamo stunner is the one you have been waiting for!!

1850 Monte Sereno Dr, Alamo

37 Preston Pl, Tustin
$2,300,000
5 Beds ⋅ 6 Baths ⋅ OC25194738 MLS ⋅ Closed Status
This stunning residence, built by CalAtlantic in 2017, is nestled in the prestigious and serene Greenwood community of Tustin Legacy, offering a perfect blend of modern sophistication and everyday comfort. The beautifully landscaped front yard and welcoming covered porch create a warm and inviting entry. Main Level The first floor is thoughtfully designed with two private ensuite bedrooms, providing exceptional flexibility for multi-generational living or guest accommodations. The bright, open-concept layout seamlessly integrates the dining room, living room, and gourmet kitchen, which is equipped with premium KitchenAid stainless steel appliances. Expansive sliding glass doors open to a covered outdoor living area and a low-maintenance backyard—ideal for entertaining and effortless indoor-outdoor living. Upper Level Upstairs, the spacious primary suite showcases dual vanities, an oversized shower, and two walk-in closets. Additional bedrooms are comfortably sized, while a versatile loft opens to a private balcony with community views, offering the perfect space for relaxation or entertainment. A separate laundry room further enhances everyday convenience. Community & Location Residents of Greenwood enjoy resort-style amenities, including a six-acre park with amphitheater, swimming pool and spa, BBQ areas, basketball courts, clubhouse, scenic trails, and a children’s splash zone. The home is ideally located near the esteemed Legacy Magnet Academy, top-rated schools, The District shopping and dining center, John Wayne Airport, and major freeways. With its rare combination of luxury, comfort, and convenience, this home presents an exceptional opportunity to own a true gem in one of Tustin’s most sought-after neighborhoods.

37 Preston Pl, Tustin

103 Sabiosa, Irvine
$2,300,000
5 Beds ⋅ 4 Baths ⋅ OC25151546 MLS ⋅ Closed Status
Motivated Seller. Don't miss this opportunity to own this SFR in one of the most sought after neighborhoods in Irvine. Welcome to 103 Sabiosa, a beautiful5-bedroom, 3 .5-bath farmhouse-style home in the heart of Pavilion Park—one of Irvine’s most sought-after communities in the Great Park Neighborhoods. Located on a quiet, tree-lined street with charming elevation and a welcoming front porch, this 2,937 sq ft home on a 4,500 sq ft lot offers the perfect blend of style, comfort, and functionality. Step inside to discover an open-concept layout that features a formal living room—a rare gem—alongside a bright and airy family room that seamlessly connects to a gourmet kitchen. Designed with entertaining in mind, the kitchen boasts a massive island, granite countertops, six-burner cooktop, built-in microwave/oven, and abundant storage. The main-floor en-suite bedroom provides a perfect space for guests, extended family, or a private home office. A powder room and laundry room enhance the home’s thoughtful floor plan. Upstairs, retreat to a spacious primary suite with a custom walk-in closet and spa-inspired bathroom complete with a soaking tub, walk-in shower, and dual vanities. Three additional bedrooms, a full bath, and a versatile loft—ideal for a playroom, media room, or optional sixth bedroom—complete the second level. Step outside to a beautifully landscaped backyard with a custom fireplace, built-in BBQ and elegant fountain for relaxing or hosting under the stars. Additional features include paid solar, a two-car garage, smart home upgrades, and access to top-rated Irvine schools. Enjoy resort-style amenities including pools, parks, trails, and easy access to Woodbury Town Center, 133 & I-5. 103 Sabiosa offers the lifestyle you’ve been waiting for—stylish, functional, and rooted in community.

103 Sabiosa, Irvine

2904 Club House Road, Costa Mesa
$2,290,000
4 Beds ⋅ 2 Baths ⋅ PW26144486 MLS ⋅ Closed Status
Become part of Mesa Verde's coveted Inner Loop community in this beautiful single-level ranch home situated on an expansive 8,400-square-foot corner lot, perfectly positioned to fill the interior with soft, indirect natural light while the private backyard enjoys abundant sunshine. This is the ideal setting for relaxing by the custom pool and spa or hosting barbecues with neighbors, family, and friends. The open floor plan features two oversized living areas, quality craftsmanship, and custom upgrades throughout. Offering 4 bedrooms and 2 bathrooms, this versatile floorplan’s fourth bedroom can easily serve as a home office, den, media room, game room, or study. Recent improvements include a new roof, new siding, and a beautifully renovated pool and spa. The generous lot also offers RV parking potential, adding even more flexibility. Enjoy this home’s laid-back lifestyle with beautiful neighborhood parks, beach-access bike trails, and convenient access to both Mesa Verde Country Club and Costa Mesa Country Club, along with Orange County's finest shopping, dining, and world-class beaches. This exceptional home offers the quintessential Southern California lifestyle that makes Mesa Verde one of Costa Mesa's most desirable neighborhoods.

2904 Club House Road, Costa Mesa

412 43Rd Ave, San Francisco
$2,290,000
4 Beds ⋅ 4 Baths ⋅ 41119185 MLS ⋅ Closed Status
San Francisco Outer Richmond Revival — Welcome to this stunning fully renovated 4-bedroom, 3.5-bath residence, with water view ,thoughtfully designed for modern city living. A versatile split-level layout offers exceptional flow and flexibility, with two bedrooms on each floor and a bonus family room on the lower level—ideal for entertaining, relaxing, or working from home. The upper level showcases an expansive open living and dining area anchored by a dramatic floor-to-ceiling tiled fireplace, complemented by luxury vinyl plank flooring throughout. Three spa-inspired full bathrooms and a convenient guest powder room elevate everyday comfort with refined style. The chef’s kitchen is a true showpiece, featuring an LG appliance package with gas range, natural wood finish cabinetry, and a striking 9-foot island with waterfall natural stone countertops—perfect for gatherings and culinary creativity. New central heating ensures year-round comfort, while the unbeatable Outer Richmond location places you minutes from Golden Gate Park, Ocean Beach, Sutro Baths, Lands End trails, Lincoln Park Golf Course, and the Legion of Honor. Surrounded by beloved local dining and neighborhood favorites, this is San Francisco living at its finest

412 43Rd Ave, San Francisco

1540 Finley Rd, Danville
$2,285,000
4 Beds ⋅ 3 Baths ⋅ 41121424 MLS ⋅ Closed Status
Nestled in the heart of the Tassajara Valley and surrounded by rolling foothills, this property offers the perfect balance of peaceful rural living with easy access to town. Built in 2021, the home features modern finishes and plenty of natural light, creating a warm and welcoming interior. It's so quiet here - you'll only hear the occasional rooster crowing - and maybe the sound of horse hooves as neighbors ride their horses down the street. The kitchen is a culinary cook's dream, with a large island as the focal point of the space. With seating for six, it's perfect for gathering, prepping, and entertaining. The main level includes one bedroom and full bathroom - ideal for guests, extended family, or multi-generational living. Whether you're dreaming of a hobby farm, space for your outdoor toys, growing your own food, or just having more space, this is the place you'll want to call home.

1540 Finley Rd, Danville

2740 Dresser Ct, Campbell
$2,280,000
4 Beds ⋅ 3 Baths ⋅ 41132143 MLS ⋅ Closed Status
Welcome home! This rarely available Campbell gem offers a perfect blend of comfort and convenience. The turn key residence is filled with abundant natural light and has a functional floorplan designed for comfortable living. Separate living and family rooms provide versatile spaces for entertaining or relaxing. The spacious kitchen includes a large island, gas stove, granite countertops, maple cabinets, stainless steel appliances, and extra prep area. Upstairs, the flexible second floor bonus room (easily converted to a 5th bedroom) is ideal for a home theater, playroom, or guest room. There’s also a built in office nook with generous storage, perfect for remote work or homework. Unwind in the primary suite, highlighted by vaulted ceilings and retreat bathroom with a marbled stall shower, large soaking tub, double vanity, and oversized walk in closet. Recent upgrades include wide plank LVP flooring, fresh landscaping, newer AC, water heater, and EV charging plugs. The low maintenance backyard oasis features two raised garden beds, artificial turf, a flagstone patio, and an inviting sitting area. Affordable HOA dues are just $189/month. This prime location offers easy access to Lunardi’s market, minutes to The Pruneyard, shopping, excellent schools, amenities, and Highways 85 & 17.

2740 Dresser Ct, Campbell

211 Trafalgar Ln, San Clemente
$2,275,000
2 Beds ⋅ 1 Baths ⋅ OC26056128 MLS ⋅ Closed Status
Just steps to the sand in one of San Clemente’s most coveted coastal neighborhoods! Set on a rare single-loaded portion of the street, this Southwest San Clemente single-level beach home offers an exceptional opportunity in an unbeatable setting near T-Street Beach and the San Clemente Beach Trail. Enjoy an ocean view from the living room and a large backyard, both adding to the home’s coastal charm. This 2-bedroom, 1-bath residence also features a desirable single-level layout with no interior steps for effortless living. The home has been thoughtfully refreshed with new interior paint on the walls, trim, and cabinetry, along with fresh exterior paint and new exterior lighting fixtures, giving it a clean, coastal aesthetic. The bathroom has been updated with a new vanity, mirror, lighting, and faucet, offering a chic, contemporary feel. Boasting a 6,000+ sq ft lot, one of the standout features is the expansive backyard, beautifully landscaped and complete with a spacious patio. This outdoor space is the ideal setting for entertaining, relaxing, or simply enjoying the coastal climate. A long driveway accommodating up to three vehicles leads to a one-car garage. With its premier location, and thoughtful updates, this is the perfect opportunity to experience the best of San Clemente’s coastal lifestyle!

211 Trafalgar Ln, San Clemente

1016 Valencia Street, Costa Mesa
$2,275,000
NP25257489 MLS ⋅ Closed Status
We are proud to present 1016 Valencia Street, a 4-unit apartment buildings, located in the heart of Costa Mesa—one of Southern California’s most desirable coastal housing markets. This turnkey multifamily investment consists of four fully rented 3-bedroom, 2-bathroom units, offering a strong blend of immediate income and long-term upside. The property sits on a 6,534 square foot lot and includes 4,670 square feet of building space. A lushly landscaped central courtyard creates a welcoming and private environment for residents, while recent renovations to both the interior and exterior enhance the overall appeal. The units feature modern updates such as vinyl plank flooring, stainless steel appliances, updated cabinetry and countertops, and open-concept kitchens. Recent improvements include new: PEX plumbing, staircases and sewer line. The property provides ample parking with four single-car garages and three uncovered spaces. Most of the units are currently leased close to market rents, reflecting the high quality of the renovations and the desirability of the location. This is an excellent opportunity to acquire a well-maintained, income-generating property in a prime Costa Mesa location.

1016 Valencia Street, Costa Mesa

18471 Hillcrest, Villa Park
$2,275,000
4 Beds ⋅ 4 Baths ⋅ OC25249195 MLS ⋅ Closed Status
Welcome to 18471 Hillcrest Ave. in the heart of Villa Park. Where timeless charm meets endless potential. This spacious 5-bedroom, plus office, 3.5-bath home spans 3,918 square feet on a 20,004 square foot lot, with nearly half an acre of prime, flat land surrounded by mature avocado and fruit trees and serene greenery. Step inside and you’ll find a home that’s been lovingly maintained and ready for your vision. Whether you’re looking to update, expand, or rebuild, the possibilities here are wide open. Downstairs features a versatile bedroom or office, perfect for guests or remote work. Upstairs, 4 additional bedrooms, plus an extra-large bonus room, provide plenty of space for family and friends. The property is truly something special. Lined with 10 Hass avocado trees, plus orange, lemon and pomegranate trees, offering both shade and fresh fruit right from your own garden. There’s ample room to add a pool, sport court, ADU, or your dream outdoor kitchen. Located in one of Orange County’s most sought-after communities, Villa Park is known for its award-winning schools, spacious lots, and small-town feel, all while being just minutes from freeways, shopping, and dining. Top-rated schools include Villa Park High, Cerro Villa Middle School, and Villa Park Elementary. Whether you choose to modernize the existing home or build a custom estate from the ground up, Hillcrest offers a rare opportunity to create something truly extraordinary in a neighborhood where values continue to rise.

18471 Hillcrest, Villa Park

221 W Paseo De Cristobal, San Clemente
$2,270,000
2 Beds ⋅ 2 Baths ⋅ OC26080858 MLS ⋅ Closed Status
Investor’s Dream in Prime Coastal Location! Rare opportunity to own a home just blocks from the iconic T-Street Beach in highly desirable San Clemente. Situated on the ocean side of the freeway, this property offers unbeatable proximity to the beach, the San Clemente Pier, local shops, and a variety of popular restaurants. Bring your vision and unlock the full potential of this coastal gem. Whether you’re looking to renovate, redesign, or build new, the possibilities are abundant. Properties in this location rarely come available with this much upside. Enjoy the ultimate Southern California lifestyle with easy access to surf, sand, and vibrant downtown amenities—all just a short stroll away. Endless potential. Exceptional location. Don’t miss this opportunity!

221 W Paseo De Cristobal, San Clemente

2425 Alvarado Dr, Santa Clara
$2,251,000
9 Beds ⋅ 6 Baths ⋅ 41118271 MLS ⋅ Closed Status
Updated and expansive two-level home in the heart of Santa Clara offers flexibility and an ideal floorplan for multigenerational living. Within a mile of K-12 schools, NVIDIA & near Santa Clara University, the airport & Levi’s Stadium, you can’t beat the convenience of its central location. 3349+/-SF. Hardwood floors. Landscaped front garden. Slate tile porch. Fresh interior paint, crown molding, skylights, plantation shutters, built-ins. Light-filled interior. Great room w/living, dining & adjacent updated chef’s kitchen. Granite counters/backsplashes. Peninsula island/breakfast bar. Stainless apron sink. New contemporary chandelier & pendant lighting. Backyard view. Painted white cabinetry. Stainless Viking 6-burner range. 4-dr Samsung refrigerator. New 30+ bottle wine cooler. Miele dishwasher. Up to 9 bds. 5.5 bthrms w/wainscot tile. 6 main-level bdrms inclds 1 w/ en suite bthrm, 2 w/ Jack & Jill bthrm, private backyard access. 3 upper-level bdrms off large bonus rm w/wet bar, frig, cabinets. Luxurious oversized primary suite w/walk-in closet. Inviting backyard. Trex deck, garden beds, lawn, redwood grove, fruit trees. 2-car garage w/laundry hookups, cabinets, sink. Central AC, refrigerator. Hop on Highways 84 and 101 for easy access into Silicon Valley, peninsula, downtown.

2425 Alvarado Dr, Santa Clara

220 W Avenida Alessandro, San Clemente
$2,250,000
3 Beds ⋅ 2 Baths ⋅ OC26082281 MLS ⋅ Closed Status
Opportunity knocks in one of Southwest San Clemente’s most desirable coastal pockets! Set on a quiet, private, and mostly single-loaded street, this classic ocean view beach home puts you within walking distance to Lost Winds and Riviera beaches where an unbeatable lifestyle awaits. The interior presents an ideal canvas for those looking to renovate, reimagine, or simply enjoy a charming beach cottage as it is. The single-level floorplan features 3 bedrooms, 2 bathrooms, no interior steps, and an open living space that flows comfortably for everyday living. The living room captures ocean views and opens to a spacious front deck, an inviting spot to gather, entertain, or relax while enjoying a view of the sparkling Pacific. In the back, a covered patio and a thriving lemon tree create a peaceful, usable outdoor space. This is a quintessential San Clemente beach home with incredible upside, offering a rare chance to invest in location, lifestyle, and long-term potential!

220 W Avenida Alessandro, San Clemente

1113 California Street, Huntington Beach
$2,250,000
3 Beds ⋅ 4 Baths ⋅ NP26060854 MLS ⋅ Closed Status
This beautifully crafted custom Cape Cod inspired residence offers a refined take on coastal living in Huntington Beach. Thoughtfully designed with an emphasis on indoor-outdoor flow, the home offers a seamless blend of comfort, style, and functionality. --- A welcoming front patio sets the tone, featuring built-in seating and a fire feature—an inviting space for relaxed mornings or evening gatherings. . --- Beyond the custom entry, the living and dining rooms are enriched with detailed millwork and architectural accents, creating a warm yet sophisticated ambiance. --- At the center of the home, the chef’s kitchen is both striking and highly functional, appointed with five ovens—including a Gaggenau steam oven—quartz countertops, a dramatic granite island and designer lighting. The kitchen opens effortlessly to the family room, where French doors lead to a private backyard designed for entertaining and easy coastal living. --- Upstairs, the primary suite serves as a private retreat, complete with a fireplace, vaulted beam ceilings, a secluded deck, and an expansive, boutique-style walk-in closet. Two additional spacious en-suite bedrooms offer comfort and privacy, with one featuring its own private deck. --- Throughout the home, curated finishes including wood flooring, plantation shutters, wainscoting, crown molding, and designer lighting create a cohesive and timeless aesthetic. Three additional fireplaces and built-in speakers add warmth and character in all the right places. --- The original design of the home included an additional room to be used as a 4th bedroom or office, which is now incorporated into an extra large master closet, but could be converted back. --- One of the more unique features is the oversized garage, offering 16-foot ceilings with a rare, oversized garage door that can accommodate a boat, RV or auto lift. The loft is perfect for extra storage or a creative workspace. --- Ideally located mid-block, on a quiet street, the home is just moments from the vibrant energy of downtown, the shops and dining at Pacific City, and the iconic Surf City USA coastline, and offers a rare opportunity to experience the very best of Southern California coastal living.

1113 California Street, Huntington Beach

Based on information from California Regional Multiple Listing Service, Inc. as of . This information is for your personal, non-commercial use and may not be used for any purpose other than to identify prospective properties you may be interested in purchasing. Display of MLS data is usually deemed reliable but is NOT guaranteed accurate by the MLS. Buyers are responsible for verifying the accuracy of all information and should investigate the data themselves or retain appropriate professionals. Information from sources other than the Listing Agent may have been included in the MLS data. Unless otherwise specified in writing, Broker/Agent has not and will not verify any information obtained from other sources. The Broker/Agent providing the information contained herein may or may not have been the Listing and/or Selling Agent.

How much is your home worth?

Get instant property value now!