Refine Search
Sort by
$474,000
4 Beds ⋅ 3 Baths ⋅ IV26209931 MLS ⋅ Active Status
Discover the popular Linden Plan at Southcreek, thoughtfully designed to offer flexibility, comfort, and modern living. This spacious floor plan features a convenient first-floor bedroom and full bathroom, ideal for guests, multigenerational living, or a private home office. Upstairs, a generous bonus room provides versatile space that can be tailored to your needs, whether as a media room, playroom, fitness area, or additional lounge. The expansive primary suite serves as a relaxing retreat and features dual walk-in closets for abundant storage. Bedroom 3 also includes a walk-in closet, adding to the home's practical design. The open-concept kitchen, dining, and living areas create a seamless flow for everyday living and entertaining, while direct access to the outdoor living space enhances the indoor-outdoor lifestyle Southern California is known for. Estimated completion: February 2027.

5362 Eureka Avenue, Banning

$1,150,000
IG26190288 MLS ⋅ Active Status
This opportunity includes a finished 2,500 SF building, parking lot, and infrastructure, and an additional parcel for a total of .9 acres (almost 1 acre). Located in the City of HIGHLAND (not in San Bernardino city limits) with Business Park zoning, which allows for a wide variety of light industrial, research and development, office uses. Subject to applicable General Plan policies and ordinance provisions of the City of Highland, appropriate uses include light manufacturing, wholesaling and warehousing conducted within an enclosed building; administrative and professional uses; business support uses; eating and drinking establishments; personal services; and retail sales of durable goods, along with general retail sales in areas designated to be retail anchors of a larger Business Park designated area. (City of Highland General Plan, pg 2-15). This is also an excellent redevelopment (development) opportunity. This property is at the Entrance of the San Bernardino International Airport which is Provides Daily Service to San Francisco & Provo, Utah, in addition to being a massive logistical hub for companies like Amazon, Fed-Ex, UPS, Stater Brothers, the United States Forest Service & Fire Fighting Center among others. The Airport covers 1,329 Acres and has a 3,000 meter runway to serve even the largest of aircraft. Traffic continues to increase at this Airport as they provide more civilian and government services. In a few years this Airport will explode, and the expectation of this can be seen as the government is heavily investing in the surrounding streets that approach the airport. The Inland Empire is one of the nation’s most important players in the logistics industry. Amazon has over 20,000 employees in 15 facilities in the Inland Empire. The IE has more industrial space leased than Dallas and Atlanta combined, which are consecutively the 2nd and 3rd largest and busiest cities in the U.S. The IE is home to more than 4.6 million people; a region that is larger than 24 of the 50 U.S. states.

25362 3rd Street, San Bernardino

$459,000
3 Beds ⋅ 3 Baths ⋅ IV26199763 MLS ⋅ Active Status
The Cypress floor plan offers a thoughtfully designed 3-bedroom, 2.5-bath layout that combines modern style with everyday functionality. Upon entry, a welcoming dining area flows into the spacious great room, creating an inviting atmosphere for both relaxing and entertaining. The centrally located kitchen is designed for the home chef, featuring a large prep island, generous counter space, and an oversized pantry for abundant storage. Upstairs, the private primary suite is thoughtfully separated from the secondary bedrooms, creating a peaceful retreat while maintaining a functional and efficient floor plan. With its spacious living areas, well-appointed kitchen, and versatile design, the Cypress is an ideal place to call home. Estimated completion: March 2027.

1537 Cedarwood Drive, Banning

$439,000
3 Beds ⋅ 3 Baths ⋅ IV26209950 MLS ⋅ Active Status
Welcome to the Alpine Plan, a charming and thoughtfully designed home offering approximately 1,787 square feet, 3 bedrooms, and 2.5 bathrooms. A welcoming front porch sets the tone as you enter into a bright, open-concept living space where the great room, dining area, and kitchen come together seamlessly perfect for relaxing, gathering, and entertaining. The well-appointed kitchen offers plenty of room for meal prep, with an optional center island for added workspace and casual seating. Convenient extra storage on the main level helps keep everyday living organized, while the spacious primary suite upstairs features a generous walk-in closet for added comfort. With its inviting layout, modern design, and flexible living spaces, the Alpine Plan is a wonderful place to call home. Estimated completion: February 2027.

5391 Eureka Avenue, Banning

$545,000
3 Beds ⋅ 2 Baths ⋅ IG26209248 MLS ⋅ Active Status
Welcome to 33593 Pecan Ave! This charming single-story Yucaipa home offers 3 bedrooms, 2 bathrooms, and approximately 1,364 square feet of comfortable living space. Built in 1997, the home features a functional floor plan, cozy fireplace, central heating and air, and an attached 2-car garage. The HVAC is approximately 3 years old, offering a great update to the home. Solar adds another desirable feature, while the approximately 6,098-square-foot lot provides plenty of space to enjoy outdoors. Conveniently located near local schools, shopping, dining, and everyday amenities. Whether you’re looking for your first home, downsizing to single-story living, or simply searching for a home in an established Yucaipa neighborhood, this one is worth a look. Schedule your private showing today!

33593 Pecan, Yucaipa

$319,900
1 Beds ⋅ 1 Baths ⋅ HD26209205 MLS ⋅ Active Status
**2.5 ACRES, RV PARKING & PANORAMIC HIGH DESERT VIEWS!** Located in the Mariannas area of Apple Valley, this unique one-bedroom, one-bath home offers fully fenced acreage, privacy, character, and plenty of possibilities. Inside, the open floor plan features beautiful exposed wood-beam ceilings, newer carpeting, and a cozy fireplace in the bedroom. Just off the kitchen is a laundry/mudroom with abundant cabinetry and storage. The home is primarily all-electric, with propane serving the heating system. Outside, enjoy low-maintenance desert landscaping, drive-around access, RV parking, and plenty of room for recreational vehicles, equipment, and toys. The rear portion of the property sits at a higher elevation, capturing beautiful valley and mountain views. A partially enclosed block-wall area offers the opportunity to create a private patio or outdoor retreat. The one-car garage includes an adjoining workshop/storage area. Once part of an original High Desert homestead, this property offers a little history, plenty of character, and room for its next owner to make it their own. Buyer and buyer's agent are advised to independently verify all information and conduct their own investigations regarding square footage, lot size and boundaries, zoning, allowable uses, permits, utilities, septic, propane, access, easements, improvements, development potential, and feasibility of any future construction or modifications. Information deemed reliable but not guaranteed.

9838 Buena Vista Street, Apple Valley

$695,000
2 Beds ⋅ 2 Baths ⋅ OC26209618 MLS ⋅ Active Status
Welcome to this light and bright end-unit townhome, ideally located in the desirable and peaceful Cabo Vista community. This home offers a welcoming blend of comfort, style, and privacy. The entry from the attached garage leads directly into the home and opens to soaring ceilings, an open floor plan, and a cozy fireplace that creates an inviting focal point. The spacious kitchen showcases elegant white and gray marble countertops, along with a convenient walk-in pantry that includes a stackable washer and dryer. Beautiful wide-plank wood flooring has been installed throughout the home, creating a warm and contemporary feel. The primary suite features a high vaulted ceiling and walk-in closet. The upgraded primary bathroom offers dual sinks, a large walk-in shower, and stylish, updated fixtures and tile. Upstairs, you'll find a second bedroom with a full bathroom, providing a versatile space that can also be used as a home office, guest room, or additional living space. The attached garage provides direct access into the home for added convenience. The community has also been upgraded with PEX piping. Residents can enjoy the community pool and spa, complete with a BBQ and picnic area. The well-maintained Melinda Heights neighborhood offers an excellent location with convenient access to shopping, dining, recreation, major roads, and nearby attractions. Enjoy all that Rancho Santa Margarita has to offer, including the lake, clubhouse, beach club, four pools, basketball and tennis courts, multiple parks, ball fields, trails, and bike paths. The home is also conveniently located near the toll road and golf courses, approximately 15 minutes from Irvine Spectrum and 25 minutes from Dana Point Harbor. A wonderful opportunity to enjoy comfortable Southern California living in a beautifully maintained community.

103 Camino Del Oro, Rancho Santa Margarita

$679,999
3 Beds ⋅ 1 Baths ⋅ PTP2607292 MLS ⋅ Active Status
*Opportunity in the Heart of San Diego!* A property full of potential and ready for its next chapter. Centrally located with convenient access to major freeways, shopping, dining, schools, Downtown San Diego, and everything the city has to offer. Situated on an approximately 4,400 sq. ft. lot, this property offers an exciting opportunity for buyers, investors, or anyone looking to create something of their own. Zoned RS-1-7, the property may also offer additional development potential, giving buyers the opportunity to explore adding additional living space or units, subject to City approval and applicable development requirements. Bring your vision and come see the potential for yourself! (Some listing photos have been digitally enhanced and/or AI-edited for presentation purposes. Buyers are encouraged to view the property in person to verify its current condition)

1014 40th st, San Diego

$1,049,000
4 Beds ⋅ 3 Baths ⋅ ML82062811 MLS ⋅ Active Status
Welcome to 7385 Thayer Court! This gorgeous 4 bed/2.5 bath home is sure to impress you! Located in a highly desirable part of Gilroy, tucked away on a quiet cul-de-sac with no HOA. Pride of ownership shows throughout this beautifully updated home. A formal beveled-glass entry opens to a bright, inviting interior featuring double-pane windows, LED lighting, ceiling fans in the family room and all bedrooms, mirrored closet doors, and updated fixtures and hardware. The kitchen offers granite countertops with a full backsplash, a large Kohler sink, and a garden window overlooking the grassy side yard and pool area. The living area features a fireplace with elegant herringbone tile detail. Updated bathrooms feature matching granite countertops, with dual sinks in the primary bath and a convenient half bath downstairs. Outside, enjoy landscaped front and back yards, a spacious lawn, pristine swimming pool, and covered patio excellent for entertaining! Energy features: 23 leased solar panels with a leased backup battery. Garage offers epoxy flooring, a utility sink, an upgraded side-mount garage door opener, and generous built-in storage. Close to walking trails, Christmas Hill Park, and many wineries, this home combines beautiful updates with satisfying indoor-outdoor living. Come see!

7385 Thayer Court, Gilroy

$1,198,000
4 Beds ⋅ 2 Baths ⋅ ML82062810 MLS ⋅ Active Status
**Endless Potential in a Prime Location!** This charming 4-bedroom, 2-bath home is ready for your personal touch. Featuring a spacious layout with a separate living room and family room complete with a cozy wood-burning fireplace, this home offers a great foundation to create your dream space. Hardwood flooring lies beneath the carpet, waiting to be uncovered, and solid double-pane windows are already in place. Step outside to enjoy the patio with a built-in brick BBQperfect for entertaining and a large backyard with a generous storage shed. Additional features include central heating and A/C for year-round comfort. Ideally located in the highly sought-after, award-winning Milpitas school district, and just minutes from shopping, parks, and convenient highway access. Bring your vision and make this home your own.

76 Smithwood Street, Milpitas

$499,000
2 Beds ⋅ 2 Baths ⋅ ML82062809 MLS ⋅ Active Status
OPEN SUNDAY 2-4. Beautifully updated, bright and spacious 2 bed, 2 bath home w/den and large storage area in a RESIDENT-OWNED Paseo de Palomas senior park! Large open concept kitchen/ family room. Remodeled kitchen with beautiful tuscan style cabinets and slab granite counters. Can lights, LVP flooring and fresh paint complete this fabulous home. Community residents can enjoy a very active lifestyle w/ a clubhouse, pool, spa, sauna, bocce ball court, dog park and lots planned activities to meet with your neighbors and friends. With the Pruneyard & Downtown Campbell close by, this is the perfect location that offers, dining, entertainment, shopping, plus a new library. Owned by the residents, this park is unique with no landlord or worry of selling the land out from under you. That peace of mind is hard to come by in Silicon Valley parks. One owner must be 55+ all other occupants must be over the age of 45. A one-time $17,500 fee to buy into the community, goes toward community improvements. Buyers must be approved by the park which can take approximately one week.

Campbell

$385,000
3 Beds ⋅ 2 Baths ⋅ ML82062807 MLS ⋅ Active Status
Looking for a Starter Home for those Newlyweds? Come Check out this one out. This Might just be the One You Have Been Waiting For! Nice & Cute Home Ready for New Owners! Great starter Home with Easy access to Through Streets. Nice Sized Front Porch, Perfect for Enjoying Those Morning Beverages, While sitting on Your Favorite Outdoor Chair. Freshly Painted Interior. New Carpet Throughout, Tile Entry And in Kitchen, Tile Roof, Attached Two Care Garage. Nice Sized Backyard With fruit Trees. Good sized Concrete Slab, Runs Entire Length of the Home! Concrete Walkway along Southside of The Home. Close to Elementary Schools and Downtown. Just few Blocks away from Fairgrounds, will be able to Walk over During The May-Day fair!

108 Friggs Court, Los Banos

$1,849,995
5 Beds ⋅ 3 Baths ⋅ 260023571SD MLS ⋅ Active Status
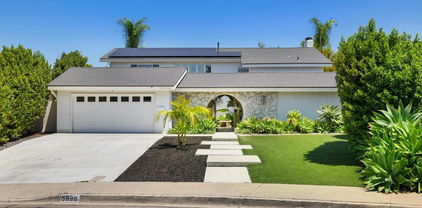
Welcome to 5996 Bounty Street, a stunning mid-century modern home nestled in the highly desirable community of Del Cerro. This spacious 5-bedroom, 3-bathroom residence sits on over a quarter-acre lot and has been thoughtfully upgraded to blend timeless design with contemporary style. A dramatic two-story vaulted entryway showcases a striking floating glass-and-wood staircase and restored 1965 Palm Springs double doors, setting the tone for the vintage-meets-modern aesthetic throughout. The recently remodeled kitchen features white shaker cabinets, newer appliances, and opens seamlessly to a bright and airy floor plan enhanced by luxury vinyl wide plank flooring and expansive windows that flood the home with natural light. The family room offers a cozy gas fireplace, perfect for relaxed evenings. Step outside to enjoy the resort-style backyard with a sparkling swimming pool, low-maintenance turf areas, fruit trees, raised garden beds, and a fire pit for entertaining. A covered patio and a spacious side yard provide multiple outdoor living options. The new concrete driveway and front steps enhance curb appeal, while the paid-for solar panels and new roof offer energy efficiency and peace of mind. Additional features include a tankless water heater, some dual-paned windows, and a 2-car garage with built-in storage cabinets. Zoned for top-rated schools and conveniently located near downtown San Diego, the airport, and beaches—this is California living at its best. It’s more than a home. It’s a Lifestyle!

5996 BOUNTY STREET, Del Cerro

$2,550,000
4 Beds ⋅ 3 Baths ⋅ OC26210641 MLS ⋅ Coming Soon Status
Enjoy the finest in beach-resort luxury living in this exceptional Sea Colony residence, offered for the first time on the market and ideally situated within the coveted gated Waterfront community, directly across from the blue Pacific and moments from world-class amenities including the Hyatt & Hilton resorts, Equinox, vibrant Downtown Huntington Beach, the iconic pier, and Pacific City shopping, dining, and entertainment. This highly desirable and rarely available Plan 1 offers 3,055 square feet of elegant living space with 4 bedrooms, including one downstairs, plus three ensuite bedrooms with private baths, one w/French doors to its own private balcony. Exquisite upgrades and architectural details abound, including top-of-the-line wide-plank stained maple engineered wood flooring, Travertine flooring in all 4 bathrooms, plantation shutters, extensive crown molding, volume ceilings, graceful arched passages, tall French doors, recessed lighting throughout, dual-zone central A/C, glass-block accents, and gorgeous handcrafted custom built-in cabinetry with illuminated glass display panels in the banquet-sized formal dining room, plus an impressive entertainment center in the elegant living room with custom marble fireplace. Enter through an expansive private enclosed tropical courtyard with paver decking, European-style arches, and sconce lighting—an exceptional outdoor living space for relaxing and entertaining. Inside, a grand foyer w/decor niches and a dramatic wood staircase sets the stage for the elegance beyond. The gourmet kitchen is a chef's dream, featuring a huge center island with wraparound seating, granite countertops, Thermo-foil soft-close cabinetry w/pull-outs, a professional 6-burner DCS range with double ovens including convection, microwave, dishwasher, and Sub-Zero refrigerator w/matching cabinetry panels. Upstairs, the luxurious primary suite is a private sanctuary with foyer entry, coffered ceiling, separate retreat, enormous walk-in closet, and spa-inspired bath with jetted soaking tub, separate shower, and dual-sink vanity. A walk-in linen closet and well-appointed laundry room w/abundant cabinetry complete the upper level. Additional highlights include a direct-access garage and resort-style community amenities with pool, spa, cabana, barbecue area, and lush tropical lighted walking paths. This remarkable residence offers an extraordinary blend of luxury, comfort, and coastal convenience—your dream Huntington Beach retreat awaits!

21306 Balerma, Huntington Beach

$239,000
NS26209072 MLS ⋅ Active Status
ROOM TO ROAM! Explore to your heart’s content on 80± acres of oak woodland, gray pines, manzanita and chaparral. Varied terrain ranges from lush canyon bottoms to steep, brush-covered slopes, with breathtaking views of the Sapaque Valley and the Santa Lucia Mountains. Sapaque Creek crosses the property, fed by seasonal streams winding through the canyons. Enjoy the quiet, peaceful setting, dark, star-filled skies, and abundant local wildlife from your very own spread. Access is off Bryson Hesperia Road by a recorded road easement, with pavement ending just 375± feet from the property line. A private well is in, and PG&E power is at an adjacent parcel. Rural Grazing (RG) zoning offers agricultural, recreational and residential possibilities. And there’s NO HOA! Bring your ideas and make this your home base for enjoying the wild side of the Central Coast. Nearby Lake San Antonio and Lake Nacimiento offer boating and fishing, with additional hunting and fishing opportunities at Fort Hunter Liggett. Explore Paso Robles wine country and enjoy a rural Central Coast setting roughly halfway between San Francisco and Los Angeles. Ask about bank financing for land with as little as 15% down, subject to lender approval. Call today to arrange a showing and come see it for yourself!

13 Bryson Hesperia Road, Bradley

$818,000
4 Beds ⋅ 3 Baths ⋅ SR26209959 MLS ⋅ Active Status
Remodeled inner unit in the highly sought after Warner Village III in the heart of Warner Center. The resort-like complex features calming streams and ponds surrounded by lush landscaping, pools, spa, sauna, tennis court, racquet ball court, BBQ area, & a newly updated recreation room. Best location within the community. The HOA dues include water, WiFi, Spectrum internet & cable, earthquake insurance, & maintenance of grounds and amenities. Close to shopping, dining, entertainment, 101 freeway, The Village at Topanga, and Westfield Topanga with amazing restaurants, boutiques, grocery shopping, fitness studio, and Warner Center Park that offers outdoor enjoyment. The unit is positioned to benefit from the Rams Village development, as their headquarters have moved close by and they are building a large development in the coming year. This unit has been beautifully updated with bamboo floors throughout, fresh paint throughout, updated kitchen with elegant quartz counters, designer tile backsplash, new top of the line 6-burner gas stove. Kitchen has large eat-in area and sliding doors to private balcony. Updated guest bathroom is located between dining room & kitchen. Large living room features a fireplace, sliding doors to large private patio, large dining room, and wooden shutters. New wine cooler installed in previous bar area. Upstairs features large primary bedroom with high ceilings & sliding glass doors leading to large private balcony, large primary closed, updated primary bathroom with glass shower doors, double sinks. Second upstairs bedroom was two legal bedrooms that had a wall removed, but could easily be converted back to two bedrooms. A second upstairs bathroom services those two additional bedrooms. Downstairs is an additional bonus room, that could easily be used as a fourth bedroom. It is located right next to the two car direct access garage.B tax rolls indicate 1666 sqft, builder floorplan was measured at 2022 sqft, including the downstairs bonus room. Buyer to verify square footage.

21900 Marylee Unit 279, Woodland Hills

$449,999
2 Beds ⋅ 2 Baths ⋅ 26993575 MLS ⋅ Active Status
In a city where so much sits on leased land, this one is yours. Tucked in the back of Calypso Palms, a boutique enclave of just 12 homes in South Palm Springs, this 2-bedroom, 2-bath residence pairs owned land with authentic mid-century design.The exterior speaks the language of the era, with sloping rooflines and clerestory windows that draw desert light deep inside. A vaulted ceiling lifts the open living space, and a gas fireplace sets the mood on cool desert nights. The kitchen is the revelation. Remarkably generous for a condo, it offers room to cook, gather, and linger, while the social island/bar beside it is made for golden-hour cocktails before a night out. Each bedroom has its own connection to the outdoors. The primary suite opens through sliding glass doors to its own patio, with the pool just beyond. The guest room leads to a wrap-around patio, a private hideaway whose planter was refreshed with new plantings ahead of listing. The HOA recently renovated the community pool and deck, and it's easy to see why this is the heart of Calypso Palms. Sunbathe by day or linger into the evening, with the mountains and swaying palms as the backdrop. The home is offered fully furnished with curated mid-century pieces and art, including a framed Modernism Week poster and a work by a local Palm Springs artist. Much of it is recent: the TV and the guest room's cooling mattress are from December 2025, the primary bed frame and cooling mattress from 2024, the patio umbrella is new this year, and the wood chairs were refinished in June 2026. The HVAC system was replaced in 2025. Life here comes with a legendary neighbor. Next door, Club Trinidad is home to the Purple Room Supper Club, a Palm Springs icon since 1960 and a favorite haunt of Sinatra and the Rat Pack. It's still going strong with live music and dinner shows through the season. It's also the easy answer when friends come to town: they can check in next door, with cocktail hour or a night of jazz just moments away. Everyday errands are just as simple. Smoke Tree Village, anchored by Ralphs Fresh Fare and Ace Hardware and dotted with casual restaurants, is minutes away. Downtown's dining, galleries, and shops are a quick drive, and the airport is close enough that a desert weekend can begin the moment you land. The unit comes with one parking off street parking space, you have plenty of off-street parking. HOA dues of $550/month keep ownership simple, with dues covering exterior community maintenance, water/sewer, trash, landscaping, and common areas. Authentic, effortless, and ready for its next chapter in the desert. Ask what items are included/excluded in the sale.

1647 S Andee Drive, Palm Springs

$1,085,000
3 Beds ⋅ 3 Baths ⋅ SC26208456 MLS ⋅ Active Status
Stunning Morro Bay View Home, Experience coastal living at its finest in this beautifully appointed home offering 3 bedrooms, 3 bathrooms, and Multiple bonus rooms---perfect for flexible living, a home office, guest space, or additional recreation area. Designed for comfort and functionality, the home also features plenty of storage throughout, so you can stay organized with ease. Step outside to enjoy the spacious front deck, ideal for morning coffee, sunsets and entertaining, all while taking in breathtaking views of Morro Bay Rock, the Harbor mouth entrance and white water on the horizon. Whether you're looking for a full-time residence or a getaway with wow-factor views, this property delivers location, lifestyle, and opportunity in one exceptional package.

2646 Koa Avenue, Morro Bay

$88,000
IG26209922 MLS ⋅ Active Status
EXCELLENT OPPORTUNITY TO OWN YOUR DREAM BUSINESS Popular and successful restaurant available in one of the most affluent neighborhoods of the Inland Empire. This restaurant has been operated in the same location offering delicious South American dishes, but now it's time for the owner to pass the helm to a visionary entrepreneur, this location and business is the ideal location for any one looking for an established operation, just get your own permits and licenses and viola, your on your way to the bank. A beer and wine ABC license is also available for sale. Call for a personal tour. Do not talk to employees, they don't have the agent privileged information. An NDA is necessary for financial information.

10660 Sierra Avenue Unit F, Fontana

$749,900
3 Beds ⋅ 2 Baths ⋅ CV26205774 MLS ⋅ Coming Soon Status
Welcome to this charming 3-bedroom, 2-bath home ,with generous enough square feet lot, providing a comfortable layout with plenty of room to enjoy inside and out. This home features wood flooring, an updated bathroom, and added value of fully paid-off solar giving the new owner the benefit of energy efficiency without taking over a solar lease or payment. An updated kitchen, with stainless steel appliances and gas range, nice open large space in living and family room, that offers huge amount of natural light . Step outside to a good sized backyard that includes patio and storage shed, with additional space for outdoor use, gardening, or recreation. Located in an established neighborhood with convenient access to nearby schools, shopping, grocery stores, dining, and other everyday services along Hacienda Boulevard.This La Puente home offers an excellent combination of comfort, convenience and value.

308 Clintwood, La Puente

$554,900
3 Beds ⋅ 3 Baths ⋅ 219153315DA MLS ⋅ Active Status
Beautiful Property located in the Esperanza II section in Palm Desert Country Club, a well-maintained community with its own community pool, spa, and recreation area. Plus, direct access to the clubhouse and golf course.**Offered fully furnished** Perfect as a full-time residence or vacation getaway! Great Floor Plan with 2 bedrooms in the front and a primary suite in the back with backyard access. Includes an inside laundry room and a 2-car garage with a Tesla charger. Spacious Open kitchen & living area concept with custom fireplace. The kitchen offers a large Island, breakfast nook, granite counter tops along with custom cabinets. Crown molding and laminate flooring throughout except in bedrooms(carpet).Backyard Ideal for entertaining with a natural gas built-in BBQ, gas fire pit, custom waterfall wall fountain, yard lighting, automatic irrigation system, and a putting green located behind the property. This is a must see! Do not miss out this opportunity!

77360 New Mexico Drive, Palm Desert

$969,000
4 Beds ⋅ 3 Baths ⋅ NDP2609005 MLS ⋅ Active Status
Perched along an elevated contour in the foothills of Vista, this beautifully upgraded and meticulously maintained 4-bedroom, 3-bath home offers peaceful hillside living, panoramic views, refreshing breezes, and an exceptionally versatile floor plan. Set on an impressive 16,265+ sq. ft. lot—over one-third of an acre—the property delivers space, privacy, flexibility, potential for ADU and value with OWNED SOLAR, TESLA EV Charging Station AND TESLA POWERWALL, no monthly HOA, and no Mello-Roos. Inside, luxury vinyl plank flooring flows throughout, complemented by an upgraded kitchen with stainless steel appliances, a wood-burning fireplace, central A/C, and a tankless water heater. With 3 bedrooms including the primary and the main living spaces located on the upper level, the home lives much like a single story while taking full advantage of the elevated setting and surrounding views. The lower level adds even more versatility with its own separate entrance, kitchen, 1-bedroom, full bath, and stackable washer and dryer. It can be closed off from the main residence, creating an ideal setup for extended family, guests, a private workspace, or potential rental income. Each level also offers its own laundry, including a full-size washer and dryer in the garage. Outside, the oversized yard is a standout—more than one-third of an acre with plenty of room to entertain, garden, play, or simply relax and enjoy the peaceful hillside setting. Another major advantage: the property is NOT located within a High or Very High Fire Hazard Severity Zone, an increasingly important consideration for today’s buyers and homeowners when evaluating insurance options and ongoing ownership costs. Conveniently located near shopping, schools, and freeways, and within the HIGHLY RATED San Marcos Unified School District, this property offers a rare combination of views, space, flexibility, and everyday convenience.

2449 Primrose Ave, Vista

$619,000
4 Beds ⋅ 3 Baths ⋅ PW26206776 MLS ⋅ Active Status
Opportunity awaits at 4378 Riverbend Lane! This spacious 4-bedroom, 3-bath Riverside home offers approximately 1,893 sq. ft. of living space, a 3-car garage, with RV parking, private pool, and NO HOA. Built in 1993, the home features an open and airy layout with dramatic vaulted ceilings, abundant natural light, and generously sized living and dining areas. The floor plan offers plenty of possibilities for a buyer ready to bring fresh ideas and create a home that reflects their own style. Step outside and enjoy your own private backyard pool, a great feature for Southern California living and entertaining. The three-car garage provides additional parking and storage, while the absence of an HOA gives the new owner greater flexibility without monthly association dues. The home is ready for TLC, cleaning, cosmetic updating and modernization, making this an excellent opportunity for an owner-occupant with vision, investor, or buyer looking to build equity through improvements. Bring your imagination and see the possibilities! Property is being sold in its present as-is condition, subject to all required seller and statutory disclosures. Seller will not be making repairs or cosmetic improvements prior to closing. Buyers are encouraged to conduct their own inspections and due diligence regarding property condition.

4378 Riverbend Lane, Jurupa Valley

$1,200,000
260023570SD MLS ⋅ Coming Soon Status
Excellent income producing property. 120 acres of good field crop farmland with Imperial Irrigation canal water at only $20 an acre-foot. The sale consists of 2 parcels for a total of 120 acres. APN 035-160-010-000 is 80 acres and adjacent to the 40-acre parcel. Great investment property. Total of 120 acres (80 & 40 acre parcels) APN 036-160-002-000 is 40 acres (Baughman Rd) and APN 036-160-010-000 is 80 acres and adjacent to the 40 acre parcel. Great property with easy access off Hwy 86 & Hoskins Rd. 120 acres of good field crop farmland with excellent Imperial Irrigation canal water at only $20 an acre-foot. The sale consists of 2 parcels for a total of 120 acres. APN 035-160-010-000 is 80 acres and adjacent to the 40-acre parcel. Great property with easy access off HWY 86 & Hoskins Rd. Irrigation canal runs through property and water rights are approximately $500, 00 per year. Great investment property.

Westmorland

$515,000
3 Beds ⋅ 1 Baths ⋅ PW26206764 MLS ⋅ Coming Soon Status
Welcome to this beautifully remodeled 3-bedroom, 1-bath condo in a gated community. Freshly painted throughout, this move-in-ready home features new laminate flooring, a new front door, new interior doors and door hardware, and new double-pane windows and sliding glass door. The remodeled kitchen offers brand-new appliances, including a 5-burner gas range and hood, dishwasher, and refrigerator. The updated bathroom features a remodeled walk-in shower and new fixtures. Additional upgrades include new ceiling fans, light fixtures, blinds, closet doors, and a tankless water heater. Washer and dryer hookups are conveniently located inside the unit, with a community laundry area also available. Enjoy your own private backyard with plenty of space for outdoor seating, relaxing, or entertaining. The gated community offers a swimming pool for residents to enjoy. The property includes one assigned covered carport space plus an additional parking space. Conveniently located near major freeways, shopping, dining, and entertainment, with easy access to Disneyland and surrounding Orange County destinations. A great opportunity for a buyer looking for a remodeled home with modern upgrades, outdoor space, and a convenient location.

1531 E La Palma Unit C4, Anaheim

$115,000
3 Beds ⋅ 2 Baths ⋅ OC26210601 MLS ⋅ Active Status
Great opportunity to own a Mobile Home at the Beautiful Corona La Linda Mobile Home Park in Corona! This house offers a main bedroom with a main remodeled bathroom, and two other spacious bedrooms that share a second upgraded bathroom. The bright living room has double pane windows and provides access to the rear porch. There is a side yard for your garden or your trees. The house has two sheds that have a lot of storage space. This home has a carport that can fit up to three automobiles, the Mobile Home Park provides guest parking, and there is parking on the street. The Mobile Home Park also offers a pool, spa, club house, playground, and a basketball court. This house is near the 15 and 91 freeways. A few miles away from the University of California, Riverside (UCR) and California Baptist University (CBU).

777 S Temescal Unit 122, Corona

Based on information from California Regional Multiple Listing Service, Inc. as of . This information is for your personal, non-commercial use and may not be used for any purpose other than to identify prospective properties you may be interested in purchasing. Display of MLS data is usually deemed reliable but is NOT guaranteed accurate by the MLS. Buyers are responsible for verifying the accuracy of all information and should investigate the data themselves or retain appropriate professionals. Information from sources other than the Listing Agent may have been included in the MLS data. Unless otherwise specified in writing, Broker/Agent has not and will not verify any information obtained from other sources. The Broker/Agent providing the information contained herein may or may not have been the Listing and/or Selling Agent.