Refine Search
Sort by
3246 Via Giorna, Palm Desert
$699,999
3 Beds ⋅ 3 Baths ⋅ 26107045PS MLS ⋅ Active Status
Welcome to the BEST OF BRAVA! Experience elegance, sophistication, glamour and exceptional desert living in this gorgeously updated Italian-inspired residence located within the gated community of Brava in Palm Desert. From sparkling chandeliers to thoughtfully upgraded finishes, this magnificent home makes an impressive statement at every turn. The main level features sleek white porcelain flooring, custom quartz countertops and backsplash, updated stainless steel appliances, recessed lighting throughout, fresh interior paint, new baseboards, and an outdoor double-sided fireplace that creates a warm and inviting ambiance. A dramatic staircase and extravagant chandelier serves as a stunning focal point, complemented by additional new dazzling chandeliers and ceiling fans throughout the home. Upstairs, beautiful wood flooring continues into the living spaces, while a second-story balcony with its own fireplace provides an inviting place to relax and enjoy the desert lifestyle. Additional improvements include 15 motorized window shades, 24 OWNED solar panels, 2021 AC systems, updated laundry room countertops and sink, updated guest bathroom countertops, and additional garage storage. Outdoor living is equally impressive with a covered patio, built-in BBQ, firepit, lush landscaping, colorful flowers, and frequent visits from hummingbirds. A two-car garage completes the home. Ideally situated near shopping, dining, entertainment, and everyday conveniences. Approximately five minutes from El Paseo, this beautifully appointed residence offers an extraordinary combination of style, comfort, efficiency, and location. A home filled with so much class and pride of ownership, this one is truly a must see, the absolute best of the best in Brava!

3246 Via Giorna, Palm Desert

21 12th, Paso Robles
$725,000
3 Beds ⋅ 2 Baths ⋅ NS26239880 MLS ⋅ Active Status
Westside Paso Robles living, just minutes from the downtown square. This single-level 3 bedroom, 2 bath home offers approximately 1297 +/- square feet on an 8,125 +/- square foot lot backing up to oak-covered hillsides. The kitchen features granite countertops, and the primary suite includes an additional walk-in closet. French doors and a slider open to a wide patio across the back of the home, perfect for outdoor dining and summer evenings. Beyond the patio is a large, level lawn framed by a block retaining wall with brick caps and built-in planters. Above it, a terraced garden sits beneath mature pines with newer wood fencing. A storage shed on its own concrete pad and a gravel side yard add usable space. Recent updates include a new roof (2017) and a new HVAC unit and attic fan (2021). Other features include RV parking, a 2-car attached garage, city water and sewer, and R1 zoning. Whether it’s your first home, a place to downsize close to town, or an investment, this one checks the boxes. Currently tenant occupied; please do not disturb the occupants. Showings by appointment only.

21 12th, Paso Robles

4401 Sepulveda Unit 207, Sherman Oaks
$419,900
1 Beds ⋅ 1 Baths ⋅ SR26239884 MLS ⋅ Active Status
Welcome home! Live in one of the most desirable locations in LA for an affordable price! Welcome to your retreat in the heart of Sherman Oaks. This charming 1-bedroom, 1-bathroom condo offers a perfect blend of comfort and convenience. Located in a well-maintained complex with low HOA fees, you'll have access to community amenities: a gym and a laundry area. Step inside the condo and discover a stylish kitchen adorned with matching black appliances, including a Samsung Refrigerator, dishwasher, microwave, and range. The living room is generously sized, complete with a cozy fireplace and access to your own private balcony. Fresh paint, new laminate floors, and impeccably maintained, this condo is move-in ready. Plus, you'll have the convenience of 2 tandem parking spaces with elevator access. Situated just south of Ventura Blvd, you'll be within walking distance of the renowned Whole Foods market and the vibrant Sherman Oaks Galleria, featuring an array of shops, restaurants, and a movie theater. A stone's throw away from the 405 and 101 freeways makes commuting and exploring the city a breeze. In-unit washer and dryer installation may be permitted, subject to HOA Architectural Committee approval and installation requirements

4401 Sepulveda Unit 207, Sherman Oaks

170 S Mohler, Anaheim Hills
$2,250,000
6 Beds ⋅ 5 Baths ⋅ PW26233745 MLS ⋅ Active Status
WOW! $250,000 PRICE REDUCTION! AN EXTRAORDINARY OPPORTUNITY TO OWN THIS INCREDIBLE PROPERTY AT AN EXCEPTIONAL NEW PRICE! Zoned RH-2 - Rarely does an opportunity like this come to market in Anaheim Hills. Situated on an expansive 27,878 sq. ft. lot, this one-of-a-kind estate offers exceptional versatility with endless possibilities for multi-generational living, entertaining, equestrian use, car collectors, home-based businesses, or potential rental income. The sprawling single-story main residence offers approximately 2,947 sq. ft. with 3 bedrooms, 2.5 bathrooms, formal living and dining rooms, a spacious family room with fireplace, wet bar, remodeled kitchen, and a private primary suite with direct patio access. The lower level adds approximately 1,887 sq. ft. of flexible living space featuring a second kitchen, walk-in pantry, oversized game room, office or possible bedroom, sitting area, bathroom, and separate laundry room—ideal for extended family, guest quarters, or entertaining. A detached guest house of approximately 1,115 sq. ft. offers its own private entrance and includes 2 bedrooms, 2 bathrooms, kitchen, living room, and family room, providing incredible flexibility for guests, extended family, or additional income potential. Outdoor living is equally impressive with expansive patios, built-in BBQ, tranquil fountain, mature landscaping, and an abundance of fruit-bearing trees including avocado, grapefruit, navel orange, lemon, fig, and pomegranate. Equestrian enthusiasts will appreciate the two horse stables and generous outdoor space. Car collectors and hobbyists will love the approximately 10 garage spaces, including an oversized 6-car garage, separate 2-car garage, covered carports, storage room, and even a service pit—an exceptional setup rarely found in residential properties. Conveniently located near shopping, dining, parks, the 91, 55, and Toll Roads, and within walking distance to El Rancho Charter School, this extraordinary Anaheim Hills estate offers space, flexibility, and possibilities unlike anything else on the market. With this major price reduction, this is an exceptional opportunity you won't want to miss.

170 S Mohler, Anaheim Hills

11735 Stockton, Adelanto
$335,000
3 Beds ⋅ 2 Baths ⋅ IG26239867 MLS ⋅ Active Status
Great Opportunity in Adelanto! This single-story home offers 4 bedrooms, 2 bathrooms, and approximately 1,580 sq. ft. of living space on a spacious 8,000 sq. ft. corner lot. The functional floor plan features an inviting living room with a cozy fireplace, an open kitchen with ample cabinet space, a generously sized primary bedroom with a private bathroom, and convenient indoor laundry. Additional highlights include central air conditioning, a tile roof, an attached 2-car garage, and a spacious fenced backyard with plenty of room for outdoor entertaining and personal touches. Conveniently located near schools, parks, shopping, and major commuter routes, including Highway 395 and Interstate 15. Great opportunity for buyers looking to make this home their own! SHORT SALE: Sale is subject to lender approval of all terms and conditions. Property is being sold in its present AS-IS condition.

11735 Stockton, Adelanto

1834 W 41st Drive, Los Angeles
$1,099,000
3 Beds ⋅ 2 Baths ⋅ 26106988 MLS ⋅ Coming Soon Status
A Craftsman among rows of Craftsman homes, this one will stop you in your tracks. From the grand front porch to the original crown moldings, substantial built-ins, stunning floors and beautiful windows, you'll be in awe of the craftsmanship and reassured by the long list of upgrades. Thoughtfully brought into the modern era by the current owners, you'll find the perfect mix of character and charm bolstered by important things like a new roof, bolted foundation, solar panels, central HVAC and updated electrical. The heart of the home is grounded by a large dining room punctuated by wainscoting and the perfect picture rail. Peek through an original built-in to find a kitchen crafted to blend seamlessly into the home. Fully integrated high-end appliances featuring floor-to-ceiling custom cabinet fronts, an eat-in breakfast bar, quartzite countertops and a coffee station that will make you want to invest in that new home espresso machine. A quaint office sits at the back of the home, an original built-in thoughtfully converted to a desk, with French doors opening onto a sun-dappled deck. The three bedrooms sit along the West side of the home, again offering ample light. With a nod towards the past, the homeowners sourced vintage furniture to create bespoke dual vanities in the guest bath and primary suite, making them perfectly at home with the period-appropriate custom designed hex tiled floors. Outside, drought tolerant landscaping fills the yard, providing verdant views and very little watering. Neighbors walking dogs and gathering on porches make this community one that feels calm and connected. The local block club hosts seasonal gatherings. Nearby, you'll find local favorites like Fuegos, Cafecito de La Crepe, South LA Cafe, Jon & Vinny's and Somerville. Plus, you're just minutes from West Adams hotspots like Johnny's, Alta, Chulita, Tartine, Farmhouse Kitchen, All-Chill Ice Cream, Cento Raw Bar and Maydan Market. Proximity to the Expo and Crenshaw Lines provides easy access to DTLA, Culver City, Santa Monica, Inglewood and LAX, as well as world-class museums, including the newly opened Lucas Museum, USC, BMO Stadium, SoFi Stadium and the Forum.

1834 W 41st Drive, Los Angeles

112 Villa Court, Fairfield
$220,000
2 Beds ⋅ 2 Baths ⋅ 41153345 MLS ⋅ Active Status
Welcome to 112 Villa Cir, where Mid-Century character meets modern updates and easy, low-maintenance living! This inviting two-bedroom, 1.5-bath condo offers stylish improvements, functional living spaces, and a convenient location. From the moment you arrive, you'll appreciate the home's distinctive architectural charm and lush tropical landscaping that creates a welcoming entrance. Step inside to discover thoughtful updates throughout, including brand-new luxury vinyl plank flooring, recessed can lighting, freshly textured walls, and beautifully updated finishes. The light-filled living room features a vaulted ceiling and sliding glass door leading to a private, fenced patio—an ideal spot for morning coffee or relaxing outdoors. The kitchen offers warm wood cabinetry, tiled countertops, stainless steel appliances, and a convenient breakfast bar that opens to a cozy dining area. Even better, all appliances are included, including the refrigerator, washer, and dryer! Upstairs, you'll find two comfortable bedrooms featuring upgraded closets and new sound-reducing windows for added comfort and privacy. The upstairs bathroom also features new flooring. Additional improvements include an interior laundry closet and a newer water heater, adding convenience and peace of mind. Enjoy the added benefit of a community swimming pool, perfect for soaking up the sunshine and enjoying warm days. Whether you're a first-time buyer, looking to simplify your lifestyle, or searching for an investment opportunity, this home offers an appealing combination of modern improvements, distinctive character, and everyday convenience. With so many updates already completed, all appliances included, and easy access to shopping, dining, schools, and major freeways, this is an opportunity you won't want to miss. Come see all that 112 Villa Cir has to offer!

112 Villa Court, Fairfield

28135 Thorley Court, Canyon Country
$765,000
3 Beds ⋅ 2 Baths ⋅ SR26239879 MLS ⋅ Active Status
Welcome to 28135 Thorley Court! Nestled on a quiet cul-de-sac in Canyon Country, this charming single-story pool home offers 3 bedrooms, 2 bathrooms, and a wonderful blend of comfort, style, and functionality. Step inside to find an inviting living room with a cozy fireplace, an upgraded kitchen, and a separate family room, providing plenty of space for both everyday living and entertaining. Sliding glass doors from the family room lead to a fantastic backyard designed for enjoying the Southern California lifestyle! Whether you're hosting summer gatherings, dining under the covered patio, taking a refreshing dip in the sparkling pool, or unwinding in the spa, this outdoor space has something for everyone. The primary bathroom has been tastefully upgraded, while additional improvements include solar and a newer electrical panel. With its desirable single-story layout, multiple living spaces, inviting backyard, and peaceful cul-de-sac location, this home checks all the boxes. Don't miss this wonderful opportunity to make Thorley Court your new home!

28135 Thorley Court, Canyon Country

905 Victoria Avenue, Venice
$4,150,000
3 Beds ⋅ 3 Baths ⋅ 26106967 MLS ⋅ Active Status
An enchanting coastal Craftsman compound, where timeless architectural charm meets effortless California luxury. Tucked behind lush, mature landscaping on an oversized 5,750-square-foot lot west of Lincoln, just moments from the beach, this extraordinary Venice property offers a rare sense of privacy, tranquility, and understated elegance. The beautifully appointed two-story residence, complemented by a distinctive detached two-story guest retreat, studio, and office, creates a magical sanctuary in one of Venice's most desirable coastal neighborhoods. Inside, soaring vaulted ceilings, abundant skylights, beautiful natural light, and a magnificent wood-burning fireplace set the tone for interiors that are both sophisticated and inviting. The expansive living room flows seamlessly into a gracious dining area, where oversized sliding glass doors open to a secluded garden patio surrounded by greenery, creating a beautiful extension of the living space. At the heart of the home is an exceptional chef's kitchen, designed for those who love to cook, gather, and entertain. Gorgeous custom cabinetry, generous preparation areas, and an impressive collection of professional-quality appliances include a Sub-Zero refrigerator/freezer, wine refrigerator, refrigerated beverage drawers, Miele steamer, dual ovens, and a six-burner gas cooktop. With a natural connection to the outdoors, the kitchen opens to enchanting garden spaces ideal for summer barbecues, leisurely dinners, and alfresco entertaining beneath a canopy of twinkling lights. The romantic primary suite is a private haven, featuring dramatic vaulted ceilings, a generous sitting area, and a beautiful balcony overlooking the verdant surroundings. Its spacious en-suite bathroom offers a luxurious soaking tub, separate walk-in shower, dual vanities, and a beautifully appointed walk-in closet. A lovely downstairs bedroom features charming built-in window seating, ample closet space, and its own en-suite bath. Equally captivating is the detached two-story structure, offering exceptional versatility and the feeling of a private coastal hideaway. The ground level features a wonderful recreation room and lounge opening directly to a lush garden, along with a separate office. Upstairs, an expansive, light-filled guest retreat features its own balcony and loft, creating a remarkable space for guests, creative pursuits, or quiet relaxation. The grounds are truly extraordinary. Lush landscaping envelops the property, creating a series of intimate outdoor spaces that invite relaxation, entertaining, and year-round enjoyment of Venice's idyllic coastal climate. Sunlight filters through the greenery, and nearly every room enjoys a beautiful connection to the outdoors. Just moments from the sand and surf, the Venice Canals, Abbot Kinney's celebrated boutiques and restaurants, and some of the Westside's finest dining, this exceptional property captures the very best of coastal Venice living. A rare offering of Craftsman character, coastal sophistication, extraordinary privacy, and effortless indoor-outdoor living. A truly magical place to call home.

905 Victoria Avenue, Venice

40688 La Costa E, Palm Desert
$330,000
1 Beds ⋅ 1 Baths ⋅ PW26239511 MLS ⋅ Active Status
Resort Living at Its Best in Palm Desert Resort Country Club! Welcome to the Resorter, a gated, amenity-rich community in the heart of the desert! This charming 1-bedroom, 1-bath, 2 car garage condo is perfectly positioned on the golf course with an east-facing orientation, capturing beautiful morning light and sunshine. Enjoy peaceful golf course views and the relaxed desert lifestyle from your own retreat. Inside, you'll find an updated kitchen and bathroom, along with partial furnishings, making this home move-in ready or an ideal desert getaway. Even better, your own golf cart is included, making it easy to cruise around the community and enjoy everything the Resorter has to offer! Amenities include a championship golf course, 20 pools and spas, 32 pickleball courts, 5 tennis courts, bocce ball, clubhouse, café, and lounge. Whether you're an avid golfer, pickleball enthusiast, or simply looking to soak up the sunshine and resort lifestyle, there's something here for everyone. Looking for an investment or vacation home? Short-term rentals are permitted, offering added flexibility and potential income opportunities. Ideally located near the desert's premier attractions, including the world-famous music festivals, Indian Wells Tennis Garden, and El Paseo—known as the Rodeo Drive of the Desert. Whether you're looking for a weekend escape, full-time desert home, or vacation rental opportunity, this is your chance to enjoy resort-style living at its finest!

40688 La Costa E, Palm Desert

9161 Santa Fe E Unit 22, Hesperia
$139,000
3 Beds ⋅ 2 Baths ⋅ DW26239875 MLS ⋅ Active Status
WELCOME HOME! BEAUTIFUL TRIPLE-WIDE IN AN ALL-AGE COMMUNITY! ABSOLUTELY LOVELY, SPACIOUS AND AFFORDABLE HOME!! This beautifully updated 3-bedroom, 2-bathroom triple-wide manufactured home offers 1,584 square feet of spacious, comfortable living in a welcoming all-age community in Hesperia! Step inside and discover a bright, inviting interior featuring gorgeous wood-look laminate flooring, fresh neutral colors, and an open, flowing floor plan perfect for everyday living and entertaining. The oversized dining room offers plenty of natural light, a charming built-in display cabinet, and ample space for family gatherings. THE KITCHEN IS A SHOWSTOPPER! Beautifully upgraded with crisp white cabinetry, granite countertops, stainless steel appliances, updated fixtures, generous counter space, and a center island that stays with the home! Whether you're preparing a family dinner or entertaining guests, this kitchen offers both style and functionality. The spacious living room provides flexibility for your favorite furniture arrangements. The generously sized primary suite features a private bathroom with vanity, shower and garden tub combo, while the second bedroom offers plenty of room for guests, including a king-size bed. The third bedroom is ideal for a home office, hobby room, or additional bedroom. Additional highlights include a NEWER ROOF, energy-efficient windows in the main living areas, updated flooring, and a separate indoor laundry room with extra cabinetry and storage. Step outside and enjoy your own charming covered front porch with gated entry, a wonderful spot for morning coffee, relaxing afternoons, or visiting with friends. The larger lot features mature shade trees, attractive landscaping, a low-maintenance side yard, additional backyard space, and a spacious storage shed for all your extras. A covered carport provides convenient parking. Base space rent is $1,000 per month. Refrigerator, washer, and dryer are negotiable. Financing options may be available with as little as 5% down for qualified buyers. DON'T MISS THIS OPPORTUNITY! Spacious, beautifully maintained, and full of charm, this is a wonderful place to call HOME! Schedule your private showing today!

9161 Santa Fe E Unit 22, Hesperia

550 E Hillsdale Street, Inglewood
$985,000
3 Beds ⋅ 2 Baths ⋅ 26106511 MLS ⋅ Active Status
Welcome to this beautifully enhanced 3-bedroom, 2-bathroom home, built in 2017, where comfort, thoughtful upgrades, and inviting outdoor spaces come together to create the perfect retreat. From the moment you arrive, you'll appreciate the gated entrance, custom redwood porch decking, decorative iron screen door, and beautifully maintained surroundings. A unique advantage is that the entire curb directly in front of the home is painted red due to a fire hydrant, creating a designated no-parking zone that keeps the property's street frontage free from legally parked vehicles. Inside, natural light pours through three custom skylights, complementing the recessed lighting, stylish wood shutters, and ceiling fans throughout. The placement of the skylights was meticulously planned, with one facing east, another west, and the third south, thoughtfully positioned to take advantage of natural airflow and prevailing breezes. Additional improvements include a custom pantry cabinet, tankless water heater, Culligan water softening and purification system, and additional storage in the garage. What makes this home truly special is how thoughtfully every part of the property can be enjoyed. From the welcoming front porch to the comfortable interior and beautifully designed outdoor spaces, nearly every corner offers its own inviting setting to unwind, entertain, or simply enjoy everyday living. The true highlight of this property is the beautiful, private backyard, designed for outdoor living and entertaining. Surrounded by lush ficus trees that create a peaceful sense of seclusion, this outdoor oasis features a spa with custom decking, spacious concrete patio, and multiple shaded sitting areas. A custom covered patio with ceiling fans and lighting provides the ideal setting for outdoor dining, weekend gatherings, or quiet evenings at home. Additional enhancements include a motorized front gate, updated fencing, custom side-yard pavers, security cameras, rain gutters, new sewer line, and a 240-volt outlet to easily charge your electric vehicle. With its extensive improvements, welcoming interior, and exceptional outdoor spaces, this home offers a wonderful blend of modern comfort, privacy, and California indoor-outdoor living. Every area has something special to offer, making this a property you'll truly enjoy calling home. Come experience it for yourself!

550 E Hillsdale Street, Inglewood

8131 Carlisle Way, Vallejo
$586,000
3 Beds ⋅ 3 Baths ⋅ 41153343 MLS ⋅ Active Status
Welcome to your dream home in the prestigious Reflections at Hiddenbrooke community, where beauty meets convenience! This stunning property offers the perfect blend of style, comfort, and practicality, all in one remarkable package, closely located to major freeways for easy commute. Open Floor Plan: Step inside this immaculate residence and experience the spacious open floor plan that invites endless possibilities for your interior design dreams. A serene and picturesque backdrop to your daily life. Low-Maintenance Living: Say goodbye to the hassles of high-maintenance living. This home is designed to give you more time for what truly matters. Granite Kitchen: The gourmet granite kitchen is a chef's paradise, boasting abundant storage and modern amenities that make cooking a joyous experience. Convenient Half Bath: A half bath on the ground floor adds to the convenience, perfect for guests and day-to-day living. Spacious Primary Suite: Ascend to the upper level, where you'll find a spacious primary suite that promises relaxation and luxury. The lush bath and private view deck create a perfect retreat. Guest Rooms & Bath: Two additional guest rooms and a full hall bath offer plenty of space for family, friends.

8131 Carlisle Way, Vallejo

1288 clubview drive, Big Bear
$1,399,000
8 Beds ⋅ 8 Baths ⋅ 260026659SD MLS ⋅ Active Status
Price to sell! Exceptional opportunity to own a fully remodeled 4 condos in one of Big Bear's most desirable Moonridge locations. Each unit (about 1,200sqft) offers a 2bed/2bath, full ditching, dining and living room. There is also a caretaker unit as well. Situated across the street from Bear Mountain Ski Resort, this property is just a short walk to the lifts, golf course, hiking, mountain biking, and year-round recreation. Each of the four condo is approved for short-term rental use, offering a rare opportunity for immediate vacation rental income or a flexible combination of short-term and long-term rentals. Property highlights include: Four fully permitted short-term rental units Walking distance to Bear Mountain Ski Resort Completely remodeled throughout Brand-new energy-efficient windows Updated interiors with modern finishes Excellent rental history and income potential Ideal for investors or owner-operators Strong year-round demand from skiing, biking, hiking, golf, and lake visitors.

1288 clubview drive, Big Bear

1274 clubview drive, Big Bear
$1,399,000
8 Beds ⋅ 8 Baths ⋅ 260026658SD MLS ⋅ Active Status
Price to sell! Exceptional opportunity to own a fully remodeled fourplex in one of Big Bear's most desirable Moonridge locations. Each unit (about 1,200sqft) offers a 2bed/2bath, full ditching, dining and living room. There is a commercial laundry room and a caretaker unit as well. Situated across the street from Bear Mountain Ski Resort, this property is just a short walk to the lifts, golf course, hiking, mountain biking, and year-round recreation. Each of the four units is approved for short-term rental use, offering a rare opportunity for immediate vacation rental income or a flexible combination of short-term and long-term rentals. Property highlights include: Four fully permitted short-term rental units Walking distance to Bear Mountain Ski Resort Completely remodeled throughout Brand-new energy-efficient windows Updated interiors with modern finishes Excellent rental history and income potential Ideal for investors or owner-operators Strong year-round demand from skiing, biking, hiking, golf, and lake visitors

1274 clubview drive, Big Bear

7376 Fay Ave, La Jolla
$4,495,000
4 Beds ⋅ 3 Baths ⋅ 260026657SD MLS ⋅ Active Status
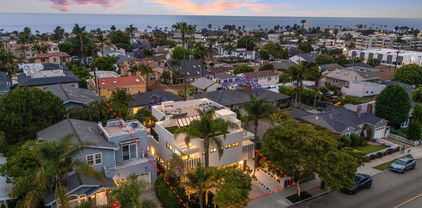
Designed by award-winning architect Stephen Borow, this extensively renovated detached residence offers distinctive architecture and coastal living in La Jolla Village. Approximately 2,783 SF includes 4 bedrooms and 3 bathrooms, with an open layout, contemporary finishes and inviting connections to outdoor living areas. The approximately 1,600 SF rooftop deck is a standout, pairing ocean views with a fireplace, BBQ area and generous room for dining, lounging and entertaining. Enjoy sunset gatherings above the Village or a quiet evening under the stars. Thoughtful upgrades throughout the home include concealed bedroom blackout shades, LED lighting, integrated speakers, heated bathroom floors and camera surveillance. Offered furnished and equipped, the residence provides a welcoming setting for a primary home or coastal retreat. An attached garage, driveway access from Fay Avenue, patios and landscaped outdoor areas complement the interior spaces. The Village location places beaches, restaurants, boutiques and galleries nearby, making it easy to enjoy the surroundings. From the rooftop views to the renovated interiors, this home brings together architectural character, modern conveniences and the indoor-outdoor lifestyle that makes La Jolla so appealing. Designed by award-winning architect Stephen Borow, this detached La Jolla Village residence combines architectural character with extensively renovated interiors and generous outdoor living space. The home offers approximately 2,783 SF with 4 bedrooms and 3 bathrooms, providing flexibility for everyday living, visiting family, guests or a home office. An open layout and contemporary finishes create an inviting setting for both relaxed evenings and entertaining. The approximately 1,600 SF rooftop deck is a defining feature of the home. Ocean views, a fireplace and a BBQ area set the stage for outdoor dining, sunset gatherings and evenings under the stars. With room for separate dining and lounge areas, the rooftop extends the home's entertaining space and offers a place to enjoy coastal breezes and the surrounding Village setting. Inside, renovations pair contemporary design with features that enhance everyday comfort. Concealed blackout shades in the bedrooms, LED lighting, integrated speakers and heated bathroom floors are among the upgrades. Smart-home features and camera surveillance add convenience, while patios and landscaped outdoor areas provide additional places to relax and gather. The residence is offered furnished and equipped, allowing buyers to appreciate the home as a complete living environment. The four-bedroom layout accommodates a range of needs, whether as a primary residence or a coastal retreat with space for family and friends. An attached garage and driveway access from Fay Avenue complement the home's indoor and outdoor amenities. The Village location brings beaches, restaurants, boutiques and galleries nearby. Enjoy a day along the coast, explore local dining and shopping, then return to your own rooftop for an evening overlooking the ocean. The combination of a detached residence, distinctive architecture, renovated interiors and an expansive ocean-view rooftop creates an inviting opportunity to enjoy the La Jolla lifestyle.

7376 Fay Ave, La Jolla

440 Calle Madrigal, Cathedral City
$95,900
2 Beds ⋅ 2 Baths ⋅ 219155716DA MLS ⋅ Active Status
1976 Model Villa Santana offering 1852 square feet of living space. Upgrades include, mostly new windows, leased Solar we believe is transferable @$180 per month. Electric bills approx $140.00 per mth .Rear faces North overlooking Par 3, 18 hole Golf Course. Pool and adjacent club house offer Sauna, Gym and meeting room. DPCC offers One main pool plus two Satellite pools. Tennis, Pickle Ball, and Pavilion with table tennis, Pool tables and gathering . Park offers Country Club residents a Sub-division feeling with green open areas. Do walks. Main Club House for meeting, social gatherings, Game nights, Exercise class and many more activities. A/C and furnace is two years old. Water heater approx. 6 years old. Triple wide has two sections 68 X 1 2 plus one 22 x 10Kitchen has Composite counters, 5 burner gas range, micro wave and garbage disposal.Primary bedroom has laminate floor and slider to patio . Bath has step in shower, plus garden tub. Tile floor. Guest room has laminate floor wall a/c unit.. Bath has walk-in shower. Tile floor. Laundry area with washer and dryer, laundry sink and ample storage. Located between Palm Springs and Palm Desert, DPCC is ideally placed for the Best shopping, Dining and medical facilities in the valley.Land Lease being negotiated.

440 Calle Madrigal, Cathedral City

850 Beech Unit 1505, Downtown
$1,359,000
3 Beds ⋅ 2 Baths ⋅ 260026656SD MLS ⋅ Active Status
Rarely available 2BR/2BA + den residence at Discovery in Cortez Hill featuring a sought-after floor plan, two west-facing balconies and sweeping views of Downtown San Diego, Balboa Park and the Coronado Bridge. Beautifully upgraded with cherrywood flooring, quartz countertops, Bosch appliances, custom Shaker-style cabinetry, upgraded fireplace with redesigned mantle and custom tile surround, and new washer/dryer. Remote-controlled dual window treatments with privacy and blackout shades and custom casings throughout. The renovated primary bath features custom cabinetry, integrated toe-kick and perimeter ceiling lighting, imported Italian slate, wood-grain porcelain tile feature wall and Caesarstone quartz counters. Includes one of Discovery’s largest storage units with built-in shelving plus two side-by-side parking spaces. Situated at one of Downtown San Diego’s highest elevations, Discovery offers impressive panoramic vantage points and convenient access to I-5 and SR-163, with Downtown, Balboa Park and surrounding neighborhoods within easy reach. Building amenities include staffed front desk, on-site cleaning staff, 10th-floor lap-friendly pool, spa, BBQs, gas fire pits, fitness center, sauna, locker rooms and entertainment/bar area. Additional amenities include a business center, conference room and expansive second-floor interior courtyard with additional gathering and entertaining space.

850 Beech Unit 1505, Downtown

7374 Fay Ave, La Jolla
$2,595,000
4 Beds ⋅ 2 Baths ⋅ 260026654SD MLS ⋅ Active Status
Two renovated residences in one detached La Jolla Village duplex offer flexibility for coastal living, extended family or investment. Approximately 1,854 SF of combined living space includes two 2-bedroom residences, each with a separate entrance, its own kitchen and laundry, contemporary finishes and professionally designed interiors. The upper residence enjoys ocean views. Both residences are offered furnished and equipped, including furniture, window coverings, TVs, kitchenware and household essentials. The layout creates options to live in one residence while renting the other, accommodate family and guests in separate spaces, or explore rental use for both, subject to applicable requirements. Access from Bishops Lane, designated parking and outdoor areas complement the building's physical separation from the front home. Beaches, restaurants, shops and galleries are nearby, providing a convenient setting for enjoying La Jolla Village.

7374 Fay Ave, La Jolla

7372 7376 Fay Ave, La Jolla
$6,795,000
260026653SD MLS ⋅ Active Status
Three residences, ocean views and a La Jolla Village setting come together in this distinctive compound. Designed by award-winning architect Stephen Borow, the detached front house offers 4 bedrooms, 3 bathrooms and approximately 2,783 SF. A separate rear duplex adds two 2-bedroom, 1-bathroom residences and approximately 1,854 SF, for a combined 8 bedrooms, 5 bathrooms and approximately 4,637 SF. The main home's approximately 1,600 SF rooftop deck features ocean views, a fireplace, BBQ area and space to dine, lounge and entertain. Renovated interiors include concealed bedroom blackout shades, LED lighting, integrated speakers, heated bathroom floors and smart-home features. Each rear residence has its own entrance, kitchen and laundry; the upper residence enjoys ocean views. Access from Fay Avenue and Bishops Lane, six off-street parking spaces along Bishops Lane and EV charging add convenience. All three residences are currently set up for short-term rental use, subject to applicable requirements. All furniture and electronics are available for purchase with the property, subject to agreement. Preliminary lot-split planning has begun, providing a starting point for a new owner to continue the process and explore potential future value, subject to City approval. Enjoy proximity to beaches, restaurants, boutiques and galleries, with flexibility for a primary residence, extended family, guests, private offices or rental use. Discover a versatile La Jolla Village compound that combines a distinctive main residence with two separate living spaces in a detached rear duplex. The front house, designed by award-winning architect Stephen Borow, offers 4 bedrooms, 3 bathrooms and approximately 2,783 SF. The rear building contains two 2-bedroom, 1-bathroom residences totaling approximately 1,854 SF. Together, the property offers approximately 4,637 SF with 8 bedrooms and 5 bathrooms. The main residence pairs renovated interiors with an approximately 1,600 SF rooftop entertaining deck. Ocean views, a fireplace, BBQ area and room for dining and lounge seating create a setting for sunset gatherings and outdoor living. Interior upgrades include concealed bedroom blackout shades, LED lighting, integrated speakers, heated bathroom floors, camera surveillance and smart-home features. An attached garage, driveway access from Fay Avenue, patios and landscaped areas complement the home. The detached rear duplex offers independent access from Bishops Lane. Each residence has a separate entrance, its own kitchen and laundry, and renovated interiors with contemporary finishes. The upper residence enjoys ocean views. Six off-street parking spaces along Bishops Lane and EV charging add convenience to the compound. All three residences are currently set up for short-term rental use. All furniture and electronics are available for purchase along with the property, subject to agreement, giving buyers the option to acquire the existing furnished setup. Future rental use remains subject to applicable permits and requirements. The layout also supports a range of personal uses: a main residence with separate accommodations for extended family and guests, a coastal retreat with room for visiting households, or a combination of personal occupancy and rental use. The physical separation between the front home and rear building, along with the rear residences' individual kitchens, entrances and laundry facilities, allows occupants to maintain separate daily routines. Preliminary lot-split planning has already begun. A new owner can build on the work completed to date and continue pursuing the proposed split, subject to City requirements and approval. This provides an opportunity to explore potential future value beyond the property's existing configuration. With beaches, restaurants, boutiques and galleries nearby, the property offers a convenient base for enjoying La Jolla Village. The entire compound is offered together.

7372 7376 Fay Ave, La Jolla

4435 Del Monte, Ocean Beach (OB)
$2,695,000
4 Beds ⋅ 4 Baths ⋅ 260026651SD MLS ⋅ Active Status
Rare opportunity in Point Loma Heights — a fully reimagined four-bedroom, three-and-a-half-bath home with stunning ocean and bay views from the primary suite. Completely renovated down to the studs, this home features a brand-new floor plan, new roof, plumbing, electrical, HVAC system, water heater, insulation, flooring, exterior stucco and siding, and more. Thoughtfully designed for family living, it offers a spacious laundry room and a walk-in pantry. The full 7,000-square-foot lot is a true blank canvas. Renderings are available showing what the backyard can become — a sparkling pool, a built-in outdoor kitchen and entertaining space, or an ADU for guests, extended family, or rental income. However you envision it, the lot has the room to make it happen. Located on a cul-de-sac street with no through traffic, Del Monte is one of the neighborhood's most desirable, family-friendly streets. Nothing to do but move in and enjoy the coastal lifestyle!

4435 Del Monte, Ocean Beach (OB)

72114 Follansbee Road, Rancho Mirage
$3,500,000
4 Beds ⋅ 4 Baths ⋅ 219155715DA MLS ⋅ Active Status
RANCHO MIRAGE LUXURY RESORT-STYLE ESTATE72114 Follansbee Road | Rancho Mirage, CaliforniaEXCEPTIONAL RESORT-STYLE LIVING -- PRIVACY, LUXURY & NO HOA!Discover an extraordinary, extensively remodeled luxury estate situated on nearly one acre of beautifully landscaped, privately gated grounds in prestigious Rancho Mirage. Offering approximately 4,695 square feet, this stunning residence features 4 spacious bedrooms, 4 bathrooms, a huge family room, a separate fireplace room, and expansive living and entertaining spaces.Thoughtfully renovated with sophisticated contemporary finishes, soaring ceilings, elegant architectural details, and walls of glass, the home offers an exceptional combination of luxury, comfort, and seamless indoor-outdoor living.Step into your own private resort-style paradise, reminiscent of a hidden secret garden, surrounded by lush greenery, mature trees, vibrant landscaping, and peaceful pathways. The spectacular outdoor retreat features a sparkling swimming pool and spa, a beautiful waterfall, decorative fountains, an outdoor fireplace, charming gazebos, miniature golf, and breathtaking mountain views--creating a tranquil sanctuary for relaxation and unforgettable entertaining.Additional highlights include a fully paid-off rooftop solar system, EV charger, RV parking, a two-car garage, and an expansive circular driveway accommodating approximately 12 additional vehicles.Ideally located near world-class golf courses, luxury shopping, fine dining, and premier desert destinations, this remarkable estate offers exceptional privacy and sophisticated resort-style living with no HOA fees.A rare, move-in-ready luxury desert estate where the beauty of a secret garden meets the elegance and comfort of a private five-star resort.

72114 Follansbee Road, Rancho Mirage

25711 Tournament Road, Valencia
$579,000
3 Beds ⋅ 3 Baths ⋅ SW26239869 MLS ⋅ Active Status
Welcome to the resort of The Fairways, year-round resort-style living in this open and spacious townhome. 3 bedroom, 2.5 bathroom townhouse located within steps of the highly sought after Vista Valencia Golf Course. This 2 story townhouse features a gated private patio area great for those summer BBQ's, an open floor plan with hardwood floors, and a newer kitchen all with an inviting private patio space perfect for entertaining. All 3 bedrooms are spacious with newer dual pane, low E windows. This property features both a private gated patio, and a private 2 car direct access garage. There is also an Association Pool/Spa area and Vista Valencia Golf course a few steps away. Another plus, it is easy access to the 5 freeway and weekly Farmer's Market, and walking distance to Cal Arts, COC and Henry Mayo Hospital.

25711 Tournament Road, Valencia

Based on information from California Regional Multiple Listing Service, Inc. as of . This information is for your personal, non-commercial use and may not be used for any purpose other than to identify prospective properties you may be interested in purchasing. Display of MLS data is usually deemed reliable but is NOT guaranteed accurate by the MLS. Buyers are responsible for verifying the accuracy of all information and should investigate the data themselves or retain appropriate professionals. Information from sources other than the Listing Agent may have been included in the MLS data. Unless otherwise specified in writing, Broker/Agent has not and will not verify any information obtained from other sources. The Broker/Agent providing the information contained herein may or may not have been the Listing and/or Selling Agent.

How much is your home worth?

Get instant property value now!