Refine Search
Sort by
20655 Sutherland Dam Road, Ramona
$8,900,000
4 Beds ⋅ 6 Baths ⋅ PTP2602344 MLS ⋅ Active Status
Where the land meets the sky in every direction, a rare and breathtaking legacy ranch awaits—crafted for those who crave space, beauty, and a life less ordinary. Set across 352 acres of rolling green hills and majestic oaks, this luxury resort-style estate captures 360-degree views from sunrise to sunset… and every unforgettable moment in between. Here, golden light spills across the land at dawn, and evenings settle in with painted skies that feel pulled straight from a dream. At the heart of the property stands an impressive 8,000 sq ft main residence—where refined living meets rugged Western elegance. Designed for both grand entertaining and quiet retreat, this home embodies comfort, scale, and timeless ranch style. For guests, family, or income potential, the estate includes two guest houses and two duplexes—offering space, privacy, and endless opportunity. Equestrian excellence defines this property. A true horseman’s paradise featuring a 35-stall barn, 20-stall barn, and a 12-stall mare motel, along with a fully equipped vet and breeding barn. Train and ride year-round with a covered arena, covered round pen, and hot walker, all supported by 10 irrigated pastures and a dedicated show office—everything thoughtfully designed for world-class operation and ease. A72 zoning with coveted O designator! This is more than a property—it’s a lifestyle. A place where the Western spirit runs deep, where freedom is measured in acres, and where every day feels like a return to what matters most. This is what dreams are made of. And now… it’s your turn to live them.

20655 Sutherland Dam Road, Ramona

2212 WINTER SUN Drive, Palm Springs
$8,900,000
4 Beds ⋅ 5 Baths ⋅ 25507839 MLS ⋅ Active Status
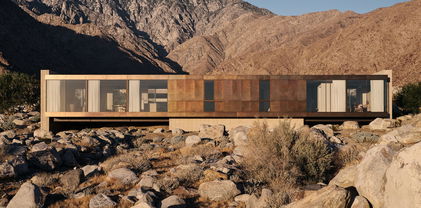
The Woods House, 2021, Woods + Dangaran. From siting to floor plan to finishes, this residence is deeply connected to the desert environment and its context in the hills above Palm Springs. Surrounded by boulders and spanning a natural arroyo, the home is lifted above existing site features, yet still retains a powerful connection to the earth. The architecture emphasizing horizontal lines, natural materials, and visual and physical linkages between indoors and out celebrates and elevates the tenets of desert modernism. Exterior walls of earth-toned plaster and textured concrete masonry units tie the slab-on-grade structure to the site. Deep roof overhangs are wrapped in brass paneling. Strategically-placed floor-to-ceiling glazing frames stunning views of the desert in all directions. A glass-enclosed bridge connects two wings of the home and creates a central atrium that can be viewed from nearly every room. Large sliding glass doors run the length of the great room and provide an uninterrupted transition to an outdoor dining area, deck, pool, spa, fireplace, and lounge. Lot 2 APN 504-390-002 to be included in sale. Renderings for the second parcel by Woods + Dangaran available by request.

2212 WINTER SUN Drive, Palm Springs

548 Beach Drive, Aptos
$8,898,000
6 Beds ⋅ 6 Baths ⋅ ML82047754 MLS ⋅ Active Status ⋅ Rio Sand & Surf BLDG.
Customizable Luxury Beach Home! A rare opportunity to make this Your Dream Beach Home, currently under construction, to suit your unique lifestyle! Whether it's a personal gym, home office, or multi-generational living space, the flexible floor plan is perfect for your vision. Nestled behind the private gates of Rio Surf & Sands, low-key and tucked away. No crowds or through trafficideal for someone who values peace and discretion. With direct access to miles of pristine sandy beaches, this property offers an unparalleled coastal lifestyle. Set on a generously sized lot boasting 120 feet of coveted Beach Drive frontage, the home is perched at a higher elevation, affording breathtaking 180-degree panoramic views stretching from Pacific Grove to Santa Cruz. Designed with modern living in mind, the home features multiple indoor and outdoor living spaces, expansive decks, and an elevator. With garage space for 5 cars and additional off-street parking for up to 7 vehicles, there's ample room for family and guests. Additionally, the property offers excellent income potential, taking advantage of the strong vacation rental market in Rio Del Mar. You can't beat beach living. Don't miss the chance to personalize your ideal beach retreat in one of our most desirable coastal communities!

548 Beach Drive, Aptos

71 Marguerite, Rancho Palos Verdes
$8,895,000
4 Beds ⋅ 6 Baths ⋅ PV26024119 MLS ⋅ Active Status
Experience coastal elegance as you step into this breathtaking ocean front private gated estate where every facet is positioned to elevate daily living while offering visual charm and ambience that few properties in California can rival. Featuring a blend of Italian and French influences, the home details the highest quality of craftsmanship, custom details, and impeccable finishes. A curated coastal beauty defined by elegance and intentional design, offering tranquil spaces inside and on the grounds, which feel both inviting and grand. Commanding breathtaking panoramic views of the Pacific Ocean, stretching from Catalina Island to the Malibu coast, the serene atmosphere at this exquisite home blends a seamless indoor-outdoor lifestyle. Situated in the prestigious neighborhood of Lunada Pointe, one of the most desirable developments in Rancho Palos Verdes, and located just a short distance to award winning schools, shopping, Point Vicente Lighthouse, and Terranea Resort. A beautiful home in a resort-like setting where refined living and coastal beauty harmoniously converge. The expansive lot of over one acre, with meticulously manicured grounds, provides a picturesque backdrop for this extraordinary estate. Lunada Pointe homeowners have a private community tennis/Pickleball court and clubhouse available to them. A Truly One-of-a-Kind Property.

71 Marguerite, Rancho Palos Verdes

1441 Robmar Drive, Beverly Hills
$8,888,800
7 Beds ⋅ 8 Baths ⋅ OC26172160 MLS ⋅ Active Status
Welcome Home to Your Beverly Hills Resort You have been Dreaming of! Location, Location, Location. Perfect Investor Opportunity!! This estate needs light renovation, perfect to put your personal touches on throughout. Seller is very motivated to sell. This Extraordinary Pool, Jacuzzi and Sport Court Estate is located on a very Private and very Small side street with its own Private Gate for Great Privacy, Tranquility and Security! This Beautiful Estate can be fully furnished if you are interested with the furniture and furnishings in the pictures. This is an Incredible Entertainers Estate with Beautiful Resortstyle pool. Jacuzzi and rock waterfalls surrounded by tropical landscaping and plenty of room for all your guest! More photos coming soon.

1441 Robmar Drive, Beverly Hills

2630 Creston Drive, Los Angeles
$8,882,000
3 Beds ⋅ 2 Baths ⋅ 24377885 MLS ⋅ Active Status
Introducing an extraordinary opportunity for Buyers, Developers and Investors - Nestled in the heart of the Hollywood Hills, boasting views that promise to captivate your senses. Originally acquired in 1969, this cherished Family estate offers a rare chance to own a piece of history - Positioned on the most coveted street in the area, this property provides unparalleled vistas, overlooking panoramas, this oversized 13,000 sq. ft. lot presents endless possibilities, including the potential for a stunning 6,000 aq. ft. home. Embrace the enchantment of daily sunrises and sunsets in a symphony of natural beauty. Conveniently located just moments from Hollywood Blvd, yet secluded enough to enjoy tranquility, this address offers the best of both worlds. Nearby amenities include a local grocery store and a popular cafe for your daily needs, while hiking and biking trails are just a stroll away, leading to iconic landmarks like Lake Hollywood and the famed Hollywood Sign. For those seeking an exceptional lifestyle, this is your Golden Opportunity

2630 Creston Drive, Los Angeles

17 Sunpeak, Irvine
$8,880,000
6 Beds ⋅ 7 Baths ⋅ OC26225583 MLS ⋅ Active Status
Sweeping mountain vistas, rolling hills, and Irvine’s sparkling skyline create a captivating backdrop for this exceptional residence in prestigious Turtle Rock Crest. Situated at the end of a quiet cul-de-sac, this expansive two-story home offers approximately 6,425 square feet of living space on a 20,000-square-foot lot, with six bedrooms, six full bathrooms, one half bathroom, a private elevator, and an attached four-car garage. Classic red brick and white siding, framed by manicured landscaping and a generous entry courtyard, create a gracious first impression. Decorative leaded-glass double doors open to beautifully proportioned, light-filled interiors, where windows bring the surrounding scenery into the home. Hardwood floors, custom fireplace mantels, and detailed ceiling treatments lend warmth, architectural character, and timeless elegance. The formal living room and separate dining room provide refined settings for gatherings and celebrations. A spacious family room with its own fireplace offers a welcoming space for relaxation. The kitchen features white cabinetry, contrasting black granite countertops, a center island, and a built-in refrigerator. A window-lined breakfast area frames the picturesque surroundings, while outdoor dining and a built-in barbecue invite gatherings to continue into the garden. Upstairs, four generously sized bedrooms include three en-suite retreats, each showcasing beautiful hillside and city views. Bedrooms on opposite wings of the home feature private view terraces, offering peaceful outdoor spaces to appreciate the surrounding landscape. The expansive primary suite is a true highlight, featuring a spectacular window-lined sitting area that captures panoramic mountain vistas and sweeping views of Irvine—an inviting sanctuary for morning coffee, quiet relaxation, or simply admiring the ever-changing scenery. A private elevator provides convenient access between both levels. Expansive patios, landscaped lawn areas, and an in-ground spa make the backyard a natural extension of the home. Enjoy leisurely afternoons overlooking the hills, outdoor dinners as daylight fades, and quiet evenings above the glittering cityscape. From layered mountain views by day to sparkling city lights after dark, this extraordinary home brings together breathtaking scenery, timeless architecture, and generous indoor and outdoor spaces, offering a distinctive expression of relaxed elegance in the hills of Turtle Rock Crest.

17 Sunpeak, Irvine

111 Shady Arbor, Irvine
$8,855,000
6 Beds ⋅ 6 Baths ⋅ OC26197729 MLS ⋅ Active Status
Welcome to 111 Shady Arbor, an exceptional Marbella floorplan in Irvine’s prestigious guard-gated Hidden Canyon community featuring approximately 5,500 square feet, this thoughtfully designed home features 6 bedrooms, 6.5 baths, and a 3-car garage.A dramatic two-story foyer with a barrel ceiling opens to elegant living spaces and panoramic views. The expansive kitchen features an oversized island and separate prep kitchen, flowing seamlessly into the great room and upgraded conservatory.This home comes with dual primary suites. The first primary bedroom is conveniently located on the first floor, giving you the ease of single-level living without compromising the space and flexibility of a two-story home. Upstairs, you’ll find a second primary suite, spacious bonus room, and generously sized secondary bedrooms. With no rear neighbors, enjoy exceptional privacy and sweeping community, city-light, and Irvine Spectrum views. A distinctive opportunity combining space, flexibility, privacy, and views in one of Irvine’s most coveted communities.

111 Shady Arbor, Irvine

605 36th Street, Newport Beach
$8,800,000
4 Beds ⋅ 3 Baths ⋅ OC26228041 MLS ⋅ Active Status
Experience the allure of Newport Beach waterfront living at 605 36th Street, where distinctive architecture, rich natural finishes, and shimmering canal views create an inviting coastal retreat. Designed by architect Bradford C. Smith and extensively remodeled in 2015, this custom residence offers approximately 2,348 square feet with 4 bedrooms and 3 bathrooms. Reclaimed oak beams, limestone accents, polished concrete floors, and American oak hardwood flooring blend rustic warmth with contemporary sophistication. At the heart of the home, a spacious great room anchored by a striking stone fireplace flanked by two custom dry bars, opens through disappearing pocket doors to an exceptional waterfront entertaining area. Custom decking, a built-in BBQ, and a large cozy fire pit set the stage for sunset cocktails, alfresco dining, and relaxed evenings beside the water. A private dock accommodating a boat up to 32 feet, places the beauty and recreation of Newport Harbor just steps away. The beautifully appointed chef’s kitchen features Neolith countertops, stainless steel appliances, a Wolf built-in range, dual sinks, an ice maker, and textured limestone walls. An adjoining dining area offers a welcoming gathering space with an effortless connection to the great room and outdoor setting. A versatile main-level bedroom and a bathroom with a floor-to-ceiling tiled shower provide added flexibility. Upstairs, the primary suite offers a peaceful waterfront escape with a custom stone fireplace, walk-in closet, and covered balcony, enhanced by warm wood-paneled walls and ceiling, with breathtaking views of the Newport harbor canals and waterways. Enjoy these views and colorful sunsets before unwinding in the spa-inspired primary bath, complete with dual sinks, a freestanding soaking tub with ceiling rain shower, and a separate walk-in shower with floor to ceiling stone tiles and dual shower heads. Two additional spacious bedrooms, a third full bath, a custom loft (perfect sleeping area for additional guests), and conveniently located laundry complete the upper level. A spacious two-car garage with Western Red Cedar detailing complements the home’s distinctive character. Walking distance to sandy beaches, Lido Marina Village, boutique shopping, world famous waterfront restaurants, and endless harbor recreation nearby, this captivating residence brings the epitome of Newport Beach living to your doorstep!

605 36th Street, Newport Beach

26699 Altamont Road, Los Altos Hills
$8,800,000
6 Beds ⋅ 8 Baths ⋅ ML82064714 MLS ⋅ Active Under Contract Status
Exceptional presale opportunity to own a stunning newly completed contemporary estate in a prime Los Altos Hills location. Situated on an expansive, flat 21,865 SF lot with beautiful views, this luxurious residence is offered at $8,800,000. Featuring approximately 5,488 SF of thoughtfully designed living space, the home offers 6 bedrooms and 7.5 bathrooms, including 2,570 SF on the main level and a 2,918 SF finished basement, plus a 442 SF two-car garage. The open-concept main level features a spacious family room, gourmet kitchen, breakfast area, elegant dining room, and seamless access to outdoor living spaces. The beautifully appointed basement offers a private theatre, wine cellar, additional family room, and guest accommodations, creating an exceptional setting for relaxation and entertainment. Contemporary architecture, refined finishes, and abundant natural light elevate the home's sophisticated design. A rare opportunity to enjoy luxury living in a desirable Los Altos Hills setting.

26699 Altamont Road, Los Altos Hills

3123 Earlmar Drive, Los Angeles
$8,800,000
6 Beds ⋅ 8 Baths ⋅ 26988393 MLS ⋅ Active Status
A stunning new expression of modern traditional luxury is coming to Earlmar Drive. Set within the highly sought-after Cheviot Hills neighborhood, this exceptional new construction spans approximately 6,800 square feet across three thoughtfully designed levels, blending timeless architectural details with modern finishes, impressive scale, and effortless indoor-outdoor living. Anticipated completion is by the end of the year. The main level welcomes you with beautiful architectural archways leading to an elegant formal living room and dining room. At the heart of the residence, an expansive open-concept kitchen flows seamlessly into a spacious family room and oversized breakfast area, creating an inviting setting for both everyday life and entertaining. A walk-in pantry provides additional storage and functionality just off the kitchen. An ensuite bedroom and dedicated office complete the main level. Upstairs, four ensuite bedrooms offer privacy and comfort, highlighted by a stunning primary suite designed as a true retreat. The expansive space features ample closet space and a beautifully appointed spa-like bathroom with a soaking tub and walk-in shower. An extra-large private patio directly off the primary suite extends the space outdoors and provides a peaceful setting to unwind. A conveniently located laundry closet completes the upper level. Thoughtfully designed for ease of living across all three floors, the residence features a private elevator that is accessible from and services every level of the home, from the entertainment spaces on the lower level to the main living areas and upstairs bedroom suites. The lower level is an entertainer's destination, featuring a full bar, dedicated movie theater, private gym, and an additional ensuite guest bedroom. The gym is complemented by its own bathroom with a steam shower, creating a private wellness experience at home, while an additional generously sized laundry room provides added functionality and convenience. Designed with modern-day comfort and connectivity in mind, the residence is equipped with a Control4 home automation system, integrated speakers, and a security system. Fully paid solar adds another thoughtful element of efficiency, while an elevator seamlessly connects all three levels. The garage features an impressive 9-foot ceiling height, providing added volume and versatility.Outside, the generously sized backyard is designed for quintessential Southern California living, complete with a pool and spa, built-in BBQ, and ample space for outdoor dining, lounging, and entertaining. With six ensuite bedrooms, a dedicated office and gym, multiple entertainment spaces, two laundry areas, elevator access to every level, integrated smart-home technology, and a floor plan that balances traditional elegance with modern functionality, 3123 Earlmar Drive presents a rare opportunity to own a brand-new luxury residence of this scale in one of Los Angeles' most desirable Westside neighborhoods.Ideally situated in Cheviot Hills with convenient access to Century City, Beverly Hills, Culver City, and the greater Westside, this thoughtfully designed modern traditional home brings together timeless architecture, contemporary luxury, modern technology, and effortless California living.

3123 Earlmar Drive, Los Angeles

931 Chautauqua Boulevard, Pacific Palisades
$8,795,000
5 Beds ⋅ 7 Baths ⋅ 26987495 MLS ⋅ Active Status
Warm California contemporary meets soulful, sophisticated design at this exceptional Pacific Palisades residence, where dramatic indoor-outdoor living and beautifully layered interiors create a home that feels both elevated and remarkably inviting. With close proximity to the Palisades Village, situated on a generous lot and centered around a sparkling pool and spa, this exceptional home blends clean architectural lines with vaulted, beamed ceilings and polished concrete floors, while warm woods and natural textures bring an organic softness to the home's architectural lines. Designed for effortless entertaining, light-filled living spaces open to the pool courtyard through expansive folding doors, allowing the interiors and outdoor spaces to flow seamlessly together. At the heart of the home is an impressive chef's kitchen featuring custom English-style inset cabinetry, a custom-stained wood island and professional-grade Sub-Zero and Wolf appliances. The adjoining living room offers a brick fireplace and tongue-and-groove ceiling, while the distinctive dining room is crowned by a dramatic vaulted wood-beamed ceiling and vintage industrial lighting. A built-in wood-burning pizza oven and grill, full bar and doors opening directly to the pool make this an extraordinary setting for gatherings large and small.Upstairs, the sumptuous primary suite is a private retreat with vaulted ceilings, a stone fireplace and expansive doors opening to a balcony overlooking the pool. The spa-like primary bath features hand-cut Moroccan Zellige tile, hand-troweled plaster walls and a custom walk-in closet. Two additional bedroom suites are conveniently located on the same level. The flexible bedroom configuration also includes a private guest suite on the lower level with a full bath, plus an additional living room, kitchenette, bedroom and bath on the opposite side of the home with its own separate entrance ideal for guests, extended family, an office or other private use. A substantial lower level with 12 foot ceilings expands the home's entertaining possibilities with a custom screening room featuring Dolby sound, a large game room with custom oak plank-and-beam ceiling and wood-burning fireplace, a snack room, wine refrigeration and abundant storage. Outside, curated landscaping creates a private resort-like setting with a large pool and spa, outdoor living room with fireplace, and dining patio. Custom millwork, architectural lighting, a three-stop elevator, Crestron automation, Lutron lighting, Sonos, reverse-osmosis water filtration and extensive security features further enhance the home. Originally conceived with a distinctive mix of industrial, old-world and organic influences and subsequently thoughtfully restored and updated, the residence is defined by the richness of its materials and craftsmanship from custom cabinetry and hand-finished woods to Moroccan tile, plaster walls and carefully selected lighting. Concrete structural walls and a steel seam roof provide fire-resistant construction. The result is a rare Palisades home that feels curated rather than constructed: warm, eclectic and soulful, yet fresh, sophisticated and unmistakably Californian.

931 Chautauqua Boulevard, Pacific Palisades

24742 Malibu Road, Malibu
$8,795,000
2 Beds ⋅ 2 Baths ⋅ 26875609 MLS ⋅ Active Status
This rare Malibu Road offering includes both a beautifully renovated oceanfront residence and the adjacent parcel, combining to create nearly an acre of land with approximately 300 feet of ocean frontage. Set within one of Malibu's most sought-after beachfront communities and behind gates on a desirable sandy stretch of beach, the move-in-ready home offers exceptional privacy, panoramic ocean views and direct beach access. Vaulted ceilings with exposed wood beams and rich hardwood floors enhance the open-concept interior, where the newly appointed kitchen features custom cabinetry, high-end appliances, bar seating and seamless flow into the dining and living areas. Walls of glass open to an expansive wraparound deck, while a dramatic floor-to-ceiling stone fireplace anchors the living room. The spacious primary suite includes a walk-in closet and private bath, while the guest suite enjoys ocean views and a private bath. The included neighboring parcel provides extraordinary additional outdoor space for entertaining, offering a level of privacy and scale rarely found along the Malibu coastline. Moments from world class dining, shopping and the best of Malibu, this exceptional property captures coastal living at its finest.

24742 Malibu Road, Malibu

423 Via Lido Soud, Newport Beach
$8,795,000
5 Beds ⋅ 3 Baths ⋅ NP26069716 MLS ⋅ Active Status
Experience the quintessential Lido Isle lifestyle with this rare bayfront duplex, ideally positioned along the sand to capture the very best of coastal Newport Beach living. Featuring two distinct residences, desirable outdoor spaces, flexible living arrangements, and income-producing potential, the property presents an exceptional opportunity for both owner-users and investors. The lower residence offers three bedrooms and two baths, with one bedroom well suited as a den or office. An inviting living room with fireplace creates a warm focal point, complemented by an eat-in kitchen and separate dining area ideal for both everyday living and entertaining. Plantation shutters, marble countertops, abundant built-in storage, and thoughtful updates enhance the home’s timeless coastal appeal. Outside, a private patio opens toward the sand and bay, creating an effortless connection to the waterfront lifestyle—whether launching a paddleboard, heading out by kayak, or simply relaxing and enjoying the coastal setting. Above, the 2-bedroom, 1-bath upper residence offers its own private retreat, highlighted by a rooftop deck with beautiful bay views. This elevated outdoor space captures the relaxed sophistication and coastal atmosphere that make Lido Isle so sought after. With two separate living spaces, the duplex offers exceptional versatility. An owner may choose to occupy one residence while leasing the other for supplemental income, retain both as rental residences, accommodate guests or create a multi-generational coastal home. This flexibility, combined with its exceptional bayfront location, makes the property equally compelling as a primary residence, investment opportunity, or combination of the two. Residents of Lido Isle enjoy an array of coveted community amenities, including private beaches, tennis courts, parks, BBQ areas, community facilities, and sailing opportunities. Just moments away, Lido Marina Village offers acclaimed dining, boutique shopping, and convenient access to the many recreational activities of Newport Harbor. Blending coastal charm, bay views, income potential, and an enviable sand-and-bayfront setting, this distinctive Lido Isle duplex presents a truly rare opportunity to acquire an income-producing property in one of Newport Beach’s most desirable waterfront communities.

423 Via Lido Soud, Newport Beach

10836 W Loyola Drive, Los Altos Hills
$8,790,000
4 Beds ⋅ 3 Baths ⋅ ML82061072 MLS ⋅ Active Status
This extraordinary estate spans over 2.5 acres, featuring a stunning pool, charming home on a private and peaceful park like setting. Accompanied by an adjacent lot, located at 10840 W Loyola Drive of just over 2 acres (4.5+ acres total), this unique offering is ideal for creating a family compound, horse facility, garages, all on a serene and private setting. The separate lot boasts a Maximum Development Area (MDA) of 8,700 square feet and a Maximum Floor Area (MFA) of 5,800 square feet, providing ample opportunity for building your dream residence or expanding the existing home. This unmatched combination of land provides endless possibilities for family gatherings, relaxation, and outdoor activities. With a prime location offering both privacy and accessibility, this estate is within close proximity to top-rated schools, shopping, and dining options with easy access to 280. Whether you envision a sprawling estate or multi generational compound, this property serves as the perfect canvas. The list price includes both properties which must be sold together.

10836 W Loyola Drive, Los Altos Hills

1347 Palms Boulevard, Venice
$8,770,000
3 Beds ⋅ 4 Baths ⋅ 26101765 MLS ⋅ Active Status
Architecture, landscape, and privacy come together in this distinctive Venice compound designed by W3 Architects. Built by a local developer as his personal home, the property reflects a considered approach to materials, craftsmanship, and sustainable design. Set on a generous quarter-acre lot, three separate structures offer a rare combination of space, privacy, and flexibility. The main residence features an open floor plan, a dramatic great room with 20-foot ceilings, a ground-floor primary suite, and a loft-style bedroom that can serve as a home office or private retreat. A fully self-contained ADU offers private accommodations for guests or extended family. A third structure offers flexibility for use as a creative workspace, recording studio, home gym, or potentially additional living quarters. Landscaped grounds by Lauren Ashley Browne Atelier connect the three structures, creating a serene setting with room to add a pool. An attached two-car garage includes dedicated wine storage, with additional parking in the front driveway and rear of the property. Thoughtfully designed and distinctive in character, this one-of-a-kind Venice property combines architectural presence, generous grounds, and versatile living spaces.

1347 Palms Boulevard, Venice

1808 Laurel Ave, Manhattan Beach
$8,750,000
5 Beds ⋅ 6 Baths ⋅ SB26182622 MLS ⋅ Active Status
Step inside this magnificently constructed residence—Ben Corbett of Zivec & Corbett Development, leaders in exceptional home building collaborated with renowned designer Paul L’Esperance impeccably curated this Organic Coastal Masterpiece. The soft-layered vibe exuding coastal crisp captures your attention. A lush foliage backdrop leads to a flagstone path highlights a muted brick façade beckoning you inside. The vast light-filled floor plan showcases elegant European White Oak plank flooring establishes an extraordinary foundation while elevating architectural elements—unified natural materials adorn of reclaimed wood beams, fresh combined hues, skylights, handmade tiles, and earthy textures. The main level is designed to encompass a harmonious space and is the core of the home with premium essentials providing comfort and sophistication. Detailed custom built-ins surround the fireplace with refined Moroccan Zellige tile. Expansive gleaming glass doors connect to a substantial backyard, covered living area, built-in barbecue station, and fireplace evokes a private retreat—yard is prepped and pool-ready. The layout is superb and embraces an impressive chef’s kitchen with Wolf and Subzero appliances surrounding beautifully crafted rift-cut white oak cabinets with lavish storage, chic Taj Mahal porcelain countertops, a generous alcove, center-island with designer overhead lighting, and dining room for elaborate dinner parties. A signature wall of Eldorado Latigo stone element displays a brick impression creating a prominent focal point—tastefully detailed and artfully placed stairwell transition between floors and 3-stop elevator adds ease. An extraordinary primary suite wraps you in ultimate luxury; drenched in sunlight with an airy deck and fireplace creates peaceful ambiance. Experience a spa like bath with dual vanities, soaking tub, walk-in steam shower, heated floors, luminous tiles, and adjoining walk-in closet. 3-bedroom en-suite have their own individuality; west facing patio and sun-lit window seat. In addition, laundry room has 2 wash towers, utility sink, and a surplus of storage. A finished lower level is the ultimate entertainment and wellness oasis; sprawling media area completed by a spacious bar with sleek counters, reclaimed wood, and decorative details. Exceptional amenities include a dry sauna, 5th bedroom makes for a gym or guest room with full facilities. Close to white sandy beaches, trendy dining and schools. Love Where You Live.

1808 Laurel Ave, Manhattan Beach

741 Rosecrans, Point Loma (Pt Loma)
$8,750,000
4 Beds ⋅ 4 Baths ⋅ 260021550SD MLS ⋅ Active Status
An extraordinary waterfront Tuscan estate in the La Playa enclave of Point Loma, 741 Rosecrans pairs refined luxury living with a perfect connection to the beaches and yacht clubs of Shelter Island. One of the very few residences with direct access to the calm waters of La Playa Cove, launch a paddleboard or kayak into the bay, stroll the shoreline, or walk to the Southwestern Yacht Club and San Diego Yacht Club as well as Humphrey’s concerts, Bali Hai restaurant and Point Loma village. More than $1 million in improvements completed in the last year have elevated this 4-bedroom, 3.5-bath residence to an unrivaled level of luxury, including a 500-bottle wine cellar, sauna, pool with spa, lift, library, whole-home sound system, and electronic gate. Expansive indoor-outdoor living and entertaining spaces frame sweeping bay, downtown skyline and evening-light views complete the resort-like setting. With its Mediterranean architecture, lush grounds and intimate connection to the water, the home evokes the romance of Italy’s Amalfi Coast—reimagined for life on the San Diego Bay. Less than 15 minutes to the airport, Balboa Park & the Zoo, Little Italy, Seaport Village, the Convention Center, Petco Park, and everything else that makes San Diego America's Finest City. The home also offers an incredible vantage point for San Diego’s annual Big Bay Boom Fourth of July fireworks. Private, beautifully updated and remarkably connected to the water, this is more than a home with a spectacular view—it is an opportunity to live the unmistakable California waterfront lifestyle. In Point Loma’s most coveted enclave, La Playa, some homes have a view of the bay. A select few are part of it. 741 Rosecrans is one of those rare gems—an exclusive residence offering an immediate, private connection to the waterfront. Here, San Diego Bay is more than the view—it is part of everyday life. A private gate from the property opens directly onto Bessemer Path, the waterfront walkway connecting the La Playa shoreline, marinas, yacht clubs, restaurants, and Point Loma village. Southwestern and San Diego Yacht Clubs are a short walk down the path. Launch a paddleboard or kayak directly into the calm waters of the bay, walk to the yacht club for dinner, or simply step outside for an evening stroll along the waterfront. More than $1 million in improvements completed within the past year have thoughtfully elevated the 4-bedroom, 3.5-bath residence. Highlights include a beautifully reimagined primary bath with custom cabinetry, marble surfaces and flooring, and a freestanding soaking tub; a renovated downstairs guest bath; custom illuminated library built-ins; Hunter Douglas window treatments; integrated multi-zone Sonos audio; and numerous smart-home, security and systems enhancements. Extensive improvements continue outdoors, where the pool and spa were replastered and retiled, slate coping was replaced with travertine, the rock waterfall was renovated, and landscaping and exterior elements throughout the property were refreshed. The home offers generous living and entertaining spaces oriented toward the bay and downtown skyline. Three bedrooms, including the primary suite, are located on the entry level, while a private guest suite upstairs provides separation for family and visitors. A three-car garage offers valuable parking and ample storage. Beyond the property, Point Loma offers one of San Diego’s most distinctive coastal lifestyles. Shelter Island, waterfront restaurants, marinas and Humphrey’s Concerts by the Bay are nearby, while Liberty Station offers dining, arts, entertainment and expansive parks just minutes away. Downtown San Diego and the airport are easily accessible, yet La Playa retains the quiet, residential character that has made it one of the peninsula’s most treasured enclaves. Morning might begin with coffee overlooking the water or a paddle on the bay. Afternoons can be spent sailing, swimming or entertaining poolside. As evening arri...

741 Rosecrans, Point Loma (Pt Loma)

711 H Ave, Coronado
$8,750,000
5 Beds ⋅ 7 Baths ⋅ 260020650SD MLS ⋅ Active Status
Reflecting Coronado’s rich architectural heritage and enduring spirit of ambition, this exceptional newly built property celebrates timeless character while offering the comfort and ease of modern construction. Built by award-winning Redline Custom Contracting, specialists in luxury coastal homes for over 20 years, the property brings together a beautifully appointed main residence, detached carriage house, and thoughtfully designed outdoor living spaces centered around a saltwater pool and spa. The result is a retreat designed for generations of memories, without the demands of an older home. The main residence features four ensuite bedrooms, including a ground-floor primary suite, a dedicated home office, and a powder room. Disappearing pocket doors create a seamless indoor-outdoor connection between the charming front porch, spacious great room, and covered California Room overlooking the pool and grounds. Upstairs, a separate media/family room offers a second gathering space, while a rooftop deck captures horizon and Downtown San Diego skyline views. A thoughtfully placed mudroom near the front entrance adds everyday convenience. Additional features include owned solar, integrated audio, central air conditioning, and more. Above the detached two-car garage is a fully equipped one-bedroom, one-bathroom carriage house with its own kitchen, laundry and air conditioning, ideal for hosting friends and family, generating potential rental income, or simply extending the home's living space. A covered carport with EV charging provides additional parking at the front of the property.

711 H Ave, Coronado

5606 Sea View, Malibu
$8,750,000
5 Beds ⋅ 7 Baths ⋅ SR26180956 MLS ⋅ Active Status
A Private Malibu Estate Above the Pacific Perched high above Malibu’s iconic coastline in an exclusive gated enclave. This magnificent Mediterranean estate offers exceptional privacy, scale and breathtaking ocean and whitewater views. Set on approximately 1.2 acres, the 7,453 SF residence features 5 bedrooms, 7 baths and expansive living spaces designed to capture the Pacific from throughout the home. The primary suite is a private retreat with a fireplace, balcony and spectacular ocean and coastline views. Recent improvements include marble flooring throughout the kitchen and lower level and wood-style flooring in the bedrooms. Outdoors you can find expansive lawns, a pool and spa overlooking the Pacific, mature landscaping, koi pond, waterfall and multiple entertaining areas create a serene, resort-like setting. A 3-car garage completes the estate. Peaceful and private, yet minutes from Zuma Beach, Broad Beach, Point Dume, Trancas Country Market, dining and shopping. Don’t miss this rare opportunity to own a substantial gated Malibu estate where privacy, tranquility and majestic Pacific Ocean views take center stage!

5606 Sea View, Malibu

716 N Beverly Drive, Beverly Hills
$8,750,000
6 Beds ⋅ 6 Baths ⋅ 26854215 MLS ⋅ Active Status
Rare single-story Mediterranean renovation opportunity in the Beverly Hills Flats, ideally located just two blocks from the iconic Beverly Hills Hotel and minutes from Rodeo Drive. Situated on an expansive 15,000+ square-foot lot, the property offers over 5,300 square feet of living space with six bedrooms, five-and-a-half bathrooms, a pool, spa, and mature privacy hedging. The generous floor plan includes multiple living and entertaining areas, spacious bedrooms, a formal living room with a stone fireplace, and a primary suite opening directly to the backyard. The home requires renovation and presents an exceptional opportunity to reimagine the existing residence or create a custom estate in one of Los Angeles' most sought-after neighborhoods. Bring your architect, designer, and vision. Property is being sold in its present condition.

716 N Beverly Drive, Beverly Hills

1162 N Wetherly Drive, Los Angeles
$8,750,000
5 Beds ⋅ 7 Baths ⋅ 26863071 MLS ⋅ Active Status
Hidden behind gates in Lower Doheny, this beautifully restored 1937 residence reflects an uncommon level of architectural care. Restored by Tim Barber & Associates, with interiors by Sean Leffers, the house was comprehensively reworked to preserve its original character while making it a more gracious place to live. Over several years, nearly every architectural element was reconsidered. Ceilings throughout the upper floor were raised, five dormers introduced, and a leaded Georgian skylight installed above the central stair hall, transforming the quality of light throughout the house. Classical moldings were redrawn, French doors rebuilt with slimmer proportions and handmade brass fittings, and the exterior finished in smooth stucco beneath a new slate roof. Together, these changes give the house a remarkable sense of coherence, as though the house had always been intended this way. Groceries arrive beneath the porte cochre directly into the kitchen. Flowers move from the adjoining flower room to the breakfast table. For much of the year, French doors remain open, connecting the breakfast room and library to the brick terrace and garden beyond. A mahogany butler's pantry, generous laundry room, and abundant storage ensure there is a place for everything, allowing the house to function with quiet efficiency behind the scenes. The primary suite is arranged as a self-contained retreat, complete with a double barrel-vaulted sitting room or office. The dressing room brings a sense of ceremony to the beginning and end of each day, while a marble steam shower draws borrowed light deep into the bath. Reclaimed architectural elements including an early eighteenth-century Charleston mantelpiece and nineteenth-century vanities from a British country house lend the rooms a quiet sense of continuity. Outside, a long swimming pool stretches through lush tropical plantings of palms, ginger, and ferns, with a separate pool house extending the life of the home into the garden. As daylight fades, antique chandeliers, crystal fixtures salvaged from New York's Waldorf Astoria, and discreet brass picture lights replace daylight with a warm, intimate glow, giving the house an atmosphere entirely its own after sunset. One of the few street-to-street properties in Lower Doheny, the residence offers gated entrances from both Wetherly Drive and Catherine Lane, combining unusual privacy with exceptional convenience in one of Los Angeles' most desirable residential enclaves.

1162 N Wetherly Drive, Los Angeles

2 Trafalgar, Newport Beach
$8,750,000
5 Beds ⋅ 6 Baths ⋅ LG26077451 MLS ⋅ Active Status
Intentionally curated grounds, designed for entertaining. Architect Edward Giddings, whose Newport Beach practice produced custom residences for Southern California clients and beachfront resorts in Cabo San Lucas and Puerto Vallarta, sited this Harbor Ridge estate the way he sited his resorts. The social life of the house is placed where the sun and the gathering are, and the entire view elevation is reserved for the vista. The result is a home that lives outward in both directions. Arrival opens to a private pool terrace and expansive entertaining deck, a courtyard world screened from the street and held in sun through the afternoon. Behind the house the land drops to an uninterrupted panorama across Newport Harbor, the coastline, the ocean, Catalina, and the city lights, framed by walls of glass rather than crowded by lawn. Nothing is placed to distract from that view. Inside, approximately 7,903 square feet unfold over three levels on a 14,300 square foot lot, the largest homesite among recent Harbor Ridge offerings. A two story foyer sets the scale. The main level carries a generous living room, a kitchen with center island and breakfast area, and an indoor bar that connects the gathering rooms directly to the terrace. The lower level was built purely for pleasure, with a billiards room, wine cellar, separate media room, and an original phone booth that guests discover. The primary suite occupies its own wing with an attached office retreat. Five bedrooms, five and one half baths, three car garage, behind the 24 hour guard gate of Harbor Ridge Custom. Beautifully maintained and entirely livable today, with the architecture, the scale, and the site to become a modern Santa Barbara coastal estate.

2 Trafalgar, Newport Beach

525 Alma Real Drive, Pacific Palisades
$8,750,000
5 Beds ⋅ 5 Baths ⋅ 26841873 MLS ⋅ Active Status
Welcome home to your ocean-view retreat. Set on an expansive 17,700 square-foot lot in the prestigious Huntington Palisades, this property showcases sweeping canyon and ocean views among the finest in the area. The existing residence features 5 bedrooms and 5 bathrooms, along with a tranquil backyard and pool creating the perfect setting for relaxed California living. The home survived the Palisades fire, but experienced a water leak and now presents a rare opportunity for a buyer with vision to fully remodel the existing structure or build a brand-new dream estate. Ideally located just moments from the beach, Palisades Village, parks, restaurants, award-winning schools, and access to Potrero Canyon, this is a chance to create something truly special in one of the Westside's most sought-after neighborhoods.

525 Alma Real Drive, Pacific Palisades

300 S Bay Front, Newport Beach
$8,750,000
3 Beds ⋅ 5 Baths ⋅ NP26104573 MLS ⋅ Active Under Contract Status
Experience the rare privilege of waterfront living on world-famous Newport Harbor, home to more than 10,000 yachts and recreational vessels, spectacular sunsets, and year-round coastal weather. Ideally positioned on the coveted west end of South Bayfront on Balboa Island, 300 South Bayfront offers an extraordinary lifestyle with panoramic harbor views and an unmatched connection to the bay. This prime corner residence invites you to step outside and instantly enjoy the sun, ocean breeze, serenity, and vibrant waterfront atmosphere. Built in 1991, the approximately 2,429-square-foot home features three bedrooms, five baths (including two powder rooms), and thoughtfully designed living spaces with separate family rooms on both the upper and lower levels. A two-car garage with an electric vehicle charging station adds modern convenience. From your living and family rooms, enjoy front-row views of regattas, holiday boat parades, nature's sea-life and the ever-changing beauty of harbor life. The completed underground utility project enhances the setting, preserving uninterrupted sightlines free from utility poles and wires. Designed with distinctive Southwestern-inspired architecture, this exceptional bayfront property is a rare opportunity to own a truly iconic Balboa Island home.

300 S Bay Front, Newport Beach

23980 Falcons View, Diamond Bar
$8,750,000
9 Beds ⋅ 13 Baths ⋅ PW26095844 MLS ⋅ Active Status
Welcome to an exquisite sanctuary of luxury and sophistication in the prestigious gated community of The Country, Diamond Bar. This palatial estate spans an impressive 14,818 square feet on over 1.5 acres of meticulously landscaped grounds, offering 9 bedrooms and 13 bathrooms, perfectly designed for grand living and entertaining. Step inside to discover a world of elegance and modern convenience, accentuated by custom-made tile flooring throughout and a sleek, contemporary design. The grand foyer opens to a magnificent library, perfect for quiet reflection or working from home. A striking built-in aquarium creates a serene ambiance, leading you to the heart of the home. The gourmet kitchen is a chef's dream, featuring top-of-the-line appliances, multiple ovens, a built-in Miele coffee maker, and a spacious walk-in pantry. For more intimate catering, a butler’s kitchen with additional cooking facilities ensures seamless service during lavish events. The property boasts two luxurious master suites, each a private retreat with spa-like bathrooms and walk-in closets. Additionally, there are two in-law suites, providing comfort and privacy for extended family or guests. The home features an elevator, providing easy access to all levels. The expansive downstairs entertainment area includes a state-of-the-art movie theater, ideal for private screenings, and a massive entertainment space designed for hosting unforgettable gatherings. Every inch of this home is equipped with cutting-edge smart home technology, allowing you to control lighting, climate, and security systems effortlessly. Step outside to find a private oasis, complete with a sparkling pool, spa, firepit, well equipped BBQ and tennis court, perfect for relaxation and recreation. The Country in Diamond Bar is renowned for its serene environment and top-notch amenities, including a golf course, clubhouse, and 24-hour security, ensuring an exclusive lifestyle. Conveniently located near premier shopping, dining, and excellent schools, this property epitomizes luxury living. Discover unparalleled elegance and modern comforts in this extraordinary estate – a true masterpiece in one of California’s most coveted communities.

23980 Falcons View, Diamond Bar

2020 Victorine Rd, Livermore
$8,749,000
5 Beds ⋅ 7 Baths ⋅ 41136191 MLS ⋅ Active Status
Set behind dual gates at the end of a private drive and spanning approximately 107 acres in the rolling hills of Livermore Valley, this extraordinary estate offers a rare combination of resort-style living, complete privacy, and breathtaking natural beauty just minutes from Blackhawk and the greater Bay Area. Designed by acclaimed architect William Wood and completed in 2008, the single-story residence encompasses approximately 8,406 square feet with 5 bedrooms, 5 full baths, and 2 half baths, thoughtfully positioned to capture panoramic sunrise and sunset views. The private drive winds through vineyards and rolling hillsides before arriving at a dramatic roundabout framed by timeless architecture, mature landscaping, and sweeping views stretching toward Mt. Diablo and beyond. Elevated above the valley below, the estate evokes the atmosphere of a secluded Tuscan retreat while remaining connected to Danville, the East Bay, Silicon Valley, San Francisco, and San Jose. Designed for both entertaining and everyday living, the residence blends warmth, craftsmanship, and scale throughout. Soaring ceilings with exposed wood beams, custom finishes, rich stonework, arched passageways, and expansive windows create interiors that feel both luxurious and inviting. The chef’s kitchen features premium appliances, custom cabinetry, expansive prep areas, and a spacious butler’s pantry flowing seamlessly into the home’s formal and informal living spaces. Additional amenities include a striking interior bar, temperature-controlled wine cellar, office/library, private theater room, and a glass-enclosed in-home car showroom designed to showcase collector vehicles as part of the residence itself. The primary suite serves as a luxurious retreat with tranquil hillside views, dual walk-in closets, and separate his-and-her water closets. Outdoor living was designed to embrace the Northern California lifestyle with a resort-inspired pool and spa, expansive patios, manicured lawns, mature olive trees, bocce court, and outdoor BBQ area overlooking the surrounding hills and vineyard landscape. The property also offers approximately 13 garage spaces across three separate garage structures. Positioned above the valley floor, the estate offers a rare sense of privacy and scale while remaining connected to the heart of the Bay Area. More than a home, this is a true Livermore Valley legacy estate. Views: Downtown, Ridge

2020 Victorine Rd, Livermore

7 Redberry, Portola Valley
$8,748,000
5 Beds ⋅ 8 Baths ⋅ ML82034238 MLS ⋅ Active Under Contract Status ⋅ Blue Oaks BLDG.
Perched on a knolltop within prestigious Blue Oaks, this luxurious estate epitomizes elegance and exclusivity. Set on 2.53 acres of naturally organic beauty, this residence offers unparalleled privacy and breathtaking views of the San Francisco Bay. A true sanctuary, the home seamlessly blends sophisticated design with the tranquility of its natural surroundings. The expansive living room, bathed in natural light from floor-to-ceiling windows, provides a stunning backdrop of the sweeping Bay views. The heart of the home is the gourmet kitchen, a culinary enthusiast's dream, that opens to a spacious family room, creating a true great room that is ideal for both everyday living and entertaining. Multiple adjacent terraces offer 360-degree views. Each of the 5 bedrooms is an en suite retreat. The primary suite offers a luxurious spa-like bath, walk-in closet, fireplace and picture windows that capture the serene vistas. In addition to an executive home office, the estate boasts a home gym, media/rec room, wine cellar, expansive swimming pool and 4-car garage. This estate in Blue Oaks is more than a home; it is a lifestyle. With its unmatched privacy, luxurious amenities and awe-inspiring views, it offers a unique opportunity to experience the pinnacle of Silicon Valley living.

7 Redberry, Portola Valley

1060 E Oakmont Drive, Los Angeles
$8,700,000
5 Beds ⋅ 6 Baths ⋅ 26986083 MLS ⋅ Active Status
Set behind gates at the end of a long private drive, this 5-bedroom, 6-bath architectural home sits on more than two secluded acres in Brentwood - land that simply does not come to market at this price point. Designed by artist-architect Marshall Lewis, the house pairs concrete, glass, and light wood beneath pitched ceilings and skylights that pull canyon light through every room. The main level opens to a double-height great room, formal dining, and a kitchen anchored by a glass-wrapped breakfast tower. The upper level is given over to the primary suite, with dual closets and a newly remodeled bath; three bedrooms sit on the lower level, including a converted art studio, and a fifth bedroom is privately set above the 3-car garage. The grounds are the story: giant mature trees, meandering paths, a broad lawn, and a stone-edged pool with a natural rock waterfall. Completely private, minutes from everything.

1060 E Oakmont Drive, Los Angeles

Based on information from California Regional Multiple Listing Service, Inc. as of . This information is for your personal, non-commercial use and may not be used for any purpose other than to identify prospective properties you may be interested in purchasing. Display of MLS data is usually deemed reliable but is NOT guaranteed accurate by the MLS. Buyers are responsible for verifying the accuracy of all information and should investigate the data themselves or retain appropriate professionals. Information from sources other than the Listing Agent may have been included in the MLS data. Unless otherwise specified in writing, Broker/Agent has not and will not verify any information obtained from other sources. The Broker/Agent providing the information contained herein may or may not have been the Listing and/or Selling Agent.

How much is your home worth?

Get instant property value now!