Share this with your friends


+19094654693
Top Producers Realty Partners
711 H Ave, Coronado, CA 92118
- $8,750,000
- 5
- BD
- 7
- BA
- 3,507
- SqFt




- List Price
- $8,750,000
- Price Change
- ▼ $245,000 1788922349
- Status
- ACTIVE
- MLS#
- 260020650SD
- Year Built
- 2026
- Bedrooms
- 5
- Bathrooms
- 7
- Living Sq. Ft
- 3,507
- Lot Size
- 7,000
- Acres
- 0.16
- Days on Market
- 81
- Property Type
- Single Family Residential
- Style
- Cape Cod, Contemporary, Colonial, Craftsman
- Property Sub Type
- Single Family Residence
- Stories
- Two Levels
- Neighborhood
- Coronado Village
Property Description
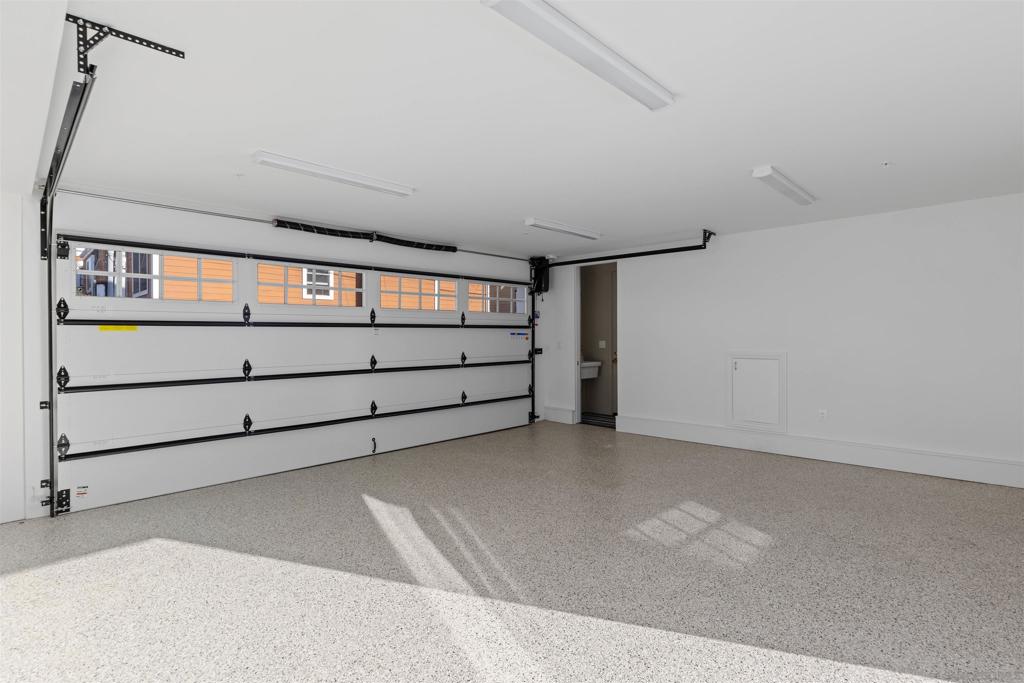
Reflecting Coronado’s rich architectural heritage and enduring spirit of ambition, this exceptional newly built property celebrates timeless character while offering the comfort and ease of modern construction. Built by award-winning Redline Custom Contracting, specialists in luxury coastal homes for over 20 years, the property brings together a beautifully appointed main residence, detached carriage house, and thoughtfully designed outdoor living spaces centered around a saltwater pool and spa. The result is a retreat designed for generations of memories, without the demands of an older home. The main residence features four ensuite bedrooms, including a ground-floor primary suite, a dedicated home office, and a powder room. Disappearing pocket doors create a seamless indoor-outdoor connection between the charming front porch, spacious great room, and covered California Room overlooking the pool and grounds. Upstairs, a separate media/family room offers a second gathering space, while a rooftop deck captures horizon and Downtown San Diego skyline views. A thoughtfully placed mudroom near the front entrance adds everyday convenience. Additional features include owned solar, integrated audio, central air conditioning, and more. Above the detached two-car garage is a fully equipped one-bedroom, one-bathroom carriage house with its own kitchen, laundry and air conditioning, ideal for hosting friends and family, generating potential rental income, or simply extending the home's living space. A covered carport with EV charging provides additional parking at the front of the property.
Additional Information
- Other Buildings
- Guest House Detached
- Appliances
- Barbecue, Counter Top, Dishwasher, Gas Cooking, Disposal, Refrigerator, Range Hood, Tankless Water Heater
- Pool Description
- Gas Heat, Heated, In Ground, Pool Cover, Salt Water
- Fireplace Description
- Gas
- Heat
- Forced Air, Natural Gas
- Cooling
- Yes
- Cooling Description
- Central Air
- View
- City Lights
- Exterior Construction
- HardiPlank Type
- Patio
- Covered
- Roof
- Composition, Shingle
- Garage Spaces Total
- 2
- Interior Features
- Bedroom on Main Level, Main Level Primary, Walk-In Pantry, Walk-In Closet(s)
- Attached Structure
- Detached
Listing courtesy of Listing Agent: Steven Cairncross (steve@teamcairncross.com) from Listing Office: Berkshire Hathaway HomeService.
How much is your home worth?
...get instant property value now!
Mortgage Calculator
Based on information from California Regional Multiple Listing Service, Inc. as of . This information is for your personal, non-commercial use and may not be used for any purpose other than to identify prospective properties you may be interested in purchasing. Display of MLS data is usually deemed reliable but is NOT guaranteed accurate by the MLS. Buyers are responsible for verifying the accuracy of all information and should investigate the data themselves or retain appropriate professionals. Information from sources other than the Listing Agent may have been included in the MLS data. Unless otherwise specified in writing, Broker/Agent has not and will not verify any information obtained from other sources. The Broker/Agent providing the information contained herein may or may not have been the Listing and/or Selling Agent.