Refine Search
Sort by
18572 Los Leones St, Fountain Valley
$1,785,000
4 Beds ⋅ 4 Baths ⋅ OC25215426 MLS ⋅ Closed Status
Stunning 4-Bedroom, 4-Bathroom Fully Remodeled Home in Fountain Valley Welcome to this beautifully remodeled residence offering the perfect blend of modern elegance and comfort. Situated on a spacious lot with lush landscaping, this home boasts 4 bedrooms and 4 bathrooms, thoughtfully designed to maximize both style and functionality. Step inside to an open and modern floor plan featuring a high-end kitchen with premium appliances, sleek cabinetry, and an oversized island perfect for entertaining. The home includes two master bedrooms, each with its own luxurious en-suite bathroom, as well as a grand master suite with generous space, a walk-in closet, and a spa-inspired bathroom. Every bathroom has been meticulously remodeled with modern finishes and top-quality materials. The expansive lot offers not only a gorgeous landscaped yard but also potential for an ADU, providing even more value and flexibility. Located in a top-rated school district and a desirable neighborhood, this home is ideal for families seeking both comfort and convenience. With its combination of space, luxury, and location, this Fountain Valley gem is truly move-in ready.

18572 Los Leones St, Fountain Valley

5850 Via Del Bisonte, Yorba Linda
$1,750,000
4 Beds ⋅ 3 Baths ⋅ NP26049460 MLS ⋅ Closed Status
Welcome to this four bedroom, three bathroom plus large bonus room residence nestled in the most sought-after Yorba Linda neighborhoods where the homes on Via Del Bisonte rarely become available. The beautifully appointed single-family home delivers Southern California's lifestyle at its finest. A spacious floor plan flows effortlessly from living room and dining areas to an open family room. The well-appointed kitchen offers ample custom cabinetry and counter space, perfectly positioned to serve as the heart of the home. A downstairs bedroom and full bath provide the flexibility whether for guests, multi-generational living or a private home office. Upstairs, the expansive primary master suite offers a peaceful retreat with a generous en-suite bath. Two additional bedrooms, plus a large bonus room and secondary bathroom create a floor plan that works for every stage of life. Step outside to a beautifully landscaped private backyard with swimming pool, spa, putting green, fire pit, built-in barbecue and covered bar area creating an entertainer's paradise. Location is everything which delivers lush greenbelts, access to many hiking, biking and equestrian trails, top-rated schools, Black Gold Golf Club, restaurants and shopping. Easy access to Imperial Highway and the 91 Freeways puts all of Orange county within reach!

5850 Via Del Bisonte, Yorba Linda

965 E Twin Palms, Palm Springs
$1,715,000
3 Beds ⋅ 2 Baths ⋅ OC25263415 MLS ⋅ Closed Status
Price Improvement! Experience the ultimate Palm Springs lifestyle at 965 E Twin Palms, more than just a home, it’s an elevated way of living in the legendary Twin Palms neighborhood. Perched on a coveted corner lot, this iconic residence epitomizes mid-century modern elegance, thoughtfully updated and infused with a contemporary, artistic warmth that honors its legendary design heritage. Designed by the acclaimed modernist architect William Krisel AIA, this three-bedroom, two-bath sanctuary is a harmonious blend of timeless architecture and modern comfort. Imagine breathtaking mountain vistas wrapping the home in a natural embrace, with no southern or western power lines to distract from the panoramic views or the serene desertscape. Every inch of this property echoes a meticulous reimagination, an artistic reinterpretation that respects the original integrity while embracing sleek, modern lines and open, airy spaces. Step inside to discover floods of natural light streaming through clerestory windows, accentuating premium materials from the bath consists of Calcutta Viola Marble to appliances that elevate daily living. The 2021 interior renovation ensures modern convenience with updates to HVAC, pool, pool equipment, windows, doors, and systems, blending style with function seamlessly. Nestled in one of Palm Springs’ most vibrant neighborhoods, you’re just moments from legendary downtown Palm Springs, lively social hotspots, and cultural gems, offering the quintessential desert city experience. Whether relaxing by your private pool, entertaining friends, or simply soaking in the mountain views, this home delivers more than luxury, it delivers a lifestyle infused with Palm Springs’ coolest energy. And here’s the best part: no land lease, just pure ownership. Showings are available with 48 hours' notice, giving you the perfect opportunity to explore this rare gem firsthand. This remarkable property is also a highly successful income-generating retreat, being offered furnished per Seller inventory. Live where history meets modernity, in a home that truly stands apart.

965 E Twin Palms, Palm Springs

115 Hollow Tree, Irvine
$1,690,000
4 Beds ⋅ 4 Baths ⋅ OC26001710 MLS ⋅ Closed Status
Located in the highly sought-after Portola Springs village of Irvine, this elegant 4-bedroom, 3.5-bath residence is situated on a premium corner lot, offering enhanced privacy, abundant natural light, and strong curb appeal. The home features a rare full driveway and an attached two-car garage. The thoughtfully designed layout includes a welcoming street-facing entrance and a side-entry garage opening to a motor court, providing both functionality and privacy. A first-floor bedroom suite with a private bath offers flexible use for guests or a home office. This space is filled with natural light from windows on three sides and includes a spacious shower. A nearby powder room and coat closet add everyday practicality, while upgraded flooring throughout the main living areas delivers a clean, cohesive finish. The main living space is arranged in an open-concept great room, seamlessly connecting the living room, dining area, and kitchen. Large windows and sliding glass doors bring in abundant natural light and open to the patio, creating an easy indoor-outdoor flow. The kitchen features a central island with seating, generous counter space, extensive cabinetry, and direct access to the garage. The patio offers a comfortable setting for outdoor dining and entertaining. Upstairs, a versatile bonus room provides flexible space for a media lounge, home office, or play area. The second level also includes three additional bedrooms, a full bathroom with dual sinks, and a dedicated laundry room with side-by-side washer and dryer space and an optional sink. The primary suite occupies its own wing, offering privacy and a relaxing retreat. The bedroom features a Juliet balcony, ample wall space, and a large walk-in closet. The spa-inspired primary bathroom includes a long dual-sink vanity, a soaking tub, and an oversized walk-in shower with seating. Located within the thoughtfully planned Portola Springs community, residents enjoy resort-style pools, parks, playgrounds, sports courts, and scenic hiking and biking trails. The neighborhood is conveniently close to top-rated Irvine schools, shopping and dining destinations, and major freeways. An owned solar system further enhances long-term value by improving energy efficiency and reducing utility costs.

115 Hollow Tree, Irvine

872 Senate, Costa Mesa
$1,650,000
3 Beds ⋅ 2 Baths ⋅ OC25252737 MLS ⋅ Closed Status
Welcome to 872 Senate, a newly remodeled coastal gem in the heart of Costa Mesa. This thoughtfully updated home features soaring vaulted ceilings that flood the living space with natural light and a large bifold door that opens seamlessly to your private, manicured backyard. Throughout are custom design finishes and fixtures as well as upgrades such as wood flooring, wainscoting and even a finished epoxy garage flooring. Enjoy custom planter beds and a mature vegetable garden ready for your farm-to-table lifestyle. The primary bedroom also offers its own bifold door to the yard, creating a peaceful indoor-outdoor retreat. Ideally located just minutes from Fairview Park, Talbert Nature Preserve, and the sands of Newport and Huntington Beach, as well as beloved local favorites on 17th Street!

872 Senate, Costa Mesa

11 Silver Spruce Court, Lake Forest
$1,637,600
5 Beds ⋅ 4 Baths ⋅ OC26106699 MLS ⋅ Closed Status
***PRICE REDUCTION*** Welcome to 11 Silver Spruce Court, a Distinguished Residence in the Prestigious Whisler Ridge Community, Offering Timeless Design, Refined Upgrades, & an Exceptional Floor Plan in one of Lake Forest’s most Sought-After Neighborhoods. Spanning 3,331 Square Feet, this Impressive Home Features 5 Bedrooms and 4 Bathrooms, blending Luxury with Everyday Livability. Brand NEW Exterior Paint with Fresh Color and New Interior Paint for a Neutral Color Palette. The Interior Showcases Engineered Hardwood Flooring, Soaring Ceilings, and a Thoughtfully Designed Open-Concept Layout ideal for Modern Living. A Well-Planned Multi-Generational Design includes a Highly Desirable Next-Gen Suite on the Main Level, featuring a Private Bedroom and Full Bathroom with a Remodeled Walk-In Shower—Perfect for an Extended Family, Guests, or a Sophisticated Home Office. At the Heart of the Home, the Light-Filled Chef’s Kitchen is both Elegant and Functional, offering a Large Center Island, Walk-In Pantry, New Dishwasher, Pull-Out Drawers in the Lower Kitchen Cabinets, Upgraded Wolf Appliance for the Stove, Oven with New Kitchen Cabinet Hardware, and Seamless Flow into the Family and Dining Rooms—an Ideal Setting for both Intimate Gatherings and Refined Entertaining. Brand NEW AC Unit Just Installed. The Upstairs has Updated Flooring that leads to a Spacious Second-Floor Loft, Perfect as a Media Lounge, Executive Workspace, or additional Living Area. The Primary Suite serves as a Private Retreat, featuring a Generous Layout & a Beautifully Remodeled Ensuite Shower Designed for Relaxation. Three Additional Bedrooms & two more Bathrooms Complete the Upper Level with Comfort & Style. The Private Backyard offers Serene Enjoyment with no Rear Neighbors & a Mature Meyer Lemon Tree, creating a Peaceful Outdoor Escape. Additional Highlights Include Paid Solar Panels, Epoxy-Coated Garage Floors, Garage Storage Cabinets, a New Tankless Water Heater, and a Brand NEW AC Unit that Enhancing both Comfort & Efficiency. Ideally Located Near Parks, Hiking and Biking Trails, Shopping, and Top-Rated Schools, this Exceptional Home Delivers the Perfect Balance of Privacy, Elegance, and Accessibility—all within the Coveted Whistler Ridge Community.

11 Silver Spruce Court, Lake Forest

21135 Felipa, Yorba Linda
$1,600,000
4 Beds ⋅ 3 Baths ⋅ PW26068620 MLS ⋅ Closed Status
Welcome to this beautifully maintained Yorba Linda home, ideally located in a quiet and desirable neighborhood with stunning views. Step inside to a light-filled interior featuring spacious living areas, including a formal dining room and a separate family room-perfect for both everyday living and entertaining. The backyard features a sparkling pool, ample space for outdoor dining and lounging, and perfect views that create the perfect setting for relaxing or hosting gatherings. Additional highlights include a prime location near top rated Yorba Linda schools, parks, shopping and dining. Don't miss this opportunity to own a view home with a pool in one of Orange County's most sought after communities.

21135 Felipa, Yorba Linda

4401 E Fernwood, Orange
$1,600,000
4 Beds ⋅ 2 Baths ⋅ PW25267899 MLS ⋅ Closed Status
Welcome to your new home! This completely remodeled gem is nestled in an incredible Orange location near top-rated schools. The open-concept living room, family room, and kitchen are ideal for hosting family gatherings or holiday celebrations. With 4 spacious bedrooms, 2 updated bathrooms, and a den/office, comfort and style are seamlessly integrated throughout the home. Enjoy the warmth and charm of a double-sided fireplace—one facing each of the expansive living rooms—perfect for cozy nights in. The master suite is a true retreat, featuring a grand master shower and a luxurious walk-in closet. Key features include sleek luxury vinyl flooring, new windows, tankless water heater, modern recessed lighting, and a new HVAC with WiFi-enabled Nest thermostat, adding both convenience and elegance. The chef’s kitchen is a dream, showcasing brand-new quartz countertops, cabinetry with gold hardware, butcher block shelving, a charming white herringbone tile backsplash, and a large island ideal for meal prep or casual dining. Step outside through the master bedroom or living room’s large sliders to discover a stunning backyard offering endless possibilities and ample space. It features a beautiful pool and BBQ area. The spacious two-car garage provides plenty of room for storage and parking. This home offers easy access to freeways, shopping, dining, and local attractions, making it the ideal spot to enjoy the best of Orange living. Don’t miss out on this opportunity. Come see this gem before it's gone!

4401 E Fernwood, Orange

9050 Cardinal, Fountain Valley
$1,588,000
3 Beds ⋅ 2 Baths ⋅ OC26033804 MLS ⋅ Closed Status
Exquisite Corner-Lot Estate in the Heart of Fountain Valley. Experience refined living in this fully reimagined residence, thoughtfully remodeled with impeccable attention to detail. From the moment you arrive, the freshly painted exterior, enhanced lighting, and commanding corner-lot presence set the tone for elegance and modern comfort. Inside, the home showcases brand-new flooring throughout, designer interior paint, and a beautifully upgraded lighting system that creates a warm yet contemporary ambiance. Every detail has been curated to deliver a seamless blend of style, functionality, and sophistication. Situated on an expansive nearly 8,000 sqft lot, the property offers a rare and impressive backyard retreat with exceptional potential. The generous outdoor space presents a prime opportunity to design a luxury outdoor oasis or build a substantial ADU — ideal for multi-generational living or significant additional income. Located in one of Fountain Valley’s most prestigious and tranquil neighborhoods, this home is surrounded by pride of ownership and served by top-rated schools, offering both exclusivity and convenience. This is a rare opportunity to own a turnkey property in a highly sought-after community. Private, polished, and perfectly positioned — schedule your private showing before this exceptional home is gone.

9050 Cardinal, Fountain Valley

761 W Country Hills Drive, La Habra
$1,524,000
4 Beds ⋅ 2 Baths ⋅ AR25145184 MLS ⋅ Closed Status
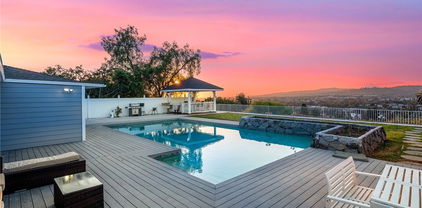
Stunning Panoramic View Home on Country Hills Drive! Welcome to one of the most captivating view homes on Country Hills Drive, perfectly positioned at the end of a quiet cul-de-sac. From the moment you step through the beautifully hand-carved hardwood entry doors, you’ll be greeted with breathtaking, unobstructed views of the mountains and city skyline. On clear days, you can see all the way to downtown Los Angeles and even the iconic Hollywood sign. Enjoy spectacular sunsets and shimmering city lights from the comfort of your own home—an ideal setting to relax and unwind after a long day. Designed for effortless indoor-outdoor living, the property features a sparkling, 20’ x 40’ pool framed by a charming stone planter, creating a perfect backdrop for entertaining family and friends. Inside, the spacious living room flows seamlessly into the formal dining area, while a separate family room with a cozy fireplace opens to the kitchen, all offering beautiful views of the pool, backyard, and mountains. The master bedroom, kitchen, and family room share these stunning vistas, enhancing your daily living experience. The home offers modern comfort while preserving its timeless charm. This exceptional property offers privacy, space, and unmatched views in a tranquil neighborhood—truly a rare find. Property is sold AS-IS; buyers and their agents are encouraged to conduct their own due diligence. Don’t miss the opportunity to make this view-filled sanctuary your new home.

761 W Country Hills Drive, La Habra

4581 TRAFALGAR Drive, La Palma
$1,520,000
4 Beds ⋅ 3 Baths ⋅ RS26017104 MLS ⋅ Closed Status
Timeless Luxury Framed by a Paradisiacal Oasis! APPROX. $300K in UPGRADES. This warm & inviting residence blends classic architectural charm w/ modern upgrades, flowing seamlessly into an enchantingly idyllic backyard retreat. Enter through double doors to a welcoming foyer w/ porcelain tile flooring transitioning to resplendent Brazilian-style hardwood floors, complemented by upgraded baseboards, recessed LED lighting, dual-pane windows, wood plantation shutters, crown molding, newly installed Berber carpet, & freshly painted interiors and exteriors. The formal living room is highlighted by a soaring cathedral ceiling, creating a dramatic yet inviting ambiance. An elegant dining area is luxuriously defined within the open layout, offering a timeless space for entertaining. Designed for everyday comfort, the cozy family rm features crown molding, recessed lighting, & a dual-pane French glass door opening to the backyard, where the soothing sounds of a fountain & waterfall set a tranquil tone. The adjacent breakfast area overlooks the yard, ideal for casual dining. The remodeled kitchen combines style & function w/ raised-panel white cabinetry, granite countertops, subway tile backsplash, stainless steel GE appliances, a walk-in pantry, & a food preparation peninsula. All bathrooms have been tastefully remodeled w/ quartz countertops, shaker cabinetry, porcelain tile flooring, upgraded light and faucet fixtures, and frameless glass enclosures. Spa-inspired features include mosaic & glass tile accents, rain showers, & a soaking tub in the primary bath. The spacious primary suite offers a serene retreat w/ soaring ceilings, wood plantation shutters, new Berber carpet, a walk-in closet, & mirrored closet wardrobes. Secondary bedrooms feature new Berber carpet, upgraded baseboards, & wood plantation shutters. The backyard is a private sanctuary with a covered patio, spa w/ waterfall, fire pit, fireplace, fire glass vases, fountain, lush trees, turf, putting green, & elegant hardscape (slate tile & stamped concrete)—creating a masterfully designed backdrop & a feast for the senses. Additional highlights include fully paid solar panels, whole-house H2O filtration & softener, central A/C & heat, & an oversized 2-car garage w/ built-ins, attic storage, and dual 220-volt EV outlets. Ideally located near top-rated schools, shopping, dining, freeways, & Metrolink—this home is a refined statement of comfort, craftsmanship, & enduring appeal.

4581 TRAFALGAR Drive, La Palma

17252 Almelo Lane, Huntington Beach
$1,485,000
3 Beds ⋅ 3 Baths ⋅ PW26073751 MLS ⋅ Closed Status
Welcome to coastal living at its finest in one of Huntington Beach’s most sought-after neighborhoods. Just a quick 10-minute drive to the ocean, this home offers the perfect balance of convenience and tranquility. Nestled in a safe, quiet, and impeccably maintained community, the property is within walking distance to Huntington Beach Central Park and less than half a mile from Meadowlark Golf Course. Enjoy refreshing ocean breezes and stunning sunsets year-round in this peaceful coastal setting. Step inside this thoughtfully renovated two-story home and immediately appreciate the comfortable layout designed for both everyday living and effortless entertaining. The open-concept kitchen flows seamlessly into the family room, where a beautiful fireplace creates a warm and inviting space to gather with family and friends. Abundant natural light fills the home, enhancing its bright and airy ambiance. Upstairs, you’ll find three well-appointed bedrooms, including a spacious primary suite with an ensuite bathroom, offering a private and relaxing retreat. Step outside to a beautifully landscaped, lush green backyard—an ideal setting for entertaining, unwinding, and creating lasting memories. Located in a serene neighborhood just minutes from downtown Huntington Beach, this home is also conveniently close to award-winning schools, shopping, and a variety of fine dining options. Don’t miss this rare opportunity to own a slice of coastal paradise in one of Huntington Beach’s most desirable communities.

17252 Almelo Lane, Huntington Beach

536 Silver Canyon Way, Brea
$1,460,000
5 Beds ⋅ 3 Baths ⋅ PW26082124 MLS ⋅ Closed Status
Tucked at the end of a quiet Brea cul-de-sac, this inviting 5-bedroom, 3-bathroom residence offers 3,025 sq ft of comfortable living with an attached two-car garage. Step inside to a bright living room where the vaulted ceiling and abundant windows create an airy first impression. Move into the dining area, positioned beside the kitchen and framed by a large slider that opens to a peaceful backyard view. The kitchen provides generous cabinetry, a center island with a gas cooktop, and a wide window over the sink that looks out to the greenery beyond. Nearby, a charming breakfast nook sits next to French doors, adding a warm spot for morning coffee. Continue into the family room, where a gas fireplace anchors the space and offers a cozy place to unwind. Down the hall, a convenient main-floor bedroom sits next to a 3/4 bathroom and the laundry room, ready for guests or multi-generational living. Head upstairs to find three additional guest bedrooms that share another well-appointed 3/4 bathroom. The Primary Suite offers a spacious retreat with a private balcony, vaulted ceiling, and an en-suite bathroom featuring a soaking tub, separate shower, and walk-in closet. Outside, the backyard feels secluded, with fencing wrapped in lush vines that create a natural backdrop. A cement patio provides room for outdoor dining, while the surrounding grass area adds space for play or gardening. All of this is located near award-winning schools, great restaurants, and plenty of shopping options, making this home an exceptional find in a desirable neighborhood. You’ll want to see it!

536 Silver Canyon Way, Brea

9022 Marlene Avenue, Garden Grove
$1,455,000
6 Beds ⋅ 4 Baths ⋅ PW26100395 MLS ⋅ Closed Status
TWO DETACHED HOMES ON ONE LOT — Excellent Investment Opportunity! Ideal for owner-occupants or investors: live in one home and rent the other, or maximize cash flow from both units. Each home has separate gas, electricity, and water meters. The property also features a vast driveway, a finished garage, and an additional one-car garage perfect for RV parking, storage, or shared use. The front home offers 4beds/2baths, 1358 sqft of living space. Totally remodeled in 2024, with a permitted master bedroom addition. Upgrades include double pane windows and sliding door, self-closing kitchen cabinets, quartz countertops, and a built-in air-fry slide-in gas range. Section-8 rent: approx. $4,500/month. The rear home is a newly built 2024 ADU with 748 sq ft, 2 bedrooms, and 2 bathrooms, plus fully paid solar. Features include 9-foot ceilings, recessed lighting, self-closing kitchen cabinets, quartz countertops, a slide-in gas range, and indoor laundry. Estimated Section-8 rent: approx. $3,000/month. Located in a friendly neighborhood near schools, restaurants, shopping centers, and Phuoc Loc Tho. Rare opportunity to own two beautiful homes with strong income potential! Special Notes: 1- Photos are from previous staging; homes are not currently staged. 2- Showings by appointment only due to tenant occupancy. 3- Property will be delivered vacant before closing. 4- Serious offers only.

9022 Marlene Avenue, Garden Grove

3450 Circulo San Sorren, Palm Springs
$1,450,000
3 Beds ⋅ 3 Baths ⋅ GD25203531 MLS ⋅ Closed Status
Welcome to 3450 E Circulo San Sorrento Road, a beautifully maintained 3-bedroom, 3-bathroom pool home offering 2,561 sq ft of stylish desert living on a spacious 14,375 sq ft lot in the heart of Palm Springs. This exceptional property blends comfort, design, and privacy, featuring an open-concept layout with soaring ceilings, abundant natural light, and elegant finishes throughout. The expansive living and dining areas flow seamlessly into a modern kitchen equipped with granite countertops, stainless steel appliances, and a large center island, making it perfect for entertaining. The luxurious primary suite includes a spa-like en-suite bath, walk-in closet, and private access to the backyard. Two additional bedrooms are generously sized, ideal for guests or a home office, each with access to updated baths. Step outside to your private resort-style oasis with a sparkling pool and spa, mature landscaping, and a covered patio—perfect for outdoor dining, relaxing, or entertaining under the desert sky. With a 3-car garage, indoor laundry, and a prime location just minutes from downtown Palm Springs, golf, shopping, and dining, this home offers the ideal blend of elegance, convenience, and tranquility.

3450 Circulo San Sorren, Palm Springs

9051 Glenridge Avenue, Westminster
$1,445,000
4 Beds ⋅ 4 Baths ⋅ OC26141801 MLS ⋅ Closed Status
Exceptional Opportunity with ADU Potential in Prime Westminster, Just Minutes from Fountain Valley & Mile Square Regional Park! Situated on a spacious lot in one of Westminster's most desirable neighborhoods, this beautifully updated 4-bedroom, 4-full-bathroom home offers excellent ADU and expansion potential, providing opportunities to create additional living space or generate future rental income. Designed with flexibility and multigenerational living in mind, the main level features 3 bedrooms and 3 full bathrooms, while the entire upstairs is dedicated to a spacious private primary suite, creating an ideal retreat with added privacy. Filled with abundant natural light, the move-in-ready interior features a beautifully remodeled kitchen highlighted by an oversized quartz island with ample prep space, seating, and storage. A spacious dining room is perfect for family gatherings and entertaining, while updated bathrooms, new flooring, and multiple A/C units provide year-round comfort. Recent improvements include roof repairs, fumigation, and a new garage door opener for added peace of mind. A standout feature is the drive-through garage with front and rear garage doors, allowing direct access to the backyard and providing exceptional flexibility for additional parking, entertaining, storage, or future projects. Conveniently located near the highly regarded La Quinta High School, the home is just minutes from Little Saigon, Asian Garden Mall (Phuoc Loc Tho), popular Vietnamese supermarkets, and renowned local favorites including Brodard Restaurant, Pho 79, and Nep Cafe. Enjoy nearby Mile Square Regional Park, offering golf courses, walking and biking trails, sports fields, fishing lakes, and expansive green space. Shopping, schools, restaurants, and major freeways are all within easy reach. And only 20 minutes to the beach, you're in the center of everything! This move-in-ready home combines modern updates, a versatile floor plan, a spacious lot, an unbeatable location, and outstanding future potential. Don't miss this exceptional opportunity—schedule your private showing today!

9051 Glenridge Avenue, Westminster

113 Clearbrook, Costa Mesa
$1,435,000
4 Beds ⋅ 3 Baths ⋅ OC26106599 MLS ⋅ Closed Status
INVESTOR OPPORTUNITY — Discover a rare triplex in central Costa Mesa. Major fixer with long-term upside potential. Located walking distance to the OC Fairgrounds and Vanguard University, this property attracts consistent tenant demand year-round from students, professionals, and event traffic. The property features two 1-bedroom / 1-bath units, each with a detached 1-car garage, private fenced yard, and private laundry. The third unit is a 2-bedroom / 1-bath with a detached 2-car garage. Situated on a 7,841-square-foot lot with separate gas and electric meters. Based on comparables, potential gross income could reach approximately $99K per year once updated. Perfect for investors seeking passive income in Orange County or those completing a 1031 Exchange. Explore options for ADU conversion or a long-term hold in one of Costa Mesa's most central neighborhoods — minutes from South Coast Plaza, John Wayne Airport, and Newport Beach. Prime location, dependable tenants, and real opportunity for value-add appreciation.

113 Clearbrook, Costa Mesa

1917 W Myrtle, Santa Ana
$1,400,000
OC26031669 MLS ⋅ Closed Status
Presenting 1917 West Myrtle Street, a six-unit multifamily investment opportunity located in the highly desirable Casa Bonita neighborhood of Santa Ana, California. The property consists entirely of spacious two-bedroom units and benefits from a comprehensive renovation program completed in 2021, positioning the asset as a low-maintenance acquisition with modernized infrastructure and interiors. The 2021 capital improvement program included full electrical upgrades with new main and sub-panels, along with new copper plumbing throughout the property. Unit interiors feature luxury vinyl plank flooring, renovated bathrooms with tub-to-ceiling tile surrounds, glass niches, vessel sinks, updated fixtures, and shower valves. Kitchens were upgraded with quartz countertops, barn-style sinks, cabinetry, garbage disposals, and a full appliance package. Additional improvements include windows, interior and security doors, upgraded hardware throughout, electronic garage motors with digital keypads, new perimeter fencing, and private patios for select ground-floor units. With the majority of capital improvements already completed, investors are well-positioned to focus on revenue growth rather than future capital expenditures, making this an attractive light value-add opportunity. Ideally located less than 2.5 miles from Downtown Santa Ana and the 4th Street Market, 1917 West Myrtle Street offers tenants convenient access to major employment centers, retail, dining, and entertainment. Nearby amenities include Santa Ana College, MainPlace Mall, and the OC Streetcar line, while immediate access to the I-5 and CA-22 freeways provides strong regional connectivity throughout Orange and Los Angeles Coun¬ties. With modernized unit interiors, durable in-place income, and a clear path to income growth, 1917 West Myrtle Street presents investors with a compelling opportunity to acquire a well-maintained, post-renovation multifamily asset in one of Orange County’s most supply constrained rental submarkets.

1917 W Myrtle, Santa Ana

3124 Trinity, Costa Mesa
$1,393,500
4 Beds ⋅ 2 Baths ⋅ NP26159892 MLS ⋅ Closed Status
Beautifully maintained and thoughtfully updated, this 4-bedroom, 2-bathroom home offers modern finishes, abundant natural light, and a functional floor plan in the heart of Costa Mesa. A welcoming foyer with a coat closet leads into the open-concept living space where the kitchen features freshly painted cabinetry, quartz countertops, a stacked tile backsplash, floating wood shelves, matte black fixtures, and counter seating overlooking the dining area and family room. Anchored by a painted brick wood-burning fireplace and a large sliding glass door, the family room opens seamlessly to the backyard, creating an ideal indoor-outdoor living experience. The private primary suite is positioned at the front of the home and features two reach-in closets and an updated en-suite bathroom. Three secondary bedrooms are privately situated at the rear of the home and share a remodeled full bathroom. Throughout the home you’ll find white oak-style luxury vinyl plank flooring, updated interior doors and hardware, dual-pane vinyl windows, fresh interior and exterior paint, and central heating and air conditioning. The attached two-car garage offers direct access and includes a dedicated laundry area. The backyard is designed for year-round enjoyment with an expansive concrete patio, mature landscaping, a spacious lawn, and plenty of room for entertaining, relaxing, or outdoor dining. A large driveway provides additional off-street parking. Ideally located in the heart of Costa Mesa, you’re just minutes from The LAB, The CAMP, South Coast Plaza, local restaurants, shopping, parks, and convenient freeway access.

3124 Trinity, Costa Mesa

1457 N Pine Street, Orange
$1,385,000
4 Beds ⋅ 3 Baths ⋅ PW26083517 MLS ⋅ Closed Status
Welcome to this beautifully renovated split-level home nestled in the heart of the vibrant city of Orange. Offering 4 spacious bedrooms and 2.5 thoughtfully updated bathrooms, this home combines modern upgrades with comfortable living in a highly desirable setting. Step inside to discover a stunning, fully remodeled kitchen designed to impress, featuring sleek Quartz countertops, brand-new appliances, stylish new flooring, and recessed lighting that creates a bright and inviting atmosphere. Whether you're cooking for everyday meals or entertaining guests, this space is both functional and elegant. The home truly shines outdoors, where an entertainer’s backyard awaits. Enjoy sunny California days by the sparkling pool and relaxing evenings in the spa. The expansive patio area provides the perfect setting for hosting gatherings with friends and family, while the generously sized and deep side yard offers endless possibilities—ideal for additional storage, a play area, or even a private basketball setup. With its thoughtful upgrades, versatile layout, and inviting indoor-outdoor lifestyle, this home is a rare opportunity you won’t want to miss.

1457 N Pine Street, Orange

25476 Coral Wood, Lake Forest
$1,385,000
4 Beds ⋅ 3 Baths ⋅ PW25219755 MLS ⋅ Closed Status
Welcome to this tastefully renovated 4-bedroom, 2.5-bath home nestled in the heart of Lake Forest. From the moment you step inside, you'll be greeted by an abundance of natural light and soaring vaulted ceilings that create an open, airy ambiance throughout the home. The thoughtfully designed floor plan offers spacious living areas perfect for both everyday living and entertaining. The modern updates blend seamlessly with timeless charm, creating a warm and inviting atmosphere in every room. Located in a desirable neighborhood, this home is just minutes away from shopping centers, a popular golf range, and beautiful community parks—offering the perfect balance of comfort and convenience. Don't miss the opportunity to own this stunning Lake Forest gem

25476 Coral Wood, Lake Forest

3117 Pearl Drive, Fullerton
$1,375,000
8 Beds ⋅ 8 Baths ⋅ PW25167932 MLS ⋅ Closed Status
Strands Realty Group is pleased to present 3117 Pearl Drive, a fully occupied fourplex located in one of Fullerton’s most sought-after rental markets. Just minutes from Cal State Fullerton, Brea Mall, and the 57 & 91 freeways, this property offers exceptional access to major job centers, top schools, and high-demand amenities. All four units are spacious 2-bedroom, 2-bath layouts with private garage parking and on-site laundry. Each unit is currently leased month-to-month, creating a rare opportunity to raise rents to market quickly. With rents over 44% below market, this is a clear value-add play with immediate upside potential. While the property has been well maintained, no recent renovations have been completed—leaving room for both interior and exterior upgrades to maximize value. This is an ideal investment for operators seeking to reposition a stable asset in a low-vacancy, supply-constrained North Orange County submarket.

3117 Pearl Drive, Fullerton

6262 Heil, Huntington Beach
$1,370,000
4 Beds ⋅ 2 Baths ⋅ OC26009042 MLS ⋅ Closed Status
Oversized lot less than 2.5 miles from the ocean in Northwest Huntington Beach. This well-maintained home offers a flexible floorplan with a bedroom and bathroom on the main level, ideal for guests, home office, or multigenerational living.The main level features a spacious living room with fireplace and direct backyard access for easy indoor-outdoor living. The kitchen includes a dining area and is ready for your personal updates. The large backyard with built-in patio is perfect for entertaining, relaxing, or enjoying year-round coastal weather. Attached two-car garage with direct access adds everyday convenience. Just a 4-minute walk to Carr Park for dogs, fishing, trails, and duck ponds. Close to top-rated schools, dining, shopping, freeway access, and a short bike ride to world-famous Surf City beaches. A rare opportunity to own a spacious home in one of Huntington Beach’s most desirable neighborhoods.

6262 Heil, Huntington Beach

1503 Calle Sacramento, San Clemente
$1,360,000
2 Beds ⋅ 1 Baths ⋅ OC26124787 MLS ⋅ Closed Status
Welcome to this charming San Clemente beach cottage, ideally located in the highly sought-after North Beach district. This beautifully remodeled two-bedroom, one-bath single-family residence blends timeless coastal character with modern style. Wood-paneled and beamed ceilings create warmth and charm, while the open-concept floor plan allows the living room to flow seamlessly into the remodeled kitchen. Thoughtfully designed, the kitchen showcases an eye-catching tile backsplash, gorgeous countertops, shaker-style cabinetry, stylish lighting, and chic tile flooring. The inviting living room is anchored by a cozy brick fireplace, creating the perfect space to relax and unwind while opening to the spacious backyard which offers plenty of room for entertaining and dining al fresco, while also featuring a detached work and/or playroom. The beautifully updated bathroom features a tiled walk-in shower with a sleek glass enclosure and stylish vanity. Just off the living room, an enclosed deck offers peaceful neighborhood and city views with plenty of space for friends and family to gather for fun Summer BBQ's and get-togethers. Ideally situated just a short stroll from the up-and-coming Miramar Food Hall, The Casino San Clemente, the historic Ole Hansen Beach Club, and the San Clemente scenic beach trail, this exceptional home also provides convenient access to PCH and the I-5. Enjoy the best of coastal living, just moments from iconic surf breaks, beautiful beaches, boutique shoppes, and an array of wonderful restaurants.

1503 Calle Sacramento, San Clemente

202 Murphy Avenue, Santa Ana
$1,360,000
4 Beds ⋅ 3 Baths ⋅ OC25227760 MLS ⋅ Closed Status
Modern Living on a Spacious Corner Lot – Fully Renovated & Move-In Ready! Set on a desirable corner lot, this beautifully upgraded home offers a rare blend of style, comfort, and functionality in a prime location. From the moment you arrive, you'll notice the newly designed front and rear landscaping, along with a private backyard and an expansive second-story deck—perfect for entertaining guests or unwinding in peace. Step inside to a bright, open interior featuring brand-new tile flooring on the main level, luxury vinyl floors upstairs, and a striking hardwood staircase with a modern glass railing. The entire home is enhanced by recessed lighting and a custom-built entertainment center in the living room. The heart of the home is the fully remodeled kitchen, showcasing sleek quartz countertops, classic white shaker cabinets, and stainless-steel appliances—a true chef’s delight. All bathrooms have been tastefully renovated less than three years, offering a fresh, contemporary vibe. With four bedrooms and three full bathrooms, this home is designed with flexibility in mind. The layout includes a convenient downstairs bedroom and full bath—ideal for guests or multi-generational living—while upstairs you’ll find three additional bedrooms, including a spacious primary suite complete with a custom walk-in closet. Additional highlights include Built-in water softener, new window blinds, Quiet Street location near Sandpointe Park, just 5 minutes from South Coast Plaza, Easy access to the 405, 55, and 73 freeways. This is more than just a house—it's a thoughtfully upgraded home in one of the area's most convenient neighborhoods. Don't miss your chance to own this turnkey gem!

202 Murphy Avenue, Santa Ana

1198 Woodcrest Avenue, Brea
$1,358,805
4 Beds ⋅ 3 Baths ⋅ PW26160815 MLS ⋅ Closed Status
Nestled in the highly sought-after city of Brea, this inviting 4-bedroom, 3-bathroom home offers 2,727 square feet of thoughtfully designed living space on an expansive 11,050 square foot lot. An attached three-car garage, attractive curb appeal, and a beautiful olive tree create a memorable first impression as you arrive. Step inside to a spacious living room filled with natural light from an expansive front window overlooking the landscaped yard, while a skylight brightens the space from above. Just beyond, the formal dining area provides the perfect setting for gatherings, conveniently positioned between the living room and kitchen. The well-appointed kitchen is designed for both everyday living and entertaining, featuring KitchenAid appliances, a double oven, granite countertops, tile backsplash, recessed lighting, abundant cabinetry, and a charming bay window with views of the backyard. Flowing seamlessly from the kitchen, the welcoming family room offers a cozy gas fireplace and a sliding glass door that opens to the outdoor living spaces. The main level is completed by a convenient half bathroom and an indoor laundry room. Upstairs, three generously sized secondary bedrooms share a full bathroom, providing comfortable accommodations for family and guests. Privately situated, the primary suite welcomes you through double doors and showcases a vaulted ceiling that enhances the open feel. The ensuite bathroom features a walk-in shower, creating a peaceful retreat at the end of the day. The backyard is designed for year-round enjoyment with a PebbleTec-lined pool and spa, a covered patio with skylights, a built-in BBQ, and a firepit for relaxing evenings. An additional oversized deck built into the hillside offers another inviting space to entertain, unwind, or take in the surroundings. Ideally located near award-winning schools, outstanding restaurants, and an abundance of shopping, this exceptional Brea home offers the perfect blend of comfort, convenience, and outdoor enjoyment.

1198 Woodcrest Avenue, Brea

21779 Temescal Canyon, Corona
$1,350,000
IG26124210 MLS ⋅ Closed Status
Prime investment opportunity featuring a sports bar and fourplex on I-15 Freeway in Corona, CA. The bar currently is owner-occupied by "The Sportsman" and the business is not for sale. This is a perfect opportunity for someone to start their own bar business and mitigate risk with the income of the fourplex which is 1bd/1bth each and approx ±700 SF each. There is one unit that is vacant and 3/4 units are occupied MTM. The property includes the California type 48 Liquor License which is transferrable upon an ABC approval. The property sits on a 1.12-acre lot with C-P-S zoning and benefits from freeway signage on I-15 with over 200,000 cars per day. There is also plenty of room to expand and operate on the excess land with along the 15 Freeway. Located less than 1 mile from The Shops at Dos Lagos and new homes and apartments, this is a great opportunity in a thriving community with minimal risks whatsoever with the combination of new developments, lots of housing stock, and high traffic visibility, and extra income from day 1. Don't miss this opportunity! Buyer to verify any and all marketing information to satisfy themselves.

21779 Temescal Canyon, Corona

Based on information from California Regional Multiple Listing Service, Inc. as of . This information is for your personal, non-commercial use and may not be used for any purpose other than to identify prospective properties you may be interested in purchasing. Display of MLS data is usually deemed reliable but is NOT guaranteed accurate by the MLS. Buyers are responsible for verifying the accuracy of all information and should investigate the data themselves or retain appropriate professionals. Information from sources other than the Listing Agent may have been included in the MLS data. Unless otherwise specified in writing, Broker/Agent has not and will not verify any information obtained from other sources. The Broker/Agent providing the information contained herein may or may not have been the Listing and/or Selling Agent.