Refine Search
Sort by
1700 Highland Drive, Newport Beach
$6,295,000
5 Beds ⋅ 7 Baths ⋅ OC25248827 MLS ⋅ Closed Status
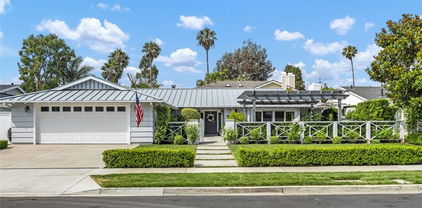
Welcome to 1700 Highland Drive—a stunning, upgraded residence in the heart of Newport Beach’s sought-after Dover Shores. This luxurious 5-bedroom, 6.5-bathroom home spans over 5,100 square feet on a 10,230 square foot lot, offering a perfect blend of elegance, comfort, and coastal convenience. Thoughtful recent upgrades include a redesigned kitchen backsplash, freshly repainted cabinetry, and a newly added living room/office with French doors. The laundry room has been reimagined with new floors, cabinetry, and French doors that lead to the pickleball court. A reconfigured movie room, retiled pool, and a newly added sectioned brick wall in the backyard further elevate the home’s functionality and style. The open-concept layout showcases a spacious great room with infinity doors that flow into an entertainer’s dream backyard—complete with a private pool with Baja shelf, spa, built-in seating, gas fire pit, and pickleball court. The chef’s kitchen features a six-burner stove, double ovens, Calcutta countertops, Miele espresso built-in, walk-in pantry, and custom cabinetry. The serene primary suite offers a walk-in closet, barn door, and spa-style bath with dual vanities, Calcutta gold marble, soaking tub, and oversized shower. One bedroom and four bathrooms are located on the main level, along with a den, office, and laundry room. Smart home systems, zoned HVAC, Elan surround sound, EV charging, reclaimed wood accents, security cameras, and a gated 40-foot driveway complete this exceptional offering—just minutes from the Back Bay loop, beaches, top schools, and 17th Street dining.

1700 Highland Drive, Newport Beach

1738 Paloma Drive, Newport Beach
$5,800,000
6 Beds ⋅ 6 Baths ⋅ OC26126481 MLS ⋅ Closed Status
The modern world wasn’t designed for stillness. It moves faster, louder, and more relentlessly each year, pulling attention in every direction. Yet time and again, research points to one place that restores clarity and balance: home. Not just any home—but one intentionally designed to create calm, privacy, and ease. This newly built organic modern residence in Newport Beach offers exactly that. More than just a home, it’s a thoughtfully designed environment where architecture, natural light, and materiality come together to slow things down and create a sense of peace. Set on one of the neighborhood’s most desirable streets, Paloma—meaning “dove” in Spanish—reflects a quiet sense of balance and understated luxury just moments from everything. Spanning approximately 4,500 square feet, the home features six bedrooms, including a dedicated office, and five and a half bathrooms. Soaring 19-foot ceilings create volume, while eco-friendly Moroccan clay walls add warmth and texture, making the space feel both expansive and grounded. At the center, the chef’s kitchen blends function and design with Italian Arabescato marble countertops, a handmade zellige tile hood, and a walk-in pantry. A sliding pass-through window opens to the outdoor entertaining area, creating seamless indoor-outdoor flow. A curated palette of imported materials elevates every detail, including Italian ceppo marble, Moroccan limestone, alabaster lighting, quartzite surfaces, and wide-plank white oak flooring. The primary suite offers a true retreat with a spa-like bath, soaking tub, and oversized shower. A hidden 500-square-foot theater sits behind a custom bookcase, while Control4 smart home technology and Sonos audio integrate modern living throughout. Outside, a resort-style pool, jacuzzi, and built-in grill area complete the experience, all just moments from the Back Bay, top dining, shopping, and local markets.

1738 Paloma Drive, Newport Beach

1235 Santiago Dr, Newport Beach
$5,800,000
7 Beds ⋅ 6 Baths ⋅ OC25221165 MLS ⋅ Closed Status
Set in the heart of Newport Beach's coveted Dover Shores, 1235 Santiago Drive designed by Architect Benjamin John Stevens offers the perfect blend of luxury, functionality, and coastal charm. Fully remodeled in 2022, this expansive 7-bedroom, 5 1/2-bathroom residence spans approximately 4,600 square feet and boasts thoughtful upgrades throughout-including a new roof, plumbing, electrical, HVAC, dual water heaters, and electrical panels. Enjoy seamless indoor-outdoor living in a spacious open-concept layout with a chef's dream kitchen featuring a 10-foot island, high-end appliances, and custom finishes. Multiple living areas, a children's loft/playroom, and a dedicated office make this home as versatile as it is elegant. The large backyard intentionally curated by Architect Mike Parker is ideal for entertaining, while the rooftop deck delivers sweeping ocean and bay views-perfect for sunset gatherings. With three bedrooms and bathrooms conveniently located on the main floor, multigenerational living or hosting guests is a breeze. The primary suite offers a cozy fireplace and a luxurious retreat. Additional highlights include two laundry rooms, a 3-car garage with extra storage, central air and heat, and an electric car charging station. Located within walking distance to top-rated schools, scenic parks, the shops and dining on 17th Street, and the popular Castaways trail, this home sits in one of the most walkable and family-friendly neighborhoods in Newport Beach. Welcome to coastal living at its finest.

1235 Santiago Dr, Newport Beach

18808 Canyon Crest Drive, Villa Park
$4,890,000
4 Beds ⋅ 6 Baths ⋅ OC26147384 MLS ⋅ Closed Status
Set on a private cul-de-sac atop the hills of Villa Park, 18808 Canyon Crest Dr is a newly constructed 2026 architectural estate offering 5,231 square feet of elevated design on over half an acre. This 4-bedroom, 4 full bath and 2 half bath residence showcases a rare level of engineering with steel construction, caissons, and moment frames—blending structural integrity with striking modern design. Defined by its seamless indoor-outdoor flow, the home features expansive floor-to-ceiling glass and a dramatic cantilevered office suspended above an approximately 800-square-foot reflection pond. The rooftop deck serves as a true showpiece, complete with a dual infinity-edge pool and cascading waterfalls, creating a resort-like experience with sweeping views. Inside, the primary suite is thoughtfully designed with a steam shower and European-style closets, while the kitchen is outfitted with Thermador appliances and custom European cabinetry. A refined material palette includes natural white oak flooring, Italian Calacatta Viola marble, Silver Travertine, Navona marble, and natural limestone throughout, complemented by Spanish alabaster lighting and custom sconces. Modern living is elevated with a 40kW paid solar system, smart home automation, hardwired mesh WiFi, 4K security, dual EV chargers, and 16 in-ceiling Focal speakers. The 3-car drive-thru garage caters to auto enthusiasts, while approved plans for a ~1,200 square foot ADU and additional customization options offer flexibility. Backed by a 2-year builder warranty, this is a rare opportunity to own a truly one-of-a-kind estate

18808 Canyon Crest Drive, Villa Park

210 Opal, Newport Beach
$3,750,000
5 Beds ⋅ 3 Baths ⋅ SC26185227 MLS ⋅ Closed Status
210 Opal Ave, Balboa Island — Turnkey Duplex with Three Ways to Win Rarely does a Balboa Island property offer this much flexibility. This charming, timeless duplex can be delivered fully vacant at close. a blank slate for however you want to use it. The front house is a single-story, 3-bed, 2-bath unit with an open-concept kitchen, dining, and living space, vaulted ceilings, and abundant natural light. It's fully furnished, features new flooring throughout, and offers direct access to a two-car garage. It also holds an active short-term rental permit. one that has historically generated approximately $45,000 in gross income across 3 months of June, July, and August alone. Recent upgrades include a brand-new bright white shower in the guest bath, an updated master bath, and full replacement of the original cast-iron drain lines with ABS. The rear unit has been tastefully remodeled with twin bedrooms opening to a light-filled kitchen and living area that spills onto a private rooftop balcony. Perfect for catching ocean breezes, now enhanced by a brand-new mini-split system and whole-house fan. New flooring and a clean, contemporary tile bath complete the space. How you use it is up to you: -Owner-occupants can settle into the 3-bed front house and lease the rear unit to help offset carrying costs. -Investors can run the front house as a proven short-term rental while placing a long-term tenant in the rear unit for income on day one. -Visionaries can hold the property for cash flow while pursuing entitlements and permits for a brand-new build on one of Newport Beach's most desirable islands. However you choose to play it, this is a rare opportunity to own a cash-flowing asset on Balboa Island with a clear path to even greater upside. Don't miss it.

210 Opal, Newport Beach

31523 Aguacate Road, San Juan Capistrano
$3,600,000
4 Beds ⋅ 3 Baths ⋅ OC26170054 MLS ⋅ Closed Status
Tucked into a peaceful and private setting in San Juan Capistrano, 31523 Aguacate Road is an extensively reimagined 4-bedroom, 2.5-bath residence offering approximately 2,877 square feet on an expansive 20,038-square-foot lot. Designed by Mann Williams Design of Austin, and landscaping by Balanced Ground Design of Laguna Beach, the home blends refined design with thoughtful modern upgrades. The comprehensive renovation extends well beyond finishes, with major improvements to structural components, plumbing, electrical, HVAC, insulation, windows, doors, flooring, kitchen, bathrooms, garage, and exterior. Soaring 16-foot ceilings define the great room, while expansive windows and custom architectural details create a bright, open connection to the outdoors. Generous front and rear yards, mature olive trees, mountain and horse-arena views, an oversized two-car garage, EV charging, and additional parking complete the property. Hiking and equestrian trails are less than 100 feet away, with the historic Mission, Los Rios Street, local dining, Dana Point Harbor, Doheny State Beach, and Capistrano Beach all nearby. A rare combination of designer-caliber living, generous grounds, privacy, and exceptional San Juan Capistrano charm.

31523 Aguacate Road, San Juan Capistrano

310 Costa Bella Court, Costa Mesa
$3,525,000
4 Beds ⋅ 5 Baths ⋅ OC26075288 MLS ⋅ Closed Status
Located on a quiet street in the heart of Eastside Costa Mesa, 310 Costa Bella Court is a standout newer construction residence offering the ideal balance of modern design, functionality, and coastal convenience. Built in 2018 and spanning approximately 3,618 square feet, the home features 4 bedrooms, 4 bathrooms, and expansive open living spaces curated for effortless entertaining and everyday comfort. Sophisticated interiors, abundant natural light, and seamless indoor-outdoor flow define the home’s elevated aesthetic, while the 6,067 square foot lot provides a private setting within one of the most sought-after neighborhoods in Costa Mesa. Just moments from acclaimed dining, retail, Newport’s beaches, and the best of the Eastside lifestyle, this is a rare opportunity to own a premier residence in an exceptional location.

310 Costa Bella Court, Costa Mesa

2301 Private Road, Newport Beach
$3,300,000
3 Beds ⋅ 2 Baths ⋅ NP25168792 MLS ⋅ Closed Status
Tucked away on a serene cul-de-sac of just 17 homes, 2301 Private Road is a hidden gem in a quintessential “Leave It To Beaver” neighborhood, complete with a central park, community pool, and charming cabana. This beautifully reimagined three-bedroom, two-bathroom residence features oak hardwood floors, a remodeled chef’s kitchen with top-of-the-line Thermador appliances, and spa-like bathrooms that deliver true wow factor. Designer lighting and thoughtful touches elevate every room, while a versatile office or playroom adds flexibility to the floorplan. The California room, framed by a manicured hedge for privacy, boasts a built-in fireplace and trellis, offering a seamless indoor-outdoor lifestyle. The backyard continues the theme with a built-in BBQ island, firepit, and trellis-covered dining area—perfect for entertaining. Lovingly cared for and move-in ready, this home is a rare opportunity to enjoy timeless style and modern comfort in one of the area’s most desirable enclaves.

2301 Private Road, Newport Beach

236 E 16th Street, Costa Mesa
$3,085,000
5 Beds ⋅ 5 Baths ⋅ OC26185476 MLS ⋅ Closed Status
Built in 2015 and located within the highly sought-after Newport Heights School District, this spacious 5-bedroom, 4.5-bath residence combines thoughtful design, quality finishes, and an ideal Eastside Costa Mesa lifestyle. The beautifully landscaped backyard offers a private setting with a covered dining area, koi pond, and exterior lighting, creating an inviting extension of the home. Inside, the open-concept living room flows seamlessly into the kitchen, featuring a large center island with seating, quartz countertops, shaker cabinetry, floating shelves, an oversized sink, full-size refrigerator and freezer columns, six-burner range, and generous pantry. The main level includes a private bedroom suite with a full bath and custom closet built-ins, ideal for guests or multigenerational living. Upstairs are four additional bedrooms, including two primary suites, providing a rare level of flexibility. The main primary suite features a beautifully appointed bath with dual vanities, separate soaking tub, and walk-in closet. A spacious laundry room and additional walk-in closets complete the upper level. Additional features include dual-zone air conditioning, fully owned solar, a three-car garage, and abundant storage throughout. Walking distance to the shops, restaurants, and coffee along 17th Street and just a short bike ride to the beach, this home offers an exceptional combination of space, comfort, and convenience in the heart of Eastside Costa Mesa.

236 E 16th Street, Costa Mesa

100 Pumpkin, Irvine
$3,015,000
4 Beds ⋅ 5 Baths ⋅ OC26076256 MLS ⋅ Closed Status
Single-Loaded Corner Lot | Highly Upgraded Interior | Resort-Style Backyard | Rare Opportunity in Eastwood This rare Eastwood end unit single family home offers exceptional privacy with no direct neighbors on three sides, a highly functional floor plan, and thoughtfully upgraded living throughout. A welcoming foyer opens to the main level featuring wide-plank extra-thick engineered wood flooring and an expansive open-concept layout. The living room, dining area, and kitchen flow seamlessly together, while large windows and dual sliding glass doors create a bright, airy space with effortless indoor-outdoor connection. The upgraded kitchen features a designer backsplash, KitchenAid appliances, wine fridge and a custom pantry with built-in shelving. The spacious great room is enhanced by custom motorized shades and elegant drapery. The first floor also includes a powder room and a private guest suite with its own full bathroom, ideal for guests or multi-generational living. Upstairs, a spacious open loft features French doors and a Juliet balcony, offering flexible living space. The private primary suite enjoys peaceful green views and features dual walk-in closets with California Closets built-ins, motorized shades, and a spa-inspired bathroom with dual vanities, soaking tub, and separate shower. Two additional upstairs bedroom suites each include their own bathrooms, with one featuring a Juliet balcony. Step outside to a private backyard retreat designed for relaxation and entertaining. Beautiful stone hardscape leads to a California room, tranquil waterfall feature, and fire pit. The outdoor kitchen is equipped with a Lynx BBQ, sink, and refrigerator. A heated pool and spa complete the backyard, surrounded by mature landscaping for enhanced privacy. Additional highlights include water softener and filtration system, epoxy garage flooring, new water heater, security system, and surveillance cameras. Located in the highly desirable Eastwood community offering parks, pools, spas, walking trails, playgrounds, and sports courts. Walking distance to the elementary school and minutes from shopping and dining, all within Irvine’s award-winning school district. Opportunities like this rarely come to market — a highly upgraded, private Eastwood home with exceptional indoor-outdoor living.

100 Pumpkin, Irvine

126 Avenida Trieste, San Clemente
$2,800,000
4 Beds ⋅ 5 Baths ⋅ OC26017506 MLS ⋅ Closed Status
Positioned at the top of a quiet cul-de-sac in the hills of San Clemente, this modern coastal contemporary residence is a rare offering defined by privacy, elevation, and sweeping ocean, city-light, San Clemente Island, and Catalina Island views. An oversized driveway leads to a gated courtyard, setting an immediate sense of seclusion upon arrival. Inside, the home has been completely remodeled throughout. Panoramic ocean and city-light views are framed by large expanses of glass, including striking corner windows that wrap the views and fill the interiors with natural light, creating a constant connection to the horizon beyond. The main living level features an open-concept layout ideal for everyday living and entertaining, with the living area warmed by a gas fireplace and seamlessly connected to expansive view decks that extend the interior outdoors. A large ocean-facing deck serves as the perfect setting for hosting and entertaining, offering sunset views and seamless indoor-outdoor flow for gatherings of any size. The chef’s kitchen offers sleek white European frameless cabinetry accented by gold hardware, newer stainless steel appliances, white quartz countertops, and a large center island that anchors the space. Wide-plank white oak flooring runs throughout, complemented by newer doors and windows. Thoughtfully arranged in a reverse floor plan, the home offers two upstairs bedroom suites and two and a half bathrooms including a powder room, while the lower level features two additional bedrooms, including a private downstairs suite with a separate entrance, full bathroom, kitchenette, and dedicated living space, ideal for guests, multigenerational living, or potential ADU use (buyer to verify). All bedrooms enjoy ocean views. Set on an oversized 18,920 square foot parcel, the property offers multiple patios, view decks, and a resort-style fire pit lounge beneath a newly constructed covered pavilion. Custom architectural concrete slabs with decorative river rock inlays define the hardscape, creating clean lines and a modern coastal aesthetic, while the covered structure allows for comfortable anytime gatherings around the fire pit year-round. Parking accommodates up to seven vehicles. Ideally located close to local restaurants and cafés, bikeable to world-class surf at Trestles, and minutes to the beach trail, San Clemente Pier, and sandy beaches. This is a rare combination of design, privacy, and views, and is truly an exceptional coastal retreat.

126 Avenida Trieste, San Clemente

33991 Calle De Bonanza, San Juan Capistrano
$2,775,000
4 Beds ⋅ 4 Baths ⋅ OC25253319 MLS ⋅ Closed Status
Thoughtfully reimagined from the ground up, this custom home blends Spanish Colonial architecture with modern finishes. Rebuilt to the studs, it offers approx 2,900 SF of living space with 4 bedrooms & 3.5 baths, including two en-suite bedrooms—one conveniently located on the main level w/a private patio. Every feature, from light fixtures to layout decisions like relocating the laundry upstairs near the 3 main bedrooms, has been selected to enhance both function & form. The professionally designed interior showcases custom millwork, solid white oak doors, arched shelving, star &cross tile, wide-plank LVP flooring, & Venetian plaster statements throughout. The chef’s kitchen is the centerpiece, featuring a 12-foot island, eight-burner gas range, wood cabinetry, honed Taj Mahal porcelain countertops, zellige-style tile backsplash, farmhouse sink, built-in beverage fridge, Forno appliances, & a Venetian plaster hood. The adjacent living room (which can easily convert into a dining room) & spacious family room are anchored by 2 fireplaces, both wired for a TV (one included). Enjoy indoor–outdoor coastal living through a bi-fold door that opens onto a patio, w/a built-in fire pit, gas BBQ & a raised garden. Upstairs, the primary suite offers a serene retreat with an ocean-view balcony, a soaking tub, a spacious shower, mosaic marble floors, dual vanities, & a huge walk-in closet. Two additional upstairs bedrooms share a full bathroom, as well as a dedicated laundry room with a LG washer & dryer, a utility sink & plenty of cabinet space. The home features extensive infrastructure upgrades, incl a new presidential grade metal & shingle roof, double pane windows & doors, new HVAC, updated electrical, full re-insulation, smooth-coat drywall & stucco w/spider glass mesh to prevent cracking, low-voltage wiring, & a rebar-reinforced driveway. Exterior enhancements include 4 security cameras, a Ring doorbell, limestone veneer, steel entry door, new drainage, architectural lighting, a mature olive tree, an epoxied garage floor & painted wood garage doors. Located in the coveted Meredith Canyon enclave just 9 minutes to St. Margaret's Episcopal School and JSerra High School, 1.5 miles to Doheny State Beach, 2 miles to Dana Point Harbor which is undergoing a $600M renovation (2/3 completed), 3.5 miles to historic San Juan Capistrano, River Street Market & 5 miles to San Clemente's famous surf spots including Trestles (host of the 2028 Olympic Surf comp).

33991 Calle De Bonanza, San Juan Capistrano

1415 1425 Martin Luther King Jr Avenue, Long Beach
$2,363,000
PW25180986 MLS ⋅ Closed Status
Exciting opportunity to acquire two contiguous multifamily investment properties in Long Beach, California. This offering comprises 1415 Martin Luther King Jr. Avenue, a 1961 construction fourplex with all two-bed/one-bath units, and the adjacent 1425 Martin Luther King Jr. Avenue, a six-unit property consisting of a front duplex with a three-bed/two-bath unit and a one-bed/one-bath unit, as well as a rear fourplex with all two-bed/one-bath units. The property also offers on-site laundry and ample surface parking. The property is located in Long Beach’s Poly High neighborhood within easy walking distance of grocery stores and other amenities. Current rents offer a new investor eight percent potential upside, and there may be potential to develop four ADU’s in the large parking lot of 1415 Martin Luther King Jr. Ave (buyer to verify).

1415 1425 Martin Luther King Jr Avenue, Long Beach

4451 Rainbow Lane, Yorba Linda
$2,120,000
5 Beds ⋅ 5 Baths ⋅ PW26009061 MLS ⋅ Closed Status
Fine, stately, and timeless, welcome home to a residence of true refinement and quality, nestled into a pride-of-ownership cul-de-sac. 4451 Rainbow Lane presents a rare opportunity in a desirable West Yorba Linda location for a discerning buyer to acquire a bespoke and flawless home. Thoughtfully expanded and remodeled down to the studs in 2013. A striking east-coast architecture greets you and sets the tone for what awaits inside. Classic finishes like brick cladding and wood siding combine to create a timeless and warm elevation. Stepping through a custom entry door, the foyer welcomes you inside and features large scale tile flooring, fine millwork including crown, base and stair banisters. A grand great room is beautifully proportioned with coffered ceilings, window seat and custom cabinets and shelving flanking a custom fireplace. Gracious entertaining will be a hallmark of the dining room with chandelier and a custom built-in buffet with glass fronted display cabinets. Fully remodeled and built with a high level of refinement, the kitchen features solid wood custom built cabinetry, solid surface Corian counters with full height backsplash. A suite of appliances include double ovens, a 5-burner gas cooktop and built-in refrigerator. A walk-in pantry, breakfast bar and a welcoming breakfast nook, that overlooks the pool and spa, complete the kitchen. Adjacent the kitchen is a fully customized home office/craft room, fully finished with dual built-in desks, an ideal space for working from home or for homework after school. Sitting at the rear of the home, the MAIN FLOOR primary suite is a sanctuary space with fine millwork and light fixtures. The en-suite bathroom is remarkably spacious featuring a walk-in shower, dual sinks and two walk in closets, one that is approx. 13 ft by 8 ft. A convenient ‘pool’ bathroom has exterior access leading directly to the pool. Upstairs three comfortably sized secondary bedrooms share access to a fully remodeled hall bathroom with dual sink vanity. The original (now 2nd) primary suite features vaulted ceilings and a fully remodeled en-suite bathroom. Outside the best of California living awaits with custom pool and spa, lush lawn and an inviting covered patio with heaters and ceiling fans, also piped for a gas BBQ. Dual HVAC systems, water softener (owned), media closet with iPad control and security system. A 31 panel, solar panel system PPA has been fully pre-paid through 2035, producing on average 13.8 KwH annually.

4451 Rainbow Lane, Yorba Linda

1415 Cedar, Long Beach
$2,020,000
SB25266595 MLS ⋅ Closed Status
Large high yield postwar 10 unit property in a dense high demand rental area of Long Beach. Great unit mix with five 2 bed/1 bath units, four 1 bed/1 bath units, and one studio in nearly 7,000 square feet of rentable space. High in-place cash flow at close with actual rents at 9.59X gross and a 6.2% cap rate plus a 12% upside to 8.43X GRM and a 7.4% cap rate at market. Community laundry room plus 5 garages for additional income or ADU conversion potential. All windows recently replaced in 2025. Convenient location in the Washington neighborhood directly across the street from Washington Middle School, currently undergoing a massive $176 Million reconstruction project. Excellent transit access only a few blocks to the metro blue line rail station, PCH, and the 710 freeway. Just 7 blocks North of Downtown Long Beach, with ongoing new developments of over $8 Billion. Walk Score 86/100

1415 Cedar, Long Beach

173 Scale, Irvine
$2,000,000
4 Beds ⋅ 4 Baths ⋅ OC25218333 MLS ⋅ Closed Status
**Former Model Home | Lennar "Adagio" Project** This property is a **former model home** in the **Lennar "Adagio"** community, a **Single Family Detached Condo** located on a **corner lot end unit**, offering excellent privacy, an open layout, and abundant natural light. **The homeowner has retained all furniture and décor**, preserving the high-end aesthetic of the model home. The interior is thoughtfully designed with **high-end GE Monogram "Professional Series" stainless steel appliances**, including a **48-inch 6-burner gas cooktop with griddle, professional range hood, 42-inch refrigerator, dishwasher, farmhouse-style sink, built-in oven, and microwave**. The **large quartz island** seamlessly connects to the **Great Room**, while custom cabinetry with **soft-close features** enhances both aesthetics and functionality. A **beautiful fountain** highlights the landscaped side patio, and parts of the master bedroom feature **motorized smart shades** for added convenience. Ideally located **just steps from Cadence Park and Bosque Trail**, this home offers easy access to scenic walking paths and green spaces. According to the condominium plan, the exclusive lot area is approximately **5,838 sq. ft.** As a former model home, it has been well-maintained and remains in near-original condition. Residents of **Great Park** enjoy **world-class amenities**, including **five parks, four spas, basketball courts, two Olympic-sized pools, a recreation center, sports courts, a dog park, biking trails, and hiking paths**, providing a vibrant and active lifestyle. Please note: The listing photos were taken some time ago, and the current condition may vary slightly.

173 Scale, Irvine

24670 Paseo De Toronto, Yorba Linda
$1,965,000
4 Beds ⋅ 4 Baths ⋅ OC25239548 MLS ⋅ Closed Status
Spanning over 3,100 sq. ft. on nearly an acre, this stunning home now features dual master suites—making it ideal for multi-generational living or added privacy. With RV access, high ceilings, and unmatched seclusion—without HOA fees or Mello-Roos—this property stands out from the rest. The beautifully renovated interior boasts a brand-new kitchen with granite countertops and island, updated bathrooms, and an open-concept layout connecting the kitchen, family room, and breakfast nook, all overlooking the backyard oasis. Step outside to your private corner lot featuring a sparkling pool and spa—perfect for relaxing or entertaining. The downstairs bedroom includes a luxurious bath with steam shower, while upstairs, the former bonus room has been transformed into a spacious second master suite, complete with a private balcony offering mountain views and glimpses of fireworks on special evenings. With one master suite on the main floor and another upstairs, plus two additional upstairs bedrooms, this home offers exceptional flexibility and comfort. Perfectly situated for commuting, with easy access to major freeways, and located within top-rated Yorba Linda schools, this home combines space, style, and convenience. With RV parking, scenic views, and thoughtful updates throughout, it’s a rare find you won’t want to miss.

24670 Paseo De Toronto, Yorba Linda

20281 Bancroft Circle, Huntington Beach
$1,960,000
3 Beds ⋅ 2 Baths ⋅ OC26151251 MLS ⋅ Closed Status
Welcome to 20281 Bancroft Circle, a beautifully maintained single-story home tucked away on a quiet cul-de-sac in the highly sought-after Deane Gardens community of South Huntington Beach. Offering 3 bedrooms, 2 bathrooms, and approximately 2,042 square feet of living space, this home blends comfort, privacy, and effortless indoor-outdoor living. Step inside to an open floor plan highlighted by soaring vaulted ceilings, abundant natural light, and inviting living spaces designed for both everyday living and entertaining. A peaceful central atrium creates a unique focal point while filling the home with warmth and natural light. The spacious dining area overlooks a lush backyard retreat featuring mature landscaping and a sparkling saltwater pool, creating the perfect setting for relaxing or hosting family and friends. Situated less than two miles from the beach, this exceptional location offers easy access to shopping, dining, parks, and top-rated Huntington Beach schools, all while enjoying the tranquility of an established neighborhood. With its rare single-level layout, private setting, and prime South Huntington Beach location, this is an outstanding opportunity to enjoy the best of coastal Orange County living.

20281 Bancroft Circle, Huntington Beach

8651 La Homa, Cypress
$1,950,000
OC26092116 MLS ⋅ Closed Status
Seller is accepting backup offers. Property is Active Under Contract and available to show. Open houses will continue as scheduled. Guest House + Income Potential + R3 Zoning! Rare value-add opportunity set on an expansive ~0.25-acre lot in Orange County, featuring two separate residences with in-place income and strong upside potential, including the opportunity to expand to a three-unit configuration (buyer to verify). The property includes a 2,125 sq. ft. main residence with 4 bedrooms and 3 full bathrooms, offering a bright open layout, spacious living areas, and an updated kitchen with newer Viking range and Viking dishwasher—ideal for owner-occupancy or premium rental income. The detached second residence, approximately 960 sq. ft. with 2 bedrooms and 1 bathroom, has been recently fully renovated and is currently operated as a short-term rental, with a long-established history of consistent rental income. The unit is separately metered for water, electricity, trash, and internet, and includes its own private yard and dedicated parking, creating true independence and flexibility for continued income or multigenerational living. A major value driver is the detached 960 sq. ft. vaulted four-car garage/workshop, offering exceptional utility for storage, business use, or hobbies, with strong potential for future conversion into an additional detached single-family residence or ADU. Combined with the property’s R3 zoning, which may allow for the addition of an additional ADU, this creates a compelling opportunity to increase unit count and maximize income potential (buyer to verify zoning, permits, and feasibility with the city). The property also features an expansive driveway with RV parking and accommodates approximately 10 vehicles, including 6 covered and 4 uncovered spaces, a rare amenity that enhances both usability and tenant appeal. Outdoor areas are designed for enjoyment and added value, featuring multiple seating areas, a newer jacuzzi, and a built-in barbecue island with Weber griddle, creating an attractive environment for both residents and guests. Ideally located approximately 1.3 miles from highly sought-after Oxford Academy and within close proximity to nearby amenities, shopping, and major transportation corridors, this property benefits from strong rental demand in a highly desirable Orange County location.

8651 La Homa, Cypress

2691 E Stearns, Brea
$1,880,000
5 Beds ⋅ 5 Baths ⋅ AR25249011 MLS ⋅ Closed Status
Welcome to this stunning 5 bedroom, 4.5 bathroom home located in the highly desirable Walden Estates community in Brea. This beautifully upgraded residence offers an impressive open floor plan with elegant finishes throughout, perfect for both comfortable living and entertaining. Step through the grand entry foyer into the spacious living area, featuring gorgeous tile flooring and an abundance of natural light. The chef’s kitchen boasts custom cabinetry, granite countertops, a large center island, and high-end stainless-steel appliances—ideal for culinary creativity and gatherings. A formal dining room and butler’s pantry add a touch of luxury and convenience. Downstairs includes a guest bedroom and full bath, perfect for visitors or extended family. Upstairs, you’ll find a spacious loft for additional living or entertainment space, plus three secondary bedrooms and a lavish master suite. The master features dual vanities with Caesarstone countertops, a soaking tub, separate shower, and a walk-in closet. Enjoy the private backyard oasis with a built-in BBQ and beautiful gazebo, ideal for outdoor entertainment. Situated near top-rated Brea schools, Brea Mall, Downtown Brea, and convenient freeway access, this home offers the best of comfort, luxury, and location.

2691 E Stearns, Brea

3433 Wimbledon Way, Costa Mesa
$1,815,000
4 Beds ⋅ 3 Baths ⋅ OC26134316 MLS ⋅ Closed Status
Welcome to 3433 Wimbledon Way, a beautifully remodeled 4-bedroom, 3 bathroom home offering approximately 2,594 square feet of thoughtfully designed living space. Blending timeless architecture with a warm mid-century modern aesthetic, this residence showcases stylish finishes, curated furnishings, and an inviting atmosphere throughout. The spacious living areas are complemented by central air conditioning, abundant natural light, and seamless indoor-outdoor flow. Outside, the beautifully landscaped grounds feature mature succulent gardens, creating a low-maintenance yet visually striking setting. A cozy fire pit with surrounding seating provides the perfect place to relax, entertain guests, or enjoy Southern California evenings year-round. Upstairs, the spacious primary suite serves as a true retreat, featuring vaulted ceilings that create an open and airy atmosphere along with a generously sized primary bathroom offering comfort and functionality. Located within the highly desirable Wimbledon Village community, residents enjoy a welcoming neighborhood feel, low HOA dues, and access to sought-after amenities including a community pool, tennis courts, and a nearby park. Combining charm, style, and an exceptional location, 3433 Wimbledon Way offers a wonderful opportunity to enjoy comfortable coastal living in one of the area's most established communities.

3433 Wimbledon Way, Costa Mesa

13104 13102 Monroe Street, Garden Grove
$1,800,000
8 Beds ⋅ 7 Baths ⋅ PW26053404 MLS ⋅ Closed Status
2 houses sit on the huge 10,019 sqft lot size. Total 4,235 sqft living.*** 13104 Monroe st will be sold together 13102 Monroe. HOUSE#1: 1,720 sqft house size with double doors, 4 bedrooms, 2.5 bathrooms, two-car garage attached. The two-level house with a beautiful tile roof, a huge living room with a vaulted ceiling, recessed lights throughout the home, an open kitchen, new beautiful flooring, and a new painting. The remodeled kitchen, featuring a nice quartz countertop, stainless steel appliances, opens to the living room. The kitchen has plenty of cabinets for storage, a sink with a window. The 4 bedrooms are of good size, and the 2.5 bathrooms are equipped with beautiful porcelain tile. There are 3 bedrooms plus 1.5 bathrooms downstairs, and a bedroom upstairs with one full bathroom, plus a den for activities as a library or a reading area. The house has central air and central heat, and a two-car garage. There is a good option for living in one house, and renting it out to others for an extra $4,500 income/a month. HOUSE# 2: 2,515 sqft house size with double doors, a gorgeous custom home built with the finest materials, a central air, a central heat, a central vacuum system. 4 bedrooms, 4 bathrooms, tile roof, two-car garage attached, built in 2005. Such a mansion living room with an 18-foot-high ceiling with a Crystal chandelier! Adding on soft curving stairs, and you can find the huge living room leads to a very good-sized family room. There is a good-sized bedroom downstairs and a full bathroom with a good-sized porcelain tile wall cladding. The recessed lights throughout the home. Clean and bright engineered wood flooring. The family room opens to the beautiful and spacious kitchen with nice tile flooring, an open kitchen, featuring a nice quartz countertop, stainless steel appliances, tons of cabinets... where you can cook and enjoy your family time! Now step up to the second level, where you can find a den as an exercise area. Here is the great primary bedroom and oversized primary bathroom clad with an amazing blue porcelain tile. For sure, you will completely fall in love with the primary bedroom! Moreover, there are other good-sized 2 bedrooms, 2 bathrooms upstairs, with the most beautiful porcelain tile cladding and more. SUCH A DREAM HOME! Let's turn it into your home!

13104 13102 Monroe Street, Garden Grove

12 Coastal Oak, Coto De Caza
$1,800,000
6 Beds ⋅ 3 Baths ⋅ OC25238133 MLS ⋅ Closed Status
Located on a quiet cul-de-sac within the guard-gated community of Coto de Caza, this turnkey home offers privacy, resort-style outdoor living, and close access to trails, golf, and equestrian amenities. Ideal for buyers seeking a peaceful street in one of Orange County’s premier master-planned communities. The home features 5 bedrooms with an option for a sixth, 3 full bathrooms, and a functional layout with two bedrooms and a full bath downstairs. Two living rooms provide versatile spaces — one beneath the spiral staircase and another open to the kitchen with a fireplace, perfect for gatherings. The open-concept kitchen includes a center island, newer GE stainless steel appliances (refrigerator, double oven, and four-burner cooktop), totaling three ovens—ideal for hosting and holidays. Upstairs are four additional bedrooms and a laundry room with gas and electric hookups, a utility sink, and a large linen closet. The primary suite offers a private deck, soaking tub, separate shower, dual sinks, and a walk-in closet. The backyard is designed for entertaining with a pool, spa, firepit, BBQ island, and outdoor dining area. Additional highlights include built-ins, newer luxury vinyl flooring, recessed lighting, and custom crown molding and baseboards. Residents enjoy proximity to the Coto de Caza Golf & Racquet Club, offering two 18-hole championship courses, tennis courts, fitness facilities, and fine dining. Conveniently located near top-rated schools, shopping, and dining, the property backs to a private lot.

12 Coastal Oak, Coto De Caza

18572 Los Leones St, Fountain Valley
$1,785,000
4 Beds ⋅ 4 Baths ⋅ OC25215426 MLS ⋅ Closed Status
Stunning 4-Bedroom, 4-Bathroom Fully Remodeled Home in Fountain Valley Welcome to this beautifully remodeled residence offering the perfect blend of modern elegance and comfort. Situated on a spacious lot with lush landscaping, this home boasts 4 bedrooms and 4 bathrooms, thoughtfully designed to maximize both style and functionality. Step inside to an open and modern floor plan featuring a high-end kitchen with premium appliances, sleek cabinetry, and an oversized island perfect for entertaining. The home includes two master bedrooms, each with its own luxurious en-suite bathroom, as well as a grand master suite with generous space, a walk-in closet, and a spa-inspired bathroom. Every bathroom has been meticulously remodeled with modern finishes and top-quality materials. The expansive lot offers not only a gorgeous landscaped yard but also potential for an ADU, providing even more value and flexibility. Located in a top-rated school district and a desirable neighborhood, this home is ideal for families seeking both comfort and convenience. With its combination of space, luxury, and location, this Fountain Valley gem is truly move-in ready.

18572 Los Leones St, Fountain Valley

5850 Via Del Bisonte, Yorba Linda
$1,750,000
4 Beds ⋅ 3 Baths ⋅ NP26049460 MLS ⋅ Closed Status
Welcome to this four bedroom, three bathroom plus large bonus room residence nestled in the most sought-after Yorba Linda neighborhoods where the homes on Via Del Bisonte rarely become available. The beautifully appointed single-family home delivers Southern California's lifestyle at its finest. A spacious floor plan flows effortlessly from living room and dining areas to an open family room. The well-appointed kitchen offers ample custom cabinetry and counter space, perfectly positioned to serve as the heart of the home. A downstairs bedroom and full bath provide the flexibility whether for guests, multi-generational living or a private home office. Upstairs, the expansive primary master suite offers a peaceful retreat with a generous en-suite bath. Two additional bedrooms, plus a large bonus room and secondary bathroom create a floor plan that works for every stage of life. Step outside to a beautifully landscaped private backyard with swimming pool, spa, putting green, fire pit, built-in barbecue and covered bar area creating an entertainer's paradise. Location is everything which delivers lush greenbelts, access to many hiking, biking and equestrian trails, top-rated schools, Black Gold Golf Club, restaurants and shopping. Easy access to Imperial Highway and the 91 Freeways puts all of Orange county within reach!

5850 Via Del Bisonte, Yorba Linda

Based on information from California Regional Multiple Listing Service, Inc. as of . This information is for your personal, non-commercial use and may not be used for any purpose other than to identify prospective properties you may be interested in purchasing. Display of MLS data is usually deemed reliable but is NOT guaranteed accurate by the MLS. Buyers are responsible for verifying the accuracy of all information and should investigate the data themselves or retain appropriate professionals. Information from sources other than the Listing Agent may have been included in the MLS data. Unless otherwise specified in writing, Broker/Agent has not and will not verify any information obtained from other sources. The Broker/Agent providing the information contained herein may or may not have been the Listing and/or Selling Agent.