Refine Search
Sort by
$1,470,000
5 Beds ⋅ 6 Baths ⋅ NP26017256 MLS ⋅ Closed Status
Welcome to 916 North West St, a beautifully remodeled residence offering exceptional space, comfort, and versatility in the heart of Anaheim. Situated on an expansive 10,752 square foot lot, this stunning home features approximately 3,140 square feet of living space with 5 bedrooms and 5.5 bathrooms, thoughtfully designed for modern living. Each bedroom features its own ensuite bathroom, providing privacy and convenience throughout the home. The interior has been fully remodeled with quality finishes, creating a bright, cohesive, and inviting atmosphere with excellent flow and functionality. Generous room sizes and a flexible layout make the home well suited for a wide range of living arrangements. The backyard has been thoughtfully prepared for a potential accessory dwelling unit, offering future expansion possibilities for buyers who choose to explore that option, subject to buyer verification and local requirements. The large lot also provides ample outdoor space for entertaining or relaxation. Ideally located near shopping, dining, major freeways, and local amenities, this turnkey property combines style, flexibility, and long term potential in a desirable Anaheim neighborhood.

916 N West, Anaheim

$1,452,000
4 Beds ⋅ 3 Baths ⋅ PW25241930 MLS ⋅ Closed Status
Step into modern comfort and timeless design at 1350 S Ashington Lane, Anaheim. This stunning 4-bedroom, 3-bath two-story home has been tastefully remodeled inside and out, offering a perfect blend of style and functionality in a peaceful, family-friendly neighborhood near Mojeska Park. Bright and airy with vaulted ceilings and an open floor plan, the home welcomes you with luxury vinyl plank flooring, recessed lighting, and designer finishes throughout. The chef’s kitchen features quartz countertops, soft-close custom cabinetry, a large island, and premium stainless-steel appliances. A cozy family room with a fireplace, built-in coffee bar, and wine refrigerator makes entertaining effortless. The main level includes a full bedroom and bath—ideal for guests or a home office. Upstairs, the spacious primary suite offers a walk-in closet and a beautifully updated en-suite bathroom with dual vanities and a custom shower. The backyard is a private retreat with a sparkling pool, spa, covered patio, and newly landscaped lawn. Additional highlights include dual-pane windows, a new HVAC system, and fresh interior and exterior paint. Washer, dryer, and all kitchen appliances are included. Move-in ready and close to top-rated schools, shops, and freeway access.

1350 S Ashington, Anaheim

$1,450,000
4 Beds ⋅ 2 Baths ⋅ PW26098993 MLS ⋅ Closed Status
THIS HOME IS A MUST SEE! BEAUTIFUL, CUSTOM SINGLE-STORY home in a highly desirable neighborhood in Yorba Linda. This updated home features a bright and open floor plan with 4 bedrooms, 2 bathrooms with 2,391 square feet of spacious living space. You are welcomed at the entry into the large living room that includes large front windows with plenty of natural lighting, vaulted ceiling, cozy brick fireplace and is adjacent to the formal dining room. The beautifully designed kitchen features vaulted ceiling, a beautiful kitchen island with countertop seating, electric cooktop, overhead microwave, double ovens recessed lighting and is open to both the breakfast nook and family room which makes it great for entertaining. The family room features a beautiful custom fireplace with custom built-in cabinetry and bookshelves and has direct access to the backyard. The Primary bedroom suite features a large bedroom area with vaulted ceiling, recessed lighting, walk-in closet with organizers, linen closet and an ensuite bathroom. Down the hall are additional generously sized bedrooms with plenty of closet space and a beautiful hall bathroom. The private backyard features beautiful mature landscaping and patio area. Additional features of the home include 2 car garage, LARGE inside laundry room, permitted extension of kitchen/breakfast nook/primary suite and NO HOA. This home is in the Award-Winning Placentia-Yorba Linda School District AND WALKING DISTANCE TO FAIRMONT ELEMENTARY. Close to the Nixon Library, Yorba Linda Public Library, Yorba Linda Town Center, restaurants, shopping and entertainment. Come view this beautiful house and make it yours today!

19762 Majorca, Yorba Linda

$1,425,000
4 Beds ⋅ 3 Baths ⋅ PW25186918 MLS ⋅ Closed Status
THIS HOME IS A MUST SEE! Beautiful home located in the highly sought-after neighborhood in Fullerton! This home features a bright and open floorplan with 4 bedrooms, 2.5 bathrooms with 2,369 square feet of spacious living space. Beautiful front porch sitting area with fountain, lighting and is wired for Christmas lighting display. Upon entering, you are greeted by the sunken living room which features a beautiful fireplace, large windows for natural lighting and is adjacent to the formal dining room. The beautifully designed kitchen includes plenty of cabinetry for storage, stainless steel appliances, double ovens, electric cooktop, recessed lighting, casual dining area and is open to the family room which makes it great for entertaining. Upstairs showcases a spacious Primary Suite that includes a spacious bedroom area with mirrored closet area, two sink vanities, and a walk-in shower. Down the hall, there are three additional generously sized bedrooms which offer plenty of closet space, and a beautiful hall bathroom with a shower/tub combo. The Private backyard is beautifully designed with a large, covered patio area, beautiful mature landscaping including a beautiful orange tree and a side patio area with a gas line for a BBQ. Additional features of the property include 3 car garage, inside laundry room, beautiful hardwood flooring throughout, porcelain tile, steel roof, updated windows, copper plumbing, crown molding throughout, and updated HVAC. Located close to the Award-Winning Sunny Hills High School and Fisler Elementary K-8. Close to Emery Park, Los Coyotes Country Club, Restaurants, Shopping and so much more! Come view this beautiful home and make it yours today!

1400 Post Road, Fullerton

$1,405,225
4 Beds ⋅ 3 Baths ⋅ OC25188589 MLS ⋅ Closed Status
Welcome home to this charming 2,362 sq/ft 4 bed, 2.5 bath home with down stairs master bedroom. Nestled in a quiet, tree-lined neighborhood with a bright and open layout perfect for both everyday living and entertaining. The spacious floor plan features a bright and airy living room with fireplace and formal dining room with peaceful front yard views. The kitchen is centrally located that opens up to the family room and non formal dining area. The backyard has an entertaining patio with pergola surrounded by grass and mature fruit trees. Some of the many feature include dual pane windows, granite countertops, plantation shutters throughout the downstairs, updated master bathroom, inside laundry room, lot’s of storage including an attached shed, a new gas range, dual entry front doors, and much more. With an unbeatable location in one of Tustin’s most sought-after neighborhoods.

14572 Acacia Drive, Tustin

$1,400,000
5 Beds ⋅ 4 Baths ⋅ PW26114631 MLS ⋅ Closed Status
THIS HOME IS A MUST SEE!! BEAUTIFUL home located in heart of Placentia! This home features a bright and open floor plan with 3,041 square feet of spacious living space AND potential ADU space. The beautifully designed kitchen has plenty of cabinetry for storage, gas cooktop, and overlooks the family room with adjacent dining space which makes it great for entertaining. The main floor also includes a large living room and elevator. Upstairs includes Primary bedroom suite with large bedroom area, beautiful ensuite bathroom with glass enclosed shower. Additional spacious bedrooms with plenty of closet space, bonus room/bedroom and a beautiful full bathroom. ADU room has a large bedroom area with living room space, and A/C split, bathroom includes large accessible walk-in shower. Large, private backyard that includes sparking pool and spa, patio area, mature landscaping including lemon and banana tree and lawn area. Additional features of the property include a 2-car garage, large laundry/utility room with storage, Dual zoned A/C, pool Remodel/replastered and so much more! Located in the Award-Winning Placentia-Yorba Linda Unified School District and located close to Alta Vista Country Club, restaurants, shopping and has easy freeway access. Just minutes away from Cal State Fullerton, Nixon Library and Craig Regional Park. This home is one you won’t want to miss!

1262 Genoa Place, Placentia

$1,397,500
4 Beds ⋅ 3 Baths ⋅ OC26065832 MLS ⋅ Closed Status
Welcome to an exceptional 4-bedroom, 3-bathroom pool home with solar that will be paid off tucked away on a quiet cul-de-sac, offering the perfect blend of space, style, and functionality for modern Orange County living. Step inside to find newer flooring flowing throughout the home, creating a clean and cohesive feel. The formal living room welcomes you with soaring vaulted ceilings, recessed lighting, and an abundance of natural light, while the separate family room provides a comfortable space to relax and gather. A beautifully renovated wet bar adds a stylish touch, perfect for entertaining. At the heart of the home, the expansive kitchen is designed for both everyday living and hosting, featuring a 6-burner gas range with hood, generous counter space, ample storage, and views of the sparkling pool and spa. This thoughtfully designed home features a highly desirable layout, including a full bathroom on the main level—ideal for guests—with direct access to the backyard, making it perfect for poolside use. The downstairs bathroom showcases designer wallpaper and offers convenient indoor-outdoor functionality. Upstairs, you’ll find all four bedrooms, including the spacious primary suite overlooking the backyard and pebble tech pool, creating a true private retreat. The ensuite bathroom includes a walk-in shower and an impressive three closets including one walk-in, providing both comfort and functionality. Step outside to your own backyard oasis, complete with a pebble tech pool and spa, along with an oversized side yard—ideal for entertaining, play, or additional storage. Anderson sliding doors create a seamless connection to the backyard, while updated windows throughout the home enhance both comfort and efficiency. The front yard features a well-maintained grass lawn, adding to the home’s curb appeal. Additional highlights include solar panels for energy efficiency, an EV car charger, and a 3-car finished garage with epoxy flooring. Located in a desirable Orange neighborhood within a highly regarded school district and close to shopping, dining, and top local amenities, this home offers the perfect combination of comfort, upgrades, and everyday livability.

186 N Quail Lane, Orange

$1,390,000
4 Beds ⋅ 3 Baths ⋅ PW26040859 MLS ⋅ Closed Status
Charming single level 4 bedroom, 3 bathroom home nestled in the premier neighborhood of Golden Hills in northern Fullerton, renowned for its vintage appeal and lush greenery, peaceful tree lined streets and its access to the Fullerton Loop Trails, a great place for biking, walking and hiking. The home offers nearly 2,400 sq. ft. and a large 9,200 sq. ft. lot. Enter into a dedicated entryway that leads into the spacious living room featuring picture windows that frame the stunning views of the beautiful landscaped backyard and treetop vistas, plus a cozy gas fireplace. There is also a separate family room with built-in storage cabinets, shelving, an adorable built-in corner seating nook, and a door leading directly into the kitchen. Kitchen has been updated, beautiful white washed cabinets, neutral tiled countertops and backsplash, recessed lighting, and opens into a large dining area with an abundance of natural light and backyard access. A private laundry room with built in storage cabinets sits just off the kitchen, offering direct backyard entry. Abundant hall storage and closet space lead to the primary bedroom. The expansive primary suite includes a slider to the backyard, dual sliding-door closets and a private updated bathroom featuring a walk-in shower with travertine tiles. Two additional good sized bedrooms connected by a Jack and Jill bathroom with an attractive subway tile shower and frameless glass door, while the fourth spacious bedroom-perfect as a bedroom, office, or flexible space that offers a wall of windows overlooking the backyard. A third updated bathroom, conveniently located near the large fourth bedroom includes a bathtub and separate walk-in shower. Home features include an abundance of built-in storage, dual paned vinyl windows, bright and airy ambiance created by plentiful windows and abundant natural light, ceiling fans, window shutters and blinds, newer garage door and opener and neutral paint colors. Original hardwood floors lie under the carpet through most of property. Outside, enjoy a serene backyard with a covered patio, cottage-style landscaping, newer white vinyl fencing, charming fountain, and a grassy area and treetop views. A two-car attached garage provides direct backyard access. Conveniently located near Downtown Fullerton, Hillcrest Park, Hiltscher Park, and the Fullerton Trails, and exuding curb appeal, this lovingly maintained home is truly move in ready, don't miss the opportunity to make it yours!

1115 N Richman Avenue, Fullerton

$1,385,000
3 Beds ⋅ 2 Baths ⋅ PW26114626 MLS ⋅ Closed Status
BEAUTIFUL, SINGLE-STORY home on a 14,250 sq ft lot! This house features 3 bedrooms, 2 bathrooms with 1,611 square feet of spacious living space. You are welcomed at the entry into the spacious living room which features floor to ceiling windows which provide plenty of natural lighting, a cozy brick fireplace and has beautiful views of the backyard. The kitchen includes plenty of cabinets for storage, counter seating, butler’s pantry, gas range, custom stained-glass lighting and is adjacent to the dining room which makes it great for entertaining. The Primary Bedroom features a spacious bedroom area with ample closet space. Down the hall, there are two additional bedrooms which offer plenty of closet space, and a beautiful hall bathroom with glass enclosed shower. The private backyard includes beautiful, mature landscaping, covered patio area, large greenhouse with sprinklers, electricity and fans. Additional features of the home include 2 car garage and NO HOA. WALKING DISTANCE to Brookhurst Elementary and is close to Disneyland, Great Wolf Lodge, Santa Ana College, entertainment, restaurants, and so much more! This home is one you won’t want to miss!

9811 Lampson Avenue, Garden Grove

$1,380,000
3 Beds ⋅ 2 Baths ⋅ NP25187997 MLS ⋅ Closed Status
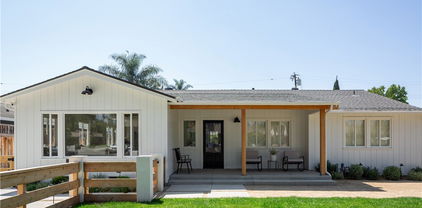
Welcome to 158 N Maplewood Ave — a beautifully refreshed 3-bed, 2-bath home that blends timeless bungalow charm with modern coastal style. Nestled on a tree-lined street near the heart of Old Towne, this thoughtfully updated home sits on a generous 7,800 sqft lot and offers the perfect balance of comfort, character, and convenience. The newly reimagined exterior features fresh paint, a redesigned front porch, and custom horizontal fencing, creating a warm, inviting first impression. Inside, the open-concept layout has been completely opened up for seamless flow between the living, dining, and kitchen areas—ideal for entertaining or everyday living. Wide-plank luxury vinyl flooring, dual-pane windows, recessed lighting, and a soft neutral palette bring light and cohesion to the space. The kitchen is a true showstopper with white shaker cabinetry, Quartz countertops, stainless steel appliances, and a full-height subway tile backsplash. The expanded primary suite offers a peaceful retreat with an oversized en suite bath featuring dual vanities and a glass-enclosed walk-in shower. Two additional bedrooms share a beautifully renovated hallway bath with a soaking tub and designer finishes. A dedicated laundry room with a Dutch door provides charm and functionality, opening to the spacious backyard. Outdoors, you’ll find drought-tolerant landscaping, a covered patio for al fresco dining, and ample room to entertain or unwind. With plenty of space to add an ADU extended from the detached two-car garage or a pool, this backyard offers endless potential for future value and flexibility. Located just minutes from Orange Circle, Chapman University, the Hilbert Museum, local parks, and the train station - plus proximity to highly rated public and private schools. Opportunities like this don’t come along often - don’t miss your chance to own a piece of Orange with room to grow!

158 N Maplewood Street, Orange

$1,365,000
4 Beds ⋅ 2 Baths ⋅ OC25241881 MLS ⋅ Closed Status
Nestled on a quiet Cul-De-Sac in a great location. Entertainment and relaxation await outdoors in the expansive private backyard, offering ample space for parties, entertaining, dining, gardening, or simply unwinding from your day. The front yard is equally inviting, adding to the home's charming curb appeal. Nestled in a coveted family-friendly neighborhood, this home is surrounded by excellent schools like Irvine High School and the new highly desired International academy, ensuring an enriching educational experience for families with kids. Plus, it's conveniently located near Irvine's Great Park and Irvine Spectrum, where you can indulge in premier dining, shopping, and entertainment. For commuters, easy freeway access makes traveling to work a breeze. Don't miss this opportunity to experience luxurious living in one of Irvine's most sought-after areas. **NO HOA or MELLO ROOS** **. Irvine was just voted best city to live in for Orange County.

14612 Highcrest Circle, Irvine

$1,360,000
3 Beds ⋅ 3 Baths ⋅ NP26061445 MLS ⋅ Closed Status
Fully detached single-family townhouse located in the highly desirable Eastside Costa Mesa, welcome to 2563 Orange Ave Unit #C. This 3 bedroom, 2.5 bathroom home offers a layout that simply works, with all bedrooms located upstairs. Two secondary bedrooms are connected by a Jack & Jill bathroom with both a shower and tub. The primary suite is set apart with a double door entry, high-ceilings, walk-in closet, fireplace, and a spacious ensuite featuring an extended vanity, soaking tub, and separate shower, creating a comfortable and private retreat. The main level is open and functional, with connected living, dining, and kitchen spaces filled with natural light. A fireplace anchors the living room, and direct access to the attached two-car garage adds everyday convenience. Outdoor space is both usable and well laid out. The wrap-around yard includes a built-in seating bench and fire pit on one side, with additional space off the kitchen that works well for dining or relaxing. The home has been thoughtfully refreshed inside and out with new interior and exterior paint, new carpeting in the bedrooms, and updated landscaping. Luxury vinyl flooring runs throughout the main living areas, giving the home a clean, well-cared-for, and move-in ready feel.

2563 Orange Avenue Unit C, Costa Mesa

$1,350,000
5 Beds ⋅ 3 Baths ⋅ SW26007236 MLS ⋅ Closed Status
Welcome home to Catalina Ave where luxury meets timeless elegance. This turnkey property was just renovated with over $125,000 in high end finishes and essential updates. Located in the heart of North Santa Ana in the highly desirable area of Portola Park where community members can enjoy the large community park, the top-rated Foothill HS and a short drive to Disneyland, The Angel Stadium and Honda center. This amazing 5-bedroom, 3 bath pool home features single story living with a Primary bedroom on the main floor, as well as three secondary bedrooms and two baths and a Primary bedroom and bath on the second story. The property offers a two-car garage, lush landscaping and in-door, outdoor living. Upon entering the home, you are greeted by tile floors, recessed lighting, new interior paint and an inviting sliding door directly to the exterior for easy entertaining. Being built in 1962, the home has a classic layout offering sunken living areas to include a large family room boasting a gas fireplace and large view windows allowing tons of natural light. The living and dining room flow into the brand-new kitchen that is appointed with quartz counters, stainless steel appliances, an eat up bar, tons of cabinets for storage, deep basin sink and faucet and a floor to ceiling cabinet pantry that leads the way to the backyard. The one-of-a-kind layout makes everyday living easy with four bedrooms boasting new carpet, ceiling fans, one room offers seating with storage, and the baths have been updated with custom vanities, illuminated vanity mirrors, reglazed tub shower combos and new toilets. The second story offers the large primary bedroom with a walk-in closet featuring built-ins, its own AC split, a barn door leading to the custom bath featuring a new glass enclosed shower with existing custom tile, new heated tile floors, new vanity with the illuminated mirror and large bath area separated by privacy glass with enough space to add additional storage or vanity. The entertainers yard offers a CA room, large patio cover, a resurfaced pool now featuring pebble tech, with new tile, light, and updated pool pump. Other additions include updated wiring in the storage shed, updated outdoor electrical, new tankless water heater and sub-panel upgrades. Almost every item in the home was updated to also include a new AC, furnace, and various windows. The home is tucked away on a desirable street surrounded by lush, mature landscaping, and minutes to the zoned Elementary

1529 Catalina Avenue, Santa Ana

$1,350,000
4 Beds ⋅ 3 Baths ⋅ PW25236115 MLS ⋅ Closed Status
Upgraded Single-Level Gem in Surf City Huntington Beach Experience premium coastal living in this beautifully upgraded single-level home in Huntington Beach. Spanning over 1,900 sqft, it features 4 bedrooms and 3 bathrooms, including two primary suites with expansive walk-in closets. Ideal for families or entertainers, the open floor plan seamlessly connects living areas, flooded with abundant natural light from large windows and skylights, creating a bright and inviting atmosphere throughout. Outside, enjoy a generous lot with ample RV parking, providing flexibility for adventure seekers or extra storage needs. Conveniently located just minutes from pristine beaches, freeways, world-class shopping, dining, and entertainment options, this home places you at the center of it all. Families will love the proximity to award-winning schools, ensuring top-tier education.

16871 Ross Lane, Huntington Beach

$1,350,000
4 Beds ⋅ 2 Baths ⋅ PW25200002 MLS ⋅ Closed Status
THIS HOME IS A MUST SEE! BEAUTIFUL, SINGLE-STORY home in a quiet cul-de-sac neighborhood in Yorba Linda. This home features a bright and open floor plan with 4 bedrooms, 2 bathrooms with 2,227 square feet of spacious living space on a 10,370 sq foot lot! You are welcomed at the entry into the spacious living room which features a large bay window that brings in lots of natural lighting and French doors that open into the dining room area. The kitchen features beautiful custom cabinetry, butler’s pantry area with microwave and storage, gas cooktop, built-in refrigerator and is open to the dining room. The large family room features a vaulted wood ceiling, a beautiful brick fireplace and offers views of the backyard. The Primary Bedroom Suite features a LARGE bedroom area, private bathroom with beautiful vanity with granite counter and glass enclosed shower. Down the hall are 3 spacious bedrooms with plenty of closet space and a beautiful hall bathroom with beautiful glass enclosed shower. Beautiful backyard features covered patio area with ceiling fan, built in firepit with seating, outdoor kitchen with bar seating, and beautiful mature landscaping. Additional features of the property include a spacious 2 car garage with storage and work bench, HUGE indoor laundry room with storage and access to the backyard. This home is in the Award-Winning Placentia-Yorba Linda School District, SHORT WALKING DISTANCE to Yorba Linda Middle School and Veterans Sport Park. Close to the Yorba Linda Public Library, Yorba Linda Town Center, restaurants, shopping and entertainment. Come view this beautiful house and make it yours today! Welcome Home!

17351 Casa Hermosa Drive, Yorba Linda

$1,349,905
4 Beds ⋅ 2 Baths ⋅ OC26013781 MLS ⋅ Closed Status
Welcome to this fully remodeled dream home where modern design meets everyday comfort, complete with a brand-new HVAC system for year-round efficiency and peace of mind. This stunning 4-bedroom, 2-bath residence offers a bright, open-concept layout anchored by a show-stopping chef’s kitchen with custom cabinetry, premium appliances, a spacious waterfall island, and stylish finishes throughout. Thoughtfully updated from top to bottom, the home features new flooring, recessed lighting, designer fixtures, and beautifully renovated bathrooms. Enjoy seamless indoor-outdoor living with a generous backyard perfect for entertaining, relaxing, or future customization. Complete with a 2-car garage, fresh landscaping, and a clean, contemporary exterior, this turnkey property delivers comfort, style, and functionality in a move-in-ready package you’ll be proud to call home.

2206 E Athens, Orange

$1,326,000
4 Beds ⋅ 3 Baths ⋅ PW26099484 MLS ⋅ Closed Status
Welcome to grandma and grandpa's house! This lovingly cared for single family home has been off the market for almost 50 years! There are so many things to love about this home! The lush backyard and sparkling pool will take your breath away! The hardwood floors gleam throughout this single level treasure. Newer A/C and heat. Large bedrooms. Two fireplaces. Fruit trees! There are enormous windows throughout this single level ranch style home that fill this gem with beautiful natural light. This unique find is ready to move in as is or you can make this into your dream home in the neighborhood people dream of living in. With highly sought after high schools within 1 mile, multiple colleges within 3 miles, and shopping, major freeways, and downtown Fullerton within 1.5 miles, this location could not be better! All this with RV parking alongside the driveway that still allows access to the garage. Come see us today while you still can!

807 Dorothy Lane, Fullerton

$1,325,000
3 Beds ⋅ 3 Baths ⋅ PW25269719 MLS ⋅ Closed Status
VIEW! VIEW! VIEW! This home has STUNNING PANORAMIC VIEWS and is tucked away on the hilltop in the highly desirable Hillcrest Park neighborhood in Fullerton. This home features a bright and open floorplan with 3 bedrooms, 2.5 bathrooms with 2,025 square feet of spacious living space on a 13,901 square foot lot. Upon entering, you are greeted by the living room which has plenty of natural lighting Cozy brick fireplace and is adjacent to the dining room. The beautifully designed kitchen includes plenty of cabinetry for storage, electric cooktop, countertop seating, skylights for natural lighting and is open to family room. The main floor also features a TWO DOWNSTAIRS SPACIOUS BEDROOMS, full sized bathroom with updated tub/shower combo. The upstairs showcases a spacious Primary Suite with private retreat that includes a spacious bedroom, large balcony WITH PANORAMIC VIEWS retreat area with cozy brick fireplace and dry bar. The primary bathroom features a glass enclosed shower and updated sink vanity. The Private backyard is beautifully designed with covered patio area, mature landscaping, scenic views, fountain and large side yard for entertaining. Additional features of the home include 2 car garage with extended driveway for additional parking, and laundry in garage. Centrally located close to Fullerton College, walking distance to Hillcrest Park and the Fullerton Trail which has miles of scenic paths for hiking and biking. Only a short distance to dining, shopping and entertainment. Com view this beautiful house and make it yours today!

404 Cannon Lane, Fullerton

$1,315,000
5 Beds ⋅ 4 Baths ⋅ PW25151428 MLS ⋅ Closed Status
Welcome to 11091 Ranger Dr, Los Alamitos, CA 90720—a stunning home ideally situated just steps from the prestigious Rossmoor community. Located in a quiet, family-friendly neighborhood, this beautifully updated residence offers the perfect blend of modern comfort and timeless charm, all within the highly acclaimed Los Alamitos Unified School District. Families will love the proximity to some of the area’s top-rated schools, including Hopkinson Elementary, Rossmoor Elementary, and the award-winning Los Alamitos High School—renowned for academic excellence, athletics, and arts programs. It’s a location that prioritizes education, community, and quality of life. Inside, the home boasts an open and airy layout filled with natural light. Spacious living areas flow effortlessly together, featuring elegant finishes and contemporary details designed for both everyday living and stylish entertaining. Step outside to a beautifully landscaped backyard oasis, perfect for weekend barbecues, outdoor dining, or simply relaxing in the California sun. With plenty of space for kids to play and adults to unwind, the outdoor area is designed for making lifelong memories. With its unbeatable location near Rossmoor, exceptional schools, and thoughtfully updated interiors, this Los Alamitos home is an incredible opportunity for families seeking both comfort and connection. Don’t miss this exceptional opportunity to own a beautifully updated home in one of Los Alamitos' most desirable neighborhoods. Schedule your private showing today!

11091 Ranger Drive, Los Alamitos

$1,310,000
4 Beds ⋅ 2 Baths ⋅ PW25280014 MLS ⋅ Closed Status
THIS HOME IS A MUST SEE! BEAUTIFUL, SINGLE-STORY home in a highly desirable neighborhood in Yorba Linda. This home features a bright and open floor plan with 4 bedrooms, 2 bathrooms with 1,618 square feet of spacious living space. You are welcomed at the entry into the spacious living room which features a vaulted ceiling, a beautiful two-way fireplace, and windows that bring in plenty of natural lighting. The beautifully designed kitchen features beautiful cabinetry, stainless steel appliances including a gas cooktop, a kitchen island that is the perfect area for prepping meals and is open to the dining room which makes it great for entertaining. The Primary Bedroom Suite features a LARGE bedroom area with French doors to the backyard, custom closet built-in, and beautiful ensuite bathroom. Down the hall are 3 generously sized bedrooms with plenty of closet space and a beautiful hall bathroom. Private backyard features sparkling pool, cozy two-way fireplace, patio for entertaining, and separate office with A/C, heat and hardwired internet. Additional features of the property include a spacious 2 car garage and property backs to the El Cajon trail- offering privacy with no rear neighbors. This home is in the Award-Winning Placentia-Yorba Linda School District AND WALKING DISTANCE to Yorba Linda Middle School and Veterans Sport Park. Close to the Nixon Library, Yorba Linda Public Library, Yorba Linda Town Center, restaurants, shopping and entertainment. Come view this beautiful house and make it yours today!

4822 Wisteria Drive, Yorba Linda

$1,305,000
4 Beds ⋅ 2 Baths ⋅ PW26073272 MLS ⋅ Closed Status
Welcome to 2705 E Orange Grove Avenue, Orange — a stunning contemporary residence perfectly positioned on a desirable corner lot in a beautiful and quiet neighborhood. This thoughtfully redesigned home embodies modern minimalism, showcasing clean architectural lines, a calming neutral palette, warm natural wood finishes, and an abundance of natural light throughout. The open-concept layout seamlessly connects the living, dining, and kitchen areas, creating an airy and sophisticated space ideal for both everyday living and entertaining. A sleek fireplace with custom built-ins anchors the living room, while the designer kitchen features flat-panel cabinetry, stone countertops, high-end stainless steel appliances, open shelving accents, and an oversized island that serves as a striking focal point. The bonus room with a stylish wet bar offers incredible flexibility — perfect for entertaining, a media lounge, home office, or guest retreat. Spacious bedrooms continue the home’s serene aesthetic, and the spa-inspired bathrooms feature elegant tile work, modern fixtures, and glass-enclosed showers with refined brass accents. Large windows with plantation shutters enhance both privacy and natural light, while wide-plank flooring flows effortlessly throughout the home. Step outside to a private backyard with a covered patio structure and low-maintenance landscaping, offering excellent potential for outdoor dining, relaxation, or future customization. With its prime corner location, contemporary minimalist design, functional floor plan, and move-in-ready appeal, this home delivers style, comfort, and versatility in one exceptional offering.

2705 E Orange Grove Avenue, Orange

$1,300,000
4 Beds ⋅ 5 Baths ⋅ NP25130971 MLS ⋅ Closed Status
***A True South Corona Gem*** Tucked away on a quiet cul-de-sac in one of Corona’s most desirable neighborhoods of Amberhill, this beautifully maintained home offers the perfect blend of comfort, style, and outdoor living. This home is ideally located within walking distance to local parks and the highly rated Susan B. Anthony Elementary School, making it perfect for families or anyone who values convenience and community. Shopping, dining, and freeway access are just minutes away — and for occasional getaways, Orange County, Temecula, and San Diego are all within easy reach. Step into your private outdoor oasis — thoughtfully designed for entertaining and everyday enjoyment. The massive custom-built patio cover provides plenty of shaded space for lounging and dining. Fire up the authentic wood-burning pizza oven, take a swim in the sparkling pool, or just unwind in the spa under the stars. The remodeled gourmet kitchen built for serious cooks and entertainers alike. It features a 48” professional-grade range, built-in refrigerator, custom cabinetry, bar-seating island, and a generous layout that opens seamlessly into the main living spaces. The open-concept family and dining area is anchored by a cozy fireplace and filled with natural light from the backyard. With custom stone and cabinetry in the living room, this combination makes it a great place to entertain or relax. The spacious primary suite includes a fireplace, luxurious en-suite bath with dual sinks, soaking tub, and a separate tiled shower. Additional bedrooms are roomy. The north facing bedroom is equipped with a full bathroom, and the other 2 second story bedrooms share a jack and jill bathroom, perfect for kids, family, and guests. The home is equipped with a home office connected to a full bathroom. Additional Features Include a 3-car garage, indoor laundry room with utility sink & cabinet storage, dual central AC and heating. If you’re looking for a turnkey home in a prime South Corona location with a standout backyard and chef’s kitchen, this home is ready to impress.

1073 Peter Christian Circle, Corona

$1,299,000
3 Beds ⋅ 2 Baths ⋅ PW26058976 MLS ⋅ Closed Status
BEAUTIFUL, SINGLE-STORY home in a highly sought-after neighborhood in Yorba Linda. This home features a bright and open floor plan with 3 bedrooms, and 2 bathrooms with 1,500 square feet of spacious living space. Beautiful maintained front yard includes artificial turf, spacious courtyard area with wood burning fire pit, custom lighting and security camera system. You are welcomed at the entry into the spacious living room which features a vaulted ceiling, a beautiful fireplace, recessed lighting and windows that bring in plenty of natural lighting. The beautifully designed kitchen features beautiful cabinetry which provides ample storage, stainless steel appliances including a gas cooktop and a built-in subzero refrigerator, kitchen island and breakfast nook that has beautiful views of the backyard. The Primary Bedroom Suite features a LARGE bedroom area with double closets, and beautiful ensuite bathroom. Down the hall are 2 generously sized bedrooms with plenty of closet space and a beautiful hall bathroom. Third bedroom is currently being used as an office. This private backyard is SPECTACULAR AND IS MADE FOR ENTERTAINING!!! This stunning backyard features a Cabana with FULL SIZED Kitchen and lounge area. The outdoor kitchen includes TWO high end Wolf ranges with overhead range hood with fan and lighting, 2 drawer refrigerator, ice maker, sink, multiple drawers, cabinetry for storage and counter bar seating. The lounge area includes wood plank ceiling, ceiling fans, recessed lighting, and Automatic mounted TV. This private backyard also features a SPACIOUS concrete patio area with gas fire pit, dog run, RV Parking, beautiful mature landscaping and on the lower level a 20 x 12 Shed that includes a farm sink, shelving and A/C. Additional features of the property include a spacious 2 car garage with shelving, NEW water softener, Smart Home System, Alarm System, update ducting with added vents in kitchen and living room, plumbing has been partially re-piped with copper, and so much more! This home is in the Award-Winning Placentia-Yorba Linda School District AND WALKING DISTANCE to Yorba Linda Middle School and Veterans Sport Park. Located half a block from Yorba Linda bike/walking trail, close to the Nixon Library, Yorba Linda Public Library, Yorba Linda Town Center, restaurants, shopping and entertainment. Come view this beautiful house and make it yours today!

4576 Casa Oro Drive, Yorba Linda

$1,290,000
4 Beds ⋅ 4 Baths ⋅ OC26096080 MLS ⋅ Closed Status
Ideally positioned on a premium corner lot with no front obstruction, this beautifully upgraded home enjoys open greenbelt views and one of the most desirable locations in the community. Just a short 2-minute walk to Rise Park, residents have access to resort-style pools, clubhouse, and recreational amenities. The home is also exceptionally convenient to top schools, including Portola High School within a 5-minute walk, and Solis Park School just about 10 minutes away. This modern three-level residence offers a highly functional floor plan with 4 bedrooms and 3.5 bathrooms. The first level features a private bedroom with a full bathroom—ideal for guests or multi-generational living. The second level serves as the main living space, where an open-concept kitchen with a walk-in pantry and a living room extend to a private balcony, creating a seamless indoor-outdoor flow. The top level includes three additional bedrooms, highlighted by a spacious primary suite with a walk-in closet, dual vanities, and a walk-in shower. The home has been thoughtfully upgraded throughout, featuring newly installed carpeting and contemporary finishes. Additional improvements include artificial turf landscaping in the yard, enhanced with a built-in underground drainage system for long-term durability. Interior walls are finished with upgraded washable semi-gloss paint for both aesthetics and easy maintenance. Modern comfort and efficiency are further elevated with a whole-house soft water system and a fully equipped security system. The garage has been upgraded with epoxy flooring, offering a clean, durable, and low-maintenance surface. Water protection is a key highlight, with a dual-layer system including a Flo smart water shutoff for real-time monitoring and automatic shutoff, along with leak sensors installed under each sink for added peace of mind. Combining a prime location, modern design, and extensive upgrades, this home offers a rare opportunity to enjoy both convenience and quality living in one of Irvine’s most sought-after neighborhoods.

411 Chorus, Irvine

$1,275,000
5 Beds ⋅ 4 Baths ⋅ IG26154908 MLS ⋅ Closed Status
**This isn't just another renovated home, it's a complete transformation you'll have to see to believe.** Welcome to one of Eastvale's most impressive move-in ready luxury residences. Offering 5 bedrooms, 3.5 bathrooms, and an impressive 3,921 square feet of beautifully designed living space, this fully remodeled home combines designer finishes, modern functionality, and the peace of mind that comes with extensive upgrades throughout. Completely renovated from the ground up, this turnkey Eastvale home features brand-new flooring, fresh interior and exterior paint, a new HVAC system and furnace, new fencing, professionally designed landscaping, beautifully updated bathrooms, custom cabinetry throughout, and thoughtfully selected finishes that create the feel of a professionally designed model home. At the heart of the home is a stunning modern kitchen featuring sleek European-style cabinetry, brand-new appliances, a dramatic waterfall island, and a custom coffee bar, perfect for everything from busy weekday mornings to entertaining family and friends. The luxurious primary suite is a private retreat, complete with a spa-inspired bathroom designed to bring resort-style comfort into your everyday life. Every bathroom has been beautifully updated, while the spacious floor plan offers the flexibility today's buyers are looking for, whether you're hosting guests, working from home, or accommodating multigenerational living. Completing the home is an oversized 3-car garage with plenty of room for vehicles, storage, or hobbies. Ideally situated in one of Eastvale's most desirable neighborhoods, you'll enjoy convenient access to parks, shopping, dining, commuter routes, and highly regarded local schools. If you've been searching for a luxury home in Eastvale that offers the style of new construction without the wait, this exceptional property delivers the perfect blend of modern design, quality craftsmanship, and everyday comfort.

7529 Elm Grove Avenue, Eastvale

Based on information from California Regional Multiple Listing Service, Inc. as of . This information is for your personal, non-commercial use and may not be used for any purpose other than to identify prospective properties you may be interested in purchasing. Display of MLS data is usually deemed reliable but is NOT guaranteed accurate by the MLS. Buyers are responsible for verifying the accuracy of all information and should investigate the data themselves or retain appropriate professionals. Information from sources other than the Listing Agent may have been included in the MLS data. Unless otherwise specified in writing, Broker/Agent has not and will not verify any information obtained from other sources. The Broker/Agent providing the information contained herein may or may not have been the Listing and/or Selling Agent.