Refine Search
Sort by
$1,667,500
5 Beds 4 Baths SR26160672 MLS Closed Status
Unobstructed 180-degree views of the San Fernando Valley and sparkling city lights set the scene at 20740 Campania Lane. Located on a sought-after view street in Porter Ranch’s 24-hour guard-gated Sorrento community, this 5-bedroom, 4-bathroom home offers excellent curb appeal and a well-designed floor plan. Built in 2005 and extensively updated in 2018, the home welcomes you with soaring vaulted ceilings, a dramatic spiral staircase, and walls of windows that fill the interior with light. Separate living, dining, and family rooms provide space to entertain and relax. The family room features a fireplace and connects naturally with the kitchen and backyard. A downstairs bedroom and full bathroom are ideal for guests, extended family, or a home office. At the heart of the home, the remodeled kitchen combines style and function with quartz countertops, a custom backsplash, abundant cabinetry, a pantry, and two islands—including a lower island with seating. High-end appliances include a Thermador professional range, GE Profile double ovens, a GE Monogram refrigerator, and a wine cooler. From the farmhouse sink, a large window frames views of the backyard and city lights. The expansive primary suite is a private retreat with sweeping panoramic views. Its bathroom features a soaking tub, dual vanities, a walk-in shower, a separate vanity area, and dual closets with custom built-ins. Upstairs also includes a junior suite or bonus area with an attached bathroom, plus two additional bedrooms connected by a remodeled Jack-and-Jill bathroom. Designed to make the most of its setting, the backyard features a heated PebbleTec saltwater pool with multiple water features and an adjoining spa. A built-in barbecue with appliances, a refrigerator, and a sink makes outdoor dining easy, while the gas fire feature and surrounding seating offer an inviting place to gather as the city lights come alive. Additional highlights include engineered hardwood flooring downstairs, recessed lighting, a custom dining chandelier, dual-zone HVAC, downstairs laundry, central vacuum, fully paid solar, artificial front-yard turf, and low-voltage landscape lighting. The three-car garage includes built-in cabinets and an EV charger. Sorrento offers multiple access points and two community pools. Top-rated schools, Porter Ranch Community Park, The Vineyards at Porter Ranch, restaurants, shopping, and the 118 Freeway are all minutes away.

20740 Campania, Porter Ranch
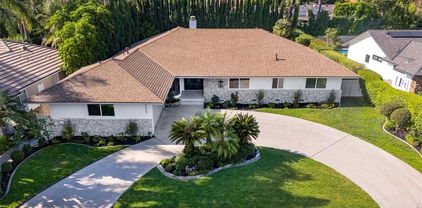
$1,650,000
5 Beds 3 Baths SB26031567 MLS Closed Status
Set on an expansive 16,000+ sq ft lot in a coveted neighborhood, 9325 Eninco Ave. is a beautifully appointed, single-level ranch-style residence offering exceptional space, comfort, and timeless appeal. Engineered flooring flows throughout the home, creating a warm and cohesive foundation for both everyday living and elegant entertaining. The generous living room is anchored by a classic fireplace and enhanced by French doors that open to the backyard, inviting abundant natural light and seamless indoor-outdoor living. A formal dining room provides an inviting setting for gatherings, while the oversized kitchen serves as the heart of the home, featuring abundant cabinetry, a breakfast counter, a dedicated breakfast area, and an adjacent family room ideal for relaxed living. A versatile bonus room with a wet bar offers endless possibilities as a game room, lounge, or entertaining retreat. Outdoors, the expansive backyard is a true highlight, complete with a covered patio, sparkling pool, grassy area, gazebo, gated driveway, and lush, mature landscaping that creates a serene and private setting. Back inside, the primary suite is a private haven with custom built-in cabinetry and an ensuite bath appointed with dual vanities, a walk-in shower, and a jetted tub. Four additional generously sized bedrooms share a well-appointed bathroom, while a convenient half bath accommodates guests. A full-size laundry area adds everyday convenience. Lovingly maintained and thoughtfully upgraded, this exceptional property is being offered for the first time in over 40 years; an enduring home ready to welcome its next chapter in a highly sought-after location.

9325 Encino, Northridge

$1,625,000
5 Beds 4 Baths SR25216264 MLS Closed Status
Wonderful, mid-century, ranch-style, 5 bed, 3.5 bath, over 3700 sqft home set on an expansive 16,228 sqft lot in quiet residential neighborhood in Northridge blends timeless architecture with spacious comfort. Great curb appeal with A-frame roofline, white brick panels, wide drive with brick ribbons, circular walkway, and manicured green lawn framed by hedges and shade tree. Elegant double doors open into a formal entry and open, inviting home, with tasteful and elegant touches like parquet floors, crown molding, high ceilings, and recessed lighting throughout. Formal sunken living room is a bright and airy space, perfect for entertaining and gatherings with French doors to the patio, and open flow to the dining area and sunken conversation pit. Dining room showcases a wide archway, lighted cabinetry, and passthrough to the conversation pit, which features a marble-surround fireplace, wet bar, and built-in shelves for display. Expansive, informal family room offers built-in shelving, French doors to the yard, and a pass-through to the bright eat-in kitchen. Kitchen boasts white cabinetry, white appliances, granite counters and backsplash, and a cozy breakfast nook. A powder bath and dedicated laundry room add convenience, while a nearby private bedroom with adjacent ¾ bath is perfect for guests or a home office. Down the hall, the primary suite impresses with double-door entry, mirrored walk-in closet with custom built-ins, generous space with room for a sitting area and French doors to the backyard. The en-suite, spa-style bath offers heated tile floors, marble counters, beveled mirrors, plantation shutters, jetted soaking tub, and separate shower. Three additional, sizable bedrooms with large windows, including one arranged as a study with built-in bookshelves and desk that could be converted back, share a full hall bath with dual-sink marble vanity and access to the side yard. Additional features include dual pane windows, dual zone HVAC, dual water heaters, and an attached 2-car garage with overhead storage and direct access. The spacious backyard is a true retreat with a large pergola-covered deck, in-ground pool with brick coping, sprawling lawn, and mature landscaping. Well situated in Granada Hills Charter district, near shopping, dining, recreation, and entertainment, CSUN, local parks, and major transportation arteries. This property offers both immediate comfort and a canvas for personalization in prime Northridge setting. Don’t miss out!

17162 Superior Street, Northridge

$1,617,468
4 Beds 3 Baths SR26100610 MLS Closed Status
Nestled within the prestigious Château Highlands neighborhood, welcome to 19143 Marilla Street — a timeless California residence showcasing classic Mid-Century design, peaceful architecture, and exceptional warmth throughout. Set on an expansive 17,000 sq ft beautifully landscaped lot, this property is framed by mature trees, lush gardens, and sprawling lawns, offering remarkable privacy and serene surroundings. With nearly 3,100 sq ft of living space, the home features four generously sized bedrooms and three tastefully updated bathrooms that perfectly blend modern comfort with enduring Mid-Century charm. An ideal in-law configuration offers three bedrooms on one side of the home and a separate bedroom wing on the opposite side, providing flexibility and privacy for multi-generational living or guests. Filled with natural light, the kitchen overlooks the picturesque front yard and serves as a welcoming gathering space complete with a breakfast bar and charming breakfast nook with built-in seating, all flowing seamlessly into the inviting dining and living areas. The dramatic living room is anchored by a stunning floor-to-ceiling fireplace with raised hearth, complemented by pristine hardwood flooring and French doors that create effortless indoor-outdoor flow. An adjacent family room offers a second statement fireplace, wet bar, and additional French doors — creating the ideal setting for entertaining on any scale. The spacious primary suite is truly king-sized, offering tranquil views of the resort-style backyard, sparkling pool, and spa. The beautifully updated primary bath features elegant finishes, an oversized shower, separate soaking tub, and thoughtful designer touches throughout. Step outside to your own private retreat featuring a sparkling pool and spa with spillways, gazebo, firepit, and expansive grassy areas — all designed for relaxation, entertaining, and ultimate privacy. From the moment you arrive, the home’s exceptional presence is undeniable, highlighted by the extra-wide lot, impressive curb appeal, and extended driveway leading to the rear yard with valuable RV access. A rare opportunity to own a true legacy property in one of the Valley’s most desirable enclaves — where comfort, character, privacy, and location come together to create a home you’ll truly love.

19143 Marilla, Northridge

$1,600,000
4 Beds 4 Baths SR26176869 MLS Closed Status
Welcome to this spacious single-story home located in the highly desirable Buckingham Estates of Northridge. Lovingly owned by the original owners, this residence offers a wonderful combination of a well-designed floor plan, generous living spaces, and an exceptional resort-style backyard. While the kitchen has been updated, much of the home remains in its original condition, presenting an exciting opportunity for a buyer with vision to further enhance and personalize the property. A gracious entry opens to the formal living room, where views extend toward the formal dining area and the beautifully landscaped backyard beyond. The inviting family room features a two-sided fireplace and flows into a comfortable breakfast area, creating a warm and functional setting for everyday living and entertaining. The spacious primary suite offers two walk-in closets and a generously sized bath with a separate tub and shower. The additional bedrooms are also well proportioned and provide flexibility for family, guests, or office space. The true highlight of the property is the private, resort-style backyard. Surrounded by mature trees and lush landscaping, the grounds offer a peaceful and secluded setting with a sparkling pool and spa, expansive grassy areas, and multiple spaces for outdoor entertaining, lounging, dining, and recreation. The established landscaping and generous lot create a wonderful sense of privacy and provide the feeling of having your own personal retreat at home. Comfortable and livable in its current condition, this property also offers tremendous potential for updating and customization. With its desirable single-story layout, beautiful grounds, private pool and spa, mature landscaping, and prime Buckingham Estates location, this is a special opportunity to create an exceptional Northridge home.

19233 Mayall Street, Northridge

$1,600,000
4 Beds 3 Baths SR26098823 MLS Closed Status
Must See! Prestigiously located in one of Northridge's most sought-after neighborhoods between Devonshire and Lassen, this exceptional single-story residence offers 3,177 square feet of living space on a massive 17,143 square foot lot. Surrounded by expansive properties and predominantly one-story estate homes, this is a rare opportunity to own a huge piece of property in one of the Valley's most desirable neighborhoods. Take a drive through the area and experience the pride of ownership, charm, and elegance that make this neighborhood so highly sought after. Designed for both comfortable living and entertaining, the home features a wide-open floor plan with spacious living areas and an incredible backyard that feels like your own private park. Recent improvements include fresh interior paint, brand-new carpeting, newly repainted exterior woodwork, and 49 new recessed lights. The elegant living room showcases beautiful wood flooring, crown molding, French doors to the patio, and a classic brick fireplace. The formal dining room is ideal for hosting large gatherings, while the spacious family room offers the perfect place to relax and entertain. The bright and sunny kitchen features granite countertops, a pantry, abundant storage, and a large breakfast room. A privately situated oversized secondary bedroom and bathroom provide an ideal setup for guests, a home office, in-law quarters, or a teen retreat. The spacious primary suite overlooks the rear grounds and features three closets, dual sinks, a soaking tub, and a separate sunken shower. Step outside and enjoy the ultimate Southern California lifestyle with a large covered patio, BBQ bar, sports court, pebble-finish heated pool, fire pit, and expansive grounds designed for year-round enjoyment. The enormous backyard offers endless possibilities for entertaining, recreation, gardening, or future customization. Additional features include dual-zone air conditioning, dual tankless water heaters, a tile roof, replaced luxury wood dual-pane windows, and French sliding doors. Rarely does a home offer this combination of location, square footage, lot size, floor plan, and outdoor amenities. Located within the highly sought-after Granada Hills Charter High School and Nobel Middle School districts, this is a truly special opportunity to own a remarkable property in one of Northridge's most desirable neighborhoods.

18950 Merridy Street, Northridge

$1,600,000
5 Beds 4 Baths SR26051438 MLS Closed Status
Welcome to 10238 Tunney Ave, nestled in the highly sought-after Devonshire Country Estates, the land of large lots and gorgeous custom homes. This beautifully upgraded 5-bedroom, 4-bathroom residence offers approximately 3,141 sq ft of living space on an expansive 17,200 sq ft lot.From the moment you arrive, the home captivates with exceptional curb appeal and a grand circular driveway, setting the tone for what awaits inside. Volume ceilings and abundant natural light highlight the recently remodeled interior, where modern design meets everyday comfort.The open great room concept floor plan is perfect for both entertaining and daily living, seamlessly connecting the kitchen, dining, and living areas.  French door galore, masterpiece floor to ceiling fireplace with raised hearth is spectacular. Spacious interiors are complemented by thoughtful upgrades and refined finishes throughout. A chef's inspired kitchen with oodles of counter space, large walk in pantry and gorgeous cabinetry. This open layout is perfect for entertaining, the adjacent dining room and family room make for great memory making space.  A great view of the front yard too!Four bedrooms - 2 bathrooms on one side, and the 5th bedroom and full bath on the opposite side of the house are perfect for visiting friends or home office.  Step outside to your private backyard retreat—complete with a sparkling pool and spa inviting firepit area, and lush grassy space—ideal for entertaining or enjoying Southern California living year-round. Large covered patio and extendable awnings compliment this outdoor oasis,Recent upgrades include a full roof replacement with composite shingles, remodeled kitchen and primary bathroom, luxury vinyl plank flooring throughout, renovated fireplace, interior and exterior repaint, upgraded electrical panel, new water heater, pool resurfacing with new plaster and tile, and improved attic insulation. This is a rare opportunity to own a turnkey home with extensive upgrades, generous living space, and resort-style grounds in one of Northridge’s premier neighborhoods.

10238 Tunney, Northridge

$1,600,000
3 Beds 3 Baths 25602443 MLS Closed Status
A Rare Northridge Gem on a Full Gated Acre! Welcome to 8433 Melvin Ave, a truly unique opportunity to own a sprawling, gated compound in the heart of Northridge. Set on an expansive 1-acre lot, this versatile property is completely vacant and ready for its next chapter perfect for multi-generational living, generating rental income, or creating your own private retreat. Inside the main home, you'll find generous living spaces including a bonus room with a wet bar, a pool/exercise room, and a private-access storage area that can easily function as a second family room, office, or creative studio. The property also features a detached 1-bedroom guest house with its own private entrance vacant, move-in ready, and available to show. This incredible space offers fantastic income potential or a comfortable option for extended family or guests. Step outside to the lush, gated grounds filled with fruit trees, rose bushes, and plenty of room to garden, entertain, expand, or simply relax in total privacy. With a little TLC, this property can be transformed into the ultimate dream compound. Whether you're seeking a creative haven, an investment opportunity, or a multi-generational retreat the possibilities are endless at 8433 Melvin Ave.

8433 Melvin Avenue, Northridge

$1,590,000
GD25260610 MLS Closed Status
* 3-Unit Retail Storefront – 2 Long-Term MTM Tenants and 1 Vacant Unit * High Traffic Frontage, with Over 50’ along Reseda Boulevard boasting 36,000+ Traffic Count * Building & Lot Size: ±3,720 SF building on approximately 7,800 SF of land * Additional Income from a Large rooftop billboard leased to Clear Channel through 2027 * Parking & Access - 12 on-site spaces via rear alley plus abundant street parking * Ownership Flexibility: Ideal for owner-user or investor seeking a rare Valley retail asset with value-add potential We are pleased to present a 3-unit retail storefront property on Reseda Boulevard in Northridge, California. The property has over 50’ of frontage directly on Reseda Boulevard which boasts traffic counts of over 36,000 vpd. The building is 3,720± square feet situated on approximately 7,800 square feet of land. There are 3 total units, 2 of which are occupied by long-term tenants currently on a month-to-month or very short term leases, while the middle unit is currently vacant. There is also a large billboard mounted on the roof, which is currently leased to Clear Channel until the end of 2027. For ease of ingress and egress, there is an alley to the rear which makes for easy access to the 12 on-site parking spaces. Additionally, there is plenty of street parking as the neighboring streets are primarily single-family residences. This is an ideal acquisition for an owner-user seeking to occupy one unit and continue leasing the rest or have the flexibility to occupy a larger footprint. Also for an investor seeking to add value by purchasing a rare valley retail asset.

8555 8559 Reseda, Northridge

$1,575,000
4 Beds 3 Baths IG26059951 MLS Closed Status
This might be your dream home. 9847 Bothwell Road in the sought-after Devonshire Highlands neighborhood of Northridge offers an unexpected retreat in one of the most desirable areas of the northern San Fernando Valley. Custom finishes and designer accents bring a subtle modern aesthetic home. Large sliding doors open to the backyard, with a very spacious pool sized lot is ready for your imagination and personal style. The result is seamless indoor outdoor living that defines the Southern California lifestyle. Inside, this single-story Northridge luxury home unfolds into multiple living areas, including two family or den spaces separated by an impressive double-sided fireplace. The open floor plan offers flexibility for dining, a home office, or creative production. The kitchen features new appliances, cabinets counters and backsplash. Throughout the home, you’ll find designer hardware, and thoughtful finishes. The primary suite feels like a private retreat, with a spa-inspired bath and rich natural materials that create a calm, resort-like experience. With four total bedrooms and two and a half custom baths, this is a home unlike any other in the Valley. The property is also fully remodeled — a rare find among San Fernando Valley luxury homes. Set within the Devonshire Highlands tract, known for its spacious lots, mature trees, and wide streets, the neighborhood blends a quiet suburban feel with city convenience. Residents enjoy proximity to Porter Ranch shopping and dining, CSUN’s cultural venues, and easy freeway access to Burbank, Studio City, and West Los Angeles. The area’s reputation for long-term ownership and well-maintained properties makes it one of Northridge’s most desirable communities for buyers seeking space, privacy, and enduring value.

9847 Bothwell Road, Northridge

$1,575,000
4 Beds 3 Baths SR25167222 MLS Closed Status
This beautifully reimagined residence offers the perfect balance of original charm and top-tier upgrades. Situated on a sprawling 16,000 sq ft lot, this 4-bedroom, 3-bath home has been expanded to 2,801 sq ft of comfortable, open-concept living. Step inside to find freshly painted interiors.The heart of the home is a stunning gourmet chef’s kitchen, fully remodeled with custom cabinetry, Forno professional appliances, a cozy breakfast nook, and a wide open layout that flows seamlessly into the living and dining areas — ideal for entertaining. Modern conveniences include all-new plumbing, electrical, updated HVAC with Nest thermostat, and dual-pane windows. The primary suite is a true retreat, featuring a spacious walk-in closet and a completely renovated en-suite bath with soaking tub and walk-in shower. Enjoy indoor-outdoor California living at its finest with an expansive spa room, accordion glass doors, and a breezeway that opens to a beautifully landscaped backyard. The patio has a built-in BBQ grill, take a dip in the sparkling pool, or shoot hoops on your private basketball court. Raised garden beds, a grassy play area, and a brand-new sprinkler system with timer complete the outdoor oasis. Tech-savvy upgrades include a Ring security camera, electronic front entry with fingerprint, code, and key fob access, and an elegant electrical fireplace for added ambiance. A rare rear-facing garage with extensive off-street parking is ideal for car enthusiasts or hobbyists. Located just minutes from Cal State Northridge (CSUN) and the Northridge Fashion Center, this one-of-a-kind home offers unmatched space, style, and convenience in a highly desirable neighborhood.

19377 Halsted Street, Northridge

$1,569,000
4 Beds 3 Baths SR25139890 MLS Closed Status
Remodeled to perfection and nestled in the highly sought-after Devonshire Country Estates adjacent neighborhood. This expansive 2,600 sq. ft. residence sits on a beautifully landscaped 11,000 sq. ft. lot, offering a perfect blend of elegance and comfort. Showroom quality, with the finest of materials. This home is completely remodeled, brand new roof, A/C, dual paned windows, flooring, kitchen, bathrooms and Pool. The home boasts a spacious, Chisholm built well-designed floor plan featuring 4 bedrooms, 2.5 baths, two fireplaces, a formal dining room with exquisite curved glass windows that add a touch of timeless charm, overlooking the open concept family room with wet bar and stunning fireplace overlooking the private rear yard. Both the family room and living room offer abundant natural light, with large windows and sliding glass doors leading to a sparkling pool and a large covered patio—ideal for indoor-outdoor living and entertaining. This back yard is the perfect mix of hardscape, landscape and pool/spa area, what a great entertaining yard! The primary suite is a true retreat, with access to the rear yard. The primary bathroom is exquisite, you step into luxury and comfort. Free standing soaking tub, separate shower, magficiencent style and comfor   Three additional bedrooms, all generous in size with closets that offer storage galore! The meticulously landscaped backyard offers privacy and tranquility, complete with a sparkling swimming pool and spa, perfect for relaxation or hosting guests. The oversized patio cover provides lots of shade in the summer and protection. This home also features a concrete circular driveway and a two-car attached garage, providing ample parking and easy access, small RV access too. The location in the prestigious Devonshire Country Estates adjacent places you in one of Northridge’s most coveted neighborhoods, blending privacy, convenience, and community .Surrounded by beautiful homes and a cul de sac too Don’t miss the opportunity to own this exceptional property!

19625 Romar Street, Northridge

$1,565,000
3 Beds 3 Baths 226003464 MLS Closed Status
Tucked on a picture-perfect, tree-lined street adjacent to Sherwood Forest, this beautifully updated 3BD/3BA single-story sits on an expansive lot approaching 17,000 square feet, and offers something genuinely hard to find in this market: beyond the attached 2-car garage, a detached 3-car garage and dedicated RV pad give this property serious flexibility, whether you're a car collector who needs secure storage for a growing collection or a buyer eyeing an ADU conversion for rental income, multigenerational living, or a home office/studio.The nearly 2,500 sq ft interior with upgraded electrical, copper plumbing, hardwood floors throughout, recessed lighting, an alarm system, and multiple French door accesses to the backyard. Two wood-burning fireplaces anchor the great room and the separate living room, giving the home both an expansive gathering space and a more intimate retreat.The kitchen is a genuine chef's kitchen- custom cabinetry, a Wolf 6-burner range, Viking microwave, Fisher-Paykel dishwasher, all opening to an oversized great room built for entertaining. A well-proportioned pantry, a laundry room with additional storage, and a powder room round out the main living area.Down its own private hallway, the primary suite delivers a true retreat: abundant closet space, direct access to the backyard, and an en-suite bath with a dual-sink vanity, quartz counters, Travertine-tiled shower, and a cast iron clawfoot tub. The guest bedroom offers a quiet spot for family or visitors, and the front bedroom flexes easily as a home office or workout space. The guest bath matches the level of finishes throughout, with a full marble tile shower, glass enclosure, quartz-topped vanity, and travertine flooring.Outside, the backyard offers a private sanctuary with a covered patio for al fresco dining, a rose garden, and a sparkling saltwater pool and spa.Whether your buyer is drawn to the garage capacity, the ADU upside, or simply a move-in-ready home in one of the Valley's most desirable pockets, this property checks boxes that are increasingly rare to find together.

9244 Jellico Avenue, Northridge

$1,565,000
5 Beds 3 Baths SR26122089 MLS Closed Status
Absolutely gorgeous single-story mid-century home offers 5 bedrooms, 3 bathrooms, and approximately 3,349 Sq.Ft. of living space on a 17,152 Sq.Ft. Lot, with a 2 car attached garage. Located on a quiet cul-de-sac it has a welcoming curb appeal highlighted by beautiful landscaping, artificial turf, and charming architectural details. Double door entry leads you to the foyer with white marble tile flooring overlooking an open space which includes the formal living room with fireplace, real wood beam ceiling, whitewash wood walls, and dining room. The warm and inviting separate family room showcases rich wood paneling, custom cabinetry, and a wet bar, creating the perfect setting for relaxing evenings. The large kitchen features a Subzero refrigerator and freezer, Amana stove top, KitchenAid double oven, abundant cabinetry, extensive counter space, and breakfast area with French doors to the beautiful backyard. 5 bedrooms total (4 on the East side of the house and 1 additional bedroom and bathroom with shower off of the kitchen). The large primary bedroom features 2 custom walk-in closets, French doors to the backyard overlooking the fish pond, an Ensuite bathroom with two sinks, separate tub and shower, and custom limestone floors. All bedrooms are of good size. Hallway bathroom with two sinks, and bathtub/shower. Smooth ceilings and recessed lighting throughout most of the house! Inside laundry room. Step outside to a private resort-like backyard surrounded by mature trees and lush landscaping. Enjoy the sparkling pool, sprawling lawn area, BBQ, covered patio, tranquil fish pond with waterfall feature, and multiple spaces for outdoor dining, entertaining, and recreation. The oversized lot offers a rare combination of privacy and usable outdoor space. A rare opportunity to own a sprawling single-story estate property on a large lot in the heart of Northridge. This exceptional home offers endless possibilities for customization while providing the space, setting, and lifestyle today's buyers are seeking.

17323 Citronia, Northridge

$1,565,000
5 Beds 3 Baths SR25226617 MLS Closed Status
Welcome Home to 17654 Knapp St, Northridge This elegant nearly 3300sf single-story residence is located Sherwood Forest adjacent and offers the perfect blend of comfort, functionality, and style. Featuring 4 spacious bedrooms, 3 updated bathrooms, private office and a chef’s kitchen with gorgeous granite counters, this home is designed for both everyday living and entertaining. Enjoy formal dining, a bright living room, and an impressive family/bonus room—ideal as a media/game space or easily converted into additional bedrooms or a private office. Step outside to your private backyard retreat, complete with a sparkling pool, a pad ready for a sports court or pickleball, fruit trees, and a lush grassy lawn—perfect for entertaining family and friends. Conveniently located just minutes from CSUN, award-winning schools, shopping, dining, and entertainment, this home truly has it all. Too many features to list—this one is a must-see!

17654 Knapp, Northridge

$1,550,000
6 Beds 5 Baths SB25268804 MLS Closed Status
Inspired by mid-century modern design—large windows, abundant natural light, and effortless open spaces—this refined Northridge residence offers elevated living on a quiet cul-de-sac. Set on an expansive 11,000+ sq ft lot, the home features an inviting curb presence with manicured front landscaping, water feature, and double door entry. With 2,821 sq ft of thoughtfully remodeled interior space, this 6-bedroom, 4.5-bath home showcases clean modern lines and upgraded finishes throughout. A stylish entryway flows effortlessly into the spacious open living area bathed in natural light pouring in from the wall of windows. Architectural design elements excite with elegant Venetian Plaster-like finish on accent walls, similar finish on mixed media room divider, sleek modern fireplace, and slim-lined air vents. Double French doors with additional side panels extend the living space outdoors to the private backyard retreat with lush greenery, pool, spa, and fire pit. The updated kitchen blends striking contrast and harmonious design, featuring an oversized island crowned with a designer range hood, a peninsula breakfast bar, two-tone cabinetry edged with white quartz countertops offering abundant counter space and set off by black glass tile backsplash, stainless steel convection double ovens, and a large four-compartment black refrigerator. The luxury primary suite offers exceptional comfort and style with generous windows, a walk-in closet, and a spacious updated bath with textured tile walls, glass-topped dual vanity, large walk-in shower, separate soaking tub, and a privacy window bringing in soft natural light. Additional bathrooms have also been beautifully upgraded. A guest bedroom and bath are located on the opposite side of the home for ideal privacy. Additional features include: luxury vinyl flooring throughout the main living areas, newer windows, newer roof, Tesla super charger, keyless entry, upgraded pool equipment, recessed lighting, solid modern interior doors with glass panel insets and elegant hardware. Also included is bonus structure currently used as a music studio with attached storage. With its own A/C, this is an ideal space for creative, work-from-home, or recreational needs. Highly regarded charter schools Topeka, Nobel, and Granada High serve this special neighborhood.

9841 Donna Avenue, Northridge

$1,550,000
4 Beds 3 Baths SR25238585 MLS Closed Status
Located on a quiet cul-de-sac, this thoughtfully remodeled four-bedroom, three-bath residence combines modern design with everyday comfort. The open-concept floor plan showcases natural light through new energy efficient windows and features recessed halo lighting, designer fixtures, accent walls, and a built-in sound system throughout the home. The custom kitchen is designed with functionality and style in mind, offering rich wood cabinetry with gold accents, quartz countertops, a large center island, and professional-grade stainless steel appliances including a six-burner range, built-in oven, and microwave. The layout includes a sunken living room with a fireplace, a dining area with a wet bar, and a family room enhanced by modern lighted built-ins. The connection between spaces creates a seamless flow for both daily living and entertaining. The primary suite offers a spacious walk-in closet, a feature accent wall, and sliding glass doors that open to the backyard. The private outdoor space includes a newly resurfaced pool with in-pool seating, ideal for relaxation and gatherings. Additional highlights include a three-car garage with epoxy flooring and new automatic doors, upgraded front landscaping with a sprinkler system, and LED exterior lighting. This move-in-ready home provides a balance of privacy, convenience and modern living, located close to local parks, shopping centers, schools, and major commuter routes.

17813 Lemarsh street, Northridge

$1,515,000
4 Beds 3 Baths SR26046981 MLS Closed Status
ONE OF NORTHRIDGE’S MOST EXCLUSIVE NEIGHBORHOODS - DEVONSHIRE COUNTRY ESTATES - and one of the LARGEST homes at this price point - an enormous 3,358 square foot with a sparkling swimming pool, jacuzzi - all on a CORNER lot with a DETACHED garage and expansive side-driveway perfect for RV access or ADU conversion. This is Devonshire Country Estates’ MOST complete house at this price point. As you walk up, you are welcomed by a brick path and lush land landscaping that looks even more luxurious at night. The double-french doors welcome you to a living room that is flooded in natural sunlight. A brick fireplace adds to the character of the house. The kitchen boasts a built-in desk, and a spacious sitting area for breakfast - coffee and a newspaper. A roomy dining room links to the kitchen and living room. Staying on this side of the house, there is a bathroom with shower next to a bedroom, which has the washer/dryer hookups and ample storage. This leads to an oversized family room in the back which bookshelves and another fireplace - PLUS a wet bar. This is where you host family events. On the other side of teh house are 3 bedrooms, including the primary bedroom and a full hallway bathroom. The primary bedroom has a walk-in closet and access to the backyard, along with a vanity and an exquisite ensuite bathroom. Going outside, you are greeted by an elegant brick layout, fountain, swimming pool, and jacuzzi. Dual HVAC units are on the side of the house. The detached garage has its own breezeway in the middle for trash bins or for moving items into the backyard (think parties!) The garage is oversized with a spacious workshop/storage area. Outside is a driveway with basketball hoop, and enough space to fit 3 cars. The possibilities are endless with the square footage and compound-like aspects. Welcome home.

10132 Hadley, Northridge

$1,500,000
4 Beds 3 Baths SR26160723 MLS Closed Status
Welcome to this stunning Contemporary Mediterranean residence, where timeless architecture meets sophisticated modern luxury. Completely rebuilt from the studs up in 2018, exceptional 4-bedroom, 3-bath home offers approximately 2,522 square feet of thoughtfully designed living space, showcasing premium craftsmanship, clean architectural lines, & quality & feel of newer construction. From the moment you arrive, impressive curb appeal & striking façade set the tone. Inside-dramatic two-story foyer w/ soaring ceilings, a custom wrought-iron staircase, designer lighting & abundant natural light creates an unforgettable first impression. Upscale finishes & elegant design, creating a home that is both luxurious and inviting. Designed for effortless entertaining & comfortable everyday living, the open-concept floor plan flows beautifully between expansive living spaces & a spectacular chef-inspired kitchen featuring custom cabinetry, premium appliances, stone countertops, a generous center island, and designer finishes that blend style with functionality. The luxurious primary suite is a true retreat, featuring an incredible custom walk-in closet and a spa-inspired bathroom designed to rival a luxury resort, with refined finishes and a tranquil ambiance that invites relaxation. Three additional bedrooms offer generous accommodations and luxurious 3rd bathroom. Step outside to your own private backyard sanctuary, where a spacious covered patio, built in BBQ creates the perfect outdoor living room for dining, entertaining, or relaxing year-round. Beautiful hardscaping & landscaping provides exceptional privacy, while the dedicated sport court with an in-ground basketball hoop offers endless fun for family and friends. The garage has been extended to another luxurious game room/man cave with beautiful builit in cabinets, TV, microwave and refrigerator! Additional highlights include paid-off solar, recessed lighting, designer fixtures, expansive windows, quality finishes throughout, and the peace of mind that comes with a comprehensive 2018 rebuild. Every space reflects exceptional attention to detail & a commitment to lasting quality. A rare opportunity to own a truly move-in-ready home that delivers the elegance of a custom luxury residence with all the benefits of modern construction. Fantastic Sherwood Forest Location, close to everything!

18016 Raymer Street, Northridge

$1,499,000
5 Beds 3 Baths SR26079506 MLS Closed Status
Step into refined living with this stunning, beautifully designed property that blends elegance, comfort, and modern convenience. Nestled in a desirable location in Northridge, this single story home offers exceptional curb appeal with lush landscaping, a welcoming entrance, and timeless architectural details. Inside, you’ll find a light-filled open floor plan featuring spacious living areas and premium finishes throughout. The gourmet kitchen is a true centerpiece, complete with sleek countertops, high-end appliances, and ample storage—perfect for both everyday living and entertaining. The primary suite provides a private retreat with a luxurious ensuite bath and generous closet space, while additional bedrooms offer flexibility for family, guests, or a home office. Expansive windows invite natural light and showcase serene views, creating a warm and inviting atmosphere. The backyard is a true entertainer’s dream, thoughtfully designed for both relaxation and unforgettable gatherings. A large covered patio provides the perfect shaded retreat, ideal for outdoor dining, lounging, or hosting guests year-round. The built-in BBQ station makes cooking and entertaining seamless, while the sparkling pool invites you to cool off and enjoy sunny days in style. With ample space for seating and recreation, this private outdoor oasis offers the ultimate setting for everything from lively celebrations to peaceful evenings under the stars. With its thoughtful design, desirable features, and prime setting, this exceptional home is a rare opportunity to experience comfort and style at its finest. Located in the award winning Granada Hills Charter High School district. Close to shopping, restaurants, parks and easy access to freeways.

9513 Bianca, Northridge

$1,485,000
5 Beds 3 Baths SR26126657 MLS Closed Status
Absolutely gorgeous single-story mid-century home offers 5 bedrooms, 2.5 bathrooms, and approximately 2,815 Sq.Ft. of living space, on a 16,999 Sq.Ft. Lot. Leaded glass door leads you to the foyer with beautiful engineered wood floors that lead you to the living room with carpet, high vaulted ceilings, skylight, smooth ceilings, recessed lighting, custom fireplace with marble tile and wood mantle, and two sets of French doors to the backyard. Living room is open to the dining room with crown molding and French doors; perfect for formal entertaining. Large kitchen with beautiful engineered wood floors, granite countertops, KitchenAid gas stove, KitchenAid double oven, bay window, dishwasher, and breakfast area (that could be used as additional TV room). Beyond the kitchen is an inside laundry room and half bathroom that lead to the 2 car attached garage. Large primary bedroom with smooth ceilings, crown molding, wainscoting walls, sliding doors to the backyard, two custom walk-in closets, and a light and bright Ensuite custom bathroom with separate spa tub and walk-in shower, tile floors, and two separate sink areas. All bedrooms of good size. 5th Bedroom currently being used as a den with a custom built-in desk. Hallway bathroom with two separate sink areas and shower with bathtub. Exquisite entertainer’s backyard with covered patio, large pool, fire pit, mature landscaping, large grass area, and concrete area for sports/parties. The oversized lot creates a private retreat with ample space for entertaining, recreation, and relaxation. An opportunity to own a sprawling single-story estate property on a large lot in the heart of Northridge.

17540 Superior Street, Northridge

$1,480,000
5 Beds 4 Baths SR26094095 MLS Closed Status
Sprawling single-level ranch tucked away on a secluded cul-de-sac in Northridge, offering the perfect blend of space, privacy, and serene living—all in the heart of Los Angeles. Situated on an expansive 17,000+ square foot lot, this over 3,000 square foot home delivers an exceptional lifestyle rarely found in the city. Lovingly maintained and owned by the same family since it was built in 1978, this 5-bedroom, 4-bathroom home reflects true pride of ownership and features multiple living spaces, including a bright and inviting living room and a separate family room. Soaring ceilings, abundant natural light, and expansive windows create an airy, open feel, while the seamless flow between living and dining areas enhances functionality—anchored by a cozy fireplace and framed by large windows that bring the outdoors in. The fantastic kitchen is equipped with granite countertops, stainless steel appliances, and a beautiful eat-in nook. The oversized primary suite is a true retreat, featuring vaulted ceilings, a wall of glass that opens to the outdoors, a walk-in closet, and a spacious en-suite bathroom. Step outside to a truly special backyard, highlighted by a stunning pergola spanning the entire width of the home—creating an incredible covered outdoor living space. The grounds also feature a built-in firepit and a mature orchard with avocado, lemon, grapefruit, tangelo, persimmon, and orange trees, offering a unique farm-to-table lifestyle. This rare offering combines the ease of single-level living, a peaceful cul-de-sac location—providing a unique opportunity to enjoy space, comfort, and tranquility while remaining close to everything Northridge and Los Angeles have to offer.

9411 Balcom, Northridge

$1,475,000
7 Beds 6 Baths SR26050966 MLS Closed Status
Three Houses on One Lot in Prime Northridge! 7840, 7842 & 7844 Lasaine Ave | Pride of Ownership with Endless Opportunities | $10k Rental Income Potential with This Cash Cow | Fully Remodeled in 2023 | 2692 Sqft total 7+6 | Main House: 7842 Lasaine is 1300 sqft 4+3 (2 Primaries) | Second House (ADU): 7840 Lasaine is 1000 sqft 2+1.5 | Third House (JADU): 7844 Lasaine 400 sqft 1+1 | Original House was stripped down to studs before a 1600 sqft new addition in 2023 | Completely Separate Access to Each Unit | Fully Gated with Modern Metal Gates for Maximum Privacy | Main House (7842 Lasaine) & JADU (7844 Lasaine) Each Have Separate Access on Front Yard | ADU (7840 Lasaine) Has Its Own Fully Gated Access from Back Alley | ADU (7840 Lasaine) Has Pedestrian Gate Access + Parking Gate with Fully Automatic Gate Opener | New Block Fence in the Back for the ADU (7840 Lasaine) | ADU (7840 Lasaine) Has Two Additional Parking Spots in the Back | Open Floor Plan Modern Living Rooms | State of the Art Kitchens | Modern Bathrooms Each with its Own Unique Design | 10ft High Ceilings | Tons of Natural Lighting Throughout | 2 Skylights in Main House Living Room | 3 Separate Washer/Drier Hook Ups | Each Unit Has its Own Washer & Drier Inside | New Durable Stainless Steel Appliances | New Laminated Wood Flooring | New Plumbing | New Roof | New Double Pane Windows | New Electrical | New Sewer Lines | New Doors | Recessed LED Lighting Throughout the 3 Houses | Modern Exterior & Interior Lighting | 2 New Central AC & Heat Units for Main House (7842) & ADU (7840) | Separate Two Zone AC & Heat Split Unit for JADU (7844)| 3 Separate New Fire Sprinkler Systems | 3 Separate Electrical Meters | 2 Separate Gas Meters | 2 Tankless Water Heaters | Underground Drainage System | Smooth Stucco | Modern Brand New Low Maintenance Landscaping with a Gorgeous Driveway | Truly Unique Property with Endless Possibilities | No Corners Cut | No Expense Spared | Need I Say More? | Come and See it for Yourself | This Won't Last!

7842 Lasaine Avenue, Northridge

$1,475,000
5 Beds 3 Baths SR25254558 MLS Closed Status
Absolutely gorgeous single story home with 5 Bedrooms, 3 Bathrooms, 3,189 Sq.Ft. of living space, on a 16,992 Sq.Ft. Lot, with attached 2 car garage, possible RV parking, pool and spa. Exquisite curb appeal with palm trees and lots of driveway space for parking and possible RV, with brick ribbon walkways. Beautiful (leaded glass) double door entry leads you to the foyer overlooking the formal living room with 4 custom curio cabinets with glass shelves and lighting. The formal living room has high ceilings, plenty of natural light, elegant fireplace, and is open to the large dining room. Family room with built-in book shelves, two skylights, attached office space with French doors, custom cabinets and a sliding door to the sun room. Kitchen with plenty of storage, Center Island, stovetop with separate indoor grill, Maytag dishwasher, trash compactor, KitchenAid ovens, large breakfast area and opens to a covered patio outside. 5 bedrooms total (4 on the West side of the house including the primary and 1 bedroom and bathroom off of the kitchen). Extra-large primary bedroom with built-in closets, cabinets, and drawers plus a built-in sauna. Ensuite primary bathroom with 2 sinks, lots of countertop space, and custom step up spa tub with glass shower enclosure. All bedrooms of good size. Hallway bathroom with pocket door separating the shower with tub from the sinks area (so two people can use it at once). Inside laundry room. Gorgeous backyard with mature landscaping, brick ribbon gated pool and spa, park like grass area, large side yard, and covered patio make this a perfect backyard for entertaining. Located in the award winning Granada Hills Charter High School district.

17424 Superior, Northridge

$1,465,000
4 Beds 4 Baths PW26012096 MLS Closed Status
***ACTUAL SQUARE FOOTAGE IS SIGNIFICANTLY LARGER THAN PUBLIC RECORDS DUE TO A BUILDER ERROR. CORRECTION IS IN PROGRESS*** Bright South-Facing, Fully Upgraded Gated Home in Northridge Filled with natural sunlight from its desirable south-facing orientation, this beautifully upgraded 4-bedroom, 3.5-bath home is located in a sought-after gated community in Northridge. The property has been extensively remodeled with hundreds of thousands of dollars in upgrades, offering a bright, open, and modern living experience. High ceilings and an open floor plan create an airy atmosphere throughout. The updated kitchen features quartz countertops, stainless steel appliances, and abundant cabinetry, and opens seamlessly to the family room with a cozy fireplace—ideal for everyday living and entertaining. The lower level features an additional flexibl-use living area that may serve as a secondary family room, home office, or multi-purpose space. The spacious primary suite boasts vaulted ceilings, walk-in closets, and a tastefully remodeled en-suite bathroom. All bathrooms have been updated with elegant, modern finishes. Enjoy private front and back yards with a wood patio, perfect for relaxing or hosting guests. Conveniently located near shopping, dining, top-rated schools, and easy freeway access, this turnkey home offers the perfect combination of light, space, security, and convenience.

19361 Plummer Street, Northridge

$1,465,000
5 Beds 3 Baths SR26002829 MLS Closed Status
Mid century modern inspired single-story home featuring 4 bedrooms and 3 bathrooms with a spacious, functional layout, located on a quiet tree lined street. The primary bedroom features spacious closets and a private upgraded bath. Common areas offer laminate vinyl flooring, while bedrooms feature new carpet for added comfort. The updated kitchen includes refreshed countertops, built in appliances, and is adjacent to the sunny breakfast room & formal dining room. The massive living room has high ceilings and boasts a floor to ceiling custom stone fireplace with wall to wall glass doors overlooking the expansive covered patio. The cozy den is highlighted with a built-in wet bar, perfect for entertaining. The large private rear yard is perfect for entertaining with a sparkling pool, large grassy area and R.V. Parking. Conveniently located in a beautiful Northridge neighborhood, this home offers timeless style, generous space, and great lifestyle appeal.

9827 Lasaine, Northridge

$1,450,000
5 Beds 3 Baths SR26134018 MLS Closed Status
Welcome to this exceptional 5-bedroom, + office, Family Room and Formal Dining+ 3-bathroom Colonial-inspired residence offering approximately 2,770 square feet of beautifully maintained living space, ideally situated on a peaceful cul-de-sac in one of Northridge's most desirable neighborhoods. From the moment you arrive, the home's stately two-story columned entry and impressive curb appeal create a lasting first impression. Pride of ownership is evident throughout this meticulously cared-for property, offering a spacious and functional floor plan designed for both comfortable everyday living and effortless entertaining. Inside, you'll find generously sized living spaces filled with natural light, creating a warm and inviting atmosphere. The thoughtfully designed layout provides flexibility for large families, multi-generational living, guests, or home office needs, while maintaining a comfortable flow throughout the home. Step outside to discover a truly spectacular backyard retreat. Designed for year-round enjoyment, the expansive outdoor space features a beautiful swimming pool, large patio area perfect for entertaining, Built in BBQ with seating, expansive covered patio, lush green lawn, and plenty of room to relax, play, and create lasting memories with family and friends. Whether hosting gatherings or enjoying a quiet evening at home, this backyard is the perfect extension of the living space. Additional features include leased solar, helping to provide energy efficiency and long-term savings. Combining timeless architecture, an outstanding floor plan, exceptional maintenance, and an incredible backyard setting, this is more than just a house—it's a wonderful place to call home.

10251 Hadley, Northridge

$1,435,000
4 Beds 4 Baths 25606491 MLS Closed Status
Step inside this elegant single-story home in Northridge's coveted Devonshire Highlands, where modern design meets timeless comfort. Spanning nearly 2,800 sq ft on an almost 13,000 sq ft lot, this 4-bedroom, 4-bath retreat welcomes you with an airy open layout, high ceilings, and abundant natural light from modern sliding doors that frame the lush greenery outside. The formal entry leads to a sophisticated living room with a striking marble-and-wood fireplace and calming neutral tones. The chef's kitchen is the heart of the home, showcasing an enormous center island, quartz countertops, custom cabinetry, and stainless steel appliances, flowing seamlessly into the family room with accordion glass doors that open to the backyard for effortless indoor-outdoor living.The dining area offers elegance with a modern chandelier and large sliding doors, ideal for family gatherings or entertaining guests. The primary suite is a private retreat featuring a spa-inspired bath, soaking tub, and a spacious walk-in closet. Nearly every bedroom includes its own walk-in closet, ensuring comfort and functionality throughout. Additional highlights include recessed smart lighting, newer windows, modern bathrooms, a 3-car garage, a huge backyard with mature trees that enhance both privacy and beauty. A covered patio outdoor with spacious deck, and newly refreshed landscaping make this home perfect for relaxation or entertaining. With designer finishes, modern upgrades, and a cul-de-sac location near top-rated schools, shops, and dining, this home captures the essence of modern California living.

19651 Marilla Street, Northridge

$1,430,000
4 Beds 3 Baths SR26024000 MLS Closed Status
Fully Remodeled Northridge Home with Pool & Spa Step inside and feel instantly at home in this beautifully remodeled Northridge residence, thoughtfully designed to combine comfort, style, and everyday functionality. With a bright, open layout and modern finishes throughout, this home is truly move-in ready. The living room features a cozy fireplace, creating a warm and inviting space for relaxing or entertaining. The updated kitchen flows seamlessly into the main living areas and showcases custom cabinetry, quartz countertops, a large center island, and stainless steel appliances—perfect for daily living and hosting. Well-proportioned bedrooms and updated bathrooms offer flexibility for a variety of lifestyles. Outside, enjoy your private backyard retreat with a resort-style pool and jacuzzi, ideal for entertaining, unwinding, and enjoying Southern California living year-round. Additional highlights include a long driveway, attached garage, and functional floor plan suitable for owner-occupants or rental use. Located near highly regarded schools, parks, shopping, dining, and major freeways, this home offers exceptional value in a prime Northridge location. Homes like this area rarely available—schedule your showing today before it’s gone.

10228 Amestoy, Northridge

$1,430,000
226000222 MLS Closed Status
This versatile +/-3,200 SF commercial/industrial building offers a rare combination of functional warehouse space and upgraded office improvements in a highly central Northridge location. The property features 14-foot clear ceilings, two 12-foot automatic roll-up doors, heavy power, and is fully air-conditioned throughout, making it ideal for a wide range of light industrial, creative, or distribution uses.The building includes two secure fenced yard areas with automatic gates, providing excellent outdoor storage, loading, and operational flexibility, and can be easily divided into two separate units, adding value for owner-users or investors. An additional loft area (not included in the square footage) offers bonus storage or workspace.The recently updated office suite is well appointed with a professional reception area, two private offices, a large conference room, break room, and two restrooms, creating a turnkey environment for administrative or client-facing operations.Centrally located in Northridge, the property offers excellent access to major freeways, rail lines, and public transportation, supporting efficient logistics and a strong employee commute.A flexible, well-located asset suitable for owner-users, tenants, or investors seeking functionality, adaptability, and strong regional connectivity.

18522 Gresham Street, Northridge

Based on information from California Regional Multiple Listing Service, Inc. as of . This information is for your personal, non-commercial use and may not be used for any purpose other than to identify prospective properties you may be interested in purchasing. Display of MLS data is usually deemed reliable but is NOT guaranteed accurate by the MLS. Buyers are responsible for verifying the accuracy of all information and should investigate the data themselves or retain appropriate professionals. Information from sources other than the Listing Agent may have been included in the MLS data. Unless otherwise specified in writing, Broker/Agent has not and will not verify any information obtained from other sources. The Broker/Agent providing the information contained herein may or may not have been the Listing and/or Selling Agent.