Refine Search
Sort by
4417 Gentry Avenue, Valley Village
$3,050,000
4 Beds ⋅ 4 Baths ⋅ 26672815 MLS ⋅ Closed Status
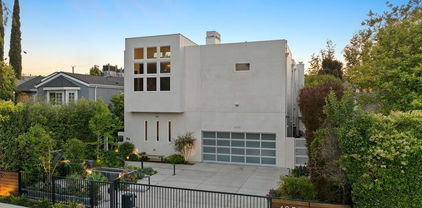
Tucked behind private gates in Valley Village, 4417 Gentry Ave is a masterful Modern Mid-Century Ranch "design house" that pairs architectural volume with cutting-edge technology. This 3BR+Den, 3.5Bth sanctuary is defined by soaring ceilings and light-filled interiors integrated with a full smart-home system and seamless music throughout. At the heart of the home, the professional chef's kitchen features a 60" Wolf range, perfect for decadent dinner parties. The expansive, secure lot is a rare private compound, showcasing a huge flat yard framed by mature landscaping and sculptural olive trees. Flat spacious yard features a designer dipping pool/jacuzzi where you can also shower under the stars! A gated motor court & attached garage offers an abundance of parking & storage. This home is a stylistic and secure retreat that perfectly captures the quintessential California indoor-outdoor lifestyle.

4417 Gentry Avenue, Valley Village

4323 Gentry Avenue, Studio City
$3,025,000
5 Beds ⋅ 5 Baths ⋅ 26838729 MLS ⋅ Closed Status
Welcome to 4323 Gentry, a completely reimagined Studio City compound thoughtfully rebuilt from the studs to deliver the ultimate in modern luxury living. The property features a 4-bedroom, 4-bathroom main residence, a fully independent ADU, and a resort-style backyard with a private pool. Wide-plank white oak hardwood floors flow throughout the home, complemented by custom white oak cabinetry and elegant Belldinni doors. At the heart of the home, the chef's kitchen showcases dramatic Taj Mahal countertops and premium Thermador appliances, while a matching Taj Mahal stone fireplace adds warmth and sophistication to the living space. Soaring ceilings and an expansive open floor plan fill the home with natural light, creating the perfect setting for both entertaining and everyday living. The standalone ADU complete with its own address and separate electric meter offers exceptional flexibility for guests, extended family, a creative workspace, or rental income potential. Outside, the private backyard feels like a true retreat, featuring a sparkling pool, lush mature landscaping for added privacy, and low-maintenance turf, and attached 2-car garage. Located within the highly coveted Carpenter Community Charter School district and just moments from Ventura Boulevard's best offerings, this location is second to none. This is far more than a renovation; it is a fully realized turnkey compound blending modern design, comfort, and versatility. A Must See!

4323 Gentry Avenue, Studio City

4309 Kraft Avenue, Studio City
$3,015,000
5 Beds ⋅ 5 Baths ⋅ 26850209 MLS ⋅ Closed Status
If you are searching for a home with inviting energy, an open floor plan, an abundance of natural light, modern comforts, and seamless indoor/outdoor flow, meet 4309 Kraft Avenue. This Craftsman retreat is set in the heart of coveted Colfax Meadows, moments from Tujunga Village and located within the highly desirable Carpenter school area--an exceptionally rare and desirable combination. Positioned behind lush landscaping on a 6,750 sq ft lot, the home offers 3,326 sq ft of bright, open living space with 5 bedrooms and 5 bathrooms, thoughtfully designed for comfort, connection, and the quintessential California indoor/outdoor lifestyle. From the moment you enter, natural white oak hardwood floors, and an easy, inviting flow set the tone. The open floor plan seamlessly connects the main living spaces, creating a home that feels both elegant and relaxed. Large windows draw in sunlight throughout the day, while the home's warm finishes and thoughtful updates create an atmosphere that is sophisticated, welcoming, and full of life. At the center of the home is a spacious gourmet kitchen designed for everyday living and effortless entertaining. Upscale stainless steel appliances, a six-burner cooktop, separate oven, utility sink, generous butler's pantry, and large walk-in pantry provide both function and style. A built-in desk with cabinetry offers the perfect command center for homework, household logistics, or working from home.The living room opens through a European-style 3-panel sliding glass door system to a private outdoor retreat framed by an expanse of mature ficus trees and lush greenery. A large pergola creates a natural extension of the interior living space, ideal for morning coffee, weekend brunches, summer dinners, or relaxed evenings gathered around the built-in fire pit under the stars. The rear yard offers a beautiful setting as-is, with easy access and a versatile layout that creates an exciting opportunity for a play space, dog run, or custom pool, further elevating the outdoor experience.The downstairs level includes a powder room along with a separate bedroom with an en-suite bathroom, ideal for guests, extended family, or a private office. Upstairs, the light-filled primary suite feels like a peaceful escape, complete with a spacious walk-in closet and a spa-inspired bathroom featuring dual sinks, a soaking tub, a separate shower with a built-in bench, and a private water closet. Additional bedrooms provide flexibility for family, guests, work, or creative space.Substantially rebuilt from the ground up in 2004, the home has been thoughtfully updated for modern living and meticulously maintained. The home includes a newer HVAC unit (2023) as part of a dual-zone system, an 18 panel solar array designed to help offset household electrical needs, and a detached 2-car finished garage offering additional flexibility for parking, storage, or potential future possibilities, like a rec room or an ADU. Located just moments from the beloved shops, restaurants, cafes, boutiques, and everyday conveniences of Tujunga Village, this home offers the rare combination of neighborhood charm and a walkable Studio City lifestyle. Enjoy easy access to nearby dining, shopping, and the park just across Tujunga, while still coming home to a private sanctuary surrounded by greenery. With its rare combination of location, scale, natural light, outdoor space, and walkable Studio City lifestyle, 4309 Kraft Avenue is a special Colfax Meadows opportunity that should not be missed.

4309 Kraft Avenue, Studio City

4255 Saint Clair Avenue, Studio City
$3,000,000
6 Beds ⋅ 5 Baths ⋅ 25560703 MLS ⋅ Closed Status
DO NOT CONTACT SELLERS. RE-LISTING IN FUTURE. Modern Grandeur with Classic Character in Footbridge Square. Discover this exceptional 5-bedroom, 4.5-bathroom architectural residence in Studio City's sought-after Footbridge Square. Spanning 4,271 square feet, this home blends striking design with timeless details and refined finishes throughout. Upon entry, you're welcomed by soaring ceilings, rich American Walnut floors, and custom millwork that immediately set a sophisticated tone. The formal living and dining rooms offer elegant entertaining spaces, while the open-concept family room and reading nook provide relaxed comfort for daily living. Oversized windows and a dramatic staircase flood the interior with natural light, highlighting the home's thoughtful design. The chef's kitchen is a standout - complete with Caesarstone countertops, Sub-Zero refrigerator, Wolf range and appliances, wine fridge, walk-in pantry, and custom cabinetry - seamlessly connecting to the family room for effortless gatherings. The primary suite is a luxurious retreat featuring two walk-in closets, a built-in workstation, a cozy fireplace, and a spa-style bathroom with a rainforest shower, soaking tub, and bidet. A versatile bonus room offers space for a home office, studio, or guest suite. Step outside to a private backyard escape with a pool, spa, outdoor shower, rooftop patio, and lush landscaping - ideal for entertaining or relaxing under the stars. Additional highlights include Cat-5 data wiring throughout and seller-owned solar panels for modern efficiency and sustainability. Located within the highly ranked Carpenter School District and just steps from Ventura Boulevard, you're moments from the best of Studio City - Erewhon, Aroma Coffee, Sportsmen's Lodge Complex, Fryman Canyon, and more. A rare opportunity to own an architecturally stunning home in one of Los Angeles' most desirable neighborhoods.

4255 Saint Clair Avenue, Studio City

4300 Tujunga Avenue, Studio City
$2,975,000
12 Beds ⋅ 14 Baths ⋅ 26657261 MLS ⋅ Closed Status
Prime Studio City 10 unit Asset Steps to Tujunga Village. Located just three buildings south from the heart of Tujunga Village, this 10 unit property sits in the one of Studio City's most vibrant and coveted micro - neighborhoods. Residents can walk to popular cafe's, chef driven restaurants, fitness studios and boutique shopping, all while enjoying the tree lined residential street that make this area so desired. The property's generous one and two - bedroom floor plans cater to today renters who prioritize space, flexibility and lifestyle. Whether roommates, work from home professionals, or young families , this unit mix supports strong long term tenancy and rental upside. The units are very large with a building size of nearly 9,000 sq ft. -This is best priced per foot asset in recent history of Studio City. - Day one cap rate of 5 % rental upside of nearly 25% -along with a sub $300k price per unit- make all the metrics here very attractive - This property is priced to sell. Ownership has been caring for this property since the 1980's. - Rarely do properties in this area come to market. Very constrained market. - Well kept and manicured property with updated units, new windows throughout, updated plumbing, ample parking in the rear for all 8 units. - ADU potential as the property has ample parking and a large 8700 sq ft lot. - Secured entry and beautiful courtyard. - On site laundry room. Studio City is one of the San Fernandos Valley's most desirable rental submarkets. Strong demand driven by proximity to major studios and entertainment employers. Easy access to Ventura Blvd , Hollywood and the Westside. Upscale neighborhood with consistent long - term tenant appeal.

4300 Tujunga Avenue, Studio City

12610 Sarah Street, Studio City
$2,960,000
4 Beds ⋅ 4 Baths ⋅ 26856771 MLS ⋅ Closed Status
Welcome to "The Cornerstone" a soulful architectural retreat designed and built by Patricia Kaniowski of PKLA, gracefully positioned on a coveted corner lot in Studio City's beloved Beeman Park neighborhood. Wrapped in striking shou sugi ban siding, the home makes an unforgettable first impression, blending bold contemporary design with warm organic textures and timeless craftsmanship. Beyond the doors, soaring vaulted ceilings and natural light create an immediate sense of calm and openness. Rich hardwood floors flow throughout the thoughtfully curated interior, where every space feels both elevated and inviting. Designed for connection and effortless living, the open-concept layout seamlessly brings together the kitchen, dining, and living spaces ideal for intimate evenings at home or vibrant gatherings with family and friends. At the heart of the home lies a stunning chef's kitchen crafted for both beauty and function. Marble countertops, an oversized gathering island, premium JennAir appliances, and a generous walk-in pantry create a space where everyday moments feel luxurious and entertaining feels effortless. With 4 bedrooms and 3.5 bathrooms, The Cornerstone offers a refined balance of privacy, comfort, and design-forward living. Each room has been thoughtfully considered to feel serene, warm, and deeply livable. Step outside into your own private sanctuary, a backyard designed to embody the best of California living. Lounge beside the sparkling pool, host unforgettable dinners around the built-in barbecue, or unwind on the charming swing beneath the open sky. Every detail invites you to slow down, gather, and enjoy. More than just a home, The Cornerstone is a modern refuge architecturally significant yet deeply welcoming located moments from Beeman Park, top-rated schools, and the vibrant shops and dining along Ventura Boulevard.

12610 Sarah Street, Studio City

4448 Camellia Avenue, Studio City
$2,925,000
5 Beds ⋅ 6 Baths ⋅ 26662533 MLS ⋅ Closed Status
Experience refined modern farmhouse living on one of Studio City's most coveted streets. Thoughtfully designed with warm tones and sophisticated finishes throughout, this exceptional residence offers a seamless blend of elevated style, everyday comfort, and effortless indoor-outdoor living. A brilliant, open floor plan centers around a chef's kitchen appointed with high-end appliances, an expansive breakfast island, and an elevated designer backsplash, flowing naturally into an inviting family room. Walls of multi-panel sliding doors open to a rare, large and private backyard - an increasingly hard-to-find feature among newer construction homes - creating the perfect setting for both intimate gatherings and large-scale entertaining. The home is accented by rich wood flooring, statement lighting, Elan smart-home integration, and two charming side courtyards that fill the interiors with natural light. A well-considered layout includes one ensuite bedroom on the main level and three ensuite bedrooms upstairs. The serene primary suite captures beautiful east-facing sunrises and features a private balcony, fireplace, spa-inspired bath, and two generous walk-in closets.Outdoors, the resort-style grounds showcase a heated pool and spa, outdoor kitchen, and expansive lawn - offering a true private retreat in the heart of the city. Ideally located with easy access to Downtown, Hollywood, and the studios, and just moments from the boutiques and cafes of Tujunga Village and Colfax Meadows.

4448 Camellia Avenue, Studio City

12085 Valleyheart Drive, Studio City
$2,900,000
3 Beds ⋅ 4 Baths ⋅ SR26091701 MLS ⋅ Closed Status
Experience elevated living in the heart of Studio City with this gated new construction home, featuring a spacious open-concept floor plan accentuated by lofty ceilings and expansive walls of glass that flood the interior with natural light. The designer chef’s kitchen is outfitted with top-of-the-line appliances, including a showstopping La Cornue range as its centerpiece, along with a massive waterfall island and walk-in pantry. Open to the kitchen, the living room and formal dining area are anchored by a gorgeous stone fireplace and framed by two oversized sliding glass doors that seamlessly extend your living space outside. Surrounded by lush privacy hedges, the backyard retreat delivers the ultimate outdoor living experience with a sparkling pool and spa, built-in BBQ and charming bar area. Completing the main level is an ensuite bedroom and chic powder bathroom. Upstairs, you’ll find a dedicated laundry room and two generously sized ensuite bedrooms, each featuring vaulted ceilings and a private balcony. The primary suite serves as a luxurious retreat with a custom walk-in closet and spa-inspired bathroom boasting a soaking tub, steam shower and dual sink vanity. Additional highlights include a two-car garage and smart home system that controls lighting, speakers, climate and a security system with cameras. This property is ideally located within the top-rated Carpenter School District and just moments away from Ventura Boulevard’s premier shops and restaurants, the Studio City Farmers Market and so much more.

12085 Valleyheart Drive, Studio City

4269 Camellia, Studio City
$2,815,000
4 Beds ⋅ 4 Baths ⋅ SR26031074 MLS ⋅ Closed Status
Artsy Laurel Canyon vibes in coveted Colfax Meadows. Excellent school district, restaurants, cafes and parks. This custom two-story home is filled with natural light, lush green views, and exceptional privacy. High ceilings and wood floors are some of the highlights. A calm bright aesthetic flows from the open kitchen to the expansive great room with fireplace, built-ins, and walls of glass opening to a vine pergola patio and separate pool area—ideal for entertaining. Formal dining with French doors leads to the wisteria drenched private patio perfect for entertainment or children's play area. Next to kitchen is a butler’s pantry, powder room, and direct-access two-car garage with storage. Also downstairs are a formal living room with a fireplace and built-ins, and a private bedroom suite with full bath, perfect for guests or office. Upstairs features three bedrooms and a sun-filled sitting room. The primary suite offers a fireplace, large sitting area, walk-in closet, and spa-like bath with soaking tub, double sinks, and separate shower. The two additional bedrooms share a full bathroom. Upstairs landing can be used as mini library or extra workspace. Corner lot for extra privacy and ample street parking for guests. Custom built and reimagined by architect Richard Olander. Moments to Tujunga Village, Farmers Market, Aroma Café, Zoned Carpenter School. A home you shouldn't miss... its special!

4269 Camellia, Studio City

4157 Sunswept Drive, Studio City
$2,800,000
3 Beds ⋅ 3 Baths ⋅ 25596975 MLS ⋅ Closed Status
Nestled behind lush hedges and mature trees, this exquisite single-level retreat offers unmatched privacy and seamless indoor-outdoor living. Located South of the boulevard in prime Studio City, this thoughtfully curated multi-structure compound was masterfully designed and built by renowned designer Rob Diaz. Set on an expansive lot, the home features a sleek, modern design with clean architectural lines and a strong connection to nature. Inside, the open-concept layout is both warm and sophisticated, highlighted by natural wood beams, wide-plank flooring, and custom cabinetry. The chef's kitchen stands out with its striking dark stone backsplash, light wood cabinetry, brass fixtures, and skylights that bathe the space in natural light. A spacious center island invites casual dining and effortless entertaining. The primary suite offers tranquil views of the pool, a luxurious spa-inspired bath with soaking tub, and a generous walk-in closet. The beautifully landscaped grounds include multiple outdoor lounging areas, a sparkling pool ideal for year-round use, a wood sauna, hot tub, and cold plunge. One of the two structures is perfect for an art studio or creative workspace. Enhancing the compound's appeal, the fully transformed ADU showcases high-end design with a refined living space, kitchen amenities, private bedroom, and curated finishes.

4157 Sunswept Drive, Studio City

3654 Wrightwood Dr, Studio City
$2,780,000
4 Beds ⋅ 5 Baths ⋅ BB25246782 MLS ⋅ Closed Status
Experience unparalleled luxury and breathtaking views in this magnificent 4-bedroom, 5-bathroom home, spanning nearly 4,000 square feet. This smart and sophisticated residence is an entertainer's dream, boasting spectacular city and mountain views from almost every room. Step into your private backyard oasis, where a sparkling pool with elegant waterfalls and a relaxing spa await. The pool and spa lights and heater can be controlled via an app, making it effortless to set the perfect mood. The outdoor space also features a built-in BBQ area and a cozy firepit, ideal for gathering with friends and family. This home offers the perfect vantage point for watching the spectacular fireworks from Universal Studios on the 4th of July and New Year's Eve. Inside, the home is a testament to high-end living. The kitchen is a chef's delight with top-of-the-line Thermador appliances. An integrated sound system with speakers in the living/dining room ceiling, kitchen, and outside by the pool allows you to effortlessly stream music from Spotify, Sirius-XM, Pandora, and other apps. The lower level features a state-of-the-art theater room with seven plush leather recliner seats, perfect for a cinematic experience. You'll also find a convenient en-suite bedroom on this floor. The upper level is home to three en-suite bedrooms, including the spacious primary suite. The primary bath is a true sanctuary, complete with a jetted soaking tub and a steam shower. A second large bedroom is designed like a studio apartment, featuring a mini fridge, microwave, and sink, offering a private and comfortable space for guests. The upstairs loft with a fireplace provides a tranquil retreat with a great view deck. This home is as practical as it is luxurious. The attached two-car garage includes a Level 2 EV charger and the oversized driveway can accommodate 4-6 cars. The attic provides ample storage space with a convenient pull-down ladder, and a dumbwaiter adds to the home's functionality. Situated in a prime Studio City location, this home offers a quick 5-minute drive to Mulholland Drive and a 15-minute drive to the Sunset Strip, West Hollywood, and Burbank Airport. It also provides easy access to iconic attractions like Universal Studios and the Hollywood Bowl, as well as a wide array of fine dining restaurants. This is more than a home; it's a lifestyle of comfort, convenience, and spectacular views.

3654 Wrightwood Dr, Studio City

4244 Bluebell Avenue, Studio City
$2,770,000
3 Beds ⋅ 2 Baths ⋅ 25626493 MLS ⋅ Closed Status
Set on a tranquil, tree-lined street, this striking Architectural Modern residence blends contemporary design with natural beauty and effortless California living. First time on market in 30 years, the owners have transformed this surreal urban compound with sun-filled interiors showcasing luxe oak wood flooring throughout; creating an elegant and cohesive foundation for refined daily life. The open living, dining, and kitchen spaces are thoughtfully designed for elevated entertaining and comfortable everyday living. The chef's kitchen serves as the heart of the home, appointed with custom cabinetry, premium appliances, and an oversized island ideal for hosting and gathering. Walls of glass open to an enchanting backyard retreat framed by mature Deodar Cedar trees, towering Canary Island Pines, and a majestic, time-honored Oak that anchors the landscape with presence and tranquility. The outdoor setting is completed with a resort-style swimming pool, sun deck, and curated greenery - an immersive sanctuary for relaxation or celebration. A glass-walled garden conservatory artist's studio offers a serene, light-filled escape perfect for creative pursuits, a private office, or wellness retreat seamlessly blending the indoors with the surrounding landscape. The primary suite is a true sanctuary, featuring a spa-inspired bath with dual vanities, a walk-in shower, and soaking tub, complemented by two walk-in closets for exceptional space and comfort. Located moments from Studio City's most coveted destinations including Erewhon, The Shops at Sportsmen's Lodge, and Ventura Boulevard's celebrated dining, shopping, and cultural scene, this residence presents a rare opportunity to enjoy architectural refinement, natural serenity, and vibrant city living in one extraordinary offering.

4244 Bluebell Avenue, Studio City

4252 Shadyglade, Studio City
$2,754,000
4 Beds ⋅ 5 Baths ⋅ SR25258706 MLS ⋅ Closed Status
2024 Modern Architectural with Pool, Spa, Designer Closet, Paid Solar & Smart-Home Luxury in Carpenter School District. This 2024 modern architectural residence defines sophistication, innovation, and comfort in one of Studio City’s most desirable neighborhoods. Located within the highly rated Carpenter Community Charter School District, the home offers nearly 2,900 square feet of contemporary living space behind sleek automated gates, combining privacy, sustainability, and elegance with seamless indoor-outdoor flow. The open-concept main level is anchored by a dramatic living area featuring a linear fireplace and floating ceiling that enhance both scale and comfort. The dining area transitions effortlessly into the chef’s kitchen, showcasing a waterfall-edge quartz island, high-gloss European cabinetry, and premium built-in appliances. Every room is designed with modern precision, abundant natural light, and a harmonious sense of balance. Upstairs, the primary suite serves as a private sanctuary with a large terrace and a spa-inspired bathroom featuring a freestanding soaking tub, frameless glass shower, floating double vanity, and LED-lit mirrors. The custom walk-in closet rivals a high-end boutique, with glass-enclosed shelving, a central island, soft-close drawers, and integrated lighting. A secondary suite with its own private balcony and designer finishes completes the upper level. Sliding glass doors open to a tranquil backyard oasis surrounded by tall ficus hedges for complete privacy. The outdoor space features a fully automated pool and spa, multiple lounge areas, and a covered dining patio designed for effortless entertaining and relaxation. This home is powered by paid-off solar panels, offering energy efficiency and long-term savings. A fully integrated smart-home system allows control of lighting, climate, security, and pool settings from your phone. Additional features include wide-plank engineered flooring, skylights, designer bathrooms with matte black fixtures, a two-car garage with frosted glass door, gated driveway, and lush privacy landscaping. Just moments from Ventura Boulevard’s dining, boutiques, and entertainment, this residence embodies the pinnacle of modern California living—where architecture, technology, and sustainability meet in perfect harmony.

4252 Shadyglade, Studio City

11541 Dona Teresa Drive, Studio City
$2,750,000
4 Beds ⋅ 5 Baths ⋅ 26659873 MLS ⋅ Closed Status
A spectacular redesign of famed Mid-Century Modern architecture by elite design firm Scott Brown Design brings a lifestyle of luxury to Studio City's landmark West Doas in this masterful modern makeover. A contemporary architectural vision and extraordinary residence of refined, conceptualized modernism embodying the ultimate in style with leading-edge design. No detail overlooked, no expense spared with a peerless blend of rich materials and the finest quality elements thoughtfully selected. Tranquil and serene, the property resides harmoniously attuned to its organic hillside surroundings, showcasing boundless, breathtaking views of the surrounding canyon and beyond from multiple vantage points. Simplicity is the ultimate sophistication as bold, clean lines of the exterior extend into the interior where artful form follows high function. Fusing open space with stylish details, the primary living and entertaining areas become one in light, luxury and comfort with the Mid-Century modernist devotion connecting the indoors to the out. Sleek terrazzo tile graces the living areas. Opulent baths feature the latest on trend designs. Spacious bedrooms offer comfortable accommodations for family and guests. The kitchen is a superbly scaled open concept culinary center designed for the adventurous at home chef. Walls of sliding glass bridge the aesthetic divide between structure and nature and give way to verdant, idyllic reimagined grounds where the full service outdoor kitchen and bar, dining and lounging view patio, and lower canyon relaxation deck define the Southern California lifestyle of endless al fresco leisure and outdoor entertaining. Modern systems and infrastructure, including a solar tile roof, advanced HVAC system, upgraded electrical and plumbing, water filtration, and energy-efficient design, ensure the home lives as beautifully as it looks. Located in the award winning Carpenter Charter School District and just moments from LA's Westside, the Sunset Strip, Fryman Canyon, major film and TV studios, and the chic shopping and dining district along famed Ventura Blvd. This compelling urban hills retreat awaits in one of The Valley's most sought after neighborhoods. Welcome!

11541 Dona Teresa Drive, Studio City

13009 Greenleaf Street, Studio City
$2,725,000
5 Beds ⋅ 4 Baths ⋅ 26852313 MLS ⋅ Closed Status
Classic Spanish charm meets comfortable California living in this beautifully maintained five-bedroom, four-bath residence situated on an expansive 8,407-square-foot lot in the heart of Studio City. Offering approximately 2,728 square feet of thoughtfully designed living space, this exceptional home combines timeless architecture, generous proportions, and inviting indoor-outdoor living. A welcoming entry opens to light-filled living spaces featuring rich hardwood floors, soaring ceilings, and three fireplaces that create warmth and character throughout the home. Designed for both entertaining and everyday living, the versatile floor plan offers multiple gathering spaces that flow effortlessly from one room to the next. The spacious kitchen embraces the home's classic Spanish character with distinctive tile countertops, abundant cabinetry, and a functional layout that connects seamlessly to the surrounding living areas, preserving the home's original style while offering exceptional everyday comfort. Privately situated, the expansive primary suite serves as a true retreat with dramatic vaulted ceilings, a cozy fireplace, a large walk-in closet, and an oversized ensuite bathroom. French doors open to a private patio overlooking the beautifully landscaped backyard, creating a peaceful setting to begin or end the day. The backyard is designed for year-round Southern California living and features a stunning heated pool surrounded by mature landscaping and generous patio space ideal for outdoor dining, entertaining, or simply relaxing in a tranquil setting. Multiple French doors provide a seamless transition between the interior and exterior spaces, enhancing the home's inviting indoor-outdoor lifestyle. With five spacious bedrooms, four bathrooms, three fireplaces, beautiful architectural details, and a thoughtfully designed floor plan, this home offers the perfect blend of comfort, character, and functionality. Ideally located near Studio City's renowned dining, shopping, entertainment, parks, and commuter routes, this is a rare opportunity to own a classic home that has been lovingly maintained and is ready for its next chapter.

13009 Greenleaf Street, Studio City

4065 Kraft Avenue, Studio City
$2,695,000
4 Beds ⋅ 3 Baths ⋅ 26845315 MLS ⋅ Closed Status
Located on a coveted cul-de-sac in the heart of Colfax Meadows, widely regarded as one of Studio City's most sought-after neighborhoods, this gated contemporary residence showcases award-winning LEED Platinum-certified design, offering a rare blend of modern architecture, privacy, and lifestyle. Thoughtfully designed for seamless indoor-outdoor living, the home is filled with natural light. Polished concrete floors, clean architectural lines, expansive glass doors, plus inviting living spaces create an ideal setting for both everyday living and entertaining. At the heart of the home is an exceptional connection between the main living areas and the outdoor environment. Walls of glass open to a Zen-inspired courtyard anchored by a mature sycamore tree. A covered patio with a gas fireplace, striking basalt fountain, plus thoughtfully designed landscaping create a natural extension of the interior living space. The open-concept kitchen complements the design with custom cabinetry, generous workspace, plus effortless flow to the surrounding living areas. Premium Bang & Olufsen audio enhances the home's atmosphere, while Triad speakers elevate the entertainment experience within the main living space. All four bedrooms are located upstairs, creating a natural separation between living areas and private retreats. The resort-inspired grounds offer multiple outdoor gathering areas framed by mature landscaping. A sparkling pool, spa, water features, plus spacious patios further enhance the outdoor experience. The gated property offers a remarkable sense of privacy while maintaining convenient access to everything Studio City has to offer. A paid solar system plus energy-efficient building elements further enhance the home's thoughtful approach to sustainability. Located within the Carpenter Community Charter School District, the home is moments from Tujunga Village, Woodbridge Park, Ventura Boulevard's renowned dining and shopping destinations, plus many of the entertainment industry's major studios. This is a rare opportunity to enjoy modern living in one of Studio City's premier residential enclaves.

4065 Kraft Avenue, Studio City

4227 Bellaire Avenue, Studio City
$2,655,000
3 Beds ⋅ 3 Baths ⋅ SR26081334 MLS ⋅ Closed Status
Have you been waiting for “the one”? Your search ends here. Welcome to 4227 Bellaire, arguably one of the finest home buying opportunities of 2026. This exceptional single-story Craftsman pays homage to California’s historic architecture while seamlessly blending timeless character with modern sophistication. Set on an expansive 8,271 sq ft lot, the home makes an unforgettable first impression with its oversized front porch, manicured landscaping, and storybook curb appeal. Thoughtfully re-designed with meticulous care, every inch reflects a true labor of love, where classic craftsmanship meets contemporary comfort. Inside, approximately 2,758 sq ft of sun-drenched living space unfolds with gleaming wood floors, custom tile work, designer finishes, and rich wood accents. Walls of glass, transom windows, and multiple French doors create effortless indoor-outdoor flow, filling the home with natural light and warmth. The spacious layout features oversized living areas, including a formal living room with fireplace, an expansive family room with cathedral ceilings, built-in shelving, and a second fireplace, plus a banquet-sized dining room complemented by a butler’s pantry. At the heart of the home, the chef’s kitchen is both functional and striking…complete with a large center island, custom cabinetry with accent lighting, a farmhouse sink, and a pristine vintage O’Keefe & Merritt six-burner range. The home offers three generously sized bedrooms, including a stunning primary suite designed as a true retreat. Outdoors, mature landscaping provides privacy and a serene, Zen-like setting. Enjoy a large, covered patio, custom water wall feature, sparkling pool, and multiple lounging areas, perfectly designed for Southern California’s indoor-outdoor lifestyle. Located just five blocks from Studio City’s iconic Ventura Boulevard, you’re moments from Erewhon, the Studio City Farmers Market, top-tier dining, and premier shopping. This is more than a home; it’s a rare opportunity. And it may not come around again.

4227 Bellaire Avenue, Studio City

3920 Longridge Avenue, Sherman Oaks
$2,650,000
5 Beds ⋅ 4 Baths ⋅ 26657013 MLS ⋅ Closed Status
Coveted Longridge Estates. A rare opportunity to restore and reimagine a stately 1941 traditional estate. Offered for the first time in over 60 years, this timeless residence sits on an expansive 11,286 sq. ft. corner lot on one of the most sought-after streets in Longridge Estates. Graceful high ceilings, preserved architectural details, and original hardwood floors speak to the home's enduring character, while abundant natural light enhances its inviting interiors. Mature landscaping and a circular drive contribute to the property's distinguished curb appeal. This storied Sherman Oaks enclave has long attracted business leaders and Hollywood luminaries, adding to the prestige of the address. Whether refreshed with thoughtful cosmetic updates, expanded upon its remarkable layout, or fully reimagined, this property presents an extraordinary opportunity to create your dream estate.

3920 Longridge Avenue, Sherman Oaks

3156 Dona Emilia Drive, Studio City
$2,650,000
5 Beds ⋅ 3 Baths ⋅ 25582741 MLS ⋅ Closed Status
Nestled in the scenic Hollywood Hills, this property epitomizes the perfect retreat, offering a serene ambiance and modern comforts. With a touch of Colonial charm, it sits gracefully amidst the rolling hills of Studio City, boasting five bedrooms and three bathrooms spread across 3,000 square feet. Hardwood flooring, ample windows, and skylights infuse every corner with natural light, creating an inviting atmosphere.The heart of this home is its spacious kitchen, equipped with Viking appliances and a cozy breakfast nook. Flowing seamlessly from the living, dining, and den areas is an expansive backyard oasis, complete with an outdoor BBQ area, oversized pool, and spaideal for relaxation and entertainment.Highlighted by a vibrant pink bar, the space exudes whimsical charm and moments of leisure. Noteworthy finishes include Grohe and Hansgrohe plumbing fixtures, Kohler sinks and tubs, and Toto and Viking appliances, ensuring both luxury and functionality. Beyond its tranquil setting, this property boasts proximity to Hollywood studios, iconic landmarks, and the prestigious Beverly Hills. It's also conveniently situated near the Silver Triangle and the bustling Farmers Market, offering residents easy access to local amenities and vibrant city life.With its warmth and comfort, this home is perfect for seasonal stays in Los Angeles, capturing the essence of modern California living amidst natural beauty and urban convenience.

3156 Dona Emilia Drive, Studio City

12510 Hortense Street, Studio City
$2,629,000
4 Beds ⋅ 3 Baths ⋅ 26684459 MLS ⋅ Closed Status
A timeless East Coast traditional, reimagined with a fresh California sensibility. Set on an expansive 11,421 sq.ft. lot in the sought-after Beeman Park neighborhood of Studio City, this single-story home offers a thoughtful layout with defined spaces that feel both comfortable and refined.Inside, timeless architectural details including custom millwork, crown molding, and wainscoting are balanced by a lighter, more relaxed feel, with rich hardwood floors flowing throughout. The formal living room is warm and welcoming, with soaring ceilings, a wood-burning fireplace, and soft natural light pouring in from the surrounding gardens.The formal dining room is designed for hosting and special occasions, while a sunlit breakfast nook just off the kitchen serves as the natural hub for everyday meals. The beautifully remodeled kitchen brings it all together, featuring high-end finishes and a design that feels both polished and purposeful.The family room anchors the home, with French doors that open directly to the backyard. Just beyond, a covered patio with heaters, fans, caf lighting, and a built-in barbecue extends the living space in a way that feels seamless. The newly refreshed pool and spa are framed by lush, low-maintenance landscaping, creating a setting that works just as well for relaxed afternoons as it does for hosting friends.With four bedrooms, the floor plan offers flexibility for a variety of needs. One is currently styled as a custom office, well suited for working from home or easily converted back to a bedroom. The secondary bedrooms are generously sized with walk-in closets, while the primary suite offers a true sense of retreat, complete with dual walk-in closets, a spa-like bath with a Signature Hardware soaking tub and Rohl fixtures, and French doors that open directly from the bedroom to the backyard.A detached bonus space near the pool adds further versatility, ideal for a gym, creative studio, playroom, or future guest suite, while the oversized two-car garage provides ample storage.Located just moments from top-rated schools, parks, and the best of Studio City, this home offers a perfect mix of character, style, and a layout that feels both classic and current.

12510 Hortense Street, Studio City

4108 Whitsett Avenue, Studio City
$2,625,000
SR25267039 MLS ⋅ Closed Status
Located on a serene, tree-lined street just steps from vibrant Ventura Boulevard, this well-maintained 7-unit apartment building offers exceptional upside in one of Studio City’s most coveted neighborhoods. Built in 1986 and not subject to rent control, the property features a desirable unit mix consisting of one 2 bed + 2.5 bath townhouse-style unit, four spacious 2 bed + 2 bath units, and two charming 1-bedroom units. With gated parking, secure entry, and prime proximity to everyday conveniences, this asset is perfectly positioned for both stable income and long-term appreciation. Surrounded by multi-million-dollar homes, boutique shops, and top-rated dining, the property sits within walking distance of the iconic Sportsman’s Lodge, the new Harvard-Westlake athletic complex, Erewhon, and an array of premier lifestyle amenities. Strong rental demand, value-add potential, and an unbeatable Studio City location make this a rare opportunity to acquire a low-maintenance, high-demand asset in one of Los Angeles’ strongest rental markets.

4108 Whitsett Avenue, Studio City

4300 Laurelgrove Avenue, Studio City
$2,600,000
5 Beds ⋅ 4 Baths ⋅ 25627187 MLS ⋅ Closed Status
Welcome to Footbridge Square, A Modern Spanish Entertainer's Dream in Prime Studio City. Tucked into the exclusive enclave of Footbridge Square - this stunning two-story Spanish revival blends timeless charm with modern upgrades. Sitting gracefully on a coveted corner lot, the home offers five bedrooms, four bathrooms, and a versatile bonus room perfect for a home office, gym, or creative studio. From the curb, the home's arched doorways and romantic facade set the tone for what lies inside. Step through the entry into a cozy formal living room with wood-beamed ceilings and a fireplace, an intimate space that feels both warm and inviting. Beyond, a formal dining room opens to a spacious family room, with French doors that create seamless flow between indoors and out. The chef's kitchen is outfitted with a six-burner Viking range, built-in stainless steel appliances, and a charming breakfast nook. Every detail from hickory hardwood floors to the bespoke under-the-stairs hideaway cupboard adds to the home's unique character. The primary suite is a private sanctuary, complete with a spa-like bath featuring a soaking tub, separate shower, and generous walk-in closet. French doors lead to a serene patio overlooking the lush yard and partial mountain views. A second en-suite bedroom offers added flexibility for family or guests. Outside, the backyard has been transformed into an entertainer's paradise. Multiple sets of French doors open to a covered patio framed by mature olive trees, a fountain, and a hot tub perfect for gatherings both large and small. Additional highlights include a detached two-car garage with extra storage space, proximity to the Carpenter Community Charter School, and walkability to the Studio City Farmers Market and Ventura Boulevard's world-class dining and shops. This home is more than a place to liveit's a modern Spanish retreat designed for both everyday living and unforgettable entertaining. Originally build in 1931, the home went through a total transformation and upgrade in 2007 (basically newly constructed back then).

4300 Laurelgrove Avenue, Studio City

11268 Sunshine Terrace, Studio City
$2,600,000
5 Beds ⋅ 5 Baths ⋅ SR25258381 MLS ⋅ Closed Status
Perched above the city in Studio City’s coveted hillside enclave, 11268 Sunshine Terrace embodies the modern California lifestyle—panoramic views, inspired design, and effortless versatility. The 5 bed / 4 bath main home features a newly reimagined designer kitchen with Gaggenau ovens, induction cooktop, Dacor refrigerator, and a 100-bottle wine fridge. Open living and dining spaces glow with Sonneman & Eurofase lighting and floor-to-ceiling skyline views. The lower-level wellness suite offers a fitness area, massage/treatment room, and full bath—a perfect space for relaxation, creativity, or work-from-home flexibility. A fully permitted 1 bed / 1 bath ADU (508 sq ft, separate address) expands potential for guests, studio use, or additional income. Multiple terraces and a spa deck capture canyon and city vistas, creating an ideal setting for gatherings or peaceful evenings under the stars. Just minutes from Ventura Boulevard’s dining, shopping, and major studios, this luxury hillside property delivers the ultimate Studio City view home experience—where tranquility and sophistication meet.

11268 Sunshine Terrace, Studio City

11122 Valley Spring Lane, Studio City
$2,599,000
4 Beds ⋅ 3 Baths ⋅ 26647347 MLS ⋅ Closed Status
Magnificent Entertainer's Dream Home in this Exceptional California Ranch with Cape Cod accents and park like grounds in the coveted Woodbridge Park neighborhood of Studio City. This rebuilt and remodeled home has been reimagined to incomparable levels of volume and scale; truly exceptional and one of a kind. The privately situated residence with its exquisitely handsome facade graces the 14,527 square foot lot with generous front and backyards. The formal entry reveals the coveted center hall plan and lavish open concept public rooms with vaulted and beamed ceilings, unparalleled volume, and abundant natural light. The tastefully appointed and spacious formal dining room provides a warm and inviting atmosphere and is accessed from center hall or the service door from the kitchen. The expansive kitchen is open to the dining area, which seats up to 12, and the capacious family room. A breakfast bar provides yet another area to host guests; a chef's delight that would please Martha Stewart. The living room/library is warmed by the rustic brick fireplace while daylight is ushered in by the bay window. The perfectly balanced floor plan features soaring ceilings and exposed beam and wood surfaces in generously sized rooms throughout the home. The sumptuous primary suite is a true sanctuary with vaulted ceiling and exposed distressed wood beam, a sitting area, and executive walk-in closet; French doors to the outdoor lounge areas, and a spa-like bathroom with custom shower and free-standing tub with picture window view of the private entertainer's delight backyard. The ultimate in comfortable living with custom built ins, dual zone A/C, laundry room, and oversized windows. This home is as spectacular as it is livable. Abundant outdoor spaces provide numerous areas to lounge in solitude or entertain large groups of friends. A Pergola covered flagstone patio, a lemon tree, wisteria, and numerous other decorative plants and trees adorn the professionally landscaped grounds. The detached two-car garage with a storage loft and ADU conversion potential offers room to grow. Functional features include the circular driveway and porto cochere leading the way to the detached garage. The property's location ensures easy access to Tujunga Village, Woodbridge Park, shops and restaurants on Ventura Blvd, and nearby schools. Blending luxury with comfort in this one-of-a-kind masterpiece living is easy; every detail in this modern oasis is designed to offer unparalleled comfort and style. This home is truly exceptional.

11122 Valley Spring Lane, Studio City

4133 Camellia Avenue, Studio City
$2,595,000
4 Beds ⋅ 4 Baths ⋅ 25607335 MLS ⋅ Closed Status
Dreamy Home! Desirable Neighborhood! Perfect Location! In the heart of Colfax Meadows where tree-lined streets and timeless charm define one of L.A.'s most coveted neighborhoods this Classic American Traditional embodies a seamless blend of grace and modernity. The designer-remodeled kitchen, finished in rich honed soapstone with premium stainless appliances and custom cabinetry, opens effortlessly to the inviting family room. French doors lead to a private backyard oasis featuring a newly finished PebbleTec pool the perfect setting for relaxed daytime lounging or intimate evening gatherings. A detached en-suite studio offers the ideal work-from-home space or guest retreat that today's lifestyle demands. Please note: the fourth bedroom and bath, located within this separate structure, have been remodeled but are not permitted. Four bedrooms in total, including a luxurious second-story primary suite, complete the picture of comfort and sophistication. Situated within the Carpenter Charter School District and moments from Woodbridge Park, major studios, and the boutiques and cafes of Tujunga Village, this is Colfax Meadows living at its finest!

4133 Camellia Avenue, Studio City

3571 Willowcrest Avenue, Los Angeles
$2,550,000
3 Beds ⋅ 3 Baths ⋅ 26862011 MLS ⋅ Closed Status
Welcome to 3571 Willowcrest Avenue, a beautifully remodeled single-level retreat tucked away on a quiet cul-de-sac in Studio City. Offering 3 bedrooms, 3 bathrooms, 2,429 square feet of thoughtfully designed living space, this home blends modern comfort with effortless California style. Soaring 10-foot ceilings, an open-concept floor plan, and an abundance of natural light create a bright and inviting atmosphere throughout. The spacious chef's kitchen is the heart of the home, featuring high-end appliances, an oversized center island, generous cabinetry, and a walk-in pantry. Well-proportioned bedrooms and expansive living areas provide comfort, functionality, and plenty of space for everyday living and entertaining. The resort-inspired backyard is designed for memorable gatherings, complete with a sparkling pool, expansive deck, and beautiful city views. Additional amenities include fully paid solar panels and an electric vehicle charging hookup. Move-in ready and ideally located near Studio City's popular dining, shopping, and entertainment, this exceptional home offers privacy, style, and convenience in one of the neighborhood's most peaceful settings.

3571 Willowcrest Avenue, Los Angeles

12763 Kling Street, Studio City
$2,550,000
4 Beds ⋅ 4 Baths ⋅ 25558591 MLS ⋅ Closed Status
EXCEPTIONAL PRIVACY!!! EXCEPTIONALLY QUIET!!! This single-level home has been completely rebuilt and stripped to the bones. Reimagined with high-performance systems and premium materials throughout. Every inch is modernized, A new roof, HVAC, plumbing, electrical, insulation, and windows make the structure feel brand new. Inside, clean architectural lines and wide open spaces define the flow. Vaulted ceilings and oversized sliders flood the home with natural light. The kitchen is fully custom: European cabinetry with massive storage and multiple pullouts, stone slab waterfall island, integrated appliances, double door fridge, oversized range and hood, coffee maker, dishwasher and microwave, a full walk in pantry. The living areas open effortlessly to the outdoors via retractable glass doors that offer multiple combinations.The private area's are anchored on the center hall, an ensuite bedroom at one end, two additional bedrooms share a large modern bath. The primary suite anchors the back of the hall with direct access to the garden, the primary bath offers a spa like experience, with imported stone, dual commodes, a jetted tub, heated towel rack, accent lighting and an oversized dual head shower with steam unit. Outside, the grounds are lush and fully landscaped for privacy and serenity. Mature trees and curated plantings wrap the home in greenery. A modern pool and spa are tucked into the backyard, complete with cabana and outdoor shower. The koi pond/waterfall feature brings a sense of nature, balance and peace. Enjoy all the offerings of living in this close in location. Just a few short blocks through the neighborhood to Beeman Park, featuring tennis courts, basketball courts, BBQ pits, baseball diamond, children's play area. Just a short distance to Erewhon market and shopping at Sportsman Lodge, and all the active dining along Ventura Blvd..easy access to the westside via Coldwater Canyon...Originally developed by a "Healer" as a spec home but ultimately decided to make his own home, time to pass this tranquil sanctuary on to the next lucky steward..

12763 Kling Street, Studio City

3000 Dona Emilia Drive, Los Angeles
$2,525,000
4 Beds ⋅ 3 Baths ⋅ 26860285 MLS ⋅ Closed Status
Thoughtfully reimagined with clean Mid-Century lines, sophisticated finishes, and exceptional indoor-outdoor flow, this stylish residence captures the essence of relaxed California living. Impeccably maintained and truly move-in ready, every space reflects thoughtful updates, quality materials, and exceptional pride of ownership. Natural light fills the interior, while three sets of sliding glass doors create a seamless connection between the living spaces and the backyard. The open layout feels warm and inviting, equally suited for comfortable everyday living and effortless entertaining. A striking 'decorative' Mid-Century fireplace serves as an architectural focal point in the main living area and has not been used by the current owners.The beautifully appointed kitchen blends style and function with premium Wolf appliances, including a gas range, microwave, and combination steam and convection oven. A Sub-Zero refrigerator, Bosch dishwasher, generous breakfast counter, and abundant workspace complete the space.The spacious primary suite offers direct access to the backyard and an expansive custom closet with exceptional storage and organization.Outside, the Southern California lifestyle takes center stage. Multiple entertaining spaces include a covered lounge area, dedicated alfresco dining, a built-in BBQ, and a sparkling solar-heated pool, all surrounded by beautifully landscaped grounds. A grassy play area provides additional flexibility for recreation, pets, or outdoor activities.Additional features include wood flooring, copper plumbing, a Nest system, Ring cameras, solar, recessed lighting, and an electric vehicle charger in the garage.Beautifully designed, thoughtfully updated, and exceptionally maintained, this is a home that simply feels right from the moment you arrive. (Fireplace is decorative)

3000 Dona Emilia Drive, Los Angeles

11349 Canton Drive, Studio City
$2,520,000
3 Beds ⋅ 3 Baths ⋅ 25616875 MLS ⋅ Closed Status
Fabulous mid-century one story ranch, set on a serene half-acre in the Studio City hills, embodies the essence of California living. Renovation designed by Studio ARKH. Home features three bedrooms including a primary suite, two baths, and a stylish guest powder room. The home blends classic architecture with modern design. An open-concept layout, hardwood floors, and premium finishes create an inviting, timeless feel. All main living spaces including the living room/dining area, kitchen, and primary bedroom open to the beautifully landscaped backyard, where a sparkling pool & spa and generous patio/seating areas set the stage for true indoor-outdoor living. Abundant natural light enhances every room. A private shared driveway offers added peace and security. A separated bonus yard is currently used for a private garden but could be used as a play area, your own dog park, or other opportunities. In addition to the garage is three private parking spaces. Lots of potential for future expanision. Located in the sought-after Carpenter School District and just minutes from Ventura Boulevard's dining and shopping, this is a rare opportunity to own a piece of Studio City perfection.

11349 Canton Drive, Studio City

11202 Canton Drive, Studio City
$2,500,000
4 Beds ⋅ 4 Baths ⋅ 26666029 MLS ⋅ Closed Status
A private hillside escape, tucked away at the end of a serene cul-de-sac in coveted Studio City, this home blends privacy, sophistication, and effortless living in one remarkable package. From the moment you step through the gates, you're welcomed into a tranquil retreat where every element has been thoughtfully curated for both comfort and style. Expansive windows flood the interiors with natural light, highlighting wide-plank wood floors and vaulted ceilings that create a sense of airiness and warmth. The open-concept layout is designed for modern living, seamlessly connecting spaces for effortless entertaining or quiet evenings at home. Walls of glass dissolve the boundaries between indoors and out, with sliding doors from the primary suite and dining area opening to a resort-inspired backyard. The outdoor space is nothing short of exceptional. A sparkling pool invites you to unwind on sunny afternoons, while intimate seating areas around a fire pit create the perfect ambiance for gatherings under the stars. Surrounded by a hillside rich with mature trees and greenery, the property exudes a sense of seclusion and natural beauty, a rare blend of luxury and tranquility. At the heart of the home, the chef's kitchen features professional-grade appliances, a spacious breakfast bar, and a dining area equally suited for casual meals or elegant entertaining. A generous pantry elevates functionality without compromising the home's sleek aesthetic. The primary suite is a study in understated luxury, with deep green Venetian plaster walls, plush velvet drapes, and French doors that open to the backyard. A cozy sitting area invites relaxation, while the en suite bath delivers a spa-like experience. Two additional bedrooms and a beautifully appointed hallway bath provide ample space for family or guests, and a versatile bonus room with its own bath offers endless possibilities whether as a guest suite, creative studio, or home office. Even the practical elements of this home are elevated, from the well-designed laundry room to the thoughtful layout that ensures every detail enhances ease of living. Located just minutes from Studio City's best dining, shopping, and the highly sought-after Carpenter Elementary School, this home represents the ideal fusion of location, lifestyle, and design.It's more than a home, it's a retreat you'll never want to leave.

11202 Canton Drive, Studio City

Based on information from California Regional Multiple Listing Service, Inc. as of . This information is for your personal, non-commercial use and may not be used for any purpose other than to identify prospective properties you may be interested in purchasing. Display of MLS data is usually deemed reliable but is NOT guaranteed accurate by the MLS. Buyers are responsible for verifying the accuracy of all information and should investigate the data themselves or retain appropriate professionals. Information from sources other than the Listing Agent may have been included in the MLS data. Unless otherwise specified in writing, Broker/Agent has not and will not verify any information obtained from other sources. The Broker/Agent providing the information contained herein may or may not have been the Listing and/or Selling Agent.