Refine Search
Sort by
$2,350,000
6 Beds ⋅ 5 Baths ⋅ 25578495 MLS ⋅ Closed Status
Welcome to the ultimate Woodland Hills lifestyle with sophisticated interiors, luxury finishes, and a layout that flows effortlessly for both family living and entertaining! Unparalleled design, exceptional comfort and privacy, this 4-bedroom, 4 1/4 bathroom single-story masterpiece offers over 3,558 sq ft of refined living space, including a 657 sq ft detached, permitted ADU complete with it's own address.The main home features 4 bedrooms and 4 baths, while the ADU provides 2 bedrooms, a full kitchen, and a full bath - ideal for guests, extended family, or premium rental income. The open floor plan features soaring 12-foot ceilings, a full chef's kitchen with custom cabinetry, built-in Viking appliances, double-door refrigerator, quartz counter tops, full wall oven, and microwave drawer. The living area features an elegant fireplace, recessed lighting, and ceiling-mounted speakers, creating a warm yet sophisticated ambiance. This smart home includes Nest thermostats, a Wi-Fi-enabled silent garage door, integrated audio, along with other notable features such as a metal roof porch, high-efficiency 16 SEER A/C with dual air ducts, custom doors, and automated entry gates. Step outside to your private resort-style backyard complete with pool, spa and outdoor entertainment space. Enjoy waterfalls cascading into the pool with glass perimeter fence, a refreshing outdoor shower, palapa with built-in BBQ, large covered patio with outdoor TV & audio set up - all designed for both relaxation and unforgettable gatherings. Two driveways provide ample parking, including one large enough to fit an RV or boat. The property also features an Orange Tree, 2 Lemon Trees, Grapefruit Tree, and Peach Tree.Situated on a 13,260 sq. ft. flat corner lot south of the Boulevard, this prime Woodland Hills location offers unmatched convenience - walking distance to award-winning schools such as Taft Charter High and Woodland Hills Elementary. Minutes from dining, shopping, the 101, and scenic Topanga Canyon's direct route to the Pacific Ocean. Don't miss out on this gem!

4850 San Feliciano Drive, Woodland Hills

$2,340,000
4 Beds ⋅ 3 Baths ⋅ SR25202794 MLS ⋅ Closed Status
Newly renovated VIEW home nestled at the end of quiet Cul-de-sac within a premier Woodland Hills location. Welcome to the epitome of luxury living showcasing unrivaled finishes and thoughtful design elements to create one amazing home. As you walk in you will be struck by the picture perfect views from almost every window as well as elegant plastered walls throughout. In the heart of the home you will find the gourmet kitchen featuring top notch appliances, custom natural oak cabinetry and center island with nook seating. The primary suite is a peaceful retreat with an indulging bathroom with spacious walk-in closet,  massive shower with soaking tub and dual vanity with integrated sinks.  The yard is an entertainer's dream and a true paradise featuring panoramic VIEWS, a sparkling pool, build-in BBQ , amazing deck enjoying the spectacular views and a fully enclosed patio perfect for dining/ entertaining . Just minutes from top rated schools, malls and restaurants, within the el camino high district

24153 Califa Street, Woodland Hills

$2,330,000
4 Beds ⋅ 3 Baths ⋅ OC26038425 MLS ⋅ Closed Status
Completely Reimagined iconic Charles Du Bois mid-century home, timeless architectural Design with modern volume, warmth, and functionality This 4-bedroom, 3 bath boasting 3,160 sqft residence honors the original spirit of Du Bois design while elevating it for contemporary living. The homes layout has been redesigned to introduce an Open floor plan living room / Dining room with high Beamed ceilings, creating an expansive sense of scale and light rarely found in homes of this era. true indoor-outdoor living allowing the interior spaces to flow effortlessly into the landscape. Throughout the home, custom oak cabinetry has been meticulously designed and built in every space, offering warmth, cohesion, and exceptional storage without compromising clean architectural lines. The dining room flows seamlessly with the Living room and kitchen making it ideal for entertaining. The kitchen is both sculptural and functional, featuring Forno appliances, natural Taj Mahal Golden Porcelain countertops, and a kitchen nook with benched seating that serves as the heart of the home. The residence offers dual primary suites, thoughtfully positioned on opposite sides of the home to provide privacy and flexibility perfect for guests, in-laws, or work-from-home needs. Formal laundry room with Samsung Washer /dryer. Outside, the property continues to impress with a modern linear pool and spa, a covered outdoor BBQ Entertainment area, and multiple zones designed for relaxation and entertaining. A pebbled fire pit area with plenty of seating area the sets the tone for gatherings both intimate and lively. Every system in the home has been updated this is a fully rebuilt residence, offering the confidence of new construction with the soul of a mid-century classic. A rare opportunity to own a true architectural masterpiece rooted in history, redefined for modern life, and perfectly suited for the Woodland Hills lifestyle.

23755 Clarendon, Woodland Hills

$2,328,728
4 Beds ⋅ 4 Baths ⋅ SR26160011 MLS ⋅ Closed Status
Welcome to luxury living in Woodland Hills, South of the Boulevard! Located on nearly 3/4 of an acre flat! Surrounded by breathtaking panoramic views accented by city lights as far as that eye can see! Calabasas Adjacent, this dream home is located in one of the most sought after neighborhoods in beautiful Woodland Hills. This Gem is a rare find! The long driveway leads to a private entrance and is surrounded by lush landscaping natural green grass, and an expansive entertainer's backyard. One story & gorgeous, find 4 bedrooms plus an office / gym / game room. Enjoy an open layout, wood floors, LED lighting, brand new chef’s kitchen complete with quartz countertops, high grade appliances, breakfast bar, and overlooks the living room. This beauty also features, newer windows, new roof, fresh paint, renovated bathrooms and so much more. Impeccable style and a warm modern vibe completes this exquisite home. The backyard posts ample space for entertaining, and so many possibilities (ADU, swimming pool / spa, sports court and so much more). Find incredible panoramic views on nearly 32,000 of stunning private land. There is also an oversized detached garage, an additional carport and ample space for parking 5+ cars!! Seeing is believing! Don’t miss this one!

22535 Waterbury, Woodland Hills

$2,300,000
5 Beds ⋅ 5 Baths ⋅ 25614849 MLS ⋅ Closed Status
Great value, rare fixer opportunity offering over 5,500 sq. ft. of living space situated behind the gates in the prestigious Westchester County Estates. Featuring five bedrooms and five baths, this home presents generous scale, soaring ceilings, and a floor plan ready to be reimagined. A grand entry opens to formal living and dining rooms, a spacious kitchen footprint, and expansive family areas with abundant natural light. The large primary suite includes a sitting area, spa-style bath, and walk-in closets. Outside, the private grounds feature a pool, spa, and plenty of room for entertaining. Set in one of Woodland Hills' most coveted gated enclaves, 4456 Vanceboro Court is perfect for those looking to renovate, restore, or design their dream home in an exceptional location close to top-rated schools, shopping, and Ventura Blvd.

4456 Vanceboro Court, Woodland Hills

$2,295,000
4 Beds ⋅ 5 Baths ⋅ 26648901 MLS ⋅ Closed Status
Tucked away on a quiet cul-de-sac south of the Boulevard, this modern organic single-story beauty offers the perfect blend of sophistication, comfort, and effortless California living. Soaring high ceilings, graceful arches, and an open floor plan create a light-filled, airy atmosphere designed for both everyday living and elevated entertaining. At the heart of the home, the chef's kitchen is as stunning as it is functional space with refined finishes and seamless flow into expansive living and dining areas. Designed for entertaining yet undeniably cozy, the home exudes an indoor-outdoor lifestyle at every turn. Step outside to a private oasis featuring a resort-style pool and jacuzzi, built-in barbecue, and lush front and backyard spaces perfect for hosting gatherings or enjoying peaceful moments under the stars. Surround sound throughout enhances the experience, indoors and out. Located Calabasas-adjacent, this home offers privacy, style, and an unbeatable location in Woodland Hills. A rare opportunity to enjoy organic modern luxury with warmth, charm, and a truly inviting feel

21626 Cezanne Place, Woodland Hills

$2,260,000
3 Beds ⋅ 3 Baths ⋅ 26856701 MLS ⋅ Closed Status
Set behind custom wrought-iron gates perched above the Woodland Hills golf course sits a private and serene sanctuary called home. With a dramatic and private approach, this extraordinary estate unfolds as one of Woodland Hills' most coveted offerings. Overlooking the pristine fairways of the Woodland Hills Country Club, the residence commands sweeping panoramic golf course vistas that create an exceptional sense of privacy, serenity, and permanence. Designed for effortless indoor-outdoor living, the expansive, level grounds evoke the ambiance of a private resort. A romantic arrival courtyard gives way to beautifully curated landscaping, a sparkling pool, an organic vegetable garden, and multiple destinations for entertaining or quiet reflection. From the generous view deck to the intimate garden seating area, each space is perfectly positioned to capture spectacular sunsets, abundant wildlife, and the tranquil beauty of the surrounding landscape. Inside, approximately 3,270 square feet of thoughtfully designed living space is defined by soaring ceilings, abundant natural light, and an effortless flow throughout. The luxurious primary suite serves as a private retreat, complete with its own viewing balcony overlooking the golf course. Three additional oversized bedrooms, a versatile attached guest suite, refined designer lighting, and a beautifully appointed chef's kitchen complete a floor plan that balances elegance with everyday comfort. Just moments from premier shopping, dining, and recreation, this exceptional residence offers the rare opportunity to enjoy resort-inspired living in one of Woodland Hills' most desirable settings - where timeless design, remarkable privacy, and unforgettable views come together in perfect harmony.

4650 Canoga Avenue, Woodland Hills

$2,250,930
5 Beds ⋅ 5 Baths ⋅ SR26009318 MLS ⋅ Closed Status
VIEWS VIEWS VIEWS! Located on a small cul-de-sac in the hills just above Woodland Hills Elementary, this location is perfection. Views out of every window without driving windy streets to get there. Over 4,000 square feet of living space with 5 bedrooms and 5 bathrooms. This house has been completely renovated throughout. No expense spared in this designer remodel featuring engineered hardwood floors, tons of recessed lighting, Marvin high-energy windows, Kohler fixtures, surround sound, custom cabinetry, quartz counters, all new baseboards, and fresh paint both on the interior and exterior. A double door entry leads to a grand foyer and formal living room with custom stone fireplace. The extra large formal dining room is perfect for holiday entertaining. An open concept floorplan where the kitchen opens to an informal dining space and large family room with fireplace, all taking advantage of the panoramic views. The star of the show is the gourmet kitchen featuring custom cabinets, Kohler fixtures, walk-in pantry, top-of-the-line Thermador appliances, including panel-ready refrigerator and dishwasher. Calacatta Borgo quartz extends from the countertops to a handcrafted waterfall, eat-in island and continues up the wall surrounding the custom sink, offering unforgettable views from the kitchen. A downstairs bedroom and full bath provide flexibility for guests, in-laws, or a home office. Upstairs, a grand landing with built-in storage leads to the luxurious primary suite retreat with stunning views and a spa-like bath featuring custom double vanities, soaking tub, oversized walk-in shower with dual shower heads, private toilet room, and an expansive walk-in closet. Three additional bedrooms and two designer bathrooms complete the upper level. The backyard showcases unobstructed panoramic views, a large deck with bar seating wrapped around a stunning mature tree, and ample space for outdoor entertaining. Additional highlights include an updated electrical panel and high-efficiency HVAC system (2019). Ideally located with easy access to Topanga Canyon Blvd, Ventura Blvd, Mulholland Drive, and the 101 Freeway. Don’t miss this incredible opportunity!

22248 Dumetz Road, Woodland Hills

$2,250,000
4 Beds ⋅ 3 Baths ⋅ SR26175404 MLS ⋅ Closed Status
Discover your own private oasis in this meticulously crafted and thoughtfully designed Charles DuBois home, ideally situated in one of Woodland Hills’ most coveted neighborhoods. Tucked away on a serene cul-de-sac and showcasing sweeping panoramic views, this beautifully updated home offers a truly exceptional living experience. Enter through a glass mosaic front door into an atmosphere of refined sophistication, where soaring ceilings and exquisite wood molding details create timeless architectural elegance and character. Large slab imported Italian porcelain flooring throughout the living, dining, and kitchen areas sets a luxurious tone. The heart of the home features an open concept kitchen equipped with high-end stainless appliances. An oversized Brazilian quartzite island and brass chandeliers make a showstopping focal point, a perfect complement to the exquisite real pearl tile backsplash and premium LumaTaj quartz countertops. The spacious primary retreat features a generous walk-in closet and a spa-inspired bath with dual vanities, a freestanding soaking tub, and an oversized glass-enclosed shower. Wake up each morning to breathtaking sunrise views over the mountains. Two additional bedrooms share a Jack-and-Jill bathroom, while a versatile fourth bedroom with its own full bath offers endless possibilities as a guest retreat, TV area, family lounge, or game room. Step outside into your own resort-style sanctuary, where spectacular skyline and mountain vistas provide a dramatic backdrop for outdoor living. The saltwater heated pool and spa invite year-round enjoyment, and dual gas fire pits create intimate spaces for entertaining under the stars. Thoughtfully curated landscaping with enchanting English roses alongside hummingbird and pollinator friendly plantings. Newly installed drought tolerant front landscaping balances elegance with sustainability. Blending luxury with modern efficiency, the home is further enhanced by owned solar energy, a new roof, a new water heater, and dual-zone HVAC systems. Wired for ADT security and Ring devices. 2-car garage with direct kitchen access. Separate laundry room with new washer and dryer. Located in a family-friendly neighborhood zoned to top-rated schools El Camino, Hale, and Lockhurst. Minutes from Calabasas Commons, Westfield Mall, and 30 minutes from Malibu beaches. Experience the perfect fusion of tranquil sanctuary living with modern convenience in this amazing home!

5124 Boda Place, Woodland Hills

$2,250,000
4 Beds ⋅ 5 Baths ⋅ SR26085911 MLS ⋅ Closed Status
Welcome to 5700 Fairhaven: the newly designed and remodeled home of your dreams. This home features 4 bedrooms and 5 bathrooms in an incredible location set high in the hills of Woodland Hills directly backing the $20M+ homes of Hidden Hills. As you approach the home, you are greeted by a newly poured concrete stairway lined by beautiful olive trees. A large glass, iron framed pivot door await at the end of the walkway welcoming you into the entrance adorned with tons of natural light. Bathroom and guestroom downstairs on the left and the exquisite living room to the right features a massive bifold door that allows the backyard and living space to become one sensational space, perfect for entertaining guests or just enjoying weekends with your family. As you pass through the living space you will be captivated by the views of an enormous kitchen behind the spacious, sunlight drenched, formal dining area. The kitchen is outfitted with gorgeous taj mahal natural stone countertops, custom cabinetry, high-end panel ready appliances, a luxurious butlers pantry with access from the garage to provide you with the ultimate convenience and comforts, and a beautiful French door leading to the immaculate backyard. The living space in this home is second to none- it is breathtaking. Upstairs, you will find 3 generously sized bedrooms, all equipped with their own fully remodeled en-suite bathrooms. Laundry room upstairs, fitted with custom cabinetry, sink, and washer/dryer is wonderfully central to all of the bedrooms and provides ease and accommodation. Primary bedroom is the real knockout- a massive suite with its own lounging area, an outdoor patio and a grand walk-in closet fully furnished with a stunning custom closet system. The primary bathroom is wrapped in lavish tile with a huge shower to one side and a stylish freestanding tub on the other, enclosed by stunning frameless glass. As you walk back downstairs and head into the backyard, you will be blown away by the beauty and spaciousness. Freshly redesigned pool with new tile, new plaster, and new pool equipment. Tons of space for hosting and a sports court in the rear of the yard perfect for your afternoon workouts or for your young athlete to get some work in. Separate bathroom for the outdoors allows for your interior to stay spotless while everyone is outdoors enjoying the pool. This house has everything! On top of all the bells and whistles the home has new electrical, new plumbing, new HVAC. Must see!

5700 Fairhaven, Woodland Hills

$2,250,000
5 Beds ⋅ 5 Baths ⋅ SR25280220 MLS ⋅ Closed Status
This single-story midcentury modern residence offers approximately 4,400 square feet of living space on an expansive .38-acre cul-de-sac lot, ideally located south of Ventura Boulevard in Woodland Hills. The functional floor plan includes five bedrooms and five bathrooms, spacious living and family rooms with fireplaces, and a formal dining room suitable for entertaining. The kitchen features custom cabinetry, built in refrigerator, a walk-in pantry, tile flooring, and a breakfast area with direct access to the family room. The backyard offers a pool, grassy area, basketball half court, and a large, covered patio, providing multiple options for outdoor use. Additional features include a primary suite with fireplace, sitting area, and dual walk-in closets, a laundry room with sink and cabinetry, recessed lighting, copper plumbing, and a three-car attached garage. Conveniently located near shopping, dining, and local amenities, this property provides the benefit of single-level living on a generous lot.

19825 Santa Rita Street, Woodland Hills

$2,200,000
6 Beds ⋅ 4 Baths ⋅ SR26149384 MLS ⋅ Closed Status
Welcome to a rare one-story masterpiece situated on one of the most prestigious and sought-after streets in the highly coveted Vista de Oro Tract neighborhood of Woodland Hills-South. Ideally located south of Wells Drive and positioned in the heart of the street, this exceptional estate offers the ultimate in privacy, exclusivity, and luxury family living. The property features an impressive 3,065-square-foot main residence complemented by a detached 980-square-foot guest house, creating a truly versatile and resort-like compound. The expansive primary suite is a private retreat, boasting two walk-in closets, a spa-inspired ensuite bathroom, a relaxing sitting area, and direct access to the spectacular backyard. Every inch of the home reflects impeccable craftsmanship, with beautifully renovated bathrooms, a meticulously designed chef’s kitchen, and premium finishes and materials throughout. The extraordinary backyard is an entertainer’s paradise, showcasing a recently renovated sparkling pool, an expansive grassy yard, romantic sitting areas, mature shade trees, lush professional landscaping, and seamless access to the detached guest house. Fully self-contained, the guest house features two spacious bedrooms, a full kitchen with stainless steel appliances, and exceptional flexibility for extended family, guests, or a private home office. Offering an unmatched combination of elegance, quality, and timeless appeal, this hidden gem presents a rare opportunity to own one of Woodland Hills’ finest properties in one of its most desirable locations.

4540 Del Moreno Drive, Woodland Hills

$2,200,000
4 Beds ⋅ 3 Baths ⋅ 26670645 MLS ⋅ Closed Status
A Rare & Unique offering unlike anything ever seen in this highly sought-after pocket of Woodland Hills. This designer Luxurious Residence is a True Statement of Craftsmanship, scale and style with no expense spared. Spanning nearly 2,600-SQFT the home features 4 bedrooms and 3 bathrooms, thoughtfully designed within an expansive open-concept layout curated for the ultimate entertainer. Offering walls of glass flood the interiors with natural light, creating a seamless indoor-outdoor connection that defines modern California living. At the heart of the home, a custom walnut kitchen stands as a functional work of art refined and meticulously executed with Luxurious finishes and details. The bathrooms evoke elevated Tulum-inspired design, each one a One-of-One composition with organic textures and spa-like ambiance rarely found in this market. Ideally positioned adjacent to Hidden Hills and Calabasas and located within the award-winning El Camino School District, this home offers both prestige and lifestyle. A truly exceptional residence that will captivate even the most discerning buyer.

23458 Canzonet Street, Woodland Hills

$2,200,000
4 Beds ⋅ 3 Baths ⋅ SR25250217 MLS ⋅ Closed Status
Step into timeless style and modern luxury with this beautifully renovated mid-century home nestled in the heart of one of Woodland Hills most desirable neighborhoods. This stunning 4-bedroom, 3-bathroom residence perfectly blends classic architectural charm with contemporary finishes and thoughtful design. An open-concept floor plan showcases expansive living spaces with real white oak shiplap ceilings, clean lines, and abundant natural light pouring through the home. The chef’s kitchen features sleek custom oak cabinetry, Macchia stone countertops, premium stainless-steel appliances, designer light fixtures and a generous island perfect for entertaining. The primary suite offers a serene retreat with a spa-like ensuite bathroom and access to the private backyard oasis. Twin walk in his & hers closets, a seamless walk in shower, stand-alone tub, Italian porcelain tile, white oak tower cabinetry and Delta fixtures. Each additional bedroom is spacious and bright, while all three bathrooms have been tastefully updated with designer fixtures and finishes. Enjoy seamless indoor-outdoor living with sliding glass doors that open to your private landscaped backyard featuring a newly built BBQ area with refrigerator, grill and seating, a sparkling backyard pool which sits at the heart of the outdoor space, ideal for gatherings or relaxing under the California sun. Every inch of this home has been reimagined—from new oak flooring and lighting to updated plumbing, electrical, roof, sewer, AC, furnace, tankless water heater, windows, doors, kitchen, bedroom, bathrooms and energy-efficient systems—delivering both comfort and peace of mind. Minutes from Ventura Boulevard, Topanga Village, Hiking trails and award-winning schools.

23623 Ladrillo, Woodland Hills

$2,180,000
5 Beds ⋅ 3 Baths ⋅ 26816905 MLS ⋅ Closed Status
Presenting a reimagined architectural masterpiece by Charles Du Bois. This expanded mid-century home offers 5 bedrooms and 3 full baths, with thoughtfully redesigned indoor-outdoor living that preserves its timeless soul. A newly completed 725 sq ft addition introduces a stunning primary suite and an additional bedroom or office, creating flexibility for a variety of living needs. Clean lines, abundant natural light, and an open flow define the space, complemented by wide-plank flooring, recessed lighting, and automated window treatments. The kitchen opens to generous living and dining areas centered around a statement fireplace, while updated windows and sliding doors deepen the connection to the outdoors. A covered pergola patio extends the living space with integrated audio, lighting, and a ceiling fanwell suited for everyday living and year-round entertaining.A dedicated laundry room adds everyday convenience with side-by-side washer and dryer, a utility sink, and ample built-in storage. Extensive system upgrades provide comfort and peace of mind, including a new HVAC system, tankless water heater, new sewer line, and comprehensive drainage improvements. Smart home features include Lutron lighting controls, a security system, app-based irrigation, a garage door opener, and a dedicated EV charger hookup. The outdoor spaces have been reimagined with low-maintenance landscaping, redwood fencing, ambient lighting, and a custom side gate with keypad access. Irrigation and drainage improvements have been thoughtfully integrated throughout to support long-term functionality. Situated on a quiet, sidewalk-lined street, the home is moments from sought-after Calabash Elementary School, local parks, hiking trails, and the shops and dining of Old Town Calabasas with easy access to Bristol Farms and the Calabasas Farmers Market. A rare opportunity to own a well-executed Charles Du Bois home that balances classic mid-century design with meaningful modern upgrades.

4735 Degovia Avenue, Woodland Hills

$2,175,000
5 Beds ⋅ 4 Baths ⋅ 25575399 MLS ⋅ Closed Status
Tucked away on a serene, tree-lined street south of the Boulevard, this newly remodeled two-story estate blends timeless California charm with refined modern luxury. Thoughtfully curated for elegant family living and effortless entertaining, the 5-bedroom residence sits on an expansive, private lot adorned with lush, mature landscaping and high-end amenities at every turn. A tranquil water feature and smart-controlled landscape lighting frame the striking curb appeal, inviting you into a warm, light-filled interior. The grand living room features an arched wood-burning fireplace finished in natural plaster and flanked by bespoke built-ins, setting the tone for the home's artful design. At the heart of the home lies the custom chef's kitchen, an entertainer's dream, complete with rich wood cabinetry, walk-in pantry, water filtration system, luxury Forno appliances, and a showstopping lilac marble island. Designed for seamless indoor-outdoor flow, the family room opens to an expansive resort-style backyard oasis. Entertain under the barn wood trellis in the oversized outdoor kitchen and dining area, unwind by the custom heated pool, or perfect your short game on the private putting green. A full outdoor bathroom with natural stone, slip-resistant flooring ensures comfort and convenience for guests and poolside living. Upstairs, you'll find five versatile bedrooms, including a serene primary retreat with a spacious walk-in closet and a spa-like en-suite bath with dual rainfall showers. Two additional bedrooms offer comfortable proportions, while the two rear bedrooms provide ideal flexibilityperfect as home offices, guest quarters, or creative studios. A dedicated laundry room and additional utility space offer everyday practicality, while wide-plank hardwood floors, imported European tiles, multi-zone HVAC, and a durable metal roof provide modern comfort and long-term value. With its blend of sophistication, warmth, and functionality, this exceptional home is ideal for growing families or those who love to entertain in style. Located moments from top-rated schools, local markets, and premier shopping, and just minutes from Calabasas, this is Woodland Hills living at its finest.

22824 Margarita Drive, Woodland Hills

$2,150,000
5 Beds ⋅ 4 Baths ⋅ SR25239413 MLS ⋅ Closed Status
Stunning Mid-Century one story ranch seamlessly blends timeless charm with modern elegance. This is an interior designer’s home, every detail of this home has been carefully curated for style and functionality. A beautifully landscaped front yard sets a serene tone as you approach this 3,080-square-foot home, situated on an expansive 11,286-square-foot lot. Offering five bedrooms and four bathrooms, the layout is both spacious and versatile. The fifth bedroom and bath are privately positioned apart from the others, making it ideal for guests, extended family, or home office. The primary suite is a true retreat, featuring a walk-in closet plus an additional floor-to-ceiling closet space and French doors looking at the backyard. Its newly renovated ensuite bathroom boasts double sinks and a stunning marble shower. The additional bedrooms are generously sized, each offering ample closet space. One bedroom features a custom-built bunk bed, perfect for kids or anyone seeking a cozy, private space to read and relax. At the heart of the home, the open-concept kitchen is a chef’s dream. Designed with soaring ceilings, an exposed beam, and custom cabinetry adorned with unlacquered brass handles, this space is both elegant and practical. Premium Thermador appliances, including a six-burner stove, extensive counter space, a custom wood center island, and an inviting eat-in kitchen area. The kitchen seamlessly flows into the great room, featuring a custom fireplace surround, built-in dry bar, and French doors that open to the backyard—creating a warm and inviting atmosphere. Step outside into your private backyard retreat, where a sparkling pool with water jets, a relaxing spa, and a cozy firepit await. Multiple seating areas, a covered patio designed for outdoor dining and relaxing, and lush drought-tolerant landscaping—including stunning olive trees—make this space both breathtaking and low maintenance. This lovely backyard comes complete with an inspiring art studio and a welcoming craft corner. Located within the highly sought-after El Camino Charter School District, this exceptional property is just minutes from the freeway, Hidden Hills, Calabasas, and Warner Center. A rare blend of mid-century charm and modern luxury that must be seen to be fully appreciated.

5910 Pat Avenue, Woodland Hills

$2,150,000
3 Beds ⋅ 3 Baths ⋅ SR25235735 MLS ⋅ Closed Status
Gorgeous single story Mid-Century modern Charles Du Bois with newly built swimming pool and dazzling Valley, mountain, & city light Views! The property is situated at the very end of a quiet cul-de-sac West of Valley Circle on an expansive private lot. The home sits back from the street with large grass lawn & covered front porch adorned with natural stone & wood siding. Step through double doors into the entry foyer with custom wood accent wall, coat closet, & wide plank oak wood flooring found throughout. The entry opens directly to the oversized living & dining rooms each featuring vaulted wood beamed ceilings, double sided stone fireplaces, wood accent walls, & large glass sliders that open to the backyard for the perfect indoor/outdoor flow. The dining room additionally has a built-in bar with wine fridge & storage. The stunning chef’s kitchen opens to all living spaces and boasts center island with Brazilian quartzite countertop, custom soft close white oak cabinetry, dimensional tiled backsplash, stainless appliances including a 48” range with double ovens & 6-burner stove + griddle, Fisher & Paykel fridge/freezer, and separate breakfast nook with glass slider that opens to a side patio perfect for sipping your morning coffee. The luxurious primary bedroom features high vaulted ceiling, venetian plaster accent wall, large glass slider that opens directly to the pool, spacious walk-in closet with built-ins, & en-suite spa bathroom with floating vanity, dual sinks, walk-in shower, soaking tub, & smart bidet toilet. Two secondary bedrooms are each well appointed with custom closets. Each room has access to a private bathroom with walk-in shower, something seldom seen with Du Bois layouts. One of the bathrooms is located at the end of the hallway with exterior access great to use for both a guest powder bath & pool bath. The backyard is truly an entertainer’s retreat highlighted by a 2023 newly built heated pool with Baja lounging deck & cascading fountains, sprawling grass lawn, BBQ center with fridge & bar top seating, plus sweeping patio perfect for outdoor dining. Additional features include finished 2-car garage with direct access & epoxy flooring, smart home technology including built-in audio, smart lighting, & security system with cameras. Adjacent to dining/shopping at the Westfield Mall/Village, Calabasas Commons, local parks/hiking trails, & zoned for award-winning El Camino & Hale charter schools.

5700 El Canon Avenue, Woodland Hills

$2,150,000
5 Beds ⋅ 5 Baths ⋅ 25587379 MLS ⋅ Closed Status
Modern Elegance in the Hills. Step into contemporary luxury in this stunning 3 story modern masterpiece located in the heart of Woodland Hills. Boasting 5 spacious bedrooms and 5 bathrooms, this home offers the perfect blend of comfort, design, and functionality. 3 of the bedrooms are private primary suites, ideal for multi-generational living or hosting guests in style.Enjoy a show-stopping indoor jacuzzi and unwind in the inviting family room with a sleek fireplace, perfect for cozy evenings or entertaining. The lower level features a dedicated billiard room or can be used as an additional family room/lounge area, offering flexible space for relaxation or recreation. Don't miss this rare opportunity to own a modern gem with room to grow in one of Woodland Hills' most sought-after neighborhoods.

21329 Mulholland Drive, Woodland Hills

$2,150,000
4 Beds ⋅ 3 Baths ⋅ SR25188552 MLS ⋅ Closed Status
Discover a newly reimagined Spanish-style home by B/Spoke Design, nestled in a sought-after Woodland Hills neighborhood south of Ventura Boulevard. This stunning 4-bedroom, 3-bathroom residence spans just under 2,500 square feet, offering an exquisite blend of classic Spanish charm and modern luxury. Step inside to find rich chocolate-colored wide plank oak flooring seamlessly transitioning into beautifully restored original Saltillo stone pavers. The living room is bathed in natural light, featuring a grand PRL multi-slide door that effortlessly connects the interior to the lush backyard oasis. Gaze up at the refinished open beam cathedral ceilings, mirroring the beauty of the floors and cabinetry, adding to the home's grandeur. The spacious dining area flows seamlessly into a chef's dream kitchen, boasting custom cabinetry, dazzling countertops, and a complete suite of high-end Thermador appliances. A separate family room offers a cozy retreat with a wood-burning fireplace, a convenient wet bar, and under-stair wine cellar. A downstairs bedroom and a fully remodeled bathroom provide convenience and flexibility. Upstairs, three additional bedrooms await, including the luxurious primary suite. A remodeled hallway bathroom serves the two guest bedrooms, while the primary suite offers a haven of relaxation. The primary suite features a striking wood-planked accent wall, a spacious walk-in closet, a private covered balcony, and an en-suite bathroom with a separate tub and shower, all adorned with high-end custom finishes. The backyard is a private sanctuary featuring a newly renovated pool and spa, complete with new plumbing, equipment, coping, tile, and plaster. All hardscaping has been meticulously replaced with new concrete pavers. Beyond the inviting pool deck, discover a sizable paver patio off the family room, perfect for entertaining, and a custom-built firepit for enjoying evenings under the stars. This home boasts numerous notable upgrades, including newer systems, such as a brand-new roof, updated HVAC, new 200 amp electric panel, energy-efficient Milgard Trinsic windows, designer light fixtures, a comprehensive camera security system, and integrated speakers throughout the house and backyard. It's also fully wired for data and TVs, ensuring seamless connectivity. A large three-car garage provides direct access to the home, adding an extra layer of convenience.

4885 Winnetka Avenue, Woodland Hills

$2,131,500
5 Beds ⋅ 5 Baths ⋅ 25625453 MLS ⋅ Closed Status
Located at the top of Valley Circle Estates, this impressive 5-bedroom, 4-bath plus powder room home offers over 5,000 sq. ft. of living space on an almost 14,000 sq. ft. mostly flat lot, with sweeping views across the San Fernando Valley and surrounding mountains. The community's small HOA provides roving security and pest control. Inside, you'll find high ceilings, oversized rooms, a small office and a center-island kitchen with a breakfast area that opens to the family/game room with access to the outdoor spaces. Additional highlights include an oversized hotel-style primary suite and a 3-car garage. The expansive entertainer's backyard features a pool with waterfall and spa, a large grassy lawn, a large pergola and a gazebo, both ideal for relaxing and taking in the view or hosting large gatherings. This is a standout opportunity to reimagine a grand property in a premier location, within the Lockhurst Elementary, Hale Charter Middle School, and El Camino Real Charter High School district, and just blocks from the Las Virgenes Canyon Open Space Preserve and Victory Trailhead.

6024 Woodland View Drive, Woodland Hills

$2,100,000
4 Beds ⋅ 3 Baths ⋅ 25601385 MLS ⋅ Closed Status
Tucked behind the private gates of coveted Penfield Estates, this single-story residence sits on a sprawling 25k+ sq ft flat lot and offers the ultimate in California indoor-outdoor living. With an open floor plan and thoughtfully curated upgrades throughout, this entertainer's paradise feels like a private resort designed for both relaxation and unforgettable gatherings. Boasting 4 beds/3 baths, the property features a saltwater pool and jacuzzi, a newly renovated chef's kitchen with custom cabinetry and quartz countertops, and expansive picture windows that frame serene views of the backyard oasis from the moment you enter. Additional highlights include a brand-new HVAC system, fully owned solar panels, built-in speakers throughout, custom built-in bar with 2 wine fridges, added built-ins for additional storage throughout and a whole-home water filtration system from LifeSource - just a small glimpse of the extensive upgrades thoughtfully integrated throughout the home. Step outside to two separate expansive patios - your personal havens for al fresco dining and lounging. Both front and backyards feature mature drought-tolerant landscaping, artificial turf, and a new irrigation system to effortlessly maintain its beauty. The primary suite is a true retreat, with wide-plank oak floors, a fully renovated spa-like bathroom, walk-in closet and French doors that open directly to the covered patio. Wake up to unobstructed views of the pool and lush backyard - your morning coffee never looked so good. This home offers far more than meets the eye, every detail has been elevated to create a lifestyle of comfort, luxury and connection.

6210 Penfield Avenue, Woodland Hills

$2,095,000
5 Beds ⋅ 4 Baths ⋅ SR26067504 MLS ⋅ Closed Status
Welcome to your private hilltop retreat—where luxury, comfort, and breathtaking views come together seamlessly. Situated on an expansive 0.25-acre (approx. 11,000 sq ft) lot, this recently renovated 2,888 sq ft residence offers the perfect blend of modern design and everyday functionality. Perched atop an unobstructed hill in a quiet, kid-friendly cul-de-sac, this home delivers unmatched privacy along with sweeping panoramic views you’ll enjoy from multiple vantage points. Step inside to discover designer interiors, thoughtfully updated with high-end finishes and a spacious, open layout ideal for both relaxing and entertaining. The home features 5 generously sized bedrooms and 4 full bathrooms—no small rooms here—plus flexible space perfect for a home office, gym, or a ground-level guest or mother-in-law suite. The primary suite is a true sanctuary, complete with stunning mountain views and a spa-inspired bathroom featuring a double rain shower and serene natural vistas. A full poolside bathroom with separate exterior access makes hosting effortless and keeps indoor spaces pristine. Outdoors, enjoy lush landscaping, your own heated pool, and two inviting fire pits—perfect for making s’mores, gathering with friends and family, and soaking in the incredible views under the stars. This backyard is designed for year-round enjoyment and unforgettable entertaining. Highlights include a spacious full-size laundry room, ample parking for up to four vehicles, and seamless indoor-outdoor living. We also offer two stylish carports and a 220V electric vehicle charging station. Ideally situated close to top shopping, dining, and highly rated public and private schools, this remarkable property offers both peace and convenience. A unique chance to acquire a move-in-ready home with panoramic views in one of the area's most sought-after locations.

23202 Aetna Street, Woodland Hills

$2,080,000
7 Beds ⋅ 5 Baths ⋅ 219127455DA MLS ⋅ Closed Status
Shall we start with the PANORAMIC VIEWS of both the lights of the San Fernando Valley and the natural beauty of the Santa Monica mountains? Come see this EXPANSIVE 4,636 sf, South of Ventura Boulevard, Vista de Oro home, with 7 bedrooms, 5 bathrooms, plus dedicated office, on a SPRAWLING ~20K sf lot. Located at the end of a hillside cul-de-sac lot for seclusion and tranquility. OPEN and BRIGHT living/dining area with a gas fireplace and 25-feet of French doors opens to your outdoor oasis featuring freshly painted cement patio, towering palm trees, sparkling pool with waterfall and adjoining spa, a curated cactus garden and 40-foot electric retractable awning. Solar lights throughout. Patio is great for shuffleboard or mini-pickleball court; the double lawn for golf pitch shots over the pool. AN ENTERTAINER'S DREAM! Entire second-level PRIMARY RETREAT includes: an expansive bedroom with sitting area, custom ceiling treatment and sliding doors opening to a full-length balcony; spa-like bath with a toilet closet, jacuzzi tub, two distinct sink areas; and a large shower overlooking the valley. Room-sized walk-in closet with drawered-island and floor-to-ceiling storage. Office with built-in bookcase and window seat. SEPARATE SOUTH WING ADDITION offers versatility for: in-law quarters/ADU; teen hideout/gaming room; fitness studio or pool room. Wing is a two-room suite plus bathroom, with two sliders opening to the pool and spa. North downstairs wing features a second primary suite with an accessibility bathroom with slider to private patio. Three other bedrooms, two with a wall of windows, another with ensuite bath entry. Unique keranji hardwood flooring throughout most of the first floor. Family room has wet bar. Spanish-style galley kitchen with large, separate skylit breakfast room. Adjacent to kitchen is an ensuite bedroom, laundry room, outdoor patio with utility sink, and enclosed dog run with extra-height protective fence. Extensive freshening up in 2025 including interior paint throughout. Close to shopping, Ventura Blvd. and Hwy. 101, and minutes to the Santa Monica mountains state park trailheads. TRULY ONE-OF-A-KIND!

5324 Felice Place, Woodland Hills

$2,075,000
3 Beds ⋅ 3 Baths ⋅ SR26075220 MLS ⋅ Closed Status
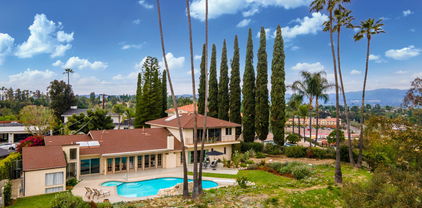
Welcome to a truly rare offering in Los Angeles—where expansive space, privacy, and limitless potential converge on an exceptional flat half-acre lot. Located in the coveted College Acres neighborhood in Woodland Hills. This impressive 100' x 220' property features double electric gates, a circular driveway, and convenient rear yard access, creating both presence and privacy. The beautifully maintained main residence exudes classic ranch-style curb appeal and offers approximately 1,924 square feet of thoughtfully designed living space with three bedrooms and three bathrooms. Complementing the home is an additional pool house/office, approximately 350 of living square feet, easily convertible into an ADU for added flexibility or income potential. A custom oversized front door welcomes you into a spacious living room highlighted by a fireplace, soaring cathedral wood ceilings, and rich wood flooring. The updated kitchen boasts granite countertops and a breakfast bar that opens seamlessly to a stunning dining room featuring a dramatic floor-to-ceiling brick fireplace, built-in grill, and charming window seat—perfect for memorable gatherings. The primary suite is a serene retreat with dual closets featuring built-ins, a skylight that fills the room with natural light, and a beautifully renovated bathroom complete with double sinks, quartz countertops, and an oversized shower. Wide-plank oak floors, newer doors and windows, and sliding glass doors throughout the home further enhance the bright, airy atmosphere. Step outside to a covered porch and enjoy quintessential California living. The backyard oasis features a PebbleTec pool with a Baja bench and built-in spa, ideal for both relaxing weekends and entertaining under the sun. A large grassy yard, whimsical treehouse, and metal three-car garage add even more appeal. What truly sets this property apart is its remarkable development potential. This is a rare opportunity to expand the existing home, build a custom estate, create a multi-generational compound, or develop multiple residences. Whether you envision a forever family home, a private estate with room to grow, or an exceptional investment opportunity, this property offers unmatched versatility in one of Los Angeles’ most desirable areas. Cherished by only two owners over the last 76 years, opportunities like this are exceedingly rare. Live in it, expand it, or build something extraordinary—this is a once-in-a-generation offering.

5823 Lubao Avenue, Woodland Hills
$2,058,000
4 Beds ⋅ 3 Baths ⋅ SR26094430 MLS ⋅ Closed Status
Completely reimagined mid-century modern showpiece boasting pool, spa, and spectacular unobstructed jetliner Valley, mountain, and city light views! Located West of Valley Circle on a sprawling 14,000 SF lot, the property is set back from the street with rolling front lawn, new landscaping, & a cladded exterior of beadboard & natural stone. Step inside to find a completely open floor plan with high pitched ceilings and flooded natural light. The oversized living room is highlighted by a bi-fold door that opens completely to the backyard with dazzling views beyond, presenting the perfect backdrop for indoor/outdoor entertaining. The separate formal dining room has bar with storage and drink fridge. Stunning oversized chef’s kitchen overlooks the scenic vistas and features 10’ center island with second prep sink, custom cabinetry with quartz counters, stainless Thermador appliances including 48" range with double ovens & spacious walk-in pantry with custom built-ins. A powder bathroom is conveniently located off the living spaces and features gorgeous dimensional ceramic tiled backsplash. The romantic primary suite looks out to the incredible views and features vaulted ceiling, glass slider that opens to the yard, large walk-in closet with second wardrobe closet, & luxurious bathroom with imported Italian tile, fluted vanity with dual sinks, & walk-in shower. Three additional secondary bedrooms are each well appointed with custom closets. A sizable hall bath has vanity with dual sinks, separate linen storage, tiled backsplash, bathtub with shower, and exterior access for pool bath use. Terrific indoor laundry room has utility sink and built-in cabinetry plus there is direct access to the 2-car finished garage. The backyard is an entertainer’s retreat with panoramic Valley, mountain, & city light views, heated refinished pool and spa, newly built BBQ center with serving counter and drink fridge, fire pit, paver stone patio for outdoor dining, and large grass lawn. Brand new roof and Pella windows and glass sliders throughout. Adjacent to Westfield Mall/Village, Calabasas Commons, Warner Center with the new Rams Village in development, local parks/hiking trails, & zoned for award-winning El Camino & Hale charter schools.

6052 Maury Avenue, Woodland Hills

$2,050,085
4 Beds ⋅ 3 Baths ⋅ SR26129033 MLS ⋅ Closed Status
Nestled in the prestigious and highly sought-after Vista De Oro neighborhood, South of the Boulevard in Woodland Hills, this exceptional single-story gated entry estate offers an exquisite blend of luxury, privacy and timeless California living. Set on an expansive 21,257-square-foot parcel surrounded by lush, beautifully landscaped park-like grounds, this private retreat provides an extraordinary setting for both sophisticated entertaining and relaxed everyday living. Bathed in natural light, the impressive 3,660-square-foot single story residence features 3 spacious bedrooms, 2.5 bathrooms, plus a 4th bedroom converted into a dedicated home theater room (No closet). An additional versatile bonus room, currently ideal as an artist’s studio or home office, offers more flexibility and a potential for use as an additional bedroom. The beautifully designed "open feel" floor plan showcases vaulted beam ceilings, rich wood flooring, recessed lighting and generously proportioned living spaces creating an inviting sense of warmth and elegance throughout. At the heart of the home, the updated chef’s kitchen is designed to inspire, featuring a premium Viking range, a spacious walk-in pantry, charming breakfast nook, and seamless flow to the dining and family rooms—perfect for everything from casual mornings to memorable gatherings with family and friends. The luxurious primary suite is a true private sanctuary, complete with a massive walk-in closet, spa-inspired en-suite bathroom, and adjoining gym/yoga studio. Step outside and discover your own resort-style oasis, perfect for entertaining all of your guests, where a sparkling "pebble tec" pool, inviting pergola, outdoor BBQ and cooking station, professional Pizza Oven, expansive entertaining areas and lush surroundings create an idyllic backdrop for dining, relaxing and entertaining under the Southern California sun. Additional highlights include a private gated driveway, detached 3-car garage, wine room, outdoor kitchen, electric car charger and tons of storage! Conveniently situated minutes from Serrania Park, The Village, Topanga Mall, Costco, Trader Joe’s, Whole Foods, good schools and less than 40 minutes from the beaches of Malibu and Santa Monica! Offering an exceptional combination of privacy, scale, luxury, and location, this remarkable estate presents a rare opportunity to experience elevated California living in one of Woodland Hills’ most coveted South of the Boulevard neighborhoods!

4978 Natoma Avenue, Woodland Hills

Based on information from California Regional Multiple Listing Service, Inc. as of . This information is for your personal, non-commercial use and may not be used for any purpose other than to identify prospective properties you may be interested in purchasing. Display of MLS data is usually deemed reliable but is NOT guaranteed accurate by the MLS. Buyers are responsible for verifying the accuracy of all information and should investigate the data themselves or retain appropriate professionals. Information from sources other than the Listing Agent may have been included in the MLS data. Unless otherwise specified in writing, Broker/Agent has not and will not verify any information obtained from other sources. The Broker/Agent providing the information contained herein may or may not have been the Listing and/or Selling Agent.