Refine Search
Sort by
$6,700,000
6 Beds 8 Baths 25565889 MLS Closed Status
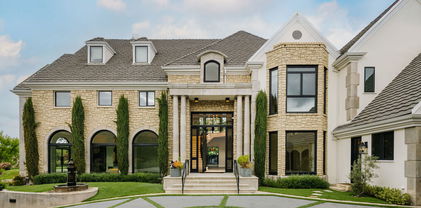
Welcome to 20608 Chatsboro Drive, a timeless estate in the heart of Woodland Hills that blends modern luxury with classic elegance. Set behind gates on a sprawling lot, this grand residence makes a bold statement with its circular motor court, stately columns, and manicured landscaping. Inside, a soaring two-story entryway sets the tone for the home's impressive scale and sophisticated finishes. Wide-plank wood and tile floors flow through expansive living spaces, including a formal living room with arched windows and a striking marble fireplace, and a coffered-ceiling family room with seamless indoor-outdoor flow. The chef's kitchen is a masterpiece, featuring waterfall stone countertops, custom cabinetry, and top-of-the-line appliances. The opulent primary suite offers a tranquil retreat with dual fireplaces, bay windows, and a boutique-style closet. Spa-inspired bathrooms throughout the home feature designer finishes, floating vanities, and backlit mirrors.Outdoors, resort-style amenities await, a sparkling pool and spa, fully equipped outdoor kitchen, stone fireplace, and a lighted full-size basketball court. A detached flex space provides the perfect studio, gym, or guest retreat. This estate is the ultimate blend of comfort, privacy, and entertaining power in one of the Valley's most coveted neighborhoods.

20608 Chatsboro Drive, Woodland Hills

$5,650,000
6 Beds 8 Baths SR26073982 MLS Closed Status
Completely reimagined with designer finishes throughout, this exceptional estate is located within the prestigious 24-hour guard-gated community of Westchester County Estates. Offering 6 bedrooms, 8 bathrooms, and over 6,500 sq ft on a nearly 22,000 sq ft lot, this residence blends architectural elegance with modern California living. A dramatic double-height entry introduces warm wide-plank flooring, custom ironwork, and an abundance of natural light. Formal living and dining rooms are both refined and inviting, while a private lounge featuring a temperature-controlled wine display creates a sophisticated space for entertaining. Multiple fireplaces, including in the living room, family room, and primary suite, add warmth and ambiance throughout. The expansive family room features a sleek statement fireplace and opens seamlessly to the outdoors through oversized pocket doors. The chef’s kitchen is beautifully appointed with a large center island, dual sinks, walk-in pantry, butler’s pantry, and custom cabinetry. Upstairs, a versatile bonus room with balcony complements the spacious en-suite bedrooms. The primary suite is a true retreat with fireplace, sitting area, dual walk-in closets, and a spa-caliber bath with steam shower, soaking tub, and heated floors. The resort-style backyard is designed for both relaxation and entertaining, featuring a pool and spa with waterfall, outdoor kitchen and bar, expansive turf, and a sports court, all surrounded by lush, mature landscaping for ultimate privacy. All of this, set within a prestigious 24-hour guard-gated community, offering an exceptional blend of luxury, privacy, and security.

4645 Westchester, Woodland Hills

$5,200,000
5 Beds 6 Baths SR26077173 MLS Closed Status
Behind the gates of Westchester County Estates, south of the Boulevard, at the end of a quiet cul-de-sac, sits one of the largest and most impressive properties in the community. Set on an expansive 17,000+ sq ft flat lot, this reimagined estate blends timeless Tudor-inspired architecture with a completely modernized design and lifestyle. Spanning over 5,000 sq ft, the home offers 5 bedrooms, all en-suite, including a main-level suite and 4 additional suites upstairs, each with custom walk-in closets. Two true primary suites are offered, with select bedrooms featuring balcony access overlooking the resort-style backyard. The main living spaces are both grand and intentional with a formal dining room and separate living room offering flexibility for entertaining or private use, while the expansive family room showcases dramatic floor-to-ceiling blue stone and opens to the heart of the home, the kitchen. Designed to impress, the kitchen features a 14-foot stone island with custom lighting, integrated appliances, custom cabinetry, and a hidden walk-in pantry. The backyard is a true entertainer’s retreat with a brand-new pool and adult water slide, covered patio with wood ceilings, built-in BBQ with Viking appliances, multiple areas for dining, lounging, and play, plus an infrared sauna. The grounds offer room for a future ADU, casita, sport court, or wellness space. Drought-tolerant landscaping and artificial turf provide beauty with ease. Originally built in 1985, the home underwent a true down-to-the-studs transformation beginning in 2023. Nearly every element was rebuilt, reconfigured, or replaced including new framing, trusses, expanded footings, additional square footage, and all new systems. Interior and exterior walls were opened to create a seamless, functional flow while maintaining a nod to the home’s original character. Additional highlights include soaring ceilings, a dedicated office, built-in pet areas, and exceptional craftsmanship throughout. Located in a guard gated community just moments from Ventura Blvd, The Village, and Westfield Topanga, with easy access to Topanga Canyon and major freeways making commuting seamless while maintaining a peaceful, tucked away setting.

20630 Kingsboro Way, Woodland Hills

$4,970,000
5 Beds 6 Baths 25615635 MLS Closed Status
Introducing an extraordinary new construction nestled in the highly sought-after Walnut Acres enclave of Woodland Hills. This 5BD/6BA home is bathed in natural light and offers graceful transitions between indoor and outdoor spaces. Upon entry, a warm living area sets the tone, where a serene color palette and white oak floors flow effortlessly into the formal dining room, an ideal setting for both intimate dinners and lively gatherings. At the heart of the home, the sophisticated kitchen is outfitted with a La Cornue range, Thermador appliances, rustic white oak cabinetry, and a richly appointed butler's pantry designed for effortless entertaining. The adjoining family room opens directly to the kitchen and is anchored by built-in shelving and expansive floor-to-ceiling pocket doors, opening to the backyard for the ultimate California indoor-outdoor living. The first floor is completed by a guest en-suite, a private office, a theater room, and a stylish powder bath. Upstairs, the remarkable primary suite serves as a private sanctuary with soaring ceilings, two custom-designed walk-in closets, a decorative fireplace, and a tranquil balcony overlooking the grounds. The spa-like primary bath indulges with dual vanities, generous counter space, a soaking tub, an oversized walk-in shower with built-in bench, and a private water closet. The three additional bedrooms offer their own en-suite bath and abundant closet space. Just right off of the bedrooms, a beautifully outfitted laundry room with dual washer/dryers, extensive cabinetry, and a deep sink ensures both style and function. The grounds are an entertainer's dream, featuring a private pickleball/basketball court, sparkling pool with waterfall and spa, built-in barbecue, expansive lawn, and a sleek firepit with integrated seating. Additional highlights include a Control4 smart home system and a three-car garage with a gated driveway. Perfectly positioned minutes from award-winning El Camino Charter High School, the El Camino Shopping Center, and the premier boutiques and dining along Ventura Boulevard, this exceptional residence delivers modern sophistication and unmatched convenience in one of Woodland Hills' most sought-after neighborhoods.

23346 Collins Street, Woodland Hills

$4,899,000
6 Beds 7 Baths SR25241704 MLS Closed Status
This distinguished gated estate is situated in Woodland Hills, Walnut Acres, on a tranquil street. The recently constructed luxury property encompasses 6,418 square feet of living space on an 18,338-square-foot lot, ideal for entertaining. The main residence features 5,369 square feet, including five bedrooms with en-suite bathrooms, a guest bathroom, an office, a theater room, and laundry facilities on both levels. The property also offers stunning balcony views from the primary suite and family room. Additionally, it includes an 830-square-foot guest house with a spacious bedroom, en-suite bathroom, full kitchen, and laundry facilities. The expansive backyard is designed for gatherings and features a 219-square-foot detached gym, sauna, sports court, pickleball court, and a covered outdoor barbecue area, perfect for hosting events.

23416 Califa Street, Woodland Hills

$4,770,000
6 Beds 7 Baths SR25266503 MLS Closed Status
Tucked behind private gates on nearly half an acre in the heart of prime Woodland hills, this newer-construction estate features a 5-bed, 6-bath main residence and 1-bed, 1-bath ADU. Designed for modern living, the bright and airy open-concept floor plan is accentuated by lofty ceilings and wide-plank European floors that carry throughout the home. A culinary enthusiast's dream, the designer kitchen comes equipped with premium Thermador appliances, double islands and a large walk-in pantry. The formal dining room effortlessly connects the kitchen with the spacious family room, creating a seamless flow for entertaining and everyday living, while a floor-to-ceiling sliding glass door opens to extend your living space outside. Completing the main level is an inviting formal living room, state-of-the-art home theater and ensuite bedroom. Head upstairs to find four generously sized ensuite bedrooms and a dedicated laundry room. The luxurious primary suite boasts two private balconies, a custom walk-in closet and spa-inspired bathroom, complete with an oversized steam shower, soaking tub, dual water closets, dual vanities and a separate makeup vanity. Reminiscent of a five-star resort, the expansive backyard retreat is surrounded by mature privacy hedges and features a sparkling infinity-edge pool with a massive spa, a sports court, outdoor kitchen with bar seating and an in-ground fire pit. Perfect for extended family, guests or as additional living space, the versatile ADU has its own address, a living room with a full kitchen, bedroom, bathroom and walk-in closet. Additional highlights include a Control4 smart home system that operates the built-in speakers, lights and thermostat, a security system, wine storage, two-car garage and circular driveway. Located south of the Boulevard, this exceptional property offers convenient access to shops, restaurants, the 101 freeway and so much more.

20511 Wells Drive, Woodland Hills

$4,630,000
5 Beds 7 Baths SR26021815 MLS Closed Status
EXQUISITE NEW-CONSTRUCTION FAMILY-ORIENTED ESTATE. Located in the heart of Walnut Acres, arguably the premier family community in Woodland Hills. A haven for entertainment industry types, influencers, and athletes (Rams Village 7 minutes away). Close proximity to highly rated elite public, faith-based, and private schools...as well as diverse houses of worship, beaches, parks, and youth sports. A stone’s throw from destination shopping such as The Commons at Calabasas, and luxury estate communities of Hidden Hills and Calabasas. This architectural masterpiece seamlessly blends contemporary sophistication with the warmth of home, offering an unparalleled level of craftsmanship and resort-style living. From the moment you step inside, soaring ceilings and voluminous rooms create a grand yet inviting atmosphere. The 1200 square-foot primary suite is a private retreat, featuring three balconies, a 16' x 16' walk-in closet, a spa-inspired bath with a step-in triple shower, and a serene sitting area. A full wall of retractable glass opens completely, transforming the space into an indoor-outdoor sanctuary. The chef’s kitchen is designed for both function and elegance, featuring top-of-the-line Wolf and Sub-Zero appliances, custom cabinetry, sleek countertops, an espresso station, and expansive walk-in pantry. The private home theater is a cinematic dream, boasting a 100-inch screen and a 12-speaker Dolby Atmos surround sound system, expertly designed by a Grammy Award-winning producer. The seamless transition between indoor and outdoor living is achieved through three massive glass pocket doors that open to a breathtaking backyard. The infinity-edge salt-water pool, grand spa, cascading waterfall, and firepit set the stage for luxury entertaining, while multiple seating and lounging areas create an atmosphere that rivals the world’s finest resorts. The full outdoor kitchen, complete with a pizza oven, makes alfresco dining an unforgettable experience. Beyond the stunning cabana complex with a full bathroom, an expansive natural grass yard provides ample space for recreation, training, or hosting events. Each bedroom is ensuite with a private patio or balcony, ensuring privacy and comfort throughout. Additional features include four fireplaces, a Zen area, ample closets and storage, and a separate office-suite entrance. TOO MUCH MORE TO LIST HERE. [Note: This property also includes architectural plans with permits issued, for 2 bedroom, 2 bath, 2-car garage ADU]

22930 Dolorosa Street, Woodland Hills

$4,600,000
12 Beds 10 Baths SR25025953 MLS Closed Status
Must-See Luxury Estate on Over Half an Acre in Prime Walnut Acres! This newly built, fully gated compound offers unmatched luxury, privacy, and income potential, featuring an 8,487 sqft main residence including an ADU, ALQ, and additional flexible living spaces—a truly rare offering. The main house showcases 12-ft ceilings, Venetian plaster walls, a Crestron smart-home system, fireplace, private theater, poker room, rec room, and pool room, along with a chef’s kitchen equipped with a 6-burner range, premium appliances, oversized island, walk-in pantry, extra refrigerator, and wine fridge. The luxurious primary suite features a walk-in closet and spa-like bath with soaking tub and his-and-hers toilets, while the upper level offers five bedrooms and four bathrooms (three en-suite plus Jack-and-Jill) with access to an expansive patio. Every room includes individual climate control with five AC units. The resort-style grounds include a sparkling pool and spa, fire pit, lush landscaping, full outdoor kitchen, basketball court, and a separate pool house/mother-in-law setup. Ideally located in prime Walnut Acres, close to top charter schools, premier shopping, and entertainment, this exceptional estate offers a rare blend of luxury living, privacy, and flexibility.

22747 Califa Street, Woodland Hills

$4,241,500
5 Beds 6 Baths 26667521 MLS Closed Status
Elevated single-level resort-style residence blending warm natural textures with refined modern design. A soft neutral palette, custom millwork, arched architectural details, stone finishes, and wide-plank wood flooring create a cohesive, magazine-worthy aesthetic throughout. Vaulted ceilings with exposed beams and walls of glass fill the open-concept layout with natural light while creating seamless indoor-outdoor flow.The designer kitchen serves as the heart of the home, anchored by an oversized island with seating, integrated cabinetry, sculptural pendant lighting, and a dramatic stovetop feature wall wrapped in custom stone with a sleek vent hood delivering both striking design and everyday functionality.The approximately 4,000 sq. ft. residence offers four bedrooms and four-and-a-half bathrooms, including a luxurious primary suite designed as a private retreat. The spa-inspired bath features natural stone finishes, refined fixtures, soft ambient lighting, and dual walk-in closets. Secondary bedrooms and baths continue the home's calm, elevated design aesthetic.Set on an approximately 18,000 sq. ft. lot, the backyard unfolds as a private resort-style oasis featuring a sparkling pool and spa with Baja shelf, a sunken fire pit lounge, expansive entertaining patios, and a private sport court. A detached guest house with a private bathroom offers ideal flexibility for guests, a home office, or creative studio.A rare single-level offering that seamlessly combines modern architecture, comfort, and resort-style living.

22821 Collins Street, Woodland Hills

$4,000,000
6 Beds 6 Baths SR25231970 MLS Closed Status
Welcome to a rare entertainer's retreat tucked behind a 100+ foot private driveway with gated entry. This Walnut Acres-area estate offers exceptional privacy and luxury on approximately 0.42 acres of lush, landscaped grounds. With recently completed major upgrades, this residence features 7,602 sq of refined living space, with 6 bedrooms and 6 bathrooms. A dramatic formal foyer introduces soaring ceilings, natural light, and a sweeping curved staircase. The formal living room features a fireplace and expansive windows, flowing seamlessly into the family room. The family room is complete with a full bar, second fireplace, and sliding access to the pool and outdoor living space. The gourmet kitchen boasts travertine and granite surfaces, abundant natural light, a spacious eat-in area, breakfast bar, and convenient pool access. An adjacent dining room opens to a private patio- perfect for alfresco entertaining. On the main level you'll find two bedrooms, from which one is en-suite, a powder room, and a versatile fitness room near the kitchen/laundry wing. Cascading curved staircase to the second floor with an ornate chandelier. A luxurious master suite (~1,000 sq ft) with private balcony overlooking the pool. sitting area, office nook, fireplace, dual walk-in closets, oversized bath with Roman tub, walk in shower, and dual vanities. Additional bedrooms, each with private bathrooms. A sprawling media/game room over (~700 sq ft), a soundproof recording studio ( a highlight for music lovers). And an office/guesthouse with its own private entrance. This prized location places you in a serene, residential corridor of Woodland Hills, yet close to shopping, dining, and entertainment. You'll enjoy both the peace of secluded estate and the convenience of nearby amenities. Come and explore more about this piece of gem!!!

23242 Burbank Boulevard, Woodland Hills

$3,950,000
5 Beds 6 Baths 26668469 MLS Closed Status
Welcome to this gated, 2025 single-story modern farmhouse compound in Walnut Acres Estates, newly finished with beautiful materials and set back from a tree-lined street with a pickleball court, an abundance of outdoor gathering space, and sparkling pool and spa. A sizable motor court is set amidst carefully placed drought-tolerant landscaping and cozy sitting areas under shade trees. Through a beautiful curved glass-paned front door, visitors discover high ceilings, warm woods, and organic hues throughout. The living room is centered by a stone fireplace flanked by thoughtfully designed built-in book cases that continue the home's casual, artistic vibe. The kitchen is grand and elegant, with custom cabinetry, state-of-the-art appliances including a commercial-grade range with smartly designed hood plus pot filler, and oversized center island. The adjacent butler's pantry perfectly connects to the formal dining room for catering and entertaining. Nearby is a glass-encased wine cellar and a plush theatre/screening room. In the owner's wing, sliding glass opens to gardens and patios for effortless indoor-outdoor living. The primary bath is large, with a dual-sink vanity, soaking tub, and rainwater shower adjacent to the walk-in wardrobe with custom built-ins. Secondary bedrooms are also en-suite, and one is currently utilized as an office. Privacy hedges surround the backyard, with its variety of spaces to relax, recline, and converse, including a covered outdoor living room, al-fresco dining area, and barbecue with prep sink and bar ledge. Enjoy the shimmering waters of the pool and spa, roam and play on the grassy lawn, or challenge friends to a game of pickleball or basketball on the sport court. Effectively new construction and never before lived in. Welcome to an ideal location close to parks, schools, houses of worship, and the 101 Freeway, just moments to the Calabasas Commons, Westfield Topanga and Village, and upcoming Rams Village at Warner Center. Top-rated Woodlake Avenue Elementary School.

23236 Hatteras Street, Woodland Hills

$3,950,000
6 Beds 7 Baths 26650935 MLS Closed Status
If a fairytale were reimagined for modern luxury living, it would be 20315 Howard Court. Ideally situated South of the Blvd in Woodland Hills, this grand European-inspired estate spans nearly 7,000 square feet on over half an acre of manicured grounds, surrounded by lush, serene mountain views, and tucked within a private cul-de-sac. Timeless architecture meets refined updates, creating a residence that is both elegant and highly functional. Step through the doors and you are greeted by soaring cathedral ceilings and a sweeping staircase that immediately sets the tone: elegant, warm, and unforgettable. Sunlight pours through leaded glass windows, dancing across beam ceilings in the formal living room, where a glowing fireplace invites slow mornings and intimate evenings alike. The oversized family room, complete with a refined wet bar and custom built ins opens effortlessly to the outdoors a seamless transition for entertaining. The formal dining room exudes timeless elegance, creating a refined backdrop for both intimate dinners and memorable celebrations. Framed by custom French doors, the space opens effortlessly to the backyard, where beautiful, scenic views become part of the dining experience. The luxurious primary suite is a statement of comfort, crowned by elegant coved ceilings that enhance the room's airy sophistication. Custom dual walk-in closets feel like your own private boutique beautifully designed to showcase and effortless organization. The spa-inspired primary bath elevates the experience with premium finishes and a serene ambiance, designed for ultimate relaxation and renewal. Framed by picturesque views, this suite blends grandeur, comfort, and natural beauty into one extraordinary sanctuary. Beyond the primary retreat, the estate features 5 additional bedrooms and 5.5 bathrooms, including 4 upstairs en suite bedrooms thoughtfully positioned to capture gorgeous views and an abundance of natural light. Each space feels bright, tranquil, and inviting designed to offer both comfort and quiet sophistication for loved ones and guests alike. Outside the estate transforms into a resort-caliber sanctuary. A striking rock formation pool and spa with cascading waterfall is set against a backdrop of tranquil mountain vistas, while the sunken regulation-lit tennis court and expansive entertainer's patio with built-in granite BBQ create an exceptional environment for recreation and gatherings. Additional highlights include a private office/library, maid's quarters, dedicated laundry room, direct access to a three-car garage, and an attached guest house complete with a bedroom and bath below and a yoga or fitness studio aboveideal for extended stays or flexible living. Rarely does a property offer this level of scale, privacy, and natural beauty. 20315 Howard Court is a timeless estate designed for those who value refined living, privacy, effortless entertaining, and the serenity of a mountain-framed setting.

20315 Howard Court, Woodland Hills

$3,750,000
5 Beds 7 Baths 26691911 MLS Closed Status
BEST VALUE FOR THIS AMAZING GATED COMMUNITY. This recently reimagined designer's own home was originally built by a renowned builder for his own family with no expense spared. The current owner is only the second owner & has undertaken a 3-yr remodel creating a magnificent showplace of timeless elegance worthy of the most discerning lucky new owner. Located in the prestigious guard gated Westchester County Estates, on arguably the best cul-de-sac street in the community, this home truly offers everything. An ideal floor plan begins with a 2-story entry gallery flanked by formal living & dining rooms & anchored by a family/media room with floor to ceiling fireplace (one of 5 wood-burning) & pub-style bar. The unique downstairs primary suite is adj. to a library/den w/ fireplace now used as a Mahjong room. The main suite offers a fireplace, dual baths with walk-in closets, sauna & separate gym/yoga room. Upstairs are 3 large suites all with walk-in closets & Abundant storage space. There is an additional guest suite plus a large recreation room/studio space facing a sports court. The true chef's kitchen boasts an Onyx center island, stainless appliances & a grand scale breakfast room opening to the family/media room. Both the family, breakfast & primary suite open to the outdoor dining & living areas. The ultra private over 25,000 sq ft usable lot is surrounded by mature growth trees and a privacy hedge with a separate gazebo sitting area, raised planter beds & firepit seating area, all surrounding the lagoon style pool & waterfall. This truly exciting offering is a step out of the ordinary and into the extraordinary. Feeling like a grand European manor house, the soaring wood beamed ceilings, custom wood flooring, lighting fixtures, custom built-ins and designer upgrades add to this ready to move in home. Get ready to experience your best life at 4526 Ellenboro Dr.

4526 Ellenboro Way, Woodland Hills

$3,590,000
6 Beds 8 Baths 26643027 MLS Closed Status
New offering and a supreme value located south of the Boulevard in 24-hour guard-gated Westchester Estates. With apprx 7590 of living space majestically set on over 20,600sqft of sprawling land, this 6 BR, 7.50 BA estate is not to be missed! Reminiscent of a European village, this enchanting, storybook enclave is known for its privacy, top-notch security, and timeless estates. Available for the first time in many years and filled with a charming, luxurious ambiance, the custom designed English architecture evokes the aura of an east-coast country house, where classic architecture, generous scale, large rooms and refined details create an atmosphere that is both warm and inviting. Grand formal entry, soaring double-height ceilings, gracious circular stairwell, leaded-glass windows, rich wood floors, crown moldings, walls of bookcases, 5 fireplaces and beautifully preserved period details set the tone throughout. The thoughtful floorplan is designed for comfortable, everyday living as well as elegant entertaining. Beautifully proportioned rooms, including an impressive living room, formal dining room, family room with wet-bar and library - spaces that invite conversation, celebration, and quiet moments alike. The chef's kitchen serves as the heart of the home, featuring a double Sub-Zero refrigerator/freezer, top-of-the-line appliances, and a distinctive Renoir-inspired tiled backsplash that adds character and artistry. The primary suite (BR 1) is generously scaled and spans approximately 1,200 square feet offering a serene sanctuary with sitting area, two (2) bathrooms and three (3) generous walk-in closets. Upstairs, there's three (3) additional en-suite bedrooms (BR 2, 3 and 4) plus upstairs there's a huge sitting area or secondary Den. A downstairs 5th bedroom works well for a guest or staff room. A private, detached 6th Bedroom suite, with apprx 750sqft, can also serve as a studio for creative endeavors, offices or a terrific guest apartment. The estate-sized grounds feel like a private park with sweeping lawns, mature fruit trees, great play areas, room for pets to roam, and a sparkling pool and spa perfect for long afternoons outdoors, intimate gatherings, or relaxed weekend fun. A three-car garage, large onsite parking, and ample spaces for catering complete this exceptional residence. Quality-built construction equipped with owned solar panels provides significant savings on electricity costs, plus a whole-house water filtration system, and 4 HVAC systems. Don't miss this rare opportunity to enjoy the pleasure of a European country estate within a prestigious guard-gated community offering remarkable value in one of Los Angeles' most desirable neighborhoods. 24HR notice to show. SQUARE FOOTAGE DISCLOSURES: House professionally measured by Floor Plan Visuals. See agent for diagrams. FPV shows 6840 sqft for the main house and 750 sqft for the detached 6th bedroom/studio above garage for a total of 7590 sqft overall. Public Records show the main house at 6686 sqft. Please inquire with agents regarding additional info about the square footage. Lot size includes a 1777 sqft exclusive use easement for landscape purposes that is part of this property legal description.

4618 Westchester Drive, Woodland Hills

$3,368,000
20 Beds 16 Baths 25552377 MLS Closed Status
Warner View Homes offers investors a rare opportunity to acquire a 15-unit multifamily asset south of Ventura Blvd in a prime Woodland Hills location. Located in one of the San Fernando Valley's most affluent neighborhoods, this asset sits just blocks from The Topanga Village, Westfield Topanga and minutes from the rapidly expanding Warner Center, now home to tech and healthcare employers and the future site of the LA Rams NFL team Training Center. With a Walk Score of 71, tenants enjoy a walkable, amenity-rich lifestyle near major freeways, public transit routes, upscale shopping, and entertainment. This offering is ideal for investors seeking long-term growth in a neighborhood positioned for continued development and rising rental demand.With potential to add 2 ADUs in the existing tuck-under parking structure, the property holds strong value-add potential without sacrificing existing parking. Contact us today to request the OM or schedule a private tour. **Disclaimer:The attached information and figures are projections provided solely for conceptual marketing purposes and must be verified by the prospective purchasers. Neither the Seller, Alactic Systems, selling agent, their team, nor any related employees or independent contractors warrant their accuracy. Prospective purchasers should conduct their own due diligence and are advised to conduct a thorough investigation including consulting with the appropriate professionals regarding all relevant details, facts, and projections, including the ability to make any potential improvements or build an ADU on the property in question.

5201 Rigoletto Street, Woodland Hills

$3,200,000
5 Beds 8 Baths SR26178058 MLS Closed Status
Set behind the gates of prestigious Westchester County Estates, this stately custom residence makes an impressive first impression with its grand columned façade, classic brick detailing, and commanding architectural presence. Offering five spacious bedrooms and eight bathrooms, the home combines exceptional scale, quality construction, and distinctive craftsmanship. Inside, soaring ceilings and generously proportioned rooms create a wonderful sense of space throughout. The elegant formal living room with fireplace and gracious formal dining room each feature French doors opening to the outdoors, creating a natural connection between the interior and the expansive grounds. The large family room is designed for entertaining with a wet bar, coffered ceiling, and wine closet, while a handsome wood-paneled library/office with coffered ceiling offers a warm and sophisticated retreat. The generously sized bedroom suites feature high ceilings and private en-suite bathrooms. The expansive primary suite is a private retreat featuring dual bathrooms and dual walk-in closets. Outside, the expansive backyard provides a private setting for entertaining and relaxation, complete with a swimming pool, gazebo, fire pit, and abundant space to create a spectacular outdoor retreat. With its grand proportions, impressive architectural details, quality construction, and coveted guard-gated location, this distinctive residence offers a rare opportunity to bring a fresh vision to a custom estate in one of Woodland Hills’ premier communities.

20543 Chatsboro Drive, Woodland Hills

$3,200,000
5 Beds 6 Baths SR25222767 MLS Closed Status
Set far back from the street and completely tucked away, this extraordinary 4,300 sq. ft. residence is a world of its own. Absolute privacy defines the property, yet the moment you arrive, the true star reveals itself: a sweeping, unobstructed valley view that will stop you in your tracks and keep you captivated from sunrise to sunset. Designed for entertaining, comfort, and effortless living, the home features five bedrooms and five-and-a-half bathrooms, with each bedroom offering its own private bath, perfect for family and guests. A long, sweeping driveway accommodates multiple cars, while two separate two-car garages provide versatile options for a private gym, a detached home office, or guest parking, blending convenience with flexibility. Step outside and your private resort comes to life: a gorgeous pool, jacuzzi, fruit trees, and your own bocce ball court create endless opportunities for fun, relaxation, and entertaining. This home comes with a vacation-like sense of ease and luxury. Move right in and start living beautifully from day one, or transform this one-of-a-kind property into the forever home you’ve always imagined. On land this rare, with views this spectacular and privacy this complete, a property like this is a rare find.

4854 Nomad Drive, Woodland Hills

$3,180,000
4 Beds 5 Baths OC26113598 MLS Closed Status
Stunning hillside retreat with panoramic city and canyon views in prime Woodland Hills, south of Ventura Blvd, located within the highly coveted, gated community of Westchester Estates—offering exceptional privacy and security. Ideally positioned at the end of a quiet cul-de-sac, this premier location within the community captures unmatched, breathtaking southern-facing views from nearly every room. Set on an expansive and private 30,000+ sq ft lot, the property features multiple usable, flat pads surrounded by lush privacy hedges and mature trees, creating a serene and secluded environment. This modern 4-bedroom, 5-bath luxury residence offers two expansive levels of light-filled living with soaring ceilings and seamless indoor-outdoor flow. The open-concept living spaces showcase oversized windows, a sleek fireplace lounge, and direct access to view patios—perfect for entertaining. The chef’s kitchen is equipped with premium appliances, custom cabinetry, and generous counter space. Upstairs, the spacious primary suite boasts a private balcony with sweeping views, a spa-style bathroom, and ample closet space. All additional bedrooms include ensuite baths for ultimate comfort and privacy. The resort-style backyard features a pool, Jacuzzi, built-in BBQ, and multiple terraces ideal for relaxing or hosting. Additional highlights include a three-car garage and ample guest parking. Conveniently located just minutes from Calabasas, Malibu, Topanga Canyon, top-rated schools, dining, shopping, and freeway access. A rare opportunity to lease a luxury hillside home offering unparalleled privacy, premier positioning, and an exceptional lifestyle.

4548 Ellenboro, Woodland Hills

$3,070,000
5 Beds 5 Baths SR26118868 MLS Closed Status
Step into your own private oasis with this spectacular, gated resort-style luxury estate in the exclusive Walnut Acres enclave. Situated on nearly a flat acre, the jaw-dropping entertainer's backyard features a sparkling saltwater PebbleTec pool with a cascading waterfall, a cozy fire pit, a sprawling outdoor living pavilion, and a fully loaded outdoor kitchen with a BBQ, prep sink, and fridge. Sports enthusiasts will love the professional-size tennis court, while a detached, fully permitted 1-bedroom, 1-bathroom guest cottage with a full kitchen and laundry completes this rare, multi-generational compound. Behind the private gates, a sweeping motor court and 3-car garage lead you inside. An expansive open floor plan welcomes you with soaring ceilings and a dramatic, floor-to-ceiling marble fireplace facade. The highly desirable split-wing layout offers a private primary sanctuary in the west wing, boasting a massive designer walk-in closet with a built-in steamer, a spa-level wet room with a soaking tub, and an adjacent ensuite bedroom perfect for an office. The east wing includes three sun-drenched bedrooms and two custom bathrooms. At the heart of the home, a chef’s kitchen centers around an awe-inspiring 12-foot Quartzite island and professional-series Dacor appliances. Your staycation starts today.

22637 Erwin Street, Woodland Hills

$3,050,000
4 Beds 6 Baths 26634831 MLS Closed Status
Presenting a stunning modern masterpiece, this newly constructed single-level residence, completed in 2020, embodies sophisticated luxury and timeless design. Perfectly positioned south of Ventura Boulevard on a picturesque, tree-lined street, this architectural showplace offers the ultimate in style, comfort, and California living.Behind private gates, this single-story residence showcases timeless curb appeal with smooth stucco, lush landscaping, and an expansive circular driveway leading to a covered entry. Inside, soaring vaulted ceilings, wide-plank European Oak floors, and custom built-ins create a seamless blend of warmth and sophistication.The gourmet chef's kitchen features sleek stone countertops, a large center island with breakfast bar, and top-of-the-line stainless steel appliances. The inviting great room flows effortlessly to the resort-style backyard, creating an ideal setting for entertaining and indoor-outdoor living.The serene primary suite was meticulously designed with designer Portola paint and a beautiful fireplace for a tranquil ambiance. It also offers direct access to the backyard, a spacious walk-in closet, and a luxurious spa-style bath with soaking tub, glass shower, and dual vanity. Two secondary bedrooms and a third private suite (all with ensuite bathrooms and walk in closets) perfectly situated for guests or a playroom complete the layout. A state-of-the-art movie theater with elevated seating and designer lighting provides the ultimate at-home entertainment experience.Step outside to your private oasis with a sparkling pool, elevated spa, outdoor BBQ kitchen, firepits, and a full pool bathroom with showerperfect for al fresco gatherings. Additional features include an attached two-car garage, owned solar panels with battery backup, and a Control4 smart home system controlling everything from lighting and security to music and window coverings all at the touch of a button or your phone. This exceptional gated property captures the essence of luxury and modern Los Angeles living with easy access to schools, trails, and the 101.

19739 Henshaw Street, Woodland Hills

$3,031,200
5 Beds 8 Baths 26855969 MLS Closed Status
Behind the gates of Westchester Estates is a rare opportunity to own a custom estate, a rare opportunity to own a custom five-bedroom, eight-bath estate in one of Woodland Hills' most exclusive guard-gated communities. Lovingly maintained over the years, this spacious residence offers exceptional scale, timeless architecture, and the opportunity to update and personalize to your own style.Designed for both everyday living and entertaining, the main level features formal living and dining rooms, a generous family room (or den) opening to the backyard, a well-appointed kitchen, two en-suite bedrooms, a laundry room with a convenient laundry chute, and two powder rooms. Upstairs, the spacious primary suite includes a sitting area, freestanding soaking tub, walk-in closet, and private balcony overlooking the pool. Two additional en-suite bedrooms and a large office with its own powder room complete the upper level.The private backyard is designed for year-round California living with a gated pool and spa, covered patio, greenhouse, and fire pit.Westchester Estates is an intimate, 24-hour guard-gated community of just over 100 homes, ideally located minutes from shopping and dining at Westfield Topanga, Warner Center, and Woodland Hills Country Club. Whether you're seeking a distinguished home to make your own or a value-add opportunity in one of the West Valley's most desirable neighborhoods, this exceptional property offers tremendous potential.

20659 Chatsboro Drive, Woodland Hills

$2,875,000
5 Beds 6 Baths SR26090952 MLS Closed Status
Experience elevated living in this single-story, 5en-suite-bedroom modern masterpiece. This custom re-imagined home is set on a large flat lot where design, comfort and emotion meet in perfect harmony. From the moment you arrive, a sense of calm takes over, as you effortlessly transition into a space defined by light, scale, and intention. Soaring ceilings, exposed beams, near-ceiling windows and pocket sliding doors invite the outdoors in, filling the home with a soft natural glow that evolves throughout the day. The great living room sets the tone, refined yet welcoming, with textured lime wash walls that add warmth and depth creating a grounded, serene atmosphere perfect for both quiet mornings and intimate evenings. At the heart of the home, the kitchen and great room serve as a natural gathering place. Taj stone countertops, an oversized island, and Thermador appliances anchor the space, while a stunning glass-enclosed wine room adds a dramatic focal point for everyday living or entertaining. All your family needs are met with additional custom spaces. A private office or guest room, wrapped in soft textures, offers a peaceful retreat for focus and creativity. The primary suite is a true sanctuary with direct outdoor access. The spa-like bath showcases Calcutta countertops and sculptural Kohler fixtures, blending artistry with indulgence. An additional en-suite bedroom also features private outdoor access, offering flexibility for guests or multigenerational living. All five bedrooms are thoughtfully designed with custom closets and refined finishes. Through pocket doors, indoor living opens to a resort-style backyard with a pool, waterfall spa, outdoor kitchen, fire pit, and elevated views, perfect for relaxed evenings and memorable gatherings. With a timeless smooth stucco exterior, this home is more than a residence, it is a feeling, where every detail invites you to live beautifully and with intention.

5636 Rawlings Avenue, Woodland Hills

$2,850,000
4 Beds 4 Baths 25567397 MLS Closed Status
Homesteader & Creative's Dream Estate; Just under an acre and ideal for a Family Compound. This 4,548 sq. ft. Double gated estate in the heart of Walnut Acres, blending privacy, luxury, and the opportunity for self-sufficient living and artistic expression. Fully paid off Solar, 40 KWH per day, upgraded inverters 2021 400AMP power, Newer roof, Whole House fan, water filter and softener, Two - Five ton 3 zone HVAC units installed 2022, New Designed for those who value craftsmanship, sustainability, and inspired living. Canadian Heart Pine, Custom cabinetry with bull nose moldings custom copper sinks and hood Newer Milguard windows and sliders throughout. . This property offers endless possibilities. The main home features 3 bedrooms and 2.5 bathrooms, with the primary in its own wing of the home creating that needed separation from the rest of the house. The chef's kitchen is both functional and elegant, boasting a large center island with additional prep sink and custom seating, handcrafted COPPER range hood, copper SINK and accents, custom cabinetry, high-end appliances, and a HUGE walk-in pantry. A built-in desk for workspace functionality, adjacent to the laundry room and wood-lined linen / storage room, adds to the home's thoughtful design. A vintage Chicago bar (circa 1927), meticulously restored and off the formal dining room which faces the vintage wine rack custom made from terracotta pipes. The homes seamless flow leads into the private home theater, complete with plush reclining seating, built-in surround sound and elegant wainscot detailing. After dinner and cocktails, step outside to the expansive covered pavilion, exposed beams, stone fireplace, sets the perfect space for ultimate relaxation under the stars. Elegant lighting, gas hook-ups for BBQ enthusiast adding to the grand entertainer's lifestyle. Off the rear of the house with a separate entrance leads to the attached 1-bedroom, 1-bathroom guest suite built in 2023 with its own private laundry room which creates the perfect amount of privacy for multi-generational living. Long, gated driveway leads to an ample parking and additional storage for all your tools and toys. The 1,800 sq. ft. 8-car garage has commercial grade power, new roof installed 2021, ideal for a workshop, artist's studio, creative space, or potential, ADU conversion. Leaving an additional Single-car garage attached to the main house. The rear yard offering ample space and privacy consists of an Orchard, including Meyer and regular Lemons Blood Oranges, Lime, Kava Kava, Oranges Peach, Nectarine, Apricots, Pluots, Finger Lime, Pomegranates, Black Walnuts and more. Not to mention the raised garden beds and multiple above-ground planters for growing fresh produce all year round, Coop for fresh eggs $$$$, Pool with a wood deck for ultimate relaxation. This estate is perfect for multiple situations let your imagination flow. Animal friendly property, horse or race cars, this private family compound, has it all. Multi-generational retreat, self sufficiency or an inspired lifestyle. Let your dreams come true. Just under an acre of land, the possibilities are endless. DO NOT miss this amazing opportunity.

22651 Calvert Street, Woodland Hills

$2,820,000
5 Beds 4 Baths 25553125 MLS Closed Status
Welcome to 20226 Lorenzana Drive, a privately gated estate in the coveted Vista De Oro neighborhood of Woodland Hills. This 5-bedroom, 4-bathroom residence spans over 4,300 square feet of elevated living space on a lush 17,800+ square foot lot, offering privacy, sophistication, and seamless indoor-outdoor flow. Step through the dramatic steel and glass pivot door into a light-filled interior marked by soaring beamed ceilings, wide-plank wood floors, and custom finishes throughout. The open-concept floor plan connects spacious living and dining areas to a gourmet chef's kitchen featuring a large center island, sleek cabinetry, and top-tier appliancesperfect for both daily living and upscale entertaining. The expansive primary suite is a serene retreat, complete with a spa-style bath, oversized shower, soaking tub, and custom walk-in closet. All additional bedrooms are generously sized with en-suite access . Outdoors, enjoy a true resort-style backyard with a sparkling pool and spa, surrounded by mature landscaping and multiple areas for lounging and dining. Located south of Ventura Boulevard, this exceptional home is moments from top-rated schools, high-end shopping, and fine dining. 20226 Lorenzana Drive is the ultimate blend of comfort, style, and California luxury living

20226 Lorenzana Drive, Woodland Hills

$2,814,000
5 Beds 6 Baths BB25233547 MLS Closed Status
South of the Boulevard in prime Woodland Hills, this sprawling single-level estate sits gracefully on a picturesque corner lot surrounded by mature trees and manicured landscaping. Offering over 4,100 square feet of living space on nearly half an acre, the residence includes a private 1-bedroom, 1-bath guest unit complete with a full kitchen and its own entrance — ideal for extended family, guests, or a home office setup. Inside, natural light pours through oversized windows, accentuating the vaulted ceilings, recessed lighting, and gleaming hardwood floors throughout. The heart of the home is the chef’s kitchen — a true showpiece featuring a grand center island, custom cabinetry, stainless-steel appliances, granite countertops, A-frame ceilings, and a walk-in pantry. The luxurious primary suite offers a spa-like marble bath with a soaking tub, separate glass-enclosed shower, dual vanities, and a large walk-in closet. Four additional bedrooms, a spacious family room, and formal living and dining areas provide exceptional comfort and versatility. Outdoors, the property truly shines. Decorative wrought-iron gates and a stamped-concrete driveway welcome you into a resort-style retreat. The backyard features a sparkling gated pool and spa, multiple dining and lounging patios, and a built-in BBQ and outdoor kitchen area perfect for entertaining. Expansive grassy lawns, towering shade trees, and lush hedges create privacy and a serene atmosphere ideal for gatherings or quiet relaxation. A covered terrace transitions seamlessly from indoor to outdoor living, while a separate garden area offers space for play, pets, or raised vegetable beds. Ample parking and a generous side yard complete this exceptional offering.

19921 Santa Rita, Woodland Hills

$2,800,000
4 Beds 3 Baths SR26008956 MLS Closed Status
Perched above the city with 180-degree views, this fully reimagined European French Modern retreat is the definition of California luxury. Almost every inch of this home has been thoughtfully redesigned, blending architectural drama with warm finishes and innovative technology. A private, gated courtyard welcomes you through a striking custom metal pivot door, setting the tone for the elevated design found throughout. Inside, walls were opened, and structural upgrades added to create expansive, light-filled living spaces that flow effortlessly from room to room. Floor-to-ceiling Fleetwood multi-slide doors frame the views and dissolve the line between indoors and out. The dining room features dramatic Italian stone accents, and the living room stuns with a drop-down projector screen and modern fireplace. The designer kitchen is a true showpiece--custom walnut cabinetry, Texston countertops, a Lacanche French range, Sub-Zero refrigerator, and a 150-bottle dual-zone Sub-Zero wine refrigerator. A large pass-through window connects the kitchen to the backyard, perfect for entertaining. Outside, the property resembles a private resort. The stunning view lot includes an infinity-edge pool and spa, complete with Baja shelf, fire bowls, and gas firepit. An outdoor kitchen with premium appliances, concrete counters, smoker, beer tap dispenser, IPE wood accents, and built-in speakers makes hosting effortless. Additional highlights include an outdoor shower with a dedicated tankless water heater, bocce ball court with café lighting, fruit trees, and lush landscaping. Upstairs, the primary suite is a sanctuary with statement Italian stone, custom metal French doors opening to the viewing balcony, a generous walk-in closet, and a spa-inspired bathroom featuring floating vanities and dual shower heads. This home is equipped with a whole-house Lutron lighting system, Toto customizable toilets, custom interior doors, a Tesla solar roof, tankless water heater, dual-zone HVAC, and extensive landscape lighting. Downstairs is a Denon/Bose distributed audio system and stainless-steel baseboards. Upstairs are heated porcelain tile floors with individual room zoning. The three-car finished garage features cedar garage doors, EV charging outlets, cabinetry and attic storage. This is a fully curated lifestyle property, designed for privacy, entertaining, and effortless luxury in one of Woodland Hills’ most coveted view locations. Close to restaurants, shopping and freeways.

6100 Maury Avenue, Woodland Hills

Based on information from California Regional Multiple Listing Service, Inc. as of . This information is for your personal, non-commercial use and may not be used for any purpose other than to identify prospective properties you may be interested in purchasing. Display of MLS data is usually deemed reliable but is NOT guaranteed accurate by the MLS. Buyers are responsible for verifying the accuracy of all information and should investigate the data themselves or retain appropriate professionals. Information from sources other than the Listing Agent may have been included in the MLS data. Unless otherwise specified in writing, Broker/Agent has not and will not verify any information obtained from other sources. The Broker/Agent providing the information contained herein may or may not have been the Listing and/or Selling Agent.