Refine Search
Sort by
7011 Monza, Rancho Cucamonga
$1,150,000
4 Beds ⋅ 3 Baths ⋅ SB26129732 MLS ⋅ Closed Status
Welcome to 7011 Monza Place, ideally situated on a private cul-de-sac in highly desirable North Rancho Cucamonga. This beautifully maintained home features soaring vaulted ceilings and a spacious floor plan designed for both comfortable everyday living and effortless entertaining. Enjoy Southern California living year-round in the private backyard, complete with a sparkling pool and spa, covered patio, and beautifully landscaped grounds. Additional highlights include RV parking, a quiet corner lot location, and fresh exterior paint completed in May 2026. Conveniently located near parks, premier shopping and dining at Victoria Gardens, and with easy access to the 210 Freeway, this home offers the perfect blend of privacy, convenience, and lifestyle in one of Rancho Cucamonga's most sought-after neighborhoods.

7011 Monza, Rancho Cucamonga

8318 La Senda, Rancho Cucamonga
$1,150,000
3 Beds ⋅ 3 Baths ⋅ CV26126399 MLS ⋅ Closed Status
BACK ON MARKET!!!! JUST REDUCED BY $100,000!!! Nestled on a generous nearly half-acre lot, this property features meticulously designed landscaping, custom hardscaping, and pavers that enhance the outdoor space. Situated in one of Rancho Cucamonga's most desirable neighborhoods, this beautifully upgraded two-story home presents breathtaking panoramic views of the city lights, surrounding hills, and unobstructed mountain vistas. The thoughtfully designed floor plan includes a highly sought-after main-floor bedroom, currently utilized as a family room, which can easily be reverted back. This room is equipped with a fireplace and its own bathroom featuring an upgraded walk-in shower, making it perfect for multi-generational living, a game room, or a private home office. Recent upgrades throughout the residence include a custom double-door entry, granite countertops, new kitchen cabinetry, a center island, updated flooring, fresh interior and exterior paint, new baseboards, and elegant designer finishes that ensure a seamless move-in experience. All bathrooms have been completely renovated. The primary bedroom is spacious, featuring dual sinks in the upgraded bathroom and an expansive balcony that offers stunning views along with a winding staircase. Step outside to discover your own private backyard oasis, complete with a sparkling in-ground pool, spa, a covered patio, and custom concrete entertaining areas—all strategically designed to maximize those breathtaking views. Spanning over 21,000 square feet, this property offers ample space, mature fruit trees, privacy, gated RV parking, and endless potential. Conveniently located near award-winning schools, parks, shopping, dining, and with easy access to the 210 Freeway, this exceptional Rancho Cucamonga home combines comfort, style, and location into a unique and remarkable opportunity!

8318 La Senda, Rancho Cucamonga

5895 Jadeite Avenue, Rancho Cucamonga
$1,150,000
4 Beds ⋅ 3 Baths ⋅ CV26082478 MLS ⋅ Closed Status
Beautifully refreshed 4-bedroom, 3-bath home on a spacious half-acre lot with stunning San Gabriel Mountain views. Freshly painted and featuring new luxury vinyl flooring throughout, this home offers a bright, inviting floor plan designed for comfortable living and entertaining. Double-door entry opens to a sun-filled living room with fireplace and adjoining dining area. The spacious kitchen is appointed with stainless steel appliances, dual ovens, tile countertops, and ample prep space, and opens to a warm family room with a charming brick fireplace. A large first-floor bedroom, currently used as an office, adds flexibility. Upstairs features a generous bonus room, 3 additional bedrooms, and 2 baths, including a spacious primary suite with a private view deck and a spa-inspired bath with soaking tub, separate shower, vanity, and dual closets. The huge backyard is ideal for entertaining with an expansive patio, sparkling pool, and spa. Additional amenities include an oversized 3-car garage and ample driveway parking. Conveniently located near freeways, shopping, Victoria Gardens, dining, parks, hiking, skiing, and top-rated schools.

5895 Jadeite Avenue, Rancho Cucamonga

7034 Mendocino Place, Rancho Cucamonga
$1,150,000
4 Beds ⋅ 3 Baths ⋅ CV26043612 MLS ⋅ Closed Status
This absolutely gorgeous, turnkey home with stunning curb appeal checks every box. Located in a sought-after Rancho Cucamonga neighborhood, the property features a brick paver driveway and walkways, lush green lawn, and beautifully manicured landscaping with mature palms and trees. The impressive entry opens to formal living and dining rooms, setting the tone for the home’s spacious and well-designed layout. Included with the 4 bedrooms is a desirable downstairs suite that is ideal for guests or multi-generational living...a home that blends comfort and functionality. The living room showcases hardwood flooring, a stacked-stone fireplace, and custom built-in cabinetry. The family room flows seamlessly into the kitchen, which is appointed with white cabinetry, upgraded hardware, granite countertops, and stainless steel appliances. The primary suite is a private retreat, featuring a cedar-lined walk-in closet and a beautifully updated spa-inspired bathroom with dual granite vanities, a freestanding soaking tub, and a tiled walk-in shower. Step outside to an entertainer’s dream backyard complete with a newly finished PebbleTec salt water pool and spa, refreshed patio decking, covered outdoor dining area, expansive grassy yard, and outdoor shower. Homes of this caliber, condition, and location are rare — making this a true must-see!

7034 Mendocino Place, Rancho Cucamonga

12184 Clydesdale Drive, Rancho Cucamonga
$1,150,000
4 Beds ⋅ 3 Baths ⋅ TR25233380 MLS ⋅ Closed Status
Welcome to this stunningly upgraded residence in one of Rancho Cucamonga’s most sought-after neighborhoods, known for its top-rated schools, beautiful surroundings, and vibrant community. With a captivating blend of brick and stucco exteriors, a graceful balcony, and an extended driveway, this home exudes timeless curb appeal and modern sophistication. Step inside to discover a bright and inviting interior, where a tiled entry flows into the heart of the home—an open-concept kitchen and family room designed for comfort and connection. Rich dark laminate floors add warmth and character throughout the main level. A versatile bonus room offers flexibility as a home office, guest suite, or creative studio, while the formal dining room provides the perfect setting for memorable gatherings. The chef’s kitchen impresses with a large center island, gleaming granite countertops, natural wood cabinetry, double ovens, a 5-burner cooktop, and abundant workspace, seamlessly connecting to the cozy family room complete with a welcoming fireplace. Upstairs, an expansive loft offers endless possibilities for entertainment, study, or relaxation. Three spacious bedrooms include one with private balcony access, and the luxurious primary suite is a true retreat—bathed in natural light and featuring a spa-inspired bathroom with dual vanities, soaking tub, separate walk-in shower, and an oversized walk-in closet. The backyard has been beautifully reimagined with a redesigned slope and an extended flat area—perfect for outdoor dining, play, or quiet evenings under the stars. Surrounding the space is a lush collection of mature fruit trees, including persimmon, orange, apple, pomegranate, plum, apricot, loquat, Asian pear, peach, lemon, lime, mandarin, longan, grapes, and goji berry—creating your own private orchard sanctuary. With thoughtful upgrades, elegant living spaces, and a prime location near parks, shopping, and award-winning schools, this home perfectly blends beauty, comfort, and convenience. Welcome to the lifestyle you’ve been dreaming of. *** Photos depict physical staging that is no longer present. Staging shown in the listing images was removed on January 13, 2026. Property is currently shown without staging.***

12184 Clydesdale Drive, Rancho Cucamonga

8442 Camino Sur, Rancho Cucamonga
$1,131,000
5 Beds ⋅ 5 Baths ⋅ CV26072286 MLS ⋅ Closed Status
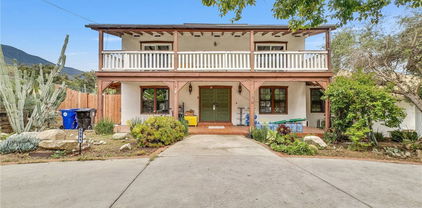
Welcome to this exquisite Adobe Spanish-style home nestled in the serene neighborhood of Rancho Cucamonga. Situated on a prominent historical corner lot, offering two homes on one lot. Known for its character and presence in the neighborhood, this home blends timeless design and a wealth of amenities and charm. The curb appeal is a masterpiece of artistic design, featuring lush greenery, a roundabout driveway, and tiled steps leading to a secure gated front entryway. Beyond the Spanish style front door lies a welcoming wooden floor entryway that guides you into the living room. The living room is a spacious sanctuary with cathedral ceilings, a white clay fireplace, and a generously sized front window that floods the room with natural light, creating an inviting ambiance. As you traverse the wooden hallway, you'll discover a total of 3 bedrooms, with 1 flex room, and 2 beautifully appointed bathrooms, with 2 of them having undergone complete remodeling. Moving from the hallway, you'll be captivated by the formal dining area, also graced with lofty cathedral ceilings. From here, you'll seamlessly flow into the remodeled kitchen, adorned with white cabinetry, modern fixtures, newly installed laminate flooring, a stainless steel oven & range, and windows that can be opened to welcome in the refreshing natural breeze. Adjacent to the kitchen, you'll find a private laundry room with convenient storage cabinets, and an additional bathroom. The best part awaits as you step into the backyard, a true entertainer's dream. This outdoor oasis boasts a covered patio space with elegant tiled flooring, outdoor lighting to set the perfect mood, an inviting outdoor fireplace to gather around, and lush bamboo foliage creating a private sanctuary. Tucked away beyond the backyard is a newly built ADU, offering a separate, private living space. Inside, the ADU features a bright open layout with a spacious living area and a full kitchen complete with dark wood cabinetry, a center island, and stainless steel appliances. The ADU includes 2 bedrooms and 2 bathrooms, with a primary suite with its own bathroom and sliding glass doors that open to the backyard, creating easy indoor-outdoor access. A dedicated closet space allows for a stackable washer and dryer, adding convenience. Located near the 10 and 210 freeways, with access to shopping, dining, and everyday essentials. A unique property offering space, privacy, and flexible living options in a desirable neighborhood.

8442 Camino Sur, Rancho Cucamonga

14193 Henderson, Rancho Cucamonga
$1,125,000
4 Beds ⋅ 3 Baths ⋅ CV26099254 MLS ⋅ Closed Status
Welcome to one of Northeast Rancho Cucamonga’s most captivating homes—nestled in the highly sought-after Etiwanda School District, serving Etiwanda Colony Elementary, Summit Intermediate, and Etiwanda High School. This stunning residence offers the perfect blend of luxury, comfort, and timeless design with every upgrade today’s buyers are searching for. From the moment you arrive, the impeccable curb appeal and meticulously maintained landscaping showcase the pride of ownership and love poured into this exceptional property. The impressive wrought iron double entry doors and elegant arched entryways immediately set the tone, creating a grand and sophisticated first impression that makes this home truly stand out from the rest. Step inside to soaring vaulted ceilings, an open and airy floor plan, abundant natural light, and elegant plantation shutters throughout the home, creating a warm yet sophisticated atmosphere. The completely remodeled chef’s kitchen is truly the heart of the home and a dream for culinary enthusiasts—featuring a professional-grade 6-burner stove, oversized custom vent hood, stainless steel appliances, extensive cabinetry, generous counter space, and a charming center island perfect for gathering and entertaining. The spacious family room offers custom built-in bookcases and beautiful windows overlooking the backyard patio area, seamlessly connecting indoor and outdoor living. Tax records reflect three bedrooms; however, the current office includes a closet and can easily function as a bedroom depending on your needs. Retreat to the luxurious primary suite featuring high ceilings, a cozy sitting area ideal for a home office or reading nook, and sliding glass doors leading to a private pergola retreat in the backyard. The spa-inspired primary bathroom boasts a large walk-in shower, separate vintage-style soaking tub, dual sink vanity, and an oversized walk-in closet complete with custom built-ins designed for the organization enthusiast. The indoor laundry room has a utility sink. Spacious 3-car garage. The expansive backyard is beautifully landscaped and designed for entertaining with a gorgeous custom patio cover and endless possibilities—including plenty of room to build the custom pool of your dreams. Adding even more charm and functionality is an adorable custom storage shed located on the south side of the property. This home truly has it all—style, comfort, upgrades, location, and pride of ownership. This HOME has it all!

14193 Henderson, Rancho Cucamonga

7523 Wellington, Rancho Cucamonga
$1,120,000
5 Beds ⋅ 4 Baths ⋅ TR26037978 MLS ⋅ Closed Status
Fully renovated in 2024, and 14 fully paid-off solar panels equipped with a Tesla battery system. The property features high-quality engineering wood flooring throughout, brand-new bathrooms, and all windows are installed with clean and tidy shutters. A newly built brick courtyard wall enhances both security and curb appeal. This spacious and bright residence offers 5 bedrooms and 4 bathrooms. The first floor features a luxurious primary suite with a beautifully appointed bathroom. Upstairs includes four additional bedrooms and two full bathrooms, with one bedroom offering the potential to be upgraded into a second primary suite. Every room is generously sized and filled with natural light, and an additional loft provides the perfect space for family relaxation and entertainment. The large and well-maintained yard blooms with flowers in the summer, creating a peaceful and enjoyable outdoor setting. Conveniently located just 4 minutes from Victoria Gardens, the property is also within walking distance to supermarkets, Starbucks, and a variety of restaurants. Situated in a prime area of Rancho Cucamonga with a beautiful environment, excellent schools, and a safe community, this home is located in a key development zone with outstanding future growth potential.

7523 Wellington, Rancho Cucamonga

12265 Canyon Meadows, Rancho Cucamonga
$1,110,000
4 Beds ⋅ 3 Baths ⋅ CV26092057 MLS ⋅ Closed Status
Welcome to 12265 Canyon Meadows, a move-up opportunity in one of Rancho Cucamonga’s most sought-after communities. Situated on an oversized 12,000 sq ft corner lot, this 4-bedroom, 3-bath home offers the space, privacy, and lifestyle today’s buyers are searching for along with a PAID-OFF SOLAR SYSTEM! Inside, real hardwood floors and abundant natural light create a warm, inviting feel throughout. Step outside to an entertainer’s backyard designed for gatherings, relaxing evenings, and taking in unobstructed mountain views and city lights with no rear neighbors. The freshly painted exterior adds curb appeal, while the location checks every box for families prioritizing education—zoned for top-rated schools in the Etiwanda School District, including Golden Elementary, Daycreek Intermediate, and Los Osos High School. If you’ve been searching for a Rancho Cucamonga home with views, space, and top-tier schools, this is one you won’t want to miss.

12265 Canyon Meadows, Rancho Cucamonga

9995 Smoketree, Rancho Cucamonga
$1,100,000
4 Beds ⋅ 3 Baths ⋅ IG26155887 MLS ⋅ Closed Status
Fantastic Alta Loma home! Rare one owner home! In excellent condition - very well taken care of for many years. Recently painted, newer upgraded carpet in beautiful condition. Beautiful tile in entry, kitchen and walkways. Beautifully manicured large 1/2 acre lot. Room for a pool, covered RV parking and lots of entertaining! Covered patio with large balcony with a beautiful valley view. Balcony is in excellent condition made with composite wood. Large mature trees provide excellent shade and a park like atmosphere in front and backyard alike. Huge side yard with covered RV parking and an additional shed for storage. Property has access both from Wilson and from Smoketree Dr. for easy access for RV, boats, any other vehicles, or whatever your needs might be. Amazing neighborhood, with a quiet street and cul-de-sac. No houses to the east - Property to the east is a vineyard. This property has so much potential and many possibilities to make all your dreams come true. Hurry, this is an excellent price for the opportunity.

9995 Smoketree, Rancho Cucamonga

8520 Buggy Whip, Rancho Cucamonga
$1,100,000
4 Beds ⋅ 3 Baths ⋅ PW26075124 MLS ⋅ Closed Status
Discover 8520 Buggy Whip Rd, a remarkable 4-bedroom home perfectly situated on a quiet cul-de-sac in Rancho Cucamonga. Boasting just under 2,000 sq ft of living space, breathtaking mountain views, striking curb appeal, and an oversized driveway, this residence makes an unforgettable first impression. Situated on an expansive ~12,000 sq ft lot that feels even larger, this property offers exceptional space and versatility. The backyard is an entertainer’s dream, featuring a sparkling pool perfectly tucked away, a safety fence, and a built-in BBQ area that seamlessly connects to the pool space. Mature trees create a private, park-like setting, leaving endless options for additional landscaping, recreation, or expansion. A unique highlight is the bridal path behind the property, complete with a double gate providing easy access for RVs, trailers, or recreational toys—perfect for those who need both space and convenience. Inside, the home features updated flooring throughout and a thoughtfully designed layout. The private primary suite wing offers a true retreat, with a spacious bedroom, a dual sink vanity, and a cozy fireplace for added warmth and luxury. The remaining three bedrooms are located upstairs, providing separation and comfort for family or guests. The kitchen is designed for both function and flow, featuring a breakfast bar and opening both ways to the formal dining area or living room—perfect for entertaining. Additional upgrades include dual pane windows, recessed lighting, ceiling fans in every bedroom, indoor laundry, and a 3-car garage with direct access. The home is part of the highly acclaimed Alta Loma School District, including Alta Loma Junior High and Alta Loma High School, providing top-rated education for families. Convenient freeway access further enhances the lifestyle, making commuting and weekend getaways effortless while enjoying the comfort and charm of this exceptional property.

8520 Buggy Whip, Rancho Cucamonga

6361 Sard Street, Rancho Cucamonga
$1,100,000
4 Beds ⋅ 3 Baths ⋅ CV26056044 MLS ⋅ Closed Status
Welcome to this beautifully remodeled 4-bedroom, 3-bath home in the highly desirable Alta Loma area—where elegant design meets resort-style outdoor living. From the moment you arrive, the professionally landscaped yard and charming flagstone porch set the tone for the exceptional living experience inside. Vaulted ceilings and dramatic south-facing architectural windows flood the home with natural light while maintaining privacy. The formal living and dining areas feature plantation shutters and flow into the expanded chef's kitchen, thoughtfully designed with abundant workspace, added storage, a professional 36" Monogram range, built-in Monogram microwave, Zephyr vent hood, recessed lighting, and a stylish island pendant. The inviting family room centers around a ledgestone fireplace and opens through two large sliding doors to a stunning backyard retreat. Enjoy a rock waterfall, solar-heated Pebble Tec pool, and an expansive covered patio with recessed lighting and dual ceiling fans—perfect for year-round entertaining. A raised play area with play structure adds additional outdoor fun. Upstairs, the spacious primary suite offers an updated bathroom with a walk-in shower and walk-in closet. Three additional bedrooms feature mirrored closet doors, ceiling fans, and newer windows. The second floor also includes a laundry room and an updated bathroom with a stylish barn door. Additional highlights include a newer roof, finished 3-car garage with overhead storage access, large gated RV parking, a spacious storage shed, room for multiple recreational vehicles, and a newer roof. Conveniently located near the 210 freeway, shopping, dining, and everyday amenities.

6361 Sard Street, Rancho Cucamonga

9149 Whirlaway Court, Rancho Cucamonga
$1,100,000
3 Beds ⋅ 2 Baths ⋅ CV26054374 MLS ⋅ Closed Status
Welcome home to your dream home! Beautiful area of Rancho Cucamonga with breath taking views! This charming three-bedroom, two-bathroom residence is nestled in a well-established neighborhood known for its outstanding schools and community spirit. Step inside to discover a spacious and inviting layout filled with natural lighting, perfect for both families living and entertaining. The home boasts unlimited possibilities for personalization to make it truly your own. Enjoy the stunning viewing from your front or back yard, making it an ideal spot for relaxation or outdoor gatherings. Don't miss this opportunity to live in a vibrant community that offers a perfect blend of tranquility and convenience. Location is Everything!

9149 Whirlaway Court, Rancho Cucamonga

14179 Henderson Drive, Rancho Cucamonga
$1,085,000
4 Beds ⋅ 3 Baths ⋅ CV26106050 MLS ⋅ Closed Status
Experience effortless Southern California living in this impeccable single-level home, perfectly positioned in the highly desired northeast community of Rancho Cucamonga. Light, bright, and beautifully maintained, this 4-bedroom, 3-bath residence offers gorgeous curb appeal, a spacious and thoughtful floor plan, vaulted ceilings, wide arched hallways, new commercial grade flooring, plantation shutters, and Milgard dual-pane windows and sliders throughout. Designed for both everyday comfort and elevated entertaining, the updated kitchen features an island, ample cabinetry, dual ovens, breakfast bar, and included refrigerator. The kitchen opens seamlessly to the family room with built-ins, while the dining and living areas create an inviting flow for gathering, relaxing, and hosting. The private primary suite offers direct access to the backyard patio, an interior sitting area, oversized walk-in closet, and ensuite bath with dual sink vanity, separate jetted tub, and walk-in shower. Two additional bedrooms share a well-appointed hall bath with dual sinks, while the front bedroom features double-door entry and closet alcove, making it ideal as a home office, guest room, or flexible fourth bedroom. Step outside and enjoy a beautifully designed, low-maintenance setting with professionally installed hardscape, mature landscaping, new synthetic turf front and back, new drip irrigation, cascading water features in the front and rear yards, and low-voltage exterior lighting for evening ambiance. With no neighbors behind, stunning San Gabriel Mountain and city light views, a spacious patio, brand-new built-in barbecue with side burners and storage, plus a three-hole putting green overlooking the yard, this backyard was created for year-round living. Garage enthusiasts will appreciate the 3-car finished garage with epoxy flooring, ample built-in cabinetry, a workbench, side-yard access, and a 50-amp EV charging plug. Additional highlights include rare steel-frame construction, an indoor laundry room with storage and included washer and dryer, an integrated security system with cameras, new water heater with hot water circulator, no HOA, and low taxes. Ideally located within the highly acclaimed Etiwanda School District and just minutes from Etiwanda Falls Trailhead, Victoria Gardens, and nearby parks, walking and bridle trails, this home blends privacy, convenience, and low-maintenance luxury in a beautiful Rancho Cucamonga setting.

14179 Henderson Drive, Rancho Cucamonga

14151 Vai Brothers, Rancho Cucamonga
$1,085,000
4 Beds ⋅ 3 Baths ⋅ CV26081332 MLS ⋅ Closed Status
Welcome to this rare and highly desirable single-story home in the prestigious Sheridan Estates of Rancho Cucamonga! Situated on an expansive 10,800 sq ft lot, this beautifully maintained 4-bedroom, 2.5-bath residence offers 2,396 sq ft of thoughtfully designed living space with breathtaking city lights and mountain views. Single-story homes of this size and caliber are hard to find, making this property a standout opportunity. Step inside to discover rich hardwood flooring throughout the main living areas, creating a warm and inviting ambiance. The spacious kitchen serves as the heart of the home, featuring granite countertops, a large center island, and abundant cabinetry—perfect for both everyday living and entertaining. The open-concept family room is equipped with built-in surround sound, ideal for movie nights or hosting guests. The well-designed floor plan offers generously sized bedrooms, including a private primary suite designed for comfort and relaxation. Enjoy the outdoors in the expansive backyard, offering endless possibilities for entertaining, gardening, or creating your dream outdoor retreat—all while taking in the stunning views. Additional highlights include a 3-car garage with ample storage and a prime location near top-rated schools, shopping, dining, and convenient freeway access. Don’t miss this exceptional opportunity to own a rare single-story home with space, style, and views in one of Rancho Cucamonga’s most sought-after neighborhoods!

14151 Vai Brothers, Rancho Cucamonga

8527 Hillside Road, Rancho Cucamonga
$1,080,000
4 Beds ⋅ 2 Baths ⋅ CV26108955 MLS ⋅ Closed Status
Pristine doesn’t even begin to describe this immaculately maintained Alta Loma home! Lovely single story home located on a 20,000 square foot lot with beautifully manicured lawns. Offering an oversize living room with brick fireplace and three bedrooms with potential 4th bedroom/office that previously opened up as a den/family room adjacent to living room. The primary suite is generously sized with back yard views, dual closets, and full bath with double vanity. The kitchen has been thoughtfully remodeled to be the envy of the most organized chef, with granite counters and custom cabinetry that offers a massive amount of storage with all the delightful pull outs plus plenty of counter space. Kitchen is open to the spacious country style dining area and surrounded by windows with scenic back yard views. A large covered patio is great for entertaining or relaxing evenings, and the near by pool is inviting for a quick dip in summer days. Also included is a 12x24 tuff shed that has 12x16 finished with drywall and a mini split a/c system for the perfect hobby/workout room and another 12x8 for tools/storage plus an additional 7x7 shed offers even more storage. The lower portion of the lot has been neatly landscaped with concrete curbs and decorative rock, and offers a variety of irrigated fruit trees including avocado, peach, plum, lemon, lime and Cara Cara orange! There is alley access with a rolling gate to allow for RV or other access and plenty of room for potential ADU. The property has fully paid south facing solar system of 33 panels and 7.5 kwp plus another 4 panels dedicated to the pool pump. Offering a brand new roof installed in 2025 and newer exterior paint, this home has been lovingly cared for and definitely shines with true pride of ownership!

8527 Hillside Road, Rancho Cucamonga

7813 Valle Vista, Rancho Cucamonga
$1,080,000
3 Beds ⋅ 3 Baths ⋅ CV26085406 MLS ⋅ Closed Status
Experience refined California living in this beautifully reimagined single-story Spanish-style ranch, ideally located in the prestigious Red Hill Country Club area. Positioned on an expansive corner lot, this 3-bedroom, 3-bath residence captures sweeping mountain views and twinkling city light vistas. Thoughtfully remodeled within the past 18 months, the home showcases an open-concept kitchen with limestone flooring, designer-updated bathrooms, refinished wood floors, fresh interior paint, curated lighting, upgraded plumbing, and a new electrical panel. A striking double-sided marble fireplace elegantly anchors the formal living and dining spaces, creating a seamless blend of warmth and sophistication. The spacious primary suite offers a private retreat with a generous bath and walk-in closet, while the inviting family and entertainment area with custom built-ins enhances everyday living. Outdoors, a serene backyard oasis awaits, complete with a pool and spa—perfect for relaxing or hosting under the Southern California sky. Additional features include a premium Decra metal roof and EV charging. Ideally situated near Red Hill Country Club, fine dining, shopping, and convenient freeway access, this home represents a rare opportunity to enjoy elevated living in one of the area’s most coveted neighborhoods.

7813 Valle Vista, Rancho Cucamonga

8730 Rancho, Rancho Cucamonga
$1,077,000
5 Beds ⋅ 3 Baths ⋅ IV26110006 MLS ⋅ Closed Status
Hard to find ONE Story home! Spacious 5 bedroom, 3 bath home in Alta Loma offering 2,578 sq. ft. on a half-acre cul-de-sac lot. Built in 1963 with updates that include a newer roof, newer paint, remodeled kitchen, updated bathrooms and many others. Property features RV parking, a circular driveway, grape vineyard in the front yard, bird houses, and a storage/ work shed. Large lot provides room for gardening, animals, toys, or future possibilities like an ADU. Located close to Heritage Community Park and nearby horse and hiking trails, with convenient access to shopping, restaurants, and the 210 Freeway. Quiet cul-de-sac location offers a combination of privacy, space, and convenience. NOT IN A FIRE ZONE! Property is on septic like all properties up in that area,

8730 Rancho, Rancho Cucamonga

11827 Modena, Rancho Cucamonga
$1,070,000
5 Beds ⋅ 4 Baths ⋅ WS26041110 MLS ⋅ Closed Status
Welcome to 11827 Modena Dr, located in a desirable neighborhood of Rancho Cucamonga with highly regarded school boundaries and exceptional convenience. This beautiful 4-bedroom, 3-bath home with a spacious loft features a rare downstairs bedroom and full bath, ideal for guests or multi-generational living. The open floor plan offers separate living, dining, and family rooms, creating a flexible and functional layout. The family room includes a custom fireplace and opens to the kitchen, which boasts granite countertops, dark wood cabinetry, ample storage, and abundant natural light. Upstairs, enjoy a large loft, three additional bedrooms, and a primary suite with a sitting area, soaking tub, separate shower, and dual vanities. Conveniently located near top-rated schools, shopping, dining, parks, and major freeways. Don’t miss this opportunity!

11827 Modena, Rancho Cucamonga

no property photo
$1,063,000
4 Beds ⋅ 2 Baths ⋅ IV26092756 MLS ⋅ Closed Status
Discover your dream home in the heart of Rancho Cucamonga, CA! This charming single-story residence offers a spacious layout featuring 4 bedrooms, ideal for comfortable family living. Nestled in a sought-after neighborhood renowned for its tranquil ambiance and community charm, this house provides an unmatched combination of convenience and potential. As you step inside, imagine transforming this canvas into your personalized haven. While it needs cosmetic updates, the open floor plan presents endless possibilities to infuse modern elegance or classic sophistication. The expansive living areas flow seamlessly, promising cozy gatherings or elegant entertaining. Outside, enjoy a large yard—a rare gem perfect for gardening enthusiasts or family activities. Proximity to top-rated schools ensures effortless morning routines, while nearby shopping destinations cater to all your retail needs. Priced with opportunity in mind, this property is not just a purchase; it’s an investment in your future lifestyle. Embrace the potential and customize every corner to match your taste. Don’t miss out on making lasting memories in this prime Rancho Cucamonga location—your forever home awaits!

9461 Valley View, Rancho Cucamonga

6633 Veneto Pl, Rancho Cucamonga
$1,060,000
4 Beds ⋅ 3 Baths ⋅ TR26076139 MLS ⋅ Closed Status
Impeccably maintained and stylishly updated, you will not want to miss seeing this beauty in person. The painted exterior gives this home a wonderful Mediterranean feel. Inside, even the most discerning buyers will be impressed. Featuring great and abundant natural light throughout, 4 bedrooms, 3 baths, loft, and a custom pool and spa, you'll find no better place to call home. Located in a highly regarded school district and just minutes from Victoria Garden shopping mall, restaurants, and freeways, convenience meets luxury. This house is nicer than most model homes. All upgrades are already done for you. whole house brand new waterproof floors, designer kitchen cabinets, granite countertops, stainless steel appliances, and a kitchen island overlooking the family room with a dual-sided fireplace and marble surround offer true pride of ownership. The backyard is an entertainer's dream: pool, spa, covered patio, gas fire pit. Downstairs features a large bedroom with French doors to the backyard, stylish barn doors at the closet, a gorgeous full bath, and a very large storage closet. Upstairs, the hall bathroom with dual sinks and custom tile work on the floor, tub surround, and wall above sinks gorgeous! Upstairs also offers 3 bedrooms, the loft, and the laundry room. There is so much more. A must see immediately!

6633 Veneto Pl, Rancho Cucamonga

6798 Gilbert Place, Rancho Cucamonga
$1,059,000
4 Beds ⋅ 3 Baths ⋅ CV26163372 MLS ⋅ Closed Status
At 6798 Gilbert Place, every morning begins with breathtaking mountain views from your private balcony, and every evening ends in your own backyard retreat. Nestled on a private corner lot in Rancho Cucamonga's Heritage Estates, this home was designed for those who appreciate both comfort and connection. With beautiful mountain views, this home offers the perfect balance of comfort, space, and the Southern California lifestyle you've been dreaming of. Imagine waking up in the spacious primary suite, stepping onto your private balcony with a cup of coffee, and watching the sun rise over the San Gabriel Mountains. It's the kind of peaceful start to the day that's hard to find. The primary retreat also features dual walk-in closets, giving everyone the space they need without compromise. Inside, the home was designed for both everyday living and effortless entertaining. Warm, inviting spaces create the perfect setting for everything from cozy movie nights to holiday gatherings with family and friends. Large windows invite natural light throughout, while the thoughtful layout allows everyone to feel connected without sacrificing privacy. Step outside and discover what truly makes this home unforgettable. Your backyard is more than just an outdoor space—it's your own private resort. Spend warm afternoons floating in the sparkling pool, unwind in the spa beneath the stars, or gather around the built-in outdoor kitchen while dinner is on the grill. Complete with bar seating, a refrigerator, sink, beautiful stone hardscape, built-in seating, and a covered patio, every detail was designed for making memories. Enjoy the benefits of a fully owned solar energy system with an integrated backup battery, both paid in full! No solar lease or financing to assume, offering energy savings, increased efficiency, and peace of mind during power outages. Situated on a desirable corner lot with added privacy and breathtaking mountain views, 6798 Gilbert Place offers a rare opportunity to enjoy both tranquility and convenience in one of Rancho Cucamonga's most sought-after communities. This isn't just a beautiful home—it's where birthdays are celebrated, summers are unforgettable, quiet mornings become your favorite ritual, and every season feels a little more special. Welcome home.

6798 Gilbert Place, Rancho Cucamonga

12545 Melody, Rancho Cucamonga
$1,050,333
4 Beds ⋅ 4 Baths ⋅ IV26102904 MLS ⋅ Closed Status
Welcome to 12545 Melody Dr, a residence that truly checks all the boxes, nestled within the highly desirable gated community of Rancho Etiwanda Estates. Situated on a prime corner lot, this thoughtfully designed 4-bedroom, 3.5-bathroom home offers 3,148 square feet of living space on an expansive 7,933 square foot lot. From the functional floor plan to the drought-tolerant landscaping, this home delivers the perfect blend of comfort, style, and long-term enjoyment. Designed with convenience in mind, the home features a spacious primary suite downstairs complete with dual sinks and private access to the backyard, perfect for stepping outside to enjoy fresh morning air. The first floor also includes a formal living room filled with natural light, two additional downstairs bedrooms, a dedicated full bathroom, and ample hallway cabinet storage. In addition, the layout offers a formal dining area adjacent to the open-concept kitchen and secondary family room, creating an ideal space for both everyday living and entertaining. The kitchen features a large island with seating, making it perfect for Sunday brunches or family BBQ gatherings. Ample cabinet storage provides plenty of room for kitchen essentials and small appliances, while the granite countertops and backsplash add both style and functionality. The five-burner stovetop is thoughtfully positioned across from the living area, allowing you to stay connected while preparing meals. Just off the kitchen, Your backyard door leads to the well-designed, low-maintenance backyard, ideal for relaxing or hosting guests. Upstairs, the loft offers a flexible space that can serve as a home office, media room, or secondary family retreat for memorable movie nights. The second floor also includes built-in storage cabinets, an additional full bathroom, and a generously sized bedroom that provides guests with privacy and comfort during their stay. Residents of Rancho Etiwanda Estates enjoy breathtaking mountain views and sweeping city light scenery, making morning and evening walks both peaceful and picturesque. Be sure to look out for upcoming open house dates and times, you will not want to miss this opportunity.

12545 Melody, Rancho Cucamonga

5833 Jasper Street, Rancho Cucamonga
$1,050,000
4 Beds ⋅ 3 Baths ⋅ AR26173184 MLS ⋅ Closed Status
Great Opportunity in Rancho Cucamonga! This 2-Story Single Family Horse Property offers 4 Bedrooms, 2.5 Bathrooms, 2,485 Sq. Ft. of Interior Living Space, a Spacious 21,008 Sq. Ft. Lot, and a 3-Car Attached Garage. Built in 1977, the Home features Central A/C and Heating, Tile Flooring Downstairs, Carpet Upstairs, and 3 Fireplaces located in the Formal Living Room, Bonus Room, and Primary Bedroom. The Main Level includes a Formal Living Room, Formal Dining Room, Breakfast Nook, Kitchen, Spacious Bonus Room currently used as an Entertainment Room, and a conveniently located Laundry Area near the Garage. The Kitchen features Tile Countertops and Stainless-Steel Appliances, including an LG 5-Burner Stove, Built-In Microwave, and LG Dishwasher. The Spacious Primary Bedroom features a Gas-Burning Fireplace and 2 Walk-In Closets. The Primary Bathroom includes a Shower and Sinks. A Large Second-Floor Balcony overlooks the Backyard. The Expansive Backyard offers a Covered Patio, Outdoor Pool, Stable and Corral Area, and Sprinklers in the Front and Backyard. Conveniently located near Horse Trails, Heritage Park Equestrian Center, Shopping, and the 210 Freeway. The Property is served by Alta Loma area schools, including Floyd M. Stork Elementary School, currently rated 9/10, and Alta Loma High School, currently rated 8/10 by GreatSchools.org. Priced for a Quick Sale and offering plenty of potential for Buyers looking to make this Horse Property their own.

5833 Jasper Street, Rancho Cucamonga

11543 Grimaldi, Rancho Cucamonga
$1,050,000
4 Beds ⋅ 4 Baths ⋅ OC26138928 MLS ⋅ Closed Status
Beautifully upgraded Designer Estate in a newly developed community by DR Horton in 2017. Experience elegant, move-in-ready living in one of Rancho Cucamonga’s most sought-after enclaves. This gorgerous 4-bedroom estate has been meticulously enhanced with custom interior painting, premium luxury vinyl plank flooring. The exceptionally functional layout includes an upstairs loft and a highly desirable main-floor bedroom complete with its own dedicated bathroom, makes it perfect for guests or multi-generational living. Upstairs, the primary suite serves as an opulent retreat, offering a spa bath. Set on a quiet street, all within walking distance of top-rated schools, dining plazas, and several parks. The spacious driveway offers an abundance of room. No HOA. Please don't miss this great opportunity to own this fabulous home!

11543 Grimaldi, Rancho Cucamonga

11109 Cedar Creek Drive, Rancho Cucamonga
$1,050,000
4 Beds ⋅ 3 Baths ⋅ WS26127380 MLS ⋅ Closed Status
Welcome to this beautiful home located in the highly desirable Compass Rose community of Rancho Cucamonga, ideally situated near the highly regarded Los Osos High School. This spacious residence features 4 bedrooms, 3 bathrooms, and a private home office, offering the perfect balance of functionality and flexibility for today's lifestyle. A grand double-door entry welcomes you into the light-filled formal living and dining rooms, while the expansive family room flows seamlessly into the open-concept kitchen. Thoughtfully designed for both everyday comfort and effortless entertaining, the kitchen features granite countertops, abundant cabinetry, and a sunny breakfast nook that serves as the heart of the home. The main floor also includes a bedroom and full bathroom, ideal for guests, extended family, or multigenerational living. Upstairs, the spacious primary suite provides a private retreat, complete with a beautiful primary bathroom featuring dual vanities, a separate walk-in shower, and a deep soaking tub. Two additional bedrooms share a Jack-and-Jill bathroom, and all three upstairs bedrooms enjoy breathtaking mountain views and sparkling city-light vistas. Step outside to your own resort-style backyard oasis. An expansive viewing deck overlooks the sparkling pool and spa, creating the perfect setting for relaxation and memorable gatherings. The backyard also features a built-in BBQ, fire pit, covered patio, and generous entertaining space, making it ideal for year-round outdoor living and hosting family and friends. Additional highlights include wood flooring, plantation shutters, a dedicated laundry room, an attached three-car garage, and an oversized driveway providing ample parking for multiple vehicles. Nestled in a well-maintained neighborhood that reflects true pride of ownership, this exceptional home offers both comfort and tranquility. Ideally located just minutes from Trader Joe's, Victoria Gardens, popular shopping and dining destinations, parks, and convenient access to the 210 Freeway and other major commuter routes, it perfectly combines everyday convenience with the best of Southern California living. Don't miss this rare opportunity to own a remarkable home in one of Rancho Cucamonga's most desirable neighborhoods.

11109 Cedar Creek Drive, Rancho Cucamonga

Based on information from California Regional Multiple Listing Service, Inc. as of . This information is for your personal, non-commercial use and may not be used for any purpose other than to identify prospective properties you may be interested in purchasing. Display of MLS data is usually deemed reliable but is NOT guaranteed accurate by the MLS. Buyers are responsible for verifying the accuracy of all information and should investigate the data themselves or retain appropriate professionals. Information from sources other than the Listing Agent may have been included in the MLS data. Unless otherwise specified in writing, Broker/Agent has not and will not verify any information obtained from other sources. The Broker/Agent providing the information contained herein may or may not have been the Listing and/or Selling Agent.