Refine Search
Sort by
70700 Tamarisk Lane, Rancho Mirage
$2,485,000
4 Beds ⋅ 5 Baths ⋅ 26105939 MLS ⋅ Active Status
Adjacent to Tamarisk Country Club, this beautifully reimagined Desert Contemporary retreat pairs understated luxury with effortless indoor-outdoorliving. Clean architectural lines, warm organic finishes, and a private, resort-style backyard create an inviting setting for quiet escapes and memorablegatherings.Soaring ceilings and high-set windows fill the interiors with natural light, enhancing the home's airy proportions. The open living and dining areasflow seamlessly into an updated kitchen, where sleek cabinetry, quartz countertops, stainless steel appliances, and a generous island bring style and practicalityto everyday living. From morning coffee to evening cocktails, the layout makes entertaining feel effortless.Expansive walls of glass frame the lush backyard,where a sparkling pool and spa take center stage. Multiple lounge areas and mature landscaping offer privacy and space to unwind, gather with friends, or enjoythe beauty of the desert surroundings.The oversized primary suite is a peaceful retreat with direct backyard access and a beautifully appointed, spa-inspiredbath. Dual vanities, a freestanding soaking tub, and a spacious walk-in shower create an indulgent experience, while a generous walk-in closet adds everydayconvenience.Updated bathrooms, contemporary flooring throughout, and a thoughtfully connected layout complete a home that feels polished, comfortable,and move-in ready.Ideally situated near dining, shopping, golf, and outdoor recreation, this exceptional property offers a compelling blend of modern eleganceand livable comfort and inviting desert residence designed to make every day feel like a getaway.

70700 Tamarisk Lane, Rancho Mirage
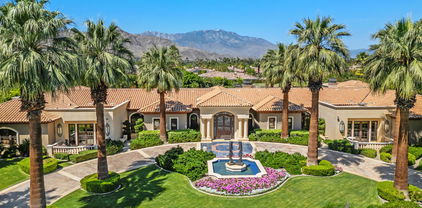
14 Strauss Terrace, Rancho Mirage
$9,950,000
5 Beds ⋅ 10 Baths ⋅ 219155339DA MLS ⋅ Active Status
Nestled along prestigious Clancy Lane in the exclusive guard-gated enclave of The Renaissance, Casa Bella is a majestic Mediterranean estate that defines luxury living. Built in 2012 by world-class builder Al Durrett and designed by renowned architect Juan Carlos Ochoa, this exceptional residence showcases uncompromising craftsmanship and exquisite custom details throughout. The estate offers a collection of refined living spaces including formal living and dining rooms, a library, game room, private theater, wine cellar, and a gourmet kitchen seamlessly connected to both interior and exterior family rooms. The primary suite is a sanctuary with dual spa-inspired baths and spacious walk-in closets. Additional accommodation includes two family bedroom suites, a two-bedroom guest house and two executive offices. The resort-style grounds are equally impressive, featuring expansive loggias, an outdoor kitchen, firepit, mosaic-tiled pool, amphitheater, and a private 9-hole putting green. Completing the estate are an elevator to an executive office and a five-car garage, creating the perfect balance of elegance, comfort, and entertainment. Property is being sold furnished per inventory.

14 Strauss Terrace, Rancho Mirage

37115 Palm View Road, Rancho Mirage
$1,300,000
3 Beds ⋅ 2 Baths ⋅ 219155335DA MLS ⋅ Active Status
Built in 1961 and hidden from the market for 43 years, this largely original three-bedroom, two-bath, 2,375 square foot Mid-Century Modern home is now available and seeking a thoughtful steward.Set on Palm View Road in the Tamarisk Country Club neighborhood, once home to four of the Marx Brothers, it sits among documented work by architects Val Powelson, William F. Cody, and William Krisel, including Gummo Marx's nearby residence and the Cody-designed Jaffe House, also on Palm View. This single-story post-and-beam house retains many classic original MCM features: indoor-outdoor block wall continuity, unpainted tongue-and-groove ceilings, clerestory and plate-glass windows that fill the home with light, an original front door with vintage hardware, original lighting fixtures, and wood paneling, to name a few.A signature sunken wet bar sits near the pool-access slider, acting as a social anchor to the west-facing patio. Mountain views frame a large pool with a classic diving board--a timeless scene for California pool days and evenings.The kitchen, with its own pool-access door, includes a large walk-in pantry and side-by-side washer and dryer. There is a large double carport, and the property has leased solar.This is a rare chance to own a mid-century modern home with much of its original character intact--quietly held by the same family for more than four decades in a historically significant Rancho Mirage neighborhood.

37115 Palm View Road, Rancho Mirage

70751 Sunny Lane, Rancho Mirage
$2,495,000
4 Beds ⋅ 5 Baths ⋅ 219155324DA MLS ⋅ Active Status
Discover exquisite desert living in this professionally designed home on prestigious Sunny Lane in the highly sought-after Tamarisk neighborhood of Rancho Mirage. Built by John Turnock, one of the Coachella Valley's most respected luxury custom-home builders, this spectacular contemporary residence blends distinctive architectural design, premium finishes, and modern sophistication. Situated on an expansive 0.35-acre lot, the property welcomes you with a circular driveway and an inviting courtyard entry. Inside, the thoughtfully designed floor plan showcases an impressive great room featuring a striking fireplace and wet bar, complemented by custom travertine flooring, extensive lighting, soaring ceilings, and abundant natural light. Expansive glass windows and doors frame the beautiful Western Mountain views while creating a seamless connection between the interior and outdoor living spaces. The upgraded kitchen and bar feature elegant quartz counter-tops and glass shelving, while a dedicated study, office, or TV room offers added versatility. A newly created junior suite further enhances the home's functionality, ideal for guests or a comfortable option for multi-generational living. The primary suite offers a private sanctuary, highlighted by a decorative fireplace and a spa-inspired bathroom featuring a spacious dual-entry walk-through shower, separate vanities, and two walk-in closets, along with an adjoining utility/flex room providing additional convenience and functionality. Beyond the interior, the outdoor setting captures the essence of the desert lifestyle, featuring a private pool and spa, gas fireplace, updated landscaping and lighting, paver decking, artificial turf, and custom hardscape. Designed for effortless indoor-outdoor living, these inviting spaces are perfect for entertaining or simply unwinding while taking in the spectacular mountain scenery. Recent improvements include new Wi-Fi-enabled pool equipment, a fresh roof coating, Wi-Fi-enabled garage door openers with battery backup, and fresh exterior paint. Combining distinctive design, modern upgrades, versatile living spaces, and breathtaking Western Mountain views, this remarkable residence offers the opportunity to experience the unique desert lifestyle in one of Rancho Mirage's most coveted neighborhoods.

70751 Sunny Lane, Rancho Mirage

71341 Biskra Road, Rancho Mirage
$1,895,000
3 Beds ⋅ 2 Baths ⋅ 219155310PS MLS ⋅ Active Status
MID-CENTURY STYLE/ HIGH UP IN MAGNESIA FALLS COVE!A captivating Mid-Century retreat in a OUTSTANDING setting high up in coveted ''Magnesia Falls Cove''. IMMACULATELY maintained, this exceptional 3-bedroom, 2-bath 2002 square foot residence is situated on a TREMENDOUS LOT, offering remarkable privacy and breathtaking SOUTH-facing MOUNTAIN VIEWS enjoyed from both the interior and magnificent outdoor spaces. FABULOUS outdoor dining and lounging areas, an inviting covered Living/MEDIA SPACE with built-in fire pit, and fun and convenient OUTDOOR SHOWER creating the ultimate Desert lifestyle. An entertainer's dream with a SPECTACULAR mountain backdrop! Enjoy the tranquility of the Cove while being within walking distance of dining, shopping, and the neighborhoods dog park. NO HOA! A rare offering combining timeless Mid-Century style, exceptional privacy, and TRULY the place to enjoy indoor/outdoor living at its BEST!!

71341 Biskra Road, Rancho Mirage

3 Rancho Clancy, Rancho Mirage
$8,100,000
5 Beds ⋅ 6 Baths ⋅ 219155296PS MLS ⋅ Active Status
Coveted for its beauty and unmatched lifestyle, Rancho Mirage is renowned as a prestigious desert oasis that has welcomed Hollywood royalty and political dignitaries with its unrivaled communities and residential offerings. Here, in an ultra-exclusive gated enclave of just four spectacular properties, one custom estate presents a peerless combination of privacy, luxury and breathtaking mountain views. Welcome to 3 Rancho Clancy Lane, where a grand single-level residence of approximately 9,832 square feet is embraced by impressive grounds that span nearly 1.01 acres. Dual entry gates open to a spacious front yard with motor court, custom fountains and a calming sense of serenity. A courtyard with fireplace leads the way to an attached ensuite casita, and the main house, which is introduced by a formal foyer with hardwood floor, a step-down library with built-in cabinetry, and a formal dining room with intimate patio. Wine enthusiasts will appreciate a temperature-controlled cellar with wet bar and barrel ceiling. The foyer continues to the home's seamless great room and kitchen, where uncompromising proportions cater to both large gatherings and quiet evenings at home. A step-down wet bar features an under-counter U-line beverage refrigerator, and a breakfast space with built-in desk flows easily to the backyard via slide-away doors. Anchored by two massive islands, the kitchen blends function and style with extensive custom wood cabinetry, granite countertops, a Dacor range with pot-fillers and hammered copper hood, two Bosch dishwashers, built-in cabinet-matched Monogram refrigerator/freezer, a butler's pantry with built-in Miele coffee station, and a walk-in pantry with Sub-Zero refrigerator. Four ensuite bedrooms and six baths include the attached casita and a separate detached casita in the backyard. The primary suite is opulent, complete with fireplace, sitting area, patios, a lux bath and two walk-in closets. Discover a gym with sauna and steam shower, an executive office, media lounge, carport, gated RV parking with hookups, and two two-car garages including one with laundry and a catering kitchen. Mountain views, dramatic fountains and a resort-caliber pool with mosaic tile are joined in the backyard by a large spa, fireplace-warmed lounge, a pizza kitchen with wood-fired oven, and a stunning covered patio with see-through fireplace and an outdoor kitchen with grill.

3 Rancho Clancy, Rancho Mirage

40535 Morningstar Road, Rancho Mirage
$6,495,000
5 Beds ⋅ 7 Baths ⋅ 219155292DA MLS ⋅ Active Status
This is a true Trophy Estate located within Mission Ranch, one of Rancho Mirage's most exclusive communities off Clancy Lane... 'Wonderful place for family & friends from around the country to get together.' This exquisite property has breathtaking amenities. Stunning landscaped estate begins with a circular drive featuring inlaid granite accents. Lovely bronze adorned sculpture fountain graces the front lawns. Leaded & beveled double glass entry doors surrounded by columns of Sandstone give hint to the beauty within. Jewel-like tiles grace the entry hall with floral design. Walls of picture windows and breathtaking panoramic views of the Mountains greet you in the formal living room. This room features rose marble walls and a Soapstone fireplace with a leather wall surround. Custom carpets throughout, Sandstone floors, Alabaster wall sconces, custom lighting, Chihuly style Glass Chandeliers, custom cabinets, hand - painted tiles, & much more add to the grandeur of this property. The large gourmet chef's kitchen and separate butler's pantry is ideal for entertaining family and guests alike. The home also boasts its own temperature-controlled wine and beverage room. There are two huge primary bedroom ensuites each with its own stunning full baths and large closet only found in luxury estates. Each of the primary bedrooms is separated by their own living area. There is a separate office and library and let's not forget about your own personal gym. External to the home is a separate 2-bedroom ensuites with its own fully equipped kitchen. The gardens boast an outdoor kitchen, many vignettes including an English Rose Garden, white rose vine covered arbors, fruit trees, and a large separate water feature. The stunning pool and jacuzzi spa have cascading urn fountains and majestic water spouts. Behind the pool is an elevated deck with an outdoor fireplace and seating area where you enjoy the perfect desert evenings. The Estate consists of 2 APN#'s with approximately 1.53 acre. The Main house is approximately 8213 sq. ft. and the Guest House is approximately 1203 sq. ft. Minutes from shopping, dining, entertainment, El Paseo, and Eisenhower Medical Center.

40535 Morningstar Road, Rancho Mirage

72065 Clancy Lane, Rancho Mirage
$2,200,000
4 Beds ⋅ 4 Baths ⋅ 219155291DA MLS ⋅ Active Status
An extraordinary opportunity awaits on prestigious Clancy Lane, one of Rancho Mirage's most coveted addresses! Situated on an expansive 1.05-acre estate-sized lot, this classic 1957 Mid-Century residence offers approximately 3,845 square feet, 4 bedrooms, 4 bathrooms, plus a detached casita/guest quarters, and breathtaking western mountain views. With great bones, timeless architectural character, and tremendous upside potential, this home needs some TLC but presents a rare opportunity for the visionary buyer to create a spectacular desert retreat in one of Rancho Mirage's most desirable locations.A dramatic double-door entry welcomes you into an impressive sunken living room featuring soaring cathedral ceilings, a grand fireplace, and generous entertaining spaces. Walls of windows frame the lush grounds and invite the outdoors in. The desirable L-shaped floor plan offers a spacious kitchen, casual dining area, inviting family room with a second fireplace, a private primary suite retreat, and three additional guest bedrooms providing comfortable accommodations.The outdoor amenities include your own private resort featuring a pool, spa, PRIVATE tennis court, putting green, a charming koi pond complete with fish and turtles, mature fruit trees, expansive entertaining areas, and stunning mountain vistas.Tucked away on an intimate cul-de-sac with just four homesites, this property offers remarkable privacy, generous grounds, and an exceptional setting in the heart of Rancho Mirage. Low HOA of approximately $50.A diamond in the rough with endless possibilities! Restore its Mid-Century charm, reimagine the interiors, and transform this special property into a magnificent desert showplace. Opportunities of this caliber on Clancy Lane are few and far between. Bring your imagination, creativity, and vision--this is one you won't want to miss!

72065 Clancy Lane, Rancho Mirage

18 Canyon Lake Drive, Rancho Mirage
$1,450,000
4 Beds ⋅ 5 Baths ⋅ 26105631PS MLS ⋅ Active Status
Step inside 18 Canyon Lake and you'll find an entertainer's dream home offering effortless indoor-outdoor living. The music/dining room provides stunning mountain views and the expansive great room and kitchen area open up to the rear yard for your large parties. The updated chef's kitchen has abundant cabinetry and counter space with both a large island and a separate breakfast area. All 4 bedrooms are en suite, including the one currently set up as an office. Sit on the front patio and take in the stunning mountain views while greeting your friendly neighbors as they stroll by or enjoy your private rear yard with pool, spa, outdoor kitchen, several seating areas and beautiful landscaping. All systems have been recently updated incling HVAC, water heater, misters, 2 pergolas and 2 retractable awnings, LED lighting, truf, phantom screens and more extras too plentiful to mention all (list provided). This stunning home is located near PSP, downtown Palm Springs, El Paseo in Mission Shores, a quiet, gated community with low HOA dues of $390 that include front yard maintenance, an upgraded Spectrum TV/streaming package with 1 gig of Internet speed and well-funded reserves.

18 Canyon Lake Drive, Rancho Mirage

40140 Camino Del Sol, Rancho Mirage
$1,295,000
3 Beds ⋅ 4 Baths ⋅ 219155271DA MLS ⋅ Active Status
Set high above the valley in the prestigious, guard-gated Thunderbird Villas community in Rancho Mirage, this exceptional home takes in some of the most sweeping mountain, city light, and desert territorial views the Coachella Valley has to offer. Fully updated throughout, the Villa offers three generous en-suite bedrooms plus a powder bath, built for both comfort and privacy. The primary suite feels like a private retreat, anchored by a spa-inspired bath and an oversized walk-in shower. Tall ceilings, new windows, and a stylish, well-equipped kitchen keep the home bright and effortlessly elegant.Seamlessly blending indoor and outdoor living, the property offers an inviting outdoor living area complete with a built-in kitchen and private spa -- perfect for entertaining or relaxing while taking in the breathtaking desert vistas, from sunrise coffee to sunset cocktails.Just steps from one of the community's 15 sparkling pools, this is truly lock-and-leave living, with the HOA maintaining landscaping, exterior, and pool maintenance. Resident members also enjoy golf cart access to the legendary Thunderbird Country Club and are just minutes from dining, shopping, hiking, and the boutiques of El Paseo -- all while tucked into a tranquil, elevated setting away from gate traffic.A rare opportunity to own a fully updated Villa in one of the desert's most desirable communities.

40140 Camino Del Sol, Rancho Mirage

69763 Camino Pacifico, Rancho Mirage
$1,200,000
4 Beds ⋅ 3 Baths ⋅ 219155270DA MLS ⋅ Active Status
Discover exceptional value, generous living spaces, and effortless desert living in St. Augustine, a desirable gated community near Mission Hills Country Club in Rancho Mirage.Beautifully updated and move-in ready, this single-story residence offers 4 bedrooms, 3 bathrooms, and 2,684 square feet of thoughtfully designed living space, with a desirable north-south orientation and a completely renovated private pool and spa.Inside, the fully renovated kitchen and bathrooms bring contemporary style and comfort to a home designed for everyday living and entertaining. Fresh interior paint and numerous upgrades create a polished, welcoming environment. A spacious family room adjoining the kitchen provides a natural gathering place, while separate formal living and dining rooms offer exceptional flexibility for entertaining, working from home, or creating a media lounge. A fireplace adds warmth and character.Outdoors, the beautifully updated pool and spa create an inviting private retreat for relaxing, entertaining, and enjoying the desert lifestyle.An owned solar system adds energy efficiency and long-term value. The generous three-car garage features epoxy flooring and built-in cabinetry, offering abundant storage and functionality. A recently installed automatic water shutoff system provides additional peace of mind, particularly for seasonal residents and frequent travelers.Beyond the home, St. Augustine offers beautifully maintained grounds, a 7.5-acre greenbelt with lakes, bridges, fountains, and walking paths, plus tennis and pickleball courts. The attractive $400 monthly HOA includes cable television, common-area maintenance, and community amenities. Homes are situated on fee-simple land with no land lease.Conveniently located near Mission Hills Country Club, championship golf, dining, shopping, and the best of the Coachella Valley, this residence offers an appealing country club-adjacent lifestyle without mandatory club membership.Beautifully renovated, generously proportioned, and exceptionally well located, this is an outstanding opportunity to enjoy the best of Rancho Mirage living.

69763 Camino Pacifico, Rancho Mirage

19 Mayfair Drive, Rancho Mirage
$1,375,000
3 Beds ⋅ 4 Baths ⋅ 219155224DA MLS ⋅ Active Status
**Incredible Value & Priced to Sell!**An exceptional opportunity to enjoy the Morningside lifestyle in the prestigious, guard-gated community of The Club at Morningside. Situated on a desirable corner lot with a welcoming circular driveway, this spacious, light-filled three-bedroom, four-bathroom residence greets you with beautiful mountain views that create an inviting backdrop throughout the home. Featuring the desirable Oakmont 3 floor plan with 3,389 square feet of living space, expansive walls of glass and skylights enhance the home's bright, open feeling. The living and dining areas flow effortlessly together, creating a warm, inviting atmosphere with a fireplace and wet bar that lend themselves to relaxed entertainment. The spacious kitchen is filled with natural light and offers a generous center island, granite countertops, breakfast bar, and a generous sitting area provides a comfortable setting for casual dining. The primary suite features two separate bathrooms, while the guest accommodations offer comfort and privacy. Additional highlights include newer HVAC units, furnace and water heaters providing valuable updates to the home's essential systems. A generous patio with pergola extends the living space outdoors, connecting the interiors to the expansive views and beautifully maintained grounds. The nearby community pool provides the enjoyment of a private pool experience without the maintenance and expense of ownership. With its exceptional setting, golf course & mountain views, the distinctive character of this residence captures the enduring appeal of desert living behind the gates of Morningside.

19 Mayfair Drive, Rancho Mirage

102 Mission Lake Way, Rancho Mirage
$799,000
3 Beds ⋅ 3 Baths ⋅ 219155220DA MLS ⋅ Active Status
A rare combination of privacy, space and country club living awaits at 102 Mission Lake Way in Mission Hills Country Club. Set on an exceptionally private, oversized corner lot originally designed toaccommodate two homes, this single-family residence enjoys remarkable separation from neighboring properties and a beautifully landscaped setting that feels like its own desert retreat. The outdoor spaces are made for enjoying the Rancho Mirage lifestyle, with mature palms and lush landscaping, a private putting green, built-in barbecue and natural gas fire pit, plus multiple areas for relaxing and entertaining.The home offers three bedrooms and three baths with soaring ceilings and an open, light-filled feel. The remodeled kitchen features marble countertops, custom cabinetry and stainless steel appliances, while the updated primary bath creates a spa-like escape with a freestanding soaking tub, generous shower and custom cabinetry. A private-entry ensuite guest bedroom provides exceptional flexibility for visiting familyand friends, a home office or extended stays.Just as compelling is the lifestyle beyond the front door. HOA dues include Tennis, Social and Fitnessmemberships at Mission Hills Country Club, with the Sports Center nearby for tennis, pickleball, fitness and an active social community. Additional club and golf membership opportunities provide access to the broader Mission Hills experience and its celebrated golf courses. The home is located on owned land within a 24-hour guard-gated community and includes a two-car garage with additional golf cart space, abundant guest parking, landscaping services, and cable/internet through the HOA. Private, polished and ideally positioned in the heart of Rancho Mirage, 102 Mission Lake Way offers something increasingly difficult to find: the ease of country club living with the feeling of a secluded desert home.

102 Mission Lake Way, Rancho Mirage

1 Lake Tahoe Drive, Rancho Mirage
$999,500
4 Beds ⋅ 4 Baths ⋅ 26105518PS MLS ⋅ Active Status
This beautilfully furnished, fully turnkey home awaits you for the 2027 season in Aviara at Mission Shores. As a former model home for the community, this 4 bedroom, 3 1/2 bath corner home is highly upgraded with custom flooring and cabinetry, designer decor, high-end furnishings, even crown molding - a rarity in the desert - and too many options to mention. After admiring the commanding street presence, you can open the custom iron gate and choose to enter the home through either the front door or the attached casita bedroom with full bath. There is a combined great room, kitchen, wet bar area and a separate large formal dining room in addition to the very large primary bedroom with en-suite bath. The two guest bedrooms that share a Jack and Jill bath round out the inside. Outside is a sunny, south facing backyard with both southern and western mountain views, a pool and spa, and a built-in outdoor kitchen with grill, wine cooler and fireplace. Mission Shores LOW $390 HOA fees include front yard maintenance, an upgraded Spectrum TV/Streaming package, 1 gig of Internet speed and well funded reserves.

1 Lake Tahoe Drive, Rancho Mirage

36 Prosecco, Rancho Mirage
$879,000
2 Beds ⋅ 2 Baths ⋅ 26104278PS MLS ⋅ Active Status
PANORAMIC MOUNTAIN VIEWS | OWNED SOLAR | LARGE PREMIUM CORNER LOT! Discover an exceptional desert lifestyle in this beautifully positioned Phase 3, Plan 5 Haven residence, featuring a striking Prairie facade, OWNED SOLAR, and an expansive premium corner lot with breathtaking panoramic mountain views. Located within the prestigious 55+ gated community of Del Webb Rancho Mirage, this distinctive home offers 2 bedrooms, 2 baths, a versatile den/flex space, a unique secondary courtyard, and an oversized 2.5-car garage. With its generous outdoor spaces and thoughtfully designed floor plan, this residence makes the most of its extraordinary setting. Inside, a bright, sophisticated palette, luxury vinyl plank flooring, custom shutters, and abundant natural light create a welcoming atmosphere. At the heart of the home, the beautifully appointed kitchen features the desirable Executive Island package, offering additional cabinetry, generous seating, and upgraded pendant lighting. The KitchenAid Professional Series appliance package, including dual ovens, adds both style and functionality. From the kitchen, the open-concept dining and living areas draw your attention toward the spectacular mountain panorama, creating a seamless connection between the interior and the surrounding desert landscape. The generous living and dining spaces open to an expansive covered patio with extended hardscape, providing an inviting setting for outdoor dining, entertaining, or simply enjoying the ever-changing colors of the mountains. The Haven is particularly special for its secondary courtyard, a distinctive feature that allows you to embrace the full potential of this remarkable corner lot. Whether envisioned as a private morning retreat, an intimate garden setting, or an additional outdoor gathering space, this courtyard enhances the home's exceptional indoor-outdoor lifestyle. The expanded primary suite is a true retreat, offering additional square footage, added windows, new carpet, and magnificent mountain views. The ensuite bath features dual vanities, a spacious frameless glass-enclosed shower with bench seating, and the generous closet space for which this floor plan is especially well known. Positioned on the opposite side of the home, beyond the secondary courtyard, the flexible den features elegant glass French doors and offers an ideal setting for a home office, media room, fitness space, or peaceful personal retreat. The guest bedroom is generously sized and conveniently located near the secondary bath, which has been upgraded with a walk-in shower. Additional features include an expanded laundry room, a technology package with smart door lock and Wi-Fi extender, and an oversized 2.5-car garage. For those who value views, outdoor living, and a beautifully designed home, this Haven presents a particularly compelling opportunity. Residents of Del Webb Rancho Mirage enjoy an exceptional resort-style lifestyle, with a spectacular clubhouse showcasing mountain and lake views, a resort-style pool and spa, tennis and pickleball courts, and a vibrant calendar of social events and activities. HOA dues also include a generous cable and internet package, adding everyday value and convenience. If panoramic mountain views are at the top of your wish list, this remarkable Haven deserves a place on your must-see list. Experience the beauty, amenities, and active-adult lifestyle that make Del Webb Rancho Mirage such a desirable place to call home.

36 Prosecco, Rancho Mirage

71600 Estellita Drive, Rancho Mirage
$2,475,000
4 Beds ⋅ 5 Baths ⋅ 219155142DA MLS ⋅ Active Status
Location, Location, Location! The ONLY Brand new home in all of Rancho Mirage not bound by the restrictions of an HOA. Entertainers dream enhanced by Jaw-Dropping Views throughout in this wellness inspired retreat. Spectacular location, a short walk from Sensei Porcupine Creek Resort, Bump N Grind Hiking trail all while being located in one of the most wind-free pockets of the desert. Professionally designed around picture-perfect views, effortless resort living this masterfully crafted residence blends 10' high floor to ceiling glass with warm natural tones. Highly upgraded with all the modern conveniences of a new home including solar, pristine pool, garage...all temperature controlled by the touch of your phone. Highlighted by extremely efficient HVAC systems, along with a double insulated built up roof system, OWNED Solar, level 5 smooth drywall, natural stone finishes, Soss style flush door hinges accompanied by Solid Mahogany Custom finished doors throughout. Outside you will find a large 15x38 Pool and Spa with firepits in both the front and back yards. Solid assurance that this never lived in home meets or exceeds the most stringent 2026 codes and comes with a comprehensive builder warranty. This is a Rare combination of modern wellness, stunning architecture, location, and spectacular views. Hurry before this opportunity slips away.

71600 Estellita Drive, Rancho Mirage

12 Santa Clara Drive, Rancho Mirage
$825,000
3 Beds ⋅ 4 Baths ⋅ 26104439PS MLS ⋅ Active Status
Some homes simply give you more room to live! With nearly 3,000 square feet, three distinct living areas, soaring ceilings, and abundant natural light, this beautifully updated Mission Wells residence offers an exceptional combination of space, flexibility, and desert lifestyle. Designed for entertaining and everyday comfort, the spacious living areas flow beautifully together. Skylights brighten the heart of the home, where a custom bar with wine and beverage fridge complements a stylish media wall, perfect for movie nights, watching the game, or gathering with friends. Two custom fireplaces add architectural character, while the open kitchen features newer appliances, generous storage, and a separate custom walk-in pantry. Privacy is thoughtfully built into the floor plan. An entire wing is dedicated to the expansive primary suite, complete with a versatile sitting area, ideal for an office or library, and private patio access. Two additional en-suite bedrooms are located on the opposite side of the home. An oversized three-car garage provides even more storage. Outside, enjoy a grassy backyard, covered patio, and space to create your own desert oasis. The gated Mission Wells community offers a pool, spa, tennis, and pickleball courts, with front yard maintenance included in the HOA. Sixty leased solar panels help offset electricity costs. Conveniently located near Mission Hills Country Club, Sunnylands, Cotino, shopping, dining, and everything that makes Rancho Mirage such a desirable place to call home. Offered at $825,000, this is a compelling opportunity to enjoy nearly 3,000 square feet of updated living space in Rancho Mirage. Come see what makes this home special!

12 Santa Clara Drive, Rancho Mirage

1 Bryn Mawr Street, Rancho Mirage
$1,650,000
4 Beds ⋅ 4 Baths ⋅ 219155126PS MLS ⋅ Active Status
Welcome to exceptional desert living at the prestigious Springs Country Club in Rancho Mirage, where contemporary design, refined finishes, and breathtaking Santa Rosa Mountain views come together in a beautifully appointed home. A circular driveway creates an impressive arrival, leading to a dramatic 68-inch glass pivot entry door that sets the tone for the sophisticated interiors beyond. Throughout the home, expansive 23-by-47-inch porcelain tile flooring and multiskylights bring a sense of continuity, light, and modern elegance. The thoughtfully designed kitchen is both a showpiece and a culinary destination, featuring an impressive 11-foot-by-42-inch island with generous storage on both sides. A premium Thermador appliance package includes a 54-inch gas cooktop with four burners and a griddle, dual electric ovens, and a 48-inch French-style refrigerator with four freezer drawers. The adjacent bar is equally well appointed, with a freezer drawer with ice maker, and a refrigerator drawer--ideal for entertaining in style.The primary suite offers a private retreat, complete with a walk-in closet and a spa-inspired bathroom. Dual-sink floating lit vanities, illuminated floating mirrors, a generously sized freestanding soaking tub, and a spacious walk-in shower with a built-in bench, rain showerhead, and handheld sprayer create an atmosphere of understated luxury. The additional bathrooms continue the contemporary aesthetic with floating vanities illuminated from below and sleek, lighted mirrors. Bedrooms feature ceiling fans and pre-wiring for wall-mounted televisions, combining comfort with modern convenience. The south-facing outdoor leisure area is designed to embrace the desert lifestyle, with captivating Santa Rosa Mountain views providing a stunning backdrop for relaxation and entertaining. A low 25-inch block wall topped by an 18-inch fence, softened by bougainvillea, creates an attractive and private outdoor setting. Practical amenities have received equal attention. The laundry room features a stacking washer and gas dryer, a deep utility sink, and generous folding counters. All mechanical systems and air-conditioning compressors have been replaced, and tankless gas water heaters provide modern efficiency. The garage is finished with an epoxy floor, insulated garage doors, and two new garage door openers. The Springs - it's where you belong!

1 Bryn Mawr Street, Rancho Mirage

140 Yale Drive, Rancho Mirage
$700,000
3 Beds ⋅ 3 Baths ⋅ 219155120DA MLS ⋅ Active Under Contract Status
There is a particular kind of quiet that comes with distance from the fairways, and this detached St. Andrews residence at The Springs Country Club has it. Set behind the guard gates in Rancho Mirage, the home is single level and built in 1981, with approximately 3,032 square feet given over to three bedrooms and three baths.The plan belongs to its era in the best sense. Rooms are wide and unhurried, living and dining open naturally to one another, and the bedrooms sit apart from the main spaces for real privacy. Tile floors carry through the principal rooms. The interiors remain largely original, an unedited canvas for whoever comes next to bring their own kitchen, their own baths, their own point of view.Outside, a private yard on roughly 7,841 square feet waits to become a garden, a terrace, a place for long desert evenings. Ownership is fee simple, and the home includes social membership at The Springs, with the clubhouse, dining, tennis, and a full social calendar close at hand. Golf membership is optional. Bob Hope Drive and Eisenhower Medical Center are minutes away.

140 Yale Drive, Rancho Mirage

62 Syrah, Rancho Mirage
$659,000
2 Beds ⋅ 2 Baths ⋅ 26103286PS MLS ⋅ Active Status
OWNED SOLAR | West-Facing Mountain Views | Spacious Pool-Sized Lot! Experience the beauty of desert living in this inviting Phase 1, Plan 2 Solitude residence, featuring 2 bedrooms, 2 baths, plus a den/flex space with OWNED SOLAR, on a spacious pool-sized lot, with breathtaking west-facing mountain views. Filled with natural light and thoughtfully designed for comfortable living and effortless entertaining, this desirable home offers a wonderful blend of modern finishes, open-concept design, and inviting indoor-outdoor spaces. Inside, custom tile and engineered wood flooring create a warm, sophisticated foundation throughout. The contemporary kitchen showcases elegant dove-gray cabinetry, sleek quartz countertops, a custom tile backsplash, stainless-steel Whirlpool appliances, and a generous center island accented by pendant lighting. The adjoining caf and gathering areas flow seamlessly together, creating an inviting atmosphere for everyday living and entertaining. Expansive center-opening sliding glass doors extend the living space onto a full-length covered patio, where spectacular west-facing mountain views provide a stunning desert backdrop. Drop sahdes offer added comfort, allowing you to adjust sunlight and privacy while enjoying the outdoor setting. The primary suite provides a peaceful retreat, complete with a well-appointed ensuite bath featuring dual sinks, a spacious walk-in shower with bench seating, generous closet space, and convenient linen storage. A bright, airy office with upgraded glass French doors offers an ideal setting for working from home, reading, or pursuing personal interests. A dedicated laundry room with washer and dryer adds everyday convenience. The spacious backyard offers exciting possibilities, with ample room to create your own private desert oasis, potentially including a pool and additional outdoor entertaining spaces, subject to applicable requirements. Located within the highly desirable 55+ gated community of Del Webb Rancho Mirage, residents enjoy an exceptional resort-style lifestyle with a clubhouse, fitness center, swimming pool and spa, tennis and pickleball courts, and a vibrant calendar of social activities. With OWNED SOLAR, beautiful mountain views, a flexible outdoor canvas, and inviting modern interiors, this Solitude residence is an exceptional opportunity to enjoy the best of desert living at Del Webb Rancho Mirage. Note the HOA fee now includes a generous cable and internet package! *Furniture available under seperate agreement.

62 Syrah, Rancho Mirage

70874 Fairway Drive, Rancho Mirage
$3,375,000
4 Beds ⋅ 5 Baths ⋅ 219155113DA MLS ⋅ Active Status
Set on the 9th Fairway of the legendary Thunderbird Country Club in Rancho Mirage, this exceptional residence, originally designed by Howard Lapham for construction magnate Peter Kiewit, offers an outstanding opportunity within one of the Coachella Valley's most prestigious and historic golf communities. Spanning approximately 5,200 square feet, the home features 4 bedrooms and a versatile floor plan suited for both comfortable everyday living and large-scale entertaining.Expansive walls of glass frame breathtaking mountain and fairway views, creating a seamless connection between the interior spaces and the surrounding desert landscape. Generous living areas are filled with natural light, while the home's scale and layout offer ample flexibility for entertaining family and friends.The private entry courtyard serves as a resort-style retreat, complete with a pool and spa, covered patio, BBQ, and generous outdoor living and dining spaces. Multiple terraces and lounge areas invite relaxation against the backdrop of Thunderbird's lush fairways and dramatic mountain vistas.Whether hosting gatherings or enjoying a quiet desert escape, this property offers an exceptional blend of space, privacy, and resort-style living. Located within one of Rancho Mirage's most iconic country clubs, this is a rare opportunity to enjoy the coveted Thunderbird lifestyle in an unparalleled golf course setting.

70874 Fairway Drive, Rancho Mirage

23 Abby Road, Rancho Mirage
$1,375,000
4 Beds ⋅ 4 Baths ⋅ 219155111DA MLS ⋅ Active Status
Welcome to 23 Abby Road in Victoria Falls, one of Rancho Mirage's best-located communities in the heart of the Coachella Valley. This perfectly maintained home offers just over 4,100 square feet with 4 bedrooms, 3.5 baths, 3 car garage, high ceilings and plenty of room to be yourself. A formal living room and formal dining room set an elegant tone, while the family room opens to the kitchen and breakfast area for relaxed, intimate gatherings. A separate den/office gives you room to work or unwind the choice is yours. The spacious primary suite overlooks the backyard and features a large bath and a huge walk-in closet. A detached 421 sq ft casita with its own bedroom and bath is ideal for visiting family or a mother-in-law suite. The desirable south-facing backyard soaks up winter sun, your own private resort: a sparkling pool with solar heating so your pool is always the perfect temp and spa with waterfall feature, an expansive covered patio with BBQ, and a large fire pit for cozy desert nights. Additional highlights include newer HVAC, 63 solar panels and a 3-car garage split into a 2-car plus a separate 1-car with storage and an organized workshop. Victoria Falls is immaculately maintained, with tennis and basketball courts and HOA dues in the low $400s. Gelson's is right across the street, Palm Desert shopping including Costco, Clark's, Home Depot and Lowe's is just 3 miles away, Palm Springs is 15 minutes and Palm Desert is 20. With abundant golf nearby, quick I-10 access and some of the best winters in the country, this is desert living at its finest. Call today to schedule your private showing.

23 Abby Road, Rancho Mirage

1 Rancho Clancy, Rancho Mirage
$6,200,000
5 Beds ⋅ 6 Baths ⋅ 219155087DA MLS ⋅ Active Status
Located in the distinguished Clancy Lane enclave in the heart of Rancho Mirage, this exceptional estate occupies 1.1 acres, offering dramatic mountain views and remarkable privacy. A gated courtyard with fountain creates an inviting entrance to the expansive great room, featuring soaring wood-beamed ceilings, fireplace, dining area, wet bar and walk-in wine cellar. The gourmet kitchen with adjoining living area. offers a generous island, granite countertops and top-tier appliances, while an integrated Control4 system manages lighting, climate, security cameras, music and television. Encompassing approximately 6,255 square feet of living space, this compound includes a main residence with 3 bedrooms w/en-suite baths (one currently used as a gym), plus a powder room. The spacious primary suite features a spa-like bath, dual walk-in closets and private sauna. Separate guest accommodations include a 1-bedroom guest house with living area, kitchen and en-suite bath, plus an additional 1-bedroom casita w/ en-suite bath, providing exceptional flexibility and privacy for family and guests. Designed for indoor-outdoor living, the grounds feature a custom pool and spa, covered loggia with built-in BBQ, additional fountain courtyard, misting system, outdoor TV, firepit and sport court. A full solar system, air-conditioned two-car garage and expansive, fully insulated, climate-controlled RV garage offer added convenience and versatility, with the RV garage ideally suited for a car collection or other uses. Beautifully landscaped grounds and desirable western exposure complete this private desert estate, offering sweeping mountain vistas and spectacular sunsets.

1 Rancho Clancy, Rancho Mirage

40160 Paseo Corto, Rancho Mirage
$1,195,000
4 Beds ⋅ 4 Baths ⋅ 219155084DA MLS ⋅ Active Status
Enjoy one of Thunderbird Villas' premier hillside locations, this rarely available 4-bedroom, 4-bath residence captures sweeping mountain, valley, and city light views from an elevated setting high above the desert floor. Encompassing approximately 3,000 square feet, the home is one of the community's largest floor plans, a size and layout that seldom comes to market.Designed for comfortable living and effortless entertaining, the spacious floor plan features expansive living and dining areas, a generous primary suite, and a large attached casita ideal for guests, extended family, or a private office. A distinctive Sinatra-inspired bar adds a touch of classic desert glamour and creates a memorable gathering space rarely found in today's offerings.The home's large outdoor terrace provides a spectacular backdrop for entertaining, morning coffee, or evening cocktails while taking in the panoramic views and twinkling city lights below.Thunderbird Villas offers true lock-and-leave convenience with HOA-maintained landscaping, exterior maintenance, and access to 15 community pools. Members enjoy golf cart access to the legendary Thunderbird Country Club and are just minutes from world-class dining, shopping, hiking, and the boutiques of El Paseo.Combining expansive views, exceptional square footage, a large attached casita, and one of Thunderbird Villas' most sought-after hillside settings, this is a rare opportunity to own a significant residence within one of Rancho Mirage's most iconic communities.

40160 Paseo Corto, Rancho Mirage

35101 Vista Del Aqua, Rancho Mirage
$1,399,900
3 Beds ⋅ 3 Baths ⋅ 219155076DA MLS ⋅ Active Status
Welcome to this beautifully remodeled 3 (possible 4) bedroom, 3.5-bath home in gated St. Augustine, in the heart of Rancho Mirage, on a desirable corner lot with a private courtyard entry and expansive mountain views. Step inside to a welcoming living room with a fireplace and direct views through to the inviting pool and spa -- an elegant introduction to relaxed indoor-outdoor California living.Continue down the hall past the large office to the heart of the home, where a spacious great room with its own fireplace and a gourmet kitchen with island and updated appliances awaits -- designed for both everyday living and entertaining. A wet bar thoughtfully connects the living room and great room, creating an ideal flow for gatherings. High ceilings, architectural arches, updated lighting and electrical, stackstone enhancements and owned solar enhance the sense of space, comfort and efficiency throughout.The generous primary suite is a serene retreat featuring a custom built-in wall unit and a beautifully remodeled bathroom with roll-in shower. Secondary bedrooms include 2 additional guest suites offering a casita-like option & a room currently enjoyed as an art studio (which could easily be a 4th bedroom by adding French doors), Flexible space for today's lifestyle.Designed for everyday living and entertaining, this home is beautifully landscaped with low-maintenance turf and thoughtful plantings that complement the private backyard oasis with pool and spa. The 3 car garage offers direct access to the home. The many upgrades include new doors & windows, newer HVAC, tankless hot water, & removal of the column that obstructed the view to the pool & spa, and more.. Take advantage of community parks, tennis and pickleball courts moments away within the development. Exceptional living in a premier Rancho Mirage address with appeal for both active and relaxed lifestyles.

35101 Vista Del Aqua, Rancho Mirage

71467 Country Club Drive, Rancho Mirage
$2,195,000
3 Beds ⋅ 4 Baths ⋅ 219155073DA MLS ⋅ Active Status
A rare opportunity to own a beautiful, recently restored, and impeccably maintained Mid-Century Modern residence in prestigious Rancho Mirage. Perfectly positioned overlooking the 13th tee of Thunderbird Country Club, this exceptional home captures sweeping, unobstructed views of both Santa Rosa and snow capped San Jacinto Mountains. Ideally located between vibrant Palm Springs and the upscale shopping and dining of Palm Desert, the setting offers both privacy and convenience.Originally built in 1962, the home showcases timeless architectural character, highlighted by a striking circular living room, an exceptionally rare design feature that creates an unforgettable first impression. This inviting space is both grand and intimate, featuring floor-to-ceiling windows that frame the dramatic desert landscape and bathe the interior in natural light.Designed to maximize its surroundings, every principal room enjoys stunning sun-filled mountain views, including the oversized master ensuite. Natural flagstone flooring flows throughout the main living spaces, while all three spacious bedrooms, all with ensuites, offer comfort and privacy. A thoughtfully separated third bedroom wing provides an ideal retreat for guests or a nanny suite.Balancing relaxed desert living with refined elegance, the home is perfectly suited for entertaining. The dining area features a distinctive backlit onyx bar-- an eye-catching focal point and ideal gathering space.Outdoor living is equally impressive, with a uniquely shaped pool true to the home's Mid-Century design, a private putting green, multiple lounge and dining areas, and a fire table for enjoying both sunrise coffee and evening cocktails. A ping pong area adds an extra element of fun and leisure.Behind solar powered iron gates a circular driveway and attached two-car garage complete this exceptional offering while enjoying 24 hour patrol from Thunderbird security. This turnkey home includes all furnishings with a few exceptions.

71467 Country Club Drive, Rancho Mirage

40440 Morningstar Road, Rancho Mirage
$7,999,999
8 Beds ⋅ 11 Baths ⋅ 219155070DA MLS ⋅ Active Status
Go beyond on-trend and discover a magnificent custom estate that is destined to elevate the bar for modern style, luxurious living and cutting-edge tech. Embraced by a prime peninsula homesite of nearly 1.26 acres, this remodeled and reimagined Rancho Mirage residence presents the ultimate expression of preferred living in the guard-gated Clancy Lane enclave of Mission Ranch. A grand foyer with double-height ceiling, cascading chandelier, handsome columns and porcelain flooring provides an appropriately impressive introduction to the single-level estate, which spans approx. 9,350 s.f. and hosts 8 ensuite bedrooms and 11 baths, including 3 casitas. Main living areas are generously sized and include a chic great room, and an adjacent game room with hotel-inspired wet bar and full-size wine refrigerator. Worthy of a multi-page spread in Architectural Digest, the estate's kitchen is as fashionable as it is functional. A massive island anchors the space, which features a secondary catering kitchen, an open dining area, 2 Wolf ranges, 4 dishwashers and 3 Sub-Zero refrigerators. The primary suite provides an opulent sanctuary unto itself, complete with two bathrooms. Completely private, grounds welcome scenic mountain views and rival five- star resorts with a massive pool and spa, fountains and fire features, a sunken lighted tennis court, gated garage parking for 10, new stone decking, and an oversized entertainment pavilion with pizza oven and grill.

40440 Morningstar Road, Rancho Mirage

54 Princeton Drive, Rancho Mirage
$1,195,000
3 Beds ⋅ 3 Baths ⋅ 219155064PS MLS ⋅ Active Status
Your Private Rancho Mirage Retreat Awaits You!Discover this tranquil compound offering the perfect blend of comfort, privacy, and resort-style living. Located within the prestigious gated community of The Springs in Rancho Mirage. This inviting home features three ensuite bedrooms, a large private saltwater pool and spa, beautiful mountain views, and a serene outdoor setting. The enclosed grounds make it ideal for pet lovers. Inside, the updated eat-in kitchen features a Sub-Zero refrigerator, a new electric cooktop, Bosch dishwasher, and lovely views of the western mountains and pool. The spacious living room offers an inviting atmosphere for everyday living and entertaining, complemented by elegant draperies and impressive 8-foot interior doors throughout. Additional features include 36 OWNED SOLAR panels for energy efficiency and a Moen automatic water shut-off system, providing added peace of mind. Enjoy the privacy of your own outdoor sanctuary while embracing the exceptional lifestyle that makes The Springs so desirable. From golf, tennis, and pickleball to fitness facilities, and a vibrant calendar of social activities, this welcoming community offers something for everyone. Ideally situated in the heart of Rancho Mirage, the prime location provides convenience to the area's finest shopping, dining and entertainment. Contact Leslee Effler today for your private tour!

54 Princeton Drive, Rancho Mirage

38 Zinfandel, Rancho Mirage
$749,000
2 Beds ⋅ 2 Baths ⋅ 26104763PS MLS ⋅ Active Status
Enjoy a peaceful perimeter setting, beautiful unobstructed mountain views, and the relaxed elegance of desert living in this inviting Phase 6, Plan 3 Expedition with Tuscan facade, located within the highly desirable 55+ gated community of Del Webb Rancho Mirage. Thoughtfully designed for comfort and functionality, this newer, energy-efficient residence offers 2 bedrooms, 2 baths, and a versatile den/flex space, all complemented by a low-maintenance backyard and a stunning mountain backdrop. Inside, an inviting palette, expanded 12-inch tile flooring, custom designer window treatments, and the desirable Arch package create a cohesive, welcoming atmosphere. The open-concept design brings the kitchen, dining, and living areas together beautifully, allowing natural light and mountain views to enhance the everyday living experience. At the heart of the home, the centrally located kitchen features natural granite countertops, 42-inch upper cabinetry, pendant lighting, a generously sized island with ample seating, a stainless-steel Whirlpool appliance suite with convection oven and microwave, and a convenient walk-in pantry. The spacious primary suite offers a relaxing retreat with mountain views, a large walk-in closet, and an ensuite bath featuring dual undermount sinks and a glass-enclosed shower with bench seating. Toward the front of the home, the flexible den provides an ideal setting for a home office, media room, hobby space, or personal retreat. The secondary bedroom includes its own walk-in closet and is conveniently located near the upgraded pass-through guest bath, complete with a glass-enclosed shower-over-tub combination and generous linen storage. Beyond the interior, the landscaped backyard embraces the beauty of the desert setting. A covered patio provides a comfortable space for outdoor dining and relaxation, while drought-tolerant trees and shrubs, decorative river rock, and easy-care landscaping create a clean, understated backdrop that complements the surrounding mountains. Additional highlights include leased solar (~$120 mo), a well-appointed laundry room with upper cabinetry, utility sink, and Samsung Smart washer and dryer with steam functions, plus an epoxy-sealed garage floor, ample built-in cabinetry, and a NEMA 50-amp outlet for future EV charging. Life at Del Webb Rancho Mirage extends well beyond the front door. Residents enjoy an exceptional collection of amenities, including a spacious clubhouse, state-of-the-art fitness center, resort-style pool and spa, tennis and pickleball courts, and a vibrant calendar of social activities. HOA dues now include a cable and internet package, adding further value and convenience. With its desirable perimeter location, unobstructed mountain views, thoughtfully designed floor plan, and access to an active resort-style lifestyle, this Expedition offers an appealing opportunity to enjoy the best of Del Webb Rancho Mirage. Note: Landscaping has been digitally altered in select photographs to illustrate potential landscaping options.

38 Zinfandel, Rancho Mirage

Based on information from California Regional Multiple Listing Service, Inc. as of . This information is for your personal, non-commercial use and may not be used for any purpose other than to identify prospective properties you may be interested in purchasing. Display of MLS data is usually deemed reliable but is NOT guaranteed accurate by the MLS. Buyers are responsible for verifying the accuracy of all information and should investigate the data themselves or retain appropriate professionals. Information from sources other than the Listing Agent may have been included in the MLS data. Unless otherwise specified in writing, Broker/Agent has not and will not verify any information obtained from other sources. The Broker/Agent providing the information contained herein may or may not have been the Listing and/or Selling Agent.

How much is your home worth?

Get instant property value now!