Refine Search
Sort by
$3,820,000
7 Beds 8 Baths TR26149704 MLS Closed Status
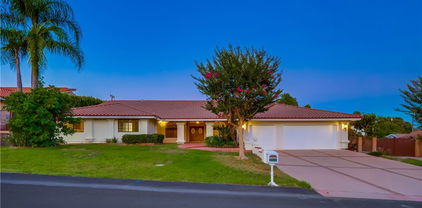
Price Improved!! Welcome to 1468 Pierre Road, an estate offering nearly 8,000 square feet of refined living space on an expansive 1.21-acre lot, highlighted by breathtaking panoramic views and exceptional privacy. Located within the highly sought-after Walnut Valley Unified School District, this residence sits in a quiet and private neighborhood while still enjoying the convenience of city living—truly the best of both worlds. Set behind a private iron gate, the home showcases 7 bedrooms and 8 bathrooms with a highly functional and versatile layout designed for both grand-scale entertaining and comfortable everyday living. A grand entry opens to soaring, light-filled interiors, where expansive windows frame stunning views and create a seamless indoor-outdoor connection. The gourmet kitchen is complemented by a dedicated wok kitchen, offering flexibility for both everyday cooking and large gatherings. Thoughtfully designed with abundant cabinetry and generous workspace, it flows effortlessly into the main living and dining areas. The home offers exceptional flexibility, including a main-level bedroom ideal for guests or multi-generational living. A dedicated tatami room provides a serene and unique retreat, perfect for relaxation or cultural use. Upstairs, two luxurious primary suites serve as private sanctuaries, along with five additional en-suite bedrooms, each featuring expansive layouts and elevated vantage points to fully capture the surrounding views. Step outside to a truly expansive backyard designed for resort-style living. The spacious, usable grounds feature a pool and ample space for outdoor entertaining, recreation, or future enhancements—all set against a backdrop of sweeping views. A rare offering that combines scale, privacy, a top-tier school district, and exceptional lifestyle—1468 Pierre Road is an opportunity not to be missed.

1468 Pierre Road, Walnut

$3,700,000
6 Beds 7 Baths WS26042189 MLS Closed Status
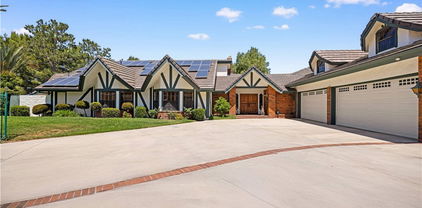
Perched atop the scenic hills of Walnut, this brand-new custom-built estate offers breathtaking panoramic views and refined French-inspired architecture. As you approach the home, you are greeted by beautifully manicured landscaping that sets the tone for the elegance within. Upon entering the grand foyer, soaring ceilings immediately convey a sense of timeless luxury and grandeur. The formal living room and a contemporary home office, both filled with abundant natural light, are thoughtfully positioned near the entry, reflecting the exceptional craftsmanship and attention to detail throughout the residence.The home features six generously sized bedrooms and six and a half beautifully appointed bathrooms, providing exceptional comfort and privacy for family and guests alike. The meticulously designed main kitchen is ideal for both daily living and entertaining, complemented by a fully equipped Chinese-style wok kitchen that elevates culinary versatility. A stylish wine cellar adds a modern, sophisticated touch to the home. The expansive family room, seamlessly connected to the kitchen, creates an inviting space for gatherings and celebrations. With a well-balanced and open layout, the residence offers approximately 6,387 square feet of elegant living space. Ideally located within the highly acclaimed Walnut Unified School District, this remarkable home presents a rare opportunity to enjoy luxury living in one of the area’s most desirable communities. Experience this exceptional property in person and appreciate every exquisite detail—this extraordinary home is truly a must-see.

20491 Gartel Drive, Walnut

$3,550,000
6 Beds 7 Baths WS24056459 MLS Closed Status
Nestled in the beautiful hills of Walnut, this Brand-NEW Custom Home is awaiting your presence. As you drive up to this Spanish marvel of a residence, you are greeted with breathtaking panoramic views. Upon entering the grand foyer, the soaring ceilings impart a sense of majestic luxury. Directly ahead upon entry, the formal dining room and formal living room are bathed in natural light, accentuating the uncompromising quality of this home. There are a total of six spacious bedrooms, with two located on the first floor for your, your family's, and your guests' comfort and convenience. The six bathrooms are all exquisitely designed and stylish. The meticulously designed kitchen provides an exquisite space for cooking and entertaining friends and family. There's even an equally refined Chinese-style kitchen to allow for more culinary creativity. The wine cellar design adds a touch of modern sophistication to the entire house. The large family room adjacent to the kitchen is perfect for gatherings and events. With a flowing layout, this home showcases its spacious 6,288 square feet. To top off all the remarkable features and quality of this home, it is also situated in the highly sought-after Walnut Unified School District. Come see this gem of a property in person to appreciate each of its magnificent features. This incredible find is sure not to disappoint.

20479 Gartel Drive, Walnut

$3,050,000
5 Beds 4 Baths TR26040330 MLS Closed Status
View! View! Almost 32,000 SF flat lot. Gorgeous Resort-Style Living single house, Entertainment's paradise! Mullti-generation living, two master suites. Smart home plus paid over 30+ pcs solar panels. Owner spent over $700K to extend a family room, and the whole house has been highly upgraded. High ceiling, open floor plan, the chandelier lights in the living room are customer orders from Italy. Downstairs has one primary suite, plus three bedrooms and two bathrooms. The Living room has a gas fireplace, a wine cellar with a separated a/c control. Kitchen has a big island and is great for hosting a big party. All real wood cabinets in the kitchen are customer designed and very functional for storage. Upstairs has a second primary suite with a sitting area, walking closet, a fireplace, a loft and a patio. Both the primary and loft have views to the back yard and mountains. The back yard has mountain views and privacy featuring a heating pool and spa, waterfall, fire pits, an outdoor ceiling heater at the BBQ area, a bridge, playground, rose gardens and fruit trees. The house has a total of 3 A/C units. Owner updated all lights inside and backyard, which can be controlled by phone through WiFis. *EXCELLENT WALNUT SCHOOL DISTRICT within walking distance to schools*

1025 N Horseshoe Bend, Walnut

$2,730,000
4 Beds 5 Baths WS25278431 MLS Closed Status
Nestled in one of the most prestigious hillside communities of Walnut, this exceptional view home offers a rare combination of privacy, natural light, and functional living space. Featuring a bright and open floor plan, the home is designed to maximize indoor-outdoor living. Expansive windows fill the interior with natural light, while capturing serene hillside and city light views. The spacious living and dining areas flow seamlessly into a well-appointed kitchen and family room, creating the perfect setting for both everyday living and entertaining. The primary suite offers a peaceful retreat with generous space, privacy, and scenic views. Additional bedrooms are well-proportioned and versatile, ideal for family, guests, or a home office. The backyard provides a quiet and private outdoor setting with tremendous potential—perfect for creating a custom entertainment area, garden, or resort-style retreat. Located within a highly sought-after school district and just minutes from shopping, dining, and major transportation routes, this home offers both convenience and long-term value. Opportunities like this are limited—homes with this combination of location, view, and layout rarely stay on the market.

19679 Highland Terrace, Walnut

$2,620,000
5 Beds 5 Baths TR25236633 MLS Closed Status
Did you know that there are only TWELVE homes in Walnut’s prestigious Three Oaks community THAT ARE IN the highly sought after Walnut Unified School District? If you didn’t, you will be pleased to know that 19878 Smoke Tree Place is one of them! Perched at the top of the hill in an exclusive cul-de-sac with breathtaking views of city lights and snow-capped mountains. This immaculate 3,972SF, 5 bedroom and 4.5 bathroom home has been lovingly cared and thoughtfully upgraded throughout. Featuring a gourmet kitchen with a Whirlpool Gold Range, Double Ovens, built-in microwave, Subzero Refrigerator, extra-large island with sink AND… a separate Wok kitchen with a Viking Range and Hood! There is also a downstairs bedroom with ensuite bathroom that’s perfect as a guest suite or for elderly family members. Upstairs you’ll find a spacious master bedroom, 3 additional bedrooms and laundry room. Upgrades include Solar Panels, water softener, tankless water heater and custom organizers in all closets. Step outside and you’ll be greeted with a beautifully landscaped yard complete with a water feature and fire pit. It’s perfect for entertaining or simply relaxing while enjoying the views and the natural surroundings. Last but not least, the community has 24-hour security patrols, hiking trails throughout and no HOA. Don’t miss this opportunity to make this dream home in Three Oaks IN the Walnut Valley School District yours!

19878 Smoke Tree, Walnut

$2,600,000
6 Beds 6 Baths AR25130677 MLS Closed Status
Welcome to 19599 Highland Terrace Dr, a remarkable Italian-style residence located in Walnut’s prestigious Three Oaks community. Perched on a 17,789 square foot flat Cul-De-Sac lot with breathtaking 180-degree panoramic city lights and snow-capped mountain views, this stunning home boasts 4,818 square feet of luxurious living space. Upon entry, a soaring two-story foyer opens to an office on the first floor, a formal dining room, and a spacious family room with a cozy fireplace. The gourmet kitchen is a chef’s dream, equipped with premium stainless-steel KitchenAid appliances—including a 42" built-in refrigerator, an 8-burner stove, and a double oven—along with a Butler’s pantry and a sizable walk-in pantry. A convenient breakfast nook, powder room, and laundry room next to the garage complete the main level. This home features five en suite bedrooms, including a primary suite with a comfortable retreat area, ideal for relaxation. Upstairs, you’ll also find a huge loft adjacent to the primary bedroom, offering additional living or entertainment space. Throughout the home, elegant details abound: multiple single and double French doors, crown molding, plantation shutters, recessed lights, decorative glass windows, upgraded carpeting, hardwood flooring, and a purified drinking water system. The gourmet kitchen and bathrooms showcase Colonial Golden Roma Granite countertops with custom ceramic and quartz tile backsplash for an exquisite finishing touch. Outside, the professionally landscaped backyard invites you to enjoy a tranquil koi fish pond with a cascading fountain, as well as a viewing platform that captures the stunning vistas viewing, and your very own private basketball court for leisurely recreation. Meticulously maintained and in excellent condition, this extraordinary property offers the finest in Walnut living. Don’t miss the chance to make this dream home yours!

19599 Highland Terrace Drive, Walnut

$2,465,000
6 Beds 6 Baths CV25094899 MLS Closed Status
Nestled in one of Walnut’s most prestigious neighborhoods, this grand 6-bedroom, 6-bathroom estate offers over 6,400 square feet of refined living. Blending classic architecture with a recent refresh, the home delivers sophistication, space, and comfort in equal measure. Inside, expansive formal and informal living areas provide flexibility for entertaining, relaxing, or multi-generational living. The layout includes dual primary suites, each offering a private retreat with spacious en-suites and walk-in closets. A standout feature is the oversized bonus family room — complete with a wet bar and direct access to the backyard — creating the perfect indoor-outdoor flow for gatherings, game nights, or quiet evenings in. The chef’s kitchen anchors the heart of the home, while the remaining bedrooms offer comfort and versatility for family, guests, or a dedicated office. Outside, find a beautifully landscaped backyard oasis, surrounded by mature trees, with multiple sitting areas and space to entertain or unwind in total privacy. Located within the award-winning Walnut Valley Unified School District and close to parks, trails, and city conveniences, this residence is a rare opportunity to own a timeless estate in a highly coveted neighborhood.

20454 Sartell Drive, Walnut

$2,450,000
4 Beds 5 Baths OC26053445 MLS Closed Status
Welcome to this exquisite residence in Three Oaks, one of Walnut’s most prestigious communities. Situated on a 10,040 sq. ft. lot with beautiful views, this well-maintained luxury home offers 4 bedrooms, 4.5 bathrooms, and approximately 4,404 sq. ft. of living space, proudly owned by the original owner. The property features a main house plus a private casita with its own entrance, full bath, and independent HVAC—perfect as a guest suite or home office. Interior highlights include engineered hardwood flooring, custom built-ins, and plantation shutters throughout. The first floor offers formal living and dining rooms and an expansive family room that opens to a gourmet kitchen with granite island, stainless steel KitchenAid appliances, built-in refrigerator, double ovens, dual dishwashers, extended cabinetry, and walk-in pantry. Upstairs features a luxurious primary suite with sitting area, dual walk-in closets, and spa-style bath with Jacuzzi tub, plus a spacious loft with built-in entertainment center that could easily convert to a fifth bedroom. Two additional ensuite bedrooms with walk-in closets complete the level. The south-facing backyard is beautifully landscaped with mature trees, flowers, and a peaceful fountain pond—perfect for relaxing or entertaining. Conveniently located near parks, shopping, Mt. San Antonio College, Cal Poly Pomona, 99 Ranch Market, Rowland Heights dining, and with easy access to the 10, 57, and 60 freeways.

19458 Raptor Court, Walnut

$2,450,000
4 Beds 4 Baths TR25271206 MLS Closed Status
Beautiful custom-built home located in the highly desirable Walnut Valley Unified School District, offering exceptional privacy on a 0.51-acre lot with a long private driveway and mature landscaped grounds. Directly across from Suzanne Park and within walking distance to Suzanne Middle School and Walnut High School. The double-door entry with custom stained glass opens to dramatic high ceilings, hardwood flooring, plantation shutters, and abundant natural light. The main level includes a spacious living room, formal dining area, a large family room with fireplace and built-in cabinetry, a private office/library, and a convenient downstairs bedroom with a full bathroom—ideal for guests or multigenerational living. The upgraded kitchen features granite countertops, cherry wood cabinetry, pantry, center island, and brand-new appliances including stove, oven, microwave, dishwasher, sink, and faucet. Upstairs, the expansive loft offers excellent flexibility with built-in desks, shelving, and windows on three sides, making it an ideal study area, home office, or secondary family room. The spacious primary suite includes a retreat area, dual-sided fireplace, two walk-in closets, double vanities, a soaking tub, and a separate shower. The backyard provides a private, resort-like setting with a custom rock-scaped pool, elevated spa, waterfall feature, tropical landscaping, large hardscaped patio, and a pergola perfect for outdoor dining and entertaining. This well-maintained home offers space, comfort, and an exceptional location in one of Walnut’s most sought-after neighborhoods.

20828 Fuerte, Walnut

$2,350,000
6 Beds 5 Baths PW26079588 MLS Closed Status
One of One—Custom Home nestled in the beautiful city of Walnut with picturesque mountainside views! 6 Bedrooms and 4.5 Bathrooms offers luxury, comfort, and breathtaking surroundings! Upon entering the double French doors, be greeted by soaring vaulted ceilings that create a dramatic sense of openness, while abundant natural light pours through the home, enhancing its warm and inviting atmosphere. Unique, curved plaster staircase features intricate hardwood details and trim work. Kitchen is a chef’s delight with Double 4-Burner Stove, Stainless Steel appliances, European finish cabinetry, quartz stone countertops, and walk-in pantry with ample storage. Peaceful mountain views from every sightline; Formal dining room that opens to expansive outdoor retreat: Enjoy the private pool paired with stunning backdrop from sunrise to sunset. Master ensuite features tiled fireplace, clean, modern spa-like retreat with freestanding tub to slip away and indulge in relaxation. Additional bedrooms are generously sized with modern, bright newly renovated bathrooms. The possibilities are endless for guest accommodations, a home office, gym, or multigenerational living. Completing the property is a spacious 3-car garage, convenient RV parking, and the rare sense of privacy and tranquility that makes this home truly special. Whether hosting guests, enjoying quiet evenings by the water, or simply taking in the scenery, this exceptional Walnut residence captures the essence of refined living with space, beauty, and comfort in perfect balance. Come and enjoy this spectacular property for yourself and envision all the possibilities!

1050 N High Knoll, Walnut

$2,300,000
5 Beds 5 Baths CV25226778 MLS Closed Status
Discover your dream home in this stunning 5-bedroom, 4.5-bath residence boasting and approx. 3,665 sq.ft. of luxurious living space on an expansive 27,000+ sq.ft. lot. This is an elegant south-facing home in the prestigious Belgate Estates of Walnut. Step inside to find a formal living room with soaring cathedral ceilings and a separate dining room, perfect for entertaining. The chef's kitchen features upgraded granite countertops and stainless steel appliances, seamlessly opening to a cozy family room complete with a warm fireplace. The main floor includes a convenient en-suite bedroom with its own bathroom, along with a stylish half bath for guests. Upstairs, the expansive master suite offers a private retreat with its own romantic fireplace and a terrace where you can unwind and enjoy picturesque views.The beautifully landscaped backyard is perfect for entertaining with a private pool, patios, and breathtaking hillside and city light views. Additional highlights include 26 pieces paid-off solar panels, providing both energy efficiency and cost savings. With a 3-car garage and basketball court. Located in the award-winning Walnut School District, this home is just minutes from Mount Sac College, walking trails, parks, schools, and shopping. A rare opportunity to own a dream estate in one of Walnut’s most desirable neighborhoods and enjoy a lifestyle of comfort and convenience!

20033 E Skyline Dr, Walnut

$2,190,000
4 Beds 3 Baths AR26158090 MLS Closed Status
Welcome to a private resort-style retreat in one of Walnut's most desirable neighborhoods. Situated on an expansive 0.41-acre flat lot, this beautifully maintained 4-bedroom, 3-bathroom home offers approximately 3,479 square feet of thoughtfully designed living space, combining elegance, comfort, and exceptional indoor-outdoor living. The inviting floor plan features formal living and dining rooms, a spacious family room with fireplace, and a gourmet kitchen at the heart of the home. Rich custom wood cabinetry, granite countertops, decorative tile accents, and a large center island with a new quartz countertop are complemented by premium stainless-steel appliances, double ovens, and a built-in wine cooler. Expansive windows fill the space with natural light and showcase views of the resort-style backyard. The adjacent breakfast nook flows seamlessly into the family room, creating an ideal setting for everyday living and entertaining. A convenient downstairs bedroom and full bathroom provide flexibility for guests, multigenerational living, or a home office. The primary suite offers a spacious sitting area with pool and garden views. The spa-inspired bathroom features dual sinks, a walk-in closet with custom built-ins, elegant lighting, and a soaking tub beneath large windows overlooking mature landscaping. Upstairs, an expansive bonus room with vaulted ceilings, built-in bookshelves, dual ceiling fans, and oversized windows offers endless possibilities as a media room, game room, office, or lounge. The current owner has obtained permits to convert this space into a fifth bedroom with an en-suite bathroom, providing future flexibility and added value. The resort-style backyard features a sparkling pool and spa, built-in BBQ, trellis-covered patio, and mature landscaping, creating a private oasis for entertaining and relaxation. Additional highlights include dual-zone air conditioning, a whole-house fan, a three-car garage, RV parking, and a pool house with ample storage. Recent improvements include a full-home repipe, all-new laminate flooring, and an upgraded backyard drainage system. Ideally located within walking distance of Suzanne Park, Suzanne Middle School, Walnut High School, and just minutes from shopping, dining, and freeway access, this exceptional property offers a rare combination of privacy, convenience, and lifestyle.

753 El Vallencito, Walnut

$2,180,000
5 Beds 3 Baths WS25281937 MLS Closed Status
Experience elevated living with breathtaking, unobstructed city lights views from this stunning hilltop residence in the prestigious Belgate Community. Privately located on a quiet cul-de-sac and within the award-winning Walnut Valley School District, this exceptional home offers the perfect blend of luxury, comfort, and privacy.Spanning approximately 3,015 sqft, this beautifully renovated 5-bedroom, 3-bath home sits on an expansive 16,876 sqft lot and was comprehensively updated in 2020 with timeless modern finishes. Move-in ready home featuring fresh paint throughout and newly installed flooring.The open-concept layout is filled with natural light and showcases soaring cathedral ceilings, an elegant fireplace, formal dining room, and a dramatic spiral staircase. A main-level bedroom and full bath provide ideal flexibility for guests or multigenerational living. Designed for both everyday enjoyment and unforgettable entertaining, the oversized family room with a second fireplace and custom wet bar opens to a resort-style backyard oasis featuring a custom pool, gazebo, waterfall, tranquil pond, and professionally landscaped grounds. By night, relax and take in the sparkling city skyline and panoramic night views. The primary suite is a private retreat with its own balcony, perfectly positioned to capture the stunning scenery. three-car garage, dedicated laundry room, and extensive high-end upgrades throughout. This rare offering delivers a true luxury lifestyle with iconic city lights views in one of the area’s most desirable hilltop neighborhoods.

19852 Moon Shadow, Walnut

$2,150,000
4 Beds 4 Baths WS25174570 MLS Closed Status
Elegant Single-level custom home with timeless appeal, located on a quiet cul-de-sac in one of Walnut's most prestigious neighborhoods. This home offers exceptional comfort, style, and space. A Spacious covered front porch welcomes you to a grand double-door entry and a dramatic foyer with vaulted wood-beam ceilings that add warmth and architectural character to the spacious living areas. The home features newer roof ( approximately 3 yeas), a formal dining room, Private home office, sparking chandelier, wet bar, and a stone archway with fireplace and built-in cabinetry. The gourmet kitchen offers an ideal settings for both entertaining and everyday living. Oversized windows and sliding glass doors fill the interior with natural light and open to a professionally landscaped backyard featuring patio, basketball court, and recently replastered pool & spa. Conveniently located within walking distance to Suzanne Middle School and Walnut High School within the award-winning Walnut Valley Unified School District.

722 Casa Loma Lane, Walnut

$2,055,000
4 Beds 4 Baths PW25097498 MLS Closed Status
*PRICE IMPROVEMENT ALERT* **OFFER $20,000 GRANT from City National Bank which can be applied to the down payment/closing costs.** LOCATION LOCATION LOCATION! FAMILY FRIENDLY, TOP SCHOOLS, MODERN OPEN DESIGN, SMART UPGRADES, including fully paid-off solar, dual-zone HVAC, water softener, surround sound, copper plumbing, and recessed lighting! Welcome to a rare custom dream home in Walnut’s premier enclave, fully rebuilt in 2014 and tucked away on a quiet cul-de-sac within the award-winning Walnut Valley Unified School District. This 4 bed, 4 bath, 3,276 sq. ft. residence on a 10,066 sqft lot blends luxury with comfort. Inside, enjoy soaring ceilings, abundant natural light, formal living, and dining rooms with fireplaces, and a chef’s kitchen featuring Wolf appliances, quartz counters, walk-in pantry, and an oversized island. California Bedrooms, and loft with Romeo & Juliet Balcony with sweeping hilltop views add flexible living space - it can be converted to a 5th bedroom. Step outside through the modern foldable windows to your private resort oasis with lush gardens, calming waterfall, turf, and integrated speakers — perfect for entertaining or relaxing. Ideally located near parks, trails, shopping, major freeways (60, 57 & 10), Mt. SAC, Cal Poly Pomona, and top-rated Walnut schools from Walnut High School, Suzanne Middle School, and Leonard G Westhoff Elementary School (Walking distance) This isn’t just a ordinary home, it’s a lifestyle upgrade in one of Walnut’s most desirable neighborhoods. Opportunities like this don’t last!

1202 Duke Lane, Walnut

$2,050,000
5 Beds 3 Baths CV26148095 MLS Closed Status
Welcome to this exceptional 3,120 sq ft single-family home, ideally situated on a quiet cul-de-sac in one of the area's most desirable neighborhoods. Offering 5 bedrooms and 3 bathroom, this spacious residence features a highly desirable floor plan with a downstairs bedroom and full bathroom, perfect for guests, extended family or a home office. The inviting entry opens to a grand formal living room with high ceilings, creating a bright atmosphere. The home also offers a formal dining room and a comfortable family room with a cozy fireplace, ideal for both everyday living and entertaining. Upstairs, the spacious primary suite features a private balcony overlooking the tranquil backyard, providing the perfect place to relax. An enclosed patio adds flexible living space, ideal for a sunroom. Set on a expansive 24,518 sq ft. usable lot with private tennis court, pool and spa, built-in BBQ, and plenty of room for outdoor gatherings. Located within the award-winning Walnut School District, this exceptional home is within walking distance to Walnut High School and Suzanne Jr. High School., making it an ideal choice for families. Combining an outstanding location, generous living space, and resort-style amenities, this is a rare opportunity to own a truly remarkable home.

604 El Vallencito Drive, Walnut

$2,000,000
6 Beds 4 Baths OC25124352 MLS Closed Status
Stunning fully renovated estate in the prestigious Snow Creek neighborhood of Walnut! This 6-bedroom, 4-bathroom home offers nearly 4,000 square feet of elegant living space on a beautifully landscaped 0.49-acre lot, high end remodeling and upgrades. Interior upgrades include wide-plank wood flooring, fresh interior and exterior paint, a brand-new HVAC system, recessed LED lighting, and four designer bathrooms with high-end finishes. The gourmet chef’s kitchen features premium KitchenAid appliances, including double wall ovens, refrigerator, cooktop, and dishwasher. Enjoy quartz countertops, a waterfall island, and custom tile backsplash. Special-order black frame windows throughout add a bold architectural statement and elevate the home’s modern aesthetic. The open-concept layout includes formal living and dining rooms, a spacious family room, and a luxurious primary suite with vaulted ceilings, dual vanities, a soaking tub, and walk-in closet. Additional features: • 3-car attached garage + oversized driveway • Located in award-winning Walnut Valley Unified School District • Close to parks, trails, shopping, restaurants, and freeways This is a rare opportunity to own a move-in-ready, designer-quality home in one of Walnut’s most desirable communities.

22011 La Puente Road, Walnut

$1,980,000
5 Beds 3 Baths TR26070434 MLS Closed Status
View, view, view! Experience the breathtaking panorama of city lights, showcasing unique vantage points of the sparkling lights at night. This stunning estate is situated in the prestigious Belgate community in the city of Walnut, with the award-winning Walnut Valley Unified School District. The property features five bedrooms and three bathrooms, highlighted by a grand foyer entrance with double doors. The elegant living room boasts a high ceiling and a cozy fireplace, flowing seamlessly into the formal dining room adorned with a crystal chandelier. The spacious family room, also featuring a comforting fireplace, opens into the gourmet kitchen, which is equipped with a center island, granite countertops, built-in kitchen appliances, and large picture windows that allow for enjoyment of the scenic city views. On the main floor, there is one bedroom, one upgraded bathroom, and a well-appointed wet bar conveniently located in the main floor. The luxurious primary suite located upstairs is complemented by a balcony overlooking the expansive panoramic views and includes a sizable walk-in closet. The primary bathroom features dual vanities, a bathtub, a separate shower, and granite countertops. In addition, the second floor accommodates three more bedrooms and another bathroom. The home presents a comfortable layout, surrounded by professionally landscaped open spaces in both the front and backyard, providing privacy and a tranquil outdoor environment. Residents can enjoy unobstructed views of the surrounding city lights. Additional features include new exterior paint, recent termite fumigation, two central air conditioning and heating units, a three-car garage, tile roofing, and recessed lighting, all situated on a serene cul-de-sac. This location offers convenient access to an elementary school, shopping centers, and Mt. San Antonio College. First time on market !

19759 Alpine Crest Rd, Walnut

$1,950,000
4 Beds 4 Baths TR26003821 MLS Closed Status
THE TERRACES - LAS VISTAS: Discover your dream home in Walnut, CA! Situated within an exclusive 24-hour guard-gated community, this remarkable new construction combines luxury, security, and an unmatched lifestyle. Plan 4 spans an impressive 2520 square feet of living space, thoughtfully designed for comfort and contemporary elegance. This exceptional residence features 4 bedrooms and 3.5 bathrooms, perfect for families of all sizes. One of the standout features is the optional deck, offering unobstructed hill and mountain views, ideal for enjoying peaceful sunsets and scenic vistas. The primary suite serves as a private retreat, complete with a lavish bathroom that includes a soaking tub and separate shower, ensuring the ultimate in relaxation. An upstairs laundry room adds convenience, while ample cabinetry throughout the home provides abundant storage. Residents of this gated community enjoy access to 7 parks, playgrounds, BBQ areas, and picnic spaces, perfect for outdoor activities and social gatherings. With this brand-new construction, buyers have the exciting opportunity to personalize features to suit their individual taste and style. Located in a premier area of Walnut, this property offers more than just a stunning living space—it boasts proximity to top-rated schools, shopping, dining, and local amenities. Don’t miss your chance to own this exceptional home in the Walnut School District. Contact us today to schedule a viewing and take the first step toward making this extraordinary property your own! Note: Photos are of the model home and not the actual home for sale

22070 Portofino Avenue, Walnut

$1,950,000
6 Beds 7 Baths WS25223727 MLS Closed Status
This gorgeous Mediterranean home is just two years old and sits at the end of a quiet cul-de-sac on a hillside lot with great views. Every bedroom has a private ensuite! The property has great curb appeal, with a landscaped front yard, a gated paver driveway and no front-facing garage. Inside the ornate double front doors, you'll find a dramatic foyer with soaring ceilings, marble floors, custom millwork and lots of natural light. Beyond the parlor & formal dining room, the kitchen & living room anchor the rear of the floorplan. The gorgeous chef’s kitchen features Shaker cabinetry, pro-grade stainless appliances, a granite slab backsplash and a massive quartz-topped island with a waterfall edge and seating for a crowd. There’s also a beverage center, family drop zone and lovely gold fixtures – no detail was overlooked here! The main level includes two large guest rooms – each with attached bathrooms. Perfect for in-laws or visitors! Head upstairs to find the laundry room, a BONUS living room and the rest of the bedrooms. The isolated primary bedroom boasts a spa-like ensuite with a custom walk-in closet, a W/C, his&her vanities, a frameless glass shower and a free-standing soaking tub. (It's 5 bedrooms and 6 bathrooms, and the upstairs bonus space can be converted to a bedroom) There are three guest rooms on the upper level – one even has a private balcony with amazing views! All guest rooms also include a stylish ensuite with all the same high-end materials found throughout the rest of the home. Outside, the backyard backs up to a retaining wall, but the property line extends all the way up the hill, offering room for your garden, playscape or future pool. Don't forget about the 3-bay garage, with epoxy floors and tons of storage space. This beautiful home is zoned to award-winning Walnut schools (all within 1.5 mi), with numerous hiking trails close by, too. There are countless shopping & dining options just 5 mins from your front door, and you can hop on the 60 Fwy in no time at all! You must come see this nearly-new MOVE-IN-READY home in person!

451 Avenida Esplendor, Walnut

$1,938,000
5 Beds 7 Baths CV25117462 MLS Closed Status
Custom home equipped with Solar panels on a very private gated 1.5 acre lot. 270 degree panoramic view of Mountains, Hills and Valley. Formal living room with marble fireplace and view, large dining room with view, large family room fireplace, view and adjoining study. Spacious kitchen with center island, 2 dishwashers, commercial grade exhaust fan, Jenn-Air 6 burner gas range, Lynx wok burner, Thermador 6 station induction unit and a built-in oversized Electrolux side by side refrigerator/freezer. plus 2 pantries and a large breakfast room with view. 5 spacious en-suite bedrooms and 7 bathrooms. Spacious laundry room with folding tables. the lower level includes an additional 1,300 sqft of space for relaxation with a bar and wine cellar. Beautiful custom pool/spa. Koi pond. Plenty of space outdoors for Children to play and for vegetable gardening, fruit trees and livestock. long private gated driveway with 4 car garage and plenty of space for cars and RV parking. Close and convenient to the Cities of Walnut, Diamond Bar and Rowland Heights and only minutes to Orange County. No Mello Roos or HOA fees.

2360 Oakleaf Canyon Road, Walnut

$1,933,500
5 Beds 5 Baths CV26027863 MLS Closed Status
This Beautiful two-story home built in 2001 and situated in one of the most sought-after neighborhoods. This SOUTH-FACING property with prime location. It features 5BR, 5BA (one bedroom with full bathroom downstairs), hardwood flooring and lots of windows that allow the natural light flows into the house. It has 26,460 sq.ft lot size. Open and bright living room with high ceiling and fireplace. Formal dining room. Large kitchen with granite countertops, center island and stainless steel appliances. Family room featuring a fireplace and connected to the kitchen. Master suite features dual sinks, soaking-tub and walk-in shower. The private back yard complete with a pool, spa, and covered patio, is perfect for entertaining family and friends. Additional highlights include a laundry room, 3-car garage attached with direct access to the house. Close to Westhoff elementary, walnut high, Suzanne JR. high, library, parks, teen/ senior center. Only minutes away from Mt. San Antonio College and Cal Poly university. This is a rare chance to own a home that perfectly combines privacy, and a desire location with excellent walnut school district. Don't miss out on this amazing opportunity.

805 Silver Valley, Walnut

$1,920,000
5 Beds 4 Baths TR25196584 MLS Closed Status
Welcome to a stunningly updated estate in the coveted Snow Creek neighborhood of Walnut, where modern elegance meets resort-style living. This 5-bedroom, 3.5-bathroom residence has been meticulously upgraded to deliver an elevated lifestyle, combining exceptional beauty with seamless functionality. Step through the elegant entry foyer and into a grand living room with a soaring ceiling and a 12-foot-wide, floor-to-ceiling glass door that fills the space with natural light and provides a spectacular view of the landscaped backyard oasis. The adjacent, oversized formal dining room and a separate family room with a cozy fireplace are perfect for family meals and evening relaxation. Both offer direct access to the backyard entertaining area. The chef's kitchen flows seamlessly into multiple living spaces. Flexible and luxurious private quarters The main level features a newer, private two-bedroom suite—a versatile space ideal for multi-generational living or a magnificent, multi-room professional office. A master bathroom and a spacious sitting area complete this wing. Both bedrooms have french doors that open to a secluded deck and a tranquil side yard. Upstairs, a luxurious master suite and two additional bedrooms provide ample space for a growing family. The professionally designed, wrap-around backyard is a true outdoor sanctuary. Multiple decks provide ample space for lounging, while a Koi pond and putting green offer serene and playful pastimes. A built-in fire pit creates a cozy focal point for evening relaxation, and the outdoor kitchen and dining area make summer entertaining a breeze. For the active family, a half basketball court provides endless fun, and a raised-bed vegetable garden awaits the green thumb. Upgrades and conveniences abound, Hardwood flooring and recessed LED lighting throughout the living areas, Custom closet for every bedrooms Tankless water heater and recessed LED lights through the living areas, Fresh interior and exterior paint,3-car attached garage with modern glass-paneled doors, epoxy flooring, and an oversized driveway, Located in the award-winning Walnut Valley Unified School District Convenient access to parks, trails, shopping, dining, and freeways, This rare Snow Creek floor plan masterfully combines timeless elegance with every modern luxury. This isn't just a house; it's a forever home waiting to be filled with new memories.

21630 Acanthus Circle, Walnut

$1,911,880
5 Beds 3 Baths TR26050399 MLS Closed Status
This beautifully maintained cul-de-sac home offers panoramic views from nearly every room and sits on one of the neighborhood’s largest usable lots—nearly an acre. With fully paid solar and tasteful 2024 renovations, this spacious home combines comfort, efficiency, and prime convenience. 5 beds | 3 baths | 2,755 sq ft End of cul-de-sac On ~1 acre usable lot Fully paid solar Upgraded kitchen Large island & wine cooler. All bathrooms remodeled; Newer dual-pane windows Main-floor bedroom + full bath with yard access Primary suite with view balcony, walk-in closet, jetted tub, Landscaped, water-efficient yard Covered BBQ & fire pit Walnut Valley School District Easy access to 57 / 60 / 10 freeways

931 Sky Meadow, Walnut

$1,902,621
4 Beds 4 Baths TR26002651 MLS Closed Status
THE TERRACES - LAS VISTAS: Discover your dream home in Walnut, CA! Situated within an exclusive 24-hour guard-gated community, this remarkable new construction combines luxury, security, and an unmatched lifestyle. Plan 2 spans an impressive 2,494 square feet of living space, thoughtfully designed for comfort and contemporary elegance. This exceptional residence features 4 bedrooms and 3.5 bathrooms, perfect for families of all sizes. The primary suite serves as a private retreat, complete with a lavish bathroom that includes a soaking tub and separate shower, ensuring the ultimate in relaxation. An upstairs laundry room adds convenience, while ample cabinetry throughout the home provides abundant storage. Residents of this gated community enjoy access to 7 parks, playgrounds, BBQ areas, and picnic spaces, perfect for outdoor activities and social gatherings. With this brand-new construction, buyers have the exciting opportunity to personalize features to suit their individual taste and style. Located in a premier area of Walnut, this property offers more than just a stunning living space—it boasts proximity to top-rated schools, shopping, dining, and local amenities. Don’t miss your chance to own this exceptional home in the Walnut School District. Contact us today to schedule a viewing and take the first step toward making this extraordinary property your own! Note: Photos are of the model home and not the actual home for sale.

22109 Garibaldi Drive, Walnut

$1,900,000
5 Beds 3 Baths CV26120174 MLS Closed Status
Experience the privacy and tranquility of this exceptional gated estate nestled in the prestigious Snow Creek community of Walnut, served by the award-winning Walnut Valley Unified School District and highly acclaimed Westhoff Elementary School. Thoughtfully updated throughout, this beautifully maintained residence features 5 spacious bedrooms, 3 bathrooms, and a versatile oversized bonus room that can easily serve as a fifth bedroom, media room, game room, home gym, or children's playroom. The beautifully remodeled kitchen and bathrooms provide true move-in-ready comfort while offering an ideal floor plan for both everyday living and entertaining. Tucked behind gates and accessed by a long private driveway, this home offers an extraordinary sense of privacy rarely found in Walnut. Set on an approximately 1.07-acre private hillside estate lot, the property is surrounded by mature trees, natural open space, and a peaceful setting that creates the feeling of your own private retreat. The resort-inspired backyard is designed for California indoor-outdoor living, featuring a sparkling pool and spa framed by mature landscaping and a serene hillside backdrop. Whether entertaining guests, spending time with family, or simply enjoying the quiet surroundings, this outdoor space offers a relaxing lifestyle with exceptional privacy. Located in one of Walnut's most sought-after neighborhoods, this home is just minutes from parks, shopping, dining, and convenient freeway access while offering the rare combination of privacy, beautifully updated interiors, resort-style amenities, and top-rated schools. Enjoy the rare luxury of exceptional privacy without sacrificing convenience, just minutes from top-rated schools, shopping, and dining. A truly exceptional opportunity to own a private estate in one of Walnut's most desirable communities.

21055 Stonybrook Drive, Walnut

$1,850,000
4 Beds 3 Baths TR26103950 MLS Closed Status
Located in the highly sought-after Walnut Valley Unified School District, this exceptional Hunter Hills home offers a rare combination of convenience, privacy, and breathtaking views. Enjoy walking distance to top-rated schools, nestled within one of Walnut’s most desirable communities. Situated on a huge flat lot, the property captures spectacular 270-degree panoramic views, including stunning sights of Mountains. The home features a bright and airy floor plan filled with natural light, creating an inviting atmosphere throughout. Spacious living areas seamlessly connect to the outdoors, perfect for entertaining or simply enjoying the peaceful surroundings. Additional highlights include rare RV parking and ample outdoor space with endless possibilities.

1102 N Deer Creek, Walnut

Based on information from California Regional Multiple Listing Service, Inc. as of . This information is for your personal, non-commercial use and may not be used for any purpose other than to identify prospective properties you may be interested in purchasing. Display of MLS data is usually deemed reliable but is NOT guaranteed accurate by the MLS. Buyers are responsible for verifying the accuracy of all information and should investigate the data themselves or retain appropriate professionals. Information from sources other than the Listing Agent may have been included in the MLS data. Unless otherwise specified in writing, Broker/Agent has not and will not verify any information obtained from other sources. The Broker/Agent providing the information contained herein may or may not have been the Listing and/or Selling Agent.