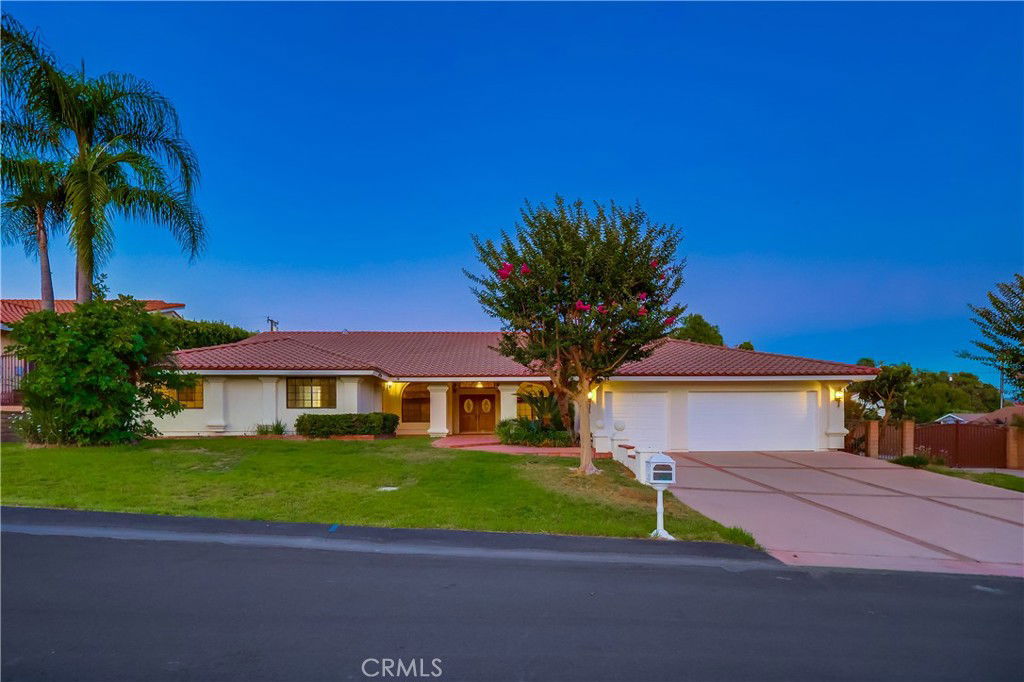
722 Casa Loma Lane, Walnut, CA 91789
- $2,150,000
- 4
- BD
- 4
- BA
- 3,769
- SqFt
- Sold Price
- $2,150,000
- List Price
- $2,180,000
- Closing Date
- Oct 08, 2025
- Status
- CLOSED
- MLS#
- WS25174570
- Year Built
- 1987
- Bedrooms
- 4
- Bathrooms
- 4
- Living Sq. Ft
- 3,769
- Lot Size
- 17,760
- Acres
- 0.41
- Lot Location
- Back Yard, Front Yard, Horse Property
- Days on Market
- 28
- Property Type
- Single Family Residential
- Property Sub Type
- Single Family Residence
- Stories
- One Level
Property Description
Elegant Single-level custom home with timeless appeal, located on a quiet cul-de-sac in one of Walnut's most prestigious neighborhoods. This home offers exceptional comfort, style, and space. A Spacious covered front porch welcomes you to a grand double-door entry and a dramatic foyer with vaulted wood-beam ceilings that add warmth and architectural character to the spacious living areas. The home features newer roof ( approximately 3 yeas), a formal dining room, Private home office, sparking chandelier, wet bar, and a stone archway with fireplace and built-in cabinetry. The gourmet kitchen offers an ideal settings for both entertaining and everyday living. Oversized windows and sliding glass doors fill the interior with natural light and open to a professionally landscaped backyard featuring patio, basketball court, and recently replastered pool & spa. Conveniently located within walking distance to Suzanne Middle School and Walnut High School within the award-winning Walnut Valley Unified School District.
Additional Information
- Appliances
- Dishwasher, Gas Range, Water Heater
- Pool
- Yes
- Pool Description
- In Ground, Private
- Fireplace Description
- Family Room, Primary Bedroom
- Heat
- Central
- Cooling
- Yes
- Cooling Description
- Central Air
- View
- None
- Patio
- Covered, Front Porch, Open, Patio
- Garage Spaces Total
- 3
- Sewer
- Public Sewer
- Water
- Public
- School District
- Walnut Valley Unified
- Elementary School
- Vejar
- Middle School
- Suzanne
- High School
- Walnut
- Interior Features
- Beamed Ceilings, Wet Bar, Breakfast Bar, Block Walls, Ceiling Fan(s), Cathedral Ceiling(s), Separate/Formal Dining Room, Open Floorplan, All Bedrooms Down, Main Level Primary, Walk-In Closet(s)
- Attached Structure
- Detached
- Number Of Units Total
- 1
Listing courtesy of Listing Agent: SUE CHEN (suechen222@yahoo.com) from Listing Office: Re/Max Champions/WC.
Listing sold by Jan Fiore from Coldwell Banker Diamond
Mortgage Calculator
Based on information from California Regional Multiple Listing Service, Inc. as of . This information is for your personal, non-commercial use and may not be used for any purpose other than to identify prospective properties you may be interested in purchasing. Display of MLS data is usually deemed reliable but is NOT guaranteed accurate by the MLS. Buyers are responsible for verifying the accuracy of all information and should investigate the data themselves or retain appropriate professionals. Information from sources other than the Listing Agent may have been included in the MLS data. Unless otherwise specified in writing, Broker/Agent has not and will not verify any information obtained from other sources. The Broker/Agent providing the information contained herein may or may not have been the Listing and/or Selling Agent.