Refine Search
Sort by
$469,000
4 Beds 2 Baths 219152895DA MLS Active Status
Welcome to this super clean, move-in ready family home perfectly situated in the La Quinta Cove. Boasting a spacious and open 4-bedroom, 2-bathroom floor plan across 1,303 square feet of living space, this single-family residence is an incredible find. Step inside to discover a bright interior featuring fresh decorative paint and brand-new, plush carpeting throughout. The heart of the home centers around a generous kitchen complete with sleek granite countertops, an open-concept layout ideal for entertaining. Outside, the property offers a fully enclosed, shaded rear patio--perfect for relaxing under the desert sky--along with a large 2-car garage and an extended 2-car driveway. Nestled in the lower cove area, you are just a short walk from local parks, hiking trails, and all of the vibrant dining, shopping, and boutique amenities of Old Town La Quinta. Don't miss this desert gem! (more photos to follow soon)

51420 Avenida Velasco, La Quinta

$534,999
3 Beds 2 Baths 219152894DA MLS Active Status
Back on the market! Welcome to this elegantly updated 3-bedroom, 2-bath residence, thoughtfully designed with an open floor plan that seamlessly blends comfort and functionality. A versatile bonus room offers flexibility to suit your lifestyle--perfect as a home office, guest suite, or potential fourth bedroom.The well-appointed kitchen is a chef's delight, featuring a dual oven and generous space ideal for both everyday living and elevated entertaining. Step outside to a beautifully redesigned backyard, creating a private retreat perfect for quiet relaxation or hosting memorable gatherings.This home also offers the added benefit of paid-off solar panels, providing long-term energy efficiency and peace of mind. Situated within the desirable gated community of Espana, the property combines a prime location, refined updates, and a thoughtfully curated layout--an exceptional opportunity for discerning buyers. Experience the perfect balance of sophistication and comfort--this is one you won't want to miss.

79275 Taffala Drive, Indio

$649,000
3 Beds 2 Baths DW26196805 MLS Active Status
Beautifully Renovated Home with a Spacious Lot & RV Parking Potential! Welcome to 20368 Bailly St, a completely renovated home offering modern comfort, fresh finishes, and plenty of outdoor space. Step inside to discover a thoughtfully updated interior designed to feel clean, inviting, and move-in ready. One of the standout features of this property is the spacious lot, offering room to enjoy the outdoors, park multiple vehicles, and accommodate an RV. The generous lot provides flexibility for those looking for additional parking, recreational space, or simply more room to make the property their own. Located in Perris with convenient access to major roads, shopping, dining, and everyday amenities, this property is a great opportunity for a buyer looking for a renovated home with valuable extra land and parking possibilities. Completely rehabbed, spacious lot, and room for an RV — this one is ready for its next owner!

20368 Bailly, Perris

$669,000
2 Beds 2 Baths 219152890DA MLS Active Status
Desert Stone -- modern desert living with 4.74 acres of privacy, versatility, and possibilities in Sky Valley. This architecturally striking modern home offers more than a beautifully designed residence--it offers the space to create your own desert lifestyle. With nearly five acres, imagine adding a pool and spa, additional structures, guest accommodations, outdoor entertaining spaces, gardens, recreational areas, or simply enjoying the privacy and expansive desert and mountain views. Buyer to verify permitted uses and development possibilities.Inside, the open floor plan is filled with natural light and showcases large windows, high-end materials, and designer finishes throughout. No photo can fully capture the beauty, details, or feeling of this home--it truly must be experienced in person.The property also features a fully enclosed oversized RV/toy garage offering incredible versatility for vehicles, hobbies, a workshop or studio, plus a covered carport and plumbed Airstream ready for guest use or potential rental income (buyer to verify). Mature, low-maintenance desert landscaping and irrigation complement the natural surroundings, while modern utility upgrades enhance everyday comfort and efficiency.Located in Sky Valley, where you can feel like you're in your own world surrounded by open desert, mountain views and incredible privacy, yet everyday conveniences are within approximately a 15-minute drive. It's the best of both worlds--space and serenity without sacrificing accessibility.Whether envisioned as a full-time residence, weekend retreat, investment, or private desert compound, Desert Stone offers a rare combination of modern architecture, acreage, privacy and flexibility. Want even more space? The neighboring 4.74-acre parcel is also available for purchase, creating the opportunity to own nearly 10 acres and take the possibilities even further.

20245 Penny Lane, Desert Hot Springs

$1,250,000
3 Beds 3 Baths SW26204386 MLS Coming Soon Status
Immaculate 3 bedroom, 3 bathroom single story ranch home spanning 2,576 square feet on 4.77 fully usable acres in unincorporated Hemet. Built in 1984 and meticulously maintained, this move in ready residence features hardwood floors, a tile roof, central heating and air, and a double sided wood burning fireplace visible from both the living room and dining room. A long private driveway leads past a two car Southwestern style stucco garage, plus an attached 3 car garage totaling 816 square feet, to the main residence, framed by a mature shade tree and manicured lawn with rose lined borders. Mountain views extend across the property from the covered front porch and open front yard to the backyard porch, overlooking wide open acreage suited for horses or hobby farming. Agricultural infrastructure includes a 4,932 square foot storage barn/workshop, a 2,935 square foot loafing and storage shed, a raised garden, and a chicken coop, offering exceptional space for equipment, livestock, and small scale farming. The property is served by EMWD water and a private septic system, with an owned, paid off solar system installed in 2014 helping offset energy costs. Located in the Los Rancherias corridor of Hemet, this property pairs a turnkey ranch home with nearly 5 acres of usable, view oriented land and rare outbuilding capacity, a standout combination of comfort, privacy, and flexibility. Come see the potential this property has to offer.

25124 Los Rancherias, Hemet

$1,235,000
3 Beds 4 Baths 219152889DA MLS Active Status
Experience refined desert living in this beautifully renovated, turnkey residence in the gated community of Mira Vista at Mission Hills. Ideally positioned along the 14th hole of the Gary Player Course, this south-facing home captures stunning double fairway, lake, and mountain views, creating a spectacular backdrop for everyday living and entertaining.The thoughtfully reimagined interior showcases a clean contemporary design with a dedicated office, formal dining area, and an inviting open-concept great room filled with natural light and framed by breathtaking mountain views. The thoughtfully designed kitchen serves as the heart of the home, flowing seamlessly into the main living spaces and enhancing the home's indoor-outdoor connection.The primary suite offers a relaxing private retreat with a spa-inspired bath featuring a walk-in shower and freestanding soaking tub, while two private guest suites provide comfort and privacy with ensuite baths.Outside, a private pool and spa provide an inviting setting for relaxing and entertaining while overlooking the expansive double fairways, shimmering lake, and vibrant sunsets over the picturesque Santa Rosa Mountains. With its exceptional setting, sweeping views, and effortless indoor-outdoor living, this turnkey residence presents a rare opportunity to experience the very best of Rancho Mirage.

71 Via Las Flores, Rancho Mirage

$1,495,000
5 Beds 5 Baths 219152886DA MLS Active Status
A rare five-bedroom residence within the iconic gates of Marrakesh Country Club, this beautifully reimagined home pairs thoughtful design with exceptional golf course and mountain views. Set along the 14th hole of the Ted Robinson-designed executive course, the home has been expanded with permitted additions and offers a spacious, flexible layout that is unique within the community.Architect Dennis Gibbens, an apprentice to I.M. Pei, reimagined the residence, while acclaimed Southern California interior designer Joe Nye brought his signature approach to the interiors, blending traditional design with fresh color and clean, timeless finishes. Premier hardwood floors, custom shutters and Fleetwood sliders carry throughout the home and open the living spaces to the surrounding desert landscape.The redesigned kitchen features Caesarstone countertops, Bosch appliances including a double oven, and a center island finished in Absolute Black honed granite with dual refrigerated beverage drawers. Five bedrooms and five bathrooms provide plenty of space for family and guests, including an attached casita with its own kitchenette. An office addition off the primary suite creates a private and functional space for working from home.Additional features include TOTO fixtures and new A/C units. Offered turnkey furnished, including a golf cart, the home is ready to enjoy from day one.Set within Marrakesh Country Club, often referred to as the Jewel of the Desert, residents enjoy golf, tennis, pickleball, community pools and spas, a dog park, clubhouse amenities and a welcoming social community. Just moments from El Paseo's renowned shopping, dining and galleries, this is a rare opportunity to own one of Marrakesh's larger residences and experience the lifestyle that makes this community so special.

73576 Malabata Drive, Palm Desert

$549,900
4 Beds 3 Baths CV26204335 MLS Active Status
An ultimate desert sanctuary at 65132 Rolling Hills Drive, nestled in the highly desirable and peaceful neighborhood of The Hills Estates. This stunning 2,544 sq. ft. contemporary home offers 4 spacious bedrooms, 3 pristine bathrooms, and an oversized 3-car garage and RV parking striking the perfect balance between modern luxury and relaxed desert living. Step inside an expansive, open-concept floor plan highlighted by dramatic high ceilings and an abundance of natural light. The chef’s kitchen is boasting sleek granite countertops, premium stainless steel appliances, and ample cabinetry with large pantry. It flows effortlessly into the main dining and living areas, where a cozy gas fireplace creates the perfect ambiance for crisp desert evenings. Slip through the sliding glass doors to find a block-walled backyard complete with a covered patio—your private indoor-outdoor entertaining and for soaking in the Mountain Views. The layout offers all the comfort, featuring a generous primary suite with a large walk-in closet and a spa-like bath with a separate soaking tub and dual vanities. Enjoy the total freedom of NO HOA fees or restrictive association rules, allowing flexibility to customize your property, park your toys, or build your dream desert pool oasis. This home places you right at the gateway to the best entertainment the Coachella Valley has to offer: World-Class Wellness & Spas: Located just minutes from the famous Desert Hot Springs Mineral Springs. Golfing Paradise: You are immediately adjacent to the beautifully designed Mission Lakes Country Club, with several other award-winning courses just a short drive away. Palm Springs Nightlife & Shopping: Take a scenic 15-minute drive down to downtown Palm Springs to enjoy world-class dining, mid-century modern architecture, boutique shopping, and the weekly VillageFest. Outdoor Adventure: Adventure awaits right in your backyard. You are a short drive from the breathtaking hiking trails of Joshua Tree National Park and the Big Morongo Canyon Preserve. Festivals & Events: Positioned perfectly to beat the traffic while remaining close enough to enjoy the world-renowned Coachella and Stagecoach music festivals in Indio. Whether you are looking for a spacious primary residence, a seasonal desert escape, or an incredible investment, 65132 Rolling Hills Drive offers unmatched scale, freedom, and location. Schedule your private tour today and live the desert lifestyle you've always imagined!

65132 Rolling Hills, Desert Hot Springs

$5,999,000
9 Beds 13 Baths 219152884DA MLS Active Status
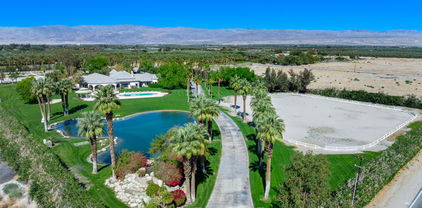
Beautiful equestrian compound! Great for horses, grand event or even your own personal estate. This approx. 9,131 SF home is located on 9.29 Acres. Enter through private electric gates and proceed up a meandering driveway past a large man-made lake with a beautiful waterfall to the main house. Step into the large foyer into an impressive living room with an oversized fireplace. The family room has a large bar and custom built-ins. Spacious kitchen with a large center island. The primary suite has dual walk-in closets (one with a large storage room attached), a powder/sitting room and an extra dressing room. The second primary suite has a living room, large walk-in closet and a full private bathroom. Each of the three guest suites have private full bathrooms. The main house has a large laundry room, wine cellar, cedar lined storage closet and a full dog kennel with a large built-in dog bath and fenced dog yard. There are four large garages with three very large storage rooms and a 5 gallon bottled water storage room. The guest house has three separate living quarters (studio and two 2 bedroom apartments) and two additional garages, one being a large RV garage. Additional property features include a huge covered patio, pool & spa, gazebo, two barns (one with caretakers quarters) with approx. 14 stalls, tack room with private full bathroom and a kitchen, multiple riding arenas, a large horse arena, pastures, an orchard and over 6 acres of turf. Many sitting areas with built-in benches throughout the property. There is a gym is with a full size multifunctional gym system, multiple closets and a large storage room attached. The orchard has its own well and is connected to the city as well. The possibilities are endless with this exceptional property. Total privacy abounds, yet you are only 2-4 miles from dining, shopping and schools.

82820 Avenue 54, Thermal

$1,200,000
4 Beds 3 Baths IV26203599 MLS Active Status
Welcome to 648 River Rd, an exceptional Norco property where elevated design, wide-open space, and true equestrian functionality come together on a completely flat, usable lot. With more than $300,000 in upgrades and finishes, this home has been thoughtfully transformed to offer the perfect blend of luxury, comfort, and the horse-property lifestyle Norco is known for. The main home is a 3 bedroom 2 bath 2,000 sq ft+ stunning home.Step inside and you’re immediately greeted by a warm, inviting interior filled with character. German schmear brick finishes add timeless charm, while a cozy fireplace creates the perfect gathering place at the heart of the home. The open-concept living and entertaining spaces flow effortlessly into a beautifully designed kitchen anchored by an oversized island, ideal for hosting holidays, family gatherings, or a house full of friends. Outside is where this property truly separates itself. Enjoy incredible views, a completely flat and wide-open lot, and a pull-through driveway with an abundance of parking for trucks, trailers, RVs, toys, and guests. Equestrian amenities include a substantial 4-stall steel barn with turnouts, giving horse owners a functional setup with plenty of room to make the property their own. Adding even more versatility is a separate ADU, perfect for extended family, guests, a home office, or additional income potential. From the extensive upgrades and entertainer-focused layout to the barn, turnouts, ADU, views, and exceptional usability of the land, 648 River Rd delivers the space and lifestyle buyers come to Norco looking for. A rare opportunity to have it all in the heart of Horsetown USA.

648 River, Norco

$599,000
4 Beds 3 Baths SW26204151 MLS Active Status
Golf course views, beautiful sunsets, and no HOA set the stage for this inviting four-bedroom, three-bath home. Inside, soaring vaulted ceilings and an abundance of natural light give the home a bright, open feel, while fresh interior paint and tile flooring make it feel clean and move-in ready. The kitchen offers plenty of cabinet space, fresh paint, and a brand-new dishwasher, with a layout that flows easily into the main living areas. A full bedroom and full bath downstairs make a great setup for guests, multigenerational living, or a private home office. Upstairs, the loft adds even more flexibility and works perfectly as a second living room, playroom, media space, or office. Out back, the fairway becomes the backdrop. The yard offers plenty of room to entertain, relax, and enjoy the open golf course views and beautiful evening sunsets. With great curb appeal, a versatile floor plan, and a peaceful setting right on the fairway, this is a home you’ll want to see in person.

29193 Promenade Road, Menifee

$780,000
3 Beds 4 Baths OC26204196 MLS Active Status
Live the Palm Springs resort lifestyle in this newly built 2025 Miralon residence, featuring designer furnishings, a private saltwater cocktail pool and spa, soaring ceilings, and seamless indoor-outdoor living, all just minutes from downtown Palm Springs. This stunning single-level home offers 3 bedrooms and 3.5 bathrooms, with the primary suite and both guest bedrooms featuring private en-suite baths. Designed for effortless entertaining, the outdoor space showcases special stay-cool decking, a private cocktail pool and spa, firepit, and misters. Inside, the gourmet kitchen is equipped with top-of-the-line appliances, including a double oven, gas range, and refrigerator. An oversized waterfall-edge center island opens directly to the spacious great room, creating an inviting setting for gathering and entertaining. Located within Miralon, one of Palm Springs’ premier 24/7 guard-gated communities, residents enjoy an exceptional resort-inspired lifestyle centered around privacy, wellness, and connection. Community amenities include two expansive resort-style infinity pools with breathtaking mountain views, a state-of-the-art fitness center, yoga and wellness spaces, a café, bocce ball and game lawns, two dog parks, a community u-pick garden, and beautifully curated indoor-outdoor co-working spaces. Miles of scenic walking trails wind around tranquil lakes and lush landscaping, offering the perfect setting for morning walks, sunset strolls, and enjoying the beauty of the desert surroundings. These thoughtfully designed amenities create an unparalleled lock-and-leave lifestyle, all approximately 10 minutes from downtown Palm Springs.

264 Mustang, Palm Springs

$449,000
2 Beds 2 Baths SW26204259 MLS Active Status
Welcome to the 55+ Solera Diamond Valley community by Del Webb. Cul-de-sac home super close to the clubhouse!! Step inside this beautifully maintained and extensively upgraded single-story home where thoughtful improvements, abundant storage and comfortable living come together! From the inviting exterior to the spacious open floor plan, this home has been designed for easy everyday living. Inside, you’ll find crown molding throughout the entire home, professionally painted living areas, recessed lighting, two living-room ceiling fans plus a patio fan, and double-pane sliding doors with interior shades. The open great room brings the living, dining and kitchen spaces together and features a cozy fireplace and plenty of natural light. The updated kitchen showcases granite countertops, tile backsplash, rich wood cabinetry, a custom-made upright cabinet and newer stainless steel refrigerator and double-oven stove, along with an updated sink, faucet, garbage disposal and dishwasher. Both bedrooms feature newer carpet, while the bathrooms have received additional upgrades. The secondary bath includes a solar light, and the spacious primary bath features updated tile, a custom-built vanity and linen closet, plus an enlarged walk-in shower with built-in bench seating. The impressive primary walk-in closet has been outfitted by Closet World with custom shelving and a built-in hamper, and additional shelving has been added to all closets for exceptional storage. The upgrades continue outside with a double-insulated covered patio with ceiling fan, artificial turf and extra electrical outlets throughout the yard, making the backyard low-maintenance and ready for relaxing or entertaining. Additional improvements include river-bed lighting and extra electrical plugs. Even the garage has been upgraded for maximum functionality with four professionally installed overhead storage racks, complementing the tremendous amount of storage found throughout the home. With its upgraded kitchen and baths, crown molding, custom storage, spacious primary suite, covered outdoor living area and numerous practical improvements, this is a home where the details have already been taken care of. Move in, settle in and enjoy!

5551 Corte Fiesta, Hemet

$849,900
4 Beds 2 Baths IG26204255 MLS Coming Soon Status
Welcome to Norco living! Situated on a flat, usable lot, this 4-bedroom, 2-bath home offers the space, versatility, and equestrian amenities that make Horsetown USA so special. The home features an upgraded kitchen with white cabinetry and granite countertops, creating a bright and welcoming space that flows seamlessly into the living space. Additional improvements include new exterior paint, new pavers, new vinyl fencing, new chain-link fencing at the front and rear of the property, newer windows, and newer A/C. Inside, the guest bathroom features a new shower tile surround. Outside is where this property really shines. Equestrian amenities include four horse stalls, a barn, and cross ties, with plenty of usable space for your horses and outdoor lifestyle. Generous parking provides room for multiple vehicles, horse trailers, boats, and RV's, plus the convenience of an RV clean-out. The converted garage provides additional living space with a bathroom, creating a flexible area that could be ideal for guests, extended family, a home office, hobby space, or more. With its flat, usable lot, horse amenities, abundant parking, flexible living space, and numerous recent improvements, this property offers a wonderful opportunity to enjoy the space, and lifestyle Norco is known for. Solar loan to be assumed by buyer.

4144 Center Avenue, Norco

$634,999
4 Beds 4 Baths SW26204288 MLS Coming Soon Status
Welcome to this beautifully remodeled 4-bedroom, 3.5-bathroom home offering approximately 1,913 square feet of living space, including a versatile Junior ADU (JADU). Tucked away in a quiet cul-de-sac neighborhood, this move-in-ready property features brand-new flooring, new kitchen countertops, fully remodeled bathrooms, fresh interior paint, updated light fixtures, and new windows. The HVAC system and furnace were replaced in 2025 for added comfort and efficiency. Outside, enjoy a good-sized, fully fenced backyard designed for easy, low-maintenance living. A security camera system is also included. Conveniently located less than a mile from shopping, restaurants, Lowe’s, Target, and other everyday essentials. With no HOA and an unusually low property tax rate for the area, this extensively upgraded home offers the space, flexibility, location, and modern finishes you’ve been looking for.

27037 Fitzgerald, Menifee

$1,590,000
3 Beds 3 Baths CV26204285 MLS Active Status
Nestled within the prestigious Norco Hills Ridge Ranch Estates, this masterfully reimagined residence offers an unparalleled blend of sophisticated design and functional luxury. Spanning 3,430 square feet of refined single-story living space on an expansive 21,344 square foot lot, this 3 bedroom,3 bathroom estate - featuring a dedicated office and a primary retreat, represents a rare opportunity to secure a premier lifestyle in a coveted golf course and horse trail community. The journey begins at the wrought iron double courtyard gate, leading to the double-door entrance. Upon entry, the home reveals soaring 19 foot ceilings adjacent to the home office & transition seamlessly into the formal dining & living rooms, creating an immediate sense of volume and architectural scale. At the heart of the home lies a chef’s kitchen equipped with a walk-in pantry, built-in wine rack & cabinetry & granite countertops. This culinary space flows effortlessly into a sprawling family room anchored by a stone fireplace and a custom built-in bookshelf - a layout perfectly curated for hosting grand gatherings. Thoughtfully designed for versatility, the primary suite serves as a true sanctuary, featuring a private fireplace, a walk-in closet, and a dedicated retreat. The remodeled en-suite bath offers a spa-like experience with a dual vanity, a soaking tub, a separate shower, and a private water closet. 2 additional bedrooms provide ample space for modern living, while the professional office offers the flexibility to be converted into a 4th bedroom. The exterior has been professionally landscaped to complement the estate's grandeur. A paved driveway provides exceptional utility, offering ample space for guest parking or seamless RV access. Positioned for ultimate convenience, this home is just a short distance from the Hidden Valley Golf Club and minutes from premier shopping and dining, including Costco, 99 Ranch Market, Starbucks, and an array of popular restaurants like Gen BBQ and Red Robin. Outdoor enthusiasts will appreciate the close proximity to the Pumpkin Rock hiking trail, Ingalls Equestrian Center, and local fitness hubs like UFC Gym. With easy access to the 91 Freeway and La Sierra University, this residence perfectly balances secluded luxury with urban connectivity. This residence is a testament to quality and lifestyle, offering a sophisticated retreat just moments from the region's finest amenities.

309 Oldenburg Lane, Norco

$550,000
4 Beds 4 Baths CV26201294 MLS Active Status
Not every home gives you a second suite. This one does, and it comes already upgraded, with better flooring, a better slider, and a backyard finished and ready to use. Start with the junior suite. It is a private bedroom with its own upgraded bathroom inside the room, which gives you a real second suite instead of just an extra bedroom. Put a parent, an adult child, a long term guest, or a roommate there and everyone keeps their own space. With 4 bedrooms and 3.5 bathrooms in total, there is room for the whole household to spread out. The rest of the home follows through. Upgraded flooring runs throughout, and an upgraded sliding door connects the living space to the backyard. The kitchen is open to the main living area, so whoever is cooking stays part of the conversation. Windows bring in natural light all day, and the mountain views out back are the kind you do not get tired of. Step outside and the yard is ready right now. A quality Alumawood patio cover gives you shade for morning coffee or an evening barbecue, and the concrete underneath means less upkeep and more time actually enjoying it. Atwell gives you more than a street to live on. The community offers swimming pools, pickleball courts, playgrounds, separate dog parks for big and small dogs, water features, and walking trails that wind along Smith Creek through the native landscape. The location works for real life. This single story home sits in Banning but is served by the Beaumont Unified School District, and Highland Springs Avenue puts you on the 10 freeway in minutes. Beaumont shopping is right there, and Cabazon outlets, Morongo, and Palm Springs are all an easy drive. Assigned schools are Sundance Elementary, San Gorgonio Middle, and Beaumont Senior High.

1702 Magnolia Place, Banning

$535,000
2 Beds 2 Baths 219152882PS MLS Active Status
A RARE MOUNTAIN ESTATE on 2.41 ACRES!! PRIVACY & COMMANDING RIDGE-LINE VIEWS. Discover an exceptional opportunity to own a substantial 2.41-acre double-lot property where expansive open space, privacy and breathtaking mountain vistas create a truly extraordinary setting. The offering includes a 1.65-acre homesite together with an adjoining 0.76-acre vacant parcel, creating an uncommon sense of scale and seclusion rarely found in Idyllwild. A 1676 sq ft residence blends timeless mountain character with an enviable connection to its spectacular surroundings. The classic lodge-inspired living room is anchored by a dramatic floor-to-ceiling natural-rock fireplace & framed by an open-beam ceiling and original wood floors, creating a warm and authentic mountain ambiance. The light-filled kitchen features pine cabinetry, a natural wood breakfast bar and a dramatic wall of windows designed to capture the ever-changing ridge-line panoramic views. A generously sized bedroom and full bath complete the main level. Upstairs, the home rises into an impressive cathedral-ceiling family room/office, where expansive gable-end windows transform the space into a private viewing gallery for the surrounding mountains. Built-in cabinetry and shelving provide both character and functionality, while a mini-split system offers year-round comfort. The spacious primary suite is equally compelling, featuring open-beam detailing, elevated view windows, skylights and direct access to a private deck. The adjoining primary bath offers a luxurious sunken tub beneath a skylight and a separate walk-in shower. Outside, the property's extraordinary acreage becomes the defining feature. Multiple decks invite outdoor entertaining and quiet contemplation, while the expansive grounds offer exceptional privacy, room to explore and endless possibilities for creating your own mountain retreat. A circular driveway, additional parking, single-car garage, basement storage, washer/dryer area with sink and three storage sheds add considerable practicality. The adjoining 0.76-acre parcel, included in the sale, creates a rare buffer of open space behind the residence and significantly enhances the property's privacy, views and long-term appeal. For the discerning buyer seeking something beyond the ordinary, this is an opportunity to own a substantial mountain property with dramatic ridge-line views, authentic character and the kind of land and privacy that are increasingly difficult to find.

25070 Highway 243 Highway, Idyllwild

$725,000
4 Beds 3 Baths SW26191909 MLS Active Status
• POTENTIAL FOR ADDITIONAL BUILDABLE LOT • RECENTLY REMODELED KITCHEN • AIR-CONDITIONED DETACHED GARAGE/WORKSHOP • RV PARKING Welcome to 34655 Almond St in Wildomar, situated on a nearly half-acre lot offering an incredible combination of space, updates, and future potential. The home features fresh interior paint and a recently remodeled kitchen, giving the interior a clean, updated feel. The functional floor plan includes a downstairs bedroom, multiple living spaces, and abundant natural light throughout. Outside is where this property really stands apart. The expansive and highly usable lot offers potential for an additional buildable lot, giving a future owner an exciting opportunity to explore. Drought-resistant turf and low-maintenance landscaping complement the large covered patio and spacious backyard, while RV parking provides additional flexibility for recreational vehicles, trailers, toys, or extra parking. Completing the property is an oversized detached garage/workshop with its own dedicated air-conditioning condenser, creating a comfortable and versatile space for vehicles, hobbies, projects, storage, or a workshop. With its remodeled kitchen, fresh interior paint, expansive lot, RV parking, impressive detached garage, and future potential, 34655 Almond St offers a combination of space and versatility that can be difficult to find in Wildomar.

34655 Almond, Wildomar

$670,940
4 Beds 2 Baths SW26204253 MLS Active Status
Beautiful Rockridge community, this stunning single story KB Home delivers breathtaking panoramic views of the rolling hills and the sparkling Perris Valley. This meticulously crafted 4 bed, 2 bath residence spans 2,378 square feet of exceptional open concept living. From the moment you step inside, soaring 9 foot ceilings and gorgeous luxury vinyl plank flooring frame a bright, airy environment designed to maximize both comfort and those incredible vistas. At the heart of the home, the designer kitchen features a large center island, premium quartz countertops, and sleek stainless steel appliances. Step outside and let the scenery take your breath away—your backyard acts as a front row seat to spectacular unobstructed sunsets over the valley and hillsides. Outfitted with top tier modern efficiencies including Energy Star certification, an integrated solar system, LED lighting, and electric vehicle charger prewiring, this pristine, move in ready property is the ultimate combination of luxury and lifestyle. Photo is a rendering of the model. Buyer can either buy or lease the solar.

27322 Fossil Cove, Perris

$750,000
4 Beds 3 Baths 219152880DA MLS Active Status
WHY WAIT FOR A NEW BUILD...and THEN spend thousands finishing it? THIS ONE IS DONE! Welcome to 79311 Toledo Lane in Indio, CA...an almost-new 4-bedroom, 2.5-bath home with just under 2,400 sq. ft., PAID SOLAR and the kind of upgrades that turn a house into a SHOWSTOPPER.Inside, the split floor plan gives the spacious primary suite its own private retreat away from the guest bedrooms. Gorgeous plank TILE flooring with mosaic tile accents runs throughout, complemented by custom lighting and stylish finishes. The bright, open kitchen features crisp white cabinetry, stainless steel appliances, a large center island with seating and plenty of space to gather.But the GREAT ROOM? This is where things get fun. A completely custom entertainment wall combines beautiful cabinetry, floating wood shelves and a sleek electric fireplace to create a one-of-a-kind focal point you won't find in the builder's basic package.NOW...LET'S TALK BACKYARD!This is desert living DONE RIGHT! An extended custom patio cover creates a true outdoor living space overlooking the SALTWATER POOL & SPA with specialty lighting, a POOL HEATER for cooler nights AND a CHILLER for those 110-degree summer days. Yes...a CHILLER!Gather around the built-in fire pit on cool desert evenings, let the dogs enjoy the large grass area, or take advantage of the custom concrete pad that's perfect for bikes, a golf cart or extra toys.Here's the difference...with a new build, the keys may just be the beginning. Here, the pool, spa, PAID SOLAR, landscaping, extended patio cover, custom built-ins, fire pit and upgrades are ALREADY DONE!!Move in. Start living. And maybe show it off a little...because this one deserves it!

79311 Toledo Lane, Indio

$355,000
3 Beds 2 Baths IG26204125 MLS Active Status
Priced to sell! Fantastic opportunity in the desirable Mission Lakes Country Club! Features include an open-concept kitchen, high ceilings, plantation shutters, formal living and family rooms, spacious bedrooms, a wood-burning fireplace, double ovens, large primary suite, 3-car garage, and a patio with built-in BBQ. The home offers excellent potential for renovation and personalization. HOA membership includes two memberships based on title, unlimited golf on the 18-hole course, tennis and pickleball courts, Riviera-style pool and spas, golf shop, gym and fitness classes, dining room, café, bar/lounge, social events, meeting space. Conveniently located near the renowned mineral spas of Desert Hot Springs and within easy reach of Palm Springs shopping, dining, entertainment, and recreation. Bring your vision and transform this property into a full-time residence, seasonal getaway, or investment opportunity.

64586 Spyglass, Desert Hot Springs

$669,508
4 Beds 2 Baths SW26204247 MLS Active Status
Beautiful Rockridge community, Move-in ready single-story KB Home situated on a massive, highly sought-after 9,846 square foot corner lot in the desirable Rockridge community. This versatile 4-bed, 2-bath residence (Plan 2378) offers 2,378 sq. ft. of thoughtfully designed open-concept living, completely ready for its next owner. The pristine interior showcases soaring 9-foot ceilings, durable luxury vinyl plank flooring, and a versatile bonus den ideal for a home office or extra lounge space. At the heart of the home, the fully equipped kitchen features a central island, granite countertops, and stainless steel appliances. Outside, the exceptionally large corner lot provides massive yard space and ultimate flexibility, with plenty of room to accommodate custom RV parking, a future pool, or your dream backyard setup. Additional high-performance features include Energy Star certification, an integrated solar system, LED lighting, and EV-charger pre-wiring. Everything is completely prepped and ready Photo is a rendering of the model. Buyer can either buy or lease the solar.

27279 Fossil Cove, Perris

$529,000
3 Beds 2 Baths IV26204240 MLS Active Status
Welcome to this beautifully remodeled home in a peaceful 55+ neighborhood of Menifee. This home is the definition of turn key after a recent renovation that includes the kitchen, bathrooms, flooring, baseboards, light fixtures, ceiling fans, interior paint, as well as a new roof and electrical panel! Upon entering you are greeted by vaulted ceilings and a cozy fireplace in a living room with numerous windows offering an abundance of natural light. Next you'll walk into an updated kitchen featuring new counters, backsplash, sink, appliances, and fixtures. Rounding out the rest of the house are three sizable bedrooms, two remodeled bathrooms, and an indoor laundry room. Venture out back and discover the large covered patio with a jacuzzi overlooking the expansive manicured yard with a relaxing water fountain. Additional details include an attached two car garage and a two storage sheds. Conveniently located near shopping, dining, and the freeway, nearly everything you could want or need is a short drive away. Schedule your private showing today!

29294 Cool Creek, Menifee

$1,649,000
5 Beds 5 Baths IV26199144 MLS Active Status
A rare opportunity to own an extraordinary gated hilltop estate offering commanding 360-degree panoramic views, approximately 7.8 acres across SIX separate parcels, and incredible potential for future expansion. This is more than a home—it’s a private compound with the space, amenities, and versatility that are nearly impossible to find. At the heart of the property is an impressive 6,170 sq. ft. residence, extensively remodeled within the last three years. The spacious floor plan features two primary suites upstairs, three additional bedrooms downstairs, a private office, and five total bathrooms—ideal for multi-generational living, guests, or those who simply want room to spread out. Outside is where this estate truly separates itself. Your private resort features a spectacular pool with waterfall, slide, and fire features, plus a putting area and your own basketball/pickleball court. Whether you're entertaining a crowd or enjoying a quiet evening overlooking the surrounding landscape, this property was designed to impress. A gated entrance and grand roundabout driveway welcome you onto the estate, complemented by an expansive front yard, RV parking, and tremendous space for boats, trailers, recreational vehicles, and all your toys. Solar adds to the home's extensive list of features. And the possibilities don't stop there. A partially graded parcel offers an incredible opportunity for a future ADU, guest house, horse stables, workshop, or additional recreational space. Street-side parcel offers additional potential for multiple future home construction—opening the door to a family compound, investment opportunity, or long-term development potential.*

7077 Thunder Ridge Road, Jurupa Valley

$630,000
3 Beds 2 Baths PTP2607068 MLS Active Status
Welcome to this beautiful turnkey home in the highly desirable Village Grove neighborhood of Temecula! Ideally located just 4 minutes from the 15 Freeway and only 5 minutes from Temecula Wine Country, this meticulously maintained home showcases true pride of ownership. Step inside to discover a bright and inviting interior featuring a completely remodeled kitchen, newer flooring throughout, and fresh interior paint. The beautifully landscaped garden provides a peaceful outdoor retreat and the perfect spot to relax while enjoying views of Temecula’s famous hot air balloons. Conveniently located near top-rated schools, local parks, shopping, dining, and all that Temecula has to offer. This move-in-ready gem is one you won’t want to miss!

31118 Calle Aragon, Temecula

$650,000
4 Beds 2 Baths 26989841PS MLS Active Status
Beautiful turn-key 4 bedroom VIEW HOME on a quiet cul-de-sac in fabulous Palm Springs. With views in every direction and set on an oversized lot at the end of the cul-de-sac, this is the one you've been waiting for. All the neighboring homes are beautifully maintained in this very desirable location. You own the land, and lots of it! The lot is over 13,500 sq ft and has enormous potential. Step inside and the space feels fresh and luxurious, and all of the gorgeous furniture and accessories are included. You can move right in. The kitchen has newer stainless steel appliances, loads of cabinet space and beautiful marble countertops. The formal dining room has a bay window and is perfect for entertaining. The living room has a striking gas fireplace and opens out to the backyard with multiple seating areas, covered patio, pool and spa. All 4 bedrooms are spacious and include the luxury beds, furniture and window coverings. Finally, there is an immaculate 2 car garage and an extra long driveway for additional parking. No HOA, no land lease, and it's easy to show.

3096 N Greg Circle, Palm Springs

Based on information from California Regional Multiple Listing Service, Inc. as of . This information is for your personal, non-commercial use and may not be used for any purpose other than to identify prospective properties you may be interested in purchasing. Display of MLS data is usually deemed reliable but is NOT guaranteed accurate by the MLS. Buyers are responsible for verifying the accuracy of all information and should investigate the data themselves or retain appropriate professionals. Information from sources other than the Listing Agent may have been included in the MLS data. Unless otherwise specified in writing, Broker/Agent has not and will not verify any information obtained from other sources. The Broker/Agent providing the information contained herein may or may not have been the Listing and/or Selling Agent.