Refine Search
Sort by
38496 King Court, Murrieta
$1,949,990
4 Beds ⋅ 5 Baths ⋅ SW26222827 MLS ⋅ Active Status
Welcome to an extraordinary La Cresta estate, where timeless elegance, privacy, and breathtaking views come together on 5.2 acres of beautifully situated land. Nestled within one of Southern California's most sought after estate communities, this IMMACULATE single story cul-de-sac residence offers an exceptional combination of luxury, comfort, and tranquility. Beyond the gated entrance, discover a METICULOUSLY maintained 3,782-square-foot home featuring 4 spacious bedrooms, 4.5 bathrooms, and a generous 4-car garage. Thoughtfully updated throughout and presented in PRISTINE, turnkey condition, this remarkable residence reflects exceptional pride of ownership and attention to detail. Designed for both comfortable everyday living and effortless entertaining, the single level floor plan provides an inviting atmosphere complemented by the beauty of its surrounding landscape. Step outside to your own private retreat, where a sparkling swimming pool and relaxing spa create the perfect setting to enjoy the spectacular panoramic views of La Cresta's rolling hills and picturesque countryside. From peaceful mornings to unforgettable sunsets, the natural beauty of this exceptional setting is yours to enjoy. The fully fenced 5.2 acre property offers an extraordinary sense of privacy, security, and space, capturing the essence of La Cresta's coveted country estate lifestyle. Enjoy the serenity of rural luxury living while remaining conveniently close to Temecula Wine Country, championship golf courses, shopping, dining, and nearby freeway access. Rarely does a property combine this level of IMMACULATE condition, single story convenience, acreage, privacy, and captivating views. An exceptional opportunity to experience La Cresta living at its finest!

38496 King Court, Murrieta

770 S La Mirada Road, Palm Springs
$11,230,000
5 Beds ⋅ 7 Baths ⋅ 219154996DA MLS ⋅ Active Status
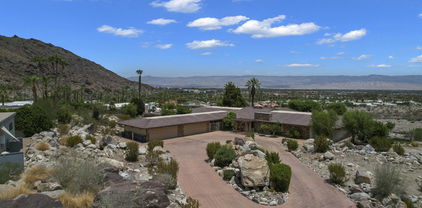
LA MIRADA | A Private Estate. A World of Possibilities. At the base of the San Jacinto Mountains, in the storied Historic Palm Springs Tennis Club neighborhood, **LA MIRADA presents the rare opportunity to create a private residential compound of exceptional scale, seclusion, and distinction--just moments from downtown Palm Springs.** Encompassing approximately 22.15 acres in total, including an established residential estate and approximately 18.25 acres of undeveloped land, this remarkable offering combines the intimacy of a private retreat with the potential to shape an entirely new residential vision.Beyond a gated entrance and sweeping circular drive, the existing five-bedroom residence spans approximately 6,183 square feet, framed by dramatic mountain vistas and the natural beauty of the desert landscape. Soaring ceilings, expansive walls of glass, and a striking floor to ceiling stone fireplace, establish an architectural presence that invites both quiet contemplation and gracious entertaining. Separate primary and guest wings provide a natural sense of privacy, while the grand, magnificent expansive swimming pool, dedicated pool/guest house, and north-south tennis court reinforce the character of a self-contained desert sanctuary. Despite its extraordinary sense of separation, LA MIRADA remains within walking distance of downtown Palm Springs, placing acclaimed restaurants, art galleries, boutiques, and the city's vibrant cultural scene within easy reach. This uncommon balance of privacy and proximity allows the property to function as a secluded world of its own without sacrificing the conveniences and attractions of an established resort destination.

770 S La Mirada Road, Palm Springs

1500 Country Club, Riverside
$899,888
3 Beds ⋅ 2 Baths ⋅ PW26230708 MLS ⋅ Active Status
Mid-Century charm, modern sophistication, and an expansive 16,117-square-foot corner lot come together in the heart of Riverside's desirable Canyon Crest neighborhood. Beautifully remodeled with a thoughtful balance of timeless character and contemporary finishes, this single-story ranch offers an exceptional blend of indoor and outdoor living. Set on approximately 0.37 acres, the property provides generous outdoor space with endless possibilities for entertaining, gardening, recreation, or creating your own private retreat. Inside, two distinct living areas offer flexibility for everyday comfort and entertaining, complemented by a dedicated dining room and an updated kitchen with a charming breakfast nook. The spacious primary suite features a walk-in closet and separate vanity area, while the home's inviting layout creates a natural flow between living spaces. Enjoy mountain views, a covered patio, and the convenience of being just minutes from Canyon Crest Country Club, UC Riverside, shopping, dining, and outdoor recreation. A distinctive opportunity to own a beautifully updated California ranch on a substantial corner lot in one of Riverside's most established neighborhoods.

1500 Country Club, Riverside

3561 Rio Ranch Road, Corona
$1,088,888
4 Beds ⋅ 3 Baths ⋅ OC26230699 MLS ⋅ Active Status
INVESTOR & FLIPPER ALERT — THIS HOME IS PERFECT FOR YOU! Perched above the canyon in highly desirable Sierra Del Oro, this 4-bedroom, 3-bath, 2,891 sq ft view home is the value-add opportunity flippers dream about: unbeatable bones, a premium view lot, and original finishes ready for your cosmetic vision. Panoramic valley, city and snow-capped mountain views from the living room, primary suite and backyard. Soaring vaulted ceilings, a dramatic curved staircase, two fireplaces, and walls of glass. The primary suite opens to a private balcony overlooking open canyon — no rear neighbors. Outside: a covered patio with built-in BBQ, mature palms, and a 3-car garage. The interior is clean and well kept but proudly original — honey-oak kitchen cabinets, tile countertops, carpet throughout. No structural work needed: flooring, kitchen and bath updates are all it takes to bring this home in line with the renovated million-dollar homes around it. One secondary bath has already been updated. ROOM TO GROW — AND SERIOUS CASH FLOW POTENTIAL! The oversized upstairs loft and the finished garage conversion offer the potential to create up to SIX bedrooms (buyer to verify) — rent by the room, house a multi-generational family, or run it as a high-income rental. A true cash cow in the making! No HOA! Perfect for a cosmetic flip, a value-add hold, or a buyer who wants to build equity with their own upgrades. Bring your contractor and your vision — homes with this view and this upside don't wait around!

3561 Rio Ranch Road, Corona

4860 Rolling Hills, Banning
$359,999
3 Beds ⋅ 2 Baths ⋅ IV26229994 MLS ⋅ Active Status
Location, Location, Location! Welcome to this great single-story home, with an open floorplan in the desirable gated community of Sun Lakes Country Club. Perfectly situated with breathtaking views of the golf course and tranquil lakes, this Pulte-built home offers the ideal blend of comfort, functionality, and resort-style living. NEW interior paint, NEW carpet in bedrooms, ready for immediate occupancy! The thoughtfully designed floor plan features 2 spacious bedrooms, plus a versatile den or office that can easily serve as a third bedroom and 2 full bathrooms. The light-filled family room is warm and inviting, complete with a cozy fireplace and an open layout that flows seamlessly into the kitchen and dining area, perfect for both everyday living and entertaining. The kitchen also offers ample cabinetry, generous counter space, and a center island with bar seating, creating the perfect gathering place. Ceiling fans and custom shutters through-out. The spacious primary suite enjoys the same stunning golf course and lake views, along with direct access to the backyard through sliding glass doors. It also features a walk-in closet and an en-suite bathroom for added comfort and privacy. Step outside to your private backyard retreat overlooking the 7th hole, where a covered patio provides the perfect spot to relax, entertain, or simply enjoy the peaceful surroundings. Both the front and rear yards feature low-maintenance landscaping, including artificial turf in the front yard, allowing you to spend more time enjoying the community’s exceptional amenities. Where the temperature is cooler than Palm Springs. Additional highlights include an indoor laundry room & attached two-car garage with direct access to the home. Residents of Sun Lakes Country Club enjoy an unparalleled active adult lifestyle with access to two golf courses, multiple clubhouses, fitness centers, swimming pools, tennis and pickleball courts, an abundance of clubs to join, activities, and social events. This is more than just a home, it’s a lifestyle you’ll love. Enjoy living near mountains, lakes, desert, and shopping. all against a beautiful mountain backdrop

4860 Rolling Hills, Banning

2363 Winter Sun Drive, Palm Springs
$1,100,000
26998661PS MLS ⋅ Active Status
Two of the finest remaining homesites in Desert Palisades, distinguished by their exceptional position between permanently protected open space and completed architectural residences. Lots 8 (2363 Winter Sun Drive) and 9 (2335 Winter Sun Drive) offer extraordinary, unobstructed views, limited future construction nearby, and a rare degree of certainty about the surrounding landscape. Located within Palm Springs' premier gated architectural enclave, where completed residences have recently sold for more than $6 million. A complete set of architectural drawings for the lots by acclaimed architect Sean Lockyer, AIA, offers the opportunity to create a residence of exceptional architectural significance. Contact us to arrange a private viewing of these remarkable homesites.

2363 Winter Sun Drive, Palm Springs

2335 Winter Sun Drive, Palm Springs
$1,050,000
26998655PS MLS ⋅ Active Status
Two of the finest remaining homesites in Desert Palisades, distinguished by their exceptional position between permanently protected open space and completed architectural residences. Lots 8 (2363 Winter Sun Drive) and 9 (2335 Winter Sun Drive) offer extraordinary, unobstructed views, limited future construction nearby, and a rare degree of certainty about the surrounding landscape. Located within Palm Springs' premier gated architectural enclave, where completed residences have recently sold for more than $6 million. A complete set of architectural drawings for the lots by acclaimed architect Sean Lockyer, AIA, offers the opportunity to create a residence of exceptional architectural significance. Contact us to arrange a private viewing of these remarkable homesites.

2335 Winter Sun Drive, Palm Springs

1420 San Ponte Road, Corona
$1,189,000
4 Beds ⋅ 3 Baths ⋅ OC26229344 MLS ⋅ Active Status
RESORT-STYLE LIVING WITH BREATHTAKING 180° MOUNTAIN VIEWS! Imagine ending the day with mountain views, the sound of cascading water, and your own backyard oasis just beyond the doors. Set on a generous 9,148-square-foot lot in Sierra Del Oro, this beautifully maintained 4-bedroom, 3-bath home offers a distinctive blend of comfort, thoughtful upgrades, and resort-inspired outdoor living. The backyard takes center stage, featuring a sparkling pool, custom rock slide and waterfall, relaxing spa, gazebo, and built-in BBQ kitchen. With scenic, unobstructed mountain views and no home directly behind the property, the setting offers a welcome sense of openness and privacy. A grand double-door entry opens to light-filled living spaces with soaring vaulted ceilings and new oak-inspired waterproof flooring throughout. Upgraded Anlin windows brighten the living room, while a statement chandelier accents the formal dining room. The kitchen features stainless steel appliances, white cabinetry, granite countertops, a walk-in pantry, and a four-seat island. Just beyond, a spacious informal dining area accommodates a full-size dining table and opens to the family room. Sliding glass doors provide direct access to the backyard, making it easy to move between indoor comfort and the poolside setting. A brick-surround fireplace anchors the family room, adding warmth and character to the space. The versatile floor plan includes a main-level bedroom and bath, ideal for guests, multigenerational living, or a home office. Upstairs, the primary suite features vaulted ceilings, a sitting area with scenic views, a walk-in closet, and a five-piece ensuite with dual vanities, separate shower, and soaking tub. Additional bedrooms offer ceiling fans and ample closet space. Notable features include recessed lighting, Tesla solar panels, a water purifier, fresh interior paint, new flooring, vinyl fencing, and an attached climate-controlled three-car garage with epoxy flooring, and two EV charging stations. Conveniently located near schools, shopping, dining, and entertainment, with easy access to the 91 Freeway, 71 Expressway, and 241 Toll Road for routes toward Yorba Linda and Orange County. With its distinctive backyard, expansive mountain backdrop, and thoughtfully designed interior, this is a home where the setting makes an impression long after the first visit.

1420 San Ponte Road, Corona

32726 Wesley Street, Wildomar
$649,999
5 Beds ⋅ 3 Baths ⋅ SW26228772 MLS ⋅ Active Status
RV PARKING! NO HOA! SOLAR! OVERSIZED LOT! BEAUTIFULLY REMODELED! Welcome to this beautifully remodeled single-story home in the heart of Wildomar, offering the perfect combination of modern upgrades, spacious outdoor living, and incredible versatility! Situated on an expansive lot, this property offers additional bonus areas and endless possibilities! Step inside and discover a home that has been extensively updated from top to bottom! Improvements include a remodeled kitchen, updated bathrooms, new flooring and subflooring, updated electrical components, a complete repipe, tankless water heater, new roof, upgraded insulation, and fresh interior and exterior paint. Three energy-efficient mini-split systems provide convenient zoned heating and cooling, while recently installed solar panels and two battery backups add another level of efficiency. One of the standout features of this property is its incredible flexibility! Outside, you’ll find an insulated, air-conditioned detached shed currently used as an office, along with additional storage sheds and plenty of room to make the space your own. The oversized lot offers RV parking, a spacious circular driveway, a pass-through garage, and room for recreational vehicles, outdoor entertaining, gardening, or future improvements. With potential for an ADU, buyers have even more opportunities to customize this property to fit their needs, subject to city approval. NO HOA AND NO MELLO-ROOS! Whether you’re looking for a move-in-ready home, additional workspace, room for your recreational toys, or a property with room to grow, this Wildomar gem offers something truly special. Don’t miss the opportunity to own a beautifully updated property with space, flexibility, and endless possibilities!

32726 Wesley Street, Wildomar

22741 Country Gate, Moreno Valley
$538,888
3 Beds ⋅ 3 Baths ⋅ CV26229597 MLS ⋅ Active Status
Beautifully Updated Two-Story Home in Moreno Valley – NO HOA! Welcome to this beautifully updated 3-bedroom, 3-bathroom, two-story home offering 1,538 square feet of inviting living space in Moreno Valley! From the moment you enter, you'll appreciate the soaring ceilings, abundant natural light, and open, airy floor plan designed for comfortable everyday living and effortless entertaining. A skylight above the staircase further enhances the home's bright and welcoming atmosphere. The thoughtfully designed layout features a spacious formal living room that flows seamlessly into the adjoining dining area, creating an ideal setting for gatherings and special occasions. A separate family room features a cozy gas fireplace, providing a warm and inviting space to relax and unwind. Recent improvements include fresh interior paint throughout, new flooring, and plush carpeting, giving the home a refreshed, contemporary feel. The tastefully updated kitchen showcases freshly painted white cabinetry, stylish new hardware, new stainless steel appliances, recessed lighting, and classic white tile countertops. Upstairs, the primary suite offers a wonderful private retreat, complete with its own balcony, perfect for enjoying your morning coffee or relaxing at the end of the day. The spacious, open-layout primary bathroom features dual sinks, an oval tub/shower combination, and a separate enclosed toilet room, offering both comfort and privacy. Situated on a 5,227-square-foot lot, the property features a low-maintenance backyard with rock landscaping, providing outdoor space without the upkeep of a traditional lawn. Additional highlights include a two-car garage and the added benefit of NO HOA fees! Built in 1988 and thoughtfully refreshed, this inviting Moreno Valley residence offers the perfect combination of functional living spaces, natural light, tasteful updates, and easy-care outdoor surroundings. Bright, welcoming, and move-in ready — a wonderful opportunity to make this house your next home!

22741 Country Gate, Moreno Valley

80644 Camino San Gregorio, Indio
$709,000
3 Beds ⋅ 3 Baths ⋅ IG26229511 MLS ⋅ Active Status
A backyard that steals the show! Welcome to 80644 Camino San Gregorio, featuring the highly coveted 2,376-square-foot San Rafael, one of Sun City Shadow Hills’ most desirable floor plans. Generous open living spaces, and an extra-deep three-car garage. Imagine starting your morning with a swim in your own heated saltwater pool, spending the afternoon on the tanning shelf, and ending the evening beside glowing fire features as waterfalls cascade from the elevated spa. Stretching more than 50 feet, the custom pool features a PebbleTec finish and built-in stools near the fire pit. Two waterfalls spill over a stacked-stone wall, while dual fire bowls create a dramatic setting after sunset. An extended stamped-concrete patio with Alumawood covers provides inviting spaces for outdoor dining, conversation, and relaxing between swims. The attention to detail begins at the curb, where stacked-stone accents, palms, and drought-tolerant landscaping frame the home. A beautiful leaded-glass entry welcomes you inside to 10-foot ceilings, crown molding throughout, plantation shutters, and impressive 8-foot doors. Solar tube skylights and accent lighting complement the home’s spacious, inviting feel. At the heart of the home, the kitchen opens to an expansive living area, creating an easy flow for entertaining. Large island with breakfast-bar seating combine style with everyday functionality. A generous walk-in pantry with a decorative palm-design glass door adds storage and personality. One of the San Rafael’s defining features is its thoughtful split-bedroom layout. The primary suite occupies its own side of the home, offering a spacious bathroom with a soaking tub, separate walk-in shower, dual sinks, and a seated vanity area. The adjoining walk-in closet includes built-in cabinetry and dedicated shoe storage. Extra-deep three-car garage, and a driveway accommodating three vehicles add everyday convenience. The air-conditioning system was replaced in 2018. Located in the established 55+ community of Sun City Shadow Hills, residents enjoy two golf courses, two clubhouses, fitness centers, indoor and outdoor pools, tennis, pickleball, bocce, dining, and more than 50 clubs and resident groups. A coveted floor plan, a spectacular backyard, and a community filled with ways to enjoy every day. Come experience what makes this San Rafael so special.

80644 Camino San Gregorio, Indio

600 W Via Escuela, Palm Springs
$1,999,000
4 Beds ⋅ 4 Baths ⋅ 26103142PS MLS ⋅ Active Status
Situated in Palm Springs' highly desirable Little Tuscany neighborhood, at the base of the majestic San Jacinto Mountains, 600 W Via Escuela offers an extraordinary combination of panoramic mountain and valley views, privacy, and convenience. Surrounded by the dramatic natural beauty of the Chino Canyon area, this peaceful desert retreat offers spectacular stargazing and the enchanting glow of the Palm Springs Aerial Tramway lights against the mountainside at night. All this, just minutes from downtown's renowned dining, shopping, entertainment, and scenic hiking trails. Privately gated, this custom 3,615 sq. ft. residence features 4 bedrooms, 4 bathrooms, a classic Spanish clay tile roof, and exceptional indoor-outdoor living. Soaring ceilings, expansive windows, and an open floor plan showcase stunning views and create an inviting atmosphere for entertaining. The beautifully renovated chef's kitchen features a vaulted ceiling, custom illuminated cabinetry, marble-accented surfaces, a 9-foot island, and premium Sub-Zero and Wolf appliances, including a professional 48-inch dual-fuel range. Two Bosch dishwashers, a wine refrigerator, and walk-in pantry complete the space. The adjoining family room features a gas fireplace and opens to expansive covered patios, providing generous shade and inviting spaces for year-round outdoor dining and relaxation. Two spacious primary suites on opposite wings offer privacy, mountain views, ensuite baths, and direct backyard access. The main primary bathroom features dual vanities, a large walk-in shower, and a soaking tub overlooking the mountains. Two additional ensuite bedrooms offer flexibility for guests or a home office. Outdoors, enjoy your own private desert oasis with a renovated Pebble-Tec pool and spa, newer Pentair equipment, built-in BBQ, and multiple entertaining areas. The expansive mountainside lot offers generous outdoor space and exciting possibilities for future expansion, a detached casita, ADU, or additional amenities, subject to applicable approvals. Valuable upgrades include two newer Trane HVAC systems with updated ductwork, 24 solar panels, a tankless water heater, LifeSource whole-house water purification system, and an oversized 3-car garage with built-in cabinetry, plus additional gated parking. No HOA and no land lease. With its exceptional location, spectacular views, substantial improvements, and expansion possibilities, this distinctive property presents a rare opportunity to create your own private Palm Springs desert compound.

600 W Via Escuela, Palm Springs

16120 Pick, Riverside
$1,250,000
3 Beds ⋅ 3 Baths ⋅ IV26229030 MLS ⋅ Active Status
Privacy, space, and exceptional outdoor living come together at this extensively upgraded Woodcrest property. Set on a fully fenced acre backing to a private canyon, this 3-bedroom, 3-bath home offers approximately 2,442 square feet, a sweeping driveway, and a complete 2021 remodel. Cathedral ceilings, hardwood floors, and thoughtfully integrated technology complement a layout designed for comfortable living and entertaining. The chef’s kitchen features a 48-inch range with dual ovens, a butler’s pantry, and a wine refrigerator, while the great room includes home theater audio. A Control4 smart-home system integrates lighting, thermostatic control, distributed music, and motorized window shades, with four touchpads for convenient access. The backyard delivers a resort-style experience with a saltwater pool, Baja shelf, separate toddler pool, six-person spa, putting green, and an expansive raised-bed vegetable and herb garden. A covered 16-by-40-foot California room features quartz counters, a built-in BBQ, pizza oven, refrigerator, storage, and fireplace. Enjoy city views from the natural gas fire pit, with custom lighting and outdoor speakers setting the scene. Low-maintenance turf and drought-tolerant landscaping with controlled irrigation complete the grounds. A standout feature is the detached 1,500-square-foot shop, equipped with lighting, TV, audio, and two powered roll-up doors—an impressive space for hobbies, projects, vehicle storage, or a workshop. A 20-foot storage container behind the shop, two-car garage, and large gravel parking area provide additional flexibility. Extensive upgrades include an owned 40-panel solar system with two backup batteries, whole-house water filtration, a whole-house fan, 16-camera surveillance, a security system, and Yale keypad entry locks. Programmable under-eave holiday lighting and conduit prewiring for a future powered driveway gate and lighting add thoughtful finishing touches. An exceptional opportunity to enjoy an upgraded home with room to entertain, create, and unwind in a quiet Woodcrest setting.

16120 Pick, Riverside

6978 Withers, Riverside
$1,035,000
3 Beds ⋅ 3 Baths ⋅ CV26228776 MLS ⋅ Active Status
Welcome to this exceptional Canyon Crest property, offering the rare combination of space, privacy, and convenience on an expansive 0.81-acre lot. This beautifully maintained two-story home features approximately 3,324 square feet of living space with 4 bedrooms and 2.5 bathrooms. A formal entry opens to generous living and entertaining spaces, including a welcoming living room with a gas fireplace, spacious family room, and versatile upstairs loft. The well-appointed kitchen provides ample cabinetry, counter space, and room for everyday living or entertaining. The private primary suite offers a walk-in closet and a comfortable retreat, while all bedrooms are located upstairs for added privacy. Additional features include central heating and air conditioning, an interior laundry room, and a convenient three-car attached garage. Outside, the expansive grounds provide plenty of room to create your ideal outdoor retreat, with landscaped front and rear yards, a private setting, neighborhood views, and RV access/parking. With no HOA and a generous lot rarely found in this area, this property offers exceptional flexibility for homeowners seeking space, privacy, and an established Riverside location. A distinctive Canyon Crest opportunity ready to welcome its next owner.

6978 Withers, Riverside

80470 Torreon, La Quinta
$1,625,000
3 Beds ⋅ 4 Baths ⋅ OC26218079 MLS ⋅ Active Status
$60,000 GOLF MEMBERSHIP IS INCLUDED AT THIS PRICE OVERLOOKING THE 16TH TEE OF THE SIGNATURE ARNOLD PALMER GOLF COURSE. Welcome to Mountain View Country Club, a private guard gated gem in La Quinta. Completely renovated in simple elegance this 3-bedroom, 3.5 bath improved CAMINA model, ideally situated with only one neighbor & incredible unobstructed views in all directions from your private pool, spa and patio of the golf course and Santa Rosa mountains and skyline. SMART HOME means it can ALL be operated by an app on your phone. Inside an open-concept floor plan featuring a spectacular great room with 16-foot ceilings, rustic wood beams, dual TV’s, wall-to-wall windows and sliders to enjoy all the views outdoors from indoors. Window coverings have remotes so you can switch from endless views to complete privacy. Impressively designed kitchen offers exquisite granite countertops and center island. Stainless steel 48 inch Range Gas Stovetop & Electric Convection Oven w/handcrafted Italian Burners, Wall Mount Hood w/ built-in LED Lighting, Microwave, Tall Tub Third Rack Dishwasher, built-in Refrigerator/Freezer and new water-softner. All bedrooms feature their own in-suite bathrooms. Primary suite with walk-in closet and soaking tub provide direct access to own private patio. Third bedroom can easily function as an office, gym or den on its own side of the house. Outdoors is your own private desert oasis. Art worthy water feature adds ambience next to gas fire pit and patio seating. Expansive new landscaping, mature foliage, mountain views, large pool and spa have been renovated with baja deck and added shelf seating all around with cascading fountain features and umbrella holders. Generous outdoor living areas create an exceptional setting for relaxing and entertaining. Newly built-in gas barbecue and spacious cooking counter and patio make outdoor dining effortless on beautiful desert evenings. Oversized end lot and mature landscaping provide a wonderful sense of privacy while showcasing the natural beauty of the surrounding mountains, golf course and skyline. Experience the best of desert living at Mountain View Country Club—where golf, tennis, pickleball, clubhouse, clean air and resort-style living come together to build memories and lifelong relationships. Some of the best restaurants, shopping and entertainment are all nearby. Popular location for SNOWBIRDS and is furnished and ready to go. One Time Social Membership Fee of $10,000 is required.

80470 Torreon, La Quinta

62958 Table Mountain, Anza
$185,000
SW26227649 MLS ⋅ Active Status
Exceptional 19.45 private acres, bordering the upper Anza Borrego State Park with the Pacific Crest Trail running just feet from the North West edge of the parcel, giving access to world class hiking, mountain biking and horseback riding~ A private good producing, clean water well and power onsite ~ The natural beauty of this parcel is the first thing you notice as you enter through the gate, beckoning you further inside to explore all the possibilities and adventures awaiting you ~ Your private weekend retreat and getaway from the noise pollution of the city, or build your dream fulltime residence ~ If you have a spirit of adventure, want beautiful open space to share with your 2 and 4 legged family members, perhaps a place to ride your 4x4's or if you just crave peace, quiet, stunning desert and mountain views or would enjoy "star gazing," taking advantage of the unpolluted dark night sky's where you can enjoy naked eye viewing of the constellations, planets, satellites cruising by and the Milky Way, this amazing spot on earth is where you need to be ~ Let your imagination soar and your creative juices flow ~ Bird watching is another wonderful pastime enjoyed in this area with eagles, hawks, owls, roadrunners and many other varieties of birds and native fauna. Rock collecting enthusiasts will know they have "hit the motherload!" ~ Anza offer's wonderful small town living without sacrificing modern conveniences; Anza offers banking, 3 markets, a weekly outdoor farmers market, a health service, wonderful local museum, several veterinarian services including equine, a wonderful community center, a great VFW, churches, a K-12 school, gymkhana ~ and many community events throughout the year ~ Temecula, Idyllwild and the Desert Cities are under an hour drive ~ A business opportunity may present itself in possibly setting up a rugged respite for the PCT hikers: Offer basic campsite facilities with bathroom's, showers, perhaps an outdoor cooking area, charging stations...whatever they may need after 140 miles of hiking ~ The sky is the limit as the owner of this awe inspiring property ~ Come on up, bring a picnic and explore ~ 4x4 or all wheel drive recommended ~ We have Land Lenders~ Buyer/Buyer's agent to conduct their own due diligence in regards permits needed to develop and reside on said property ~

62958 Table Mountain, Anza

2215 Vista Distancia Court, Palm Springs
$9,000,000
4 Beds ⋅ 6 Baths ⋅ 26859405PS MLS ⋅ Active Status
Occupying an extraordinary mountainside setting in Palm Springs' Desert Palisades, Sheepfold is a 4,750-square-foot architectural residence by Sean Lockyer of Studio AR&D. Its intimate relationship with the San Jacinto Mountains recalls the finest sites in Little Tuscany and Palm Springs' secluded mountain coves, where dramatic rock formations, natural shelter, and exceptional privacy define the experience of place. Set against a protected, boulder-strewn hillside, the home embraces the mountain as an integral part of its architecture rather than a distant backdrop. Panoramic valley views contrast with the remarkable intimacy of the surrounding terrain, creating a setting that feels both expansive and deeply secluded.Conceived and developed by the architects themselves, Sheepfold represents a singular expression of Lockyer's architectural philosophy. Its restrained yet richly tactile material palette of natural travertine, hand-finished mineral plaster, white oak, and bronze draws directly from the warm grays and oxidized tones of the surrounding geology. Meticulous craftsmanship and custom-designed elements establish a quiet, enduring materiality, while expansive glazing and carefully framed views dissolve the distinction between architecture and landscape.The floor plan reflects Lockyer's belief that true luxury emerges through a sequence of spaces that "breathe like a lung," alternating generous volumes with moments of compression and intimacy. A luminous entry frames the distant valley before transitioning into a gallery connecting the guest wing to the expansive great room. Here, a sunken living area, open kitchen, and custom dining elements establish a series of interconnected spaces for gathering. A monumental natural boulder, preserved in its original position, marks the transition from the home's public spaces to the secluded primary suite, recalling the architectural dialogue between rock and structure found in Albert Frey's iconic Frey House II.Throughout, Sheepfold reveals a rare sensitivity to site, proportion, and material, creating an architectural experience inseparable from the extraordinary landscape it inhabits.

2215 Vista Distancia Court, Palm Springs

15820 Avenida Monteflora, Desert Hot Springs
$199,900
4 Beds ⋅ 2 Baths ⋅ IG26226888 MLS ⋅ Active Status
This is your rare opportunity to own both a 1,248 sq. ft. manufactured home and a massive 10,000+ sq. ft. lot in a highly desirable desert location. Nestled in the heart of a quiet, established residential neighborhood, this property offers the ultimate blend of community comfort and unmatched freedom. This home is a blank canvas ready for your toolbelt and vision. Because there is no HOA and no age restrictions, you can utilize the massive, sprawling lot on your own terms—plenty of room for desert landscaping, outdoor entertaining, or potential RV parking. Enjoy a vibrant community pulse with modern conveniences just minutes away like the Desert Hot Springs Town Center. You are located within easy reach of world-famous local hot springs spa hotels, nature trails, dining, and shopping. Best of all, you are just a quick 20-minute drive into downtown Palm Springs for world-class entertainment. Whether you are looking for a project, a long-term rental asset, or your own private weekend sanctuary this home offers it all.

15820 Avenida Monteflora, Desert Hot Springs

26030 Almond Court, Corona
$735,000
4 Beds ⋅ 3 Baths ⋅ OC26225942 MLS ⋅ Active Status
Built in 2021 this beautiful home is located in the heart of Temescal Valley and nestled by majestic mountains and rolling hills with trails leading to all the wonders of the 460,000 acre Cleveland National Forest. Thoughtfully upgraded with a refined designer touch, this Corona residence showcases striking herringbone flooring, reclaimed wood detail in the primary bedroom, and elevated smart-home integration throughout. A new deck extends the living space outdoors, while the sprinkler system, stove, oven, Ring security, garage door, and exterior cameras are all seamlessly connected for modern convenience. Finished with vinyl fencing and a private setting, the home offers a polished blend of comfort, style, and functionality.

26030 Almond Court, Corona

31797 El Cariso Truck Trail, Lake Elsinore
$299,000
SW26225814 MLS ⋅ Active Status
Discover the beauty, adventure, and endless possibilities of this exceptional 20-acre parcel located off El Cariso Truck Trail near Ortega Highway in Lake Elsinore. Enjoy breathtaking panoramic views of Lake Elsinore and three surrounding mountain ranges, creating a spectacular natural backdrop for your vision. Located in an area known for its popular hiking and mountain biking trails, this property is ideal for outdoor enthusiasts, adventure seekers, hang gliding enthusiasts, or anyone dreaming of a private off-grid lifestyle. The property features an old well and several potential building sites, offering opportunities to explore the possibilities for a private estate, secluded retreat, or self-sufficient getaway. Experience the freedom of wide-open spaces, the beauty of the surrounding mountains, and the peaceful seclusion of nature, all while enjoying the outdoor recreation and adventure this unique area has to offer. Easy access on El Cariso Truck Trail and Ortega Highway. Bring your vision and imagination and make this remarkable piece of price real estate your own!

31797 El Cariso Truck Trail, Lake Elsinore

69596 Parkside Drive, Desert Hot Springs
$179,900
2 Beds ⋅ 2 Baths ⋅ 26102993PS MLS ⋅ Active Status
Welcome to your ultimate desert oasis in the highly sought-after 55+ golf community of Desert Crest Country Club where YOU OWN THE LAND. Built in 1984 and meticulously maintained, this excellent 1325 SF Silvercrest Winfield model home offers a rare blend of comfort and convenience that is perfectly tailored for those seeking an active lifestyle. Tucked away in a peaceful rural setting on the Northeast of the community, this unique Two Bedroom, Two Bath residence enjoys views of the desert landscape that defines the Western Coachella Valley. The spacious interior layout is designed for relaxation and entertaining, blending daily functionality with the charm of a sun-drenched seasonal or permanent home. Best of all, it is located just around the corner from the Clubhouse, giving you hassle-free access to the resort-style amenities. You can spend your days on your game on the beautiful par-3 golf course, or unwinding in the several natural mineral spring water Spas and Pool, all of which are available to the Owners with no green fees or extra usage costs other than the extremely low HOA's. This is a true opportunity to experience a lively, socially connected existence surrounded by peaceful desert serenity. This meticulously maintained 2-bedroom, 2-bathroom home combines modern comfort, thoughtful accessibility, and exceptional indoor-outdoor living. Inside, the spacious interior showcases luxurious carpeting throughout, and durable vinyl flooring in Kitchen and Laundry Room. The open-concept Kitchen is a dream, with newer stainless-steel appliances including a wall oven, range hood, and dishwasher, alongside a lighted Breakfast Bar with ample counter space. The Dining Area has a built-in lighted Hutch and is a perfect -place to entertain. Retreat to the serene Bedroom ensuite, with an expansive walk-in Closet with wide mirrored doors and an ensuite Bath with a huge step-in Shower. The spacious second Bedroom has a deep closet and is across from a clever Jack-and-Jill Bath, with a door to the Laundry Room for guest access. Outside, the property is a raised private sanctuary, featuring a high-height Carport with room for two vehicles, a golf cart, or RV access, including a mechanized wheelchair lift for easy entry. A Shed with electric and lighting gives you more storage. The covered Patio, complete with a barbecue, serves as an inviting space for relaxation or entertaining, while the ultra-private, secure rear yard offers a tranquil paradise perfect for pets. Wrapped in low-maintenance desert landscaping accented by mature citrus and grapefruit trees, this home provides a serene, worry-free escape designed to let you focus on the joys of community living. The Desert Crest Country Club community boasts a 9-hole par-3 golf course, inviting residents to enjoy leisurely rounds amid the picturesque setting of ponds and mature trees that boast views of Mounts San Jacinto and San Gorgonio and the iconic windmills of the Banning Pass. This oasis extends beyond the golf course, offering a multitude of amenities enhancing your daily life. Residents here enjoy a multi-faceted Clubhouse featuring a healthy mineral water Pool and Spas, providing a serene escape and a hub for plenty of social connections. Indoor Shuffleboard and other activities are a welcome diversion here at the Clubhouse, with many interior facilities to keep you moving. The onsite cafe caters to culinary cravings, the dog groomers attend to furry companions, and the real estate office ensures all needs are met with ease. These conveniences foster not just a residence but a sense of belonging within a home and community bound by shared experiences and vibrant camaraderie. Whether indulging in a round of golf, luxuriating in the mineral water pool, or simply savoring the serenity of the surroundings from your very private rear deck, this property offers a unique and fulfilling 55+ living experience, where every moment resonates with the essence of a life well-lived.

69596 Parkside Drive, Desert Hot Springs

13138 Haven Rock Court, Corona
$660,000
4 Beds ⋅ 3 Baths ⋅ SW26223239 MLS ⋅ Active Status
Beautiful Pool Home in Desirable Horse Thief Canyon! Welcome to this beautiful 4-bedroom, 2.5-bath home nestled in the established community of Horse Thief Canyon, known for its wonderful neighborhood feel and an impressive array of HOA amenities—all with a low monthly HOA fee! From the moment you arrive, you’ll appreciate the home’s attractive curb appeal and low-maintenance exterior. Step inside to soaring ceilings, abundant natural light, a formal living room and dining room, and an updated kitchen that opens to a spacious great room with a cozy fireplace and views of the backyard oasis. Upstairs, you’ll find four generously sized bedrooms, including a spacious primary suite featuring a spa-style soaking tub and a large walk-in closet. The recently remodeled bathrooms add a fresh, modern touch. The backyard is where this home truly shines! Enjoy your own private retreat with a sparkling swimming pool, refurbished in recent years, beautifully landscaped grounds, and a lovely shade tree that creates the perfect setting for relaxing, entertaining, and enjoying Southern California living. Additional highlights include a newer HVAC system, solar, a whole-house fan, and all appliances included—yes, even the washer and dryer! Residents of Horse Thief Canyon enjoy access to fantastic community amenities, offering even more opportunities for recreation, relaxation, and connecting with neighbors. With its inviting layout, wonderful outdoor living space, energy-conscious features, and desirable community location, this home offers the perfect blend of comfort and lifestyle. Don’t miss this wonderful opportunity to make it yours! Schedule your private tour today!

13138 Haven Rock Court, Corona

17881 Canyonwood Drive, Riverside
$1,129,000
4 Beds ⋅ 5 Baths ⋅ IV26212030 MLS ⋅ Active Status
Discover the space, flexibility, and possibilities of this spacious 4,257 sq. ft. horse property in the highly sought-after Mockingbird Canyon area of Riverside. Offering 4 bedrooms, 4.5 bathrooms, and an expansive floor plan, this home provides room to spread out, work from home, entertain, and create the lifestyle you envision. The open living areas feature a fireplace and surround sound, while the kitchen offers an eating bar, pantry, ample cabinetry, a new stovetop, dishwasher, and microwave. A desirable downstairs bedroom with a private bath provides excellent flexibility for guests or multigenerational living. An additional room with its own side entrance offers potential for an office, workout room, or art studio. Upstairs, two versatile loft areas provide space for a home office, media room, or additional lounge area, with surround sound in the media loft. The spacious primary suite features French doors opening to a private deck, large windows, two walk-in closets, dual vanities, and a relaxing whirlpool soaking tub. Two additional upstairs bedrooms each offer their own bathrooms and walk-in closets, creating comfortable mini-suite accommodations. A large laundry room and an attached three-car garage add everyday convenience. Outside, enjoy approximately 43,996 sq. ft. of usable, flat land with endless possibilities. The fully fenced property offers space for horses, RV parking, recreational vehicles, a potential ADU, or creating your own outdoor retreat, subject to applicable approvals. The septic system is located at the front of the yard, leaving the remaining yard open for you to explore the possibility of building a pool. Two lanais provide inviting shaded outdoor spaces to relax and enjoy the surroundings. Additional features include an intercom system, central vacuum, and a Moen water shut-off valve. With room to bring your vision to life, the possibilities are yours to imagine. Enjoy the peaceful setting and beautiful foothill views of Mockingbird Canyon while remaining less than 10 minutes from everyday amenities. If you are looking for space, versatility, and room to create something special, this property offers exceptional potential in a desirable Riverside location.

17881 Canyonwood Drive, Riverside

13735 Buckskin Trail Drive, Corona
$856,000
4 Beds ⋅ 3 Baths ⋅ IG26223870 MLS ⋅ Active Status
NICEST PROPERTY IN HORSETHIEF CANYON RANCH! TURN-KEY UPGRADED SPARKLING POOL HOME! PAID OFF SOLAR! PRIDE OF OWNERSHIP HERE! Mother-In Law Set-Up w/Bedroom/Bath Downstairs! This Home is Situated At The Base Of The Cleveland National Forest and offers WELCOMING CURB APPEAL within The Horsethief Canyon Community! This GORGEOUS OPEN FLOOR PLAN, 4 Bedroom 3 Bath Home SHOWS LIKE A GEM AND Boasts Spectacular Views! You'll Fall in Love with the UPGRADED KITCHEN W/ GRANITE COUNTERTOPS And BACKSPLASH, UPGRADED TRAVERTINE FLOORS IN BATHROOMS, 7.1 SURROUND SOUND, CUSTOM WATERFALL TO POOL, NEW SHUTTERS, NEW WINDOWS THROUGHOUT, TESLA EV CHARGER, NEW ENERGY SAVING HEAT PUMP CENTRAL A/C AND HEATING UNIT, UPGRADED CROWN MOULDING, OVER-SIZED BASEBOARDS, EXTERIOR SECURITY CAMERA SYSTEM, NEW INTERIOR AND EXTERIOR PAINT, UPGRADED AND REMODELED BATHROOMS, UPGRADED STAINLESS STEEL APPLIANCES, CUSTOM BUILD-OUTS, PAID OFF SOLAR, SMART HOME FEATURES, CUSTOM GARAGE CABINETS, BRAND NEW EPOXY COATED FLOORING IN GARAGE, CUSTOM OUTDOOR KITCHEN AND MUCH MORE. The Backyard Is An ENTERTAINER'S DREAM! It Boasts A Custom Allumi-Wood Patio Cover, Saltwater Sparkling Pool AND Spa w/Top Of The Line Pentair Equipment, Built in Gas Fire-Pit, Extra Large Built In Gas BBQ w/Plenty Of Seating, Custom Malibu Lighting, Full Dog-Run On Side Of The Property, Full Custom Landscaping Front & Back, and Rain-Gutters. The Extra Large 4 Car Garage Can Fit A 24 Foot Boat In The Tandem Section! LOW TAXES IN THE REGION, LOW HOA and NO MELLO-ROOS HERE! The Community Has Its' Own Award Winning Elementary School! CONVENIENTLY LOCATED CLOSE TO FWYS, SHOPPING, PARKS, WALKING TRAILS AND RESTAURANTS. Close Proximity To Community Clubhouse, Community Pools, and Sports Courts; Your Family Is Sure To FALL IN LOVE here!

13735 Buckskin Trail Drive, Corona

472 Tanner, Riverside
$720,000
3 Beds ⋅ 2 Baths ⋅ DW26222146 MLS ⋅ Active Status
Welcome to 472 Tanner Circle, located in the Highgrove community of Riverside! Situated on an expansive approximately 20,038-square-foot lot, this charming single-story home offers 3 bedrooms, 2 bathrooms, and approximately 1,556 square feet of living space. Step inside to discover a bright and inviting interior featuring spacious living areas, attractive wood-look flooring, and an abundance of natural light. The living room showcases a beautiful bay window, while the separate living area features a classic brick fireplace, creating a comfortable space for relaxing or entertaining. The kitchen offers generous cabinetry, ample counter space, stainless steel appliances, and a convenient breakfast bar overlooking the adjoining living area. The dining nook is surrounded by windows, providing a pleasant setting for everyday meals. The primary bedroom features an adjoining vanity area, while the additional bedrooms offer flexibility to accommodate a variety of needs. One of the property's most impressive features is its expansive backyard, offering ample outdoor space for entertaining, gardening, recreation, or future improvements. The generous lot size also presents an opportunity to explore additional possibilities, including a potential accessory dwelling unit (ADU), subject to applicable zoning requirements, permits, and county approvals. Additional features include an attached two-car garage, indoor laundry area, and outdoor storage structure. Conveniently situated with access to nearby shopping, dining, and transportation routes, this property offers a combination of comfortable indoor living and exceptional outdoor space. Don't miss the opportunity to explore everything this unique property has to offer. Schedule your private showing today!

472 Tanner, Riverside

Based on information from California Regional Multiple Listing Service, Inc. as of . This information is for your personal, non-commercial use and may not be used for any purpose other than to identify prospective properties you may be interested in purchasing. Display of MLS data is usually deemed reliable but is NOT guaranteed accurate by the MLS. Buyers are responsible for verifying the accuracy of all information and should investigate the data themselves or retain appropriate professionals. Information from sources other than the Listing Agent may have been included in the MLS data. Unless otherwise specified in writing, Broker/Agent has not and will not verify any information obtained from other sources. The Broker/Agent providing the information contained herein may or may not have been the Listing and/or Selling Agent.

How much is your home worth?

Get instant property value now!