Refine Search
Sort by
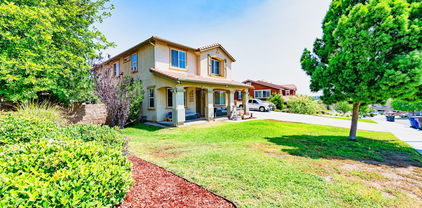
30558 Via Sereno, Winchester
$746,990
5 Beds ⋅ 3 Baths ⋅ SW26220968 MLS ⋅ Active Status
This 3,015 square foot two-story Tuscan facade home on a corner lot with a deep 40 foot back yard space features a downstairs bedroom with full bathroom and a Den. The home has an open concept Great room, dining area, an island kitchen with stainless steel appliances, Quartz countertops and a walk-in pantry. The buyer still has time to select cabinetry color and upgrade flooring until 11/30/26. Upstairs is the primary bedroom with ensuite and a large wrap-around walk-in closet, 3 additional bedrooms, a full bathroom, large Loft, and laundry room with counter. This home has Smart Home technology throughout, solar mandatory, and a 3-car garage pre-plumbed for an electric car. The home is fully landscaped and irrigated in the front yard. We anticipate the home will be ready for move in by early February 2027. This is an all electric community without an HOA.

30558 Via Sereno, Winchester

28752 Calle De Nubes, Winchester
$695,990
5 Beds ⋅ 3 Baths ⋅ SW26220965 MLS ⋅ Active Status
This spacious 2,537 square foot California Spanish Hacienda facade home has a 11 foot side yard and features a primary bedroom with ensuite downstairs and another downstairs bedroom and full bathroom! The kitchen includes built-in stainless steel appliances, Quartz counter tops, a pantry closet, and the laundry room is located just behind the kitchen. Upstairs is a large Bonus room, 3 bedrooms and a full bathroom. The home has White shaker-style cabinetry throughout and the buyer has the opportunity to select flooring through 10/15/26. Other features include Smart Home technology, solar mandatory, and a 2-car garage pre-plumbed for an electric car. The home is also fully landscaped and irrigated in the front yard. We anticipate the home will be ready for move in the end of December 2026. This is an all-electric community without an HOA.

28752 Calle De Nubes, Winchester

28668 Calle De Nubes, Winchester
$677,990
5 Beds ⋅ 3 Baths ⋅ SW26220962 MLS ⋅ Active Status
This Plan 2311-square foot 2-story home with a Spanish Hacienda facade is located on a corner lot. Features include a single bedroom and full bathroom downstairs, an open concept Great room, dining area and an island kitchen with breakfast bar that includes stainless steel appliances, Quartz counter tops, and pantry closet. Upstairs is a Loft, the primary bedroom with ensuite and walk-in closet, 3 additional bedrooms, a full bathroom, and laundry room. The buyer has time to select cabinetry color and upgrade flooring until 11/30/26. This home has Smart Home technology, solar mandatory, and a 2-car garage pre-plumbed for an electric car. The home is also fully landscaped and irrigated in the front yard and is near the local community park. We anticipate the home will be ready to move in early February 2027. This is an all-electric community without an HOA.

28668 Calle De Nubes, Winchester

42592 Remora Street, Temecula
$988,000
4 Beds ⋅ 3 Baths ⋅ 260024664SD MLS ⋅ Active Status
Temecula's best hilltop location on a quiet cul-de-sac, this spectacular Alta Vista home offers forever views and a lush backyard with a gleaming pool and spa - heated by owned solar panels! Its private entry courtyard leads directly to the home or garden. Rebuilt in 2005, and just remodeled this home offers a spacious great room with a gourmet kitchen, and open plan living under vaulted ceilings. A full ensuite bathroom is located downstairs, plus a large den with walls of windows to enjoy the great southwest views. The flooring was upgraded to luxury vinyl throughout in 2022, along with 2 bathrooms updated with new counters, showers, and flooring in 2025. The flooring was upgraded to luxury vinyl throughout in 2022, along with 2 bathrooms updated with new counters, showers, and flooring in 2025. The large primary bedroom features its own view balcony and private office (also with views), and the primary bath is luxurious with dual vanity sink, a soaking tub, a separate shower, and an over-sized walk-in closet. A full laundry room and 2 additional bedrooms are located upstairs at the front of the home and share a large 3rd bathroom. The water heater was upgraded to an efficient Navien tankless system. The pool was upgraded with a new heater, pump, and pebble tech surface 6 years ago. This is a wonderful and special home that has been loved and well maintained.

42592 Remora Street, Temecula

79285 Desert Crest, La Quinta
$684,000
3 Beds ⋅ 2 Baths ⋅ GD26220949 MLS ⋅ Active Status
SELLER FINANCING AVAILABLE AT 5% INTEREST WITH 20% DOWN!! Beautifully updated 3-bedroom, 2-bath home on a premium corner lot in North La Quinta’s desirable Topaz neighborhood with NO HOA! The bright, open floor plan features vaulted ceilings, modern flooring, and a renovated chef’s kitchen with quartz countertops, stainless steel appliances, breakfast bar, and extended backsplash. Spacious living and dining areas feature a cozy gas fireplace, while both bathrooms offer stylish contemporary upgrades. The private resort-style backyard boasts a stunning infinity-edge pool with tanning shelf, in-pool seating, and integrated spa, plus a custom outdoor BBQ kitchen, large fire pit, and breathtaking unobstructed mountain views. Minutes from Indian Wells Tennis Garden, Highway 111, shopping, dining, parks, and premier golf courses. Ideal as a primary residence, desert retreat, or potential seasonal rental. Complete with a 2-car garage. Seller financing subject to negotiated terms and seller approval.

79285 Desert Crest, La Quinta

43425 Sentiero Drive, Indio
$629,000
4 Beds ⋅ 3 Baths ⋅ 219154165DA MLS ⋅ Active Status
Welcome to this spacious single-level home in the highly sought-after gated community of Terra Lago. Offering over 3,000 square feet of living space, this well-designed floor plan welcomes you with an open formal living and dining area featuring custom flooring. The heart of the home is the expansive kitchen, complete with updated appliances, stylish tile backsplash, a built-in buffet, and seamless flow into the family room --perfect for everyday living and entertaining. Additional upgrades include dual HVAC systems replaced in 2023 and relocated to the side of the home, an owned water softener, and solar tubes that enhance natural light throughout. A versatile bonus room with its own air conditioning provides the ideal space for a home gym, office, media room, or game room. Step outside to your private backyard retreat featuring a tiled covered patio, outdoor bar, artificial turf, and plenty of space to relax or entertain year-round. A beautiful community pool awaits or see the pool renderings that can bring a private backyard pool to life. Located in the charming gated community of Terra Lago, residents enjoy low HOA dues and an impressive collection of amenities, including a 20-acre recreational lake with catch-and-release fishing, clubhouse, fitness center, community pool, cable TV, internet service, guarded entry, and 24-hour security. Situated in the heart of the Coachella Valley's ''City of Festivals,'' the home offers easy access to the Coachella Valley Music and Arts Festival, Stagecoach Festival, Acrisure Arena, world-class golf, and more. This is desert living, investment potential, and resort-style convenience all in one exceptional property.

43425 Sentiero Drive, Indio

6046 Rio Bravo, Corona
$810,000
4 Beds ⋅ 3 Baths ⋅ OC26208862 MLS ⋅ Active Status
Situated on a quiet cul-de-sac in the heart of Eastvale, this beautifully maintained two-story residence offers approximately 2,895 square feet of thoughtfully designed living space with 4 bedrooms and 3 bathrooms. The home features recently installed laminate flooring, adding a fresh, modern feel throughout the main living areas. A desirable main-level bedroom and full bathroom provide excellent flexibility for guests, extended family, or multigenerational living. The open-concept floor plan creates a seamless connection between the living, dining, and kitchen areas, making the home ideal for both everyday living and entertaining. The kitchen serves as the centerpiece of the home and features an oversized center island, generous cabinetry, and ample counter space, all opening directly to the adjacent family room. Upstairs, a spacious loft offers versatile functionality and can easily serve as a home office, media room, study area, or secondary family room. The generously sized primary suite includes dual vanities, a walk-in closet, and a comfortable retreat-like atmosphere. Additional bedrooms are well-proportioned and provide excellent space for family, guests, or workspace needs. The backyard features a covered patio and low-maintenance outdoor space, creating a comfortable setting for outdoor dining, entertaining, or relaxation. Additional highlights include an upstairs laundry room, direct access to the attached garage, and a functional floor plan designed to accommodate a variety of lifestyles. Located within the highly regarded Corona-Norco Unified School District, the property offers convenient access to nearby parks, shopping, dining, and major transportation corridors, including the 15, 60, and 91 freeways. This well-maintained Eastvale home combines space, functionality, recent upgrades, and an excellent location—offering an attractive opportunity for buyers seeking comfort and convenience in one of the Inland Empire’s most desirable communities.

6046 Rio Bravo, Corona

4061 Mount Serenata, Corona
$999,000
4 Beds ⋅ 3 Baths ⋅ PW26220930 MLS ⋅ Coming Soon Status
Welcome to this well-cared-for two-story home on a corner lot, in a cul-de-sac, in the highly sought-after Sierra Del Oro community of Corona, ideally situated just outside Orange County. Offering 4 bedrooms and 3 bathrooms, this home features a desirable main-level bedroom and bathroom, providing flexibility for guests, multigenerational living, or a home office. Step inside to vaulted ceilings, a formal living and dining room, and 2 cozy fireplaces that creates a warm and inviting atmosphere. The remodeled kitchen is designed for both everyday living and entertaining, featuring abundant cabinetry and storage, a walk-in pantry, generous counter space, and a center island. Additional living space offers versatility for a den, family room, or relaxation area. An interior laundry room and attached three-car garage with direct access add everyday convenience. Outside, enjoy a spacious backyard with pavers, offering plenty of room for outdoor dining, entertaining, and relaxing. Nestled in a hillside setting near scenic trails, shopping, dining, and convenient access to the 91 / 71 freeways and toll roads, this home combines comfort, functionality, and a desirable location. Don’t miss this opportunity to make Sierra Del Oro home

4061 Mount Serenata, Corona

2109 E Paseo Gracia, Palm Springs
$1,145,000
3 Beds ⋅ 2 Baths ⋅ 219154164PS MLS ⋅ Active Status
Welcome to 2109 E Paseo Gracia, a beautifully updated Palm Springs home designed for effortless indoor-outdoor living. This open-concept residence features a modern kitchen with a gas stove, stainless steel appliances, quartz countertops, and stylish tile flooring throughout the main living areas, while the bedrooms offer soft carpeting for added comfort.The updated bathrooms include a spacious primary ensuite with a walk-in shower, creating a private retreat within the home. Offered turnkey and beautifully furnished, this property is move-in ready and also features solar for improved energy efficiency, along with a newer AC system for year-round comfort.Step outside to enjoy spacious front and rear yards, highlighted by an ultra-private backyard oasis complete with a sparkling swimming pool--perfect for relaxing, entertaining, or enjoying the Palm Springs sunshine.Ideally located just moments from downtown Palm Springs, you're close to shopping, dining, grocery stores, and the popular farmers market, offering convenience and the best of desert living. Perfect as a full-time residence, weekend getaway, or seasonal rental opportunity.

2109 E Paseo Gracia, Palm Springs

45111 Putting Green Court, Temecula
$612,000
3 Beds ⋅ 3 Baths ⋅ SW26220907 MLS ⋅ Active Status
Discover the potential in this charming single-story home located in a small, gated community on the desirable south side of Temecula, near Temecula Creek Golf Course. With only 33 homes in the community, this is a rare opportunity to create a home that reflects your personal style in a sought-after location. Featuring 2 bedrooms, a dedicated home office with the potential to convert to a 3rd bedroom, a spacious primary suite, an expansive living room, and a 2-car garage, the floor plan offers plenty of possibilities. While the home is ready for updating, the asking price reflects the work needed and presents an exciting opportunity for buyers looking to add value and make it their own. Located within the highly regarded Temecula Valley school system and the Great Oak High School attendance area, this property offers an appealing combination of location, privacy, and potential. Bring your vision and unlock the possibilities!

45111 Putting Green Court, Temecula

5310 Beach Street, Riverside
$725,000
5 Beds ⋅ 3 Baths ⋅ IG26220646 MLS ⋅ Active Status
ONE PROPERTY, ENDLESS POSSIBILITIES! Whether you're looking for a multi-generational living arrangement, an investment opportunity, or simply room to spread out, this incredible 1.19-acre Jurupa Valley property has something for everyone! Let's start with the main residence, offering 1,301 sq. ft. with 3 bedrooms, 1 full bath, a comfortable living room, spacious kitchen with appliances included, and a separate laundry room with washer and dryer included. Enjoy relaxing on the breezy front porch, along with the benefits of double-pane windows across the front of the home, a newer HVAC system and water heater, and a roof that's just 2 years old. An attached 40' x 20' carport provides plenty of covered parking. But wait, there's more! Attached to the main house, with its own separate entrance, is an approximately 480 sq. ft. unpermitted studio, professionally constructed approximately 40 years ago, complete with a bathroom and kitchenette. Also attached to the rear of the main residence is an approximately 320 sq. ft. enclosed patio/storage area. And here's a HUGE bonus! A detached, permitted 750 sq. ft. ADU, built approximately 35 years ago, featuring 1 bedroom, a 3/4 bath, living room, kitchenette, and exposed concrete flooring throughout. No need to endure the time, expense, and headaches of building an ADU from scratch—it's already here! Need room for hobbies, projects, or all those tools and/or vintage cars you've been collecting? You'll love the massive 875 sq. ft. (35' x 25') workshop, complete with a garage door for vehicle access and both standard and 220-volt electrical service. A dream setup for tinkerers, craftspeople, and anyone who appreciates a serious workspace! All of this is situated on an expansive, relatively flat, usable, fully fenced and cross-fenced 1.19-acre lot with room for horses, animals, boats, extra vehicles, trailers, and RVs of any size. The cross-fencing allows for separate animal areas, while the generous acreage offers ample room to create additional driveway access to the outbuildings. With over 2,500 sq. ft. of gross living area made up of three move-in-ready living units, additional storage space, an impressive workshop, and more than an acre of usable land, properties offering this much flexibility are a rare find! Bring your imagination, your animals, your toys, and your dreams—this Jurupa Valley jewel is ready for its next chapter!

5310 Beach Street, Riverside

Indio
$549,990
2 Beds ⋅ 2 Baths ⋅ OC26220857 MLS ⋅ Active Status
**Modern Desert Living at Trilogy at The Polo Club | 2BR + 2BA + Den | ALL AGES | Gated Community | Walk to Clubhouse & Music Festivals / Polo Grounds ** Located within the guard-gated community of Trilogy at The Polo Club, this detached Naples model single-family home offers 2 bedrooms, 2 bathrooms, and a versatile den, formal dining area, or office. Conveniently located within walking distance of the clubhouse and the Polo Grounds, this home offers access to the Trilogy lifestyle in a community open to all ages. A southeast-facing orientation brings in abundant natural light, while peek-a-boo mountain views and an interior location in the ALL AGES section of Trilogy make this a perfect opportunity to downsize or a have a fun weekend getaway. The open-concept floor plan features high ceilings, tile floors, new carpet, and wood shutters for a clean, contemporary feel. The kitchen features modern looking upgraded cabinetry, granite countertops, bar seating, a dining nook, pantry, and opens to the living areas. The flexible den offers additional space for a home office, dining area, or multipurpose use. Outside, enjoy an extended concrete patio with artificial turf, saguaro cactus and lemon tree, and low-maintenance desert landscaping—an ideal setting for enjoying the morning sun and desert climate. The community features a peaceful scenic pond with views of the mountains, ducks and turtles, beautifully landscaped grounds, and walking trails. The clubhouse features an on-site restaurant open to the public. This home currently has a Polo Club membership that may be transferred to the buyer for a $3,000 fee, payable by buyer. The membership transfer is optional and is not required to purchase the home. Membership provides access to amenities and activities that may include social events, pickleball, tennis, swimming pools, fitness facilities, art club, and classes. (Additional fees may apply to certain activities and programs and there is a monthly fee for the membership which is currently $230/mo.) Buyer to independently verify all information, including but not limited to square footage, lot size, Clubhouse Membership, room dimensions, property features, permitted uses, permits, HOA information, community amenities, fees, and any other information deemed material to Buyer. Buyer to conduct their own independent investigation and satisfy themselves as to all aspects of the property. Information provided is deemed reliable but not guaranteed.

Indio

40159 Camino Montecito, Indio
$475,000
2 Beds ⋅ 2 Baths ⋅ 219154156DA MLS ⋅ Active Status
Inside Sun City Shadow Hills, the 55+ community in north Indio, this San Emilio plan faces west across a pond with a fountain, a greenbelt, and the mountains beyond. The view earns its keep every evening as the sun drops behind the ridgeline. The home runs approximately 1,823 square feet, with two bedrooms, two baths, and a separate den or office. A qualified buyer may be able to assume the existing VA loan at 2.5%, subject to lender approval.Ceramic tile and neutral carpet run throughout, with ceiling fans in every room. The kitchen is the working heart of the house: granite countertops, double ovens, a walk-in pantry, and handsome cabinetry, plus a breakfast room for slow mornings. A separate dining area and living room sit just beyond, and a slider opens the living room to a very large, landscaped backyard with a lawn and a covered patio facing the water.The layout keeps the bedrooms apart. The primary suite has its own door to the backyard, dual vanities, and a walk-in closet of real size. The guest bedroom, with mirrored closets, and its bath sit at the opposite end of the home.Storage is everywhere. A separate laundry room with a sink leads into the garage, which is fitted with tall cabinets, overhead storage, a work area, and its own cooling system. The main house runs on newer A/C.Beyond the front door, Sun City Shadow Hills offers two clubhouses, championship golf, fitness centers, pools and spas, pickleball and tennis courts, and a long calendar of clubs and activities. Here the pond, the greenbelt, and the mountains all stay in view.

40159 Camino Montecito, Indio

18668 Alderbrook, Riverside
$949,900
5 Beds ⋅ 4 Baths ⋅ IV26220875 MLS ⋅ Active Status
Welcome to this impressive 3,932-square-foot home nestled in the desirable Orangecrest area of Riverside! Featuring 5 bedrooms and 4 bathrooms, this spacious residence offers the perfect blend of comfort, functionality, and room to entertain. The large kitchen provides plenty of space for meal preparation and gatherings, while the downstairs den offers a versatile space ideal for a home office, study, or additional living area. Upstairs, enjoy new laminate flooring, a convenient Jack-and-Jill bathroom, and a generously sized bonus area perfect for a game room, media room, or additional family retreat. Step outside to your own backyard oasis featuring a sparkling pool and spa, complemented by beautiful city views that create the perfect setting for relaxing evenings and entertaining guests. Conveniently located near schools, shopping, and everyday amenities, this exceptional home offers space, versatility, and an inviting lifestyle in one of Riverside's sought-after neighborhoods. Don't miss the opportunity to make this Orangecrest gem your own!

18668 Alderbrook, Riverside

54151 Rockdale Drive, Idyllwild
$638,000
3 Beds ⋅ 3 Baths ⋅ PTP2607653 MLS ⋅ Active Status
Imagine a place where the air feels fresher, the world slows down, and nature surrounds you at every turn. Nestled among the majestic pines and oaks of Idyllwild, This enchanting mountain retreat rests on more than an acre of pristine land, offering a remarkable setting filled with tranquility, natural beauty, and endless possibilities. In springtime, a seasonal stream flows through the property just below the house, adding its gentle melody to the peaceful surroundings. Cross the charming wooden footbridge to discover the magnificent Mother Tree, a special place to pause, meditate, or simply enjoy the stillness beneath the trees. With abundant wildlife and the soothing sounds of nature, this extraordinary setting offers a welcome escape from the everyday. The home is warm and inviting, with versatile spaces that complement its beautiful surroundings. Beneath the main living area, a generous bonus area offers possibilities for storage, exercise, creative projects, or even lively jam sessions. And an additional bathroom adds convenience and flexibility to the space. Two levels of south-facing verandas create wonderful opportunities to embrace mountain living. Picture yourself soaking in the upper-level hot tub beneath the open sky while the evening light filters through the trees. Below, the second veranda invites conversation, relaxation and peaceful moments surrounded by the forest. With more than an acre to explore, serene woodland surroundings, designated RV parking, and no HOA fees, this exceptional Idyllwild property offers a rare chance to enjoy the peaceful rhythm of mountain living. More than a home, it's a place to unwind, recharge, and create lasting memories. Come discover the magic of Idyllwild for yourself.

54151 Rockdale Drive, Idyllwild

17076 First Light, Riverside
$904,900
4 Beds ⋅ 2 Baths ⋅ PT26220839 MLS ⋅ Active Status
Single-level living doesn't get better than this. Perched in the gated Larkspur community on a quiet cul-de-sac, this meticulously maintained home offers sweeping city lights and mountain views, a flexible floor plan with a bonus room ideal as a 4th bedroom, office, or mother-in-law quarters, and a covered paver patio that makes outdoor entertaining feel like a private retreat. Inside, the upgrades are genuine: beveled glass entry door, crown molding, decorative tile inlay, granite counters, wine cooler, and surround sound. The garage includes an EV charger and climate controlled workshop. First time on market since new. Close to the 91 and 15 freeways, Kaiser, and La Sierra University. Pride of ownership is evident in every detail.

17076 First Light, Riverside

42111 Majestic Court, Temecula
$1,225,000
4 Beds ⋅ 4 Baths ⋅ SW26220038 MLS ⋅ Active Status
Welcome to 42111 Majestic Court in Temecula’s Crowne Hill community. This two-story home offers 4 bedrooms, 4 bathrooms and approximately 4,110 square feet on a 12,632-square-foot lot. Fresh interior paint, tile, carpet and LVP flooring, new ceiling fans throughout, and a dramatic two-story foyer set the stage for formal living and dining rooms, an island kitchen with breakfast area, and a family room with a gas fireplace. The flexible layout includes a downstairs suite that can serve as a primary bedroom or in-law suite, plus a downstairs bonus/flex room currently used as a bedroom. The laundry room features a new sink and washer/dryer hookups, while the two-car garage includes new cabinets. Outside, enjoy a private pool and spa with a heater and owned pool-solar system, a fire pit, patio areas, mature landscaping and grapevines. The pool filter was replaced approximately four months before listing. A greenbelt behind the property complements views of the surrounding hills and neighborhood. Buyer to verify all information.

42111 Majestic Court, Temecula

1910 N Berne Drive, Palm Springs
$1,125,000
2 Beds ⋅ 2 Baths ⋅ 26998949PS MLS ⋅ Active Status
Oh My, It's a Meiselman! Prized by mid-century enthusiasts due to rare availability, this 1959 Jack Moyer designed residence in historic Racquet Club Estates perfectly captures the innovative spirit of desert modernism. Known as "Les Trois Palmes" named for the signature palms rising dramatically through the breezeway this home has been thoughtfully reimagined from the studs up, seamlessly blending 1950s soul with 21st-century luxury. From the street, the property makes a striking architectural impression with rare Meiselman hallmarks: sculpted concrete block, scored stucco, and textural decorative walls that stage a private, serene courtyard entry. Recognized twice with features on Palm Springs Modernism Week tours, this residence stands as a true celebrated showcase of authentic restoration. Inside, classic post-and-beam volume, tongue-and-groove ceilings, and polished concrete floors ground the open-concept design. Sunlight streams through clerestory windows framing views of the San Jacinto Mountains, while dual sliding glass doors collapse the boundary between inside and out. The original layout was modified to expand the great room into a spacious dining and seating area ideal for seamless entertaining (and easily converted back to a 3-bedroom setup if desired). The fully rebuilt modern kitchen and two sleek, updated baths bring sophisticated drama while honoring the home's original character. Designed for the California indoor-outdoor lifestyle, the rear yard is a private sanctuary. Float the day away in the newer automated pool, unwind in the spa beneath starry desert skies, or relax on the patio with integrated Bluetooth audio and curated landscape lighting. Smart infrastructure includes Nest-controlled HVAC, thermal-pane windows, digital entry, Frontier fiber-optic internet, and a fully monitored security system. Two designer "accessory sheds" with power and lighting offer the perfect setup for a workshop, art studio, or extra storage. Outside, web-controlled irrigation waters lush landscaping, planter pots, and fruit-producing edible olive trees. Situated on fee-simple land, even the address holds a romantic piece of desert lore as Berne Drive was lovingly named for Berne "Babe" Meiselman, Jack's wife, muse, and co-equal business partner. Just minutes from downtown Palm Springs, this isn't just an iconic architectural home; it's a love letter to desert modernism waiting for its next great love story.

1910 N Berne Drive, Palm Springs

25260 Antelope, Romoland
$619,999
CV26220813 MLS ⋅ Active Status
Welcome to 25260 Antelope Road in Romoland! On approximately 1.5 acres, this unique property offers an excellent opportunity for investors, income-property buyers, or those seeking multi-generational living. Featuring a single-family residence, two additional mobile homes, and a separate storage building, this property offers multiple potential income streams and plenty of room to grow. The property has benefited from ongoing maintenance and repairs over the years, including a replacement main septic system, roof replacements on both mobile homes with updated supporting structures, and mini-split air conditioning in both units. The main residence features updated plumbing in both bathrooms and an updated kitchen cooktop. The expansive lot offers ample space for RV parking, equipment storage, and outdoor activities. Whether you're an experienced investor looking to add another income-producing asset to your portfolio or a buyer seeking a property with multiple revenue streams, this is an opportunity worth exploring. Properties offering this combination of acreage, multiple residences, and investment flexibility are hard to find. Take advantage of this opportunity to unlock the property's full potential. The property is being sold as-is. Buyer to independently verify permits, square footage, legal status of all structures, zoning, rental potential, and allowable property uses.

25260 Antelope, Romoland

41700 Nevis Place, Bermuda Dunes
$580,000
3 Beds ⋅ 2 Baths ⋅ 219154149DA MLS ⋅ Active Status
Welcome to this inviting and spacious home offering 1,834 square feet of comfortable living space in an established Bermuda Dunes neighborhood. Featuring a bright, open feel, this home has been thoughtfully updated with a beautifully remodeled kitchen and completely renovated bathrooms, showcasing attractive finishes and a fresh, modern look. Generously sized bedrooms, spacious bathrooms, tile flooring throughout, and a welcoming living room with a fireplace make this home perfect for everyday living and entertaining.Situated on an impressive 10,454-square-foot lot, the property offers plenty of outdoor space to enjoy the desert lifestyle. The covered backyard patio is ideal for weekend barbecues, entertaining family and friends, or simply relaxing outdoors. At the front of the home, a large covered patio provides another wonderful space to unwind and enjoy the breathtaking desert sunsets.With its spacious interiors, beautifully updated kitchen and bathrooms, inviting living spaces, and generous outdoor areas, this home offers comfort, charm, and plenty of room to make lasting memories. All in a desirable Bermuda Dunes location with NO HOA!Don't miss this wonderful opportunity! Call today to schedule your private showing.

41700 Nevis Place, Bermuda Dunes

26122 Allentown Drive, Menifee
$419,900
2 Beds ⋅ 2 Baths ⋅ NDP2609439 MLS ⋅ Active Status
Welcome to this beautifully updated single-story home in the desirable 55+ Sun City community! This charming 2-bedroom, 1.75-bath residence features an updated kitchen, refreshed bathrooms, dual-pane windows, elegant crystal chandeliers, and distinctive onyx kitchen light fixtures. Recent improvements include updated fencing, new concrete in the backyard and along the right side of the home, a new covered patio, garage drywall, and a new electrical circuit breaker. Both front and back yards feature irrigation systems. The enclosed patio has been converted into a spacious family room with an electric fireplace, offering approximately 210 additional square feet not included in the reported living area. Enjoy access to community pools, clubhouse, and recreational amenities, all conveniently located near shopping and dining. A wonderful blend of comfort, elegance, and functionality! Buyer to verify all information, including square footage, permits, improvements, and community amenities.

26122 Allentown Drive, Menifee

13607 La Brisa Street, Jurupa Valley
$629,990
3 Beds ⋅ 3 Baths ⋅ IV26220744 MLS ⋅ Active Status
BRAND NEW CONSTRUCITON SINGLE FAMILY DETACHED HOME. PACK YOUR BAGS, you're moving in! Welcome to brand-new single-family homes (not condos/townhomes) in the desirable Las Palmas community! This thoughtfully designed BRAND-NEW home offers 3 bedrooms plus a spacious bonus room, 2.5 baths, and 2,005 square feet of modern, open-concept living. The expansive great room flows seamlessly into a stylish chef’s kitchen featuring a large center island, Shaker-style White thermofoil cabinetry throughout with chrome hardware, elegant quartz countertops, an included Farmhouse sink, and a walk-in pantry. Stainless steel appliances include a built-in microwave, dishwasher, and a 30" electric slide-in range by Frigidaire. The kitchen island is pre-wired for pendant lighting. Designed for today’s lifestyle, both the Great Room and upstairs Bonus Room are prepped for big-screen TV connectivity. Enjoy the convenience and efficiency of numerous integrated Smart Home features throughout. The renderings shown are the exterior elevations; Cottage, Farmhouse and Spanish, which are artist renditions. This home has the Farmhouse exterior with beautiful red brick accents. Come see the actual home, it will take your breath away! The interior photos are of this floor plans model home, which represents 98% of our standard finishes. Perfect for commuters, the home is ideally located near major employment centers and just 10 minutes from the Metrolink station, as well as easy access to the 60, 15 and 91 freeways. Residents enjoy access to a community park within Las Palmas, along with several nearby parks, dog parks, golf courses, and abundant shopping, dining, and recreation options. Modern comfort, smart technology, and an unbeatable location — Las Palmas is living at its best. What are you waiting for?

13607 La Brisa Street, Jurupa Valley

22359 Foxhall Drive, Corona
$1,475,000
4 Beds ⋅ 4 Baths ⋅ 26998579 MLS ⋅ Active Status
**Exquisite Executive Home on One of the Biggest Lots in The Retreat 22359 Fox Hill Dr., Corona, CA**Welcome to your dream retreat! Nestled on one of the largest lots in The Retreat community at just under 21,000 square feet, this exquisite executive home offers unparalleled privacy and space. Being situated on a coveted corner lot provides easy access in and out of the Gated community with 24-hour patrol, along with quick proximity to the clubhouse and all the amenities that The Retreat has to offer. This quintessential executive home is a true masterpiece that will exceed all your expectations! As you enter, you're greeted by an elegant foyer that highlights the exquisite attention to detail throughout. This spacious residence features 4 generous bedrooms, including a luxurious downstairs master suite, and 3.5 beautifully appointed baths that boast top-of-the-line fixtures, including a Lasco 6' air tub perfect for relaxing. Step into the heart of the home and experience the gourmet kitchen, which is a chef's dream. Outfitted with GE Monogram appliances, including a convenient refrigerator and wine fridge, expansive granite countertops, and ample storage, it's perfect for entertaining and everyday living. The open-concept design seamlessly flows into the inviting family room, complete with surround sound and a custom Alder Wood TV built-in, creating an ideal space for family gatherings or cozy movie nights. Adding to the allure, this home features a stunning outdoor lanai, a unique bonus not commonly found in homes in the area, offering additional space for relaxation or entertaining guests. This is truly a perfect home for hosting, while also being a sanctuary of privacy, allowing you to enjoy tranquil moments amidst the opulent surroundings. Every corner of this home showcases high-end features, including crown molding, custom closet built-ins, and a sophisticated water purification/softener system. Additionally, the fully owned solar system enhances energy efficiency and reduces utility costs. Outdoor living is taken to the next level with a California room measuring 12.5' x 25', equipped with TV hookups and a stereo sound system perfect for alfresco entertaining! The outdoor oasis features a DCS smoker grill, gas burner, and a kegerator, all complemented by a poured concrete countertop. Enjoy your private saltwater mini pebble tec heated pool and spa featuring three spectacular waterfall features and brilliant underwater color lighting. The backyard also boasts a 5-hole putting green, sand bunker, and two tee boxes surrounded by mature olive, plum, and African sumac trees, providing both beauty and functionality to this exceptional outdoor space. Cozy up by the outdoor fire pit with built-in seating, creating an inviting atmosphere for evening gatherings. A stunning center courtyard offers a stone wood-burning fireplace, waterproof outdoor cafe lights, and an electric remote-controlled awning, setting the stage for serene moments in your sanctuary. This impressive property includes a spacious 3-car tandem garage, adding functionality to this already incredible home. Don't miss the opportunity to make this remarkable residence your own. Schedule your private showing today and experience the luxurious lifestyle that awaits you at 22359 Fox Hill Dr. in The Retreat!

22359 Foxhall Drive, Corona

35635 Perugino, Palm Desert
$550,000
2 Beds ⋅ 2 Baths ⋅ PW26220753 MLS ⋅ Active Status
This updated single-story home offers an open floor that creates a natural flow between the living, dining, and kitchen areas, making it just as comfortable for everyday living as it is for entertaining. The kitchen is a standout, featuring a generous center island, quartz countertops, stainless steel appliances, and rich dark cabinetry that contrasts beautifully with the light finishes throughout the home. The spacious primary suite offers a walk-in closet and a well-appointed bathroom with a large glass-enclosed shower. Two additional bedrooms provide flexibility for guests, a home office, or whatever suits your needs. You'll also appreciate the dedicated laundry room, luxury vinyl flooring, automated window coverings, tankless water heater, and solar system. Step outside to enjoy your private backyard and the desert's beautiful evenings. Conveniently located near shopping, dining, entertainment, and recreation, including Monterey Marketplace and Desert Gateway, this home offers easy access to everything that makes Palm Desert such a desirable place to live. Whether you're looking for a full-time residence or a desert getaway, this home deserves a closer look.

35635 Perugino, Palm Desert

32276 Via Arias, Temecula
$810,000
5 Beds ⋅ 3 Baths ⋅ SW26220725 MLS ⋅ Active Status
This stunning, newly updated 5-bedroom, 2.5-bathroom single-family home sits in the heart of South Temecula’s premier master-planned community. Boasting 2,301 sq ft of light-filled living space, the home welcomes you with grand vaulted ceilings, an elegant formal living/dining area, and large windows. The seamlessly connected kitchen features a central preparation island, endless cabinet storage, and a breakfast nook with sliding glass doors opening to the backyard oasis. Relax in the open family room featuring a cozy fireplace. Upstairs, the expansive primary suite is a true retreat with vaulted ceilings, double vanities, a separate soaking tub/shower, and a massive walk-in closet. Four additional spacious guest bedrooms offer endless versatility for family, guests, or a home office. Step outside to the private backyard with a custom patio area—perfect for entertaining, kids, or pets. Enjoy resort-style amenities including 5 community pools, sports courts, and miles of greenbelt trails. Walking distance to top-tier TVUSD schools! Low taxes and low HOA. Don’t miss this move-in ready gem!

32276 Via Arias, Temecula

Based on information from California Regional Multiple Listing Service, Inc. as of . This information is for your personal, non-commercial use and may not be used for any purpose other than to identify prospective properties you may be interested in purchasing. Display of MLS data is usually deemed reliable but is NOT guaranteed accurate by the MLS. Buyers are responsible for verifying the accuracy of all information and should investigate the data themselves or retain appropriate professionals. Information from sources other than the Listing Agent may have been included in the MLS data. Unless otherwise specified in writing, Broker/Agent has not and will not verify any information obtained from other sources. The Broker/Agent providing the information contained herein may or may not have been the Listing and/or Selling Agent.