Refine Search
Sort by
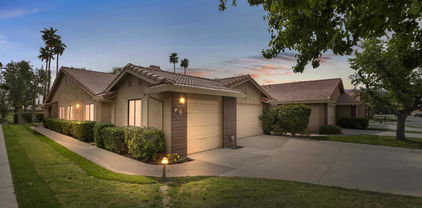
12715 Casa Loma, Desert Hot Springs
$560,000
4 Beds ⋅ 2 Baths ⋅ JT26215182 MLS ⋅ Active Status
Entertainer’s Delight with Million-Dollar Views! Welcome to your own private desert retreat, where stunning views and resort-style outdoor living come together. The backyard is designed for entertaining, featuring a sparkling in-ground saltwater Pebble Tec heated pool and spa, a large gas firepit, and your very own golf putting area. And the views? Simply spectacular—you won’t find many homes offering a setting quite like this one. Inside, you’ll find 4 bedrooms and 2 full bathrooms, an inside laundry area, and a well-appointed kitchen equipped with an oven, microwave, and dishwasher. Adding to the appeal is owned solar, featuring a robust 6 kW system, helping make this home both comfortable and energy-conscious. Located in Desert Hot Springs, an area renowned for its naturally occurring hot and cold mineral springs fed by a local underground aquifer. Enjoy easy access to the area’s popular wellness destinations, as well as attractions such as Cabot’s Pueblo Museum. Whether you’re looking for a full-time residence, weekend getaway, or a place to entertain family and friends, this home offers an exceptional combination of views, amenities, and desert resort-style living.

12715 Casa Loma, Desert Hot Springs

20 Sabina Drive, Hemet
$69,900
SW26215551 MLS ⋅ Active Status
Discover 2.39 acres of gently rolling land offering beautiful views of the surrounding hills, valleys, and mountains—the perfect setting to create your own private retreat!! Nestled in a peaceful rural foothill setting between Hemet and Temecula, this scenic parcel offers space, privacy, and plenty of possibilities. The gentle terrain provides an excellent canvas for a custom-built or manufactured home, ranch, equestrian property, hobby farm, or agricultural use. Mature oak trees throughout the surrounding area add to the natural beauty and rural character. Horse enthusiasts will appreciate the open countryside and room to create an equestrian setup. Enjoy country living while remaining conveniently located near Temecula Valley Wine Country, Diamond Valley Lake, Lake Skinner, Vail Lake, and the amenities of both Hemet and Temecula. Nearby entertainment destinations include Pechanga, Soboba, and Pala casinos. The property is located on a private, unpaved road with NO HOA. Electricity and phone service are nearby. Buyer will need to investigate requirements and availability for utilities, well, septic, and propane. Whether you're looking to build your dream home, establish a ranch, create a weekend getaway, or hold land as a long-term investment, this beautiful 2.39-acre parcel offers an opportunity to own your own piece of Southern California countryside. Buyer and buyer’s agent are advised to independently verify all information, including lot size, zoning, permitted uses, utilities, access, boundaries, building requirements, and development potential with the appropriate agencies.

20 Sabina Drive, Hemet

4891 Westmont, Riverside
$895,000
6 Beds ⋅ 6 Baths ⋅ IV26215312 MLS ⋅ Active Status
Located in prestigious Canyon Crest, this fantastic two-story home offers 6 bedrooms, 5.5 baths, and 3,323 square feet of living space on an approximately 11,000-square-foot lot, tucked away on a quiet cul-de-sac. The highly usable floor plan is filled with natural light and designed for comfortable everyday living as well as entertaining. A grand entry welcomes you with accented maple engineered wood floors and an impressive open staircase. The spacious living room flows seamlessly into the formal dining room, creating an inviting space for gatherings. The functional kitchen features granite countertops, abundant cabinetry, a pantry, center island, and convenient breakfast nook. The oversized family room is perfect for relaxing and entertaining, complete with a fireplace and niche area. One of the home's most desirable features is the two large master suites located on the first floor, each with its own full bathroom, ideal for guests, extended family, or multigenerational living. Upstairs, you'll find four additional bedrooms, including the expansive primary suite. The primary retreat features a generous walk-in closet and luxurious ensuite bath with a large soaking tub, separate walk-in shower, and dual vanities. Built-in cabinetry throughout the home provides excellent storage. The guest bedrooms offer exceptional flexibility, including private baths and a Jack-and-Jill bathroom. Conveniently located within walking and biking distance to UCR, and just minutes from Canyon Crest Towne Centre, shopping, dining, and major freeways including the 60, 215, and 91. This wonderful Canyon Crest home offers space, versatility, and an ideal location. Call today for your private showing!

4891 Westmont, Riverside

2380 Del Mar Unit 308, Corona
$410,000
2 Beds ⋅ 2 Baths ⋅ PW26215483 MLS ⋅ Active Status
Welcome to 2380 Del Mar Way #308, a beautifully refreshed 2-bedroom, 2-full-bath condominium located in the desirable Sage Canyon Community within Sierra del Oro neighborhood surrounded by hillsides. This top-level residence offers a comfortable living space with a functional floor plan designed for both everyday living and easy entertaining. This condo has new luxury vinyl plank flooring throughout, creating a clean, modern feel from the entry through the living areas and bedrooms. The open living and dining area flows naturally toward the rear balcony, where buyers will immediately notice the standout feature: peaceful canyon views from the balcony and both bedrooms. Whether enjoying morning coffee, evening sunsets, or a quiet outdoor break, the private balcony adds a scenic extension to the living space. The kitchen is well-appointed with granite countertops, ample cabinet storage, a new faucet with dual well sink, a new microwave and includes appliances: refrigerator, stove, dishwasher and clothe washer & dryer, making the home move-in ready for the next owner. The living room features a fireplace and direct balcony access, creating a warm and inviting central gathering space. Both Bedrooms have good floor space and walk-in closets, along with windows that allow abundant natural light and views of the hillsides behind. Both bathrooms have been updated with new light fixtures and faucet fixtures, adding a fresh, polished touch. The primary bedroom includes a private bathroom, along with generous closet space, and a comfortable layout that gives the home strong appeal. Additional highlights include in-unit laundry, all appliances included, updated flooring, refreshed bathroom fixtures, a private balcony with canyon views, and a practical two-bedroom layout in the Corona-Norco Unified School District. This condo comes with one covered carport and one uncovered parking spot. The Sage Canyon Community includes a community pool and jacuzzi. This is a strong opportunity to own a refreshed condo in Corona with modern interior improvements, a scenic hillside backdrop, and a layout that balances comfort, convenience, and long-term value. Located close by to shopping, grocery stores, restaurants and retail with easy access to 91 & 71 freeways and backway access to 15 freeway via Foothill Pkwy.

2380 Del Mar Unit 308, Corona

29356 Stageline Circle Circle, Menifee
$930,000
5 Beds ⋅ 4 Baths ⋅ NDP2609223 MLS ⋅ Active Status
TWO homes in ONE! Next Gen layout with Pool Home | Two Private Living Spaces | Audie Murphy Ranch. Digital photo's to create the dream! This home is designed for multigenerational living now or for the future. Nearly 3,800 sq. ft. of modern living for todays families, rolling hilltop second story views, and unmatched floor plan versatility- live in parents, long term guests, adult kids needing independence or even potential income opportunity. Designed around a dual-living concept, the property features a fully equipped Next Gen attached suite- exterior entrance, dedicated living space, kitchenette, bedroom, full bath and laundry plus a secure interior door to the main home. Allowing for shared and seperate space. The primary home features vaulted ceilings and open concept layout. The expanded family style kitchen boasts an expansive central island and spacious great room living. Bringing the outdoors in are 12-foot stacking slider glass doors which reveal a private backyard highlighting a sparkling pool. Upstairs, a massive entertainment loft separates the primary retreat from the secondary bedrooms. The primary suite bathroom serves as a true sanctuary, featuring dual vanities, double walk-in closets, and a custom tile spa shower with a rain head. Upgraded plank flooring, sleek design finishes, and a resort style community with amenities including pools, sports parks, and miles of trails make this home a must see. Note: *Enhanced Photography

29356 Stageline Circle Circle, Menifee

43849 Wilson Valley Road, Hemet
$149,900
SW26213479 MLS ⋅ Active Status
Rare opportunity to purchase three adjoining parcels of land with beautiful panoramic views of surrounding hills, canyons, and mountains. Whether you envision building a custom home, creating a private family compound, raising animals, or simply owning a piece of California land, these parcels offer a unique opportunity to bring your vision to life. This is a bulk sale of three (3) adjoining parcels off PAVED Wilson Valley Road, with two rough pads offering privacy and views. All three parcels are zoned R-R (Rural Residential) offering a rural setting with plenty of privacy and natural beauty. These properties provide the space and flexibility to create something truly your own while enjoying the peaceful surroundings and expansive views. Close proximity to Temecula Wine Country, Thomas Mountain, Vail Lake. Electricity right at the street. You can drill a well for water; both adjacent neighbors have abundant water wells. Priced to sell.

43849 Wilson Valley Road, Hemet

33602 Lynx, Menifee
$414,900
SW26215272 MLS ⋅ Active Status
Exceptional opportunity to own approximately 9.18 acres in the growing City of Menifee. Located on Lynx Rd. off Bundy Canyon Rd, this expansive parcel offers beautiful mountain views, privacy, and plenty of space to create your vision. This property also features an EXISTING WELL, a valuable improvement for a large rural parcel. Enjoy a peaceful, spacious setting while remaining conveniently located near Menifee's shopping, dining, schools, recreation, and major transportation routes. Whether you're looking for land to build a custom home, create a private retreat, or hold as a long-term investment, this property offers a rare combination of acreage, location, and potential. Enjoy wide open space, scenic surroundings and Southern California sunsets from your own piece of Menifee. Approximately 9.18 acres with R-A-2 1/2 zoning. Buyer and buyer's agent to independently verify zoning, permitted uses, development potential, well condition and production, utilities, access, property boundaries, and all other information with the appropriate agencies. Can access the Property by taking Buddy Canyon Rd. and turning onto Wright Rd, Wright Rd will turn right into Lynx Rd and Lynx RD will become Arcadia Ln. The Property is on the corner of Arcadia Ln. and Vaughn Benda Rd.

33602 Lynx, Menifee

45525 Highway 79 Lot 261, Aguanga
$120,000
IG26215340 MLS ⋅ Active Status
Welcome to "THE LOOP"! A sought after location within the resort. With a custom alumawood structure, sweeping golf course views, mature landscape, water features and surrounding countryside makes this lot a must see on your property tour. Just twenty minutes outside of Temecula, Ca. in the hills of wine country at an elevation of eighteen hundred feet makes for comfortable living any time of year. With Palm Desert and high end shopping on El Paseo forty five minutes away and the coast just over an hour, this resort RV lot is in the ultimate Southern California location. The lot itself is situated on a slight corner facing north/west for early morning sun and beautiful evening sunsets. An established shade tree and stone walking path just beyond the golf cart area, frames the entrance and welcomes you into a bistro seating area, TV niche and gas fireplace. Chef style galley kitchen with overhead TV captures endless views of the fairway, water features and palm trees. Stainless steel grill, drawers, corner sink and dual mini fridge(s) and adjacent bar provides plenty of room to host guests. A formal dining area allows for comfortable seating. An additional raised seating area towards the rear of the lot offers a place to relax and take in incredible views. Resort boasts a 14 hole executive golf course, 5 pools, spas, tennis courts, pickleball courts (several just added), dog park, general market, coming soon restaurant, laundry facilities/showers, fishing lake and variety of resort activities throughout the year. No age restriction.

45525 Highway 79 Lot 261, Aguanga

15135 Del Rita, Banning
$1,100,000
4 Beds ⋅ 4 Baths ⋅ SW26215086 MLS ⋅ Coming Soon Status
Stunning Log Cabin Retreat with Breathtaking Views, Pool, and No HOA! Welcome to 15135 Del Rita Road, Banning, a unique property offering rustic charm and a peaceful retreat surrounded by amazing views. Featuring 5 bedrooms and 4 bathrooms, this distinctive log cabin-style home offers spacious accommodations and a warm, inviting atmosphere. Enjoy the beauty of the surrounding landscape while relaxing in your own private pool, perfect for outdoor entertaining, weekend gatherings, or simply unwinding at home. With its appealing cabin character, scenic setting, and **no HOA**, this property offers a special opportunity for those seeking space, privacy, and a home with a unique personality. Experience the charm of country-style living while enjoying the comfort and versatility of this one-of-a-kind property!

15135 Del Rita, Banning

16400 Bubbling Wells Road Unit 303, Desert Hot Springs
$25,000
1 Beds ⋅ 1 Baths ⋅ 219153695DA MLS ⋅ Active Status
MOTIVATED SELLER! Don't miss this opportunity to own an affordable 1-bedroom, 1-bath home in an active 55+ resort-style community in Desert Hot Springs! This well-maintained home offers a comfortable and functional floor plan featuring a separate bedroom, full bathroom, kitchen, dining area, and inviting living room filled with natural light.Recent improvements include a NEW CARPORT, NEW MINI-SPLIT SYSTEM, AND FRESH INTERIOR PAINT! Additional features include wood-look flooring, ceiling fans, ample kitchen cabinetry, built-in bedroom storage, and mirrored closet doors.Enjoy convenient covered parking and access to resort-style amenities, including swimming pools, spas, pickleball, bocce ball, a game room, clubhouse activities, fitness facilities, and more! Golf is available for an additional fee.Whether you're looking for a seasonal desert getaway or a comfortable year-round residence, this home offers an excellent opportunity to enjoy the resort lifestyle at an affordable price. Schedule your private showing today!

16400 Bubbling Wells Road Unit 303, Desert Hot Springs

772 Saint Alban Road, San Jacinto
$329,000
2 Beds ⋅ 2 Baths ⋅ OC26215204 MLS ⋅ Active Status
Welcome to 772 St. Alban Rd, a beautifully maintained home nestled within the desirable 55+ community of Maravilla Estates in San Jacinto. Built in 2006, this move-in-ready 2-bedroom, 2-bathroom residence offers 1,503 square feet of thoughtfully designed single-level living. From the moment you step inside, you'll appreciate the abundance of natural light, spacious living areas, and a functional floor plan that creates a warm and inviting atmosphere. Every space has been well cared for, showcasing quality craftsmanship, comfortable living, and timeless appeal. The home features a spacious kitchen with durable tile flooring, generous cabinet and countertop space, and an open layout that flows seamlessly into the main living areas, making it ideal for both everyday living and entertaining. Both bathrooms have been tastefully updated with modern finishes, offering a fresh, clean aesthetic while maintaining comfort and functionality. An indoor laundry room adds everyday convenience, while solar offers the potential for increased energy efficiency and lower electricity costs. Maravilla Estates is a well-established age-qualified community known for its peaceful streets, pride of ownership, and welcoming atmosphere. Conveniently located just minutes from Soboba Casino Resort, residents enjoy easy access to dining, entertainment, golf, shopping, and everyday conveniences. San Jacinto also continues to experience steady residential and commercial growth, making this an increasingly desirable place to call home while maintaining the quiet charm that so many residents appreciate. Experience the perfect combination of quality construction, comfortable living, and the understated luxury of a peaceful community at 772 St. Alban Rd. / This property is eligible for a grant up to $20,000 from City National Bank. Contact Robert Paedon NMLS 471596 @ 408.762.2632 or Robert.Paedon@CNB.com

772 Saint Alban Road, San Jacinto

38144 Silver Fox Court, Murrieta
$3,200,000
5 Beds ⋅ 6 Baths ⋅ SW26214916 MLS ⋅ Active Status
Set along the fairways in the guard-gated Bear Creek Community, this meticulously upgraded home blends resort-style living with everyday convenience. It captures an elite balance of an elevated single-level lifestyle, spectacular outdoor space & effortless everyday convenience. The spacious layout naturally connects the primary living spaces, creating an inviting flow that is ideal for both quiet evenings & hosting company. Premium finishes & thoughtful details run throughout the living areas, highlighted by a sophisticated built-in wet bar that serves as a natural gathering spot for guests. The main level flows effortlessly from one inviting space to the next, while an expansive upstairs loft expands your lifestyle options. The versatile loft is ideal for a media lounge, home office, or billiards room. Generously sized bedrooms offer comfortable accommodations, including individually monitored air condition in each bedroom. The backyard evolves into your personal vacation destination, seamlessly blending manicured landscape with golf course views. Anchored by a deep, eight-foot swimming pool & spa with grounds that invite a true resort lifestyle. Imagine beginning your mornings with quiet coffee on the patio, spending sun-drenched afternoons poolside & winding down with alfresco dining under a canopy of stars. An oversized 3 car garage + golf cart garage and storage room offer ample room for vehicles & recreational gear. Living within the exclusive gates of Bear Creek means enjoying a tucked-away atmosphere tied to nature and packed with exceptional HOA amenities. Homeowners enjoy exclusive access to the community center, featuring an Olympic-sized swimming pool, a spa, fitness facilities with dedicated cardio & weight rooms, tennis courts, pickleball & bocce ball. Residents also have the option to secure a separate membership to the private, 18-hole Jack Nicklaus-designed Bear Creek Golf Club. Living in Bear Creek means enjoying a private atmosphere without sacrificing modern conveniences. Daily errands are effortless with grocery shopping & diverse dining options just minutes away along Clinton Keith Road. Families will appreciate proximity to top-tier Murrieta schools, while commuters enjoy seamless access to I-15. For weekend escapes, tasting rooms, fine dining & rolling vineyards of Temecula Valley Wine Country are just a short drive away. Experience the privacy & luxury that make Bear Creek a special place to call home.

38144 Silver Fox Court, Murrieta

2875 N Los Felices Road Unit 217, Palm Springs
$219,000
1 Beds ⋅ 1 Baths ⋅ 26995957PS MLS ⋅ Active Status
Upper-level. Corner location. Stunning mountain views. Completely reimagined. This beautifully remodeled residence in Palm Springs Villas I pairs fresh modern design with the relaxed desert lifestyle Palm Springs is known for. The desirable corner position brings in additional natural light, including an extra dining-area window, while the open living space is anchored by a dramatic tiled fireplace and media wall. The redesigned kitchen features sleek cabinetry, quartz countertops, accent lighting, stainless steel appliances, contemporary backsplash, generous storage and the convenience of in-unit laundry. A custom built-in dining banquette makes smart use of the space, complemented by updated flooring, recessed lighting and a clean, cohesive palette throughout. The remodeled bath features a backlit mirror, modern vanity, matte-black fixtures and a glass-enclosed shower with rain-style shower head. Step outside to the covered upper-level patio, where palm trees and beautiful west-facing San Jacinto Mountain views create a quintessential Palm Springs backdrop for morning coffee or sunset cocktails. Palm Springs Villas I offers landscaped grounds, community pools and spas, tennis courts, covered parking and guest parking, all within easy reach of Palm Springs dining, shopping, entertainment and lifestyle. Shown furnished for presentation. Furnishings and personal property are not included and may be available separately.

2875 N Los Felices Road Unit 217, Palm Springs

5941 Grinnell Drive, Riverside
$705,000
4 Beds ⋅ 3 Baths ⋅ IG26211108 MLS ⋅ Active Status
Welcome to 5491 Grinnell Drive — where space, views, and comfortable living come together. One of the home’s standout features is the downstairs bedroom, making it an ideal option for multi-generational living, visiting family, or grandparents who prefer the convenience of having a bedroom on the main level. Upstairs, the primary suite offers a private balcony overlooking the hills — the perfect place to start the morning with a cup of coffee, enjoy the view, or unwind at the end of the day. The spacious lot provides plenty of room to enjoy the outdoors, entertain family and friends, or create your own backyard retreat. The golf-course setting adds a scenic backdrop and a sense of openness that is difficult to find. Located in the Riverside/Jurupa Hills area, the home is surrounded by the Inland Empire’s recreational lifestyle, with golf, parks, trails, shopping, dining, and convenient access to major freeways nearby. Riverside is known for its golf courses, outdoor recreation, historic neighborhoods, citrus heritage, and scenic views, giving residents a balance of suburban living and access to Southern California amenities. RV parking is available with the 3 car garage for those looking for extra space. NO HOA'S- Call your favorite realtor and come see it for yourself.

5941 Grinnell Drive, Riverside

40153 Starling, Temecula
$695,000
4 Beds ⋅ 3 Baths ⋅ IV26214432 MLS ⋅ Active Status
Updated, spacious, and positioned to take advantage of beautiful open views, 40153 Starling Street offers a versatile Temecula floor plan with plenty of room to live, gather, and entertain. This 4-bedroom, 2.5-bath home offers approximately 2,178 square feet on a 6,970-square-foot lot with an attached two-car garage. Step inside to a dramatic living and dining area highlighted by soaring ceilings, an open staircase, abundant natural light, and warm wood-look flooring. The separate family room provides another generous gathering space centered around a fireplace and flows directly into the kitchen and casual dining area. The updated kitchen features light cabinetry, stone counters, stainless steel appliances, subway-style backsplash, recessed lighting, and a large peninsula with additional seating and workspace. Sliding doors connect the main living areas directly to the backyard for easy indoor-outdoor entertaining. Upstairs, you'll find all four bedrooms, including a spacious primary suite with vaulted ceilings, ceiling fan, large walk-in closet, and an updated bath with dual sinks and walk-in shower. Three additional bedrooms and a secondary full bath complete the upper level, while a dedicated indoor laundry room and powder bath add convenience downstairs. Outside, the 6,970-square-foot lot offers a spacious backyard with a large patio and pergola, mature shade tree, and plenty of open space to create the outdoor setting that fits your lifestyle. Best of all, the elevated rear setting provides open views toward the surrounding hills and mountains, creating a beautiful backdrop from both the yard and rear of the home. With its 4-bedroom floor plan, updated kitchen and baths, multiple living spaces, fireplace, spacious backyard, open views, and convenient Temecula location, 40153 Starling Street offers an excellent combination of space, comfort, and Southern California living.

40153 Starling, Temecula

16 Terreno, Temecula
$389,000
SW26213051 MLS ⋅ Active Status
Located in beautiful De Luz, this 5.72-acre hilltop parcel offers sweeping 360-degree views of rolling hills, avocado and citrus groves, and layered ridgelines in every direction. The south-facing land enjoys great sun exposure and a fresh breeze from the Pacific Ocean, creating a private, rural setting for a custom home, ranch estate, or country retreat. Gently sloping terrain rises to a natural building pad at the top of the parcel, positioned to capture sunrise and sunset views across the De Luz hills. Below, rows of producing Tango tangerine trees wrap the hillside, providing seedless, easy-to-peel fruit straight from your own grove, with irrigation lines already running throughout. Paved road access, an electric pole, and an installed 1.5" water meter simplify planning for a future custom build, guest house, or expanded agriculture. The land has been farmed chemical-free for over 4 years, which may make it eligible for the NRCS Environmental Quality Incentives Program (buyers must verify eligibility and details directly with the NRCS). It is also eligible for the Rancho California Water District's CropSWAP Program, which offers potential financial and technical assistance (buyers must verify details directly with RCWD). De Luz offers the quiet, open-space lifestyle that draws buyers to Southwest Riverside County, with winding country roads, horse properties, hillside groves, and wide-open skies. Yet you're only 15 minutes from Downtown Temecula, shopping centers, and Costco, and a 5-minute drive from Cross Creek Golf Club. Spend weekends at Temecula Wine Country wineries along Rancho California Road, dining and shopping in Old Town, or hiking the nearby Santa Rosa Plateau, then come home to your own hilltop acreage. Convenient I-15 access connects you to Temecula, Murrieta, Fallbrook, and San Diego County.

16 Terreno, Temecula

6 Maximo Way, Palm Desert
$519,000
3 Beds ⋅ 2 Baths ⋅ 219153652DA MLS ⋅ Active Status
RENOVATED AND FURNISHED! This beautifully designed 3 bedroom, 2 full bath home with the much sought after golf cart garage (w/ golf cart), offers 1759 square feet of effortless living with an ideal balance of space and location. Highlighting the living area is an upgraded kitchen with granite counter tops, stainless steel appliances and recessed lighting. The large living area is light and bright and flows seamlessly onto the tiled patio just steps from one of the 21 pools. The primary suite and second bedroom are perfectly separated and the 3rd bedroom is converted to an office with a convertible sofa making it an ideal retreat for homeowners and guests alike. With numerous updates including remodeled bathrooms, new cabinets and ceiling fans, diamond pattern tile floors, solar tubes, high end shutters and roller shades all combine to make this is the perfect blend of golf course luxury and Palm Desert convenience. Whether you're an avid golfer, a relaxation enthusiast, or someone who loves being close to world-class dining and shopping, this home delivers it all. Located in the heart of Palm Desert, Chaparral offers 18 holes of affordable, challenging golf, 21 pools & spas, tennis, pickle-ball, a fully equipped fitness room, activity center, pool and card tables and a remodeled clubhouse with world-class dining and entertainment.

6 Maximo Way, Palm Desert

25121 Pine Cove Rd, Idyllwild
$445,000
3 Beds ⋅ 3 Baths ⋅ SW26214815 MLS ⋅ Active Status
Nestled among towering pine trees, this beautifully maintained log cabin offers the perfect blend of rustic charm, comfort, and privacy. Situated on a rare half-acre, this serene mountain retreat provides peaceful living just steps from the national forest. The main level features a spacious open-concept layout, seamlessly connecting the kitchen, dining, and living areas—ideal for entertaining or cozy nights in. The living room is anchored by a stunning rock fireplace with built-in bookshelves, while wood-beamed ceilings add warmth and character throughout. Step onto the large treetop deck or expansive front porch to enjoy fresh mountain air and tranquil forest views. The kitchen is thoughtfully designed with a breakfast bar, dining area, pantry, and a wood stove for added warmth and ambiance. A convenient ¾ bath on the main level accommodates guests. Upstairs, you’ll find two generously sized bedrooms with vaulted ceilings, abundant natural light, and a beautifully renovated ¾ bath. The lower level offers a private guest suite with its own entrance, living area, and spacious ¾ bath—perfect for visitors or potential rental opportunities. Additional highlights include a gated private driveway, recently refinished exterior stain and seal, and meticulously maintained grounds that enhance the home’s pristine, move-in-ready condition. This inviting mountain escape captures the essence of year-round living—snowy winter nights by the fire, breezy summer days on the deck, and unmatched privacy surrounded by nature—yet just minutes from local amenities. A true retreat where every day feels like a getaway.

25121 Pine Cove Rd, Idyllwild

41311 Saint Croix, Temecula
$1,299,999
5 Beds ⋅ 3 Baths ⋅ SW26213985 MLS ⋅ Active Status
Welcome to 41311 Saint Croix, an impressive 5-bedroom, 3-bathroom, approximately 3,823-square-foot pool home set back on a corner location of a quiet cul-de-sac in Temecula. A significant highlight of this property is the PAID-OFF 44-PANEL SOLAR SYSTEM, offering an energy-conscious advantage with no monthly solar payment. PLUS, LOW TAX RATE!! From the moment you enter, the home’s generous scale is immediately apparent. A separate sitting area or office just off the entry provides a versatile setting for working from home, reading, or relaxing. The main level also features a downstairs bedroom with a nearby full bathroom, offering comfortable accommodations for guests. Continue into the expansive, open-concept great room, designed for both everyday living and entertaining. The heart of the home features a large granite center island with generous seating and serving space, complemented by rich dark walnut-finish cabinetry, stainless steel appliances, and a walk-in pantry. The kitchen flows seamlessly into the main living area, creating an impressive gathering place for everyday living and larger events. Upstairs, a generously proportioned second living room provides a separate gathering area, while the primary suite offers a private retreat, creating a peaceful extension of the bedroom away from the home’s main living areas. Step outside to an exceptionally designed entertainer’s backyard, created for both large gatherings and intimate evenings at home. The outdoor living area features a sparkling pool and spa, built-in barbecue island, covered patio, and outdoor fireplace, providing multiple areas for dining, lounging, and entertaining. Stacked-stone accents and cascading waterfalls add beautiful texture and the soothing sound of water, while the European-inspired design creates a warm and inviting atmosphere. The finished garage includes an additional tandem third-car space, providing flexibility for additional vehicles, storage, recreational equipment, or a workshop. The property also offers ample additional parking. Conveniently located near Temecula Wine Country, shopping, dining, parks, schools, Old Town Temecula, and major commuter routes, this home combines an expansive floor plan, multiple living areas, distinctive finishes, exceptional indoor-outdoor entertaining, a pool and spa, abundant parking, and a substantial PAID-OFF 44-PANEL SOLAR SYSTEM.

41311 Saint Croix, Temecula

Based on information from California Regional Multiple Listing Service, Inc. as of . This information is for your personal, non-commercial use and may not be used for any purpose other than to identify prospective properties you may be interested in purchasing. Display of MLS data is usually deemed reliable but is NOT guaranteed accurate by the MLS. Buyers are responsible for verifying the accuracy of all information and should investigate the data themselves or retain appropriate professionals. Information from sources other than the Listing Agent may have been included in the MLS data. Unless otherwise specified in writing, Broker/Agent has not and will not verify any information obtained from other sources. The Broker/Agent providing the information contained herein may or may not have been the Listing and/or Selling Agent.