Refine Search
Sort by
$1,999,000
5 Beds 6 Baths 26934303 MLS Active Status
Exceptional opportunity to own this unique, stunning, custom-built mountain retreat. Nestled on 5 acres in the peaceful Garner Valley countryside, this gorgeous turnkey estate features the finest materials & meticulous attention to detail. Property includes a main house with 4 bedrooms and 3 bathrooms, detached guest quarters, and a newer, expansive 3,600sqft custom metal barn. Main home exudes elegance from the grand porte-cochre entrance, leading into a custom oversized front door. Chef's kitchen boasts custom cabinetry, top-of-the-line stainless steel appliances, and a breakfast bar that opens to an impressive living room with soaring vaulted ceilings, a custom wood-burning fireplace, and a mantel, perfect for both entertaining and relaxing. French doors from the living room open onto a newly built 400 sqft deck, where you can take in breathtaking mountain views and enjoy the cool, fresh air. Primary suite, located on the ground level, features newer carpet, a spacious closet, a private office, and leading to a large enclosed dog run. With high-speed fiber optic internet throughout the property (300/300 Mbps), working from home is a breeze. Additional features of the home include a new high-end standing seam metal roof, a lofted game room, central heating and air, 400-amp electrical service, custom-forged light fixtures, and a 3-car deep garage. Detached guest quarters offer 2 bedrooms, 1 bathroom, vaulted ceilings, and a private balcony overlooking the beautiful grounds. For hobbyists or car enthusiasts, a newly paved 300+ ft long driveway leads to the fully insulated 40' x 90' metal barn. This impressive space includes high ceilings, 23 windows, epoxy floors, an alarm system, large industrial fans, a 125-amp electrical panel, and a 14x16 ft roll-up door, making it perfect for cars, RVs, boats, or motorcycles. Additional property features include a spacious pergola with an outdoor dining area, a shed or crafting space, two paved driveways, and much more. This enclosed estate offers an unparalleled level of privacy and a range of amenities that will appeal to even the most discerning buyer. Located just a short drive from Palm Desert, Idyllwild, Temecula's wine country, Lake Hemet, and San Diego, this serene mountain retreat provides the perfect balance of seclusion and access to city amenities. Plus, enjoy 26 miles of private horse, hiking, and biking trails right outside your doorstep.

35849 Butterfly Peak Road, Mountain Center

$1,049,000
3 Beds 2 Baths SW26188274 MLS Active Status
Some properties give you a home. Others give you a lifestyle. 45251 La Cruz Drive gives you the canvas to create your own. Welcome to a rare opportunity in the coveted De Luz community, where panoramic rolling-hill views, privacy, usable acreage, and endless potential come together on approximately 5.27 acres of natural beauty. Perched amid the hills of De Luz, this beautifully renovated single-story 3-bedroom, 2-bathroom residence offers approximately 1,587 square feet of comfortable, turnkey living. The bright and inviting interior features an open-concept floor plan designed for everyday living and entertaining. The modern kitchen showcases crisp finishes and stainless-steel appliances, flowing seamlessly into the dining and living areas, while the fireplace creates a warm focal point for relaxing evenings or gathering with friends and family. But the true opportunity lies beyond the walls. 5.27 acres of possibility. The property features multiple expansive, level areas offering an exceptional canvas for your vision—whether that means a resort-style pool, private sports court, additional garage or workshop, guest accommodations, gardens, an orchard, vineyard, or another future improvement, subject to applicable approvals. The property also offers horse-property potential, with usable acreage that may accommodate an equestrian lifestyle, including potential space for a barn, riding area, and equipment. Adding to the property's natural charm is a seasonal stream that runs through the lower portion of the property, creating a peaceful setting to enjoy with your morning coffee or an evening glass of wine. Mature landscaping and established fruit trees—including pomegranate, guava, and lemon—further enhance the setting. The property offers a unique combination of privacy, natural beauty, usable land, and low-maintenance grounds. Located in the highly desirable De Luz community, you'll enjoy the serenity and privacy of acreage while remaining just minutes from Old Town Temecula, world-class wineries, acclaimed dining, shopping, and major highways. The elevated setting also benefits from refreshing coastal breezes and the unique climate that makes De Luz such a sought-after destination. Privacy. Views. Acreage. Possibility. This isn't simply a home on land—it's an opportunity to own a piece of De Luz and create the property you've always imagined. Own the land. Create the lifestyle.

45251 La Cruz Dr, Temecula

$565,000
4 Beds 2 Baths SW26192688 MLS Active Status
Welcome to mountain living in the heart of Idyllwild! Situated on a desirable corner lot with a large yard, this inviting 4-bedroom, 2-bath home offers the character, space, and flexibility that make mountain living so appealing. Conveniently located close to the center of town, Idyllwild Arts, local shops, restaurants, schools, and the many outdoor experiences the area is known for, this is an opportunity to enjoy the unique lifestyle of one of Southern California's most beloved mountain communities. Inside, the spacious kitchen offers abundant cabinetry and generous counter space. Exposed beams and warm wood details add to the home's mountain character, while the living room features a new wood stove and chimney insert installed in 2025—perfect for cozy Idyllwild evenings. The bedrooms and living room were also freshly painted in 2025. The flexible floor plan includes two bedrooms and a full bathroom on the main level, with two additional bedrooms and another bathroom upstairs. The wood flooring upstairs was beautifully refinished in 2025. New carpeting has also been added in select rooms. One of the standout features of this property is the basement, currently being used as a pottery studio. A new electrical panel has been added specifically for the basement, along with a new window, and the space has its own private entrance from the front of the property in addition to interior access. With Idyllwild's strong connection to the arts and the property's close proximity to Idyllwild Arts, this space is especially appealing for an artist or creative buyer. It would also make an excellent workshop, hobby room, maker space, or additional storage area. Outside, the large lot provides plenty of room to enjoy the mountain setting. Create your own garden, expand the outdoor entertaining areas, or simply enjoy having additional space around you. A separately fenced area provides a convenient space for pets, while the wrap-around deck is ready for morning coffee, entertaining, or relaxing among the trees. Additional improvements include a new 50-gallon electric water heater installed in 2025. The property is also connected to sewer—no septic system to maintain. Whether you're searching for a full-time residence, mountain retreat, or a home with dedicated space to create, work, garden, and enjoy the outdoors, this property offers tremendous versatility. Experience the charm of Idyllwild mountain community living.

54025 Pine Crest Avenue, Idyllwild

$1,599,000
5 Beds 5 Baths 26955267PS MLS Active Status
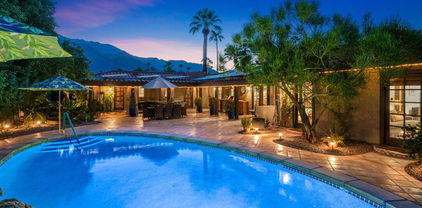
Located in the heart of the historic Movie Colony East neighborhood, this inviting Spanish hacienda-style home offers five bedrooms and five bathrooms. The main home features two spacious bedrooms, while two additional bedrooms have private entrances off the covered veranda. An attached casita offers a full kitchen, living room and bath. The private saltwater pool and spa are framed by a cabana-style covered veranda and lush landscaping. An outdoor kitchen with barbecue, sink, refrigerator, and cooktop provides an inviting setting for entertaining. Mexican-inspired accents and secluded outdoor spaces add to the home's distinctive desert character. Recent upgrades include a paid solar system and sewer line repairs. A rare opportunity to own a five-bedroom property with a separate casita in central Palm Springs.

1471 E El Alameda, Palm Springs

$1,600,000
PW26173751 MLS Active Status
Almost 5 acres of land for sale at the SW corner of Van Buren and the 56th in Jurupa Valley: AINs: 165-040-018 and -019. Totally flat, with accessible public utilities on the roads. Easy access to major freeways(SR-60, 91 and I-15) and to adjacent major cities (Riverside, Eastvale, Ontario). Zoned as A1/home-site and currently rented out to a nursery on a monthly basis. Situated in the middle of a rapidly growing area, this property offers outstanding flexibility for a variety of potential use or development, including office/warehouse or a major home site development (see MA21215 Project) or simply a mobile home park, subject to buyer application of Land use entitlement with development plans and the city review and approval. Note that Van Buren Blvd, the front road, is designated to function as a key regional link and truck route in Jurupa Valley, Riverside and Ontario. Don't miss the chance to make your mark on this exceptional investment property in a premiere location. Buyer to verify all information contained herein.

9045 56th Street, Jurupa Valley

$575,000
4 Beds 2 Baths 219152164DA MLS Active Status
Located in SOUTH Cathedral City --RIGHT ON THE RANCHO MIRAGE BORDER --this home sits in the desirable McPherson Ranch neighborhood. This home checks all the boxes--featuring a sparkling pool and spa, beautiful mountain views, mature fruit trees, and an extended covered patio perfect for outdoor living. Total peace of mind with NEW AC/HEATING Unit, NEW whole house fan, NEW Electric 40-Gallon Water Heater, & NEW Pool Pump (all installed 2026)Close to parks, hiking trails, the Mary Pickford Theater, downtown Cathedral City, top-rated schools, shopping, and the new casino and Disney's Cotino!Energy-efficient with leased solar panels and an optional evaporative cooler for added savings and comfort. The EXPANSIVE PRIMARY SUITE --offers over 525 square feet of space, it features a spacious walk-in closet and a large luxurious en suite bath complete with dual vanities, a walk-in shower, and a deep jetted jacuzzi tub for ultimate relaxation. NO REAR NEIGHBORS, you'll enjoy enhanced peace, PRIVACY, and the tranquil lifestyle that defines ideal desert living. *Motivated Seller*

69375 Nilda Drive, Cathedral City

$999,999
6 Beds 5 Baths SW26191190 MLS Active Status
Welcome to 24375 Whitaker Way, a beautifully appointed 4,043 sq. ft. home offering 6 bedrooms and 5 bathrooms on a 0.28-acre lot, plus the added benefit of paid solar. Through the stunning double doors, you’re welcomed into an open and inviting floor plan featuring a formal entry, dining room, and gorgeous staircase that flows seamlessly into the spacious family room and kitchen. Hardwood floors extend throughout the first floor, which also offers two bedrooms and 1.5 bathrooms. Designed for both entertaining and everyday living, the family room and kitchen open directly to the backyard, where you’ll find a sparkling Salt water pool and spa, fireplace, bocce ball court, covered sitting areas, and built-in BBQ island. Enjoy peaceful hill views and a sense of privacy with no rear neighbors. Upstairs, an open hallway leads to four additional bedrooms, a private office, and an open loft area. Two of the secondary bedrooms share a convenient Jack-and-Jill bathroom, while another bedroom features its own private en-suite bathroom. The spacious primary suite offers a separate retreat area along with access to a private deck overlooking the beautiful views behind the home. A thoughtfully designed home offering generous living spaces, exceptional outdoor amenities, beautiful views, and energy-saving paid solar—ready to be enjoyed.

24375 Whitaker, Murrieta

$349,900
3 Beds 3 Baths CV26191727 MLS Active Status
Appointment only for now. Easy to show. Beautiful cabin with Casita for sale. 25 minutes from Palm Desert and 30 minutes from Idyllwild. Two cabins on one lot. Absolutely gorgeous views of the mountains. The main house has been expanded inside and now has 2 bedrooms and 2 bathrooms, indoor laundry room with a lot of storage room. Gorgeous fireplace. On the side of the house is a second building called the "Casita" with bedroom,/living area, bathroom and storage/workshop. New windows throughout, well water treatment, fully fenced with a private well on property, septic tank, and propane tank. Central cooling and heating. The property sits on 11,761 square feet lot size. You can live in the main house and rent the Casita. Tons of possibilities and lots of opportunities to make life very enjoyable.

69777 Sugarloaf, Mountain Center

$290,000
SW26190009 MLS Active Status
Exceptional property featuring a beautifully finished Casita overlooking the golf course, tranquil water features, and the resort’s signature Hole #7. Designed for true year-round resort living, this impressive Casita is built on a raised foundation and offers the comfort and quality of home. The spacious residential-style kitchen features slab granite countertops, a beautiful farmhouse sink, soft-close cabinetry, refrigerator, gas range, commercial ice maker, and R/O drinking water system. Additional features include full-size stackable washer and dryer, tiled floors, generous dining area, and a comfortable family room. The outdoor living and entertaining space is just as impressive. Enjoy a fully equipped outdoor kitchen and bar, Built-in BBQ station, creating the perfect setting for entertaining family and friends. When the sun goes down, gather around the outdoor gas lava-rock fire pit and enjoy the incredible golf course, water, gorgeous sunsets and mountain views. A substantial investment has been made in double shade screens and sliders, many of which are electric and remote controlled for privacy, and changing weather conditions. The Casita also features air conditioning and heating, providing exceptional comfort throughout the seasons. The generously sized lot can accommodate even the largest RVs, while still providing plenty of additional parking for vehicles and a golf cart. And then there is the VIEW! Step onto the extended rear patio and enjoy your own private sitting and lounging area overlooking the pond, waterfall, golf course, and surrounding mountains. Relax to the sound of the waterfall, watch the ducks on the pond, and take in the incredible panoramic scenery. Rancho California RV & Golf Resort offers a 14-hole Executive Par 3 Golf Course with unlimited golf and no green fees for owners, five pools and spas, tennis and pickleball courts, dog park, clubhouse, hiking trails, horseshoe lawn, and onsite market. The resort is guard gated with no age restrictions. Monthly HOA dues include water, sewer, trash pickup at the site, common-area maintenance, resort amenities, and unlimited golf. FINANCING AVAILABLE! Site 326 is truly a special property where location, panoramic views, quality craftsmanship, and year-round comfort come together. With its Casita, raised foundation, indoor and outdoor kitchens, fireplace, premium upgrades, and one of the resort's most impressive settings, this one is a MUST SEE!

45525 Highway 79 Site 326, Aguanga

$1,289,000
3 Beds 2 Baths 219152059DA MLS Active Status
Welcome to Del Webb at Rancho Mirage & embrace upscale 55+ active adult living. Custom upgrades & amenities abound in this popular SERENITY plan (3 bedroom, 2 bath, 2422 sq ft). IDEAL phase one location. Elevated, premium lot. Welcoming glass inset front door opens to circular foyer. Soaring 12' ceilings. From the great room, double center glass sliders beckon to inviting outdoors and frame lovely, serene views. Floorplan works as well for group entertaining as intimate get togethers. Gourmet kitchen--oversized quartz waterfall island/breakfast bar; granite counters & backsplash; stainless appliances; upgraded cabinetry; wall oven microwave combo; gas cooktop; custom Blanco sink; pendant lighting; walk-in pantry--ALL the desired EXTRAS! Adjacent dining area. Outdoors, enjoy lush, mature landscape with native fan palms & desert plantings from large covered patio. Private side yard features 30-ft saltwater pool with waterfall spa. Large primary suite with spa-like bath, dual sinks, quartz, framed mirrors, large walk in shower with river-rock style tile flooring; huge walk-in closet. Guest wing provides 2nd (& rarely offered) 3rd bedroom which has slider for direct access to pool & spa. All this, PLUS a cozy den! Multiple upgrades add to the appeal including porcelain floor tile, great room floor outlets, custom electric drapes, designer lighting fixtures & custom finishes. Tesla owned solar, deluxe soft water system. 2-Car garage with climate control 3-ton Mitsubishi mini-split A/C, built-in cabinetry & custom designed workspace, epoxy flooring. Custom laundry room with extended counters, upgraded cabinetry/storage and utility sink. Must see to appreciate finer details! Guard-gated community offers: clubhouse, pools & spa, tennis, pickleball, bocce, fitness, putting green, miles of meandering pathways. Enjoy the gorgeous interior, lounge poolside, stargaze--this resort-like property is the IDEAL place to call HOME. Stop searching & START living!

90 Barolo, Rancho Mirage

$527,000
4 Beds 2 Baths IG26189911 MLS Active Status
NEW PROFESSIONAL PHOTOS • GOLF COURSE VIEWS • SINGLE STORY • 4 BEDROOMS • 3-CAR GARAGE • LOW HOA! Take a fresh look at this spacious West Hemet home! Offering 4 bedrooms, 2 bathrooms and approximately 2,257 sq. ft. of single-story living, this home features a comfortable and functional floor plan with generous living areas, a spacious kitchen with abundant cabinetry and counter space, and plenty of room to make the space your own. The primary bedroom offers direct access to the backyard, where views toward the neighboring golf course provide an open and peaceful backdrop with no immediate rear neighbor. The fully fenced, low-maintenance backyard offers plenty of space to relax, entertain or create an outdoor space that fits your lifestyle. A desirable 3-car garage provides ample parking and storage, while the low HOA and low taxes add to the home's appeal. Conveniently located near parks, trails, shopping, dining, schools and Diamond Valley Lake, with Temecula Wine Country and major commuter routes within easy reach. Leased solar provides additional energy-saving benefits. Professional photos are now live, come experience the space, views and possibilities in person. Schedule your private showing today!

187 Caldera Lane, Hemet

$449,000
26888749 MLS Active Status
Views, views, views! 10.5 acres with exceptional views. This agricultural/residential land features site preparation and improvements completed over the past three years. It offers potential for a custom estate at the top of the hill alongside agricultural use. Key Features & Included Infrastructure: * Water & Utilities: Comes with a 1.5-inch water meter from Rancho California Water District, an on-site fire hydrant at the corner of the property, and a plumbing and utility plan in place for the proposed home. * Plans & Prep Work: Includes a topographical survey, site planning, comprehensive soil testing for both the upper and lower portions, completed septic tank design, and prepared building plans for homes on both sections. * Access & Storage: Features an agricultural access road leading to the upper hill area and a new, large two-door storage container on site. * Security & Fencing: Fully and recently fenced, including new chain-link steel fencing along neighboring property lines and an installed security camera system. * Land & Agriculture: Carefully cleared and improved, including the removal of approximately 500 dead avocado trees and several unidentified treesall mulched and preserved for future planting. The property currently features functional water and irrigation systems, approximately 32 young avocado trees (around 2 years old), and several family fruit trees. * Connectivity: Offers strong cellular signal coverage without requiring Wi-Fian uncommon advantage in the hills of De Luz.

20940 Carancho Road, Temecula

$675,000
3 Beds 2 Baths 219152021DA MLS Active Status
1-Story Mountain Living Made Easy! Just minutes from town, this beautifully updated 3-bedroom mountain retreat offers the rare combination of a mostly level, fully fenced lot, exceptional amenities, and easy everyday living on one level with elevator access, so you don't ever have to deal with stairs. Across the street, Strawberry Creek adds a peaceful natural backdrop through the trees, while the wraparound deck--with its natural-edge bar top overlooking the yard--creates an inviting place to gather. Hot tub support is already in place! The property features a 2-car garage with full storage above, elevator access to the deck for easy with groceries and more, a gas generator, fenced dog run, and one of the first homes to receive snow plowing--making winter living remarkably convenient. Inside, the gourmet kitchen features a movable island and generous pantry, flowing into a dining room with built-ins and charming morning room. The oversized living room centers around a wood stove. The primary suite offers a walk-in closet and ensuite bath, with a dedicated laundry area and provides access to a covered patio/gym, dog run and fenced back yard, while two additional bedrooms share a full hall bath. Out back, lots of entertaining decks lead to a fenced yard and charming outbuildings for work materials and wood storage. Thoughtfully designed for comfort, accessibility and mountain living, this is a getaway you can truly age in place.

54191 S Circle Drive, Idyllwild

$429,000
3 Beds 2 Baths 219152010PS MLS Active Status
Stylish 3-bedroom, 2-bath upper-level corner residence located in the highly desirable Little Beverly Hills neighborhood within the gated Palm Villas community, originally designed by renowned Palm Springs architect Hugh Kaptur. --- Unit 802 enjoys one of the quietest and most coveted corner locations in the community, offering beautiful views from the living room, private balcony, and spacious primary suite. Architectural highlights include soaring ceilings, original wood-beam details, upgraded kitchen and primary bath, and recently rebuilt clerestory window sliders that enhance both natural light and the home's distinctive mid-century character. --- Additional features include an oversized covered parking space, ample guest parking, and an available EV charging hookup. --- Residents of The Palms enjoy resort-style amenities including two pools and spas, outdoor grilling areas, tennis and pickleball courts, and beautifully landscaped grounds throughout the community. Ideally situated near the Prescott Preserve, the CV Link, and Demuth Park, with shopping, dining, and everyday conveniences just minutes away. --- Located on Fee Land with a low HOA of $555/month, which includes water, trash, and basic cable.

3155 E Ramon Road Unit 802, Palm Springs

$495,000
2 Beds 1 Baths 219151989PS MLS Active Status
Tahquitz Chalet is a charming mountain retreat nestled in the quiet, forested Fern Valley neighborhood of Idyllwild, offering beautiful sit-down views of iconic Lily Rock (Tahquitz Rock). This inviting 2-bedroom, 1-bath home captures the essence of relaxed mountain living and is an ideal choice for a weekend escape, lock-and-leave second home, or vacation rental.Freshly updated and move-in ready, the chalet features new luxury vinyl plank flooring, fresh interior paint, and an updated bathroom. The cozy living area is anchored by a corner wood-burning fireplace, creating the perfect gathering space after a day of hiking, exploring, or simply enjoying the tranquility of the surrounding forest.A covered front porch extends the living space outdoors and provides a wonderful setting for morning coffee, afternoon relaxation, or al fresco dining while surrounded by towering trees and the peaceful sounds of nature. The quiet Fern Valley location offers a true sense of privacy and retreat while still being close enough to enjoy the village, restaurants, shops, trails, and recreation that make Idyllwild such a sought-after mountain destination.Adding to the appeal is a private basketball court, offering a fun and unexpected amenity for family and guests. With its combination of dramatic rock views, comfortable updates, outdoor living, and peaceful wooded surroundings, Tahquitz Chalet presents an exceptional opportunity to own a quintessential Idyllwild getaway.Whether you're searching for a low-maintenance mountain escape, a second home you can lock and leave, or an income-producing vacation property, Tahquitz Chalet offers the lifestyle, setting, and character that make mountain ownership so special.

25461 Glen Road, Idyllwild

$820,000
4 Beds 3 Baths DW26189442 MLS Active Status
Welcome to 11551 Knoll Vista St in Moreno Valley! This impressive 4-bedroom, 2.5-bath home offers approximately 2,191 sq. ft. of living space and sits on an expansive 20,908 sq. ft. lot. The backyard is the true showstopper! Designed for recreation, entertaining, and relaxation, this incredible outdoor space features a private swimming pool, a recreational running/walking track, and plenty of room to enjoy the Southern California lifestyle. Whether you’re hosting family and friends, exercising outdoors, relaxing poolside, or simply enjoying the privacy and space, this backyard has something for everyone. Inside, you’ll find a spacious and functional floor plan featuring four bedrooms and comfortable living areas with plenty of room for everyday living and entertaining. With its combination of generous living space, oversized lot, private pool, and unique recreational track, this property offers an opportunity that’s hard to find. Come see everything 11551 Knoll Vista St has to offer and make it your next home!

11551 Knoll Vista, Moreno Valley

$695,000
3 Beds 2 Baths PW26186945 MLS Active Status
Looking for a relaxing home for you and your family or friends? Look no further than this cozy 3 bedroom, 2 baths in the pines of Idyllwild. Spend your days checking out the many hiking trails in Humber Park like the Ernie Maxwell Scenic Trail or photographing beautiful Lily Rock and surrounding pines. Venture out to enjoy the sound of Strawberry Creek while watching the squirrels and listening to the birds or walk through the famous Lilac Garden just across the street. Also enjoy Lake Hemet, the largest lake in the San Jacinto Mountains, which is a fisherman's paradise, stocked throughout most of the year with rainbow trout! There are plenty of quaint shops and eateries just 1.2 miles away, with art from local artists, outdoor music to enjoy with a cold drink and wonderful restaurants for lunch or dinner. After your busy day out and about, enjoy the patio and a dip in the Jacuzzi or sit by the fireplace inside on those cold nights. Become part of an adventure and relaxing experience. There is always something happening spring, summer, fall or winter.

25130 Fern Valley, Idyllwild

$459,000
2 Beds 2 Baths IV26189545 MLS Active Status
This beautifully maintained Retreat model in the gated Four Seasons Beaumont 55+ community has a warm, welcoming feel from the moment you step inside. With open space behind and along one side, the home enjoys an unusually open setting, while the beautifully designed backyard creates a wonderful extension of the living space. Lovingly maintained by its original owner since it was built in 2016, this approximately 1,561 sq. ft. single-story home features 2 bedrooms, 2 baths, and a charming front den ideal for an office, reading room, or hobby space. The kitchen is both inviting and functional, with granite countertops, a large center island with seating, abundant cabinetry, and a true walk-in pantry. It opens directly to the great room, where a fireplace is framed by custom built-in cabinetry in a rich green finish that adds personality and a beautiful pop of color. Custom plantation shutters and wood-look tile flooring add warmth and a polished, cohesive feel throughout the home. The primary suite is generously sized and filled with natural light, with direct access to the backyard and a spacious walk-in closet. A separate indoor laundry room with additional storage and a utility sink adds everyday convenience. The backyard is a true standout and reflects the care that has gone into this home. Custom hardscape, stamped concrete, a decorative fountain with a relaxing sitting area, and a separate pergola for outdoor dining and entertaining create a space that feels both special and easy to enjoy. Low-maintenance landscaping and the open surroundings add to the sense of privacy and make this backyard an inviting place to spend time throughout the year. Four Seasons Beaumont is a gated 55+ active adult community known for its resort-style amenities, including multiple clubhouses, indoor and outdoor pools, fitness centers, pickleball and tennis courts, walking trails, a dog park, an on-site restaurant, a cozy movie theater, and a full calendar of clubs, activities, and social events.

1670 Stellar Peak, Beaumont

$890,000
2 Beds 2 Baths 219151963PS MLS Active Status
Manzanita Chalet, 2-lots included for the price! An architecturally distinctive 2004 residence designed & engineered by renowned architect Jim Marsh. Thoughtfully conceived from the outset, this exceptional home reflects a commitment to quality construction, intelligent design, natural light, & seamless integration with its spectacular mountain setting. The result is a sophisticated yet inviting retreat that feels timeless, private, and wonderfully connected to nature. Positioned to capture dramatic ridge-line and mountain views, the home offers an extraordinary sense of place. 4 private decks extend the living experience outdoors, creating multiple venues for morning coffee, al fresco dining, entertaining, or simply enjoying the ever-changing mountain landscape. 2 generous bedrooms and a versatile loft/flex space provide exceptional flexibility for guests, a home office, creative studio, or additional sleeping accommodations. Quality & craftsmanship are evident throughout. Fiber-cement composite siding, Milgard windows, beautifully appointed alderwood doors, & quiet HVAC with discreet floor vents reflect a level of construction rarely found in mountain properties. The intelligently designed kitchen combines beauty & function with multiple lighting zones, generous pantry storage, & custom built-ins. An oversized finished garage provides exceptional space for vehicles, recreational equipment, workshop use, and all the gear that accompanies a true mountain lifestyle. Outside, the grounds become an extension of the architecture, elevated by the artistry of acclaimed landscape designer Mark Taylor. A heated driveway welcomes you year-round, while quartzite-covered concrete steps, hand-laid stonework, custom irrigation, lush plantings, and a serene Zen garden create an atmosphere of tranquility and permanence. An African mahogany handrail and thoughtfully repurposed natural rock add distinctive organic elements and exceptional visual character. Fully fenced for privacy with two gated entrances, the property offers a rare sense of seclusion while remaining connected to the surrounding mountain community. Even more extraordinary, the adjoining lot creates the opportunity for a private mountain compound, guest accommodations, studio, or future expansion. Water lateral has already already been installed and power is available at the lot line, offering valuable infrastructure for future possibilities. Live your best life NOW!

55370 Silver Tip Lane, Idyllwild

$795,000
4 Beds 3 Baths OC26189414 MLS Active Status
Highly upgraded and exceptionally maintained, this single-story Murrieta home is ideally situated in the Mapleton community, on a peaceful cul-de-sac with no homes located behind the property, offering beautiful sunrise views and a private, resort-style backyard. The home features an open-concept floor plan, tile flooring throughout most of the living areas, and a desirable layout with the primary suite on one side of the home and three additional bedrooms and two full baths on the other. The backyard is designed for entertaining and relaxation, featuring a sparkling pool with two waterfalls, including an oversized hot tub with a waterfall, a rare 8-foot-deep pool end, next to a relaxing koi pond/water garden with another peaceful waterfall, a Alumawood patio with lights and fans, and a palapa-style entertaining area with bar, built-in grill, and refrigerator. A School and a park are within walking distance. The extensive recent upgrades include over $150,000 in improvements, including the paid off 50 solar panel system. with backup battery, upgraded HVAC system, custom garage doors, garage mini-split, epoxy garage flooring, 220V garage outlet, custom front security door, new screens, new vinyl fencing, Level 2 EV charger with 220V wiring, and recently purchased high-end Samsung Bespoke appliances and LG washer and dryer. Additional features include an 85-inch Sony TV and surround sound serving the living room and pool area. Exceptional Location: Conveniently located near major medical facilities, making this an especially attractive opportunity for healthcare professionals. Kaiser is within walking distance, Loma Linda University is approximately 5 minutes away, Rancho Springs and Inland Valley are approximately 15 minutes away, and Temecula Valley Hospital is approximately 25 minutes away. Shopping, dining, and entertainment in Murrieta, Menifee, and Temecula are all within an easy drive, with Temecula Wine Country approximately 15 minutes away. Enjoy nearby golf courses, hiking, mountain biking, skiing, camping, lakes, motocross, casinos, and year-round outdoor recreation. Southern California beaches and Big Bear Mountain are approximately a 1hr away, while Ontario International Airport is about 45 minutes, & San Diego International Airport is approximately an hour. Los Angeles and Palm Springs are approximately 1½–2 hours away. With so much to enjoy nearby, this home offers an exceptional combination of comfort, convenience, recreation, and lifestyle.

33948 Impatien Place, Murrieta

$675,000
4 Beds 2 Baths OC26189176 MLS Active Status
Welcome to this beautifully updated Temecula home offering stylish living spaces, thoughtful upgrades, and exceptional indoor-outdoor living. The thoughtfully designed floor plan features the primary bedroom on the second floor, while three additional bedrooms are conveniently located on the main floor. The gourmet kitchen is a standout, featuring granite countertops, crisp white cabinetry, stainless steel appliances, a refrigerator with a craft ice maker, and a convenient wine rack. The inviting living areas provide a comfortable setting for everyday living and entertaining, while surround sound extends through the office, living area, and pool area for an enhanced audio experience. An upgraded thermostat and owned solar add modern convenience and efficiency. Step outside to your own private retreat featuring a sparkling pool and spa, creating the perfect setting for relaxing or entertaining. The outdoor kitchen courtyard provides an additional inviting space to enjoy a cozy brunch or soak up the beautiful Southern California lifestyle. With its attractive updates, gourmet kitchen, versatile floor plan, owned solar, upgraded features, and impressive pool and spa, this home offers a wonderful combination of comfort, style, and indoor-outdoor living in Temecula.

41441 Avenida De La Reina, Temecula

$479,000
3 Beds 2 Baths 26878471 MLS Active Status
Escape to your own private alpine sanctuary with this updated A-frame cabin, delivering the quintessential Idyllwild lifestyle! Nestled on a flat, usable lot surrounded by towering trees, this upper Fern Valley gem is a true must-see. Inside, warm knotty pine detailing pairs with an inviting open living and dining area, anchored by a cozy fireplace. The thoughtful layout features a convenient main-floor bedroom and full bath, plus two spacious bedrooms and a 3/4 bath upstairs. Step out onto the attached deck to entertain, spot local wildlife, or breathe in the crisp mountain air. A beautiful seasonal creek runs nearby, creating a true nature lover's playground. Mostly furnished and turnkey, this retreat is ready for weekend getaways, an income-producing rental, or peaceful full-time living. Enjoy an idyllic escape from the city, located just moments from the heart of Idyllwild!

25470 Scenic Drive, Idyllwild

$1,150,000
2 Beds 2 Baths SW26186084 MLS Active Status
Discover an incredible opportunity to own your own slice of paradise! This 6.7-acre parcel borders a wildlife nature preserve, providing extra privacy and direct access to riding trails. The cozy main home is set back from the street, allowing plenty of space to build another residence or split the lot. A security gate at the entrance opens to a long concrete driveway, complemented by a charming white picket fence and paved road access. The main home features an additional 30 x 18-foot bonus room, not included in the square footage, which is currently used as a family room. City water supplies the main residence, and the property also has two wells: one operational well in the front and a capped well in the rear. Right off the home, an above-ground pool with a sunning deck offers the perfect spot for summer fun. Ideal for equestrian, automotive or hobby enthusiasts, the property includes a 30 x 48-foot workshop and a garage with two tilt-up doors, providing ample space for two cars, a small workshop, and extensive storage. A carport also keeps vehicles out of the sun. For equestrian needs, the fully fenced property boasts a large arena in the front yard, three large, covered stalls in the rear, and a small barn. The rear of the property also features a large pad ready for a second residence. Conveniently located close to Temecula Wine Country with easy freeway access, you must see this wonderful space to truly appreciate its tranquility and potential.

30808 Keller Road, Menifee

$1,100,000
4 Beds 3 Baths SW26187753 MLS Active Status
BEAUTIFUL REMODELED HOME WITH POOL NEAR WINE COUNTRY Welcome to this stunningly remodeled home in the highly desirable Morgan Hill community, offering modern elegance, thoughtful upgrades, and resort-style outdoor living just minutes from Temecula Wine Country. This spacious residence features 3 bedrooms plus a large front room with double doors and a window overlooking the exterior—a flexible space perfect as a 4th bedroom, private office, or media room. With 2.5 bathrooms and a convenient downstairs primary suite, the layout provides comfort and versatility for families, guests, or multigenerational living. The primary suite feels like a retreat, offering two walk-in closets and a fully renovated spa-inspired bathroom complete with a luxurious soaking tub, separate glass-enclosed shower, and modern designer finishes. Inside, the home showcases fresh interior and exterior paint, new appliances, and a gorgeous remodeled kitchen featuring a quartz waterfall island with elegant white-and-gold accents. Updated lighting throughout the bathrooms, dining room, and kitchen adds a clean, contemporary feel. The upstairs loft enhances the sense of space, making the home feel even larger. Step outside to your private backyard oasis with a sparkling pool and spa, lush landscaping, and a built-in BBQ beneath a palapa—perfect for entertaining or enjoying the California sunshine in style. Additional highlights include a cul-de-sac location, a beautifully designed floor plan, and modern upgrades throughout, creating a warm, sophisticated environment ready for its next owner. A truly exceptional home in one of Temecula’s most sought-after communities, offering comfort, style, and the best of Wine Country living, and presented at a great price compared to similar homes recently sold in the area.

33849 Pegase Court, Temecula

$296,000
2 Beds 2 Baths 219151922PS MLS Active Under Contract Status
Accepting Backup Offers! This amazing Desert Hot Springs property is officially Active Under Contract, but the Seller is highly motivated to secure a backup position. Don't miss your chance to get in line for this incredible home--bring your backup offers today! Contact the listing agent to schedule a viewing. Approximately 1,552 square feet of well-designed living space awaits in this two-bedroom, two-bathroom home. The open-concept layout features an inviting living area with 3 large skylights providing abundant natural light. The primary suite offers a spacious walk-in closet and private patio access as well as a walk-in tub. The home offers two private en-suite bedrooms! The kitchen includes stainless steel appliances and a generous pantry. Ceramic tile floors flow throughout, complementing the desertscape. The attached two-car garage (with a portable A/C unit) provides ample storage and convenience. Located on a corner lot in a gated 55+ community, the home offers a private yard and patio plus impressive amenities, including a resort-style clubhouse, two pools, two heated spas, a fitness center, a dog park, pickleball courts, and a billiards room, with seven-day guarded security. Built in 2005 on a permanent foundation, the furnished home is turnkey and move-in ready. List Price is based on fully paid Solar by Seller at Close of Escrow and the home is on fee-simple land - both add exceptional value for this home.

15300 Palm Drive Unit 85, Desert Hot Springs

$499,000
3 Beds 2 Baths 26886633 MLS Active Status
Great value! Bright and spacious condo in one of the most desirable gated communities in Rancho Mirage. This beautiful home has an open, airy feel enhanced by fresh neutral paint, upgraded tile, newly replaced carpet, and an abundance of light pouring in through the many windows and sliding glass doors. Enter past the double doors into a generously sized living room and dining area featuring vaulted ceilings, private atrium, elegant chandelier, stylish wet bar, and cozy fireplace. The spacious kitchen offers ample cabinetry and counter space, new dishwasher, breakfast nook, and great views. The expansive open patio lends to relaxing, dining al fresco, enjoying morning coffee, and grilling on your own built-in grill. The massive primary bedroom offers high ceilings, walk-in closet, en-suite bathroom, and access to a private patio. In addition, there are two more bedrooms, full bathroom, laundry room, and attached garage with built-in cabinets and storage loft. Surrounded by beautifully landscaped grounds with lakes, waterfalls, streams, colorful flowers, shady trees and breathtaking mountain views; residents of this gated enclave enjoy exceptional resort-style amenities including five pools, five spas, tennis and pickleball courts, indoor racquetball, fitness center, clubhouse, putting green, and more. In addition, there's private community access to the Butler-Abrams Trail connecting Frank Sinatra Drive and Country Club Drive through the Michael S. Wolfson Park. Located in the heart of Rancho Mirage, this community is perfectly situated near shopping, dining, golf, and all the desert has to offer!

91 Tennis Club Drive, Rancho Mirage

$495,000
3 Beds 2 Baths IG26187561 MLS Active Under Contract Status
Welcome home to this beautifully maintained 3 bedroom, 2 bath property tucked away on a quiet cul de sac in West Banning. Offering 1,538 square feet of living space, this home features an inviting layout with vaulted ceilings, updated luxury vinyl plank flooring, fresh paint throughout select areas, and a cozy fireplace. The kitchen features quartz countertops, white cabinetry, stainless steel appliances, and a breakfast nook. The spacious primary suite features vaulted ceilings, luxury vinyl plank flooring, a walk in closet, direct access to the backyard, and an ensuite bathroom with dual sinks, a separate soaking tub, and walk in shower. Step outside to a private, fenced backyard with mature trees, a covered patio, and a jacuzzi, perfect for relaxing at the end of the day or entertaining friends and family. The home also offers a three car garage configuration with additional storage and backyard access. Conveniently located near the I 10 for easy commuting and just a short drive from Cabazon's shopping, dining, and entertainment. With thoughtful updates, generous indoor and outdoor space, and a great cul de sac location, this home is ready to welcome its next owners.

1043 Juniper, Banning

$1,249,000
4 Beds 4 Baths 26876415 MLS Active Status
Welcome to your private resort retreat in the desirable hills of Citrus Heights. Behind the gates awaits a sun-drenched 4-bedroom, 4-bathroom estate of approximately 4,070 square feet, set on a spacious 0.51-acre corner lot. This home seamlessly blends everyday family comfort with the feel of a custom villa; an inviting sanctuary where stress melts away and every day feels like a getaway. Step inside to an elegant foyer and light-filled interiors featuring fresh paint, soaring 10-foot ceilings, and an open layout that moves effortlessly through Mediterranean-inspired living spaces. On the main level, two primary suites provide private retreats, each complete with its own en-suite bath and generous walk-in closets. The chef's kitchen takes center stage with an expansive island, triple ovens, and a walk-in pantry designed for both everyday cooking and memorable gatherings. Upstairs you'll find two additional bedrooms, a full bathroom, and a dramatic loft with brand-new flooring that opens onto a private balcony; perfect for soaking in sweeping city lights and mountain views as the sun sets. Outside, the true highlight unfolds: a large, low-maintenance backyard oasis built for entertaining and relaxation. Enjoy a sparkling gunite saltwater pool with jacuzzi and cascading waterfalls, plus a gas fire pit surrounded by built-in seating. Lush landscaping, turf, convenient RV access, and a brand-new shed (valued at roughly $7,000) complete the self-contained paradise. You'll rarely need to leave. Extras include a spacious garage outfitted with brand-new cabinetry for effortless organization, along with a comprehensive security system of 12 cameras and 5 Ring devices that convey with the property; delivering both luxury and peace of mind. Claim your gold-medal lifestyle at Gold Medal Court. This meticulously maintained oasis is ready for its next owners to enjoy, celebrate, and call home.

13447 Gold Medal Court, Riverside

Based on information from California Regional Multiple Listing Service, Inc. as of . This information is for your personal, non-commercial use and may not be used for any purpose other than to identify prospective properties you may be interested in purchasing. Display of MLS data is usually deemed reliable but is NOT guaranteed accurate by the MLS. Buyers are responsible for verifying the accuracy of all information and should investigate the data themselves or retain appropriate professionals. Information from sources other than the Listing Agent may have been included in the MLS data. Unless otherwise specified in writing, Broker/Agent has not and will not verify any information obtained from other sources. The Broker/Agent providing the information contained herein may or may not have been the Listing and/or Selling Agent.