Refine Search
Sort by
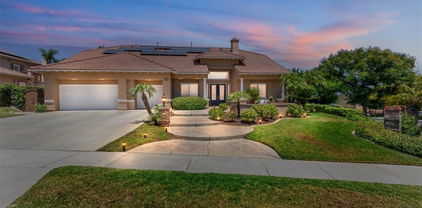
3142 Pinehurst, Corona
$1,320,000
5 Beds ⋅ 4 Baths ⋅ IG26121431 MLS ⋅ Closed Status
Welcome to this exceptional Amberhill Estates home in one of Corona’s most sought-after neighborhoods. Offering 5 bedrooms, 4 bathrooms, and a spacious loft, this residence blends luxury, comfort, and resort-style living. Each bedroom includes an attached bathroom for added privacy and convenience. A grand double-door entry with decorative glass and wrought iron accents opens to formal living and dining areas with soaring vaulted ceilings. Interior features include vinyl flooring throughout the main level, crown molding, plantation shutters, and a thoughtfully designed floor plan. Additional highlights include a 3-car attached garage, oversized driveway, and Tesla solar to be assumed by the buyer at approximately $177 per month. The gourmet kitchen features a large center island, granite countertops, stainless steel appliances, a Thermador range, and a walk-in pantry. It opens to the spacious family room featuring a fireplace, creating an ideal setting for everyday living and entertaining. A downstairs bedroom and full bathroom offer flexibility for guests or multigenerational living. Upstairs, the expansive loft provides versatile space for a game room, media room, office, or additional living area. The primary suite includes a marble fireplace, dual vanities, Jacuzzi tub, upgraded tile shower, and a large walk-in closet with custom organizers. The resort-inspired backyard is an entertainer's dream, showcasing a custom rock pool with cascading waterfalls, waterslide and a unique floating spa connected by a charming bridge. Relax beside the grotto-style retreat, gather around the fir pit on cool evenings or host guests at the built in barbecue area. A spacious artificial turf lawn provides plenty of room for recreation, play, and out door enjoyment, creating the perfect private oasis for year round living. Conveniently located near shopping, dining, parks, commuter routes, and within the highly rated Corona-Norco Unified School District, this home offers an outstanding combination of space, amenities, and outdoor living. Don't miss this opportunity!

3142 Pinehurst, Corona

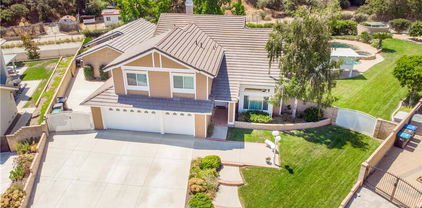
1593 Vandagriff, Corona
$1,300,000
5 Beds ⋅ 5 Baths ⋅ IG26158661 MLS ⋅ Closed Status
*BACKUP Offers Always Accepted and Encouraged***See Our 360 Degree Virtual Tour***Prestigious Eagle Glen Executive Estate on Coveted Vandagriff Way! Built by renowned MBK Homes, this exceptional 4,531 sq. ft. residence sits on a nearly 10,000 sq. ft. corner view lot, offering privacy, timeless elegance, and spectacular city-light views. A grand foyer welcomes you with soaring ceilings and a dramatic dual staircase. The formal living room and elegant dining room with adjacent wine cellar and powder room create an ideal setting for entertaining. Throughout the home you'll find a beautiful blend of tile, luxury vinyl plank, and upgraded carpet flooring, complemented by granite countertops, upgraded cabinetry, oversized baseboards, crown molding, and plantation shutters. The expansive Great Room features a cozy fireplace and opens to a gourmet kitchen complete with a large center island with prep sink, walk-in pantry, breakfast nook, abundant cabinetry, Samsung refrigerator, dual ovens, five-burner cooktop, and stainless steel appliances. The versatile floor plan offers two spacious downstairs bedrooms, a full bath, laundry room, and direct garage access. Upstairs, a secondary staircase leads to an additional bedroom and bath, an oversized bonus room, and a private guest suite with its own full bath and balcony. The secluded primary suite is a true retreat featuring a sitting area, fireplace, private balcony, and breathtaking city-light views. The luxurious bath offers a soaking tub positioned to capture the view, separate shower, dual vanities with makeup station, and an impressive walk-in closet with custom built-ins. Additional amenities include a spacious multi-car garage, dual-zone HVAC, recessed LED lighting, ceiling fans, and abundant storage throughout. The resort-style backyard is designed for year-round enjoyment with a sparkling pool featuring rare beach entry, an inviting tiki bar, covered patio, and attractive paver and concrete hardscaping, all enhanced by the privacy of a premium corner lot. Located just minutes from Eagle Glen Golf Club, The Crossings at Corona, Dos Lagos, Eagle Glen Shopping Center, and Bedford Marketplace, you'll enjoy outstanding shopping, dining, entertainment, and commuter convenience. A rare opportunity to own one of the finest executive estates in Eagle Glen, where exceptional craftsmanship, thoughtful design, and an unmatched location come together to create an extraordinary place to call home.

1593 Vandagriff, Corona

820 Mountain Shadows, Corona
$1,300,000
6 Beds ⋅ 4 Baths ⋅ IG26095451 MLS ⋅ Closed Status
Welcome to 820 Mountain Shadows Drive, a beautifully upgraded home in Corona that combines thoughtful design with modern comfort. Step inside to a light-filled interior with soaring ceilings, wide-plank flooring, plantation shutters, and upgraded molding and baseboards—all completed within the past five years. The flexible layout includes a highly desirable downstairs bedroom with an attached full bath, ideal for guests or multi-generational living. The renovated kitchen is the centerpiece of the home, featuring a custom oversized island, crisp white cabinetry, stainless steel appliances, and an open-concept design that flows seamlessly into the spacious family room—perfect for both daily living and entertaining. Updated light switches and outlets throughout enhance the home’s clean, modern feel, and one of the secondary rooms includes custom built-ins, creating a functional and stylish home office setup. Upstairs, a versatile loft offers additional space for a media room, playroom, or lounge, while the primary suite serves as a relaxing retreat with a spa-inspired bathroom featuring a large walk-in shower and a separate jacuzzi tub. Step outside to your private backyard oasis, where a resort-style pool awaits with a jacuzzi, waterfall features, and a slide—perfect for enjoying Southern California living. The covered patio with built-in BBQ and sink creates an ideal setting for entertaining, while lemon and white nectarine trees add a touch of homegrown charm. The yard also includes two sheds, one of which can easily be used as a playhouse or convenient storage for pool toys. Additional exterior highlights include an extra-wide driveway, a rare pull-through 3-car garage, dedicated side parking ideal for a boat, trailer, or small RV, and ceiling storage in the garage. Designed for efficiency and year-round comfort, the home is equipped with dual-zoned A/C, newer HVAC, a whole house fan, attic fan, Nest thermostats, solar, an EV charger, a security system, a Ring video doorbell, and ceiling fans in each room. Low taxes and no HOA. Ideally located near award-winning schools, beautiful parks, and just minutes from the Orange County line, this home offers convenient access to great restaurants, shopping, and local churches—making it a perfect fit for both commuters and families alike. Don’t miss this incredible opportunity to own a truly exceptional home—schedule your private showing today!

820 Mountain Shadows, Corona

1041 Stanislaus Dr., Corona
$1,300,000
5 Beds ⋅ 4 Baths ⋅ IG26035325 MLS ⋅ Closed Status
PAID OFF SOLAR – 43 PANELS | POOL | VIEWS | 5 BEDROOMS + FLEX SPACES | DOWNSTAIRS BEDROOM AND FULL BATH Welcome to this highly upgraded luxury pool home in the heart of South Corona’s executive home community. A wide front porch and extended driveway set the tone for this impressive residence, offering exceptional curb appeal, abundant parking, no HOA, and added privacy with no neighbors directly across the street. Inside, cathedral ceilings create a grand first impression, complemented by formal living and dining rooms designed for both entertaining and everyday living. New upgraded flooring flows throughout the home, while freshly painted interior and exterior finishes create a clean, cohesive feel. The upgraded kitchen features modern finishes, a large pantry and wet bar for additional storage space, and opens seamlessly to the family room with built-in cabinetry. A spacious laundry room with sink and extensive storage adds everyday convenience. The home offers 5 bedrooms, including two oversized flex spaces that provide exceptional versatility for today’s lifestyle needs. One oversized flex room is located downstairs and another upstairs, both ideal for use as additional bedrooms, game rooms, sitting rooms, media rooms, home offices, or multi-purpose living spaces. In addition, there is one true downstairs bedroom conveniently located near a full bathroom, offering flexibility for guests, multigenerational living, or a private office setup. Upstairs, the spacious primary suite features French doors leading to a private balcony with sweeping mountain and city views. The suite also includes a large walk-in closet and an updated primary bathroom with new fixtures and finishes, creating a peaceful retreat. Additional upgrades include a new HVAC system, upgraded bathrooms with new fixtures, built-in garage cabinetry, under-stair storage, fresh concrete work, and fully paid-off solar with 43 panels. Outdoors, enjoy a beautifully re-plastered pool, mature landscaping, and a built-in BBQ area designed for relaxing and entertaining. Ideally located near top-rated schools, shopping, Skyline hiking trails, and convenient access to the 15, 91, 241, and 71 freeways, this South Corona home offers luxury, flexibility, and lifestyle all in one.

1041 Stanislaus Dr., Corona

3341 Horizon Street, Corona
$1,300,000
5 Beds ⋅ 4 Baths ⋅ IG26005065 MLS ⋅ Closed Status
Located in the highly desirable Chase Ranch neighborhood of South Corona and within the sought-after Santiago High School boundaries, this beautifully maintained home offers outstanding curb appeal and an exceptional lifestyle. The meticulously landscaped front yard, lined with mature palm trees, creates a truly impressive first impression. Step inside through the elegant double-door entry into a bright, open floor plan filled with natural light. The interior features crown molding, tile floors, and ceiling fans throughout, creating a warm and inviting atmosphere. The spacious kitchen is both stylish and functional, offering white cabinetry, stainless steel appliances including double ovens, elegant dark granite countertops, and a large center island—perfect for everyday living and entertaining. The home features a downstairs bedroom, an ample laundry room, and generously sized secondary bedrooms. The huge primary suite is a true retreat, featuring a remodeled primary bathroom and a walk-in closet. In addition, this home offers a Junior Master Suite with its own private bathroom, making it ideal for multi-generational living or guests. Step outside to the pool-sized backyard designed for relaxation and entertaining. Enjoy the solid Alumawood covered patio with lighting and ceiling fans, a detached patio cover with barbecue island and counter bar, and a hot tub jacuzzi—perfect for unwinding after long days. To top it all off, this property features a rare 4-car garage plus RV parking, and is conveniently located near shopping, dining, entertainment, and easy freeway access. Save big here — no HOA fees and low taxes!

3341 Horizon Street, Corona

7823 Summer Day Drive, Corona
$1,300,000
5 Beds ⋅ 5 Baths ⋅ IG25250045 MLS ⋅ Closed Status
EXECUTIVE HOME | GATED GUARDED COMMUNITY | DOWNSTAIRS BEDROOM | PANORAMIC VIEWS | 3-CAR GARAGE | Welcome to this exquisite executive property nestled within the prestigious The Retreat Community — where daily life is defined by luxury, privacy & exquisite mountain panoramas. Step through the formal entry adorned with wood floors & custom tile inlay, setting the tone for refined living. A separate formal Dining Room provides an elegant space for hosting dinners, while the spacious Living Room invites relaxation by the gas fireplace. The Chef’s Kitchen is an entertainer’s dream, showcasing upgraded cabinetry, double convection ovens, a 5-burner gas cooktop, full granite backsplash, coffee bar, stainless-steel appliances, walk-in pantry, & an expansive island with views of the serene backyard. A downstairs Bedroom with a full bath featuring granite countertops and a tub-shower combination makes this executive home perfect for multi-generation living. Additional downstairs features include an expansive closet for storage, Powder Bathroom, and an over-sized Bonus Flex room – perfect for an office or separate Family Room. Upstairs, the Primary Ensuite Bedroom offers a luxurious retreat with a private balcony showcasing breathtaking city lights and panoramic mountain views. The Primary Ensuite Bathroom features an oversized shower with custom stone, deep soaking tub, dual sinks, granite countertops, and an expansive walk-in closet with a window for natural light. Bedroom #2 features an ensuite Bathroom with granite countertops and mountain views. Bedrooms #4 & #5 are well sized and perfect for hosting family and friends. The generous Loft serves perfectly as a Media Room or Library. The backyard is your private sanctuary—featuring a covered California room, mature landscaping, flowering plants, and ample room for a pool, all enclosed by block and wrought-iron fencing for ultimate privacy. Parking is effortless with a three-car garage featuring epoxy flooring and three additional driveway spaces—perfect for hosting family and friends during gatherings. ENERGY EFFICIENCY: Recessed lighting, custom shades and ceiling fans add efficiency to unmatched elegance. AMENITIES: Community pool, playground, basketball court, & fireplace. LOCATION: Just minutes to Trader Joes, cinemas, shopping, restaurants, music venues and more! Quick access to 15/91 Expressway, 71 Fwy, & 241 Toll Road. Experience elevated living at The Retreat—where elegance meets comfort in every detail.

7823 Summer Day Drive, Corona

3675 Sunmeadow Street, Corona
$1,300,000
6 Beds ⋅ 4 Baths ⋅ IG25194985 MLS ⋅ Closed Status
Prestigious South Corona Exectutive Home surrounded by Multi-Million Dollar Home and Cleveland National Forrest. Homes rarely come available in the Neighborhood. This 6 bedroom, 4 full bath, with a 4 car garage floor plan features a Formal living room, Formal Dining room, and Super-sized Open Family room Kitchen. Fireplace with hearth. Kitchen with Granite Island, Pantry and Built in appliances. Butler pantry area between the Kitchen and Foraml Dining room. Kitchen has direct access to one car garage. Downstairs bedroom and bath. Downstairs Hallway leads to attached 3 car garage. New Epoxy floor in garage. Upstairs turning stairs lead to first two bedrooms with a jack and jill bath. Then a big laundry room. Continue down winding hall to two more spacious bedrooms and another Hall bath. Large Master bedroom Suite with Huge Master closet. Long vanity with double sinks, Large shower and jacuzzi tub. Outside RV Parking, Covered Patio, Stamped concrete, firepit, BBQ Island. No houses behing this home. Beatiful rolling hills and City Views. No HOA. No Mellow Roos. Award Winning Schools!!!

3675 Sunmeadow Street, Corona

1073 Peter Christian Circle, Corona
$1,300,000
4 Beds ⋅ 5 Baths ⋅ NP25130971 MLS ⋅ Closed Status
***A True South Corona Gem*** Tucked away on a quiet cul-de-sac in one of Corona’s most desirable neighborhoods of Amberhill, this beautifully maintained home offers the perfect blend of comfort, style, and outdoor living. This home is ideally located within walking distance to local parks and the highly rated Susan B. Anthony Elementary School, making it perfect for families or anyone who values convenience and community. Shopping, dining, and freeway access are just minutes away — and for occasional getaways, Orange County, Temecula, and San Diego are all within easy reach. Step into your private outdoor oasis — thoughtfully designed for entertaining and everyday enjoyment. The massive custom-built patio cover provides plenty of shaded space for lounging and dining. Fire up the authentic wood-burning pizza oven, take a swim in the sparkling pool, or just unwind in the spa under the stars. The remodeled gourmet kitchen built for serious cooks and entertainers alike. It features a 48” professional-grade range, built-in refrigerator, custom cabinetry, bar-seating island, and a generous layout that opens seamlessly into the main living spaces. The open-concept family and dining area is anchored by a cozy fireplace and filled with natural light from the backyard. With custom stone and cabinetry in the living room, this combination makes it a great place to entertain or relax. The spacious primary suite includes a fireplace, luxurious en-suite bath with dual sinks, soaking tub, and a separate tiled shower. Additional bedrooms are roomy. The north facing bedroom is equipped with a full bathroom, and the other 2 second story bedrooms share a jack and jill bathroom, perfect for kids, family, and guests. The home is equipped with a home office connected to a full bathroom. Additional Features Include a 3-car garage, indoor laundry room with utility sink & cabinet storage, dual central AC and heating. If you’re looking for a turnkey home in a prime South Corona location with a standout backyard and chef’s kitchen, this home is ready to impress.

1073 Peter Christian Circle, Corona

8824 Soothing Court, Corona
$1,280,000
5 Beds ⋅ 4 Baths ⋅ IG26005482 MLS ⋅ Closed Status
PAID-OFF SOLAR! Welcome to this elegant and spacious home located in a highly desirable gated community in Corona, where comfort, modern design, and security come together. This beautifully updated, move-in-ready residence is tucked away on a private cul-de-sac lot with breathtaking views, offering exceptional privacy and tranquility. This home features 5 bedrooms, 4 bathrooms, two primary en-suites, and a versatile loft, making it ideal for multigenerational living. Upon entry, you’re greeted by stylish herringbone flooring that flows into a bright, open floor plan showcasing soaring ceilings, recessed lighting, two expansive living areas, and a stunning double-sided fireplace. The upgraded kitchen is a chef’s dream, offering ample counter space, a center island, abundant cabinetry, and a dedicated dining area perfect for gatherings. While most bedrooms are conveniently located upstairs, the home includes a downstairs guest bedroom and bathroom, ideal for guests or extended family. Thoughtfully upgraded inside and out, this home blends style, functionality, and energy efficiency, featuring 40 fully paid solar panels. Step outside to a true entertainer’s backyard oasis with a saltwater pool and spa with Pebble Tec finish, a covered swim-up bar with a built-in BBQ, a covered patio with recessed lighting, and a putting green—perfect for relaxation and family fun. Ideally located near Dos Lagos Shopping Center, major freeways, dining, and entertainment, this home offers both convenience and luxury. The HOA provides 24-hour security, gated access, and a community park. Situated on a premium lot, the property offers enhanced privacy from neighboring homes. This is a rare opportunity to own a stunning, energy-efficient home in one of Corona’s most sought-after communities.

8824 Soothing Court, Corona

7557 Summer Day, Corona
$1,280,000
5 Beds ⋅ 5 Baths ⋅ PW25260038 MLS ⋅ Closed Status
Welcome to luxury living in this stunning 5-bedroom, 4.5-bathroom home located in The Retreat, Corona’s exclusive 24-hour guard-gated community. This beautifully upgraded home offers breathtaking views of the Cleveland National Forest and rolling hills, showcasing true pride of ownership. Inside, enjoy an open and airy layout with upgraded tile and carpet flooring, recessed lighting. The gourmet kitchen features a large waterfall granite island, extensive granite countertops, stainless steel appliances, a double oven, and a breakfast bar, perfect for gatherings. Enjoy formal entertaining in your dining room or for more casual the large family room opens to the kitchen and flows into the entertainers backyard, which is complete with firepit, built in BBQ and counter-- this floorplan has it all!. Enjoy the stunning views from the spacious primary suite complete with large balcony, a spa-like bathroom with soaking tub, oversized shower, dual sinks, and a large walk-in closet. There is a downstairs Guest bedroom with a full bathroom and 3 more upstairs bedrooms with one en-suite. The large upstairs loft is perfect for a retreat, gym, office or 6th bedroom. The backyard is an entertainer’s dream with a built-in BBQ island, covered patio, gas firepit, and lush landscaping, providing privacy and beautiful outdoor living. The upstairs laundry room has cabinets and a utility sink. The three-car garage has built in cabinets, epoxy floors and an extended driveway. The community HOA amenities include a clubhouse, pool, fire pit, picnic areas, and scenic hiking trails. Conveniently located near top-rated schools, Golf Courses, Dos Lagos shopping, fine dining, and outdoor recreation, with easy access to Los Angeles, Palm Springs, and Temecula’s Wine Country. Schedule your private tour today!

7557 Summer Day, Corona

7529 Elm Grove Avenue, Eastvale
$1,275,000
5 Beds ⋅ 4 Baths ⋅ IG26154908 MLS ⋅ Closed Status
**This isn't just another renovated home, it's a complete transformation you'll have to see to believe.** Welcome to one of Eastvale's most impressive move-in ready luxury residences. Offering 5 bedrooms, 3.5 bathrooms, and an impressive 3,921 square feet of beautifully designed living space, this fully remodeled home combines designer finishes, modern functionality, and the peace of mind that comes with extensive upgrades throughout. Completely renovated from the ground up, this turnkey Eastvale home features brand-new flooring, fresh interior and exterior paint, a new HVAC system and furnace, new fencing, professionally designed landscaping, beautifully updated bathrooms, custom cabinetry throughout, and thoughtfully selected finishes that create the feel of a professionally designed model home. At the heart of the home is a stunning modern kitchen featuring sleek European-style cabinetry, brand-new appliances, a dramatic waterfall island, and a custom coffee bar, perfect for everything from busy weekday mornings to entertaining family and friends. The luxurious primary suite is a private retreat, complete with a spa-inspired bathroom designed to bring resort-style comfort into your everyday life. Every bathroom has been beautifully updated, while the spacious floor plan offers the flexibility today's buyers are looking for, whether you're hosting guests, working from home, or accommodating multigenerational living. Completing the home is an oversized 3-car garage with plenty of room for vehicles, storage, or hobbies. Ideally situated in one of Eastvale's most desirable neighborhoods, you'll enjoy convenient access to parks, shopping, dining, commuter routes, and highly regarded local schools. If you've been searching for a luxury home in Eastvale that offers the style of new construction without the wait, this exceptional property delivers the perfect blend of modern design, quality craftsmanship, and everyday comfort.

7529 Elm Grove Avenue, Eastvale

1301 Paseo Grande, Corona
$1,275,000
4 Beds ⋅ 5 Baths ⋅ OC26012615 MLS ⋅ Closed Status
Welcome to 1301 Paseo Grande in Corona, a well-appointed home designed for everyday comfort and easy entertaining. The property offers multiple spacious living areas with abundant natural light, including a formal living room with fireplace and coffered ceilings, and a separate family room with exposed beams, a second fireplace, and sliding doors that open to the backyard. A dedicated office or den with custom built-ins provides flexibility and may be used as a fifth bedroom, complete with a private full bathroom and separate exterior access. Upstairs features four bedrooms, including two primary-style suites for flexible living arrangements. The main primary suite offers plantation shutters, space for a sitting area, a walk-in closet with built-ins, and an ensuite bath with soaking tub and glass-enclosed shower. A separate laundry and utility room with extensive cabinetry adds convenience. The updated kitchen includes white cabinetry, stone countertops, a waterfall-edge island, and a professional-style range with hood and full-height backsplash, opening to the dining area for everyday living and gatherings. The low-maintenance backyard is designed for water-efficient living with extensive concrete hardscape, a covered patio with ceiling fans, an in-ground pool, and an elevated gazebo or pavilion area suitable for gatherings. Additional features include mature landscaping and solar panels.

1301 Paseo Grande, Corona

11607 Explorer Court, Corona
$1,260,000
3 Beds ⋅ 4 Baths ⋅ IG26075245 MLS ⋅ Closed Status
Welcome to elevated luxury living in the prestigious age restricted gated community of Terramor where thoughtful design, refined finishes, and seamless indoor-outdoor living come together in one of the community’s most exceptional residences. This meticulously upgraded home features paid-off solar (16 panels), a tankless water heater, and a fully integrated smart home system with Lutron Casita switches and Ring security. The exterior is an entertainer’s dream, highlighted by a built-in gunite jacuzzi with matching stone, stamped concrete decking, custom planters, lush artificial turf, and beautifully coordinated stonework from the front elevation to the backyard. Enjoy evenings under the covered California Room, complete with a custom stone gas fireplace, large ceiling fan, and electric roll-down shade for year-round comfort. Inside, elegance meets functionality with custom paint throughout, crown molding, coffered ceilings in the entry, living room, and primary suite, and premium flooring including luxury laminate and large-format ceramic tile. The open-concept living area boasts a stunning fireplace, shiplap accent wall, and two expansive stacking sliding doors that create a seamless transition to outdoor living. The gourmet kitchen is a true showpiece, featuring extended cabinetry with a built-in workstation and china cabinet, quartz countertops, a custom-painted island with granite, and an imported Japanese ceramic tile backsplash. High-end KitchenAid appliances include a 48” 6-burner range with grill and double ovens, a third built-in oven, microwave/convection, built-in refrigerator, beverage fridge, and more perfect for both everyday living and entertaining. Retreat to the luxurious primary suite with coffered ceilings, custom carpet, and a spa-inspired bathroom showcasing a floor-to-ceiling tiled shower with frameless glass, quartz counters, and upgraded cabinetry. Additional highlights include ensuite bathrooms, solid core doors, insulated interior walls, custom window treatments, and abundant storage including a large finished attic with shelving and lighting. The garage setup is equally impressive with epoxy floors, built-in cabinets, overhead storage, enhanced LED lighting, and space for two cars plus a golf cart garage. Every detail of this home has been carefully curated to deliver comfort, efficiency, and timeless style offering an elevated lifestyle in one of the area’s most desirable communities.

11607 Explorer Court, Corona

1455 Deer Hollow, Corona
$1,260,000
5 Beds ⋅ 4 Baths ⋅ IG25247791 MLS ⋅ Closed Status
Welcome to 1455 Deer Hollow Drive, an exquisite home nestled in the rolling hills of Corona, offering breathtaking panoramic views and timeless elegance throughout. This spacious residence blends sophistication, comfort, and functionality — perfect for those seeking both beauty and livability in one exceptional property. Step inside to discover a grand entry featuring a double staircase and soaring ceilings that set the tone for the home’s impressive scale. The formal living and dining areas flow seamlessly for effortless entertaining, while the dedicated office downstairs provides the perfect private workspace. The open-concept kitchen and family room are designed for connection and comfort, showcasing expansive windows that frame stunning mountain and city views. Every detail has been thoughtfully curated, from the rich finishes and crown molding to the abundance of natural light that fills the home. Upstairs, a charming catwalk lined with built-in library shelving overlooks the living space below — a truly unique architectural touch that adds both warmth and character. Four generously sized bedrooms offer ample space for rest and retreat, while the primary suite is a true sanctuary. Wake up to sweeping vistas and unwind in the dream-worthy master bathroom, complete with a soaking tub, dual vanities, and a spacious walk-in closet. Outdoors, the beauty continues with an entertainer’s backyard featuring a large patio area, built-in BBQ, and multiple spaces to relax or host gatherings — all surrounded by the peaceful backdrop of the Corona hills. The expansive garage provides plenty of room for vehicles, storage, or hobbies, making it as functional as it is impressive. Perfectly situated in the desirable Hidden Crest Neighborhood of Corona, Deer Hollow Drive is more than just a home — it’s a lifestyle defined by comfort, elegance, and unforgettable views.

1455 Deer Hollow, Corona

22526 Amber Eve Drive, Corona
$1,255,000
4 Beds ⋅ 4 Baths ⋅ PW25263407 MLS ⋅ Closed Status
Welcome to 22526 Amber Eve Drive, set within The Retreat—Temescal Valley’s premier 24-hour guard-gated community. Situated at the end of a quiet cul-de-sac, this beautifully maintained residence showcases panoramic 180° mountain views and a highly versatile floor plan that lives like a single story, complemented by an additional upstairs suite. The main level features three bedrooms and two-and-one-half baths, along with formal living and dining areas and a spacious family room filled with natural light. The upgraded kitchen highlights French-country cabinetry, granite countertops, a large center island, stainless-steel appliances, and newer vinyl plank flooring—offering both function and style. At the heart of the home, an open-air interior courtyard with its own fireplace creates a seamless connection between indoor and outdoor living—ideal for entertaining or relaxing. Upstairs, a private loft/office, large bonus room, full bath, and an additional bedroom provide flexible space for a guest suite, media area, or creative use. Outdoors, the backyard delivers an impressive vantage point with unobstructed 180° mountain views, offering a tranquil setting for morning coffee or sunset evenings. Additional highlights include a tandem three-car garage, energy-saving solar panels, two main-level fireplaces, and a premium end-of-cul-de-sac location. Residents of The Retreat enjoy beautifully maintained grounds, 24-hour guarded entry, and convenient access to nearby shopping, dining, golf, and major commuter routes. This is a rare opportunity to own a view home with a flexible layout and timeless appeal in one of Temescal Valley’s most sought-after gated neighborhoods.

22526 Amber Eve Drive, Corona

3209 Crystal Ridge Circle, Corona
$1,250,000
4 Beds ⋅ 3 Baths ⋅ IG26122553 MLS ⋅ Closed Status
Perched in the scenic hills of Sierra Del Oro, bordering Yorba Linda, this exceptional Mediterranean-inspired pool home boasts breathtaking panoramic views of the San Gabriel and San Bernardino Mountains, including iconic Mt. Baldy, along with dazzling city lights stretching across the horizon. Positioned at the end of a tranquil cul-de-sac with no homes behind, this rare offering combines privacy, elegance, and resort-style living in one unforgettable setting. A grand travertine foyer with soaring two-story ceilings welcomes you into formal living and dining areas distinguished by a warm fireplace, dramatic stacked windows, and floor-to-ceiling draperies. Rich distressed hardwood flooring, accented by 6-inch baseboards, extends throughout the main living areas, staircase, and second floor. Plantation shutters, custom window casings, crown moldings, and designer finishes elevate every space. The Tuscan-inspired kitchen is both beautiful and functional, featuring granite countertops with a full backsplash, custom cabinetry with soft-close mechanisms and pull-out drawers, decorative glass-front accents, pendant lighting, and a wraparound breakfast bar. Open to the kitchen, the expansive family room is anchored by a striking stacked-stone fireplace and framed by spectacular mountain and city views. A downstairs bedroom and fully remodeled bathroom provide ideal accommodations for guests or multigenerational living. Upstairs, double doors lead to an exceptionally private primary suite with no neighbors behind and sweeping panoramic vistas. The luxurious ensuite bath has been completely reimagined with natural stone finishes, travertine flooring with mosaic accents, custom glass shower enclosures, a soaking tub, and a separate walk-in shower. The walk-in closet features custom organizers and built-in cabinetry. Two additional bedrooms, a beautifully remodeled bathroom, and a versatile bonus room complete the upper level. Step outside and discover a backyard designed for both relaxation and entertaining. A sparkling pool and spa, built-in BBQ, fire pit, and elegant paver-stone accents create a true resort atmosphere, all set against a stunning backdrop of mountains, city lights, and endless skies. Thoughtfully designed with low-maintenance living in mind, this outdoor retreat is as practical as it is beautiful. Additional improvements include dual-pane windows, wood-framed sliding doors, a gated paver-stone courtyard, and a three-car garage with direct access.

3209 Crystal Ridge Circle, Corona

3274 Stoneberry Lane, Corona
$1,250,000
5 Beds ⋅ 4 Baths ⋅ IG26037174 MLS ⋅ Closed Status
Welcome to this beautifully appointed turnkey home located in a highly desirable South Corona neighborhood, offering convenient access to Orange County. Featuring an open floor plan with high ceilings, this spacious residence blends comfort and functionality throughout. The main level includes two bedrooms and a three-quarter bathroom—perfect for guests or multi-generational living—along with a dedicated laundry room and office for added convenience. Distressed hardwood floors add character, while the upgraded kitchen showcases granite countertops, stainless steel appliances, a built-in range and double oven. The inviting family room sits just off the kitchen and features custom stonework surrounding the fireplace along with elegant built-in cabinetry. Plantation shutters, crown molding, and upgraded baseboards enhance the home’s refined appeal. Upstairs, you’ll find a versatile bonus room that can easily be converted into a sixth bedroom, offering flexible living space to suit your needs. The property also offers a three-car garage and extended driveway for ample parking. Step outside to a beautifully landscaped front yard and a resort-style backyard complete with a sparkling pool and spa, permitted solid wood patio cover with a tile roof, natural gas fire pit, Palapa-covered barbecue island, and low-maintenance artificial turf—perfect for entertaining. Additional features include a tankless water heater and numerous upgrades throughout. This is a wonderful opportunity to own a meticulously-maintained home in one of Corona’s most sought-after communities.

3274 Stoneberry Lane, Corona

940 Via Blairo, Corona
$1,250,000
5 Beds ⋅ 3 Baths ⋅ IV26067582 MLS ⋅ Closed Status
Welcome to your dream home, where a paradise backyard meets a million-dollar view. Comfort, space, and breathtaking views come together to create the ultimate Southern California lifestyle. This stunning 5-bedroom, 3-bathroom home offers approximately 3,185 square feet of living space, situated on an expansive 16,117 sq ft lot. Built in 1997, the home blends timeless design with modern features, ideal for both everyday living and entertaining. Step inside to soaring high ceilings and a bright, open floor plan filled with natural light. The spacious layout is designed for flexibility and comfort, featuring a beautifully upgraded kitchen with granite countertops that flow seamlessly into the living and dining areas. A desirable downstairs bedroom and full bathroom provide the perfect setup for guests or multi-generational living. Upstairs, the luxurious primary suite serves as a private retreat, complete with its own balcony, ideal for enjoying peaceful mornings and scenic views. Step outside to your own backyard paradise. This resort-style setting features a sparkling pool and spa overlooking sweeping panoramic city views, creating an incredible backdrop for entertaining. Enjoy a private outdoor TV entertainment area, a large covered patio, and thoughtfully designed spaces for relaxing or hosting gatherings. Additional highlights include a 3-car garage, a dedicated dog run, and potential RV parking. Conveniently located just minutes from Hidden Valley Plaza and approximately 3 miles from Hidden Valley Golf Club. From sunrise mornings to golden sunset evenings, this home isn’t just a place to live, it’s a lifestyle.

940 Via Blairo, Corona

1083 La Vaughn Circle, Corona
$1,250,000
4 Beds ⋅ 4 Baths ⋅ IG25171783 MLS ⋅ Closed Status
Rare One-Story Gem – No HOA or Mello-Roos! This highly desirable single-story home is a rare find, offering 3,183 sq ft of living space on an expansive 13,939 sq ft corner lot—with no homeowners association and no Mello-Roos! Step through the grand double glass entry doors into a home with 13-foot ceilings throughout and a thoughtfully designed mother-in-law floor plan, featuring two spacious primary suites on opposite ends of the home for maximum privacy. The elegant layout includes a formal living and dining room, and a chef’s island kitchen with creme-glazed cabinets, soft-close drawers, stainless steel appliances, double ovens, a cooktop stove, breakfast nook, under-cabinet accent lighting, and reverse osmosis water system. Additional interior highlights: *Three fireplaces *Travertine and wood flooring *Crown molding and plantation shutters *Ceiling fans and French doors *Butler’s pantry with space for a second refrigerator *Built-in entertainment center in the family room *Spa-like master bath with jacuzzi tub, step-in shower, and walk-in closet with built-ins * New Pex plumbing *Cul-De-Sac Resort-style backyard perfect for entertaining includes: *Sparkling pool and spa with reef step, waterfalls, fire pit and rock slide *Half-court basketball court *Built-in island BBQ, side burner, refrigerator, fire pit, and Alumawood patio cover with ceiling fans *Stamped concrete, mature tropical landscaping, and fruit trees Other features include: *Leased solar system *EV charger *Energy-efficient LED lighting throughout *This stunning home offers luxury, functionality, and fun, all in a prime location and in a top rated school district!

1083 La Vaughn Circle, Corona

1419 Folson Circle, Corona
$1,245,000
5 Beds ⋅ 4 Baths ⋅ PW26041506 MLS ⋅ Closed Status
Nestled up against a beautiful hillside in the exclusive community of Orchard Glen, this incredible 3800+ square foot home is an inviting oasis of peaceful living! This expansive five bedroom, four bathroom home with paid off solar boasts an incredible $220,000 backyard remodel completed two years ago with saltwater pool including a Baja shelf, elevated spa, waterfall, outdoor multicolored lighting, a grotto, a firepit with seating, landscaping and fire features, and an outdoor kitchen including BBQ island and refrigerator, so you can enjoy summer evenings with family and friends. Entering into a welcoming foyer, there is a private office to the left, which could also be a sixth bedroom, a powder room for guests, and a formal sitting room. Next, you will find a large yet cozy dining room with plenty of room for family gatherings. The oversized family room features a gorgeous ambient fireplace and plenty of room for seating, adjoining the spacious kitchen with beautiful cabinetry, Quartz countertops, a double oven, and an island perfect for breakfasts before school and work, and additional dining space where you can sit and listen to the waterfall while you enjoy your morning coffee. The interior features an indoor sprinkler system on both levels, ADT security system with cameras outside, recessed lighting, and ceiling fans, as well as dual zoned air-conditioning for up and downstairs. The downstairs is home to a completely separate primary bedroom suite which opens out to a lovely patio adjoining the pool. Making your way upstairs, you will find a third living space which is perfect for hosting friends and family, as well as the option of multigenerational living. The upstairs features a full laundry room with additional sink and storage areas. The upstairs primary suite is incredibly spacious and overlooks the beautiful backyard. The primary bathroom upstairs is where you will relax in your giant soaking tub. His and hers closets as well as his and hers vanity, sinks, and cabinets make for a very peaceful retreat! The remaining upstairs bedrooms are large and open with plenty of natural light. The Orchard Glen community itself is nestled right up against the well-known Skyline Trail, and features miles of hiking and walking trails. Folson Circle is also a double ended cul-de-sac, making it an ideal place for kids to play outside. The front and backyard are both beautifully landscaped, creating an inviting space for wonderful memories to be made.

1419 Folson Circle, Corona

2641 Centennial Circle, Corona
$1,239,000
5 Beds ⋅ 4 Baths ⋅ IG25169225 MLS ⋅ Closed Status
A Rare Opportunity with Endless Possibilities! Nestled into the foothills of Cleveland National Forest at the end of a quiet cul-de-sac on a premium pie-wedge lot just under 20,000 sq ft, this stunning property offers a spacious main home (2,405 sq ft) and a custom detached ADU (approx. 1,000 sq ft) — perfect for multigenerational living or generating substantial rental income. Main Residence: Step inside to soaring ceilings and a bright, open layout featuring four bedrooms and three full bathrooms, including a convenient downstairs bedroom and full bath — ideal for guests or in-laws. Enjoy separate living, dining, and family room with upgraded fireplace, perfect for entertaining or everyday comfort. The home has been tastefully upgraded throughout with new flooring, updated kitchen cabinetry and countertops, and modernized bathrooms. Upstairs also features a large bonus room great for game room, media, or hobbies.. Additional highlights include: Inside laundry room, Three-car garage, Newer heating and air systems. Resort-Style Backyard: This expansive backyard is an entertainer’s dream! Relax in your private oasis-style pool and elevated spa, surrounded by stamped concrete, lush landscaping, and fruit trees in a peaceful garden retreat. A custom covered patio offers abundant seating, a built-in BBQ island and TV to complete the perfect setting for outdoor gatherings. RV parking potential on both sides of the property adds even more flexibility. Detached ADU: The spacious detached unit features: Full-size kitchen with full size appliances and ample storage, Large living area, Generous bedroom with attached full bath and In-unit full-size laundry Location Perks: Located near top-rated schools, parks, and shopping, this home is a rare gem with super low taxes and NO HOA — offering both value and lifestyle. Don’t miss this unique opportunity to own one of Corona’s most versatile and beautifully upgraded homes!

2641 Centennial Circle, Corona

3926 Holly Springs, Corona
$1,235,000
5 Beds ⋅ 3 Baths ⋅ IG25268652 MLS ⋅ Closed Status
Nestled in the scenic green foothills of Corona, this stunning turnkey home blends modern upgrades with timeless comfort. The freshly painted exterior and manicured landscaping create an inviting first impression, leading into an elegant interior filled with natural light and refined design. Inside, soaring ceilings, new engineered hardwood floors, and a recently refreshed banister set the tone for the open and spacious layout. The living and dining areas flow seamlessly into the family room and a beautifully renovated kitchen featuring crisp white cabinetry, a large center island with quartz countertops, subway tile backsplash, and new KitchenAid appliances—complemented by a premium Thermador stove. Two large bedrooms are conveniently located on the main floor, one offering its own private entrance—perfect for guests, extended family, or a home office. Upstairs, the primary suite serves as a peaceful retreat with a cozy fireplace, sitting area, and a spa-like bathroom. Each of the home’s three bathrooms has been updated with new toilets, while all bedrooms feature new carpet for a soft, fresh feel. There is also a large bonus room upstairs that currently being used as a theater room. Additional upgrades include a new dual-zone HVAC system, a tankless water heater, and new baseboards throughout. Step outside to your private resort-style backyard, where a sparkling Pebble Tec pool and spa create the perfect space for entertaining or relaxing. The pool area has been enhanced with new equipment, updated lighting, and a freshly painted slide, all surrounded by lush tropical landscaping and newly installed vinyl fencing for privacy. A large attic provides generous storage, and the home’s prime location offers easy access to shopping, dining, supermarkets, and top-rated schools. Combining thoughtful upgrades, modern finishes, and an unbeatable setting, this exceptional property captures the best of Southern California living.

3926 Holly Springs, Corona

2563 Camino Del Plata, Corona
$1,235,000
4 Beds ⋅ 3 Baths ⋅ IG25264182 MLS ⋅ Closed Status
Perched in the scenic enclave of Sierra Del Oro, bordering Yorba Linda, this Mediterranean-inspired pool home captures breathtaking panoramic views of the San Gabriel and San Bernardino Mountains—including Mt. Baldy—and a glittering tapestry of city lights below. Perfectly positioned on a tranquil cul-de-sac with no homes behind, this 4-bedroom, 3-bath residence with a loft offers a rare blend of privacy, sophistication, and resort-style living. Inside, a grand foyer opens to soaring two-story ceilings and floor-to-ceiling windows that flood the living and dining areas with natural light, creating an effortless indoor-outdoor flow. Tile floors encompass the entire house, including brand-new floors upstairs. The chef’s kitchen, designed for both beauty and function, showcases gleaming granite countertops with a full backsplash, stainless steel appliances including a refrigerator, a waterfall island with bar seating, and a generous walk-in pantry—all seamlessly connected to the inviting family room anchored by a striking fireplace and expansive views. A main-level bedroom and a fully remodeled bath serve as a versatile retreat for guests or a home office. Upstairs, the primary suite serves as a private sanctuary with no neighbors in sight—only endless views of city lights stretching for miles. The spa-inspired bath features a freestanding soaking tub, a walk-in shower, and a custom-organized walk-in closet. Step onto the private balcony at sunset to enjoy the cool breeze and sweeping vistas. Two additional bedrooms and a spacious loft complete the upper level. Outdoors, the resort ambiance continues with a sparkling rock pool and spa, framed by dramatic views of the mountains and the city. Modern conveniences include a fully owned 46-panel solar system, water softener and filtration systems, and a split 3-car garage with built-in storage and direct access. Perfectly positioned just off the first traffic light leading to the 91 Freeway, this home offers unparalleled convenience—with swift connections to Orange County, the 91 express lanes, the 241 Toll Road, the Metrolink, and the scenic Skyline Trails for outdoor adventure. A rare fusion of elegance, privacy, and natural beauty—this exceptional home offers an elevated lifestyle in one of Sierra Del Oro’s most captivating settings.

2563 Camino Del Plata, Corona

693 John Drive, Corona
$1,235,000
6 Beds ⋅ 4 Baths ⋅ PW25224061 MLS ⋅ Closed Status
Discover this spacious Corona residence that combines comfort, efficiency, and sweeping views. According to county records, it shows as a 4 bedroom and 3 bath, but it was originally purchased from the builder as a 6-bedroom, 4-bath layout —offering flexibility for a guest suite, home office, or multi-generational living. With a bedroom and full bath on the main level, it’s perfectly suited for extended family or visitors. Energy efficiency is built in with fully paid solar panels, helping to keep utility costs low. The private backyard is designed for entertaining, complete with a built-in BBQ, relaxing jacuzzi, and ample space to gather with friends and family. From the upstairs balcony and backyard, enjoy stunning canyon and city-light views. Ideally located near shopping, dining, parks, and freeway access, this home offers both comfort and convenience. Don’t miss the opportunity to make this versatile property your own in one of Corona’s most desirable neighborhoods.

693 John Drive, Corona

1716 Via Provincia Circle, Corona
$1,233,000
5 Beds ⋅ 3 Baths ⋅ IV26186586 MLS ⋅ Closed Status
**Immaculate South Corona Pool Home with No HOA!** Welcome to this beautifully maintained South Corona home, offering the perfect blend of comfort, style, and resort-style living. The redesigned backyard is truly an entertainer’s dream, featuring a **saltwater pool and spa with a built-in slide and waterfall**, covered patio, built-in BBQ, gazebo, lawn, and plenty of space to relax and entertain. Mature landscaping includes **lemon, avocado, orange, Mexican lime, and fig trees, along with Canary palms**. Step through the impressive double-door entry into a dramatic two-story foyer with soaring ceilings that continue into the formal living room. The elegant formal dining room is perfect for hosting family and friends. The spacious kitchen features **KitchenAid stainless steel appliances, a 5-burner gas range, double ovens, granite countertops, and a large center island**, along with a bright breakfast nook. The kitchen opens to the family room, highlighted by a fireplace with custom floor-to-ceiling tile. Plantation shutters and glass doors provide beautiful views and easy access to the backyard. The main level also offers a bedroom and full bathroom, ideal for guests or multi-generational living, along with a spacious laundry room complete with a sink, folding station, and ample storage. Upstairs, a beautiful **wrought-iron staircase** leads to a versatile loft, perfect for an office, playroom, or game area. Convenient **under-stair storage** provides additional space for organization. The spacious primary suite features **two walk-in closets, a luxurious jetted tub, separate walk-in shower, dual sinks, glam bar, and private water closet**. Three additional bedrooms and an updated hall bathroom with dual sinks complete the upper level. Additional highlights include **newer carpet, interior paint, an Ecobee smart thermostat, a backyard sprinkler system, owned solar panels which are fully paid off, and a 3-car attached garage**. With its exceptional indoor spaces, mature landscaping, thoughtfully designed backyard, and resort-style amenities, this home offers an incredible opportunity for comfortable everyday living and entertaining. Potential RV parking too!

1716 Via Provincia Circle, Corona

4365 Cabot Drive, Corona
$1,230,000
4 Beds ⋅ 5 Baths ⋅ IG25271570 MLS ⋅ Closed Status
Situated within the prestigious gated community of Temescal Heights at Dos Lagos, this exceptional residence offers gorgeous panoramic views of the Dos Lagos Golf Course and an elevated living experience designed for comfort, style, and entertaining. At the heart of the home is a stunning, fully redesigned kitchen, thoughtfully reimagined beyond the original floor plan to enhance functionality and flow. This chef-inspired space showcases custom-made cabinetry, quartz countertops, a decorative tile backsplash, stainless steel appliances, elegant pendant lighting, a GE Monogram built-in refrigerator, a dual-zone wine refrigerator for the true wine connoisseur, and a generous walk-in pantry—perfect for both everyday living and hosting. The spacious family room, anchored by a majestic fireplace, provides an inviting setting and opens effortlessly to the central courtyard, where charming bistro lights create a warm and unforgettable nighttime ambiance. The downstairs floor plan is exceptionally versatile, offering a full bedroom and bathroom, an additional half bathroom for guests, and a bonus room ideal for a home office, gym, or flex space—whatever you fancy. A decorative wrought-iron stair banister adds a touch of elegance as you ascend to the upper level. Upstairs, enjoy a loft-style den with direct access to a spacious front balcony, perfect for morning coffee or sunset views. The luxurious primary suite is ample in size and features panoramic golf course views from its private balcony, along with dual walk-in closets complete with custom built-in organizers. The primary bathroom has been masterfully redesigned to maximize usability and deliver a true spa-like experience. An upstairs laundry room adds everyday convenience. Step outside to a resort-style backyard designed to impress. Highlights include a modern pool with stunning water features, fire effects, and a Pebble Tech bottom, a fire pit for cozy evening gatherings, a private putting green, and an ample side yard offering endless possibilities to customize to your lifestyle. Additional upgrades include luxury vinyl plank flooring throughout, custom lighting fixtures and ceiling fans, upgraded LED lighting, an epoxy-coated garage floor, and energy-saving exterior solar paint, helping to keep electricity costs down. This remarkable home seamlessly blends luxury, thoughtful upgrades, and resort-style living in one of the most sought-after communities in the area—an opportunity that truly stands apart.

4365 Cabot Drive, Corona

2940 Hidden Hills Circle, Corona
$1,230,000
4 Beds ⋅ 4 Baths ⋅ SR25194452 MLS ⋅ Closed Status
Welcome to the prestigious Sierra Del Oro community—this resort-style executive residence is perfectly situated on a quiet cul-de-sac in one of Corona’s most desirable neighborhoods. This impressive 4-bedroom, 4-bathroom home offers a blend of modern elegance, comfort, and an entertainer’s luxury. Step inside to soaring cathedral ceilings in the formal living and dining rooms, beautifully accented with upgraded Maximo white tile flooring. A dual-sided fireplace, plantation shutters throughout, and recessed lighting create a warm yet sophisticated ambiance. The heart of the home is the modern chef’s kitchen, featuring Galaxy Black countertops, sleek designer cabinetry, upgraded stainless-steel appliances, and abundant storage. The adjoining breakfast nook and family room flow seamlessly together, perfect for both entertaining and everyday living. The first floor also includes a bedroom with a full bath, a convenient laundry room, an intercom through all the rooms, and an enclosed garden patio with upgraded doors—a private retreat for relaxation at your leisure. Upstairs, the executive-style primary suite boasts a fireplace, a cozy private balcony with majestic mountain and rolling hill views, and a spa-inspired bathroom with a soaking tub, walk-in shower, and large walk-in closet. The seller has recently added new carpet throughout the entire second floor, enhancing comfort and freshness. Two additional bedrooms upstairs each feature their own private en-suite baths, providing comfort and privacy for family or guests. The resort lifestyle continues outdoors with an entertainer’s paradise: a sparkling pool and spa, gas fire pit, and a spacious garden patio area—perfect for hosting gatherings or enjoying tranquil evenings under the stars. This resort-style executive home offers the very best of Corona living—luxury, comfort, and breathtaking views. Don’t miss your opportunity to make it yours.

2940 Hidden Hills Circle, Corona

2238 Toulouse, Corona
$1,225,000
6 Beds ⋅ 4 Baths ⋅ SW26144304 MLS ⋅ Closed Status
Experience luxury living in Corona at 2238 Toulouse St., where style, space, and comfort come together on an expansive nearly 14,000 sq. ft. lot. Step inside to soaring ceilings and upgraded flooring that create a bright, elegant first impression. The open concept kitchen is designed for both everyday living and entertaining, featuring a spacious walk in pantry and seamless flow into the main living areas. The thoughtfully designed floor plan offers two bedrooms downstairs, including a private en suite with its own separate entrance ideal for multigenerational living, guests,  or a private office. While an additional upstairs office provides the perfect space to work or unwind. Outside, enjoy your own resort style backyard featuring a sparkling saltwater pool, built in BBQ, and plenty of space to entertain. The oversized lot offers incredible potential for an ADU, RV parking, or creating the outdoor oasis of your dreams. Enjoy the added value of paid off solar, providing energy efficiency and long term savings, while the long driveway offers ample parking and enhances the home's impressive curb appeal. Blending luxury amenities with endless possibilities, this is a rare opportunity you won't want to miss.

2238 Toulouse, Corona

2750 Hidden Hills, Corona
$1,225,000
4 Beds ⋅ 4 Baths ⋅ CV26041663 MLS ⋅ Closed Status
Beautiful, highly upgraded Corona 4 bedroom, 4 bath home with a resort-style backyard featuring a pool, spa, barbecue island, and firepit. The home was built in a terraced fashion, which offers a high degree of privacy from the neighbors. Offering 3,060 square feet of living space on a 10,019 square foot lot (per tax roll), this property impresses inside and out. Front and rear hardscaping includes flagstone decking and stacked rock accents that elevate curb appeal from the moment you arrive. The open floor plan is filled with natural light and finished in a designer color palette. Soaring ceilings welcome you into the formal living room. A dual-sided fireplace connects the formal dining and family rooms, creating warmth for entertaining or relaxing evenings. The well-designed kitchen features furniture-grade wood cabinetry, granite counters, travertine flooring, stainless steel appliances, recessed lighting, a pantry, a center island, a breakfast bar, and a spacious breakfast nook for casual dining. The primary suite is exceptional. A dual-sided fireplace serves both the bedroom and private retreat, ideal for a home office or reading lounge. A balcony off the retreat overlooks the backyard. The en-suite bath offers a dual sink vanity, walk-in shower, soaking tub, and large walk-in closet with built-ins. Upstairs includes two guest bedrooms, each with its own en-suite bath. A main-level bedroom and full bath provide flexibility for guests or multigenerational living. The first floor also features an indoor laundry room with extra storage. The private backyard has no rear neighbor and mature greenery for a serene backdrop. Enjoy the spa year-round, pool in summer, firepit seating area, and stacked rock barbecue island with ample counter space for serving. A large three-car garage and generous driveway parking complete the home. This one delivers on space, upgrades, privacy, and outdoor living. This home is move in ready to enjoy!

2750 Hidden Hills, Corona

Based on information from California Regional Multiple Listing Service, Inc. as of . This information is for your personal, non-commercial use and may not be used for any purpose other than to identify prospective properties you may be interested in purchasing. Display of MLS data is usually deemed reliable but is NOT guaranteed accurate by the MLS. Buyers are responsible for verifying the accuracy of all information and should investigate the data themselves or retain appropriate professionals. Information from sources other than the Listing Agent may have been included in the MLS data. Unless otherwise specified in writing, Broker/Agent has not and will not verify any information obtained from other sources. The Broker/Agent providing the information contained herein may or may not have been the Listing and/or Selling Agent.