Refine Search
Sort by
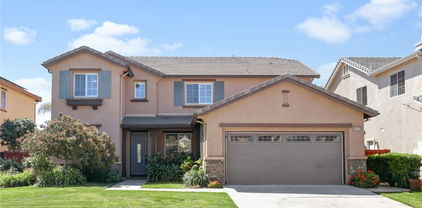
35243 Lopez Lane, Beaumont
$630,000
5 Beds ⋅ 3 Baths ⋅ OC25053332 MLS ⋅ Closed Status
Brand new, energy-efficient home available by Apr 2025! You'll love the extra storage in the 3-bay tandem garage, perfect for sports and recreation equipment, seasonal decor, or landscaping tools. Inside, use the oversized upstairs loft for movie marathons or game nights. Meet Magnolia at The Fairways, an amenity-rich community of one and two-story, single-family residences now selling with professionally decorated models. Enjoy access to state-of-the-art amenities including pools, fitness center and acclaimed golf courses steps from your home. Groundbreaking energy-efficiency is also built seamlessly into every home in this community so you can spend less on utility bills and more on the things that matter most.* Each of our homes is built with innovative, energy-efficient features designed to help you enjoy more savings, better health, real comfort and peace of mind.

35243 Lopez Lane, Beaumont

72 Newburn Court, Beaumont
$629,900
5 Beds ⋅ 3 Baths ⋅ IV26136444 MLS ⋅ Closed Status
Set in Beaumont’s sought-after Seneca Springs community, this beautifully upgraded home offers stunning views of Mt. San Jacinto, San Gorgonio Mountain, and the surrounding landscape of DeForge Community Park. From the moment you arrive, the home makes an impression with its attractive curb appeal, columned entry, cobblestone accents, and charming outdoor lanterns.  Inside, the home offers a spacious and inviting layout with elevated ceilings, wood-look porcelain tile flooring, plantation shutters, recessed lighting, a modern fireplace, and a beautiful wrought iron staircase. The main level provides multiple living areas, including a downstairs bedroom (currently being used as an office) and bathroom, formal living space, and a family room. The kitchen is both stylish and functional, featuring updated appliances, an oven, built in microwave, cooktop, hood ventilation, quartz island with seating, newer sink, and top-control dishwasher.   Upstairs, the spacious primary suite offers a peaceful retreat with a beautifully remodeled bathroom featuring a soaking whirlpool tub, dual sinks, and a classic vanity. Three additional bedrooms are generously sized and include walk-in closets. All bathrooms have been tastefully updated, and the upstairs laundry room includes a utility sink for added convenience.  The backyard offers a covered patio, new vinyl fencing, and a clean, usable layout perfect for relaxing, entertaining, or enjoying the mountain and park views. Additional highlights include solar panels, epoxy garage flooring, and an integrated central vacuum system.  With thoughtful upgrades, flexible living spaces, beautiful views, and a desirable Beaumont location, this Seneca Springs home is ready to be enjoyed.

72 Newburn Court, Beaumont

36075 EAGLE Lane, Beaumont
$625,000
3 Beds ⋅ 3 Baths ⋅ CV26159365 MLS ⋅ Closed Status
THIS SINGLE STORY HOME IS LOCATED IN THE GATED COMMUNITY OF TOURNAMENT HILLS IN BEAUMONT / LARGE SINGLE STORY HOME WITH THREE BEDROOMS / THREE FULL BATHS / JACK AND JILL SET UP / AND A BONUS ROOM OR USE AS A OFFICE / OPEN FLOOR PLAN / LIVING ROOM AND FAMILY ROOM / FORMAL DINING AREA / FIREPLACE / LARGE OPEN KITCHEN WITH ISLAND / LOTS OF CABINETS / PANTRY / GRANITE COUNTERTOP / TRAVERTINE FLOORS / WET BAR WITH REFRIGERATOR / MASTER SUITE HAS LARGE WALK IN CLOSET AND REMODELED MARBLE SHOWER/TUB / SHUTTERS THROUGHOUT / NICE PATIO / GOOD SIZED BACK YARD WITH ROSES / GREAT CURB APPEAL / 3 CAR GARAGE WITH APOZY FLOORS / INDOOR LAUNDRY ROOM / NICE OPEN ENTRYWAY WITH LARGE OPEN COURTYARD / GROUNDS ARE NICE AND COMMUNITY IS WELL MAINTAINED / CLOSE TO SCHOOLS AND BEAUTIFUL LAKE IN COMMUNITY / ENJOY THIS SPACIOUS HOME WITH ALL ITS AMMENTIES AND ENJOY THE MORONGO GOLF CLUB WHICH IS CLOSE BY!!

36075 EAGLE Lane, Beaumont

35181 James Drive, Beaumont
$625,000
5 Beds ⋅ 3 Baths ⋅ IG26073127 MLS ⋅ Closed Status
Tucked into the established Fairway Canyon community in Beaumont, this stunning 5-bed, 3-bath Solar home offers expansive canyon views and is perfect for families searching for affordability, access to nature, and amenities for all ages. The open-plan main floor features 10' ceilings, a chef's kitchen with large island and walk-in pantry, and a flexible downstairs suite with Murphy bed that’s perfect for guests or remote work. The primary suite offers a beautiful new tiled shower with frameless entry and custom barn door. The remaining 2 bedrooms are a good size and the second bathroom has dual sinks, tub and shower. Step outside to a fully covered patio, included spa, and low-maintenance xeriscape yard, all overlooking rolling hills. Owned solar and a full smart home system are included. Low HOA fees cover high-speed internet, fitness center, resort-style pools, splash pad, and event space. The new Summerwind Trails TK–8 school, 20 miles of trails, and several parks are all within easy walking distance. The washer/dryer and fridge stay with the home.

35181 James Drive, Beaumont

285 Bartram Trail, Beaumont
$625,000
3 Beds ⋅ 3 Baths ⋅ 25578343 MLS ⋅ Closed Status
This Landmark II Model showcases comfort, and pride of ownership. From the moment you enter, you're greeted by a grand entry with soaring ceilings and elegant tile flooring, creating a true sense of arrival. Offering 3 Bedrooms, 3 Bathrooms, plus an office, this spacious residence is designed for both everyday living and entertaining. The oversized kitchen features beautiful cabinetry, granite countertops, built-in appliances, and a convenient butler's pantry connecting to the formal dining room. Recent updates include new interior and exterior paint, new carpet in bedrooms. Also included is an alarm system, plantation shutters, recessed lighting, and ceiling fans throughout. The living room provides large windows with backyard views, while the family room and dining area feature a stunning stone-surround gas fireplace and direct access to the patio. The primary suite offers abundant space and charm. The ensuite bathroom includes a deep soaking tub, separate shower, dual sinks, and two walk-in closets. Bedrooms two and three are generously sized and share a full bathroom, perfect for guests. Additional features include ample closets, a large laundry room with washer, dryer, sink, and more cabinets, plus a two-car garage with built-in cabinetry. Step outside to large, peaceful, private backyard oasis featuring an extended stucco enclave, three alumawood patio covers with a ceiling fan, and lush green foliage provides the perfect place to relax or entertain. Living in Four Seasons means enjoying a picturesque, gated community surrounded by scenic mountains and resort-style amenities, including three clubhouses, a bistro, billiards, movie theater, fitness centers, pools, spas, salon, library, outdoor BBQ areas, and scenic hiking trails. With countless clubs, groups, and activities, you'll always find something to enjoy. This Landmark II home offers the perfect blend of comfort, and lifestyle. Please note: All interior photos showing furnished rooms have been virtually staged for visualization purposes.

285 Bartram Trail, Beaumont

35293 Funk Way, Beaumont
$620,000
4 Beds ⋅ 3 Baths ⋅ PW26108444 MLS ⋅ Closed Status
Welcome to The Fairway Community, where you can experience modern resort-style living at its finest. This breathtaking premium corner lot home sits on an expansive 7,815 sq. ft. lot overlooking The Legends GOLF COURSE with stunning MOUNTAIN VIEWS—a rare find in today’s competitive real estate market. Properties in this sought-after neighborhood consistently trend above average for both appreciation and desirability, making this an exceptional investment opportunity as well as a dream residence. The exterior features self-maintaining landscaping, including turf, decorative rocks, vinyl fencing, and drought-tolerant plantings, ensuring both excellent curb appeal and easy upkeep. The outdoor space is perfect for year-round entertaining, featuring an Alumawood patio cover with recessed lighting, ceiling fans, TV, and a dedicated BBQ and dining area—ideal for hosting gatherings or relaxing with loved ones while enjoying the scenic backdrop. Inside, you’ll find a bright, open 2,239 sq. ft. floor plan with four spacious bedrooms and three full bathrooms. A convenient main-floor bedroom and bath provide an ideal space for guests or multi-generational living. The chef’s kitchen is a showstopper, featuring white cabinetry, stainless steel appliances, quartz countertops, and a large island with designer pendant lighting and extra seating. Upstairs, a large loft offers flexible additional living space, while a well-appointed laundry room with extra storage adds everyday convenience. The spacious master suite offers picturesque views, a large walk-in closet, and a luxurious bathroom featuring dual quartz vanities, a soaking tub, and a walk-in shower, creating your own private retreat. Additional features include earth-tone luxury vinyl flooring, wood plantation shutters, and recessed lighting throughout. This meticulously maintained home is truly move-in ready that includes a tankless water heater and "OWNED SOLAR!"—a major value in today’s energy-conscious market. Residents of The Fairway Community enjoy resort-quality amenities, including a clubhouse, gym, two sparkling pools, a jacuzzi, a splash pad, a playground, and picnic areas. Schedule your private showing today and secure your place in one of the area’s most desirable communities!

35293 Funk Way, Beaumont

13058 Wedges, Beaumont
$620,000
3 Beds ⋅ 2 Baths ⋅ SR26068100 MLS ⋅ Closed Status
PAID OFF SOLAR & LOST OF UPGRADES! Beautifully upgraded Turnkey home located at the end of a quiet cul-de-sac in the highly desirable Beaumont, California community, offering comfort, efficiency, and lifestyle. This stunning residence features a patio cover, a solar energy system with 24 panels (PAID OFF SOLAR), and low-maintenance desert landscaping thoughtfully designed for water conservation. Step inside to an open and airy floor plan with abundant natural light, showcasing a spacious living area anchored by a cozy gas fireplace. The modern kitchen is a true highlight, equipped with stainless steel appliances, a premium Bosch induction cooktop, ample cabinetry, and generous counter space, ideal for both everyday living and entertaining. The beautifully designed backyard provides a private retreat, complete with raised vegetable beds, offering a perfect blend of relaxation and sustainability. Additional upgrades include a whole-house water softener and reverse osmosis system for enhanced water quality. A fire hydrant is conveniently located directly in front of the home, adding an extra layer of safety and potential insurance benefits. This home is part of a vibrant master-planned community featuring resort-style amenities, including a scenic catch-and-release lake, multiple parks, basketball courts, and baseball fields—perfect for enjoying Southern California’s year-round sunshine. With easy access to nearby shopping, dining, and commuter routes, this move-in-ready gem truly offers the best of comfort, convenience, and community living.

13058 Wedges, Beaumont

34430 Venturi Avenue, Beaumont
$620,000
4 Beds ⋅ 3 Baths ⋅ IV26022662 MLS ⋅ Closed Status
This beautifully maintained home is located in the highly desirable Fairway Canyon community and offers scenic views, a functional layout, and access to exceptional amenities. Residents enjoy 36 holes of championship golf, a clubhouse, community center with gym, two pools and spa, parks, playgrounds, ball fields, greenbelts, and walking trails, with convenient freeway access and future shopping and schools nearby. The home features four bedrooms and three bathrooms, including a full bedroom and bathroom on the main level, ideal for guests or multi generational living. The open and bright floor plan includes a formal living and dining area, and a spacious family room with a cozy gas fireplace. The kitchen is well appointed with a large center island, double ovens, ample cabinetry, and a walk in pantry. Upstairs you will find a versatile loft or game room, along with a generous primary suite featuring dual closets, double sinks, a soaking tub, and a separate shower. Additional highlights include beautiful laminate plank flooring downstairs, ceiling fans throughout, LAN ports throughout the home, a water softener, and extensive storage throughout the home, including a walk in linen closet and under stair storage. The tandem three car garage provides even more flexibility and storage space. Outside, the backyard offers privacy with no rear facing neighbor and is designed for low maintenance enjoyment with turf, a vinyl patio cover, and mature citrus trees including orange and lime. With its thoughtful upgrades, abundant storage, private outdoor space, and access to one of the area’s most sought after communities, this home offers both comfort and lifestyle. A true must see opportunity in Fairway Canyon.

34430 Venturi Avenue, Beaumont

1371 Sunburst Drive, Beaumont
$620,000
3 Beds ⋅ 3 Baths ⋅ IV25239663 MLS ⋅ Closed Status
Your Dream Home in the Sundance community! This stunning home offers the perfect blend of luxury, functionality, and year-round fun—inside and out. Step into your resort-style backyard, complete with a custom-built swimming pool & spa, waterslide, and waterfall—ideal for entertaining guests or enjoying peaceful family time. The artificial lawn ensures low maintenance, while the Alumawood patio cover adds shade and style for outdoor dining or relaxing. Fire up the built-in grill next to the outdoor fireplace or enjoy tranquil views from your private upstairs balcony, or practice putting on your own putting green. A park down the street with a playground to take your children or walk your dog/s. Inside, you’ll find a meticulously maintained, model-quality interior featuring: • A spacious Great Room floor plan with a built-in entertainment center • Stylish and energy-efficient plantation shutters throughout, as well as crown moulding • A well-appointed kitchen with granite countertops, white cabinetry, and stainless steel appliances • A convenient laundry room located just off the kitchen • A versatile downstairs office/den, which can be used as a guest bedroom, located next to the guest powder room Upstairs, the luxurious master suite offers: • Double French doors leading to a private balcony overlooking your backyard oasis • A walk-in closet, dual sinks, a separate soaking tub, and a walk-in shower • Built-in Bluetooth speaker/sound system for ultimate comfort and convenience Additional highlights include: • The side yard could be made into a dog run or garden area • Small built-in fireproof safe in the guest bedroom Whether you're hosting friends, relaxing under the stars, or simply enjoying the best of indoor-outdoor living, this home truly has it all. Don't miss your chance to own this exceptional property in the heart of Sundance. Schedule your showing today!

1371 Sunburst Drive, Beaumont

35107 Hogan Drive, Beaumont
$620,000
4 Beds ⋅ 3 Baths ⋅ IG25098980 MLS ⋅ Closed Status
Welcome to your dream home in the highly sought-after Fairway Canyon community—where resort-style living meets everyday comfort. Nestled on a premium lot overlooking the Morongo Golf Club at Tukwet Canyon, this beautifully upgraded two-story home offers over 3,000 square feet of refined living space, combining functionality, style, and an unbeatable location. This spacious 4-bedroom, 3-bathroom home features an ideal floor plan with a full bedroom and bathroom conveniently located on the main level—perfect for guests or multigenerational living. Step inside to rich wood flooring and elegant window shutters throughout. The upgraded kitchen is the heart of the home, boasting a large center island with granite countertops, modern stainless-steel appliances, custom cabinetry, and a walk-in pantry—all designed for both entertaining and everyday use. Just off the kitchen is a spacious dining room and a welcoming living room with ample natural light, making this space perfect for gatherings. The main level also includes a dedicated indoor laundry room and direct access to a 3-car tandem garage offering plenty of storage space. Upstairs, a second living room provides a great retreat for media, office, or game room use. The expansive primary suite is truly a private sanctuary, featuring its own living room area and a private balcony that overlooks the golf course and rolling hills—perfect for your morning coffee or evening unwind. The en-suite bathroom is complete with dual sinks, a large walk-in closet, a soaking tub, and a separate walk-in shower. Step outside to a beautifully landscaped backyard with mature greenery, stamped concrete, and a covered patio ideal for outdoor entertaining. The wrought iron fencing maximizes your panoramic views of the golf course and surrounding hills without sacrificing privacy. Additional premium features include a whole-house fan for energy efficiency, a Tesla charger, upgraded light fixtures, tile roofing, and a timeless aesthetic that feels both upscale and welcoming. Living in Fairway Canyon means access to exclusive community amenities including the Canyon Club, featuring two swimming pools, a spa, fitness center, meeting rooms, and multiple parks and walking trails. You're also conveniently located near shopping, dining, schools, and major freeways. Don't miss this rare opportunity to own one of the best homes in Fairway Canyon—with unmatched views, smart upgrades, and a layout that works for every stage of life.

35107 Hogan Drive, Beaumont

13965 Bolo Ct, Beaumont
$620,000
3 Beds ⋅ 2 Baths ⋅ AR24061874 MLS ⋅ Closed Status
VIEWS! VIEWS WITH a lot of upgraded features. Privacy and Serenity this Beautiful 4.28 acres property with panoramic views is with NO HOA! & LOW TAXES. As you enter, you will notice the beautiful details, starting with the open concept and high vaulted ceiling to the magnificent wood floor. Updated kitchen with stunning granite countertops, dark wood cabinets with plenty of space and storage, stainless steel appliances, a center island, french doors, recessed lighting, beautiful ceiling fans. The detached four-car garage and carport ready for all of your toys and plenty of parking. Property is on Well and septic, no water or sewer bills. Full RV hookups. Too many details to list. This is a MANUFACTURED HOME on a permanent foundation.

13965 Bolo Ct, Beaumont

1506 Pierce Mill, Beaumont
$619,900
3 Beds ⋅ 3 Baths ⋅ IG25143412 MLS ⋅ Closed Status
Located in the 55+ Senior community of Four Seasons Beaumont, this unique property is ideally located near two of the three club houses. This home has one of the most spacious private lots in the community. Rarely on the market this Sunridge model has great curb appeal with the popular craftsman exterior with stacked stone accents. The long driveway has custom stamped concrete borders and entry entry steps. This highly upgraded home features: granite kitchen counter tops and island, GE Profile stainless steel appliances, double ovens, rich pecan finished cabinets, custom ceramic floor tile, plantation shutters, ceiling fans, walk-in pantry, family room fireplace, large laundry room with sink and added cabinets. The rear yard boasts of a private putting green, mature fruit trees, covered stamped concrete patio, Alumawood patio cover with fans and a built-in barbeque. The Four Seasons resort community includes a lodge with a resort style pool complex with cabanas and jacuzzi, grand ballroom, bistro, 50 seat movie theater, billiards room, full service salon, bocce ball courts, 4 tennis courts, 8 pickle ball courts, 9 hole putting green, horseshoe court, shuffle board courts, basketball courts, 2 large fitness centers, six miles of walking trails, indoor pool complex and dog park.

1506 Pierce Mill, Beaumont

35249 Stewart, Beaumont
$618,000
4 Beds ⋅ 3 Baths ⋅ IG26109525 MLS ⋅ Closed Status
Beautiful four-bedroom, three-bathroom home featuring a bedroom and full bathroom downstairs, perfect for guests or multigenerational living. This well-maintained home offers upgraded flooring, quartz countertops, recessed lighting throughout, ceiling fans, and an open-concept floor plan designed for comfortable living and entertaining. Spacious loft area, oversized primary suite, and generously sized secondary bedrooms provide plenty of room for all your needs. Enjoy outrageously beautiful golf course views from the beautifully landscaped backyard featuring a custom-designed basketball court. The property also offers an extended driveway with iron fencing, providing ideal extra vehicle storage space. Solar system included for added efficiency. This is a true must-see property with stunning features inside and out. Don’t miss your opportunity to own this exceptional home!

35249 Stewart, Beaumont

11411 Faldo Street, Beaumont
$617,500
4 Beds ⋅ 3 Baths ⋅ OC26058799 MLS ⋅ Closed Status
Brand new, energy-efficient home available by Apr 2026! Divine Package. Discover the perfect blend of comfort and functionality in this thoughtfully designed 4-bedroom home. With an open-concept layout and a versatile loft space, this home offers plenty of room for entertaining, and personal retreats. Models open March 21, 2026! Priced from the mid $500,000s, our energy-efficient, move-in ready homes include a washer, dryer, fridge, and whole home blinds, plus they can be closing-ready in 60 days or less–guaranteed. Have it all: Life in this amenity-rich neighborhood is complete with multiple pools, a fitness center, parks, dog parks and more, all with easy access to San Bernardino, Riverside, and Palm Springs. Each of our homes is built with innovative, energy-efficient features designed to help you enjoy more savings, better health, real comfort and peace of mind.

11411 Faldo Street, Beaumont

742 Alder Street, Beaumont
$616,000
4 Beds ⋅ 3 Baths ⋅ OC25268614 MLS ⋅ Closed Status
Welcome home to 742 Alder, located in the highly desired Oak Valley Greens neighborhood. This sought-after, turnkey floor plan has been highly and thoughtfully upgraded throughout and offers an ideal blend of comfort, efficiency, and style. As you approach the entry, you’re greeted by a charming front patio, perfect for enjoying your morning coffee. Inside you’ll find a grand, open-concept living and dining area featuring soaring ceilings that fill the space with natural light. The home showcases wide-plank luxury vinyl flooring in a light wood tone and a beautifully remodeled kitchen complete with upgraded cabinetry, white quartz countertops, designer subway tile backsplash, Reverse Osmosis filtration system, and ample space for cooking and gathering. The layout includes four bedrooms, with one conveniently located downstairs alongside a full bath. Upstairs, you’ll find three generously sized bedrooms and a versatile loft area which can be converted to a 5th bedroom. The primary suite includes an additional separate flex space perfect for a home office, workout space, or reading retreat. Additional highlights include a whole house fan and energy-efficient solar panels, helping to keep monthly utility costs low. The backyard is equally inviting, offering a private outdoor space ideal for relaxing or entertaining. This turnkey home is a rare opportunity in a community with no HOA and close to everything the area has to offer.

742 Alder Street, Beaumont

14148 Amici Place, Beaumont
$615,000
4 Beds ⋅ 3 Baths ⋅ CV26146322 MLS ⋅ Closed Status
Welcome to this beautifully appointed home situated on a sweeping corner lot in the highly desirable Olivewood Community of Beaumont. Offering 4 bedrooms and 3 total bathrooms, this single-story residence combines modern finishes with thoughtful design for effortless everyday living. From the moment you arrive, the picturesque landscaping, charming curb appeal, and expansive side yard create a warm and inviting first impression. Inside, a neutral color palette and abundant natural light enhance the open-concept floor plan. Stunning laminate flooring flows throughout the main living spaces, while plush carpeting adds comfort to each bedroom. The welcoming entry opens to a spacious great room that seamlessly connects the living, kitchen, and dining areas. Harmoniously blending innovation with style, the gourmet kitchen boasts granite countertops, white cabinetry, sleek appliances, and an extravagant island with bar seating. Sliding glass doors lead directly to the backyard, creating the perfect indoor-outdoor living experience. The private primary suite is the ultimate haven for relaxation with a lavish ensuite that features quartz countertops, dual sinks, a soaking tub, separate shower, private water closet, and an oversized walk-in closet. Three additional bedrooms come equipped with ample closet storage and energy efficient ceiling fans. The two secondary bathrooms are tastefully finished, complete with quartz countertops and chrome fixtures. A dedicated laundry room conveniently located near the bedrooms adds to the functional layout of the home. The backyard is designed for entertaining and endless possibilities. The sprawling grounds offer a blank canvas to envision your dream oasis with enough space for a pool, garden, play area, or built-in BBQ. Residents of Olivewood enjoy versatile resort-style amenities, including sparkling pools, playgrounds, scenic hiking trails, parks, and year-round events. Making a statement at every turn, this move-in-ready home presents an exceptional opportunity to enjoy pristine interiors and a vibrant community atmosphere.

14148 Amici Place, Beaumont

36772 Arietta, Beaumont
$615,000
4 Beds ⋅ 3 Baths ⋅ IG26083922 MLS ⋅ Closed Status
Welcome to the highly desirable Olivewood community, offering incredible amenities for the whole family including parks, pools, walking trails, and a clubhouse. This beautiful home features 4 bedrooms, 3 bathrooms, and 2,730 square feet of well-designed living space on a 7,405 square foot lot. The open floor plan is perfect for both everyday living and entertaining, with spacious living areas and a seamless flow throughout. Enjoy valuable upgrades such as fully paid-off solar, a water softener system, and fresh interior paint, giving the home a clean, move-in-ready feel. The fully upgraded tandem 3-car garage provides plenty of space for vehicles, storage, or a workshop. With its combination of space, upgrades, and access to top-tier community amenities, this home is a must-see.

36772 Arietta, Beaumont

785 Pine Ridge Circle, Beaumont
$615,000
4 Beds ⋅ 3 Baths ⋅ IG26063936 MLS ⋅ Closed Status
Well well well!! Where do I begin?? Have you been waiting for a spacious, affordable home in Beaumont that checks all your boxes? Boxes like No HOA, No Solar, easy freeway access, close to schools, close to shopping, 3 car garage and 220 outlet for EV charging?? Well wait no more! Welcome to 785 Pine Ridge Circle, located in the beautifully maintained community of Oak Valley Greens in the booming city of Beaumont. This gorgeous 2 story home features 4 bedrooms/3 baths, room and bath on the main level, spreads out over 2,600 sqft and sits on a spacious 8,000+ sqft lot. As you drive through the community, some of the things you'll notice are the lush landscaping, beautiful, walkable, treelined streets, and how quiet it is. This home has great curb appeal, and as you enter the front door, you are immediately wowed by the soaring ceilings in the living room, beautiful tiled floor and all the natural light streaming in. The dining room and kitchen have lovely hardwood floors while the family room and main level bathroom continue the same gorgeous tile work. Main level room can be used as an office or bedroom and is carpeted, easily allowing for multi-generational living. The kitchen counters are a beautiful granite, which continues up to create a seamless, easy to clean backsplash. Upstairs there's a large landing with built-in desk and work area, a massive loft, 3 secondary bedrooms and a spacious primary bedroom with a cozy retreat that leads out a balcony. This home provides easy access to the 10 and 60 Freeways, and is within a two mile radius of elementary, middle and high schools, community parks, gas stations and grocery shopping (Target shopping plaza currently under construction just minutes away!!!). Don't miss your opportunity to own this beauty, call to schedule your chance to view today, you won't regret it!!

785 Pine Ridge Circle, Beaumont

11449 Lyle, Beaumont
$615,000
3 Beds ⋅ 3 Baths ⋅ IG26006792 MLS ⋅ Closed Status
Beautiful two-story home with sparkling Pool, views of the Valley and Golf course.This home is located in the master planned community of Fairways. Residents enjoy access to the exclusive Canyon Resort-Style swimming pool, a Junior Olympic lap pool, a splash pool, fitness center and more. This home features a spacious kitchen ,large center island, perfect for entertaining and family gatherings with a breakfast area that leads to a covered patio and pool. This well maintained home comes with upgraded wood and tile flooring , with a Bar in the formal dining area. Master bedroom has a door that leads to a private balcony overlooking the pool and Golf course to enjoy the surrounding view.New backyard construction of pool and pavers to enjoy the pool for outdoor gatherings .Home includes energy efficient solar panels, close to shopping and freeway access.Come see this beautiful upgraded home .PRICE REDUCTION!

11449 Lyle, Beaumont

38780 Amateur, Beaumont
$615,000
5 Beds ⋅ 3 Baths ⋅ IV25272960 MLS ⋅ Closed Status
Stunning Former Model Home with Expansive Lake Views in the Gated Kensington Community at Tournament Hills featuring spectacular lake views with the lake directly across the street. Enjoy multiple lake sightlines throughout the home, filling the interior with natural light and serene views. This spacious residence offers a highly sought-after layout with four bedrooms plus a main-level room that can easily serve as a 5th bedroom, ideal for guests, multigenerational living, or a private home office. The main level features both a formal living room and a separate family room, providing multiple spaces for entertaining and everyday comfort. The chef-inspired kitchen is designed to impress, showcasing granite countertops, double ovens, a large center island, abundant cabinetry, and an oversized walk-in pantry—perfect for bulk storage and organization. Upstairs, a large loft provides flexible additional living space, ideal for a media room, game room, or secondary lounge. The luxurious primary suite offers a private retreat with a spa-style bathroom featuring travertine tile, soaking tub, separate shower, and walk-in closet. Additional upgrades include hardwood flooring, custom two-tone paint, upgraded staircase railing, and built-in speaker wiring, reflecting the quality and attention to detail expected of a former model home. Enjoy the convenience of an upstairs laundry room with cabinetry and a utility sink, along with 12 fully paid solar panels and low-maintenance landscaping for energy-efficient living. The property is enhanced by a beautifully landscaped yard featuring a variety of mature fruit and ornamental trees, including peach trees, a cherry tree in front of the home, loquat (mispero), pomegranate (granada), lemon tea grass, roses, rosemary,prickly pear cactus), and a striking olive tree—creating a lush, garden-like setting ideal for outdoor enjoyment and sustainable living. Situated within a secure gated community offering walking trails, greenbelts, and tranquil lake surroundings, this home combines privacy, space, and an exceptional location. Lake across the street | Multiple lake views | Oversized walk-in pantry | Optional 5th bedroom | Loft | Paid solar | Gated community Homes with this level of space, views, and upgrades are rare—schedule your private tour today.

38780 Amateur, Beaumont

36965 Bay Hill Drive, Beaumont
$615,000
4 Beds ⋅ 3 Baths ⋅ IV25257809 MLS ⋅ Closed Status
Seller offering $15,000 toward buyer’s closing costs or rate buydown! Beautifully maintained 4BD/3BA, 2,886 sq ft home in the gated Tournament Hills / Morongo Golf Course Community. Features include an open, bright floor plan with high ceilings, a gourmet kitchen with quartz counters and large island, formal dining room, and a first-floor bedroom & half bath, perfect for guests or office use. Upstairs offers 3 additional bedrooms, 2 full baths, laundry room, and a spacious loft (optional 5th bedroom). The primary suite includes a private balcony, elegant bathroom, and walk-in closet with chandelier. 3-car garage provides ample parking and storage. Resort-style community amenities include walking paths, a private lake, and access to the Morongo Golf Course. Move-in ready and located in a highly desirable neighborhood. Schedule your showing today! Don't miss your opportunity for a large standout property in a sought-after neighborhood, contact me today to schedule a private tour Anthony Haulcy (909) 693-8005

36965 Bay Hill Drive, Beaumont

14144 Versilla, Beaumont
$615,000
4 Beds ⋅ 3 Baths ⋅ IG25220503 MLS ⋅ Closed Status
Upgraded 4BD/3BA + Bonus Room | 2,520 Sq Ft | Gated Community Don’t miss this beautifully upgraded 4-bedroom, 3-bathroom home with a bonus room—perfect as an office or 5th bedroom—located on a quiet cul-de-sac in a sought-after gated community. Built in 2021 and meticulously maintained by the original owners, this 2,520 sq ft home sits on a spacious 10,454 sq ft lot with a large, private backyard. Interior features include quartz countertops, luxury vinyl flooring, custom shiplap fireplace with hideaway mantel, grey tile backsplash, ceiling fans in all bedrooms, extra recessed lighting, outlet raceways, and a whole house fan. Energy-efficient upgrades include solar panels, a whole house water softener, and an alkaline water system. Attached 2-car garage. Community amenities: two pools (one resort-style with clubhouse), basketball courts, two playgrounds, and scenic walking trails. HOA community with gated access.

14144 Versilla, Beaumont

1622 Le Conte Drive, Beaumont
$612,000
4 Beds ⋅ 3 Baths ⋅ IG26126393 MLS ⋅ Closed Status
Welcome to your dream home in the highly sought-after Sundance North community of Beaumont! This stunning turnkey residence offers 2,255 square feet of beautifully upgraded living space with 4 bedrooms, 3 full bathrooms, Dual primary suites, and a spacious 3-car garage, all situated on an expansive 13,939 square foot lot. From the moment you arrive, you'll appreciate the pride of ownership and over $25,000 in thoughtful upgrades throughout. The home shows like a model, featuring upgraded flooring, recessed lighting, mirrored closet doors, granite countertops, upgraded bathroom sink heights, and an impressive chef's kitchen complete with a massive island, abundant cabinetry, and a large walk-in pantry. The recently purchased washer and dryer are also included, making this home truly move-in ready. The luxurious primary suite offers a spa-like retreat with a beautifully upgraded marble shower, creating the perfect place to relax and unwind. The rare dual primary suite layout provides exceptional flexibility for multigenerational living, guests, or a private home office setup. Step outside into your own private backyard paradise. Designed for both relaxation and entertaining, the fully landscaped yard features low-maintenance turf, a freestanding patio cover, and pre-plumbing for a future jacuzzi. With no detail overlooked, this outdoor space offers the perfect blend of beauty, privacy, and functionality. Located within a highly rated school district and one of Beaumont's most desirable neighborhoods, residents of Sundance North enjoy access to resort-style amenities including three community pools, relaxing spas, BBQ areas, picnic spaces, parks, and walking trails—all with a low HOA. As an added bonus, the home's designer furnishings are also available for purchase with the right offer, offering buyers the unique opportunity to move into a beautifully curated home that feels professionally staged from day one. This exceptional property combines luxury, comfort, and convenience in one incredible package. Homes of this caliber rarely become available!

1622 Le Conte Drive, Beaumont

1588 Leland, Beaumont
$612,000
5 Beds ⋅ 3 Baths ⋅ CV26047140 MLS ⋅ Closed Status
Beautiful and spacious two-story home in the highly desirable city of Beaumont in Riverside County. This prime location is just one block from major shopping and everyday conveniences, including In-N-Out Burger, Walmart, Home Depot, restaurants, car wash services, and nearby hospitals, with easy freeway access from Highland Springs Avenue. This impressive home offers approximately 3,336 sq ft of living space, built in 2006, with NO HOA—a rare and valuable feature in the area. The property features 6 spacious bedrooms and 3 full bathrooms, making it perfect for large families, multi-generational living, or buyers looking for extra space. The main level welcomes you with tile and laminate flooring throughout, a formal living room, an elegant formal dining area, and a large family room with a cozy fireplace, ideal for gatherings and entertaining. A full bedroom and bathroom downstairs provide convenience for guests or extended family. Upstairs, you’ll find generously sized bedrooms, a huge loft perfect for a second living area, office, or game room, and a comfortable layout designed for everyday living. The primary suite offers relaxing views of the backyard and surrounding mountains, creating a peaceful retreat. The backyard features a retaining block wall and ample space, offering potential for outdoor entertaining or future landscaping. Location, space, and value all in one home. Properties with this size, layout, and proximity to major shopping and services are rare. Perfect opportunity for a growing or multi-generational family—schedule your showing today before it’s gone.

1588 Leland, Beaumont

205 Logan, Beaumont
$611,000
5 Beds ⋅ 3 Baths ⋅ OC25276077 MLS ⋅ Closed Status
Fully renovated 5-bed/3-bath in Beaumont’s Seneca Springs on a 10,019 sq ft huge pool-sized lot (buyer to verify) with paid solar and no HOA. Built 2007, this 2,952 sq ft Spanish-style two-story balances space and function: a formal living room plus a second family room with fireplace, both connecting to a brand new eat-in kitchen with island, pantry, and recessed lighting. Appliances include gas range, gas oven, convection oven, microwave and dishwasher. A downstairs bedroom and full bath add flexibility for guests or work-from-home. Upstairs, the large primary suite offers dual walk-in closets; three additional bedrooms sit nearby. Practical perks: 3-car attached garage, laundry hookups in garage, central air/forced-air heat, and covered patio opening to a turfed backyard with vinyl/wood fencing and city-lights/neighborhood views. Convenient Riverside County location near parks, shops, outlets, Morongo Casino, and quick freeway access.

205 Logan, Beaumont

35320 Aubrey, Beaumont
$610,000
4 Beds ⋅ 3 Baths ⋅ PW26055530 MLS ⋅ Closed Status
Tucked away in a private cul-de-sac within the highly sought-after Fairway Canyon community in Beaumont, this 2023-built residence offers an exceptional blend of modern elegance, comfort, and scenic surroundings. The property is fully landscaped, creating a polished outdoor environment that enhances both curb appeal and everyday enjoyment. Designed with a sophisticated open-concept layout, the home features approximately 2,362 sq ft of thoughtfully planned living space with 4 bedrooms and 3 bathrooms. The main level offers a convenient bedroom and full bath, ideal for guests, multi-generational living, or a private office. The expansive living area flows seamlessly into the kitchen and dining space, complemented by a spacious walk-in pantry that adds both style and functionality. Upstairs, the luxurious primary suite serves as a peaceful retreat, featuring dual walk-in closets and generous space designed for relaxation. Additional bedrooms are well-proportioned, while partial mountain and golf course views enhance the serene atmosphere of the home. Residents of Fairway Canyon enjoy a well-maintained HOA that includes high-speed internet and access to resort-style amenities, including a community pool, fitness center, clubhouse, meeting and conference rooms, parks, and recreational spaces. Ideally located near shopping, dining, schools, and convenient freeway access, this home presents a rare opportunity to experience refined living in a beautifully maintained, cul-de-sac setting. Financing Note: Property has an existing FHA loan with an approximate interest rate of 5.5%. Loan may be assumable, subject to lender approval, buyer qualification, and all applicable terms and conditions. Not all buyers will qualify. Buyer to independently verify all information with the loan servicer.

35320 Aubrey, Beaumont

14216 Tuscany Place, Beaumont
$610,000
5 Beds ⋅ 3 Baths ⋅ PW26028826 MLS ⋅ Closed Status
Welcome to 14216 Tuscany Place in the highly sought-after gated Olivewood community of Beaumont. Situated on a rare extra-large lot of over 9,000 sq ft, this upgraded home features 4 bedrooms and 3 bathrooms with a flexible layout that includes a desirable downstairs bedroom and full bath plus an optional loft with 5th bedroom potential. One of only a few homes offering an extended driveway with RV parking potential, the property provides exceptional functionality for additional vehicles, recreational storage, or entertaining. The backyard is designed for resort-style living with a covered patio, outdoor kitchen/BBQ area, water softener system, and paid-off solar for energy efficiency. A standout highlight is the premium Master Spas H2X Therapool 13 swim spa—an approximately $30,000 installed luxury hydrotherapy and fitness spa featuring adjustable swim current jets, multi-seat therapy loungers, advanced massage jets, LED lighting, waterfall features, and insulated construction for year-round use, creating a true relaxation and wellness retreat that may be included with the home. Residents enjoy convenient access to community pools, walking and exercise trails, and the neighborhood clubhouse just minutes away, making this a rare opportunity to own one of Olivewood’s larger lots with extended parking and elevated outdoor living.

14216 Tuscany Place, Beaumont

1153 Woodburn, Beaumont
$610,000
5 Beds ⋅ 3 Baths ⋅ CV26000757 MLS ⋅ Closed Status
Welcome to 1153 Woodburn Circle, a spacious and well-designed single-story residence located on a quiet cul-de-sac in the desirable Three Rings Ranch community of Beaumont. This home offers a rare split-wing floor plan that provides excellent separation between living spaces and bedrooms—ideal for families, guests, or multigenerational living. At the heart of the home is a remodeled eat-in kitchen that flows seamlessly into the dining area and expansive living room, creating an inviting space for everyday living and entertaining. The thoughtful layout allows for natural movement throughout the home without sacrificing privacy. The private primary suite is tucked away on its own wing and features generous proportions, a walk-in closet, and an en-suite bath. On the opposite side of the home, multiple well-sized secondary bedrooms offer flexibility for bedrooms, home offices, or guest accommodations. With five true bedrooms, each room offers functional dimensions—not converted spaces—enhancing both comfort and long-term value. Step outside to a beautifully landscaped backyard, perfect for relaxing, hosting gatherings, or enjoying quiet evenings outdoors. The property’s setting within the neighborhood is highlighted by aerial views showcasing the surrounding community and scenic mountain backdrop, reinforcing the home’s peaceful residential feel. Additional highlights include no HOA, no solar lease, a direct-access garage, and proximity to parks, schools, shopping, and commuter routes. Pride of ownership, a strong floor plan, and a sought-after single-story design make this home a standout opportunity. A rare combination of space, layout, and location—this is one you won’t want to miss.

1153 Woodburn, Beaumont

152 Paisley Court, Beaumont
$609,000
4 Beds ⋅ 3 Baths ⋅ IG26001052 MLS ⋅ Closed Status
NO HOA!!Welcome to 152 Paisley Ct, a turnkey, elegantly updated residence situated on a quiet cul-de-sac in one of Beaumont’s most desirable neighborhood of Seneca Springs. This spacious 4-bedroom, 3-bathroom home offers a thoughtfully designed floor plan ideal for both refined daily living and sophisticated entertaining. The home features a separate formal living room and family room, providing versatility and clearly defined spaces for relaxation and gathering. A formal dining room adds a touch of timeless elegance, perfect for hosting dinner parties and special occasions. Recent interior and exterior paint enhance the home’s light, polished aesthetic, while custom wood shutters on the downstairs windows add architectural character and privacy. Comfort is elevated with dual A/C units, ensuring efficient, balanced climate control throughout the home. A standout luxury feature is the fully paid solar system, to be paid off by the Seller at close of escrow, delivering energy-efficient living with no lease or loan to assume. The home is conveniently located to shopping, restaurants, and parks. It is also just a 30 minute drive to casinos, entertainment and Palm Springs. With its generous living spaces, refined upgrades, and move-in-ready condition, this home offers an exceptional blend of comfort, elegance, and long-term value for the discerning buyer.

152 Paisley Court, Beaumont

1294 Burgundy Rose, Beaumont
$608,000
3 Beds ⋅ 3 Baths ⋅ IG26133001 MLS ⋅ Closed Status
Welcome to this beautifully upgraded single story home, located in the highly sought after Sundance community of Beaumont! Offering 3 spacious bedrooms, a dedicated office, which can easily serve as a 4th bedroom or flex space, and 2.5 bathrooms. This thoughtfully designed home combines comfort, functionality, and exceptional indoor outdoor living. Step inside to discover an open and inviting floor plan featuring expansive cabinetry, abundant storage, and stylish upgrades throughout. The open kitchen, with a walk in pantry, seamlessly flows into the living and dining areas, creating the perfect space for entertaining. Retreat to the private primary suite, complete with a spacious en-suite bathroom and generous walk in closet. Situated on an oversized 13,504 square foot lot, the backyard is truly a standout feature. Enjoy year round entertaining under the covered patio, host gatherings around the beautiful built in BBQ, or simply relax and take in the expansive outdoor space with endless possibilities for recreation, gardening, or future enhancements. Additional highlights include a convenient 3 car (tandem) garage, upgraded finishes throughout, and a prime location within the Sundance community, offering easy access to parks, schools, shopping, dining, golf, and commuter routes. Don’t miss this rare opportunity to own a move in ready home with an exceptional lot in one of Beaumont’s most desirable neighborhoods.

1294 Burgundy Rose, Beaumont

Based on information from California Regional Multiple Listing Service, Inc. as of . This information is for your personal, non-commercial use and may not be used for any purpose other than to identify prospective properties you may be interested in purchasing. Display of MLS data is usually deemed reliable but is NOT guaranteed accurate by the MLS. Buyers are responsible for verifying the accuracy of all information and should investigate the data themselves or retain appropriate professionals. Information from sources other than the Listing Agent may have been included in the MLS data. Unless otherwise specified in writing, Broker/Agent has not and will not verify any information obtained from other sources. The Broker/Agent providing the information contained herein may or may not have been the Listing and/or Selling Agent.