Refine Search
Sort by
2869 Forest Lodge Road, Pebble Beach
$2,875,000
3 Beds ⋅ 3 Baths ⋅ ML82022360 MLS ⋅ Closed Status
Step into effortless elegance and refined coastal living in this newly reimagined California Rancher, transformed from the ground up into a design-forward masterpiece. Every detail has been curated by a renowned local design-development team celebrated for their artistry and craftsmanship. The result is a home where luxury feels organic, extended ceilings with exposed beams, a sunlit open floor plan, and hand-selected finishes that strike the perfect balance of sophistication and timeless style. This residence is more than a home it's a lifestyle. Imagine mornings beneath the oak trees with coffee on the patio, evenings of intimate gatherings in spaces designed to impress, and a seamless indoor-outdoor flow that makes entertaining effortless. Perfectly positioned in the heart of Pebble Beach, this turnkey retreat is just minutes from the Monterey Peninsula Country Club, Spanish Bay, and the legendary Pebble Beach Resort. With world-class golf, fine dining, and breathtaking coastal beauty at your doorstep, this is your invitation to live within one of California's most iconic enclaves.

2869 Forest Lodge Road, Pebble Beach

359 Stowell Avenue, Sunnyvale
$2,870,000
4 Beds ⋅ 3 Baths ⋅ ML82026374 MLS ⋅ Closed Status
Built in 2018, this home features a modern black-framed glass front door framed by a transom window & angled clerestory glass above, wood-paneled ceiling, horizontal siding accent wall, & deck-style flooring. Inside, soaring vaulted ceilings, sleek cable lighting with clerestory windows, skylights, recessed & pendant globe lighting. Hardwood flooring & warm wood accent wall panels that continue seamlessly from the ceiling. The kitchen boasts waterfall island with quartz countertops, white cabinetry, & a full-height custom storage wall complemented by high-end stainless steel Thermador appliance: built-in refrigerator with a custom wood panel front, microwave, gas cooktop, range hood, & dishwasher. The dining area features expansive, extra-high ceiling, large black-framed windows, a floor-to-ceiling double-sided fireplace, pendant lighting, & a continuation of the wood-paneled ceiling overhead. The living room boasts a full glass wall of multi-panel sliding doors & angled clerestory windows The spacious primary bedroom has vaulted ceilings, backyard access, & walk-in closet. The luxurious master bath features a freestanding soaking tub, frameless glass shower, accent tile wall with niches, & floating double-sink vanity. Each room has vaulted ceilings. A laundry area & 2-car garage

359 Stowell Avenue, Sunnyvale

65 Rolling Green, Irvine
$2,868,000
4 Beds ⋅ 5 Baths ⋅ OC26096864 MLS ⋅ Closed Status
Don't miss out Woodbury's final neighborhood ,La Cresta --The Brookfield Residential home is located in the southeast corner of Woodbury, near Trabuco and Sand Canyon.This stunning home with PAID-OFF Solar Panels and Whole House Soft Water System. Builder upgraded 4-bedroom,5-bath house.Full suite on the ground floor and three bedrooms upstair.The living room is directly beyond the dining room. It has several large windows facing the back and side of the house to bring in a lot of light. The luxury Chef's kitchen, complete with WOLF cooktop, microwave, oven and double-door Sub-Zero refrigerator.Oversized island is huge and can easily seat four, while still accommodating the sink and plenty of prep space. A large kitchen extended area and a large walk-in pantry that offers plenty of storage.The peaceful backyard with water feature and ample patio space with BBQ grill cooktop and mini refrigerator for relaxing and dining outside. Downstair bedroom that could easily function as master suite. The room includes a built-in desk along the wall, a big shower and a generous walk-in closet. Upstairs, offering a great large loft upstair with family theater audio speaker.It serves as a central point for the second floor, with the bedrooms all coming off of it from different sides. Immediately at the top of the stairs is an optional work station with a built-in desk.The laundry room is massive and includes a sink, several cupboards and a huge linen closet. House is just a minute away from the playground and swimming pool, few steps away from jeffery open space trail, park, sport courts, and picnic areas.Woodbury residents will have access to Woodbury's 16 neighborhood parks and gardens, The commons- a 30 acre central gathering place with athletic fields. Easy access to 133 & 5 fwys. Only minutes away from Woodbury Town Center Plaza, Irvine spectrum and great park amenities.

65 Rolling Green, Irvine

2905 Bird Rock Road, Pebble Beach
$2,865,000
4 Beds ⋅ 4 Baths ⋅ ML82042167 MLS ⋅ Closed Status
Located in the Monterey Peninsula Country Club area of Pebble Beach, this single-level residence enjoys views of the 3rd hole of the renowned Dunes Course, with glimpses of the vibrant blue Pacific appearing through the pines in the distance. The home features a spacious primary suite with fireplace and ensuite bath, along with an additional ensuite guest bedroom and two guest bedrooms served by a shared bath. The kitchen opens to the breakfast area and family room, while a formal dining room offers a natural setting for gatherings and celebrations. A three-car garage is positioned at the rear of the property and is complemented by a circular driveway designed for convenient guest arrival. Pebble Beach living is defined by miles of oceanfront trails, extraordinary coastal beauty, and the cultural offerings of the Monterey Peninsula.

2905 Bird Rock Road, Pebble Beach

3201 4th Avenue Avenue, Corona Del Mar
$2,861,000
3 Beds ⋅ 3 Baths ⋅ OC25150222 MLS ⋅ Closed Status
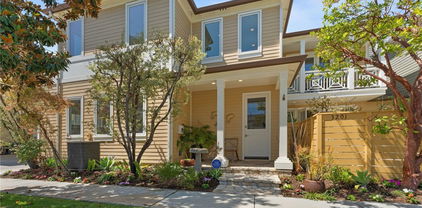
Luxury Coastal Living in Coveted Corona del Mar Village Welcome to 3201 4th Avenue, an exceptional coastal residence nestled in the heart of Corona del Mar's prized Flower Streets. IDEALLY SITUATED ON A RARE 45-FOOT OVERSIZED LOT, this meticulously Nicholson Custom Designed home blends timeless charm with modern elegance—offering the perfect balance of indoor-outdoor California living. Boasting a generous lot size, this property stands out with its expansive footprint—providing ample space for both relaxed family living and effortless entertaining. The home features an open-concept floor-plan that seamlessly connects the living, dining, and kitchen areas under soaring ceilings and abundant natural light. A set of french doors opens directly onto a private patio and garden, enhancing the home’s sense of flow and connection with the outdoors. The gourmet kitchen is a chef’s dream, equipped with top-tier appliances, sleek custom cabinetry, and a large center island ideal for casual dining or hosting guests. The main living area centers around a cozy fireplace and is flooded with natural light, creating an inviting ambiance throughout. Upstairs, spacious bedrooms offer quiet retreats, including a luxurious primary suite with spa-like bath amenities and a private balcony overlooking the lush surroundings. Whether you’re enjoying serene mornings or sunset evenings, this home offers the ideal backdrop for coastal relaxation. This home has storage well thought out in the attached two-car garage with custom cabinetry and finished epoxy floors. Located just moments from renowned beaches, upscale boutiques, award-winning restaurants, and Newport Harbor, 3201 4th Avenue puts you at the center of everything that makes Corona del Mar one of Southern California’s most desirable communities. The large lot size also offers rare potential for simply enjoying more outdoor space in this premium location. Don’t miss the opportunity to own a standout property in one of Orange County’s most iconic neighborhoods.

3201 4th Avenue Avenue, Corona Del Mar

6566 Clifford Drive, Cupertino
$2,860,000
3 Beds ⋅ 2 Baths ⋅ ML82052061 MLS ⋅ Closed Status
Beautifully renovated single-story home in the highly sought-after Cupertino neighborhood, where quiet tree-lined streets, new luxury residential houses popping up, and top-rated Cupertino schools create an exceptional lifestyle. Lovingly owner-occupied for 34 years, this turnkey 3BD/2BA home is ready for its next chapter. Filled with natural light, it features new luxury laminate flooring, LED recessed lighting, dual-pane windows, new interior and front doors, and a vaulted-ceiling living area. The modern kitchen offers sleek finishes, while the spacious primary suite includes an updated bath and stylish cabinetry. Two additional bedrooms share a new tastefully modern hall bath. Additional highlights include central A/C and an indoor laundry area (washer/dryer in garage). Enjoy a peaceful tree enclosed front courtyard and a private backyard with a covered patio, mature landscaping, and lots of fruit trees ideal for relaxing or entertaining. Just minutes from Apple, NVIDIA, and other major Silicon Valley employers, with nearby parks, hiking trails, shopping, dining, and easy freeway access. Served by acclaimed Cupertino schools: Eaton Elementary, Lawson Middle, and Cupertino High. Welcome Home!

6566 Clifford Drive, Cupertino

3465 Susie Lane, Gilroy
$2,860,000
4 Beds ⋅ 4 Baths ⋅ ML82039375 MLS ⋅ Closed Status
Welcome to the Lazy K Ranch! Your private sanctuary, hobbyist's playground. Discover a rare opportunity to own a breathtaking 11.54-acre estate in Gilroy's scenic countryside. Boasting 360-degree views, this 4,200 sq ft main home features 4 beds (5th option), 2 full and 2 1/2 baths, an updated kitchen, premium flooring, new copper plumbing, and an attached 2-car garage (+3 detached). Ideal for an active family, multigenerational living, or investors, this property could offer income potential as an added value. Two charming guest houses with private yards, a 495 sq ft 1-bed/1-bath Cottage and a 925 sq ft 2-bed/1-bath home. Agritourism: A popular and beloved 7.23-acre U-Pick organic cherry orchard backed by a new 400 ft Ag well. Equestrian & Hobby Barn: Versatile huge space with fenced paddocks, breezeway, loft, room for 5 stalls or ample storage, 2 workshops, and 3 garage bays. Limitless Space: Expansive paved parking for multiple RVs, trailers, and equipment. Experience private and peaceful rural living, beautiful views, and abundant potential for diverse revenue streams, all just minutes from Caltrain for an easy Silicon Valley commute. True pride of ownership shines throughout this remarkable property! Please be mindful and only come onto the property with an appointment.

3465 Susie Lane, Gilroy

430 Juniper Court, Sunnyvale
$2,860,000
4 Beds ⋅ 2 Baths ⋅ ML82029931 MLS ⋅ Closed Status
Welcome to this charming single-family home with 4 bedrooms and 2 bathrooms, ideally located in Sunnyvale. Enter through the private front yard and arched doorway into a welcoming foyer with a high ceiling and chandelier. The entryway features patterned flooring and a skylight, leading into a bright living room with recessed lighting and a chandelier. The gourmet kitchen offers quartz countertops, stainless steel appliances, and ample cabinetry. The spacious dining room includes a sliding door to the backyard patio for indoor-outdoor living and flows into a warm family room with a pendant light and cozy fireplace. The primary suite is located at the end of the hallway and features a generously sized bedroom and an updated en-suite bathroom with a stall shower and quartz countertop vanity. Three additional bedrooms provide space for family and guests. The updated hallway bathroom features a shower-over-tub and a quartz countertop. Additional highlights include an attached two-car garage and in-unit washer and dryer. Conveniently close to downtown Sunnyvale and El Camino Real, with easy access to restaurants, parks, shopping, groceries, Lawrence Expressway, Caltrain Station, and a short commute to major tech companies. Do not miss this great opportunity.

430 Juniper Court, Sunnyvale

2275 Allegheny Way, San Mateo
$2,860,000
4 Beds ⋅ 2 Baths ⋅ ML82029044 MLS ⋅ Closed Status
Discover modern California living in this beautifully remodeled Eichler-style home located in the highly sought-after San Mateo Highlands. This 4-bedroom, 2-bath residence blends iconic mid-century design with contemporary luxury, offering an inviting open-concept layout with abundant natural light. The heart of the home is the gourmet chefs kitchen, thoughtfully designed with a spacious island, premium new appliances, custom cabinetry, and sleek Taj Mahal Quartzite countertops, perfect for cooking, entertaining, and everyday living. The kitchen flows seamlessly into the expansive living and dining areas, creating a warm and functional space ideal for gatherings both large and small. Well-appointed bedrooms and tastefully updated bathrooms offer comfort and style, while the homes clean lines and indoor-outdoor connection reflect the timeless appeal of Eichler architecture. Situated in a desirable neighborhood known for its community feel and scenic surroundings, this property is just minutes from shopping, parks, and top-rated schools, with easy access to major freeways for convenient commuting. A rare opportunity to own a turnkey home in one of San Mateos most coveted enclaves.

2275 Allegheny Way, San Mateo

11540 Willow Place Unit 52-11 Plan 4, Saratoga
$2,850,989
4 Beds ⋅ 4 Baths ⋅ ML82029601 MLS ⋅ Closed Status ⋅ The Elms BLDG.
Offers due 12/20/25 by 11:00 AM. Consistently listed among the county's most desirable places to live, Saratoga is the setting for the Elms, a boutique community of new construction townhomes style condos. The Elms beautiful plan 4 home has the solar purchase included and offers gorgeous high ceilings with open living area, and can be designed to include gourmet kitchen with quartz countertops, chef kitchen package, stainless-steel appliances, cabinets, and beautiful hardwood flooring throughout living areas. Choose from a curated selection of trend-forward finishes to personalize your new home and bring your own style to life with the assistance of our professional designers at our design center. Spend time with friends and family or just relax upstairs in the open gathering room, kitchen, and cafe.

11540 Willow Place Unit 52-11 Plan 4, Saratoga

1321 Cabrillo Avenue, Burlingame
$2,850,000
3 Beds ⋅ 1 Baths ⋅ ML82064718 MLS ⋅ Closed Status
Located in Burlingame, this 1,570 sq ft home sits on a 6,000+ sq ft lot and offers 3 bedrooms, including a walk-in closet. The kitchen features granite countertops, a gas oven range, dishwasher, microwave, pantry, and refrigerator. Flooring throughout includes tile, vinyl/linoleum, and hardwood. The living room has a fireplace (operation unknown), and there is one full bathroom with a shower over tub. Heating is provided by central forced air (gas), and there is no cooling system. The formal dining room adds a designated space for meals, while laundry facilities are conveniently located in the basement, which offers one parking space. This property is part of the Burlingame Elementary school district. There is a large bonus room in the basement that is currently used as a fourth bedroom. Almost all original condition. Loads of storage and potential galore. Come and take a look this weekend.

1321 Cabrillo Avenue, Burlingame

1225 Murchison Drive, Millbrae
$2,850,000
4 Beds ⋅ 3 Baths ⋅ ML82060930 MLS ⋅ Closed Status
Set on an expansive 18K lot, this beautifully renovated elevated ranch in sought-after Mills Estate offers convenient main-level living, flexible lower-level space, sweeping SFO views, and a private, park-like backyard with no rear neighbors. Watch planes take off, never land, a daily dose of upward positivity! Expansive windows fill the home with natural light, while subtle changes in elevation create an airy flow. The stylish kitchen features custom cabinetry, brass accents, premium appliances, and a sculptural island opening to inviting living and dining areas. Three main-level bedrooms include a serene primary suite with a walk-in closet and updated ensuite bath. Downstairs, find a spacious flex area as an additional bedroom or office, newly updated full bath, dedicated laundry. Enjoy an oversized two-car garage, and find a surprising extra bonus room and crawl space storage on the side! Outside, layered terraces create a secluded retreat with turf, putting green, mature greenery, and gathering areas, with effortless outdoor access from both levels. A new roof and sewer lateral add peace of mind. Minutes from 280, 101, downtown Millbrae, BART, Caltrain, SFO, shopping, dining, and groceries. At 1225, find a little bit of Christmas every day!

1225 Murchison Drive, Millbrae

245 Los Gatos Boulevard, Los Gatos
$2,850,000
3 Beds ⋅ 3 Baths ⋅ ML82058707 MLS ⋅ Closed Status
Beautifully rebuilt and expanded in 2022, this exceptional 3-bedroom, 2-bath, 1,748 sqft Los Gatos home blends timeless charm with the quality and comfort of modern construction. Renovated down to the studs, the home features a new roof, electrical, copper plumbing, extensive window upgrades, insulation, skylights, and a thoughtfully designed addition featuring a spacious family room and primary suite with a walk-in closet, all while preserving charming original built-ins and architectural details. Light-filled living spaces flow seamlessly to beautifully landscaped grounds with automatic sprinklers, newer fencing, front and backyard pavers, and a built-in BBQ, creating an inviting setting for indoor-outdoor living and entertaining. The detached garage has been finished as a versatile 1-bed, 1-bath flex space, ideal for guests or a home office. A new carport provides convenient covered parking. The home also offers a partially finished basement, ideal for additional storage or a wine cellar, plus a fully enclosed porch/mudroom. Just minutes from Downtown Los Gatos, highly regarded schools, parks, shopping, and dining, this turnkey home offers a rare opportunity to enjoy the character of an established neighborhood with the comfort and efficiency of a beautifully renovated home.

245 Los Gatos Boulevard, Los Gatos

274 Delmar Way, San Mateo
$2,850,000
3 Beds ⋅ 2 Baths ⋅ ML82057169 MLS ⋅ Closed Status
Storybook Charm on one of the best streets in Beresford Manor! Oodles of traditional character have been preserved in this wonderful home. Entertain in the spectacular Living Room with its soaring, open-beamed ceiling and original parquet hardwood floors. Holiday and entertainment memories are waiting to be made in the generous formal dining room and the whole family will be accommodated in three LARGE bedrooms. Move-in ready now, this home has had some updating over the years, including a very functional kitchen, and still has loads of potential to add your personal touches. Outdoors, the property exudes care and warmth with a beautifully maintained garden and room for outdoor entertainment. The spacious 1-car garage has ample extra space for a workshop and even boasts a half bathroom (permit status unknown). Located close to shops and restaurants on 25th Ave., Hillsdale Shopping Center, Caltrain, and Hwys 101 & 92, you're moments from everyday conveniences. This home has endless potential; charm, location, and opportunity in one of San Mateos most desirable neighborhoods.

274 Delmar Way, San Mateo

7142 Echo Ridge Drive, San Jose
$2,850,000
4 Beds ⋅ 3 Baths ⋅ ML82054485 MLS ⋅ Closed Status
Almaden Country Club at its finest! This beautifully maintained home offers outstanding curb appeal, an expansive 12,350± sq. ft. lot, and 3,080± sq. ft. of comfortable living space with 4 bedrooms and 2.5 bathrooms. The versatile floor plan provides generous living areas ideal for everyday living, entertaining, or working from home. Beautifully manicured front and rear yards create a private outdoor retreat featuring a sparkling swimming pool, mature landscaping, and plenty of room for gatherings, play, or gardening. A spacious 3-car garage adds convenience and extra storage. Ideally located just minutes from Quicksilver Park trailheads, shopping, dining, and major commute routes. Served by highly acclaimed Almaden schools including Williams Elementary, Bret Harte Middle, and Leland High School. Combining exceptional indoor and outdoor living, pride of ownership, and one of Almaden Valley's most desirable neighborhoods, this is a wonderful opportunity to make this special property your next home.

7142 Echo Ridge Drive, San Jose

179 Bay View Drive, San Carlos
$2,850,000
3 Beds ⋅ 3 Baths ⋅ ML82051220 MLS ⋅ Closed Status
Incredibly spacious home in the lower hills of San Carlos which boasts some of the most impressive and direct views of the San Francisco Bay. This incredible home offers an oversized primary suite, two additional bedrooms, a spa and fitness room and separate office area, totaling over 3,300 square feet. Other noteworthy features include a sleek Tesla Roof and Tesla Power Walls, multiple viewing decks and a two-car garage. This home is assigned to the very best schools in San Carlos, including Heather Elementary, Tierra Linda Middle School and Carlmont High School. The spa and fitness room or office area could double as fourth and fifth bedrooms with very minimal effort. This incredibly unique offering must be seen in person to be truly appreciated. Enjoy easy access to many key commuter access points including Highways 101, 280 and 92. Please join us at our open houses on Saturday and Sunday, June 20th and 21st from 1;30-4:00 pm, both days. A complete disclosure package is available upon request.

179 Bay View Drive, San Carlos

1336 Minnesota Avenue, San Jose
$2,850,000
4 Beds ⋅ 4 Baths ⋅ ML82050267 MLS ⋅ Closed Status
Space, character, & a desirable Willow Glen location come together in this expansive 4-bedroom, 4-bathroom home offering 3,640 sq ft on an approx. 10,738 sq ft lot. Mature trees, drought-friendly landscaping, a curved walkway, & stone-accented exterior create a warm first impression. Inside, hardwood & Laminate floors, recessed lighting, generous windows, & multiple French doors bring in natural light while connecting the main living areas to a private interior courtyard. The living room features a fireplace with mantel, while the open dining area flows easily outdoors for indoor-outdoor entertaining. The kitchen offers granite counters, a center island cooktop, stainless steel appliances, & rich wood cabinetry. A spacious separate living area with a fireplace, bar seating, & dedicated pool table space adds flexibility for hosting, relaxing, or game nights. The large primary suite features hardwood floors, multiple windows, & mirrored closets, while the primary bathroom includes dual sinks & built-in storage. The private courtyard offers paver hardscape, covered patio space, decorative ironwork, & established greenery. Near Downtown Willow Glens Lincoln Avenue shops, restaurants, cafes, Los Gatos Creek Trail, Downtown San Jose, major commute routes, & Silicon Valley destinations.

1336 Minnesota Avenue, San Jose

18 El Quanito Way, Burlingame
$2,850,000
4 Beds ⋅ 2 Baths ⋅ ML82048835 MLS ⋅ Closed Status
Nestled on a quiet cul-de-sac in the highly sought-after Burlingame Hills, this lovely home offers a rare blend of privacy, tranquility, and timeless charm. Although the layout is primarily single-level, stairs are required to enter the property. Generous living spaces, enhanced by skylights that fill the home with natural light and create an airy, open feel throughout kitchen and family room. Updated kitchen with new stainless steel appliances. Newer windows with retractable screens add comfort and convenience, while a central vacuum system provides additional everyday ease. Set on an elevated lot surrounded by mature landscaping, the property offers serene canyon views and a sweet peek of the Bay from the backyard, along with seamless indoor-outdoor living potential. Burlingame Hills is prized for its peaceful wooded setting, scenic hiking trails, and convenient access to downtown Burlingame, San Francisco, Silicon Valley, SFO, and major commute routes. Properties on El Quanito Way rarely become available, making this a unique opportunity to own in one of Burlingame's most desirable hillside enclaves.

18 El Quanito Way, Burlingame

1355 Robsheal Drive, San Jose
$2,850,000
4 Beds ⋅ 3 Baths ⋅ ML82046958 MLS ⋅ Closed Status
1355 Robsheal Drive offers an immaculate, meticulously maintained 4-bedroom, 2.5-bath home with 2,658 sq ft of comfortable living space on an expansive 9,222 sq ft lot. Set on a sought-after tree-lined street, the incredible floor plan features hardwood floors, plantation shutters, generously sized rooms, formal living and dining rooms, two gas fireplaces, and abundant natural light throughout. The spacious kitchen opens seamlessly to the family room and overlooks the sparkling pool and backyard, creating an ideal layout for entertaining and enjoying Willow Glen's beautiful year-round weather. The oversized primary suite features direct backyard access, a large closet with custom built-ins, and an ensuite bath. A spacious indoor laundry room and small workshop space within the 2-car garage add functionality and versatility. The backyard is designed for both relaxation and enjoyment, complete with expansive patio areas, pergolas, mature landscaping, and a refreshing pool. Ideally located within walking distance to highly regarded Booksin Elementary School, Willow Glen Middle School, and Willow Glen High School, and approximately 1.1 miles from downtown Willow Glen's boutiques, shops, and restaurants. Don't miss the opportunity to make this exceptional home your own.

1355 Robsheal Drive, San Jose

1451 Tyler Park Way, Mountain View
$2,850,000
ML82044299 MLS ⋅ Closed Status
Duplex located in a highly desirable area of Mountain View, within walking distance to beautiful Cuesta Park. The generous lot features two spacious units, each offering over 1,300 square feet with 2 bedrooms and 2 bathrooms. Unit 1 Tenant-occupied on a month-to-month lease, featuring a fireplace and a 2-car garage. Unit 2 Vacant with fresh interior paint, plus a single-car garage with washer/dryer. Ample additional guest or RV parking. This property presents excellent income potential thanks to its size and prime location. Close to restaurants, grocery stores, and shopping. Easy access to Highways 237 and 85, with a short commute to major tech companies. Top-rated schools. A rare opportunity you will not want to miss.

1451 Tyler Park Way, Mountain View

Lobos, 4 NW of 1st Ave., Carmel By The Sea
$2,850,000
3 Beds ⋅ 3 Baths ⋅ ML82043642 MLS ⋅ Closed Status
On one of Carmel-by-the-Sea's most sun-blessed streets, this 3 bedroom, 3 full bath residence is a study in light, space, and thoughtful design. This charmer was rebuilt to the studs in 2014, with every detail reconsidered. The soaring vaulted ceilings, dramatic skylight corridor and wide plank hardwood floors matched with clean contemporary lines, gives the presence of a much larger home. The open living and dining area flows beneath cathedral ceilings, anchored by a sculptural stone fireplace. Glass doors lead out to a private south-facing side patio off the dining area, creating an indoor/outdoor experience. A well-appointed kitchen with high-end appliances pulls the entire living space together. Three en-suite bedrooms include a serene primary with a spa caliber bathroom featuring a freestanding soaking tub and luxury hotel style vibes. Down the light-filled, glass-ceiling hallway and through a set of French doors is a spacious southwest facing rear deck, perfect for enjoying Carmel's amazing sunsets as well as offering a lovely outdoor living space. Single level with no stairs, tucked between the village and easy access to the rest of the peninsula, this is a rare Carmel home that delivers both beauty and ease, equally suited as a full-time residence or a coastal retreat.

Lobos, 4 NW of 1st Ave., Carmel By The Sea

1062 Waterbird Way, Santa Clara
$2,850,000
3 Beds ⋅ 3 Baths ⋅ ML82038777 MLS ⋅ Closed Status
Welcome to this gorgeous east-facing 3-bed, 3-bath (two suites) single-family home in Santa Clara, set on a 6,944 sqft lot. The home welcomes you with a beautiful front yard and porch. Inside, an open floor plan with modern finishes features a large living room with a stylish fireplace and recessed lighting. The gourmet kitchen offers a large island with quartz countertop, sink, and breakfast bar, accented by a modern bar light above, plus stainless steel appliances, ample cabinetry, and a skylight. The dining area connects seamlessly and features a beautiful pendant light. A large sliding door leads to the backyard, creating ideal indoor-outdoor living. The spacious primary suite includes a walk-in closet, bright windows, and a sliding door to the backyard. Its en-suite bath features a double-vanity sink, floating cabinetry, stall shower, and soaking tub with a beautiful ceiling light and large view window. Another suite at the front offers an updated stall shower. Down the hallway is an additional bedroom and a hallway bathroom with stall shower. Great schools Laurelwood, basis,Stratford all nearby. Just 5 minutes to Apple Park with easy access to Lawrence Expy and Hwy 280 for a short commute to major tech companies. Do not miss this great one!

1062 Waterbird Way, Santa Clara

267 Belvue Drive, Los Gatos
$2,850,000
3 Beds ⋅ 3 Baths ⋅ ML82037135 MLS ⋅ Closed Status
Welcome to this exquisite 3-bedroom, 2.5-bath home in the highly sought-after Belgatos neighborhood of Los Gatos. With a generous 1,972 square feet, this fully automated residence combines modern luxury with comfort. The home offers automation for Lighting, HVAC, Fireplace Pool & Music. The open-concept living space features wood flooring, beautiful crown molding & base boards, wood burning fireplace & recessed LED lighting, creating a warm and stylish atmosphere. Enjoy the large windows overlooking the backyard bringing outside in with dual-pane windows, providing energy efficiency and a serene environment. The open kitchen is equipped with a gas stove, granite countertops, and ample cabinetry for all your culinary needs. Entertain in the separate dining room with automated gas starter fireplace. Three spacious bedrooms offer ample closet space with storage organizers. Separate laundry room and storage pantry. Step outside to your personal retreat, where a new deck overlooks the expansive yard with fresh new landscaping, perfect for entertaining. The in-ground pool and spa invite relaxation, while the paver driveway and walkway adds elegance to the exterior. This large lot offers plenty of space for outdoor activities. Walk to Belgatos Park or short drive to Down Town Los Gatos

267 Belvue Drive, Los Gatos

621 Beach Drive, Aptos
$2,850,000
4 Beds ⋅ 2 Baths ⋅ ML82036463 MLS ⋅ Closed Status
You know how you're always talking about escaping the heat & finding that ideal summer getaway where the whole family can just relax? This house sits in a private gated neighborhood right across the street from the beach, it includes your very own deeded private beach gate access & honestly, every single day here feels like you're staying at an exclusive resort. I just know that this is the perfect spot for your second home. The dining room has a built-in banquette where you can sit with your morning coffee, watching whales migrate past while the kids spread out their board games & everyone watches the sunset paint the ocean different colors. The whole place has this bright beach cottage vibe that instantly puts everyone in vacation mode. Your storage shed becomes the hub for all your beach adventures, surfboards, chairs, & umbrellas. The kitchen has SubZero & Wolf appliances that make vacation cooking actually enjoyable, & the new washer & dryer handles the endless cycle of sandy towels. When you don't feel like cooking, Venus & Palm Deli are right there for lunch. The gated community gives you privacy, while the beach becomes your family's playground. Your family would spend every weekend here if they could, & honestly, so would you.

621 Beach Drive, Aptos

Based on information from California Regional Multiple Listing Service, Inc. as of . This information is for your personal, non-commercial use and may not be used for any purpose other than to identify prospective properties you may be interested in purchasing. Display of MLS data is usually deemed reliable but is NOT guaranteed accurate by the MLS. Buyers are responsible for verifying the accuracy of all information and should investigate the data themselves or retain appropriate professionals. Information from sources other than the Listing Agent may have been included in the MLS data. Unless otherwise specified in writing, Broker/Agent has not and will not verify any information obtained from other sources. The Broker/Agent providing the information contained herein may or may not have been the Listing and/or Selling Agent.

How much is your home worth?

Get instant property value now!