Refine Search
Sort by
14710 Burwood Drive, Lake Mathews
$1,569,000
5 Beds ⋅ 5 Baths ⋅ IV26045604 MLS ⋅ Active Status
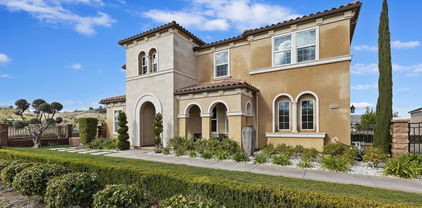
Luxury Lake Mathews Estate with Panoramic Views on 2.21 Acres Experience elevated living in this fully upgraded Lake Mathews estate, where breathtaking mountain, hill, and lake views create a truly unforgettable setting. Situated on 2.21 private acres, this remarkable 4,292 sq. ft. residence offers 5 bedrooms, 3 full bathrooms, and 2 half baths, thoughtfully designed for both grand entertaining and everyday comfort. Step through the impressive grand foyer into a dramatic multi-level interior featuring soaring ceilings, expansive windows, and an open-concept floor plan bathed in natural light. Nearly every room offers sweeping panoramic views, creating a serene, picturesque ambiance throughout the home. The main level hosts a spacious primary suite retreat complete with its own fireplace, offering privacy and relaxation. Two additional bedrooms are conveniently located downstairs. Upstairs, a generous loft provides flexible living space, along with two well-appointed bedrooms and an oversized balcony showcasing stunning lake and mountain vistas. The beautifully upgraded chef’s kitchen is appointed with semi-custom cabinetry, custom quartz countertops, Italian porcelain flooring, and a large walk-in pantry—perfectly blending style and functionality. Multiple fireplaces—including a dual fireplace and a third fireplace in the primary suite—add warmth and architectural elegance throughout. Additional upgrades include dual water heaters, etched glass windows, a whole-home intercom system with integrated music capability, and refined custom finishes that enhance the home’s luxurious appeal. Outdoor living is equally exceptional. Enjoy a tranquil koi pond with cascading waterfall, a charming gazebo, built-in Bluetooth speakers, and a massive outdoor pizza oven designed for unforgettable gatherings. The expansive grounds provide ample space for RV, boat, or trailer parking, complemented by a 3-car attached garage with convenient bathroom access. This extraordinary Lake Mathews estate offers privacy, luxury, and panoramic beauty—an exceptional opportunity to own a truly special retreat.

14710 Burwood Drive, Lake Mathews

16950 Scottsdale, Riverside
$1,100,000
3 Beds ⋅ 3 Baths ⋅ IV26040292 MLS ⋅ Active Status
Nestled in the highly sought-after Woodcrest community of Mockingbird Canyon, this exceptional single-story estate sits on 1.6 acres of mostly usable land and offers the perfect blend of luxury, recreation, and privacy. Designed with an open-concept layout and soaring ceilings, the home is filled with natural light and effortless flow. Expansive double glass doors open to an oversized vinyl patio, creating the ultimate indoor-outdoor entertaining experience. Highlights include: An impressive walk-in pantry that will delight any home chef, A resort-style pool perfect for family enjoyment 1.6 acres of opportunity — build a shop, add ADU potential (buyer to verify), excellent potential for horse property, additional structures, or customization to fit your vision. The property also features a long private driveway, RV access with hookups, and even a private dirt-bike track — making this home ideal for those who value space and lifestyle. With room to live, play, entertain, and grow. Properties with this much usable land, recreation space, and flexibility rarely hit the market — and when they do, they don’t last.

16950 Scottsdale, Riverside

4061 Maplewood pl, Riverside
$759,000
3 Beds ⋅ 2 Baths ⋅ PW26032112 MLS ⋅ Active Status
Welcome to 4061 Maplewood Pl in the desirable Wood Streets neighborhood. This remodeled single-family home blends timeless charm with modern smart updates. The inviting living room features a cozy fireplace and seamless laminate flooring. The updated kitchen offers stainless steel appliances, sleek cabinetry, and ample counter space. Both bathrooms have been tastefully renovated with contemporary vanities and fixtures. Spacious bedrooms provide abundant natural light and storage, plus a versatile bonus room ideal for an office, playroom, or guestroom. A newly built deck overlooks a private backyard perfect for outdoor living. A standout feature is the 900 sq. ft. detached structure with conditional approved permits to build a 2 bed/2 bath ADU with its own address—an excellent opportunity for a rental unit, guest house, or a second home. Ideal for first-time buyers, investors, or those seeking flexible space and long-term value.

4061 Maplewood pl, Riverside

2315 11th Street, Riverside
$595,000
4 Beds ⋅ 2 Baths ⋅ PW26031724 MLS ⋅ Active Status
Don’t miss this incredible opportunity to own a beautifully remodeled family home in Riverside! Freshly painted inside and out, this move-in-ready property features a fully updated kitchen with renewed cabinetry, elegant quartz countertops, and a modern LED hood range fan. All four bedrooms are generously sized, offering ample space for family, guests, or a home office. Abundant natural light fills the home, creating a warm and welcoming atmosphere throughout. Recent upgrades include all-new plumbing, updated PEX piping, new electrical wiring, and modern switches. Stylish waterproof flooring has been installed throughout the home for both durability and easy maintenance. Step outside to enjoy a spacious patio area with rear access parking and a covered carport—perfect for entertaining or relaxing outdoors. The property also includes a well-built workshop, ideal for storage, hobbies, or DIY projects. Located in the desirable Riverside area, this home is close to Baptist University, shopping, dining, schools, and the historic Mission Inn. This property is perfect for first-time buyers or anyone seeking a beautifully updated home in a prime location.

2315 11th Street, Riverside

3000 Galaxie Heights, Riverside
$924,500
3 Beds ⋅ 3 Baths ⋅ PW26027509 MLS ⋅ Active Status
FOR SALE! Nestled atop the prestigious Galaxie Heights neighborhood, this stunning hilltop estate offers a rare combination of elegance, comfort, and breathtaking views. From the moment you arrive, you’ll be captivated by its elevated position, providing panoramic sights of city lights, rugged mountains, and spectacular sunsets. Inside, the spacious open-concept layout is designed for both everyday living and grand entertaining. A modern kitchen, complete with premium finishes and high-end appliances, flows seamlessly into warm, inviting living spaces. The luxurious primary suite serves as a private retreat, featuring a spa-inspired bathroom perfect for unwinding after a long day. Outdoor living is equally impressive, with expansive patios and landscaped areas designed for gatherings, relaxation, or simply enjoying the serene surroundings. Offering privacy while being just minutes from shops, dining, schools, and freeway access, this property strikes the perfect balance between convenience and exclusivity. Don’t miss the opportunity to make this Riverside gem your own!

3000 Galaxie Heights, Riverside

17388 Hawkwood, Riverside
$975,000
5 Beds ⋅ 3 Baths ⋅ SW26026865 MLS ⋅ Active Status
Welcome to this prestigious gated Victoria Grove community property highly upgraded pool home with breathtaking mountain and foothill views. This spacious 3,100 sq ft home offers 5 bedrooms, an office, and an upstairs bonus room. The main-floor office with full bath can serve as a 6th bedroom or guest suite. Solar is owned. The open-concept kitchen features granite countertops, tile backsplash, center island, walk-in pantry, double ovens, stainless steel appliances, and overlooks the entertainer’s backyard. The kitchen flows seamlessly into the family room and dining area with beautiful mountain views. Upstairs includes four bedrooms, highlighted by the primary suite with private balcony, walk-in closet, dual sinks, separate shower, and spa tub. Upgrades include recessed lighting, vinyl and tile flooring, ceiling fans, window coverings, mirrored closet doors, built-in projector and screens, insulated garage doors, and garage storage room. The backyard is an entertainer’s dream with a custom Pebble Tec pool and spa, BBQ island, covered patio with lighting, fruit trees, stunning hardscape, and wrought-iron fencing with unobstructed views. Community amenities include pool, parks, school, and local produce stand. Low tax rate. Move-in ready!

17388 Hawkwood, Riverside

4314 Baggett Drive, Riverside
$650,099
4 Beds ⋅ 2 Baths ⋅ OC26019942 MLS ⋅ Active Status
This Charming 4 Bedroom 2 Bath Home has been nurtured with affection by loving parents who raised their family in this adorable nest. The wooden front door opens to the tiled entryway. The inviting living room with a Fireplace has huge windows and a ceiling fan. Dining area in the living room leads to the kitchen with a double sink, gooseneck faucet, dishwasher and four burner gas stove. Family room has ceiling fan and leads into the Backyard. Three of the four Bedrooms have ceiling fans. Master Bedroom has attached Master Bathroom with Skylight. Bonus room with huge windows is a delight! Lemon Tree and Sugarcane grass in the Backyard. Storage shed, an open shed and a clothesline in Backyard. Close to the 91 Fwy, Galleria at Tyler and La Sierra University. Make this Home your very own Haven!

4314 Baggett Drive, Riverside

18264 Mystic Court, Riverside
$1,299,990
5 Beds ⋅ 6 Baths ⋅ SW26017621 MLS ⋅ Active Status
New Construction - Luxury Home Built by D R Horton. This stunning 5,059 square foot California Spanish Exterior with a balcony, is located on a cul-de-sac with a 23,379-sf lot size and offers [5] Bedrooms and [5.5] Bathrooms. This big-beautiful home is perfect for entertaining friends and your growing family with a roomy downstairs bedroom with attached bathroom and large walk-in closet as well as a study and a formal dining room. The great room has a California room [covered patio] just outside the sliding doors and is open to the gourmet kitchen that features an extra-large walk-in pantry. You still have time to choose the color of your Quartz Countertops and Cabinetry, Kitchen-aid Appliances that will include a [5] Burner Gas Built-In Cooktop, Microwave and Dishwasher. Upstairs you will find the owners suite with his and hers walk-in large closets with direct access into the luxury bathroom with dual sinks, a large walk-in shower and free-standing tub. There are [3] additional bedrooms with walk-in closets [2] full bathrooms, and an extra-large loft. There is a [3] car bay garage with direct access from the garage into the home. This home comes with our Smart Home Technology which means you can access so many things directly from inside the home on the main panel or directly from your Smart Phone. Located minutes from shopping, dining and downtown Riverside it is the perfect place to live. This home will be ready to move into June 2026

18264 Mystic Court, Riverside

3943 Ridge Road, Riverside
$585,000
3 Beds ⋅ 2 Baths ⋅ DW25175324 MLS ⋅ Active Status
Fully Remodeled with Permits !! Home has an added new flex space to use as a dining room or Sun Room for a new 1,436 square footage. Remodeled into a 3 bedrooms / 2 bathrooms on a 6,098 sf of land. Located next to Fairmount Park and Lake Evans which can be viewed from the Raised Patio Deck and huge backyard. Close to Downtown Riverside and just a few minutes walk from Historic Mission Inn and Spa. The home has a Primary suite that features a beautiful stone finished fireplace for the cold winter nights, large mirrored closet doors and view to backyard and park from the sliding door windows. The primary bathroom features a brand new vanity, new bathtub with shower and a new toilet. The main entrance leads to the living room and the additional 2 bedrooms. The Kitchen has new shaker cabinets, quartz counter tops, and a new dishwasher. Dining area or Sun room is next to kitchen with 3 large windows with views to backyard and park. It also has a 2nd bathroom, fully remodeled with a brand new shower, new vanity and new toilet located towards the back of the house. Brand new recessed lights have been installed throughout the house along with new doors and windows with trim, New Tiled flooring throughout the house and Freshly painted inside and out. New roof was installed on the house and garage. Two New combo AC/heat units have also been added for your comfort. The detached garage with a modern door is big enough to create a possible ADU or a workshop area towards the back. The home also has a basement for additional storage. The Santa Barbara finished wall fence accents the nicely manicured lawn in the front yard with a front porch to sip your coffee. The backyard is big enough if you decide to add a sparkling pool and hot water spa for the year round enjoyment. Hurry this Diamond will not last. See it Today!!

3943 Ridge Road, Riverside

7007 Golden Vale Drive, Riverside
$1,450,000
4 Beds ⋅ 5 Baths ⋅ CV25187595 MLS ⋅ Active Status
Welcome to the luxury Hillcreast Estates community! This is a beautiful, Meditterranean architutual design with 4 bedroom and 4 1/2 bathrooms. Entryway is tile flooring with spiral staircase to second level. Main level floor features one bedroom and 1 and 1/2 baths, formal living room with fireplace. Formal dining room features a fireplace and wet bar. Large kitchen with double ovens, double microwaves, granite countertops that connect with the living room. Large windows overlook the swimming pool and hills. Upstairs features loft with a wet bar, large balcony and 2 bedrooms each with full baths. Master bedroom includes large open floor plan with fireplace, jaczzi tub, wet bar, double sinks, private sauna and large balcony. Long private driveway with electronic security gate and 3 car garage. The backyard features private swimming pool, jacuzzi, fireplace and barbecue island. This home also comes with security camera's both inside and out. Very private and quiet neighborhood that is close to shopping centers.

7007 Golden Vale Drive, Riverside

16094 Mariposa Avenue, Riverside
$1,850,000
5 Beds ⋅ 4 Baths ⋅ P1-23292 MLS ⋅ Active Under Contract Status
PRICE REDUCED!! BACKON THE MARKET!! This is a UNIQUE OPPORTUNITY to Enjoy ranch style living on this SPECTACULAR 3.71 acre estate, which is zoned for private equestrian use. The estate includes a HUGE OUTDOOR BAR, POOL, SPA, BBQ, & RV PARKING. This FORMER MODEL HOME is Absolutely STUNNING and located in the Highly Desirable Estate Development of Mockingbird Canyon with MASSIVE UPGRADES!!! This is an ENTERTAINER'S DREAM with the Most INCREDIBLE Backyard with Views!!! The Beautiful Home is 5 Bedrooms, 4 Baths, 5084 Sq. Ft, 3 Car Garage with an open concept Floorplan including TWO KITCHENS, TWO ISLANDS, Upgraded Cabinetry, Quartz Countertops, Stainless Steel Appliances, Custom Refrigerator, Designer Backsplash and a Second Kitchen with tons of cooking space. The Family Room has a Fireplace with TWO Dining Areas and TWO Massive Sliding Doors opening the whole back of House to Canyon and City Lights Views!!! There is an additional Bedroom and Full bath downstairs with a separate Office currently being used as a Pool Room. The Primary Bedroom has Custom Wood Details on the Ceiling, Built-in Cabinetry with an attached Sitting Room perfect for a Nursery or Office and the Most Amazing Bathroom!!! The Shower is INCREDIBLE with two entry doors, and a Soaking Tub, Double Sinks with a Huge Walk-In Closet. There is another Family Room/Loft upstairs with two additional Bedrooms and Bathroom. The Backyard is SPECTACULAR with a Massive POOL, SPA, Custom FIREPLACE, COVERED OUTDOOR KITCHEN/BBQ area with tons of Seating around the BAR and a separate Dining Area next to the Fireplace and TV. There is lots of room for RV Parking on the side of home and another separate back gate leading to a huge amount of usable land below perfect for Horses, Toys, RV's, or anything you can DREAM UP. No HOA. This Home is AMAZING!!! PRICE JUST REDUCED. STILL AVAILABLE. THIS IS AN INCREDIBLE VALUE.

16094 Mariposa Avenue, Riverside

4660 Cover Street, Riverside
$580,000
2 Beds ⋅ 1 Baths ⋅ IV25038780 MLS ⋅ Active Under Contract Status
SUPER CUTE AND INVITING BUNGALOW STYLE SINGLE STORY HOME. 1134 SF. 2 BEDROOM. 1 BATH. Perched on a STUNNING TREE-LINED STREET within the TRAINQUIL AND QUIET NEIGHBORHOOD of the MAGNOLIA DISTRICT. The interior hosts a very FUNCTIONAL LAYOUT on a SPACIOS LOT WITH PLENTY OF ROOM TO GROW. LARGE EAT-IN KITCHEN, WALK-IN PANTRY and an INDOOR LAUNDRY ROOM - a rare find for this size in this area! Interior features include. ORIGINAL HARDWOOD FLOORS, UPDATED DUAL PANE WINDOWS. The COVERED PATIO is complimented by the MATURE LANDSCAPE, BEAUTIFUL FRUIT AND CITRUS TREES. THERE IS A SMALL GALVANIZED TUB "DIPPING POOL" W/FILTRATION PUMP. Additional features include a NEW WATER HEATER, CENTRAL HEATING AND AIR CONDITIONING, LOADS OF STORAGE. DETACHED TWO CAR GARAGE, AUTOMATIC GARAGE DOOR OPENER, REAR ALLEY ACCESS, RV/TRAILER PARKING. Walking distance to MOUNTAIN VIEW PARK and RIVERSIDE PLAZA, minutes from DOWNTOWN RIVERSIDE and MT. RUBIDOUX. Just one street away from the HISTORIC WOOD STREETS DISTRICT, there is absolutely no doubt that this home is nestled in A UNIQUELY WONDERFUL POCKET of Riverside. We invite you to view this home today and make it your own.

4660 Cover Street, Riverside

20682 Hill Top Drive, Riverside
$990,000
4 Beds ⋅ 3 Baths ⋅ IV25016727 MLS ⋅ Active Status
Imagine living in a serene hilltop custom-built home designed for luxury and modern convenience. Nestled in the Box Springs Mountain range, this home offers both privacy and expansive open living spaces. Perfect for those seeking off-the-grid living, this 12-plus-acre paradise offers the perfect blend of self-sufficiency and connection with two wells, solar panels, and two septic systems. Plus, you’re connected to electricity with the public utility providing extra peace of mind. Step inside to discover exquisite hardwood flooring and broad windows that flood the space with natural light and showcase breathtaking panoramic views. The vaulted natural wood ceilings in the living spaces provide a spacious atmosphere. There are two main living rooms, which both offer places for entertaining, dining, and enjoyment of this hilltop paradise. The dining and living rooms boast unparalleled views of Mount Baldy, creating a mesmerizing backdrop for every meal and moment. Picture yourself relaxing on the living room balcony, taking in the stunning west-facing vistas of the mountains and twinkling city lights. With two bedrooms upstairs and a primary suite downstairs, this home provides fantastic flexibility for any lifestyle. The lower bedroom in the main home could easily be converted into a JR ADU, offering great potential for multi-generational living or additional revenue. Additionally, the property features a detached ADU that sits over the two-car garage. Also, the home has a half-court basketball court. The ADU has its own living area, kitchen, bedroom, and bathroom (450 sq ft +/-)—a fabulous bonus for guests or potential rental income. This hilltop retreat is your chance to experience the best of both worlds—secluded, self-sustaining living with the comfort and connection of modern amenities. Don't miss out on this unique opportunity to call this remarkable property your home.

20682 Hill Top Drive, Riverside

Based on information from California Regional Multiple Listing Service, Inc. as of . This information is for your personal, non-commercial use and may not be used for any purpose other than to identify prospective properties you may be interested in purchasing. Display of MLS data is usually deemed reliable but is NOT guaranteed accurate by the MLS. Buyers are responsible for verifying the accuracy of all information and should investigate the data themselves or retain appropriate professionals. Information from sources other than the Listing Agent may have been included in the MLS data. Unless otherwise specified in writing, Broker/Agent has not and will not verify any information obtained from other sources. The Broker/Agent providing the information contained herein may or may not have been the Listing and/or Selling Agent.