Refine Search
Sort by
24668 Legion Court, Menifee
$745,000
4 Beds ⋅ 3 Baths ⋅ CV25279069 MLS ⋅ Closed Status
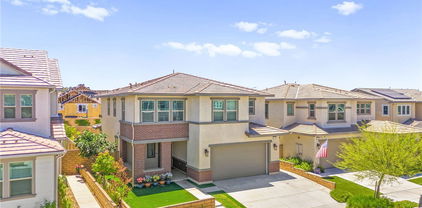
SINGLE STORY SALTWATER POOL HOME located in the desirable Audie Murphy Ranch community of Menifee, built in 2021 by Richmond American Homes featuring the Julia floor plan with an open and functional layout and modern finishes throughout, including a fourth bedroom option in place of a tandem garage. The exterior offers mature landscaping and a private backyard with an in-ground saltwater pool and spa, vinyl fencing, and space for outdoor use. Private backyard includes a freestanding pergola creating a shaded outdoor seating space. Interior highlights include luxury vinyl plank flooring in the main living areas, carpeted bedrooms, abundant natural light, upgraded lighting, window shutters in the bedrooms, shades in the main living area, and an open great room with ceiling speakers. The kitchen features a quartz extended island, GE Profile black stainless steel appliances, double oven, large pantry, and ample cabinetry. The primary suite includes an ensuite bathroom with soaking tub and custom shower, while three additional bedrooms provide flexible living space. Additional features include a tankless water heater, 24 leased solar panels, and a two-car garage with automatic door openers. Residents of Audie Murphy Ranch enjoy resort-style amenities including pools and spas, tennis courts, walking and biking trails, parks, barbecue areas, clubhouse, and skate and sport parks, all with convenient access to award-winning schools, shopping, medical facilities, and the 15 and 215 freeways.

24668 Legion Court, Menifee

29707 Yellow Gold Drive, Canyon Lake
$745,000
4 Beds ⋅ 3 Baths ⋅ IG25252754 MLS ⋅ Closed Status
Welcome home to this beautifully remodeled Canyon Lake stunner, perfectly situated in one of Southern California’s most exclusive guard-gated lake communities! This TURNKEY 4-bedroom, 2.5 -bath home with a 3-car garage has been exquisitely updated from top to bottom, blending modern comfort with timeless style. Located within Canyon Lake’s 24-hour guard-gated community, you’ll enjoy resort-style amenities that make every day feel like a vacation, including a private 525-acre lake for wakeboarding and waterskiing, an 18-hole SCGA-rated golf course, lakefront pool and clubhouse, RV park, equestrian center, tennis, pickleball, and basketball courts, baseball fields, 4 beaches, 9 parks, an amphitheater, boat docks, bicycle pump track, senior center, exclusive restaurants, over 40 social clubs, and so much more! Step inside to a bright and airy open layout featuring a spacious living room, family room, kitchen, and dining area. A striking wood-burning fireplace serves as the focal point of the living room, creating the perfect setting for cozy nights or elegant entertaining. Freshly painted walls, new flooring, stylish color palettes, recessed lighting, and modern finishes flow seamlessly throughout the home. The kitchen is a true showpiece complete with sleek quartz countertops, a wine fridge, custom cabinetry, and stainless-steel appliances ideal for everyday cooking or entertaining. Whether hosting a dinner party or preparing a family meal, this space makes cooking and entertaining a joy. The family room, located next to the dining room, provides extra space for gatherings, perfect for enjoying quality time together or entertaining guests. Also on the main floor, you’ll find a convenient powder room for guests and a well-appointed laundry room for everyday ease. All four bedrooms are generously sized, with two fully remodeled bathrooms upstairs. The primary suite features a walk-in closet, en-suite bath, and a private balcony, perfect for morning coffee or evening relaxation—overlooking the backyard pool and scenic hillside views. Your outdoor oasis includes a sparkling pool and spa, along with a covered patio ideal for dining al fresco, entertaining guests, or simply enjoying the Southern California sunshine. If you’re looking for a home that perfectly combines modern upgrades, luxury amenities, and the relaxed charm of lake-style living, this one truly checks all the boxes. Don’t miss the chance to make this dream home yours!

29707 Yellow Gold Drive, Canyon Lake

30302 Lapassade Court, Murrieta
$745,000
5 Beds ⋅ 3 Baths ⋅ SW25249877 MLS ⋅ Closed Status
PRICED TO SELL Nestled in a serene cul-de-sac, this stunning 2023-built home offers the perfect blend of luxury and comfort. Boasting 5 spacious bedrooms and 3 full baths within its expansive 2,541 sq ft, this residence is designed for modern living. The heart of the home is the chef's kitchen, complete with elegant quartz countertops and ample space for culinary creations. A convenient downstairs bedroom with a full bath offers flexibility for guests or multi-generational living. Upstairs, a versatile loft provides additional living space, perfect for a home office or entertainment area. Enjoy energy savings with paid solar panels, while relishing the low-maintenance front and backyard, ideal for busy lifestyles. Located in a desirable school district, this home is also just moments away from shopping, offering both convenience and tranquility. With a lower tax rate and no HOA fees, this property presents an exceptional opportunity to own a dream home in a prime location. Don't miss your chance to experience the epitome of Southern California living! 3D Tour along with floor plan is available under 360 tab

30302 Lapassade Court, Murrieta

34093 Harcourt, Winchester
$745,000
5 Beds ⋅ 4 Baths ⋅ SW25218625 MLS ⋅ Closed Status
Welcome to 34093 Harcourt, Winchester, CA 92596! Located in the desirable Eagle Vista community, this beautifully maintained single story home offers comfort, convenience, and standout features you won’t want to miss. Situated on a spacious lot, the property boasts a separate RV access and expanded driveway, perfect for extra parking or recreational vehicles.Enjoy the benefits of no HOA and energy efficient solar, giving you freedom and savings. Inside, the home offers a functional layout with plenty of natural light, ideal for everyday living and entertaining. The backyard provides room to relax or customize to your needs. With its great location in Winchester, close to schools, shopping, and dining, this home combines modern amenities with everyday practicality.

34093 Harcourt, Winchester

23573 Spindle Way, Murrieta
$745,000
4 Beds ⋅ 3 Baths ⋅ SW25223123 MLS ⋅ Closed Status
This lovely Murrieta pool home has everything you need and want. Remodeled kitchen and downstairs bathroom, upgraded PEX plumbing throughout the first floor, 4 bedrooms and 2.5 bathrooms. The primary suite has a walk in closet, dual sink vanity and soaking tub with views of the backyard and valley. Outside is the best part! The HUGE backyard offers a large pool with a jacuzzi and waterslide, patio cover, built-in BBQ, large storage shed and plenty of space for hosting or making it your own oasis. The backyard views are beautiful, especially during the sunset hour. This home also has an upgraded 200AMP electrical panel, EV charger and a spacious 3 car garage with a large driveway. Another BONUS, LOW TAXES and NO HOA! It's centrally located on Clinton Keith, between the 215 and 15 freeway, with easy access to local shopping centers and wonderful Murrieta Schools. Don't miss out on this GREAT home that has SO much to offer!

23573 Spindle Way, Murrieta

32171 Dymondia Way, Temecula
$745,000
3 Beds ⋅ 3 Baths ⋅ SW25158596 MLS ⋅ Closed Status
Welcome to this beautiful modern home nestled in the highly sought-after Sommerbends neighborhood of Temecula. This stunning residence features 3 spacious bedrooms, 2 bathrooms, and a versatile loft—perfect as a home office, playroom, or additional lounge area. The open-concept kitchen is designed for both functionality and style, seamlessly connecting to the bright living and dining areas enhanced by large windows that flood the space with natural light. Energy-efficient solar panels offer sustainability and savings. Step outside to a well-maintained backyard complete with lush landscaping and a covered patio—ideal for outdoor dining or relaxing year-round. Don’t miss the chance to live in one of Temecula’s most desirable communities!

32171 Dymondia Way, Temecula

29 Del Pizzoli, Lake Elsinore
$744,750
4 Beds ⋅ 3 Baths ⋅ SW26127246 MLS ⋅ Closed Status
Welcome to this beautiful 4Bdrm/3Bath two-story home showcasing stunning lake, mountain, and city-light views from an elevated lot. From the moment you arrive, you’ll notice the inviting curb appeal, mature landscaping, and spacious three-car garage. Inside, soaring ceilings, staircase, plantation shutters, and abundant natural light create a warm and impressive entry. The home offers both formal and casual living spaces, including a spacious living/dining area and a cozy family room with fireplace, a Jack & Jill bath between 2 bdrms upstairs. The kitchen features rich cabinetry, granite counters, stainless steel appliances, a breakfast bar, and French doors leading to the backyard. Step outside to enjoy the resort-style backyard complete with a sparkling sports pool and spa, covered patio, grassy area, and view fencing to take full advantage of the scenery. The primary suite is a true retreat with vaulted ceilings, a private balcony, and breathtaking panoramic views. The primary bathroom includes dual sinks, a soaking tub, separate shower, and generous vanity space. With an HOA that has a clubhouse, Olympic size pool, tennis, basketball and even a baseball diamond, playground, picnic area and other amenities for only $203 monthly & low taxes, enjoy the lifestyle that Tuscany Hills affords!

29 Del Pizzoli, Lake Elsinore

33268 Rusty Court, Winchester
$744,000
4 Beds ⋅ 3 Baths ⋅ SW26122177 MLS ⋅ Closed Status
Welcome to one of Rosa at Siena's newest beautiful homes, with four bedrooms and three full bathrooms, where timeless Spanish-style architecture meets modern cottage charm. Surrounded by gorgeous gardens and thoughtfully designed outdoor spaces, this home offers warmth, beauty, and the perfect setting for gathering with family and friends. Step inside to an open-concept floor plan that seamlessly connects the kitchen, dining area, and great room, creating an inviting space for everyday living and effortless entertaining. Filled with natural light and designer touches throughout, this home feels both elegant and comfortable. At the heart of the home, the chef's kitchen showcases an oversized center island, crisp white shaker cabinetry, quartz countertops, a decorator tile backsplash, and abundant storage—perfect for everything from busy mornings to holiday gatherings. Designed with flexibility in mind, the first floor features a private bedroom and full bathroom, ideal for guests, multigenerational living, or a home office. Upstairs, you'll find three additional bedrooms, including a spacious primary suite with a generous walk-in closet, two full bathrooms, a versatile loft, and a generously sized laundry room with additional storage. Additional highlights include solar, whole-home air filtration, an attached two-car garage, and thoughtfully selected finishes that blend style and function. Located within the highly regarded Temecula Valley Unified School District, Siena offers the best of both worlds—peaceful country-inspired living with convenient access to everything Temecula has to offer. Enjoy beautiful mountain views, a scenic drive to Temecula's renowned Wine Country, and easy access to Winchester Road for shopping, dining, entertainment, and everyday conveniences. Whether you're spending the day exploring local wineries or enjoying a quiet evening at home, Siena delivers the ideal blend of serenity, accessibility, and lifestyle. As a resident of Siena, you'll enjoy exclusive access to The Venue, a private resort-inspired retreat featuring a stunning pool and spa, designer cabanas, lounge seating, outdoor recreation areas, walking trails, and beautiful mountain vistas. It's the perfect place to unwind, gather with friends, enjoy family time, or simply soak in the relaxed Wine Country lifestyle that makes Temecula so special.

33268 Rusty Court, Winchester

40136 Belvedere Court, Murrieta
$744,000
4 Beds ⋅ 3 Baths ⋅ CV26001979 MLS ⋅ Closed Status
Nestled at the end of a serene cul-de-sac, 40136 Belvedere Ct in Murrieta offers a perfect blend of privacy, breathtaking views, and thoughtful design. Perched on an elevated lot, the home boasts sweeping vistas of city lights and mountains, with stunning sunset views that transform the evening sky. The backyard is an entertainer’s paradise, featuring a sparkling in-ground pool and a luxurious in-ground spa, perfect for relaxation and entertaining guests. The outdoor patio area is ideal for hosting gatherings or enjoying quiet evenings under the stars. Inside, the home offers a functional and inviting layout, with plenty of natural light and comfort. Additionally, a convenient pantry space tucked under the stairs adds extra storage and functionality. With top-rated schools, shopping, dining, and commuter routes nearby, this home blends tranquility with convenience, making it a truly exceptional find in Murrieta.

40136 Belvedere Court, Murrieta

24089 Golden Mist, Murrieta
$742,500
5 Beds ⋅ 5 Baths ⋅ SW26213083 MLS ⋅ Closed Status
Looking for a spacious 5-bedroom home in West Murrieta with a downstairs bedroom, three-car garage, loft, and cul-de-sac location? This one is it! Offering 3,711 square feet, 5-bedrooms, 4.5-bathrooms, flexible living spaces. The open-concept kitchen and family room create a welcoming center for everyday living and entertaining. The kitchen features granite countertops, a large center island with breakfast bar, stainless steel double ovens, abundant cabinetry, a butler’s pantry, and a walk-in pantry. A separate formal living room and dining room provide even more room to gather, while high ceilings, recessed lighting, plantation shutters and a gas fireplace add comfort and character. A highly desirable downstairs bedroom with adjacent full bathroom offers excellent flexibility for guests, extended household living, or a private home office. Upstairs, the oversized loft can become a media room, game room, study area, or second family room. The spacious primary suite includes a large private bathroom and walk-in closet, while the generously sized secondary bedrooms provide room for everyone. Outside, enjoy a landscaped, level lot with neighborhood and hill views. The attached three-car tandem garage offers direct access, additional storage, and RV parking potential. Additional highlights include dual central air conditioning, an indoor laundry room, and a super low HOA fee for only $20 per month. Located on a quiet cul-de-sac near Murrieta Valley Unified schools, parks, hiking and riding trails, shopping, dining, and convenient freeway access, this West Murrieta home delivers the space, location, and versatility you are looking for!

24089 Golden Mist, Murrieta

28280 Rawlings Road, Hemet
$742,500
3 Beds ⋅ 3 Baths ⋅ SW26171170 MLS ⋅ Closed Status
Stunning Acreage property sitting in the hills just above the City of Hemet. This mid-century ranch home affords the most stunning views imaginable. Spectacular views of the entire Hemet valley and surrounding mountain ranges as well as Diamond Valley Lake. This 6.31 acre property offers a chance to own a botanical garden and wildlife preserve. The property has trails, sitting areas and picnic sites throughout with a plethora of shade trees of many types. There is a wide variety of avocado and orange trees along with lemons, tangerines all grown by organic methods and professionally managed by a horticulturist. You will enjoy regular wildlife visits from animals including deer. The home spans 2,618 sq ft with 3 bedrooms and 2.5 bathrooms. The home has picture windows in the main living area allowing for you to take in the views even while inside the home. There is a large living room and dining room along with a large den with wet bar area. Breezeway carport allows for covered parking. This is a very unique property where you can enjoy the quiet seclusion of a true hilltop retreat with room to roam, garden, or simply take in the ever-changing sky and landscape. A rare opportunity for privacy, space and unforgettable Southern California views. This property affords a peaceful country feel--while remaining a short drive to shopping, dining and everyday conveniences. **** Check out virtual tour with 3d floorplan and video ****

28280 Rawlings Road, Hemet

32240 Camino Herencia, Temecula
$742,500
4 Beds ⋅ 3 Baths ⋅ SW25231205 MLS ⋅ Closed Status
Welcome to 32240 Camino Herencia, a stunning property featuring 5 bedrooms, 4 bathrooms, and 2,143 square feet of luxury living space. This meticulously maintained property combines elegance, comfort, and modern amenities. Step inside to discover a spacious OPEN FLOOR PLAN bathed in natural light with beautiful TRAVERTINE & LUXURY VINYL PLANK FLOORING, PLANTATION SHUTTERS & upgraded window screens. The living area flows seamlessly into an UPGRADED KITCHEN equipped with STAINLESS STEEL APPLIANCES, GRANITE COUNTERTOPS, A LARGE ISLAND, AND WHITE CABINETS. The home boasts a LUXURIOUS PRIMARY SUITE with a walk-in closet and a spa-like ensuite bathroom featuring a soaking tub and a separate shower. A MAIN-FLOOR BEDROOM with a closet and a full bathroom adds convenience, while four additional bedrooms provide ample space for various needs. Upgraded light fixtures and fans throughout the home. This newly upgraded garage features epoxy floors and plenty of cabinet space. Step outside through your French doors & enjoy your private backyard with tons of room for entertaining, equipped with a SPA, full patio cover, beautiful concrete, and lush tropical landscape. Some of the amazing features every home needs include a 22-panel SOLAR SYSTEM, brand new HVAC system, new water heater and much more. Situated in the amazing DESIRABLE NEIGHBORHOOD Paloma Del Sol, this home is conveniently located near TOP-RATED SCHOOLS, community PARKS, SHOPPING, DINING, AND MAJOR FREEWAYS, the wonderful WINE COUNTRY & PECHANGA RESORT. This cozy home is in pristine condition and exudes a true sense of pride of ownership. This is a MUST-SEE!

32240 Camino Herencia, Temecula

27878 Ladoga Drive, Menifee
$742,500
4 Beds ⋅ 4 Baths ⋅ SW25218679 MLS ⋅ Closed Status
BACK ON THE MARKET AT NO FAULT OF THE SELLERS! This gorgeous Heritage Lake home is in pristine condition and ready for its new owners! Built in 2017, this massive 3,408 Sq. Ft. home is virtually untouched, only lived in part-time and feels almost brand new! The layout of this home is perfect for multi-generational living. Inside you’ll find high ceilings, luxury vinyl flooring, and a spacious family room with a beautiful fireplace and white mantel. The chef’s kitchen features a massive, oversized island, stainless steel appliances, walk-in pantry, and butler’s area. A dramatic 3-panel sliding glass door opens to the California room, creating seamless indoor-outdoor living. The backyard is low-maintenance with a covered patio, vegetable garden, and raised planter beds. Downstairs includes a private guest suite with en-suite bathroom. Upstairs offers a loft with mountain views, two spacious bedrooms, and a Master suite with an oversized walk-in closet, dual vanities, soaking tub, and separate shower that makes you feel like you’re in a spa its so big! Additional highlights include under-stair storage and a 3-car tandem garage. This property is located in the Master Planned Community of Heritage Lake. Amenities of Heritage Lake include: several large Parks and Sport Fields that have Playgrounds, Baseball, Basketball, Soccer, Pickleball and Tennis Courts. Heritage Lake has a 25-Acre lake exclusively for residents, featuring catch-and-release fishing, paddleboat rentals, and scenic walking trails that wind around the lake and throughout the community. Heritage Lake offers a clubhouse that hosts a variety of events and activities for residents throughout the year. There are two community pools and a splash pad designed for young children. This home is conveniently located within walking distance to Mesa View Elementary and Ethan A. Chase Middle School. Heritage Lake is just minutes from the 215 Freeway, as well as nearby restaurants, shopping centers, and all the wonderful amenities Menifee has to offer. Surrounded by stunning mountain views, Heritage Lake provides a serene and picturesque setting for residents to enjoy year-round!

27878 Ladoga Drive, Menifee

29342 Artillery Circle, Menifee
$742,500
4 Beds ⋅ 3 Baths ⋅ PW25220964 MLS ⋅ Closed Status
A stunning single-story Savannah model by Tri Pointe Homes, nestled in the sought-after Compass neighborhood of Audie Murphy Ranch in Menifee. This beautifully designed ranch-style home offers 2,800 sq. ft. of living space on an expansive 10,000+ sq. ft. lot, perfectly positioned at the end of a quiet cul-de-sac with breathtaking mountain views. From the moment you arrive, you’ll be impressed by the extra-long driveway, owned solar, drought-tolerant landscaping, and a charming front porch that sets the tone for this exceptional property. Step inside to soaring ceilings, 8’ doors, tall baseboards, recessed lighting, plantation shutters with bright natural lighting through out. Off the entry is a versatile flex room ideal for an office or easily converted to a 5th bedroom. Down the hall are three spacious secondary bedrooms, two with walk-in closets and one with mirrored wardrobe doors, all pre-wired with media packages. They share a stylish bath with dual sinks, quartz countertops, and a tub/shower combo. The heart of the home is the massive Great Room! The adjoining dining area and gourmet kitchen offer everything for the modern entertainer: a grand island with custom wood paneling, granite counters, soft-close cabinetry, double ovens, convection microwave, gas cooktop with pot filler, stainless steel hood, and walk-in plus butler’s pantry.

29342 Artillery Circle, Menifee

35477 Suncrest, Lake Elsinore
$741,500
4 Beds ⋅ 3 Baths ⋅ SW25267109 MLS ⋅ Closed Status
Welcome to Bridgegate an exclusive, gated enclave nestled within Canyon Hills, where luxury living meets timeless comfort. This exceptional residence offers a true single-story experience with a main-floor primary suite, secondary bedroom, and dedicated office, all designed for seamless, elevated living. Step through the grand, wainscoted entry and immediately take in the view of the resort-style backyard through stunning, oversized windows. The great room exudes elegance with high ceilings, refined crown molding, custom built-ins, and a warm fireplace, creating an inviting space for both relaxation and entertaining. The formal dining room connects effortlessly to the great room, offering the perfect setting for sophisticated gatherings. The open kitchen includes an additional dining area and overlooks your private outdoor oasis. The expansive primary suite on the main level features a spacious bathroom with dual sinks, a walk-in shower, and a soaking tub. A separate main-floor bedroom and bath sit on the opposite wing for added privacy, while large glass double doors lead to an ideal office filled with natural light. Outside, luxury truly comes to life. Enjoy an upgraded BBQ island, perfect for elevated outdoor dining and entertaining, along with outdoor ceiling fans that enhance comfort year-round. The nearly new custom pool features a spa and grotto, creating a resort-quality sanctuary right at home. Upstairs, a generous loft offers abundant natural light with charming built-in cubbies—paired with an additional bedroom and bathroom that make this level perfect for a guest suite, multigenerational living, or a private retreat for an older child. Additional features include surround sound on both levels, a three-car garage, a whole-house fan, and the benefits of the Canyon Hills lifestyle with community parks, pools, and spas. This home blends luxury, comfort, and thoughtful design—an extraordinary opportunity in one of Canyon Hills’ most coveted gated communities.

35477 Suncrest, Lake Elsinore

43044 Greene Circle, Temecula
$740,000
3 Beds ⋅ 2 Baths ⋅ SW26172944 MLS ⋅ Closed Status
Welcome to 43044 Greene Cir, ideally situated in the highly sought-after Paseo Del Sol community. This beautifully positioned single-story home is tucked away on a desirable cul-de-sac and offers the privacy of no rear neighbors. Featuring 3 bedrooms plus a versatile office that could easily serve as a 4th bedroom, this home offers a flexible layout designed to fit a variety of lifestyles. The kitchen features a large granite island, and plenty of storage and a brand new gas stove. Enjoy the Temecula breeze on your aluma-wood covered patio, with plenty of room to entertain. Step inside to discover an open floor plan filled with abundant natural light, creating a bright, welcoming atmosphere throughout the main living spaces. The spacious lot provides plenty of room to enjoy the outdoors, while the peaceful cul-de-sac location adds to the home’s appeal. Additional highlights include paid solar, a sought-after single-story design, and a prime location within Paseo Del Sol. Whether you’re looking for extra space for a home office, guest room, or additional bedroom, this home offers the flexibility and privacy you’ve been looking for. Close to shopping, wine country, and top Temecula schools, you don’t miss the opportunity to make this special property your own!

43044 Greene Circle, Temecula

34740 Jennifer, Wildomar
$740,000
3 Beds ⋅ 2 Baths ⋅ SW26158879 MLS ⋅ Closed Status
Discover the perfect blend of comfort, space, and endless possibilities with this beautiful 3-bedroom, 2-bath ranch-style home offering 1,492 square feet of living space on an expansive 0.43-acre lot in the heart of Wildomar. This move-in-ready property combines modern updates with incredible flexibility for today's lifestyle. Step inside to a warm and inviting living room featuring a cozy fireplace, creating the perfect space to relax or gather with family and friends. Thoughtful upgrades include a new 5-Ton HVAC system, newer windows, and elegant plantation shutters. The spacious kitchen is a chef's delight with ample counter space, abundant cabinetry, and an open layout that flows seamlessly into the dining area, making entertaining effortless. The expansive backyard offers endless possibilities to create your own outdoor oasis. Whether you're dreaming of a garden, pool, play area, or additional outdoor living space, there's plenty of room to bring your vision to life. The oversized lot also features ample RV parking and space for all your toys. Adding even more value is the detached garage/workshop, ideal for hobbies, storage, or future conversion. With excellent potential for an ADU or jr. ADU (buyer to verify with local regulations), this property offers exceptional versatility to suit a variety of needs. A spacious attached garage provides even more room for vehicles and storage. The generously sized primary suite serves as a private retreat, complete with a walk-in closet and an ensuite bathroom featuring dual sinks. Best of all, enjoy the freedom of no HOA and the savings of low property taxes. Offering land, versatility, RV parking, and workshop space, this rare Wildomar property is ready to fit your lifestyle today while providing room to grow for tomorrow. Don't miss your opportunity to make this exceptional property your own!

34740 Jennifer, Wildomar

33509 Daily, Menifee
$740,000
3 Beds ⋅ 2 Baths ⋅ PW26153853 MLS ⋅ Closed Status
Welcome to your ideal rural retreat! Situated on 2.5 acres, this charming 3-bedroom, 2-bath renovated home offers the perfect blend of space, functionality, and country living. Endless modern upgrades throughout the entire home, from new vinyl flooring to an upgraded kitchen to beautifully renovated bathrooms. Located in a desirable equestrian community, the property features a detached Dutch-style barn—ideal for horses, hobbies, or additional storage. Enjoy wide-open space with endless possibilities for outdoor living, recreation, or expansion. The ample lot makes it easy to accommodate animals, trailers, or future improvements. The separate living space comes with kitchenette and full bathroom, along with own AC unit. Making it perfect for additional rental income. Conveniently located just one mile from the 215 freeway, you’ll appreciate the balance of peaceful surroundings with quick access to nearby amenities and commuting routes. Whether you’re looking for a horse property, room to grow, or a quiet place to call home, this property checks all the boxes! Come see this beautifully renovated home!

33509 Daily, Menifee

29034 Shorecliff Circle, Menifee
$740,000
4 Beds ⋅ 4 Baths ⋅ IG26145645 MLS ⋅ Closed Status
Welcome to this spacious 4-bedroom, 4-bath home in the highly sought-after Heritage Lake community. Built in 2012 and offering 3,770 square feet of thoughtfully designed living space on a 9,583 sq ft lot, this home has room for everyone. The main level features a convenient downstairs bedroom, a dedicated office near the entrance that is perfect for working from home, and formal living and dining rooms ideal for entertaining. The upgraded kitchen boasts granite countertops, high-end stainless steel KitchenAid appliances, abundant cabinet space, and a casual eating area, all opening to the family room to create an inviting great room at the heart of the home. Upstairs, a versatile loft provides additional living space for a media room, play area, or second office. The oversized primary suite is a true retreat, featuring an ensuite bath and two large walk-in closets. Step outside to a private backyard retreat with a spacious patio, perfect for morning coffee or evening relaxation in a peaceful setting framed by palm trees and roses. Enjoy major energy savings with PAID OFF solar plus a Tesla Powerwall for home battery storage, keeping your utility bills low and your power on. Residents of Heritage Lake enjoy resort-style amenities centered around a scenic 25-acre lake, including catch-and-release fishing, paddle boating, a clubhouse with pool, splash park, parks, and walking trails. Conveniently located near Temecula Wine Country, the I-215 for easy commutes to Riverside and San Diego County, and the brand-new McCall Square shopping plaza featuring Stater Bros., Starbucks, Chipotle, and more. This property has been pre-inspected and the seller is including a 12 month home warranty. 4 CAR GARAGE | UPGRADED KITCHEN | PAID OFF SOLAR | LOW HOA | PRE-INSPECTED |

29034 Shorecliff Circle, Menifee

37020 Ascella, Murrieta
$740,000
3 Beds ⋅ 3 Baths ⋅ IG26138336 MLS ⋅ Closed Status
Back on Market – No Fault of Property. Previous escrow canceled due to buyer financing. Opportunity for a new buyer! Rare opportunity to own a move-in-ready pool home with NO HOA, RV parking with 50-amp hookups, and an oversized 7,841 sq ft lot. This beautifully upgraded 3-bedroom, 2.5-bath residence offers the perfect blend of comfort, style, and outdoor living. The kitchen features stone countertops, soft-close cabinets and drawers, and ample storage, seamlessly connecting to the main living areas for easy everyday living and entertaining. All bedrooms and the laundry room are conveniently located upstairs, creating a functional layout with separation between living and sleeping spaces. All bathrooms have been thoughtfully remodeled, including a luxurious primary suite with an oversized walk-in shower, soaking tub, and custom built-in closet system. Energy-efficient new windows with a lifetime warranty add long-term value and peace of mind. The backyard is a true retreat featuring a saltwater pool with premium glass pebble tech finish, above-ground spa, built-in BBQ island, Alumawood patio cover, and low-maintenance artificial turf—perfect for year-round enjoyment. Additional highlights include a versatile garage flex space ideal for a home office, gym, or hobby room, plus rare RV parking with a 50-amp hookup. Conveniently located near top-rated schools, parks, shopping, dining, and freeway access.

37020 Ascella, Murrieta

40322 Ariel Hope, Murrieta
$740,000
4 Beds ⋅ 3 Baths ⋅ OC26136370 MLS ⋅ Closed Status
IMPROVED PRICE- DON'T MISS THIS OPPOPPORTUNITY! This beautifully updated No HOA Murrieta home with NO direct back neighbor, where modern upgrades and everyday comfort come together in a highly desirable location. Featuring 4 spacious bedrooms and 3 full bathrooms, this move-in-ready residence offers a bright, open floor plan designed for both entertaining and daily living. Recent improvements include new luxury vinyl plank flooring throughout, fresh interior and exterior paint, newly painted kitchen, bathroom, and family room cabinetry, new stainless steel appliances, new window blinds throughout and new garage doors. The inviting kitchen opens seamlessly to the family and dining areas, creating the perfect space for gatherings with family and friends. Natural light fills the home, enhancing the spacious layout and warm atmosphere throughout. Outside, enjoy your summer party with newly installed sod and irrigation, providing an attractive and functional outdoor space to relax, play, or entertain. Conveniently located near parks, shopping, dining, highly rated schools, Temecula's renowned wine country, and easy access to the I-15 and I-215 freeways, this home offers the ideal combination of comfort, style, and accessibility. With extensive updates already completed, this is an exceptional opportunity to own a turnkey home in one of Murrieta’s most sought-after communities.

40322 Ariel Hope, Murrieta

36336 Golden Poppy Lane, Wildomar
$740,000
5 Beds ⋅ 4 Baths ⋅ SW26124536 MLS ⋅ Closed Status
Welcome to The Ranch — a rare offering where space, privacy, and modern design come together across more than 3,800 square feet. This five-bedroom, four-bath home lives large on two thoughtfully planned levels, balancing everyday comfort with true entertaining scale. The main level sets the tone: a formal dining room flows into a gourmet island kitchen and an expansive open-concept great room, creating one seamless space for gatherings large and small. A private main-floor bedroom with a full bath just steps away offers ideal accommodations for in-laws, extended family, or guests, while a dedicated study makes working from home effortless. Upstairs, the primary suite is a genuine retreat, anchored by a generous walk-in closet. Three additional oversized bedrooms give everyone room to spread out, and a spacious bonus room adapts to whatever you need most — media lounge, playroom, or home gym. A conveniently placed upstairs laundry room keeps daily routines simple. Outside, a dramatic 12-foot sliding glass door opens to a private backyard with no rear neighbors — a rare and coveted feature that delivers uninterrupted space and true outdoor tranquility. Drought-tolerant front landscaping keeps maintenance low while preserving standout curb appeal. Situated in Wildomar's desirable Ranch community, this Wildomar home for sale delivers the space and privacy today's Southwest Riverside County buyers are searching for. Just minutes from Interstate 15, the home offers an easy commute toward Temecula, Murrieta, Menifee, and Lake Elsinore, with shopping, dining, parks, and everyday conveniences close by. Temecula Valley Wine Country is a short drive away. VA and conventional financing welcome — an outstanding opportunity for military buyers and move-up buyers alike. Highlights include a five-bedroom, four-bathroom floor plan with over 3,800 square feet, a downstairs bedroom and full bath ideal for in-laws or extended family, a large upstairs bonus room, a three-car garage, an open-concept kitchen with center island, and a private backyard with no rear neighbors. Newer 2017 construction, low-maintenance landscaping, and one of the largest floor plans available in the neighborhood. Set in the sought-after community of The Ranch, this is a home for buyers who won't compromise on space, privacy, or finish. Schedule your private showing today.

36336 Golden Poppy Lane, Wildomar

40866 Cebu, Temecula
$740,000
3 Beds ⋅ 2 Baths ⋅ SW26123571 MLS ⋅ Closed Status
Welcome to Serena Hills! This beautifully maintained single-story home offers 3 bedrooms, 2 baths, and 2,004 sq ft on a spacious 10,454 sq ft lot. Rich hardwood floors flow throughout the open-concept layout, where a vaulted family room with fireplace connects seamlessly to a well-appointed kitchen featuring a center island, slab countertops, and stainless steel appliances. A versatile bonus room off the family room is perfect for a home office, playroom, or den. The primary suite boasts dual sinks, a soaking tub, and separate shower. Plantation shutters throughout, a large covered pergola patio, mature fruit trees, and a private backyard complete this incredible package. Major updates include new AC (2023) — giving buyers peace of mind for years to come. Located in the award-winning Temecula Valley Unified School District — close to wineries, shopping, and the 15 freeway. Don't miss this one!

40866 Cebu, Temecula

21401 Ellis, Perris
$740,000
3 Beds ⋅ 2 Baths ⋅ IV26103538 MLS ⋅ Closed Status
2 homes in 1.44 acres! Enter this fully gated property to park in the large 4-car carport. Be greeted by an open layout as you step inside the home. The kitchen is generously sized with plenty of cabinets and a conveniently placed kitchen island. The living room is also spacious completed with tile flooring and a brick-decorated fireplace, making it a warm-centered hub for the family. There is a formal dining room and a bonus room off the living room to be used as you wish. All 3 bedroom have tile flooring and roomy closets. There are 2 full bathrooms. Laundry hookups are outside in their own room with storage space. Outside the 1st home, there is a tiled wrap-around porch providing shade, multiple fruit trees including lemons, mandarins & pomegranates and 2 storage sheds. Solar panels are already installed for the new owner to enjoy the savings. Let's talk about the 2nd home! This home is also 3 bedrooms with 2 full baths. It has its own private entry, driveway and yard area fenced off. The laundry hookups can be found outside in a covered patio. This 2nd home is also equipped with solar panels. Both homes are placed in a vast lot, 1.44 acres! There is so much room here for growth! Enjoy privacy and freedom in this land! Come see it today!

21401 Ellis, Perris

42732 Tierra Robles, Temecula
$740,000
4 Beds ⋅ 2 Baths ⋅ SW26085749 MLS ⋅ Closed Status
Welcome Home!! This beautifully upgraded home is nestled in the heart of Temecula Wine Country, blending modern comfort with timeless mid-century inspired aesthetics. This move-in ready property offers exceptional quality and extensive improvements throughout, featuring remodeled bathrooms, polished concrete floors, updated windows and sliders, custom lighting, a tankless water heater, EV charger, updated electrical and plumbing, and countless thoughtful upgrades that enhance both style and function. Clean lines, curated finishes, and architectural character create a warm, sophisticated space with subtle mid-century appeal. Enjoy outdoor improvements including fresh exterior paint, new fencing and gates, retaining walls, landscaping, and more, creating a property that is as impressive outside as it is inside. Located in one of Temecula’s most desirable areas, this home offers the perfect blend of peaceful Wine Country living with convenient access to award-winning Temecula schools, renowned wineries, shopping, dining, and commuter routes. A rare opportunity to own a highly upgraded home in a premier location.

42732 Tierra Robles, Temecula

30205 Big Country Drive, Menifee
$740,000
5 Beds ⋅ 4 Baths ⋅ SW26074395 MLS ⋅ Closed Status
Welcome to your dream Multi-Gen home in the Audie Murphy Ranch community of Menifee! Whether you're planning to move in with extended family or looking to generate additional monthly rental income, this rare and versatile home has it all. This beautifully designed residence features 5 spacious bedrooms, 4 full bathrooms, and a 3-car tandem garage, offering plenty of space for large families or those who love to entertain. One of the standout features is the private Multi-Gen Suite a rare find in this community and area for this price! It includes its own separate private entrance, 1-bedroom, full bathroom, laundry area, kitchenette, and even a private side yard. It’s perfect for in-laws, adult children, guests, or as a private rental unit. The main home also includes an additional main floor bedroom and full bath, ideal for guests, a home office, or added accessibility. Step into a bright and open floor plan featuring a modern kitchen, and dining spaces, and elegant finishes throughout. The backyard oasis includes a serene private SPA, covered aluminum Patio cover and scenic views from backyard, perfect for relaxing or entertaining. Upstairs, enjoy a spacious loft and a luxurious primary suite with bathroom and a generous walk-in closet. Every corner of this home is thoughtfully crafted to provide comfort, flexibility, and style. Located just steps away from the Audie Murphy Ranch Clubhouse, enjoy resort-style amenities: pools, spas, sports courts, playgrounds, walking trails, and regular community events. Conveniently located near the Menifee Town Center, you'll have quick access to shopping, dining, and entertainment. Commuters will appreciate the close proximity to the 215 and 15 freeways, offering an easy drive to Temecula, Murrieta, and even San Diego. Plus, you're just 20–25 minutes from the renowned Temecula Wineries and Pechanga Resort & Casino, perfect for weekend getaways. You won’t find another Multi-Gen layout like this in the neighborhood, this is truly a rare gem that won’t last long. Don’t miss your chance to call this your next dream home. Schedule your private tour today!

30205 Big Country Drive, Menifee

45971 Hunter Lodge, Temecula
$740,000
3 Beds ⋅ 3 Baths ⋅ OC26067476 MLS ⋅ Closed Status
This beautiful home is located in a desirable neighborhood and offers three bedrooms plus an office. The open floor plan features a spacious formal dining room and a kitchen equipped with granite countertops, stainless steel appliances, including double ovens, a 5-burner cooktop, microwave, dishwasher, a large island, and ample dark mocha cabinetry. The family room includes a fireplace with a raised hearth and backyard views. The main-floor office can be converted into a bedroom by adding a closet. Upstairs, the master suite and two additional bedrooms all have ceiling fans. The master bathroom includes an oversized shower, a large soaking tub, dual sinks, and a walk-in closet. The upstairs laundry room offers extra storage and a sink. The fully oversized backyard offers countless possibilities. Residents enjoy access to the Wolf Creek clubhouse, pool, spa, and parks. The home is close to top-rated schools, Old Town Temecula, wineries, and the freeway.

45971 Hunter Lodge, Temecula

46212 Pinon Pine, Temecula
$740,000
3 Beds ⋅ 3 Baths ⋅ SW26064058 MLS ⋅ Closed Status
Beautifully upgraded 3-bedroom home with a downstairs flex room offering the potential for a 4th bedroom, office, or optional prep kitchen. Ideally located on a quiet cul-de-sac in the highly sought-after Wolf Creek community, just walking distance to top-rated Great Oak High School. From the moment you arrive, the charming front porch sets the tone. Inside, you’ll find a spacious formal living and dining area leading into an oversized family room with a cozy fireplace—perfectly connected to the show-stopping kitchen. Designed for both everyday living and entertaining, the kitchen features granite countertops, a stainless steel double oven, a custom stainless steel oven hood, and an abundance of cabinetry, creating a true centerpiece of the home. Just off the kitchen, the versatile flex room offers endless possibilities to fit your lifestyle. Upstairs, a built-in study/reading nook provides the perfect quiet workspace. The spacious primary suite offers dual closets and a well-appointed bathroom with dual sinks, a soaking tub, and a separate shower. Two additional bedrooms, a full bathroom with dual sinks, and a convenient upstairs laundry room with sink and ample cabinetry complete the second level. The backyard is built for entertaining, featuring a hot tub, firepit, BBQ island, and expansive concrete patio, with plenty of room to add a pool. Enjoy added privacy with durable block wall fencing—no maintenance, no fading, and built to last. Additional highlights include a 3-car tandem garage and a desirable cul-de-sac location.

46212 Pinon Pine, Temecula

Based on information from California Regional Multiple Listing Service, Inc. as of . This information is for your personal, non-commercial use and may not be used for any purpose other than to identify prospective properties you may be interested in purchasing. Display of MLS data is usually deemed reliable but is NOT guaranteed accurate by the MLS. Buyers are responsible for verifying the accuracy of all information and should investigate the data themselves or retain appropriate professionals. Information from sources other than the Listing Agent may have been included in the MLS data. Unless otherwise specified in writing, Broker/Agent has not and will not verify any information obtained from other sources. The Broker/Agent providing the information contained herein may or may not have been the Listing and/or Selling Agent.

How much is your home worth?

Get instant property value now!