Refine Search
Sort by
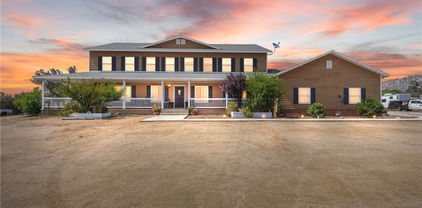
32910 Daily, Menifee
$925,000
3 Beds ⋅ 3 Baths ⋅ OC26118013 MLS ⋅ Closed Status
Located atop a scenic 2.12-ACRE HILLTOP PARCEL, this stunning SINGLE-STORY home offers 2,381 SQUARE FEET of thoughtfully designed living space with breathtaking PANORAMIC VIEWS. The modern OPEN CONCEPT FLOOR PLAN seamlessly blends comfort and functionality. Expansive living and entertaining areas flow effortlessly to the outdoor oasis, where a sparkling POOL AND SPA, PLAYGROUND AREA, quiet waterfall and stream, create the perfect setting for gatherings with family and friends. An outdoor pool bathroom adds additional convenience. The Fourth of July will be a special event with views of spectacular firework displays from the surrounding cities. Featuring 3 spacious bedrooms, 3 full bathrooms, and a versatile office currently utilized as a 4th bedroom. The luxurious primary suite serves as a private retreat, complete with an electric fireplace and a spa-inspired bath designed for relaxation. Additional highlights include an oversized 907-SQUARE FOOT GARAGE, RV PARKING, and close proximity to hiking and biking trails for outdoor enthusiasts. Enjoy the benefits of LOW TAXES, NO HOA, SUPER LOW RATE VA ASSUMABLE LOAN while experiencing the privacy, space, and exceptional lifestyle this hilltop property provides. A rare opportunity to own a view property that perfectly combines luxury, recreation, and everyday convenience.

32910 Daily, Menifee

33351 Nicholas Common, Temecula
$925,000
4 Beds ⋅ 3 Baths ⋅ SW26112983 MLS ⋅ Closed Status
Welcome to your own private Crowne Hill retreat! Tucked away on a quiet cul-de-sac, this beautifully maintained original-owner home offers 2,931 sq. ft. of thoughtfully designed living space with 4 bedrooms, 2.5 baths, and a spacious 3-car garage. From the moment you arrive, the pride of ownership is impossible to miss. Start your mornings on the charming front porch with coffee or tea in hand while enjoying peaceful hill views stretching toward Temecula wine country. Inside, you will find a warm and inviting floorplan filled with natural light, crown molding, plantation shutters, rich wood flooring, upgraded solid wood cabinetry throughout, and a whole house fan—even upstairs in the bedrooms—to help keep energy costs down and the home comfortable year-round.The backyard is where this home truly shines. Designed for both entertaining and everyday enjoyment, this private outdoor retreat features a sparkling pool and spa with beautiful rock accents, a built-in barbecue, covered patio, cozy wood-burning fire pit, and an impressive 4-hole putting green perfect for practicing your short game or hosting friends and family. Artificial turf in both the front and backyard keeps the landscaping looking lush while offering easy maintenance and water savings. With no rear neighbors, oversized side yards, and a peaceful setting backing to open space, the yard feels like your own private resort. Additional highlights include newer A/C systems, low taxes, low HOA, and a prime location close to highly rated schools, shopping, dining, and Temecula’s renowned wineries. Beautifully maintained, thoughtfully upgraded, and truly move-in ready—this Crowne Hill gem is the kind of home buyers wait for. Come experience it for yourself!

33351 Nicholas Common, Temecula

37669 Remuda, Temecula
$925,000
3 Beds ⋅ 2 Baths ⋅ SW26093729 MLS ⋅ Closed Status
****NEW PRICE***MOVE IN READY!!! Welcome To This Incredible Remuda Property Offering 3.26 Acres Of Usable Land With A 2003 Manufactured Home On Permanent Foundation, Complete With 1500 Gallon Concrete Septic And Well, Plus Two 6,500 Gallon Water Tanks For Added Efficiency & Storage. The Property Is Gated With A Front Electric Opener, Providing Both Privacy And Convenience As You Enter Onto The Concrete Front Drive. This Property Truly Shines With Its Impressive 3,000 Sq Ft Permitted Metal Warehouse Featuring 16-Foot Walls And A 21-Foot Peak, Ideal For A Variety Of Uses Including Workshop, Storage, Or Business Needs. The Building Includes Three Roll-Up Doors Two Measuring Approximately 12 Ft Wide By 14 Ft High And One At 10 Ft Wide By 12 Ft High With Concrete Surrounding The Structure And A Concrete Rear Patio. Designed With Rural Living In Mind, The Property Is Zoned For Horses And Features A Separate Gated Area Equipped With Three Water Troughs, Offering A Functional Setup For Equestrian Use Or Livestock. Inside The Home, You’ll Find Extensive Recently Upgraded Features Throughout, Including Recently Updated Interior And Exterior Paint, Fireplace Finish, Flat Dimmer Switches And Outlets, LED Recessed Lighting, Stainless Steel Gas Stove And Microwave, And Horizontal Window Blinds, Along With Thermal Solar Screens On Select Windows. The Kitchen And Bathrooms Showcase Beautiful Granite Surfaces Including Fantasy Brown In A Leather Finish, While The Desk Area Features Fantastic Ocean Granite In A Leather Finish, And The Fireplace Is Finished In Polished Fantastic Ocean Granite. Additional Improvements Include Recently Upgraded Sinks And Faucets, Recently Updated Toilets, A Recently Installed Soaker Tub, Updated Interior Door Hardware, And A Recently Installed Water Filtration System With Descaler And Three-Stage Setup. The Recent Improvements Continue With A Recently Upgraded AC Condenser And Evaporator Coil, Recently Installed LVP Flooring, A Recently Replaced Roof And Roof Vents, Along With Recently Updated Kitchen And Laundry Cabinets And Granite Countertops Throughout. This Unique Property Combines Space, Functionality, And Extensive Recent Upgrades Perfect For Those Looking For Room To Grow, Work, And Enjoy A Private Rural Lifestyle With Modern Comforts.

37669 Remuda, Temecula

27605 Lock Haven Court, Temecula
$925,000
5 Beds ⋅ 4 Baths ⋅ OC26074487 MLS ⋅ Closed Status
Welcome to this spacious and beautiful home offering 5 bedrooms, 3.5 bathrooms, and 3,069 sq ft of living space on a generous 9,148 sq ft lot, located in the highly sought-after Harveston community. Featuring a desirable two-story layout with a main floor guest bedroom and private full bathroom, plus an additional guest half bath, this home offers flexibility for multi-generational living or visiting guests. Inside, the home has been thoughtfully maintained and upgraded with features including a Halo 5 whole-home water filtration system, two newer A/C heat pump systems, newer windows, sliding doors and updated toilets. The well-designed floor plan creates a warm and inviting atmosphere, with the kitchen opening to the family room—perfect for everyday living, casual gatherings, and staying connected with family and guests. The home also features a convenient upstairs laundry room, ideally located near the primary bedroom and three additional bedrooms, adding ease and functionality to daily routines. Professionally designed landscaping includes a recently completed front yard renovation enhancing curb appeal, along with a beautifully updated backyard. Custom app-controlled exterior lighting, additional outlets, and pre-installed conduit for a future spa further enhance the home’s functionality and appeal. The expansive backyard showcases newer concrete hardscape, previously designed for recreational use and offering incredible versatility—perfect for a future sports court, outdoor entertaining, or even a pool, all while maintaining additional yard space. A full-width covered patio spans the back of the home, creating an ideal setting for year-round indoor-outdoor living. Harveston offers a truly unique, resort-style living experience centered around a beautiful lake, scenic walking paths, and an active, welcoming community. Residents enjoy boating, catch-and-release fishing, community events, seasonal celebrations, and a variety of classes and activities hosted at the Lake House—creating a lifestyle that extends well beyond the home itself. Ideally located near top-rated schools, shopping, and dining, this home presents a rare opportunity to own in one of the area’s most desirable communities. Don’t miss your chance to experience everything Harveston has to offer!

27605 Lock Haven Court, Temecula

23490 Karen Place, Murrieta
$925,000
6 Beds ⋅ 4 Baths ⋅ SW26042046 MLS ⋅ Closed Status
Experience the ultimate blend of luxury and freedom in the highly coveted Copper Canyon community of Murrieta. This expansive 6-bedroom, 4-bathroom residence sits on a premier corner lot and is a rare "unicorn" find featuring low taxes and NO HOA. The interior is designed for scale and versatility, boasting a grand open-concept floor plan with a cozy fireplace, a massive upper-level loft, and a thoughtful layout perfect for multi-generational living or executive home offices. With six generous bedrooms, there is ample space for every need, all located just minutes from top-rated schools, scenic parks, and local trails. The outdoor space is a true showstopper, meticulously designed for the adventurer and the entertainer alike. This property offers unparalleled parking utility with dedicated space for two full-sized RVs or a large RV and a boat, all secured within a private, gated setup. The backyard transforms into a private resort, featuring a sparkling pool and spa alongside a premium built-in BBQ island perfect for summer hosting. Whether you are looking for a sanctuary to house your "toys" or a high-end estate for entertaining, this Copper Canyon gem offers the space and liberty you’ve been searching for.

23490 Karen Place, Murrieta

43353 Dodaro, Temecula
$925,000
5 Beds ⋅ 3 Baths ⋅ SW26028753 MLS ⋅ Closed Status
Welcome Home to this exceptional resort-inspired estate nestled within the highly desirable Paseo Del Sol community of Temecula. Gracefully situated on a generous lot, this five-bedroom residence with a bonus room blends timeless design with modern comforts, offering an ideal balance of elegance, functionality, and California indoor-outdoor living. From the moment you enter, the home impresses with soaring ceilings, designer flooring, and abundant natural light that flows effortlessly throughout the open-concept floor plan. The expansive living and family areas are thoughtfully designed for both everyday comfort and grand-scale entertaining, anchored by a warm fireplace and refined architectural details. The gourmet kitchen serves as the heart of the home, featuring granite countertops, custom cabinetry, quality appliances, and a breakfast nook, seamlessly opening to the family room and backyard oasis. A main-level bedroom and bath provide flexibility for guests or multigenerational living, while upstairs reveals a spacious primary suite, secondary bedrooms, and a versatile bonus room ideal for a media lounge, home office, or game room. Step outside to your private resort-style backyard, where a sparkling gunite pool and spa, expansive patio areas, and a built-in BBQ island create the ultimate setting for entertaining or relaxing under the Temecula sun. Thoughtfully designed for year-round enjoyment, this outdoor retreat feels like a private escape. Enhancing both comfort and efficiency, the home is equipped with owned solar, offering long-term energy savings without compromising luxury. Additional highlights include a three-car attached garage, central air conditioning, and a well-maintained, turnkey condition throughout. Residents of Paseo Del Sol enjoy access to a clubhouse pool and spa, tennis courts, playgrounds, clubhouse, and scenic walking paths, all within the award-winning Temecula Valley Unified School District and minutes from wine country, shopping, dining, and top commuter routes. This is more than a home, it’s a lifestyle. A rare opportunity to own a refined, solar-powered pool estate in one of Temecula’s most sought-after communities.

43353 Dodaro, Temecula

28600 Tulita Lane, Menifee
$925,000
3 Beds ⋅ 2 Baths ⋅ SW26035250 MLS ⋅ Closed Status
Welcome to this beautifully upgraded single-story home with PAID SOLAR in the highly sought-after J-BAR RANCH COMMUNITY — a rare 1.26-acre HORSE PROPERTY offering comfort, style, & exceptional versatility. This spacious residence features 3 bedrooms PLUS a bonus room & 2 bathrooms, thoughtfully updated throughout. Recent improvements include new laminate flooring, crown molding, fresh interior paint, a new roof with fascia & gutters & a new HVAC system w/updated ducting & insulation. Energy efficiency is enhanced w/paid-for solar, new double-pane windows & new French doors that fill the home w/natural light. The remodeled kitchen is a true centerpiece, showcasing Quartzite countertops, stainless steel appliances, under-cabinet accent lighting & a center island perfect for entertaining. A permanent custom dining table w/a matching Quartzite tabletop creates a cohesive & elegant dining space. The bonus room is ideal for gatherings & features a custom bar complete w/a Quartzite counter & sink. The spacious living room offers warmth & charm w/a wood-burning fireplace & custom mantle — the perfect place to relax & unwind. Partially remodeled bathrooms include new toilets, beautifully tiled showers & new shower door. The Primary bathroom features dual shower fixtures for a luxurious spa-like experience. Also features an oversized, insulated 2-car garage w/additional roll up door that leads to the backyard . Step outside to enjoy the the fully covered back patio, low-maintenance landscaping, enhanced by custom color-stamped walkways. The property also offers dual RV access w/double gates & a large RV carport with hookups — ideal for recreational vehicles, trailers, or guests. Equestrian & hobby amenities abound, including 100% flat, useable lot, a breezeway barn w/three stalls, tack room & a large storage/shop area equipped with water & power. Additional features include a hen house, livestock paddock areas, direct access to the community bridle trails & ample room to build an arena or expand w/additional pastures. This exceptional property combines modern upgrades, rural functionality, refined comfort, low taxes & NO H.O.A — all within a premier community setting.

28600 Tulita Lane, Menifee

32728 Shadyview Street, Winchester
$925,000
6 Beds ⋅ 5 Baths ⋅ SW26002687 MLS ⋅ Closed Status
Welcome to your dream home! This stunning 6-bedroom, 4183 square-foot residence sits on an expansive 10,890-square-foot lot and offers exceptional indoor and outdoor living. The resort-style backyard is an entertainer’s paradise, featuring a saltwater pool and spa with a grotto, waterfall, and built-in slide, along with a firepit perfect for evening gatherings. RV parking adds extra convenience. Step inside to a formal living room highlighted by the first of two fireplaces. The main level includes a private bedroom with its own bathroom, ideal for guests or multigenerational living, followed by an oversized formal dining room. Wood flooring flows throughout the downstairs, complemented by wood shutters on the windows. The light and bright kitchen is beautifully appointed with quartz countertops, a large center island, stainless steel appliances, and a double oven. A casual dining area with abundant cabinetry sits just off the kitchen and opens to the spacious family room anchored by the second fireplace. A generous laundry room completes the main level. Upstairs, an open staircase leads to an expansive loft, perfect for a media room or additional living space. A secondary bedroom features its own private bathroom. The primary bedroom is thoughtfully designed with an adjoining private suite that can be used as a home office or sitting area. The primary bath offers a separate soaking tub and walk-in shower, along with a spacious primary closet. Additional hallway storage cabinets provide excellent organization and lead to three more bedrooms and a full bathroom. Outside, enjoy serene hill views directly across the street and easy access to Morning Star Park just down the road. Ideally located near schools and shopping, this remarkable home offers the perfect blend of comfort, elegance, and resort-style living. Temecula Valley Unified School District!

32728 Shadyview Street, Winchester

24599 Calle Perla, Murrieta
$925,000
4 Beds ⋅ 4 Baths ⋅ SW25253662 MLS ⋅ Closed Status
Welcome to a stunning and thoughtfully upgraded home featuring two primary suites, elegant finishes and a thoughtfully landscaped, low maintenance backyard oasis! A Monserrat Classic home in a well-established neighborhood. There is very little turnover in this tract because of the low taxes, great location and the quality of the homes. Pride of ownership is evident when you drive through the neighborhood. When you open the front door and walk into this beautiful home you are met with a vaulted ceiling and gorgeous Travertine floors. Family room downstairs has a fireplace and built-in bar area. The chef's kitchen has double convection ovens, newer appliances, hanging pot rack & recessed lighting. French doors lead outside to the backyard and covered patio. Downstairs primary bedroom also has French doors leading to the backyard. The ensuite has a large walk-in closet, separate tub and shower and dual sinks. Separate laundry room downstairs offers a lot of storage and a sink. Upstairs there is another spacious primary bedroom with a barn door separating the bedroom from the ensuite. The ensuite has a soaking jet tub, separate shower, his and her sinks. The expansive walk-in dressing room/closet has a vanity and mirror. Two more bedrooms & full bath upstairs. The loft has been set up as a media room complete w/ black out curtains, rustic accent wall, surround sound speakers, and built-in area that has a microwave and mini refrigerator. This very private backyard backs up to a green belt/park area and is landscaped with slate and river rocks. No grass! There is a hot tub, 3 sheds including a SHE shed and a tool shed that are solar powered, outdoor speakers, and a covered patio. Fruit trees include an orange, lemon, lime, and grapefruit. There is also an irrigation drip system. A gate in the back fence leads to the green belt and walking trails. On one side of the house there is a dog run that has artificial turf, a built-in water dispenser and a shaded area. The flooring throughout this stunning home consists of Travertine and Pergo Max Premium flooring excluding one bedroom that has carpet. The three-car garage has epoxy floors, a built-in work bench, & of storage. Permanent holiday lights are installed and ready to use through an app on your phone. Ring cameras throughout the house. 24 solar panels are paid for with 12 more being leased. Has the potential to be a 5 bedroom home. An electrical outlet in the garage is suitable for EV charging.

24599 Calle Perla, Murrieta

26147 Douglass, Murrieta
$925,000
3 Beds ⋅ 2 Baths ⋅ SW25243466 MLS ⋅ Closed Status
Your DREAM LIFESTYLE awaits in West Murrieta- considered by many as the most desired area of the city. Don’t miss this rare opportunity to own a turnkey retreat where comfort, nature and incredible views come together! Location! Location! Set on 2.62 acres of fully fenced land, this beautifully remodeled 3-bedroom, 2-bath home offers 1,440 square feet of stylish living space with thoughtful upgrades throughout. Inside, you’ll find freshly painted interiors, new carpet in the living room and bedrooms, and elegant porcelain tile in the kitchen, dining, and laundry areas. The home features new dual-pane vinyl windows, a newer roof, all-new plumbing, and custom millwork with graceful arches. The kitchen is a true centerpiece, boasting marble countertops, a separate island with new cooktop, custom cabinetry with under-cabinet lighting, rain-glass accents, and all-new Whirlpool stainless steel appliances which include an induction stove. The primary suite includes a custom shower and walk-in closets, while recessed lighting, ceiling fans with individual switches, a cozy mini split for heating and air along with a wood-burning stove add both comfort and charm. Outdoors, the property shines with freshly painted exteriors, professional landscaping, and landscape lighting in both the front and back yards. Covered porches provide inviting spaces to relax, while a detached 256-sq-ft office and a 250-sq-ft shed on a concrete pad add valuable flexibility. The grounds are enhanced by a new 2,600-gallon water storage tank, security lighting, and three double-wide access gates. Nature lovers will appreciate the two mature fruit orchards with apple, lemon, orange, grapefruit, pomegranate, plum, and grape varieties, as well as majestic oaks, a mature pecan tree, and other established plantings. This property offers the perfect balance of modern upgrades, bonus spaces, and the beauty of country living. While still having the conveniences of being close to Downtown Murrieta, Amphitheater, highly rated Murrieta schools, easy access to fwys, hospitals, shopping and Temecula. Why wait to Live your Dream? This rare blend of comfortable living, land, and location is ready for you now!

26147 Douglass, Murrieta

24450 Malaga Road, Menifee
$925,000
6 Beds ⋅ 5 Baths ⋅ SW25149989 MLS ⋅ Closed Status
Welcome to 24450 Malaga Rd—a one-of-a-kind ranch-style retreat sitting on over 5 acres of wide-open land, offering 4,174 square feet of spacious living. With 5 bedrooms and 4.5 bathrooms, there’s plenty of room for the whole family to spread out, grow, and make memories. Pull into the oversized 5-car garage, step onto the wraparound front porch, and you’ll instantly feel like you’ve stepped into a scene from a classic country movie. Imagine yourself relaxing on a rocking chair with your favorite drink in hand, watching the sun set over your own slice of Southern California. Inside, the unique open layout was designed with real life in mind—kids running freely, family gatherings, or entertaining friends on a grand scale. The heart of the home flows effortlessly from room to room, giving it that light, welcoming energy. There’s space for everyone here—whether you're hosting a holiday dinner or just enjoying a cozy night in. Sitting on septic and brimming with possibilities, this property is ready for your vision—whether that’s an outdoor kitchen for BBQ weekends or a garden retreat under the stars. Tucked away in a quiet, peaceful area, yet close enough to town for daily conveniences, this home offers the best of both worlds—privacy, space, and opportunity. 24450 Malaga Rd is more than a house… it’s a place to create the life you’ve always imagined.

24450 Malaga Road, Menifee

42642 Rivera Drive Drive, Temecula
$924,999
5 Beds ⋅ 3 Baths ⋅ SW26150478 MLS ⋅ Closed Status
RARE SINGLE-STORY 5-BEDROOM IN THE RESERVE Neighborhood at PASEO DEL SOL! Rare & Unique Opportunity! Opportunities like this simply do not come around often. Situated on an exclusive, highly desirable cul-de-sac where a single-story home hasn't been offered for sale since February 2021, this remarkable property is the unicorn buyers have been waiting for decades ! This expansive hacienda offers the prized, hard-to-find 5-bedroom single-story floor plan in The Reserve at Paseo Del Sol. To put its rarity into perspective, the last single-story 5-bedroom home to sell anywhere in Paseo Del Sol was back in June 2023! Following the overwhelming market demand—where a 4-bedroom Residence One model in the neighborhood commanded over $1,000,000 with just 2 days on the market in June 2026—this 5-bedroom version stands as an ultra-exclusive upgrade in both space and lifestyle. Property Highlights: Unmatched Layout: Rare 5-bedroom single-story floor plan delivering spacious, seamless single-level living. *Prime Cul-de-Sac Location: Tucked away in a peaceful, quiet cul-de-sac setting—the first single-story availability here in over 5 years! *Premier Neighborhood: Located in The Reserve at Paseo Del Sol, renowned for top-tier community amenities, parks, trails, and top-rated schools. *Proven High-Demand Model: Built on a highly sought-after single-story footprint proven to fetch top dollar in record time. According to the seller and neighbors, this home's front lawn presents a Spectacular view of Temecula's Annual July 4th Fireworks ! Demand in this neighborhood for single-story homes is at an all-time high, and inventory this unique rarely hits the market. Submit your offer sooner versus later—this home will not last!

42642 Rivera Drive Drive, Temecula

32507 Shadyview Street, Winchester
$924,900
4 Beds ⋅ 3 Baths ⋅ PTP2601264 MLS ⋅ Closed Status
SINGLE STORY. POOL. EXTRA LARGE BACKYARD. HIGHLY DESIRED MORNINGSTAR COMMUNITY. This combo is hard to find. Set on a 0.37 acre lot, larger than most homes in the neighborhood, you get space that actually matters. More yard. More privacy. More room to entertain, garden, or expand. In a community where lots are tighter, this size stands out. Single-story living means no stairs, easier day-to-day living, and long-term comfort. Everything flows on one level, which makes the home feel open, connected, and functional. Inside, 2,909 square feet offers four bedrooms and 2.5 baths with a layout designed for real life. The open kitchen features a large island for gathering, a butler’s pantry for storage and prep space, and direct connection to the bright dining nook and spacious living room. It keeps everyone together whether you are hosting or just enjoying a quiet night in. A separate formal dining room gives you dedicated space for holidays and larger dinners without taking over your everyday living areas. The primary suite feels like a retreat with a large walk-in closet and a spacious bathroom that includes a soaking tub and oversized shower, giving you both relaxation and function. Outside is another example of true pride of ownership. The freshly maintained backyard, with new mulch and updated landscaping, frames a private pool built for warm afternoons and weekend gatherings. Extra side storage stays, adding practical space for tools, equipment, or seasonal items. Opportunities like this do not come around often.

32507 Shadyview Street, Winchester

43000 Johnston, Hemet
$920,000
4 Beds ⋅ 4 Baths ⋅ SW26161023 MLS ⋅ Closed Status
Welcome to your own private luxury retreat in the heart of Southeast Hemet! Nestled on 1.22 beautifully landscaped acres and surrounded by picturesque orange groves, this exceptional custom-built estate offers 4,262 SqFt of total living space, including a 3,762 SqFt custom main residence and a 500 SqFt detached guest house, perfect for multi-generational living, guests, a private office, or rental potential. The guest house has a bathroom and room for a kitchen. From the impressive double-door entry to the soaring 14-foot ceilings, crown molding, and elegant finishes throughout, every detail has been carefully designed. The spacious floor plan features 3 bedrooms, 3.5 bathrooms, plus an office/bonus room, formal living and dining room, three fireplaces, and an expansive family room that flows seamlessly into the heart of the home. The stunning gourmet kitchen is a chef's dream, showcasing premium Thermador stainless steel appliances, quartz countertops, an oversized center island, large walk-in pantry, a butler's pantry with a wine refrigerator, and abundant cabinetry, ideal for entertaining on any scale. Luxury vinyl plank flooring, an indoor laundry room, and generous living spaces complete the home's sophisticated interior. Step outside and prepare to be amazed by your own resort-inspired backyard. Relax in the sparkling saltwater pool and spa, gather around the fire pit, or entertain in style with the spectacular sunken BBQ kitchen and swim-up bar, creating the ultimate outdoor living experience. Whether hosting unforgettable parties or enjoying evenings under the stars, this backyard delivers luxury resort living every day. The property also offers an oversized 1,470 SqFt 3-car garage, extensive RV parking, and a 40' x 24' x 16’ steel RV cover, providing plenty of room for recreational vehicles, boats, and all your toys. This property is zoned A-1-1 and allows horses and livestock animals, giving you the freedom to keep horses and enjoy an equestrian lifestyle. Agricultural activities permitted are crop cultivation, orchards, vineyards, and general farming. Make the most of the space and flexibility this property offers. Located in one of Southeast Hemet's most desirable neighborhoods, this rare estate combines privacy, luxury, and space while remaining conveniently close to shopping, dining, schools, and commuter routes. Properties of this caliber, with a detached guest house, incredible outdoor amenities, and acreage, rarely come available.

43000 Johnston, Hemet

39671 Chardonnay, Murrieta
$920,000
6 Beds ⋅ 5 Baths ⋅ IG26152351 MLS ⋅ Closed Status
STUNNING TURNKEY PROPERTY * PRIVATE GUEST COTTAGE * DUAL PRIMARY SUITES * CUL DE SAC * OVERSIZED LOT * LOFT * LOW TAXES * NO HOA * MULTI GENERATIONAL HOME. Discover your dream home in the heart of Murrieta, where modern elegance meets comfort. Situated on a quiet cul-de-sac, as you drive up you are greeted with a warm welcome. Upon entering thru your private entrance, you step into the foyer and formal grand room, welcoming you with its bright and airy ambiance, with custom neutral paint tones, it truly sets the tone for the rest of the home. The spacious kitchen boasts stainless steel appliances, a generous island perfect for meal preparation and entertaining guests. You have plenty of cabinetry and an additional eating nook all overlooking your spectacular backyard. Off the kitchen is the family room or grand dining room with a cozy fireplace adding warmth & charm. Downstairs further offers a PRIMARY SUITE privately located with new plush carpet, spacious bath and walk in closet, providing ample space and privacy for everyone. Venture upstairs on new plush carpet to find a versatile LOFT area that can serve as an additional family room, your 2nd PRIMARY SUITE complete with soaking tub, walk in shower, walk in closet and separate water closet along with an additional 3 well sized bedrooms and full bath. INSIDE LAUNDRY ROOM attached to the 3-CAR GARAGE offering convenient parking and storage options. The backyard is truly magical, the spacious backyard features low-maintenance turf, perfect for year-round enjoyment, along with covered patios, BBQ space, delightful fruit trees nestled on the slope, creating a serene outdoor retreat. BUT WAIT THERE'S MORE: Thoughtfully DESIGNED GUEST COTTAGE providing additional flexibility for guests or as a source of additional income, complete with ITS OWN WASHER & DRYER hookups and KITCHENETTE. New water heater, whole house fan, ceiling fans and much more, this home truly has it all. Award winning schools, close to shopping and freeways.

39671 Chardonnay, Murrieta

28791 Blue Larkspur Court, Murrieta
$920,000
3 Beds ⋅ 3 Baths ⋅ SW26061668 MLS ⋅ Closed Status
Highly desirable single story home, the "Carnaby" model in the Meadowlark Community of homes, nestled in a quiet cul-de-sac in the heart of Murrieta, CA — where space, comfort, and luxury appointments come together beautifully with No HOA! This expansive residence offers an exceptional sense of openness from the moment you step inside. Designed with both everyday living and entertaining in mind, the thoughtfully laid-out floor plan features generous living areas, high ceilings, and abundant natural light that creates an airy, inviting atmosphere throughout the home. The spacious kitchen is a dream to cook in and flows seamlessly into the great room and dining area, providing the perfect setting for gatherings large or small. The oversized master bedroom offers comfort and privacy, while the other two bedrooms on the opposite end of the home serves as a peaceful retreat for family and guests. The den/office can be easily turned into a "fourth" bedroom by adding a door. Situated on a large lot (11,700+ sq. ft), this property truly stands out. The low maintenance backyard allows you time to focus on entertaining or personal interests. With room to play, relax, and grow, this outdoor setting is a rare find. On top of that, there’s Solar that’s paid off with an EV charging station in the epoxy coated garage. Potential room for RV parking on the East side of home. Located in a desirable neighborhood close to top-rated schools, parks, wine country, shopping, regional French Valley airport, and convenient freeway access, this property offers the perfect balance of tranquility, livability and accessibility. If you’ve been searching for a home that combines generous interior living space with a substantial lot in one of Southern California’s most desirable communities, Murrieta, this is the one!!

28791 Blue Larkspur Court, Murrieta

33192 Vermont Road, Temecula
$920,000
5 Beds ⋅ 3 Baths ⋅ SW26011593 MLS ⋅ Closed Status
CROWNE HILL GEM WITH SWEEPING WINE COUNTRY VIEWS! Enjoy peace and privacy with no rear community neighbors, overlooking Temecula Wine Country and the eastern hills. The expansive backyard is a rare blank canvas, ready for you to create the outdoor space you’ve been dreaming of. With a generous footprint, there’s ample room for a pool, playset, fire pit, outdoor kitchen, covered patio, gazebo, or any combination that fits your vision. Start your mornings with mountain sunrises and hot air balloons drifting by, take in the daytime activity of planes arriving at private airstrip in the distance, and unwind in the calm, quiet evenings. The home has been largely remodeled and is just awaiting a few final finishing touches—offering the next owner the opportunity to personalize details such as the kitchen backsplash and baseboard style. The home is priced accordingly to reflect the remaining needed improvements or finishing touches. Designed with family in mind, this home features 5 impressively oversized bedrooms and 3 bathrooms and multiple variable spaces including a large open loft/game room upstairs, downstairs barn-door closed office /playroom/entertainment room/potential additional bedroom/possible downstairs master suite/ADU potential, formal dining room/bar/entertainment/entry room. The endless possibilities make this home ideal for a large or growing family. Dual staircase from entry and kitchen give the home functional convenience and aesthetics that complement the large square footage and multiple use spaces throughout the home. Located in a highly sought-after school district, the elementary school is just a short walk away. The Crowne Hill Community Association hosts holiday events, maintains nearby parks, provides community entry security cameras, and common area maintenance—all with a very low HOA. Conveniently located minutes from award-winning wineries, live entertainment, charming historic Old Town, and a wide variety of dining, shopping and entertainment options. This home offers exceptional space, flexibility, and potential—perfect for a large or extended family! Please note: A side yard easement is present (see documents). The easement does not restrict backyard use; maintaining grass rather than hardscape along the easement portion of the side yard would be recommended.

33192 Vermont Road, Temecula

44161 Nighthawk Pass, Temecula
$920,000
4 Beds ⋅ 3 Baths ⋅ SW25275562 MLS ⋅ Closed Status
Beautiful Turnkey Welcoming Home in the Prestigious Morgan Hill Community! This Well-Maintained 4 Bed, 3 Bath Home Features a Custom Designed Front Landscaped Yard which offers a Wow Curb Appeal and Inviting Front Porch. Step into your Foyer that leads to an Open Concept Great-Room Floor Plan right into the Heart of the Home. A Spacious Granite Kitchen providing an Oversized Island, Walk-in Pantry, an Abundance of Counter Space for Cooking and Entertaining. You'll love the Seamless Flow that brings everyone together for Functional Living and Gathering around an elegant Fireplace that everyone loves on a Crisp, Cool Evening. Downstairs provides a popular request, A Full Bedroom and Bath! Upstairs offers 3 more Bedrooms and a Spacious Tech Work Area for two, an Extra Large Laundry Room with Ample Counter and Cabinets. A Serene Primary Suite awaits with a Private View Deck—Perfect for Morning Coffee or a Sunset Wine. Enjoy a Covered California Room, Gorgeous Professional Front and Back Hardscape and Landscape with Low-Maintenance Yards to Entertain, Chill and Enjoy. This Home comes with True Pride of Ownership throughout. Living in Morgan Hill provides step above amenities to include a State-of-the-Art Clubhouse, Resort-Style Pool & Spa, Fitness Center, Pickleball, Tennis Courts, Gameroom/Ballroom and Outdoor Fireplace Lounge and Year-Round Community Events, Many Beautiful Parks, Dog Park and Walking Paths. Located near Renowned Temecula Wine Country, Temecula is also proud to have an Award Winning School District, offers Great Shopping, Dining, Old Town Temecula, Pechanga Casino, and Beautiful Hot Air Balloon Sightings as well! This home has been well maintained and barely lived in. Shows like a model!

44161 Nighthawk Pass, Temecula

45381 Tiburcio Dr, Temecula
$920,000
4 Beds ⋅ 3 Baths ⋅ SW25264583 MLS ⋅ Closed Status
Welcome to this impeccably maintained home in the highly desired gated community of Redhawk Fairways, offered by its original owners and reflecting true pride of ownership throughout. The exterior features a 3-car garage, custom low-maintenance landscaping, and mature, manicured plantings that elevate curb appeal. The backyard was designed for relaxation and entertaining, complete with a serene water feature, lava-rock fire feature, hot tub, built-in BBQ, and unobstructed views of the Redhawk Golf Course. Inside, the main level offers vaulted ceilings, abundant natural sunlight, and a warm, inviting flow. The formal living and dining areas include a fireplace and custom Milgard French doors. The spacious kitchen features an extraordinary center island with a cooktop—perfect for the home chef—ample cabinetry, and an eat-in dining area that opens to the family room with its cozy fireplace. A temperature-controlled wine closet adds a premium touch. The downstairs bedroom includes a Murphy bed and works beautifully as a guest room or home office. Upstairs, the primary suite impresses with its own fireplace, a private retreat, and a luxury bathroom with a walk-in shower and soaking tub. This level also includes two large secondary bedrooms, a full laundry room, and a generous loft with built-in shelving for books, collectibles, or additional storage. Located within the award-winning Temecula School District, close to Temecula Wine Country, and offering easy access for San Diego commuters, this home combines exceptional craftsmanship with one of the best locations in South Temecula.

45381 Tiburcio Dr, Temecula

33506 Blue Water, Temecula
$920,000
4 Beds ⋅ 3 Baths ⋅ SW25242501 MLS ⋅ Closed Status
Welcome to this exceptional 4-bedroom, 3-bathroom home perfectly situated on an oversized corner lot at the end of a quiet cul-de-sac with 4 car garage in one of South Temecula’s most desirable communities. From the moment you enter, you are greeted by soaring ceilings and an expansive formal living and dining area that sets the tone for the home’s open and inviting layout. The beautifully appointed kitchen features granite countertops, rich cabinetry, a large center island, and opens seamlessly to the spacious family room with towering ceilings, creating the perfect space for entertaining and everyday living. A convenient main-level bedroom and full bathroom offer ideal accommodations for guests or multigenerational living. Upstairs, a spacious open loft offers a versatile space—ideal as a game room, home theater, or second family living area—adding to the home’s exceptional functionality and space. Three additional generous-sized bedrooms include the stunning primary suite with a private sitting area, spa-inspired bathroom with soaking tub, dual vanities, and dual walk-in closets The expansive lot offers exceptional privacy with a covered patio, mature landscaping, and fruit trees—perfect for outdoor relaxation and gatherings. Additional highlights include a rare 4-car garage, very low HOA, and low taxes. Located just minutes from Temecula’s world-renowned wineries, award-winning Great Oak High School, shopping, dining, and more. This home combines comfort, space, and an unbeatable location—making it an incredible opportunity for those seeking the ultimate Temecula lifestyle.

33506 Blue Water, Temecula

45683 Caminito Olite, Temecula
$920,000
5 Beds ⋅ 3 Baths ⋅ SW25233089 MLS ⋅ Closed Status
Discover this beautifully updated 5-bedroom, 3-bath pool home in the desirable Redhawk neighborhood of Rancho Palomar. This home is where Temecula lifestyle meets luxury and value being one of the lowest HOA and tax rate neighborhoods in Redhawk. Pride of ownership abounds in this open-concept living residence, offering owned solar, modern upgrades, high ceilings, and abundant natural light throughout. Step into a remodeled kitchen that will impress even the most discerning buyers with white shaker soft close cabinetry, quartz countertops, a modern range hood, gorgeous designer backsplash, floating shelves, stainless steel appliances and a large island open to the family room with a built in microwave, ideal for entertaining and everyday living. The home showcases LVP flooring, plantation shutters, neutral paint, brand new carpet in the bedrooms, and a bright, airy feel. Upstairs through a grand double door entry you will find a spacious primary suite which boasts vaulted ceilings, natural light, dual closets, and a 5 piece en-suite with a walk-in shower, double sinks, and a separate makeup vanity. The remaining three bedrooms with brand new carpet are just down the hall as well as a shared bath with a double sink vanity, plus a flex/loft room that can easily serve as a 6th bedroom, home gym, playroom, or theater for movie nights at home. Back downstairs you will find another full bedroom and full bath, perfect for multi-generational living, guests, or a home office. Enjoy parking your cars in an epoxy-finished 3 car garage with an EV charger, modern workspace, and storage. The large and spacious backyard offers room to relax or entertain with a heated pool that was resurfaced and retiled 1 year ago with a StoneScapes Pebble lifetime warranty, spa, new pool equipment, Crepe Myrtle trees, and a lush green lawn perfect for mini soccer games, backyard BBQ entertaining, or even a volleyball court. The manicured front yard exudes curb appeal, with low upkeep! Located minutes from the I-15 freeway in the desirable South Temecula area, this home offers an easy commute to San Diego or Orange County, making it perfect for buyers seeking more space, top-rated schools, and a high-quality lifestyle with nearby amenities. Zoned for the acclaimed Great Oak High School, and close to shopping, dining, Temecula Creek Inn, the Redhawk Golf Course, Pechanga, Old Town, and Temecula’s famous wineries, this home is well appointed and ready for holiday entertaining!

45683 Caminito Olite, Temecula

32067 Dawning Ridge, Temecula
$919,900
4 Beds ⋅ 3 Baths ⋅ SW25224332 MLS ⋅ Closed Status
Welcome to your new home in Temecula's master planned community of Sommers Bend, where modern living meets thoughtful design. This remarkable 4-bedroom, 3-bathroom home offers a turn-key & move-in-ready experience. From the moment you arrive, you'll feel a sense of space and tranquility, thanks to the single-loaded street out front elevating this home’s curb appeal with uncrowded views of the vast hills across the street and stunning mountains in the distance. Step inside and notice the natural flow of the open-concept layout, designed for both daily life and effortless entertaining. Every detail has been carefully considered, from the high-end quartz countertops and soft-close cabinetry to the stunning fireplace with a custom mantle that anchors the living area. The kitchen is a chef's dream, featuring a gorgeous large center island with shiplap accent, counter seating, pendant lighting, farmhouse sink, stainless steel appliances, tile backsplash and large walk-in. The home offers incredible versatility. There is a desirable downstairs bedroom & bathroom perfect for family or a guest room. Upstairs, a spacious enclosed loft with elegant French doors provides the perfect flex space for a home office, media room, or even an extra bedroom. The primary suite is a true sanctuary, complete with a beautiful barn door that opens to a luxurious, spa-inspired bathroom. Step outside to a private low maintenance backyard which is perfect for year-round enjoyment and entertainment. The elevated lot provides incredible privacy, as the home sits high above the rear neighbors. Featuring a covered patio, a custom-built BBQ island with counter seating, artificial turf, retaining wall, extra hardscape and ambient low-voltage lighting to set the mood and tons of blue skies to give you a wonderful vantage from all over. There are two dwarf lemon trees, a naval orange, a Texas grapefruit, a lime and a mandarin tree neatly manicured and at your disposal. Enjoy modern comforts with a fully paid solar system, stylish plantation shutters throughout, LVP flooring, epoxy garage finish, EV charger hook-ups, and premium Delta matte black fixtures that add a sleek, consistent touch throughout. As a resident of Sommers Bend, you'll also have access to exceptional community amenities, including resort-style pools, amazing clubhouse, fitness center, state of the art sports parks, and scenic trails—all just minutes from Temecula's best wineries, dining, and Temecula’s top-rated schools!

32067 Dawning Ridge, Temecula

42262 Harwick, Temecula
$919,888
5 Beds ⋅ 3 Baths ⋅ SW26137827 MLS ⋅ Closed Status
Welcome to 42262 Harwick Lane, a beautifully upgraded home located in the highly sought after Crowne Hill community of Temecula. Offering approximately 3,071 square feet, this spacious five bedroom, three bathroom home perfectly blends comfort, functionality, and modern living. The highly desirable floor plan features a full bedroom and bathroom downstairs, ideal for guests, multigenerational living, or a private home office. Step inside to discover laminate wood flooring, upgraded carpet, crown molding, custom shutters, smart LED lighting, and spacious living areas designed for everyday living and entertaining. The open concept layout flows seamlessly into a generous family room with a cozy fireplace and a well appointed kitchen featuring a double oven and abundant workspace. Upstairs, the expansive primary suite offers a private retreat with a walk in closet, mirrored wardrobe doors, and a luxurious bathroom complete with a Jacuzzi soaking tub. A large loft provides flexible space for a media room, game room, office, or additional living space. The backyard is designed for true Southern California living, featuring a covered aluminum patio, built in BBQ, private above ground spa, and low maintenance landscaping, creating the perfect setting to relax, entertain, and enjoy year round. Additional highlights include dual AC units, an electric vehicle charger, a security camera system, and numerous thoughtful upgrades throughout the home. Ideally located near award winning schools, parks, shopping, dining, Pechanga Resort Casino, Old Town Temecula, and Temecula Wine Country, this move in ready home offers an exceptional opportunity to own in one of Temecula's most desirable communities.

42262 Harwick, Temecula

42065 Zevo Drive Unit B2, Temecula
$917,500
SW25236480 MLS ⋅ Closed Status
****OWN YOUR OWN INDUSTRIAL CONDO**** The Vineyard Center, Unit #B2 - Great Location -Industrial Business Condo in Popular Vineyard Center. HIGHLIGHTS: Premium Industrial Warehouse/Manufacturing Property with Superior Access and AMPLE Parking. (1) Large Grade Level Door, Spacious Loading area at the front of the building and an Open Floor Plan for ease of configuration. Skylights in the warehouse provide significant natural light. Zoned LI (light Industrial). Reception, Office, Workroom, Kitchenette & Restroom. Great Central location in Temecula, close to Freeways and all major roads. Great SBA Financing available with 10%-20% Down for an Owner- Occupant. Alternatively, this can also be a great Investor deal / Income Property.

42065 Zevo Drive Unit B2, Temecula

35367 Weather Way, Murrieta
$917,000
6 Beds ⋅ 5 Baths ⋅ DW26179441 MLS ⋅ Closed Status
FORMER MODEL HOME in the highly desirable Spencer’s Crossing community! Welcome to 35367 Weather Way, a beautifully appointed 6-bedroom home offering an impressive floor plan, extensive builder upgrades, and numerous improvements added since its original purchase. Designed for everyday living and entertaining, the home features soaring ceilings, an open-concept layout, recessed lighting, and hardwood flooring throughout both the first and second floors. The gourmet kitchen opens to the family room and features a large center island, upgraded cabinetry and hardware, gas oven, walk-in pantry, and abundant storage. One of the home’s standout features is the second primary/gen suite downstairs, with its own kitchenette with convection microwave, sink and beverage refrigerator; providing an exceptional setup for extended family, guests, or multi-generational living. An additional main-level bedroom and full bath provide even more flexibility. Upstairs, the spacious primary suite features a large walk-in closet and private bath with dual sinks, soaking tub, and separate walk-in shower. Additional highlights include a great room, bonus room, office, indoor laundry room, fireplace, whole-house fan, low-emissivity windows, security features, and an attached 2-car garage with an EV charging station. Energy efficiency is enhanced by an impressive 40-panel solar system, offering significant potential savings on electricity costs. Step outside to a professionally landscaped backyard designed for entertaining and relaxation, featuring a covered patio, gas fire box, four fountains, two raised garden beds, and five producing fruit trees. The generous outdoor space creates a private retreat perfect for gatherings or simply enjoying Southern California living. Residents of Spencer’s Crossing enjoy resort-style community amenities including pools, spas, BBQ and picnic areas, playgrounds, sports courts, biking and hiking trails, and recreational spaces. Former model home, 40-panel solar system, EV charging, multi-generational suite, extensive upgrades, and an incredible backyard—this exceptional Spencer’s Crossing home truly has it all!

35367 Weather Way, Murrieta

29616 Royal Burgh, Murrieta
$917,000
4 Beds ⋅ 3 Baths ⋅ SW25250079 MLS ⋅ Closed Status
Cancel the vacation ticket! Discover this resort-style living in this rare single-story home on a 0.35-acre corner lot in the Golf Club at Rancho California. Designed for flexibility and function, this property includes a private casita with its own exterior entrance and full bath, perfect for guests, extended living, or a private office. The main residence offers three bedrooms plus a versatile den, along with a luxurious primary suite featuring a double walk-in shower, heated towel rack, and custom walk-in closet. Inside, you’ll find fresh interior paint, crown molding, and an open-concept floor plan that connects the kitchen, dining, and living areas. The kitchen showcases shaker-style cabinetry, granite countertops, dual ovens, a five-burner cooktop, and designer lighting, ideal for everyday cooking and entertaining alike. The formal dining area is currently styled as a billiards lounge, offering a seamless transition for gatherings and celebrations. Step outside to your private backyard oasis with a sparkling pool featuring a slide and water features, an attached spa, pergola-covered seating, lush tropical landscaping, and a built-in BBQ beneath a palapa bar. Additional upgrades include home solar, pool solar, a central vacuum system, epoxy-finished garage floors, and a large potential RV location. An outdoor shed provides extra storage space for tools and seasonal gear. This property combines privacy, space, and convenience, located just minutes from shopping centers, top-rated schools, and major freeways. With no HOA and low taxes, this exceptional home delivers the best of Murrieta living in one of the area’s most desirable golf-course communities.

29616 Royal Burgh, Murrieta

32000 Paseo Parallon, Temecula
$917,000
4 Beds ⋅ 3 Baths ⋅ SW25230844 MLS ⋅ Closed Status
Beautifully remodeled 4 bedroom, 3 bathroom home with a pool, downstairs bedroom and full bathroom in the highly sought-after Redhawk community of South Temecula. The first floor includes a full bedroom and bathroom — ideal for guests or a private home office. Upstairs, the primary suite offers a cozy fireplace, deck with a view of the Temecula Valley and a spa-like bathroom retreat with walk in closet. Two additional bedrooms and a full bath provide plenty of flexibility. Set on a private corner lot, the backyard is an entertainer’s dream with a sparkling pool, covered patio, and ample room for outdoor dining and relaxation. Soaring ceilings, abundant natural light, and an open floor plan designed for both everyday living and entertaining. The remodeled kitchen includes stylish finishes and flows effortlessly into the spacious family room. Gorgeous wood floors add warmth and sophistication throughout the main living areas. Additional highlights include a 3-car garage, low HOA dues, and proximity to award-winning schools (including Great Oak High), shopping, dining, and Temecula Wine Country. This turnkey home is move-in ready and waiting for its next owner to enjoy the best of California living.

32000 Paseo Parallon, Temecula

32758 Lamtarra Loop, Menifee
$916,250
6 Beds ⋅ 5 Baths ⋅ SW26042255 MLS ⋅ Closed Status
Spacious, beautifully upgraded, and thoughtfully designed, this 6-bedroom home offers exceptional versatility with no HOA. The functional floor plan includes a highly desirable main-floor bedroom with a private full bath—perfect for guests, extended family, or multigenerational living. Upstairs, you’ll find five additional bedrooms, including a generously sized primary suite and a secondary bedroom with its own en-suite bath, providing comfort and privacy for family members or visitors alike. Elegant interior touches elevate the home throughout, including crown molding, and plantation shutters. Step outside into your own private resort-style retreat. The expansive 35’ x 15’ saltwater pool is complemented by a spacious spa that comfortably seats up to eight people—perfect for entertaining or unwinding under the stars. A custom wood-burning brick fireplace with stone flooring creates a warm, inviting ambiance for evening gatherings. The stainless steel outdoor kitchen—complete with sink and single-burner cooktop—makes hosting effortless and refined. Ideally located near major freeways for easy commuting and just minutes from Liberty High School, Sally Buselt Elementary School, as well as shopping and dining options, this well-maintained home combines generous space, thoughtful upgrades, and a prime location.

32758 Lamtarra Loop, Menifee

32466 Cassino Court, Temecula
$916,000
4 Beds ⋅ 3 Baths ⋅ SW26070677 MLS ⋅ Closed Status
Welcome to this beautifully maintained and remodeled 4 bedroom 3 bath home in the highly sought-after Paseo del Sol community of Temecula! Nestled on a quiet cul-de-sac close to walking trails, with no rear neighbors, this is perfect blend of comfort, privacy, style, and convenience. This spacious residence features an open and inviting floor plan with hard-surface flooring throughout, a vaulted ceiling plus abundant natural light, ideal for both everyday living and entertaining. The well-appointed luxury kitchen boasts ample cabinetry, granite counters, a walk-in pantry, newer appliances and a Thermador 6 burner range! The kitchen flows seamlessly into the newly upgraded family room, with a large electric fireplace with a new contemporary mantle and cabinetry. The dining room has recently been upgraded with crown moulding and a modern wainscot. Upstairs, you’ll find four generously sized bedrooms, including a spacious primary suite with an ensuite bath and walk-in closet. The other upstairs full bathroom has been recently renovated with a tiled shower surround and backsplash plus high end finishes throughout. The backyard provides a peaceful retreat with room to relax, dine, or create your own outdoor oasis with a spa, mature and well-kept landscaping, a stone accented gas fireplace, BBQ island, vinyl fencing, and large alumawood covered patio. On the main floor, there is a private office with exterior glass french doors which could easily be converted to an in-law suite as it is adjacent to another full bathroom. Other amenities include 3 car garage, whole house fan, new AC unit, built-ins throughout, and upstairs laundry room. Located in the master-planned Paseo del Sol neighborhood, residents enjoy access to resort-style amenities including pools, parks, tennis, walking trails, and top-rated Temecula schools. Conveniently close to shopping, dining, and Temecula’s renowned wine country, this home truly has it all.Don’t miss your opportunity to own in one of Temecula’s most desirable communities!

32466 Cassino Court, Temecula

Based on information from California Regional Multiple Listing Service, Inc. as of . This information is for your personal, non-commercial use and may not be used for any purpose other than to identify prospective properties you may be interested in purchasing. Display of MLS data is usually deemed reliable but is NOT guaranteed accurate by the MLS. Buyers are responsible for verifying the accuracy of all information and should investigate the data themselves or retain appropriate professionals. Information from sources other than the Listing Agent may have been included in the MLS data. Unless otherwise specified in writing, Broker/Agent has not and will not verify any information obtained from other sources. The Broker/Agent providing the information contained herein may or may not have been the Listing and/or Selling Agent.

How much is your home worth?

Get instant property value now!