Refine Search
Sort by
21783 Grove Road, Wildomar
$849,999
5 Beds ⋅ 3 Baths ⋅ SW26244041 MLS ⋅ Coming Soon Status
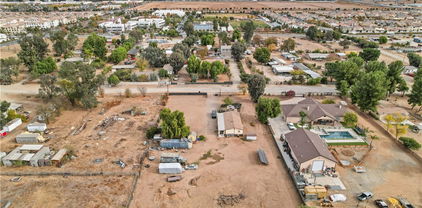
Most homes give you a pool. This one gives you the whole backyard plan, already built. A 19,166 sq ft lot in Wildomar Ranch with a pebble pool, a spa fed by its own waterfall, two more waterfalls spilling into the pool, a gazebo, a built-in barbecue area, a fire pit, and RV parking deep enough to pull the rig all the way back. The pool was recently resurfaced with a new heater, pump, and filter, and pool lights and string lights carry the yard well past sunset. Inside, vaulted ceilings open over a great room that looks straight out to that yard. The kitchen sits at the center with a granite island, double wall ovens, and room for stools, so you can stand at the counter with your coffee and watch the light hit the water. A private office with a built-in nook was added off the main living area, finished with matching baseboards and rounded drywall corners so it reads as original. The primary suite is downstairs. Its bathroom was taken down to the studs and rebuilt: new flooring, new soft-close vanities, a walk-in shower where a corner tub and corner shower used to be, a bidet toilet, and a walk-in closet. Two more large bedrooms and a remodeled full bath are also on the main level. Upstairs, the original loft is now a fifth bedroom with built-in closets, a shoe wall, and a sliding glass door to a private balcony looking out over the yard and the hills. One more generous bedroom and a third full bath, rebuilt with a new vanity, mirror, toilet, flooring, and tile, complete the second floor. Bedrooms throughout are oversized and ceiling fans were replaced in every room. The 3-car attached garage has an epoxy floor and freshly painted walls and ceiling. Public water and sewer, no leased solar, and a low monthly HOA with access to Wildomar Ranch horse and hiking trails. Built in 2005, two stories, 2,863 sq ft. Close to Palomar Street, Lake Elsinore, and the 15 and 215 freeways. Lake Elsinore Unified School District. This gem will not last long.

21783 Grove Road, Wildomar

30028 Point Marina, Canyon Lake
$849,999
3 Beds ⋅ 2 Baths ⋅ SW26227527 MLS ⋅ Active Status
Welcome to 30028 Point Marina Dr, a beautiful EAST FACING WATERFRONT home on the desirable East Bay of Canyon Lake, offering 3 bedrooms, 2 bathrooms, 1,868 sq ft, a 3 CAR GARAGE, and the ever so desirable flat driveway! This SINGLE STORY home features an almost NEW ROOF with all NEW roof tiles installed in 2025 and a recently resurfaced waterfront deck. Inside, you'll find a light and bright open floor plan with beautiful beamed ceilings and large windows showcasing peaceful water views. The spacious living room features a grand fireplace and opens to the dining area and kitchen with stainless steel appliances, ample counter space, and plenty of storage. The primary suite offers a spacious bathroom with dual sinks, separate tub and shower, and a walk in closet. The third bedroom is currently used as an office with a charming barn door, offering flexibility for a variety of uses. Outside, the expansive waterfront deck overlooks East Bay, offering beautiful sunrise views and plenty of space for entertaining. The backyard also features a patch of REAL GRASS, low maintenance landscaping, and a PRIVATE BOAT DOCK WITH LIFT. Additional highlights include a private front courtyard and spacious 3 car garage. Located in the private, guard gated city of Canyon Lake, residents enjoy a 525 acre lake, waterskiing, wakeboarding, an 18 hole golf course, equestrian center, pickleball, tennis, parks, beaches, and more. A fantastic opportunity to own a SINGLE STORY WATERFRONT HOME with east facing views, a private dock, and major improvements already completed!

30028 Point Marina, Canyon Lake

43763 Butternut, Temecula
$849,999
4 Beds ⋅ 3 Baths ⋅ IV26228800 MLS ⋅ Active Status
4-bed, 2.5-bath two-story home in Rancho Highlands, Temecula, CA 92592, with 2,564 sq ft on a 9,583 sq ft lot, cared for and steadily updated by its owners. Andersen windows (2019 and 2024) fill the home with light. The kitchen, updated in 2024, has quartz counters, subway tile backsplash, double wall oven, gas cooktop, garden window, and breakfast nook. The main-floor primary suite opens to the backyard, with a bath updated in 2025 featuring a double vanity, soaking tub, and tiled walk-in shower. Vaulted living and family rooms each have a fireplace, plus an upstairs loft. Recent systems: A/C 2025, HVAC coil 2026, water heater 2024. Also plantation shutters, garage cabinets, and 3-car garage. Backyard with covered patio, pavers, lawn, roses, and fruit trees. Rancho Highlands offers a pool, spa, tennis, pickleball, basketball, playground, and park.

43763 Butternut, Temecula

27139 Tube Rose Street, Murrieta
$849,995
4 Beds ⋅ 3 Baths ⋅ DW26210359 MLS ⋅ Active Status
Greer Ranch Home featuring 3,502 square feet of living space, 4 bedrooms, 3 bathrooms plus casita/ bonus room, 2-car garage, 10,019 square feet lot. Downstairs features a foyer entry, the casita/ bonus room with separate entrance, two story Living Room, Dining Room, Open Kitchen to Nook and Family Room, Downstairs bedroom and Bathroom, laminated, wood, berber and marble flooring. Upstairs features Master Suite with spacious bedroom and bathroom, includes tub, walk-in shower, two vanities and counters and dual walk-in closets, laminate and marble flooring. House has ceramic UV tinting on windows, Quiet Cool system in attic, and two A/C and heating systems, one upstairs and one downstairs control. Community amenities include guard station, gated entry, pool, spa, clubhouse, greenbelts, and much more. Great public-school districts ranked highly and nearby access to 215/ 15 freeways. A great community for your dream home, executive home or future investment. A must see to fully appreciate!

27139 Tube Rose Street, Murrieta

49585 Flightline Way, Aguanga
$849,995
3 Beds ⋅ 2 Baths ⋅ SW26117371 MLS ⋅ Active Status
Runway Living Meets Country Charm. Experience a rare opportunity to own one of SoCal's unique aviation properties—an upgraded, runway-direct custom home with a private airplane hangar on a 2.69-acre fully fenced parcel in the beautiful aviation and equestrian community of Lake Riverside Estates. Surrounded by mature pines and an impressive orchard of 48 fruit trees, this property blends aviation convenience with peaceful country living. The all-level acreage provides possibilities for future improvements, whether you envision an additional hangar, workshop, RV storage, horse facilities, or simply room to enjoy the open space. The well-maintained residence offers a bright, welcoming interior with new vinyl flooring and complete exterior stucco, paint, and roof replacement in May 2024. The functional floor plan features two bedrooms and a full bathroom on the main level, along with a spacious living room, kitchen, and dining area. Upstairs, the private primary suite serves as a tranquil retreat, complete with a cozy wood-burning stove and mountain/treetop views framed by large picture windows. Two outdoor balconies and a rear concrete patio create inviting spaces to relax and take in the natural beauty. Aviation enthusiasts will appreciate the direct runway access and aircraft hangar, complete with a permitted apartment; also improved in 2024 with new stucco, paint and roof. The hangar accommodates most private aircraft; the hangar door measures approximately 37'4" wide by 9'11" high. Pride of ownership is evident throughout the property, with numerous system improvements including replaced water heaters in both the home and hangar apartment, serviced electrical systems, well and septic maintenance, and automated irrigation servicing the orchard. Additional features include an attached three-car garage, concrete driveway, taxiway and sidewalk. At approximately 3,400 feet in elevation, Lake Riverside Estates offers an unmatched lifestyle with miles of riding trails, a private 55-acre lake, equestrian arena, sports courts, and a vibrant aviation community. The community's 3,600-foot paved and lighted runway (54CL) features VASI guidance and a recently added AWOS weather reporting system, making arrivals and departures both convenient and accessible. Properties of this caliber are seldom available. Combining acreage, direct runway access, a private hangar, upgrades, and lifestyle.

49585 Flightline Way, Aguanga

32105 Hyacinth Way, Temecula
$849,900
2 Beds ⋅ 2 Baths ⋅ SW26210735 MLS ⋅ Active Status
Welcome to effortless living in the heart of Esplanade at Sommers Bend, Temecula’s premier gated 55+ single-family community. Only three years old and meticulously maintained, this Taylor Morrison Arise Plan 1 shows like a brand-new home-offering the rare opportunity to simply move in and enjoy. DON'T LET TODAY'S INTEREST RATES KEEP YOU FROM THIS HOME! Inquire about INCREDIBLE 7/1 and 5/1 financing opportunities. Designed for easy, low-maintenance living inside and out, the single-story floor plan features 2 bedrooms, 2 bathrooms, a bonus room/office.tech area, and a seamless connection between the home’s indoor and outdoor spaces. Extended luxury vinyl plank flooring carries through the main living areas, complemented by cozy carpet in the bedrooms and beautiful accent tile in the guest bath. Custom two-tone neutral paint creates a warm, sophisticated backdrop throughout, while plantation shutters on every window add timeless style, privacy, and light control. At the heart of the home, the bright kitchen pairs crisp white Shaker cabinetry with brushed nickel hardware, quartz countertops, an upgraded full backsplash, pendant lighting, and builder-upgraded upper cabinetry. The open layout flows naturally into the living and dining spaces and out to the covered California Room, creating an inviting setting for everyday living and entertaining. Outside, the completely finished and private backyard continues the home’s effortless feel. A retaining wall, established olive trees, and thoughtfully designed low-maintenance landscaping create a peaceful outdoor retreat without adding another weekend project to your list. Owned solar adds even more value and efficiency. Lush landscaping welcomes you at the front of the home, while just beyond your door, the best of the Esplanade lifestyle awaits. Located just moments from the pickleball courts and close to the community’s impressive collection of amenities, 32105 Hyacinth Way offers a beautifully finished, nearly new home with the freedom to spend less time maintaining it-and more time enjoying everything Sommers Bend has to offer.

32105 Hyacinth Way, Temecula

41948 Vardon, Temecula
$849,900
3 Beds ⋅ 3 Baths ⋅ CV26209449 MLS ⋅ Active Status
Welcome to Casa Cielo! Located in the Temeku Hills community, you will find this beautiful home that was completely redesigned from the inside to the exterior. This Smart home ready features a Smart Home System with Surround Sound System and Video Surveillance Equipment that can be purchased at half the cost from the seller. The home includes All new windows, new interior doors and new garage doors with new motor. The front door is a beautiful touch of Elegance, and it makes this home more modern. The home was completely renovated with new stucco, upgraded flooring featuring 24X48 inches porcelain tile in all the downstairs areas. New redesigned semi-custom kitchen with white shaker cabinets and a beautiful Quartz countertop. The stairs and upstairs areas feature a waterproof laminate. New closet doors in each bedroom. The three full bathrooms were completely remodeled and redesigned with new tile and new fixtures to enjoy resort like shower heads and sprayers. Each bathroom features a smart mirror with lights and integrated speakers compatible with blue tooth to play your favorite music. The family room features a beautiful tile wall with an electric fireplace. The new stairs railing features a black metal matte finish look very modern and durable. The home features a tankless water heater and upgrades light fixtures though out the property. New ceiling fans in each bedroom and new ceiling lights to enjoy in all areas. The spa features all new equipment and direct access to the spa through a smart phone app or control device. The three car garage floor features epoxy flooring paint and new ceiling lights. This Amazing home is one of a kind, and it will not last come see it soon.

41948 Vardon, Temecula

45804 Corte Mislanca, Temecula
$849,900
5 Beds ⋅ 3 Baths ⋅ CV26187427 MLS ⋅ Active Status
BEST PRICED HOME! PANORAMIC VIEWS l CORNER LOT l MULTI-GEN FLOORPLAN l GREAT OAK HIGH l Enjoy beautiful backyard views of the foothills in this enchanting, upgraded 5-bedroom home located in the sought-after Hemingway Community at RED HAWK, overlooking the Golf Course. This home checks all the boxes and Elevates the Bar with a downstairs bedroom and full bath, separate Dining Room, spacious chef's Kitchen with granite countertops and center island, pantry, and an abundance of cabinets. The open-concept floorplan is flooded with natural light from the large Family Room windows and unobstructed backyard views while enjoying the cozy fireplace and surround-sound experience. French doors lead out to the private, resort-style entertainer's backyard including covered patio with ceiling fan, gas fire pit, dog run, mature low-maintenance landscaping, and fruit trees all surrounded by brick and ornamental fence and gates. Upstairs are 4 more bedrooms, including the Primary Main Suite, complete with 2 walk-in closets and beautiful mountain views, plus laundry room, and a Bonus Office & Storage room. New carpet and laminate wood flooring throughout. The spacious 3-car Garage features High ceiling and built in storage. Located close to award-winning Great Oak High, sports parks, and the charm and lifestyle amenities of Old Town, the City of Temecula boasts of world-class Wineries, Resorts, Casinos, Hot Air Balloon shows and Golf Courses! Don't miss this once-in-a-lifetime opportunity! Some photos virtually staged.

45804 Corte Mislanca, Temecula

27737 Hackberry, Murrieta
$849,900
4 Beds ⋅ 3 Baths ⋅ IG26026537 MLS ⋅ Active Status
NEW PRICE and RELAUNCH — Over 3,200 Sq Ft in Murrieta Oaks | Downstairs Bedroom & Bath | Office | Bonus Room | NO HOA. Gorgeous turnkey home located in the highly sought-after Murrieta Oaks community! This extensively upgraded residence offers 4 bedrooms, 3 bathrooms, a dedicated office, and a spacious bonus room—providing exceptional flexibility for modern living. The main level features a convenient bedroom with and bathroom, perfect for guests or multigenerational living, along with a private office space ideal for working from home. Thoughtful interior design, designer finishes, and beautiful tile flooring and carpet flow throughout the home. The upgraded kitchen showcases granite countertops, custom cabinetry, and stainless steel appliances, and opens seamlessly to the family room, complete with a cozy fireplace—perfect for entertaining and everyday comfort. Upstairs, the primary suite, features a well-appointed bathroom with a soaking tub, walk-in shower, dual sinks, and two walk-in closets. Jack & Jill secondary bedrooms are generously sized and thoughtfully placed. Large bonus room offer endless possibilities for a playroom, media room, or home gym. Step outside to your own private backyard oasis —ideal for outdoor gatherings, relaxation, and play. Additional highlights include an attached two-car garage, NO HOA, and a prime central location with easy access to both the 215 and 15 freeways. Close to parks, shopping, dining, and top-rated schools, this home truly has it all. A must-see!

27737 Hackberry, Murrieta

19745 Berrywood Drive, Lake Elsinore
$849,000
4 Beds ⋅ 4 Baths ⋅ IV26235384 MLS ⋅ Active Status
Stunning Masterpiece with Extensive Premium upgrades and high-ticket features that you simply cannot find anywhere else! This highly unique customized POOL home was designed with premium entertainment and ultimate relaxation in mind. From the moment you arrive, the unparalleled curb appeal and tropical mature landscaping make it clear this estate is in a league of its own. Step through the private iron gated courtyard with custom stamped concrete and lay down in your hammock under the giant King Palms creating an incredible secluded outdoor space before you even set foot inside. Once inside, you're greeted by soaring two story ceilings, custom tile floor inlay plus NEW paint throughout, luxury vinyl flooring, recess lighting on dimmer switches, black Hunter ceiling fans and a striking rich wood staircase with black wrought iron spindles. The high ceilings and doors make every space feel grand with an abundance of tinted dual pane windows and Normandy Plantation Shutters. Your Gourmet Chef's kitchen features Cherrywood cabinets, Granite Countertops, Undercabinet Lighting, a massive island Breakfast Bar, New pristine appliances including Bosch dishwasher, LG Microwave, Samsung Refrigerator, Gas Stove and WaterDrop RO Water System. Off the kitchen is the Butler's station with extra cabinets and countertop space plus a walk-in pantry. Downstairs has a private bedroom and full bathroom featuring a step-in glass shower enclosure. Going up your gorgeous wooden stairs, you have an open upstairs loft that can double as a secondary living space, multiple bedrooms with views and a laundry room. The Resort Style Master bedroom is a true sanctuary with massive floor space, dedicated slider that opens to a covered balcony with tiled floor, showcasing unobstructed mountain views with total privacy. The spa like bath includes dual vanities, expansive mirror, deep soaking tub and step in shower. The backyard paradise has an exceptionally high aluminum patio cover, custom pillars with stacked stone accents, 5 outdoor ceiling fans and Free-Standing Aluminum Pergola surrounded by river-rock. Next is the sparkling pool with a raised spa and waterfall, Baja ledge, LED lighting with Pentair Remote Control and outdoor 1/2 Bath with wood plank covers. Up top you have a Tile Clay Roof and a Solar Heating System for the pool so you can use it year-round! Plus so much more. Walking distance to Serenity Park and Minutes from freeway access makes this a true Forever Home.

19745 Berrywood Drive, Lake Elsinore

25500 Catt/La Estrella, Wildomar
$849,000
SW26176892 MLS ⋅ Active Status
Looking for the perfect place to build your dream home? Discover 10 acres of beautiful Rural Residential (R-R) zoned land in Wildomar, offering space, privacy, and scenic views while still being close to everything! Located less than a mile from Clinton Keith Road and just around the corner from newer residential neighborhoods, this property offers the best of both worlds—country-style living with convenient access to city amenities, shopping, schools, dining, and nearby freeway access. With 10 acres to create your vision, there is plenty of room to explore the possibilities for a custom home, outdoor living, recreational space, animals, gardens, workshops, and more, subject to applicable zoning and county requirements. Electricity is connected to the property. There are also two existing wells that are currently not producing and will require evaluation and maintenance and may require additional drilling or deepening to restore production. A unique opportunity to own a substantial piece of land in a highly desirable and growing area of Wildomar. Bring your plans, your vision, and your dreams! Buyer to perform all due diligence regarding zoning, permitted uses, utilities, wells, water availability, boundaries, access, building requirements, and development potential. Information is deemed reliable but has not been independently verified by the listing agent.

25500 Catt/La Estrella, Wildomar

29460 Branwin, Murrieta
$849,000
4 Beds ⋅ 4 Baths ⋅ SW26160466 MLS ⋅ Active Status
Escape to this exclusive 4-bedroom, 4-bath sanctuary nestled against the Rancho California Golf Course Ecological Preserve. With only one neighbor to the right and golf course preserve behind, this home delivers the rare privacy golf enthusiasts crave—no overlooking neighbors, No HOA, utterly secluded setting. The Residence: Polished travertine flooring (full 1/2-inch thick) flows throughout the entire downstairs, anchored by a dramatic 16-foot vaulted ceiling entry that commands attention. Upstairs features warm Berber carpet. Mature, exotic landscaping frames the property front and rear—established and lush, zero learning curve for outdoor living. 3-car garage, original condition throughout, impeccably maintained and move-in ready. No surprises, no major work needed. This is a show-stopper for buyers who value immediate occupancy and finishes that impress. The Lifestyle: Within the prestigious Rancho California Golf Club community in Murrieta's most coveted location. Serene, private setting with top-rated schools and award-winning wineries minutes away. Perfect for the buyer who wants extreme privacy, prestige, and a peaceful retreat without the fuss.

29460 Branwin, Murrieta

44228 Nighthawk, Temecula
$849,000
5 Beds ⋅ 4 Baths ⋅ OC26158520 MLS ⋅ Active Status
NEWER SIDE OF MORGAN HILL FOR UNDER $850K! ***Amazing Value!*** SPACIOUS, TURNKEY 5-BEDROOM, 4-FULL-BATH HOME + FRONT OFFICE + FORMAL DINING ROOM with flexibility to convert into a 6th or 7th bedroom on a PREMIUM CORNER LOT in PRESTIGIOUS MORGAN HILL—one of South Temecula’s most desirable master-planned communities. ***ZONED FOR HIGHLY RATED GREAT OAK HIGH SCHOOL!*** With no home directly adjacent on one side, this light-filled residence offers approximately 3,145 sq ft, FRESH INTERIOR AND EXTERIOR PAINT, a welcoming stacked-stone front porch and memorable views of morning hot-air balloons drifting over Temecula Wine Country, framed by the surrounding mountains. The thoughtfully designed OPEN-CONCEPT FLOOR PLAN features 9 ft ceilings, a dedicated office, formal dining room, and a highly desirable MAIN-FLOOR JUNIOR SUITE WITH PRIVATE ENSUITE BATH—ideal for MULTIGENERATIONAL LIVING or overnight guests—plus an additional full guest bathroom. The spacious kitchen features granite countertops, a large center island, stainless steel appliances, gas cooktop, abundant cabinetry, and a dining area that flows seamlessly into the expansive living room with a cozy gas fireplace—perfect for everyday living, holiday gatherings, and entertaining. Upstairs, the SPACIOUS PRIMARY RETREAT features a sitting area, DUAL WALK-IN CLOSETS, and a SPA-INSPIRED BATHROOM with soaking tub, separate shower, dual sinks, and vanity. Step onto the expansive PRIMARY BALCONY to enjoy mountain views, hot-air balloon filled morning skies, and brilliant sunsets. Three additional bedrooms, a dual-sink hall bath, built-in workstation, walk-in linen closet, and laundry room with sink complete the upper level. Outdoor living extends to the covered CALIFORNIA ROOM overlooking a private backyard framed by mature Italian cypress trees, an olive tree, and an orange tree—ideal for entertaining, with space to add a pool! A gated side yard provides an additional patio area and dedicated outdoor space for pets. Coordinated built-ins, under-stair storage, low-maintenance vinyl/masonry fencing, and a two-car garage add functionality. Morgan Hill residents enjoy resort-style amenities including a clubhouse, pool/spa, fitness center, sports courts, parks, trails, playgrounds, and community events. Ideally situated in South Temecula with convenient access to Temecula Wine Country, Old Town, Pechanga Resort Casino, golf, shopping, dining, and I-15.

44228 Nighthawk, Temecula

26784 Lemon Grass, Murrieta
$849,000
4 Beds ⋅ 3 Baths ⋅ SW26108584 MLS ⋅ Active Status
NEWLY PRICED AT $849,000! OPEN HOUSE SATURDAY 11/21 AND SUNDAY 11/22, 11 AM-2 PM. VIEWS, PRIVACY, AND FAMILY LUXURY IN GATED GREER RANCH Positioned on an extra-large cul-de-sac lot inside the prestigious gated Greer Ranch community, this exceptional pool estate delivers what discerning families want most: space, security, and amazing, unobstructed views. 4 Bedrooms | 3 Bathrooms | Resort-Style Grounds Elevated Living with a View: Stunning views from every angle - Panoramic vistas frame your pool, outdoor kitchen, primary suite, and living spaces from sunrise to sunset. Premium cul-de-sac lot - Expansive, private grounds with manicured gardens and quiet street location inside the gates. Architectural pool & spa - Statement pool designed as the heart of the home, with views as your backdrop. Gourmet outdoor kitchen - Built-in barbecue, stone counters, and covered dining pavilion perfect for entertaining with a view. Newly upgraded chef's kitchen - Recently remodeled with premium finishes, oversized island, and pro-grade appliances. Seamless indoor-outdoor flow onto view terraces. Thoughtfully designed across 4 bedrooms and 3 baths, this home blends family functionality with true luxury. Leased solar system with energy storage battery and EV charger. Enjoy 24/7 guard-gated security, the Greer Ranch Community Center and a lifestyle built around privacy and natural beauty. Cul-de-sac homes with this combination of lot size, views, and privacy inside Greer Ranch rarely come to market. Schedule your private showing today.

26784 Lemon Grass, Murrieta

45015 Carrot, Aguanga
$849,000
3 Beds ⋅ 2 Baths ⋅ SW26117101 MLS ⋅ Active Status
FRESH LOOK, LOTS OF SPACE, and AMAZING VIEWS. Welcome to your 18+ acre "Country Escape Pod." Ready for your "2-legged and 4-legged loved ones." this freshly painted, well-maintained horse ranch is move-in ready with a concrete walled courtyard, and countless upgrades including but not limited to parameter fencing with heavy-duty woven horse wire with top rail; 4 heavy gauge 16 ft ingress and egress gates; 8 heavy duty 24'x24' pipe corrals with metal roofs; 40 ft grooming station with wash racks and secure tack storage; 3 ton grain silo; 12'x40' concrete hay storage slab; worker trailer office; 100'x200' turn-out areas; additional cross fencing; 12x16 room with electric & water; 12'x16' closed in stall with roof; outside flushing toilet; 40' ft trailer plumbed as laundry room with washer and dryer. High producing water well; 2 pressure tanks; 2 large water storage tanks; 2 separate electric meters; 4 RV hook up with separate septic tank; 25+ hose bibs, located around property. Several large mature trees; access roads throughout property; sparse large decorative boulders; roads on 3 sides for good access; 2 miles from Beauty wilderness trails.

45015 Carrot, Aguanga

29591 Laredo, Menifee
$849,000
5 Beds ⋅ 3 Baths ⋅ SB26115045 MLS ⋅ Active Status
A stunning two-story home built in 2021 nestled in an sought-after neighborhood of Audie Murphy Ranch in Menifee. This beautifully designed ranch-style home offers 2,831 sq. ft. of living space on an expansive 10,000+ sq. ft. lot, perfectly positioned at the end of a quiet cul-de-sac with breathtaking mountain views all around. The home features a charming front porch that sets the tone for this charming home. As you step inside immediately off the entry is a versatile flex room ideal for an office or sitting/family room. The dinning area and gourmet kitchen offer everything for the modern entertainer: a grand island, bright natural lighting, granite counters, soft-close cabinetry, double ovens, microwave, island with a grill, roof cover to the island with capabilities to hang a TV, stainless steel hood, and walk-in pantry. One bedroom and full bathroom can be found downstairs, perfect for in-laws or guests. Upstairs you can find the four spacious bedrooms, a loft/sitting area and two full bathrooms including the master bedroom. The Master features his and hers sinks walk-in closet, full bathtub, walk-in shower, along with built in custom shoe racks/drawers. The living area sits next to the kitchen/dinning area and has ample space with large glass doors leading to your back yard, giving you the perfect view of your pool. The pool was added in 2022 and features a big Baja step able to hold 2 lounge chairs, 2 seats in the deep end, 2 waterfalls and a fire feature. Other backyard features include custom BBQ built in 2023, a patio cover (added with pool) that can stretch the length of the home, with double steel to support and outlets on posts. Other features include 14 fully paid-off solar panels which offering energy efficiency and long-term savings, second side door added for rear backyard, 2 car garage, The community also offers 3 pools and its own with club house to use. The home is close to Kathryn Newport Middle School, La Ladera Park , Canyon Lake, grocery stores, freeway access and so much more.

29591 Laredo, Menifee

35495 Sumac, Murrieta
$848,888
5 Beds ⋅ 3 Baths ⋅ SW26188533 MLS ⋅ Active Status
Welcome to this spacious five-bedroom, three-bathroom home in the highly sought-after, guard-gated community of Greer Ranch. Freshly painted throughout, this inviting home offers generously sized rooms and a wonderfully flexible floor plan. A main-level bedroom and full bathroom provide an ideal space for guests, multigenerational living or a private home office. Formal living and dining rooms offer plenty of space for gathering and entertaining, while the separate family room features a cozy fireplace and opens to the spacious kitchen with a center island, stone countertops and stainless steel appliances. Upstairs, the expansive primary suite includes a spacious bathroom and large walk-in closet, along with three additional bedrooms and another full bathroom. Step outside to a beautiful, pool-sized backyard with plenty of room to relax, entertain and take in the surrounding mountain and hillside views. An interior laundry room and attached three-car garage add everyday convenience. Located close to the community clubhouse, this home offers the opportunity to truly enjoy the Greer Ranch lifestyle. Surrounded by scenic hills and mature oak trees, the community features picturesque streets, neighborhood parks tucked throughout, nature trails, sports courts, a clubhouse, Junior Olympic-size pool and spa. Nearby schools, shopping and dining, along with convenient access to both the 15 and 215 freeways, complete this exceptional place to call home.

35495 Sumac, Murrieta

45743 Magnolia, Temecula
$843,000
4 Beds ⋅ 3 Baths ⋅ SW26181435 MLS ⋅ Active Status
Move-in ready on a cul-de-sac, a spacious two story home located in the highly desirable Wolf Creek Community of South Temecula. Enter the house welcome you and your family with bright and high ceiling open floor plan. The home approximately 3023 square feet of living space with 4 bedrooms, 3 bathrooms and a 3 car tandem garage. The open Concept floor plan provides plenty of living space for both everyday living, including a large upstairs bonus/great room. The layout offers plenty of room to spread out, with a high ceiling formal living room, large family room, open kitchen upgraded backsplash with granite counter top and kitchen island. One bedroom and a full bath on the main floor. Residents of Wolf creek community enjoy access to resort lifestyle amenities including pools and spas, a fitness center, clubhouse, BBQ areas, nearby parks, trails. With over 3000 square feet of living space, a convenient South Temecula location, this home has an excellent opportunity for space, comfort and a well established community.

45743 Magnolia, Temecula

31485 Culbertson Lane, Temecula
$840,000
5 Beds ⋅ 3 Baths ⋅ SW26245463 MLS ⋅ Active Status
Incredible opportunity to own this beautifully remodeled 5 Bedroom home in the highly desirable Chardonnay Hills community, featuring fully prepaid solar and backing to a permanent nature preserve with scenic walking trails. This well-maintained home offers low-maintenance turf, newer multi-zone heating and air conditioning systems, hard-surface flooring, high ceilings, and abundant natural light throughout. A covered front porch welcomes you into the formal living and dining areas, with a main-floor bedroom/office and full bathroom. The spacious kitchen features a center island, pantry, and stainless steel appliances, opening to the family room with a cozy fireplace. Upstairs offers four generously sized bedrooms, including an impressive primary suite with a luxurious bathroom and walk-in closet. An additional bedroom features a private deck overlooking the spacious backyard and nature preserve. Convenient upstairs laundry room with ample cabinetry and counter space. Chardonnay Hills amenities include two pools, two spas, pickleball, volleyball and basketball courts, a baseball field, playgrounds, walking trails, and private security. Ideally located near parks, schools, Temecula's award-winning wineries, and convenient freeway access. Low HOA dues, low tax rate, and prepaid solar make this home an exceptional opportunity!

31485 Culbertson Lane, Temecula

32904 Cinon Drive, Temecula
$840,000
4 Beds ⋅ 3 Baths ⋅ TR26217758 MLS ⋅ Active Status
Gorgeous 4 bedroom, 3 bathroom two story home in Temecula. This 3086 square foot home was built in 1997 on a huge 11761 square foot lot with three car attached garage and new carpet flooring. The double doors open into a bright floor plan where you can find the living room and dining area highlighted by the high ceilings and abundance of natural light coming from the multiple windows, creating a nice and inviting feeling. The dining area leads to the recently upgraded kitchen where you will find stainless steel appliances, quartz countertops with matching white cabinets, walk-in pantry for extra storage, and a kitchen island. There's a sliding door that leads to the backyard in between the kitchen and family room, where you will see a brick fireplace and ceiling fan-light combo. As you exit the living room, the hallway branches into the spacious laundry room with washer and dryer hookup and floating cabinets, a door that connects with the garage, the downstairs bedroom with sliding door closet, and a full bathroom with walk-in shower. Once you go upstairs, to your left is the huge master bedroom with double doors, three big windows allowing lots of natural light to come in and an attached master bathroom which is featured with separate closets with mirror doors, one of them being double wide, privacy door for toilet, walk-in shower, soaking tub and double sinks with long L-shaped white quartz countertop and plenty of storage. Following the hallway, the third bedroom is quite spacious too with walk-in closet and attached Jack & Jill full bath that connects to the upstairs family room that can easily be converted into a fifth room. The last bedroom is located at the end of the hallway with sliding door closet. The backyard is enormous, perfect for hosting gatherings or adding your own vision! Close to freeways, Pechanga Casino, restaurants, groceries and more.

32904 Cinon Drive, Temecula

23347 Crystal Way, Wildomar
$840,000
6 Beds ⋅ 5 Baths ⋅ SW26133400 MLS ⋅ Active Status
BACK ON THE MARKET, NO FAULT OF SELLER: Discover exceptional flexibility and value in this beautifully designed multigenerational home in the heart of Wildomar. Offering over 4,100 square feet of thoughtfully planned living space, this rare "Home within a home" floorplan delivers the perfect blend of privacy, comfort, and income potential. A standout feature is the private Nextgen Suite, featuring its own separate entrance, spacious bedroom (and attached office/den) a full bath, kitchenette, living area, and dedicated laundry- ideal for multigenerational living, long term guests, or potential rental income. The main residence showcases an open concept layout with five bedrooms upstairs, and four bathrooms. The chef inspired kitchen is equipped with stainless steel appliances, double ovens, granite countertops, recessed lighting, a walk-in pantry, and an oversized island that flows seamlessly into the dining and family room, creating the perfect setting for everyday living and entertaining. Upstairs you'll find generously sized secondary bedrooms, a versatile loft ideal for media room or home office, and a convenient indoor laundry room. The spacious primary suite offers a relaxing retreat with dual vanities, a soaking tub, separate shower, and large walk-in closet. Additional highlights include a three-car attached garage, RV Parking, energy efficient solar, and one of the largest floor plans in the area. Whether you are looking for room to grow space for extended family, or an opportunity to offset your mortgage with supplemental income, this unique property offers endless possibilities. Welcome home to comfort, convenience, and unmatched versatility.

23347 Crystal Way, Wildomar

41714 Avenida De Anita, Temecula
$839,900
3 Beds ⋅ 2 Baths ⋅ SW26241751 MLS ⋅ Active Status
Set in the heart of Temecula Wine Country, this remodeled home blends a relaxed country setting with convenient access to Rancho California Road, Butterfield Stage Road, local wineries, Old Town Temecula, shopping and dining. Located just off Madera de Playa Drive, the manufactured home sits on a permanent foundation (433) and welcomes you with a paved driveway lined with Cypress trees. Inside, an open layout, laminate flooring and plantation shutters complement the home’s rustic country charm. The remodeled kitchen features quartz countertops, white cabinetry with black hardware, stainless steel appliances and a breakfast bar, while the dining and family rooms offer plenty of space to gather. The privately situated primary suite is entered through a stylish barn door and includes a remodeled bathroom with a custom-tiled walk-in shower, updated vanity counters and fixtures. Two secondary bedrooms and a guest bathroom with an updated vanity are located on the opposite side of the home. The individual laundry room has storage cabinets and an exterior door that opens to a fenced patio with an Alumawood cover—a handy spot for a small dog or a place to unwind and enjoy the Wine Country views. Just off the kitchen and dining area, a beautiful Trex deck with glass railing offers another inviting place to enjoy morning coffee or a glass of wine while taking in the views and sunsets. At the rear of the property, the land dips toward Madera de Playa Drive, offering a buyer with vision and capital an opportunity to explore potential improvements, subject to due diligence and applicable approvals. The detached garage is currently arranged as a guest suite and may offer ADU potential; buyers should verify permitted uses and requirements. A separate shed provides additional storage. Other features include a newer roof, water heater and ductwork, a painted exterior, and a septic tank and leach lines that have been replaced. Termite clearance and septic certification will be provided to the buyer. The professional video includes AI-enhanced imagery of a potential ADU for illustrative purposes only.

41714 Avenida De Anita, Temecula

41714 Avenida De Anita, Temecula
$839,900
3 Beds ⋅ 2 Baths ⋅ SW26241746 MLS ⋅ Active Status
Set in the heart of Temecula Wine Country, this remodeled home blends a relaxed country setting with convenient access to Rancho California Road, Butterfield Stage Road, local wineries, Old Town Temecula, shopping and dining. Located just off Madera de Playa Drive, the manufactured home sits on a permanent foundation (433) and welcomes you with a paved driveway lined with Cypress trees. Inside, an open layout, laminate flooring and plantation shutters complement the home’s rustic country charm. The remodeled kitchen features quartz countertops, white cabinetry with black hardware, stainless steel appliances and a breakfast bar, while the dining and family rooms offer plenty of space to gather. The privately situated primary suite is entered through a stylish barn door and includes a remodeled bathroom with a custom-tiled walk-in shower, updated vanity counters and fixtures. Two secondary bedrooms and a guest bathroom with an updated vanity are located on the opposite side of the home. The individual laundry room has storage cabinets and an exterior door that opens to a fenced patio with an Alumawood cover—a handy spot for a small dog or a place to unwind and enjoy the Wine Country views. Just off the kitchen and dining area, a beautiful Trex deck with glass railing offers another inviting place to enjoy morning coffee or a glass of wine while taking in the views and sunsets. At the rear of the property, the land dips toward Madera de Playa Drive, offering a buyer with vision and capital an opportunity to explore potential improvements, subject to due diligence and applicable approvals. The detached garage is currently arranged as a guest suite and may offer ADU potential; buyers should verify permitted uses and requirements. A separate shed provides additional storage. Other features include a newer roof, water heater and ductwork, a painted exterior, and a septic tank and leach lines that have been replaced. Termite clearance and septic certification will be provided to the buyer. The professional video includes AI-enhanced imagery of a potential ADU for illustrative purposes only.

41714 Avenida De Anita, Temecula

21820 Cajalco Road, Perris
$839,900
4 Beds ⋅ 2 Baths ⋅ IV26133926 MLS ⋅ Active Status
Endless possibilities await with this beautifully remodeled single-story Spanish-style home in Perris, offering 4 bedrooms, 2 bathrooms, and 1,424 sq. ft. of living space on a sprawling 53,000 sq. ft. flat, fully usable lot. The updated interior features an open kitchen with new cabinetry, stainless steel appliances, and an oversized bar-top seating area that opens to the spacious living room, plus a separate dining nook for family gatherings. Additional upgrades include new windows, fresh interior and exterior paint, and central heating and air conditioning. Outside, you'll find a detached 2-car garage, a private laundry room with exterior access, an open rear patio, and mature shade trees that surround the house. With frontage on Cajalco Road and access from Robinson Street, this property offers excellent visibility and potential exposure for a home-based business while providing plenty of room for RVs, boats, work trucks, trailers, horses, and all your recreational toys. Whether you're looking for space to expand, operate a business, or enjoy country living with room to grow, this versatile fully fenced property is ready to bring your vision to life.

21820 Cajalco Road, Perris

31158 Mountain Summit Road, Winchester
$837,000
5 Beds ⋅ 4 Baths ⋅ OC26201684 MLS ⋅ Active Status
Brand new, energy-efficient home available by Oct 2026! Solar purchase included. Photos are of builder model home. Thoughtfully designed two-story home offers large living space, with 5 bedrooms, 3.5 baths, and room for everyone to feel at home. Guests will enjoy the private downstairs ensuite and flex room while the large upstairs loft is perfect for movie nights and Discover a sophisticated community designed for those who crave space, both inside and out. With thoughtfully designed floorplans and large backyards, these one and two-story homes offer the perfect balance of comfort, flexibility, and outdoor living. Each of our homes is built with innovative, energy-efficient features designed to help you enjoy more savings, better health, real comfort and peace of mind.

31158 Mountain Summit Road, Winchester

43501 Tirano, Temecula
$835,000
5 Beds ⋅ 3 Baths ⋅ SW26218760 MLS ⋅ Active Status
Situated on a quiet cul-de-sac with no rear neighbors, this thoughtfully curated Paseo del Sol residence offers seamless street-level entry at the front, while the rear lot sits high above street level to provide unmatched sightline privacy. The Sellers have extensively updated the interior, featuring beautiful enhancements to the kitchen, bathrooms, laundry room, flooring, and beyond. The main level includes a convenient half bath alongside a spacious home office which can easily be used as a fifth bedroom. Built for indoor-outdoor living, the private backyard boasts a covered patio, a covered stainless steel outdoor grill, an outdoor fireplace, and several producing fruit trees. The home is also equipped with an OWNED SOLAR energy system and an OWNED WHOLE-HOME WATER PURIFICATION system for peak energy efficiency and everyday comfort. Residents enjoy miles of tree-lined trails, community pools, and parks, alongside morning hot air balloon views across the horizon—all conveniently located near Temecula’s award-winning schools, Wine Country, and premier shopping and dining. Be sure to watch the virtual tour for a glimpse of unsurpassed Paseo del Sol living!

43501 Tirano, Temecula

31871 Leigh, Temecula
$835,000
4 Beds ⋅ 3 Baths ⋅ SW26106720 MLS ⋅ Active Status
Rare opportunity to assume a VA loan at 2.875%! This Temecula pool home sits on a quiet cul-de-sac in an established neighborhood. A formal entry opens to the living and dining areas, with French doors to the back patio. On the lower level you’ll find a bedroom with a full bath and custom walk-in shower, plus a separate laundry room. The family room features a fireplace and opens to the kitchen, which boasts white cabinetry, a large granite center island with extra storage, a breakfast nook, and French doors to the patio. Upstairs, two spacious secondary bedrooms share a Jack-and-Jill bath. The large primary suite offers its own fireplace and an upgraded bath with a separate custom soaking tub under a chandelier, plus custom lighting throughout. The backyard is enclosed with vinyl fencing and showcases a sparkling pool with plenty of room to play, garden, or entertain. A 3-car garage gives you room for vehicles, storage, or a workshop. Close to schools, shopping, and Temecula’s famous Wine Country. Other features include a newly installed AC unit and a whole-house fan. Don’t miss this one!

31871 Leigh, Temecula

31608 Tudor Court, Menifee
$830,000
5 Beds ⋅ 3 Baths ⋅ DW26243157 MLS ⋅ Active Status
Welcome to this exceptional Menifee residence where sophisticated upgrades, thoughtful design, and effortless indoor-outdoor living come together. Offering approximately 3,590 square feet, this beautifully enhanced five-bedroom, three-bathroom home showcases impressive improvements throughout. The heart of the home is a stunning kitchen featuring an oversized upgraded island, elegant countertops, designer backsplash, pot filler, under-cabinet lighting, and expanded cabinetry complemented by a custom built-in serving station. An impressive accordion-style glass door seamlessly connects the kitchen and living areas to the backyard, creating an inviting indoor-outdoor entertaining experience. Step outside to a private resort-inspired retreat featuring a sparkling swimming pool, covered patio, and beautifully designed landscaping with accent lighting. Whether relaxing poolside or hosting family and friends, this outdoor space is designed for year-round enjoyment. Inside, refined finishes include upgraded flooring, elegant wood staircase railings, custom window coverings, and an enhanced primary bathroom with decorator-selected finishes. A downstairs bedroom with access to a full bathroom offers flexibility for guests or multigenerational living. Additional laundry room cabinetry provides convenient storage. The property also features an expanded driveway, gated RV parking, custom landscaping, and a flagpole with dedicated lighting. The garage includes built-in storage and a Tesla charging station, while Ethernet connections in every bedroom and the garage provide modern connectivity. Why take on the time, expense, and inconvenience of upgrading when so much has already been done for you? This move-in-ready residence offers exceptional entertaining amenities, generous living spaces, and thoughtfully selected improvements, allowing its next owners to settle in and enjoy elevated Southern California living from day one. Information is deemed reliable but not guaranteed. Buyer and Buyer's Agent are advised to independently verify all information, including square footage, lot size, bedroom and bathroom counts, permits, property features, improvements, and all matters material to the purchase. Buyer to satisfy themselves through their own investigations and appropriate professionals.

31608 Tudor Court, Menifee

Based on information from California Regional Multiple Listing Service, Inc. as of . This information is for your personal, non-commercial use and may not be used for any purpose other than to identify prospective properties you may be interested in purchasing. Display of MLS data is usually deemed reliable but is NOT guaranteed accurate by the MLS. Buyers are responsible for verifying the accuracy of all information and should investigate the data themselves or retain appropriate professionals. Information from sources other than the Listing Agent may have been included in the MLS data. Unless otherwise specified in writing, Broker/Agent has not and will not verify any information obtained from other sources. The Broker/Agent providing the information contained herein may or may not have been the Listing and/or Selling Agent.

How much is your home worth?

Get instant property value now!