Refine Search
Sort by
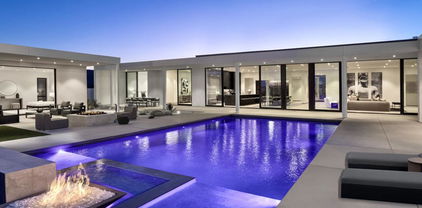
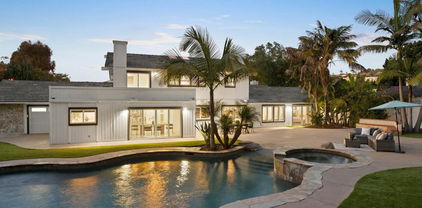
1525 Headlands Drive, Napa
$4,495,000
4 Beds ⋅ 4 Baths ⋅ ML82040974 MLS ⋅ Active Status
Nestled above Lake Berryessa and Pleasure Cove, this exceptional ±60-acre off-grid estate offers privacy, sustainability, and breathtaking panoramic views. The property features two custom log homes designed for seamless indoor-outdoor living. The main residence is a single-story home with soaring 24-foot ceilings, expansive windows capturing lake views, a chefs kitchen with premium Wolf appliances, Douglas fir finishes, and a spacious primary suite with heated floors, soaking tub, and walk-in shower. The detached guest residence features 22-foot ceilings, expansive walls of glass, a chefs kitchen appointed with premium Wolf appliances, rich Douglas fir doors, a custom fireplace, and a luxury bathroom with heated floors and a walk-in shower, creating a warm yet refined atmosphere. The property is fully self-sustained and off-grid, powered by solar with two wells and an advanced Advantex septic system. Outdoor amenities include a private pond, covered outdoor kitchen with fireplace, greenhouse, and a mature orchard with a variety of fruit and nut trees. Additional improvements include a detached 3-car garage and multiple storage structures. A rare opportunity for a private retreat, full-time residence, or multi-generational compound in a serene Napa Valley setting

1525 Headlands Drive, Napa

1516 Monarch Drive, Santa Ynez
$4,495,000
5 Beds ⋅ 5 Baths ⋅ 25612443 MLS ⋅ Active Status
For those who value total privacy and a beautiful setting without giving up proximity to local shops and restaurants, this home delivers on every level. There is no other property in the Santa Ynez Valley like this! This enchanting estate offers country living at its finest - tucked away, extremely private, and situated on a rare cul-de-sac in the highly desirable Happy Canyon, home to the region's premier vineyards. This extraordinary ranch combines natural beauty, refined comfort, and exclusive seclusion in one of the Santa Ynez Valley's most sought-after settings. Discover the charm of country living in this exquisitely updated estate, nestled behind a gated, tree-lined drive for ultimate privacy and tranquility. Every detail of the home and grounds has been thoughtfully curated, from the mature landscaping and blooming gardens to the meandering pathways, unique specimen trees, fragrant lavender field, bamboo meditation gardens and serene water featuresall designed to evoke a peaceful, inviting ambiance. The main residence and guest house together encompass approximately 3,700 square feet of warm and elegant living space, ideal for both relaxed daily living and stylish entertaining. The expansive outdoor area includes a covered patio with integrated lighting, a built-in BBQ, refrigerator, and barperfect for hosting gatherings in a picturesque setting. Indoor-outdoor living is enhanced by a spacious sundeck, spa, and outdoor shower. Additional structures on the property include a newly built stand-alone gym, an art studio, and an outdoor bar, offering versatile spaces for wellness, creativity, and entertaining. A bounty of estate-grown fruits and vegetables can be enjoyed from the raised garden beds and mature fruit trees. Inside, the sun-drenched home features an open-concept layout centered around a chef's kitchen outfitted with top-of-the-line appliances and a wood burning pizza oven. The kitchen seamlessly flows into a refined yet inviting family room and dining area, complete with an elegant wine display. High ceilings and abundant natural light create a sense of airy sophistication throughout. Set on approximately 5.14 acres in the coveted Rancho Estates community, the property also includes equestrian facilities including a barn, arena, and paddock, and/or the potential to cultivate your own boutique vineyard. The property is equipped with fully owned solar panels, offering enhanced energy efficiency and long-term savings. With access to affordable water and its prime location near the acclaimed Happy Canyon wine region, this is an exceptional opportunity for wine enthusiasts and equestrians alike. Ideally located approximately 35 minutes from Santa Barbara and just minutes from downtown Santa Ynez and Los Olivos, this exceptional estate offers the perfect blend of luxury, privacy, and convenience in one of the Santa Ynez Valley's most exclusive enclaves.

1516 Monarch Drive, Santa Ynez

1136 5th Street, Manhattan Beach
$4,495,000
5 Beds ⋅ 5 Baths ⋅ SB24255582 MLS ⋅ Active Status
CLASSIC 5 BED/4.5 BATH TWO STORY SPANISH STYLE HOME on a 7,500 lot with south-facing backyard. Every so often, CASUAL ELEGANCE in the form of the perfect family home comes to market!! 4,400 square feet of optimal, balanced living space with a 3 car garage, every room in this beauty has a light, airy spacious feeling with high or vaulted ceilings and oversized dimensions. On the main floor, you'll find a large chef's kitchen with work island, breakfast bar, breakfast nook, and granite counters; a family room that opens to a backyard oasis featuring a free standing wood-burning stone fireplace, stone patios, outdoor stainless steel kitchen, putting green, and lush landscaping. Heading back inside, more elements on the main level include a large formal dining room, a formal living room, a bonus/bedroom with full bath, uniquely designed half bath, a climate controlled wine room with capacity for nearly 500 bottles from your favorite wineries, and convenient direct access to an oversized 3 car garage. Up the winding staircase to the second floor, 4 large bedrooms, laundry room with washer and dryer (included) and storage cabinets, and an open work area on the landing. You’ll appreciate the newly refinished walnut hardwood floors throughout, designer paint colors, custom lighting, owned solar panel system, garage-mounted Tesla charging station, and stamped concrete driveway. Prime coveted 5th Street location with quick, easy access to downtown Manhattan Beach, the Strand, the Green Belt, shopping, restaurants, grocery stores, professional offices, and award-winning schools.

1136 5th Street, Manhattan Beach

61 Iluna, Irvine
$4,490,000
5 Beds ⋅ 6 Baths ⋅ OC26237254 MLS ⋅ Active Status
CORNER LOT BY TOLL BROTHERS, an exceptional luxury residence in a desirable gated Altair community. Featuring 5 bedrooms, 5.5 bathrooms, a private office, and two expansive bonus rooms, this thoughtfully designed home offers the space, sophistication, and flexibility today’s most discerning buyers seek. A dramatic high-ceiling entry makes an unforgettable first impression, creating a grand sense of scale and introducing the home’s light-filled, elegant interior. The main living area is anchored by a striking 72-inch fireplace—an impressive architectural focal point that brings warmth and refined ambiance to the space. Designed for both elevated entertaining and effortless everyday living, the versatile floor plan includes generous gathering areas, a dedicated office, and two bonus rooms ideal for a private media lounge, fitness studio, game room, children’s retreat, or stylish secondary living space. Five well-appointed bedrooms and 5.5 bathrooms provide exceptional comfort and privacy for residents and guests. Set behind the gates of an amenity-rich community, residents enjoy access to two clubhouses and two community pools, offering a resort-inspired extension of the home. Ideally located near Irvine’s premier shopping, dining, parks, and commuter routes, this residence presents a rare opportunity to experience refined living in one of Orange County’s most sought-after cities.

61 Iluna, Irvine

6310 Mirror Lake Drive, Los Angeles
$4,490,000
6 Beds ⋅ 9 Baths ⋅ 26104693 MLS ⋅ Active Status
Stylish and sophisticated, this exceptional Lake Hollywood residence offers an impressive combination of scale, functionality and indoor-outdoor living, all set in close proximity to the iconic Hollywood Sign. The home features 6 bedrooms and 9 bathrooms, including a private maid suite on the lower level, a guest bedroom on the main level and four family bedroom suites on the upper level. The lower level is designed for entertainment and convenience, featuring a media room, bar, wine room, maid suite, laundry room and two bathrooms. The main level offers a formal living room with fireplace, formal dining room and spacious family room with fireplace and sliding glass doors opening to the backyard. The chef's kitchen features a large center island and breakfast area, complemented by a butler's pantry, mudroom and direct access to the attached two-car garage. Upstairs, four generously sized family bedroom suites provide comfortable private accommodations, along with a conveniently located laundry closet in the hallway. The backyard is designed for entertaining and relaxation, featuring a built-in BBQ, fire pit and sitting area, patio, swimming pool and spa, plus a detached pool house. The pool house includes a wet bar, powder room and outdoor shower, creating a versatile space for poolside gatherings and guests. Conveniently located, this distinctive Lake Hollywood property offers a sophisticated setting with multiple living, entertaining and private retreat spaces. Optional HOA membership ($90 per year). To help visualize this home's floor plan and to highlight its potential, virtual furnishings have been added to photos found in this listing.

6310 Mirror Lake Drive, Los Angeles

14 Via Linea, Rancho Mirage
$4,490,000
5 Beds ⋅ 6 Baths ⋅ 219154016DA MLS ⋅ Active Status
Residence Fourteen in Linea Rancho Mirage presents the essential qualities of desert resort architecture--providing a long central pavilion with a series of flexible living spaces throughout. Our interior design team created a warm environmental pallet of natural woods and bespoke black stone surfaces, producing a 'Zen like' ambiance with modernist intentions of space and light. The glass hallway to the master suite is emblematic of the classic indoor/outdoor connections throughout the residence to the surrounding desertscapes. A complete guest house reflects the same design elements as the main residence and can be utilized for independent living, a luxurious suite for visitors or accommodations for full-time staff.This 4,737 square foot 5 bedroom home is replete with luxury features and finishes: Wolf & SubZero appliances including a wine tower, Aranelli Italian cabinetry, seemingly endless facades of floor-to-ceiling Fleetwood glass, spa inspired main bath with steam shower, solar arrays and batteries, pebble finish salt water pool and more.A modern peaceful desert oasis like no other.

14 Via Linea, Rancho Mirage

3704 Capstan Circle, Westlake Village
$4,488,888
3 Beds ⋅ 3 Baths ⋅ 26835353 MLS ⋅ Active Status
Vacation living year-round in this stunning lakefront home on one of the premier lots in Westlake Village, offering sweeping main channel and mountain views. This special property presents a rare opportunity to create your dream home on the shores of the lake.Filled with character and timeless craftsmanship, the home showcases beautiful architectural details, imported materials, and a thoughtful blend of original charm and tasteful updates throughout. A dramatic foyer welcomes you with antique fixtures, stained imported glass, hand-distressed wood ceilings, and custom accents that bring warmth and elegance to the home.The spacious floor plan offers inviting living spaces designed for both everyday comfort and entertaining, including fireplaces in the den and primary suite.The primary suite is a true retreat, featuring a private balcony with breathtaking lake and mountain views, along with a spa-inspired bath complete with a sauna/steam shower and warming drawer for heated towels.Two additional upstairs bedrooms share a bath, offering a comfortable layout for family or guests. Tucked away on a peaceful cul-de-sac, the outdoor spaces are made for relaxing and entertaining, with an expansive patio, lap pool, deck overlooking the water, private boat dock, and your own electric boat included for enjoying the lake lifestyle to the fullest.Spend your days cruising across the lake to popular Westlake Village restaurants, boutique shopping, and the yacht club, all just moments away. The home is also conveniently located near the Westlake Swim & Tennis Club, scenic walking, biking, and hiking trails, and within the award-winning Las Virgenes School District.Southern California lakefront living at its best. Electric Boat and solar panels are included with the sale of the home. "Original assessor square footage plus 270 sq. ft. permitted addition per Certificate of Occupancy / County permit records. Buyer to verify."

3704 Capstan Circle, Westlake Village

35 Stuart Court, Los Altos
$4,488,000
3 Beds ⋅ 3 Baths ⋅ ML82067566 MLS ⋅ Active Status
Classic California ranch style meets comfortable modern living in this inviting North Los Altos home, where timeless curb appeal and a welcoming front yard set the stage for more than 2,200 square feet of light-filled interiors. Hardwood floors and crown molding lend warmth and character, while the expansive living room, centered on a fireplace, flows naturally into the dining room with its built-in cabinetry. The well-appointed kitchen pairs premium appliances by Bosch, Thermador, and Sub-Zero with a layout that connects to the family room, where a second fireplace creates another inviting place to unwind. Three bedrooms include an expansive primary suite with direct backyard access, extending the living space outdoors to a peaceful setting of generous patios, a green lawn, and a four-hole putting green with dedicated chipping areas for sharpening your short game at home. An office, air conditioning and a two-car garage add everyday comfort and convenience. Just minutes from downtown Los Altos and nearby parks, with convenient access to commute routes and Los Altos High School just a short walk away (buyer to verify eligibility).

35 Stuart Court, Los Altos

550 Panchita Way, Los Altos
$4,488,000
3 Beds ⋅ 2 Baths ⋅ ML82065514 MLS ⋅ Active Status
COVETED PRIME NORTH LOS ALTOS | WALK TO TOWN & TOP-RATED SCHOOLS- Some homes are move-in ready. Others are full of potential. This one offers both. Set on an expansive 10,115 sqft lot, this 2,279 sqft, 3BD/2BA residence offers a rare opportunity to enjoy a refreshed home today while envisioning what's possible for tomorrow. A wisteria-covered trellis frames the entry. Fresh interior/exterior paint, new lighting & wide-plank luxury flooring create a crisp feel. Expansive white-paned windows fill the home w/ natural light. 3 generous BD, separate living & family rms, formal dining rm w/ buffet & dry bar, plus wood-burning fireplace create welcoming spaces. Skylit kitchen features built-in Sub-Zero refrigerator/freezer, new gas range & wet bar/butler's pantry. Sunny breakfast nook is perfect for casual meals. An attached covered flex space off the kitchen & family rm creates an inviting indoor/outdoor living area or covered parking. Dedicated laundry rm with full-size W&D. 2 separate garages, incl detached 400 sqft workshop with existing plumbing, sewer & electric for potential ADU conversion. Walk to downtown's farmers market, Friday Night Live music, local dining & shopping, all moments away. Enjoy as is, expand or explore a custom build. Live well today. Imagine what's next.

550 Panchita Way, Los Altos

68 Dorado, Irvine
$4,488,000
5 Beds ⋅ 6 Baths ⋅ OC26230358 MLS ⋅ Active Status
Welcome to 68 Dorado, a striking contemporary residence set within the prestigious 24-hour guard-gated community of Altair in Irvine. Built by Toll Brothers in the highly sought-after Alara neighborhood—distinguished by its contemporary architectural design—this exceptional three-story home offers approximately 5,029 square feet of sophisticated living space, thoughtfully designed for elevated living and entertaining. From the moment you enter, a breathtaking foyer creates a memorable first impression, anchored by a stunning upgraded statement chandelier and dramatic floating staircase with upgraded railing. The impressive great room continues the home’s modern aesthetic with a sleek linear fireplace and expansive sliding glass doors that open to the outdoor living area, creating a seamless indoor-outdoor experience ideal for entertaining. At the heart of the home is a beautifully appointed chef’s kitchen featuring premium Wolf appliances, upgraded cabinetry extending to the ceiling, large island with generous counter seating and refined finishes. A separate prep kitchen, also equipped with Wolf appliances, provides an additional layer of luxury for hosting and entertaining. The expansive primary suite offers a serene private retreat, complemented by a luxurious spa-inspired bath featuring an oversized walk-in shower, large soaking tub and two generously sized separate vanities—creating a beautifully appointed space for relaxation and retreat. The thoughtfully designed floor plan also includes a desirable main-level bedroom with en-suite bath and a dedicated downstairs office. The exceptional third level is designed for those who love to entertain, featuring a built-in bar with cabinetry and sink, along with a conveniently located bathroom—an impressive space for hosting holiday gatherings, entertaining family and friends and so much more. Additional enhancements include Hunter Douglas remote-controlled window coverings, solar panels and a gas hookup for outdoor BBQ. The finished garage features epoxy flooring, built-in storage cabinetry and two 220V EV outlets, while two tankless water heaters, a whole-home water purification system, water softener and reverse osmosis system add to the home’s extensive list of upgrades. Residents of Altair enjoy an exceptional resort-inspired lifestyle with access to community recreation amenities, pools and spas, parks, sport courts and scenic trails—all within one of Irvine’s most coveted guard-gated communities.

68 Dorado, Irvine

306 Loma Terrace, Laguna Beach
$4,480,000
4 Beds ⋅ 3 Baths ⋅ 26868255 MLS ⋅ Active Status
NEW CONSTRUCTION | DOWNTOWN LAGUNA BEACH | ELEVATOR | 4 BEDROOMS | WALKABLE VILLAGE LIFESTYLE | A rare opportunity to own a newly constructed residence in the heart of Laguna Beach's coveted Downtown Village. 306 Loma Terrace offers the ideal combination of modern architecture, elevated finishes, effortless walkability and the quintessential Laguna Beach coastal lifestyle. Ideally positioned near Main Beach, Heisler Park, world-class art galleries, restaurants, cafes, museums, and Laguna Beach's celebrated cultural events, this 4 bedroom residence is designed for those seeking the convenience and character of living in the heart of Laguna Beach. The residence features two en-suite primary bedrooms, including one conveniently located on the main living level. The two additional guest bedrooms share a thoughtfully designed Jack-and-Jill bathroom. Additionally, there is a dedicated study / office / yoga room. This home provides a 2 car garage with a hydraulic elevator connecting the garage to both levels of living space, offering an unusually convenient living experience for downtown Laguna Beach. With elevator access to each floor, the residence provides the ease and functionality of a single level living experience. Designed for contemporary coastal living, the open concept main living areas feature high ceilings, custom cabinetry, recessed lighting, quartz countertops and a sophisticated kitchen and living environment. The kitchen will be appointed with high-end appliances, while elevated finishes and modern systems are incorporated throughout the home. Modern amenities include central air conditioning and heating, an electric fireplace, Control4 home automation, pre-wiring for high-speed internet and a CCTV security system. Off the main floor, a gas-heated spa creates a private setting for relaxing or entertaining. One of the most compelling aspects of this home is its location. From 306 Loma Terrace, residents can embrace the rare walkable and golf-cart-friendly lifestyle of Downtown Laguna Beach, with convenient access to Main Beach, Heisler Park, Laguna Beach Museum, local art galleries, restaurants, coffee shops, boutiques and the village's year-round cultural scene. The home is also ideally situated for enjoying signature Laguna Beach events and destinations including the Pageant of the Masters and Sawdust Art Festival. For buyers searching for new construction in Laguna Beach, a luxury home near Main Beach, a walkable Downtown Laguna Beach residence or a modern coastal home with an elevator, 306 Loma Terrace represents an exceptional opportunity to experience the best of Laguna Beach in a newly built residence where architecture, modern convenience and Village walkability converge.

306 Loma Terrace, Laguna Beach

621 N Cahuilla Road, Palm Springs
$4,475,000
3 Beds ⋅ 4 Baths ⋅ 219155340PS MLS ⋅ Active Status
Crafted in 1938 near the base of the majestic San Jacinto Mountains, this exceptionally maintained gated sanctuary offers a respite from the world while remaining just a stroll from downtown Palm Springs. Ensconced on nearly .51 acres in the resort town's prestigious Old Las Palmas neighborhood, the home belies its convenient setting with tranquility and exclusivity that is virtually unrivaled. A gated courtyard provides a beautiful introduction to the home, with a shaded walkway winding under a magnificent shade tree and leading to a covered entrance with double doors. The single-level residence extends approximately 2,668 square feet and presents a trio of ensuite bedrooms and three- and one-half baths. One suite opens to a private patio, and a detached guest house set near the rear of the property showcases a corner fireplace, kitchenette, and closet area with built-in desk. The main home is primed for entertaining and stylish daily living with a generous living room that is warmed by an elegant fireplace and opens to a mountain-view loggia with built-in heaters and sumptuous garden vistas. A wall of custom built-ins includes an under-counter beverage refrigerator in the formal dining room, and the recently remodeled kitchen displays a large island, custom cabinetry, top-tier appliances, quartz countertops, and an adjacent covered breakfast patio opening to the backyard. Begin and end each day in a primary suite that pampers homeowners with a spacious bedroom with covered patio, traditional wardrobes, a walk-in closet, and a private spa-caliber bath with patio, walk-in shower and separate soaking tub. Every detail is exquisite, including tumbled travertine floor tile, wood flooring, crown molding, large wood-framed windows, refined lighting, and whole-house indoor/outdoor audio. An owned solar power system includes multiple Tesla storage batteries, and a new three-zone HVAC system ensures comfort and efficiency. Thoroughly remodeled in 1960 and continually updated and modernized by its current owners, all while retaining the home's original Spanish-inspired aesthetic, the estate embraces Palm Springs' renowned indoor/outdoor lifestyle. Wood-framed French doors open most rooms to patios and gardens, and the backyard is a carefully layered paradise where tropical and desert landscaping harmonize and mature trees embellish privacy. Spacious sun and shade patios enhance entertaining, and an upgraded pool and spa feature a PebbleTec finish and Baja shelf.

621 N Cahuilla Road, Palm Springs

8233 Roxbury Road, Los Angeles
$4,475,000
5 Beds ⋅ 5 Baths ⋅ 26993995 MLS ⋅ Active Status
The South of France meets the Sunset Strip in this grand Mediterranean estate, ideally positioned just steps from the iconic Chateau Marmont. Believed to have once been owned by legendary entertainer Barry Manilow, this timeless 5-bedroom, 5-bathroom residence spans over 5,000 square feet and captures the romance and elegance of a European villa in one of the Sunset Strip's most coveted locations. Privately gated and surrounded by lush landscaping, the home is filled with natural light and offers gracious formal living and dining rooms, expansive entertaining spaces, and oversized windows framing sparkling city light views. The recently reimagined exterior is a true resort-style retreat, featuring an impressive pool and spa, multiple entertaining terraces, lush gardens, and a dramatic waterfall that evoke the charm of the Cote d'Azur. The thoughtfully designed floor plan includes a spacious family room, private guest wing, and an exceptionally large primary suite complete with a generous sitting lounge, private verandas, and the scale to rival today's finest luxury residences. A romantic stone courtyard creates the perfect setting for al fresco dining, while multiple terraces seamlessly blend indoor and outdoor living for effortless entertaining.With the exterior and grounds already beautifully transformed, the home presents an exceptional opportunity to modernize the interiors and elevate this remarkable residence into one of the Sunset Strip's premier Mediterranean trophy estates. Just moments from world-class dining, nightlife, and the legendary Chateau Marmont, this is a rare opportunity to own a true piece of Hollywood history.

8233 Roxbury Road, Los Angeles

2NW of Lincoln Street, Carmel By The Sea
$4,475,000
3 Beds ⋅ 2 Baths ⋅ ML82062124 MLS ⋅ Active Status
On the northwest side of downtown Carmel-by-the-Sea, this is the ultimate pied-a -terre. Once you arrive at Gem by the Sea, no car will ever be needed. Just moments from the buzz of cafes, wine tasting rooms, gourmet dining and art galleries of the village and a leisurely stroll to the white sands of Carmel Beach. This is truly a vacation home. New construction in 2014, the home has been maintained perfectly, the residence feels fresh, intentional, and timeless. The interior is defined by rich hardwood floors and millwork detailing that echoes the classic Carmel aesthetic while offering the modern comforts of a newer build. The main level is thoughtfully designed with two bedrooms, ideal for guests or a home office, while the primary suite claims the entire upper level. Accessed by a gentle set of stairs, this retreat features a private deck with ocean views and a spa-like bathroom complete with a freestanding tub and separate shower. Turn-key coastal elegance, this cottage offers a level of privacy and craftsmanship that is increasingly hard to find. Features AC, Ocean Views, Exterior Spa and attached 1 Car Garage.

2NW of Lincoln Street, Carmel By The Sea

602 602.5 Marguerite Unit 2, Corona Del Mar
$4,475,000
6 Beds ⋅ 6 Baths ⋅ NP26189751 MLS ⋅ Active Status
CHECK OUT THIS DUPLEX AT THIS GREAT PRICE! MOTIVATED SELLER! Located in the heart of Corona Del Mar Village, just north of Pacific Coast Highway, this fabulous duplex is a great opportunity to own income property in CDM. Both front & back units are approx 1516 sq. ft. each, with 3 bedrooms and 2.5 baths, open floor plans, newer luxury vinyl flooring throughout, stone counters in the kitchens, gas cooktops w/ovens below, stainless steel dishwashers & refrigerators, 2 sets of laundry facilities in the garage, that has new epoxy flooring. There are spacious walk-in closets in the primary suites, lots of storage cabinets for linens, and mirrored closet doors in the all secondary bedrooms. The front home is fully furnished for short term rentals at premium prices. The back home is on a long-term lease that continues through May 2027 at $6400.00 per month. The exterior of the property just underwent a major facelift with a whole new expanded front patio with sliding glass doors, leading out from the front home. There's a new firepit, BBQ, seating area for additional outdoor entertaining space, new drought tolerant landscaping and front yard fencing that adds charm to the property. Each home has its own mailbox and separate entries. The back home has newer sliding glass doors leading out to a newly extended private patio for their space too. This duplex is just minutes from Corona del Mar's world famous beaches, a local park, the areas top restaurants, boutiques, shopping at Fashion Island, Laguna Beach & John Wayne Airport. Schools are top notch in the Newport Mesa school district and one is just a few blocks away. The Oasis Senior Center is just 2 blocks from the property, offering a gym, various classes & all kinds of other social events for the senior community of 55 yrs & older.

602 602.5 Marguerite Unit 2, Corona Del Mar

8285 Top O The Morning Way, San Diego
$4,470,000
5 Beds ⋅ 6 Baths ⋅ PTP2608134 MLS ⋅ Active Status
Open houses this weekend are cancelled 11/07 and 11/08.Perched atop a hill in The Crosby with panoramic golf course views, this five-bedroom, six-bathroom home sits on a .37-acre lot and offers an exceptional setting for relaxing and entertaining. The thoughtfully designed layout features a main-level primary suite, office, and laundry room. Upstairs, two spacious bedrooms, each with its own bathroom, are complemented by an additional living room, providing a comfortable space to gather or unwind. Relax in the beautiful enclosed patio while enjoying the soothing sounds of the waterfall, or step into the spacious backyard featuring a pool, spa, and built-in BBQ. From lively gatherings to quiet evenings overlooking the second fairway of the Crosby National Golf Course. A detached, private guest casita with full bath ideal for visiting guests or extended stays. Additional features include solar and four A/C condensers. Experience The Crosby lifestyle with optional club membership levels offering access to an award-winning 18-hole golf course, a sports center with a pool, tennis and pickleball courts, and casual and fine dining options. Located within the highly regarded Solana Beach Elementary and San Dieguito Union High School Districts, this hilltop home brings together sweeping views, versatile living spaces, and resort-style amenities.

8285 Top O The Morning Way, San Diego

4085 Live Oak Lane, Yorba Linda
$4,470,000
6 Beds ⋅ 6 Baths ⋅ OC26116726 MLS ⋅ Active Status
Price Improvement !! Private gated estate situated on a rare flat one-acre lot in one of Yorba Linda's most desirable and private settings. Offering 6 bedrooms and 5.5 bathrooms, this expansive residence is ideal for large families, multigenerational living, and those who love to entertain. The thoughtfully designed floor plan features formal living and dining rooms, a spacious family room, and an upgraded kitchen that seamlessly opens to the bar area and main living spaces, creating the perfect environment for both everyday living and memorable gatherings. A downstairs office and oversized laundry room provide additional functionality and flexibility. The impressive primary suite offers vaulted ceilings, three large walk-in closets, and a spa-inspired bathroom. Two bathrooms within the home feature temperature-controlled soaking systems designed to enhance comfort and relaxation, creating a unique spa-like experience. Designed to embrace Southern California indoor-outdoor living, the resort-style grounds feature a private tennis court, pool, spa, covered outdoor entertaining area, built-in BBQ grill, and additional recreational space. The expansive flat lot provides exceptional privacy and offers potential for a future guest house or ADU. A private gated entrance, oversized driveway, and 4-car garage enhance the estate feel while providing ample parking for family and guests. With no HOA, a highly desirable location, and rare usable acreage, this exceptional property presents a unique opportunity to enjoy space, privacy, and resort-style living in Yorba Linda.

4085 Live Oak Lane, Yorba Linda

2436 Holiday, Newport Beach
$4,455,000
4 Beds ⋅ 4 Baths ⋅ OC26205510 MLS ⋅ Active Status
Curb appeal is immediate from the moment you arrive at 2436 Holiday Road, a newly completed single story residence on a Newport Beach corner lot. An oversized custom metal pivot door opens to a sophisticated coastal interior where clean architectural lines, vaulted ceilings, and a skylight fill the room with natural light and volume. Wide plank engineered flooring runs through an open concept layout finished with custom cabinetry, stone countertops, and premium appliances. Stacking and sliding glass doors dissolve the line between inside and out, creating a home made for entertaining and just as effortless for everyday living. Four bedrooms and four baths include walk-in closets in every bedroom, with three offering private en-suite baths. The fourth bedroom is currently appointed as a home office and retains its function as a full bedroom. A Certified Wellness Home by Quantum X Design, the residence features whole-home air purification, whole-home water filtration, and reverse osmosis drinking water. The backyard is a private oasis. An in-ground spa with a waterfall spills into the pool, alongside a built-in fire pit and a full outdoor kitchen with BBQ, sink, and refrigerator. New landscaping, hardscape, natural grass, and privacy fencing complete the corner lot setting. A two-car garage and an oversized driveway that accommodates up to four additional cars complete the property. Step outside and the Newport lifestyle is all around you. You are minutes to the Back Bay, where scenic hiking and biking trails wind along the Upper Newport Bay Nature Preserve, made for sunrise walks and golden hour rides. Nearby parks, top rated schools, and the shops and dining along 17th Street keep everyday life easy, while the beach, the harbor, and Fashion Island are just a short drive away. Newly completed and ready for its next owner.

2436 Holiday, Newport Beach

15 Sierra Vista, Laguna Niguel
$4,450,000
5 Beds ⋅ 4 Baths ⋅ NP26153388 MLS ⋅ Active Status
Behind the Guard Gates of the highly sought after Palmilla Community, we welcome you to 15 Sierra Vista offering panoramic views stretching across the valley. Recently transformed through a comprehensive top-to-bottom-inside-out renovation, the home is more than a showcase, it is a thoughtful reimagining where timeless design, modern technology, and exceptional craftsmanship come together. An open and inviting floor plan of five bedrooms and four bathrooms with more than forty-one hundred square feet of living space. Three bedrooms and three bathrooms downstairs with an additional two bedrooms and one bathroom upstairs. Wide-plank European oak flooring throughout, custom solid birch cabinetry, architectural wood detailing, new HVAC systems, updated electrical with layered lighting create a warm contemporary aesthetic yet filled with natural light. At the heart of the home, the chef's kitchen has been completely reimagined with custom cabinetry, dramatic floor-to-ceiling Calacatta quartz, professional-grade Hestan appliances, built-in refrigeration, designer fixtures, and every detail carefully selected for both beauty and function. Flowing seamlessly into the family room with your fireplace wrapped in custom oak and designer tile finishes creates an inviting space for all things quiet mornings, lively gatherings, or relaxing evenings at home. Not to be missed are the grand entry with seamless flow to the formal dining room and formal living room spaces. The main-level primary suite is highlighted by a dramatic 17-foot limestone feature wall and accented by valley views. The adjacent ensuite features the same soaring ceilings, Italian porcelain, custom vanities, illuminated mirrors, rainfall shower and walk-in closet. Additional upgrades to the remaining three bathrooms and laundry room include new porcelain tile, custom vanities, floating shelving, designer fixtures throughout. While the backyard features a new built-in BBQ, new lighting, fresh plantings and new irrigation system. The property has been fully re-repiped. Welcome to 15 Sierra Vista. A truly turnkey residence where thoughtful design, exceptional craftsmanship, and modern luxury come together to create an extraordinary way to live.

15 Sierra Vista, Laguna Niguel

2812 Bayside Walk, San Diego
$4,450,000
4 Beds ⋅ 4 Baths ⋅ NDP2606798 MLS ⋅ Active Status
Entertainer’s Paradise with unmatched South Mission Bay Access. Presenting a rare opportunity to own a stunning single-family home on the bayfront of South Mission Beach, one of San Diego’s most iconic communities. This entertainer’s paradise features over 3,000 sq ft of living space, including 4 bedrooms, 3.5 baths, a third-floor private bonus room and a rooftop patio with forever panoramic Easterly views. The main level offers an open concept layout with a custom kitchen and a spacious center island, perfect for gatherings. Enjoy seamless indoor-outdoor living with sliding glass doors opening to an expansive bay-facing patio, complete with a unique oversized spa. Additional amenities include gated covered parking for two vehicles, a large, secured storage area for water sports equipment, and direct access to bay sand frontage. Just steps to the sand, paddle-boarding, boating, ocean surfing, dining, and shopping. This property is ideal for a private residence, vacation home, or high-income rental. Don’t miss your chance to own a piece of paradise at South Mission Beach.

2812 Bayside Walk, San Diego

3614 Malibu Country Drive, Malibu
$4,450,000
4 Beds ⋅ 5 Baths ⋅ 26858829 MLS ⋅ Active Status
Experience the ultimate blend of luxury, convenience, and safety with this beautifully renovated pool home, ideally located near Pepperdine University. Designed for effortless entertaining, the spacious gourmet kitchen opens up to an outdoor kitchen, creating the perfect setup for summer BBQs and poolside gatherings. Located in a central Malibu location, you're just minutes away from world-class shopping, dining, and pristine beaches. Whether you enjoy surfing, diving, or simply soaking up the sun, Malibu's coastal beauty is at your doorstep. You'll have access to exclusive perks at Pepperdine University, including the Frederick R. Weisman Museum of Art, performances at the Center for the Arts, the serene Payson Library, and the peaceful Heroes Garden. Become a Pepperdine Wave Associate and unlock access to their exceptional on-campus facilities like tennis courts, an Olympic-sized swimming pool, and a scenic running track. Welcome to your new home, where comfort meets convenience in one of Malibu's most sought-after neighborhoods.

3614 Malibu Country Drive, Malibu

196 Lake Sherwood Drive, Lake Sherwood
$4,450,000
6 Beds ⋅ 6 Baths ⋅ 226001605 MLS ⋅ Active Under Contract Status
Few settings capture the beauty and tranquility of Lake Sherwood lakefront living like this exceptional property, where a nearly half-acre double lot, sweeping water views, and a lawn that flows gracefully to the lake create an unforgettable waterfront retreat. The property's position along the shoreline captures broad water views and a wonderful sense of openness rarely found along the lake.The grounds embrace the lakefront setting with multiple outdoor spaces to relax and entertain, including a large grassy lakeside lawn, an expansive side yard with endless possibilities, and private access to your own boat dock.The approximately 5,513-square-foot residence features two-story ceilings in the foyer, 10-foot ceilings throughout much of the home, crown moldings, wood flooring, stone slab countertops, and quality finishes.The thoughtfully designed layout includes five en-suite bedrooms, plus an additional bedroom currently used as a gym, a powder bath, a private office with built-in shelving and fireplace, and a laundry room with extra storage and a convenient pet shower. A main-level bedroom with private patio provides a comfortable retreat for guests or extended family.The primary suite offers a peaceful sanctuary with a fireplace, private balcony overlooking the lake, a generous walk-in closet, and a spa-like bath where the soaking tub captures tranquil water views.The gourmet kitchen features high-end appliances, dual islands, dual sinks, a butler's pantry, and a breakfast area with beautiful views of the lake. Walls of windows fill the great room with natural light while framing sparkling lake vistas and centering around a welcoming fireplace.With your private boat dock and direct access to the water, the lake becomes part of everyday life--paddle board in the morning, fish or swim from your dock in the afternoon, and enjoy sunset cruises across the peaceful waters of Lake Sherwood.

196 Lake Sherwood Drive, Lake Sherwood

24308 San Juan Road, Carmel By The Sea
$4,450,000
4 Beds ⋅ 4 Baths ⋅ ML82039643 MLS ⋅ Active Status
Set above the trees in a peaceful corner of Carmel Woods, this beautifully updated home offers privacy just minutes from downtown Carmel and the beach. Expansive forest views surround the property, with glimpses of the Pacific adding to the setting. Inside, soaring open-beam ceilings, rich hardwood floors, and abundant natural light create a warm and inviting atmosphere. The main living room features a cozy fireplace, while walls of windows in the dining area frame the surrounding landscape. The well-appointed kitchen with marble countertops opens to a family room with a second fireplace and direct access to one of three newly built decks. Each outdoor space offers a different perspective of the forest. A library with built-in shelving and an adjacent full bath offers flexibility as a fourth bedroom or private guest space. Upstairs, two vaulted-ceiling bedrooms share a full bath. The primary suite occupies its own level below, creating a private escape with a fireplace, secluded patio, and generous bath with a soaking tub and separate shower. A dedicated office and distinctive stone wine grotto complete the home. Private and surrounded by nature, yet close to the heart of Carmel, this home captures the quiet beauty and relaxed sophistication of life in Carmel Woods.

24308 San Juan Road, Carmel By The Sea

39290 Point, Bass Lake
$4,450,000
4 Beds ⋅ 5 Baths ⋅ FR26045297 MLS ⋅ Active Status
Lakefront legacy meets modern refinement on one of the deepest and most coveted stretches of Bass Lake, with 142 feet of premier shoreline and unobstructed water views from nearly every window - even in winter. This tri-level estate sits where the lake holds water longest, allowing you to typically keep your boat in the water up to eight months of the year. Fourth of July fireworks reflect across the water directly out front, while the expansive BBQ deck offers front row seats to the celebration without ever being in the fray. Thoughtfully upgraded, this residence now features a beautifully remodeled living lounge off the kitchen, designed for seamless entertaining, along with an extraordinary butler's pantry complete with generous prep space, additional island, and wine refrigeration, ideal for large gatherings and catered events alike. A new high-end 50-year composition roof crowns the home, offering lasting quality and peace of mind. A golf cart is included for effortless lake living. The tri-level design provides exceptional space and privacy, allowing everyone to spread out without feeling crowded. The entry level primary suite offers convenience and retreat, with a spacious sitting area, private deck access, walk-in closet, and spa-inspired bath with dual vanities, soaking tub, and walk-in shower. Upper viewing decks off the kitchen and second level create the perfect perch for sunset wine while watching family enjoy the water below. The completely rebuilt private dock offers generous space for multiple watercraft and lakeside lounging. Expansive decking, pergola-covered waterfront entertaining areas, mature landscaping, natural rock accents, Pella windows, hardwood and slate flooring, recessed lighting, wrought-iron fencing, and a finished two-car garage complete this rare offering. An exceptional opportunity to own one of Bass Lake's premier waterfront estates, designed for legacy gatherings, elevated entertaining, and refined lakefront living. Come with a proper offer, and we will include two jet skis to complete the ultimate lake lifestyle.

39290 Point, Bass Lake

590 Gordon Highlands, Glendora
$4,449,000
5 Beds ⋅ 5 Baths ⋅ CV26087072 MLS ⋅ Active Status
Perched atop one of the most coveted vantage points in Gordon Highlands Estates, this extraordinary custom estate is a masterclass in luxury, privacy, and timeless design. Built in 2003 and meticulously maintained by its original owners for over two decades, this residence offers an unparalleled blend of refined craftsmanship and elevated living. Spanning over 6,000 square feet on more than six acres of pristine land, the home unfolds with intention and grandeur at every turn. A thoughtfully designed floor plan features five spacious bedrooms and five bathrooms, including two elegant ensuite retreats and two additional bedrooms connected by a well-appointed Jack-and-Jill bath. A sophisticated private office provides the ideal work-from-home sanctuary, while multiple formal living spaces create a seamless balance of comfort and entertaining. At the heart of the home lies a gourmet kitchen designed to impress—featuring premium Viking appliances, an expansive center island, and impeccable finishes that cater to both intimate gatherings and large-scale hosting. Adjacent living areas are enhanced by a whole-home audio system throughout the main level and a programmable Lutron lighting system, allowing you to curate ambiance with ease. A custom bar further elevates the home’s entertainment experience. Outdoors, the estate transforms into a private resort. A sweeping driveway leads to a three-car garage and opens to meticulously curated landscaping. The expansive grounds showcase a stunning custom pool and spa, perfectly positioned to capture breathtaking 180-degree panoramic views stretching to Downtown Los Angeles. Whether enjoying serene sunsets or hosting unforgettable evenings, the setting is nothing short of spectacular. Adding a rare and distinguished touch, the property features a fully functional 349-vine vineyard, an exquisite nod to wine country living, right at home. Located within the prestigious, guard-gated enclave of Gordon Highlands Estates, this residence offers 24-hour security, exclusivity, and a community defined by custom-built estates and premier lots. Surrounded by the natural beauty of the Glendora foothills and illuminated by sweeping city light views, this is more than a home—it is a legacy property, offering a lifestyle reserved for the most discerning buyer.

590 Gordon Highlands, Glendora

2747 E Ocean Boulevard, Long Beach
$4,445,000
7 Beds ⋅ 8 Baths ⋅ RS26159140 MLS ⋅ Active Status
A significant price adjustment creates a compelling new opportunity to own an extraordinary ocean view property along iconic Ocean Boulevard. Imagine waking each morning to panoramic views of the Pacific Ocean, Queen Mary and Catalina Island from a remarkable quarter-acre setting just steps from the beach and bike path. Beyond the views, what truly sets this property apart is its exceptional versatility, with two separate rear residences ideal for multigenerational living, extended family, guests or rental income. Completely reimagined and renovated, the main residence offers more than 4,400 square feet with 5 bedrooms and 5 beautifully appointed bathrooms designed for elegant entertaining and comfortable everyday living. Wide-plank French White Oak flooring, curated lighting, central heating and AC, and privacy shades in the ocean-view rooms enhance the interiors. An imported Italian marble fireplace anchors the impressive entry, while the family room features a fluted walnut fireplace accented with Taj Mahal quartzite. The chef's kitchen showcases custom cabinetry, an expanded waterfall island, dual Blanco Silgranit sinks, Bosch cooktop with downdraft ventilation, beverage refrigerator and U-Line ice maker. The renovated laundry and mudroom includes Samsung appliances, stone counters, built-in seating and access to a basement ideal for a future wine cellar or storage. A main-level bedroom or office includes a remodeled bath and walk-in closet. Upstairs, the primary suite captures spectacular ocean views from multiple windows and a private balcony, complemented by a spa-inspired bath with dual vanity and walk-in shower. A secondary primary suite offers another luxurious retreat with herringbone detailing and designer finishes. Two additional bedrooms, a remodeled hall bath and dedicated wellness room with sauna and shower complete the upper level. The approximately 1,200-square-foot rear ADU offers 2 bedrooms, 2 baths, its own laundry, quartz counters, custom cabinetry and modern finishes, while a separate studio provides even greater flexibility. A backyard with putting green and a VERY RARE four-car garage complete a property offering something increasingly difficult to find: spectacular ocean views, beautifully renovated living spaces and true multigenerational flexibility in one exceptional Long Beach coastal setting.

2747 E Ocean Boulevard, Long Beach

7218 Mulholland, Los Angeles
$4,440,000
6 Beds ⋅ 10 Baths ⋅ OC26165725 MLS ⋅ Active Status
Welcome Home to 7218 Mulholland your new Hollywood Hills personal resort! Perfect Investment Opportunity!! This Beautiful Estate sits a top the Hollywood Hills overlooking the city with Ocean views, Palos Verdes views, and Catalina Island views as the cities backdrop. Talk about Location, Mulholland is on top of the world just off Coldwater Canyon. Morning sunrises and Evening sunsets, and the city lights twinkling in the distance, create an extraordinary, relaxing paradise upon the balconies of this incredible estate. The pool area is an entertainers paradise with a Pool, Jacuzzi and 2 Story Waterfall with ample room for Friends, family, and guests to enjoy the amazing paradise. As you enter this beautiful home, you have a beautiful view over the dining room table and into the city below. To the right is the living room again with absolutely gorgeous views and a beautiful fireplace.. off to the left is the kitchen area which opens up to expanse views of the pool area and the city area views . You have a bedroom suite here on the main level.you The elevator is located just steps inside the door to wisp you down to the second floor where you’ll find the master suite and other on-suite bedrooms. Here you will find the beautiful wine Seller. One more floor and you arrive at the 2rd floor with another primary suite and other bedrooms. This is the pool table floor, fitness room, sauna, pool, jacuzzi and bbq area. Welcome home!

7218 Mulholland, Los Angeles

49269 Jfk Trail, Palm Desert
$4,425,000
4 Beds ⋅ 5 Baths ⋅ 219152299DA MLS ⋅ Active Status
A rare opportunity to own a brand-new custom residence in prestigious Ironwood Country Club, one of South Palm Desert's most desirable private communities, with the opportunity to personalize select design details and finishes. Designed by Laguna Beach-based Bob Tyler of RTF Design, this approximately 4,247-square-foot residence blends sophisticated Desert Modern architecture with timeless Mid-Century influences. The thoughtfully designed floor plan features 4 bedrooms and 5 bathrooms, with construction to be completed by the buyer's choice of two highly regarded local luxury home builders with extensive experience in the high-end desert market. Set on Lot 2, an elevated approximately 22,082-square-foot homesite and one of the area's remaining original parcels, the residence, pool and outdoor living spaces have been carefully oriented to showcase dramatic panoramic mountain views and embrace the indoor-outdoor lifestyle that defines Palm Desert luxury living. Adding to the property's distinctive story is its connection to the former Bing Crosby estate, bringing together Hollywood history, architectural pedigree and the opportunity to own a brand-new custom desert residence.Located within Ironwood Country Club in South Palm Desert, just minutes from El Paseo's renowned shopping, dining and galleries, this exceptional property offers a rare combination of new construction, expansive mountain views, architectural distinction and country club living.Be part of an intimate boutique development in one of Palm Desert's most coveted locations and create a desert residence personalized to your vision.

49269 Jfk Trail, Palm Desert

Based on information from California Regional Multiple Listing Service, Inc. as of . This information is for your personal, non-commercial use and may not be used for any purpose other than to identify prospective properties you may be interested in purchasing. Display of MLS data is usually deemed reliable but is NOT guaranteed accurate by the MLS. Buyers are responsible for verifying the accuracy of all information and should investigate the data themselves or retain appropriate professionals. Information from sources other than the Listing Agent may have been included in the MLS data. Unless otherwise specified in writing, Broker/Agent has not and will not verify any information obtained from other sources. The Broker/Agent providing the information contained herein may or may not have been the Listing and/or Selling Agent.

How much is your home worth?

Get instant property value now!