Refine Search
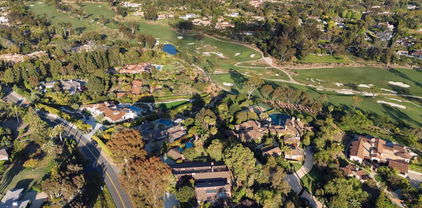
Sort by
5018 Soledad Rd, Pacific Beach/Mission Beach
$4,000,000
3 Beds ⋅ 2 Baths ⋅ 260023301SD MLS ⋅ Active Status
Perched high above the city in the prestigious Kate Sessions neighborhood, this spectacular .66-acre estate offers a rare vantage point where the sparkling waters of Mission Bay meet the iconic San Diego skyline. By day, enjoy panoramic coastal views; by night, watch the city lights come alive in a dazzling display. This expansive property is a true rarity, offering the scale and privacy that the most discerning buyers dream of. Whether you envision creating a sprawling private compound, exploring the potential for a lot split, or developing a custom architectural masterpiece, the possibilities here are as vast as the views. The existing residence serves as a sophisticated sanctuary, featuring a beautifully appointed kitchen and thoughtful upgrades throughout. It is perfectly suited to enjoy as-is while you curate your long-term vision for the grounds. Properties of this magnitude, offering such a seamless blend of privacy and proximity to San Diego’s premier coastal lifestyle, are exceptionally hard to find. We invite you to come experience the setting, the serenity, and the extraordinary potential of this one-of-a-kind estate for yourself.

5018 Soledad Rd, Pacific Beach/Mission Beach

2299 Gloaming Way, Beverly Hills
$4,000,000
5 Beds ⋅ 6 Baths ⋅ 26977503 MLS ⋅ Active Status
CHATEAU MAROC hidden beyond mature trees in the hills of Beverly Hills, this extraordinary Mediterranean retreat reveals itself like a private world of its own. Dramatic in scale, rich in architectural character, and surrounded by lush greenery, the residence combines remarkable seclusion with panoramic canyon views and spectacular sunsets, creating a setting that feels far removed from the city just moments away. Completely renovated with sophisticated modern finishes, the 4-bedroom, 4.5-bath home makes an unforgettable first impression. Soaring wood-beamed ceilings rise above grand living spaces, while expansive walls of glass draw in natural light and frame the surrounding landscape. At its center, a spectacular two-story great room creates a breathtaking sense of volume and occasion, with the canyon beyond becoming part of the architecture itself.Throughout Chateau Maroc, grand architectural moments give way to intimate discoveries. Arched openings, dramatic sightlines, private terraces, balconies, and unexpected connections to the outdoors create an almost cinematic progression from one space to the next. A striking gourmet kitchen brings a sleek contemporary counterpoint to the warmth and romance of the architecture. The floor plan is equally compelling. The primary suite occupies its own private side of the residence, distinctly separated from the secondary bedroom wing and conceived as a sanctuary unto itself. An expansive covered terrace opens the suite to the surrounding greenery and canyon setting, creating a private vantage point from which to watch the hills transform in the golden light of sunset. The luxurious bath features a double vanity, glass-enclosed shower, and dramatic floating soaking tub overlooking the grounds. Additional bedrooms and guest accommodations are thoughtfully positioned to provide both connection and independence. A separate-entrance 1-bedroom, 1-bath guest suite adds exceptional flexibility for visitors, extended family, a private office, or staff. Outside, Chateau Maroc becomes a secluded hillside resort. The pool and spa are embraced by dense, mature landscaping, with a tranquil water feature adding movement and atmosphere. Beyond the greenery, sweeping panoramic canyon vistas unfold across the horizon, creating an extraordinary backdrop as afternoon light gives way to vivid California sunsets. Perhaps the property's most enchanting surprise is the elevated deck built around a magnificent mature tree. Suspended within the canopy, it feels like a sophisticated treehouse for adults -- a magical place for morning coffee beneath the branches, intimate dinners, or sunset cocktails overlooking the canyon as the sky changes color and the surrounding hills disappear into twilight. There is a sense of discovery at Chateau Maroc that is increasingly rare in Beverly Hills. Hidden terraces, towering trees, secluded gathering areas, soaring interiors, panoramic canyon views, and intimate outdoor rooms unfold one after another, giving the property an unmistakable personality and an almost transportive quality. Private yet moments from Beverly Hills' celebrated dining, shopping, and entertainment, Chateau Maroc offers the extraordinary sensation of having escaped somewhere far away without ever leaving the city. Dramatic. Romantic. Secluded. Awe-inspiring. Chateau Maroc is more than a residence -- it is a world entirely its own.

2299 Gloaming Way, Beverly Hills

6150 Baja Vista Drive, Somis
$4,000,000
3 Beds ⋅ 4 Baths ⋅ V1-37931 MLS ⋅ Active Status
Nestled among the rolling hills of Somis, Half Barrel Ranch offers a rare opportunity to own a 20+ acre estate where productive agriculture, privacy, and natural beauty come together. Enjoy sweeping views of the Pacific Ocean, Santa Cruz Island, and surrounding valleys from this thoughtfully cultivated ranch, improved over nearly three decades. The property features approximately 16 acres of avocado orchards, replanted with disease-resistant hybrid rootstock and supported by upgraded irrigation and fertilization systems.A 1.25-acre vineyard produces Grenache, Syrah, Mourvedre, and Viognier grapes, creating the foundation for exceptional GSM blends under the Half Barrel Vineyard label. Originally discovered in 1995, the property has evolved into an exceptional legacy estate featuring two custom residences, a thriving avocado grove, an emerging vineyard, and an extensive collection of modern infrastructure designed for both sustainability and long-term stewardship. Primary residence, completed in 1997, is an approximately 3,300-square-foot single-level ranch home offering 3 bedrooms, 4 bathrooms, a dedicated office, and an attached 3-car garage. Designed to embrace the surrounding landscape, expansive windows capture spectacular ocean and valley views while creating a seamless connection between indoor comfort and the outdoors.Farmhouse-style residence, completed in 1999, offering approximately 2,570 square feet with 4 bedrooms, 3 bathrooms, a private office, an attached 2-car garage, and a workshop. Together, the residences provide nearly 5,900 square feet of flexible living space, ideal for multi-generational living, guests, staff, or caretaker accommodations. Designed for efficiency and sustainability, Half Barrel Ranch features modern amenities including an owned 14.3 kVA solar system, 22 kVA natural gas backup generator, EV charging, solar hot water, tankless water heaters, and a recently reconditioned agricultural well serving eleven neighboring ranches.Whether envisioned as a working ranch, private retreat, vineyard estate, or multigenerational property, Half Barrel Ranch offers a rare combination of productive agriculture, quality residences, modern infrastructure, and exceptional privacy creating a true legacy estate in one of Ventura County's most desirable rural settings.

6150 Baja Vista Drive, Somis

1406 La Jolla Knoll, La Jolla
$4,000,000
4 Beds ⋅ 4 Baths ⋅ NDP2606068 MLS ⋅ Active Status
Set in the heart of one of La Jolla's best neighborhoods, this Spanish Revival style home offers an enviable combination of ocean views, privacy and essentially single-level living, all just minutes from the Village. The main, entry level holds the primary bedroom, a second bedroom and a private office with fireplace, all with ocean views, while two additional bedrooms, laundry and the garage are tucked below. High ceilings, a beautiful fireplace and French doors that open the living room to the entry patio create a wonderful flow for both everyday living and entertaining, as does the spacious dining room with a butler's pantry. The kitchen has a charming built-in breakfast nook. The home sits on a large lot adjacent to a decommissioned City reservoir, which gives it an unusually open, expansive feeling rarely found this close to the coast. Believed to be a 1927/28 work of Lilian Rice, the home retains its original character: white stucco, clay tile, deeply recessed openings, an intimate courtyard, and interiors with the details of a master architect. The house creates a rare opportunity for a buyer looking to put their own stamp on a true La Jolla classic in one of the area's most desirable enclaves.

1406 La Jolla Knoll, La Jolla

1568 Greens Drive, Chino Hills
$4,000,000
7 Beds ⋅ 7 Baths ⋅ WS26006318 MLS ⋅ Active Status
Step into a more refined way of living with this prestigious golf course estate, ideally positioned adjacent to Western Hills Golf Course and conveniently close to upscale shopping and highly regarded schools. From the moment you arrive, the home sets the stage for an elevated lifestyle defined by comfort, privacy, and timeless elegance. A grand entry through double front doors opens to an impressive foyer, welcoming you into a residence designed for both sophisticated entertaining and everyday luxury. The main level is thoughtfully appointed with a lavish primary suite, library/office, formal dining room, gourmet kitchen, and an inviting family room. The primary suite serves as a true retreat, featuring a fireplace, an expansive walk-in closet with custom cabinetry, and a spa-inspired bathroom complete with a jetted soaking tub and separate walk-in shower. The living spaces are warm and inviting, with fireplaces enhancing both the living room and primary suite, while the gourmet kitchen flows effortlessly into the family room—perfect for hosting gatherings or enjoying quiet evenings at home. Outdoor living becomes an extension of your lifestyle, with a serene front courtyard accented by a fountain and built-in BBQ, and a resort-style backyard featuring an in-ground swimming pool and spa—your own private oasis for relaxation and entertaining. The lower level offers exceptional flexibility with four additional bedrooms, a second family room, laundry area, and garage access. Two bedrooms include private en-suite bathrooms, while one has been converted into a custom office with built-in cabinetry, ideal for working from home in style. A separate guest house with a walk-in shower provides privacy and comfort for visitors, while the impressive seven-car garage setup—three-car attached and a four-car tandem garage with front and rear access—caters to car enthusiasts, hobbyists, or those seeking the ultimate workshop space. This is more than a home—it’s a lifestyle upgrade. With unparalleled space, luxury amenities, and a prime location near golf, shopping, and top schools, this extraordinary estate offers the opportunity to live at a higher standard every day.

1568 Greens Drive, Chino Hills

118 Vela Court, Coto De Caza
$3,999,999
6 Beds ⋅ 6 Baths ⋅ OC26226144 MLS ⋅ Active Status
Set at the end of a cul-de-sac in the prestigious, gated Oak View tract of Coto de Caza, 118 Vela Court offers sweeping south-facing views and a jaw dropping entertainer's dream backyard. A rare offering for one of the most coveted view estates in Coto. This 6 bedroom, 5.5 bath residence combines beautifully upgraded interior with an extraordinary outdoor entertaining space designed to take full advantage of its spectacular setting. Upon entry, soaring two-story ceilings create an impressive first impression, leading to an elegant formal living room & private office. An upgraded powder room and main-level bedroom suite provide added convenience and flexibility for guests or multigenerational living. The state-of-the-art kitchen showcases custom cabinetry, premium Dacor & Bosch appliances, a center island with abundant bar seating, a walk-in pantry plus a casual dining nook. Just beyond, the family room features a striking contemporary stone-accented fireplace and custom TV wall, creating a warm and inviting gathering space. A refrigerated 650-bottle wine room adds a distinctive touch for the wine enthusiast. Upstairs, the expansive primary suite serves as a private retreat, complete with a fireplace sitting area and a completely remodeled, spa-inspired bathroom. Four additional bedrooms offer generous accommodations, including access to an expansive deck where panoramic views provide a beautiful setting for relaxing or entertaining against the backdrop of Coto’s breathtaking sunsets. The en-suite bathrooms complete the thoughtfully designed upper level. The backyard is an entertainer’s dream, with a beautiful pool accented by dramatic fire pots and cascading water spills. A substantial BBQ bar, inviting fire pit and covered outdoor dining area with overhead heat lamps create the perfect setting for gatherings throughout the year. A spiral staircase leads to an elevated deck, offering another vantage point to enjoy the sweeping views. Beneath a covered patio, a separate outdoor living room features its own fireplace, overhead heaters and a state-of-the-art surround sound system, extending the home’s living and entertaining spaces outdoors. Low-maintenance artificial turf and easy-care landscaping complete the grounds. Experience the best of Coto de Caza, where premier living meets award-winning schools, a world-class Golf & Racquet Club, scenic sports parks and easy access to hiking, biking and equestrian trails.

118 Vela Court, Coto De Caza

1439 Vine Ln, Alamo
$3,999,999
5 Beds ⋅ 6 Baths ⋅ 41151828 MLS ⋅ Active Status
Set behind gates at the end of a private Westside Alamo cul-de-sac, 1439 Vine Ln is a rare estate offering the perfect balance of luxury, privacy, and resort-inspired living. Thoughtfully designed across 5,289 square feet, this custom Santa Barbara-style residence features 5 bedrooms, a dedicated office, and 6 bathrooms, with elegant spaces tailored for both everyday comfort and unforgettable entertaining. Warm distressed walnut hardwood floors, timeless architectural details, and curated finishes create an inviting atmosphere throughout. At the heart of the home, the chef's kitchen opens effortlessly to the family room, providing a natural gathering place for family and friends. A custom wine cellar and premium appliances elevate the experience for those who love to host. The main-level primary suite offers a private sanctuary, complete with a spacious walk-in closet and a beautifully appointed marble bath designed for relaxation and retreat. Outside, the property unfolds into a breathtaking outdoor setting that feels worlds away from the everyday. Multiple courtyards and gathering spaces invite quiet mornings, lively celebrations, and everything in between. An open-air loggia gallery evokes the charm of a luxury resort, while the exceptional outdoor entertaining pavilion serves as the heart of the backyard experience. Thoughtfully equipped with built-in heaters, integrated audio, premium appliances, and ample space for dining and gathering, it creates a seamless extension of the home and allows for year-round entertaining in comfort and style. Beyond the outdoor kitchen, a lighted sport court, tranquil pond with a cascading water feature, and charming stone bridge enhance the estate's park-like setting. Surrounded by mature landscaping and exceptional privacy, the grounds offer a sense of serenity and escape rarely found so close to downtown Alamo, award-winning schools, and major commute routes. Despite its remarkably private setting, tucked behind gates at the end of a quiet cul-de-sac, the estate remains just minutes from the conveniences of everyday life. Few properties offer the opportunity to enjoy such exceptional privacy, resort-like surroundings, and a true sense of seclusion without sacrificing access to downtown Alamo, Walnut Creek, top-rated schools, and major commute corridors. It is this rare combination of retreat-like living and everyday convenience that makes 1439 Vine Ln such an exceptional offering.

1439 Vine Ln, Alamo

10 Joaquin Road, Portola Valley
$3,999,999
5 Beds ⋅ 4 Baths ⋅ ML82060764 MLS ⋅ Active Status
A rare expression of Old World Spanish architecture awaits on approximately 3.13 private acres in Portola Valley. Built in 1963, this distinctive adobe residence offers approximately 5,040 square feet, five bedrooms, and three-and-a-half baths, with a sense of character seldom encountered in Silicon Valley. Original architectural details, richly textured adobe and brickwork, and a Spanish tile roof evoke the warmth of a secluded Mediterranean retreat. Generous living and gathering spaces, a formal dining room, fireplaces, and an expansive upper-level wraparound deck create opportunities to enjoy the homes remarkable setting. Multiple patios overlook natural surroundings, while mature landscaping and generous grounds offer privacy, tranquility, and room to envision the next chapter. Preserved in largely original condition, the home invites a discerning buyer to celebrate its authentic craftsmanship or undertake a considered restoration. Located in the Portola Valley school district, this is a compelling opportunity to own a substantial estate property where land, architecture, and peaceful surroundings take center stage.

10 Joaquin Road, Portola Valley

3516 Terrace View Drive, Encino
$3,999,999
5 Beds ⋅ 5 Baths ⋅ SR26206004 MLS ⋅ Active Status
Privately positioned at the end of a quiet cul-de-sac in coveted Encino Hills, this beautifully remodeled residence offers refined California living. Set on a 10,012-square-foot lot with over 4,100 square feet of living space, the home has been extensively enhanced by the current owners, with nearly $250,000 invested in improvements since purchase. The resort-inspired backyard features a sparkling pool and spa, lush landscaping, generous entertaining spaces, and breathtaking views. The sophisticated floor plan includes five bedrooms, office, family room, formal dining, and an expansive living room with fireplace and seamless outdoor access. The chef’s kitchen boasts a large island, quartz countertops, Sub-Zero refrigeration, and Wolf range with double ovens. The luxurious primary suite features a fireplace, sitting area, custom designer closet, and spa-inspired bath. Additional highlights include Fleetwood doors, Control4 smart-home technology, Tesla EV charger, whole-home surround sound, and numerous upgrades throughout. Located in the prestigious Lanai District, near Mulholland and minutes from the Westside, this exceptional Encino Hills retreat offers privacy, sophistication, and an elevated Southern California lifestyle.

3516 Terrace View Drive, Encino

3372 Longridge Terrace, Sherman Oaks
$3,999,999
4 Beds ⋅ 5 Baths ⋅ 26985195 MLS ⋅ Active Status
At the end of a quiet cul-de-sac in Longridge Estates, this Marshall Lewis architectural sits on a full acre with jetliner views across the San Fernando Valley, unfolding from nearly every room. Ultra-private and freshly renovated throughout, the home features 4 bedrooms and 5 baths. Wide-plank hardwood floors, vaulted ceilings, and walls of glass frame the mountains, canyons, and city lights beyond. The formal dining room opens onto a view deck built for entertaining, while the kitchen pairs stainless steel appliances with a sunlit breakfast room.Two bedrooms that once shared a bath now each have their own, while the primary suite features a sitting area, an oversized balcony capturing the sunrise, and a completely reimagined primary bathroom. Additional spaces include an office, laundry room, gym, and lower-level entertainment room, offering flexibility for work, wellness, and everyday living. A two-car garage with additional parking for a third vehicle completes the property.

3372 Longridge Terrace, Sherman Oaks

7722 E Sandberg, Orange
$3,999,999
5 Beds ⋅ 7 Baths ⋅ PW26094636 MLS ⋅ Active Status
Privately gated custom estate set high on a hill in the equestrian community of Orange Park Acres, offering stunning views, exceptional privacy, and over 6,400 sq ft on a 50,000+ square foot lot with room to expand. Charming front porch entry opens to a bright, open floor plan with formal living and dining rooms, crown molding, and walls of windows/doors overlooking the beautifully landscaped backyard. Spacious family room features high ceilings, fireplace, built-ins, and doors to the grounds. Gourmet kitchen includes center island, granite counters, stainless appliances, walk-in pantry, 6-burner cooktop, and double ovens, plus a breakfast nook with built-ins and direct access to the BBQ area. Luxurious primary suite offers sitting area, fireplace, views, and private spa access. Spa-like bath with oval tub, dual vanities, separate shower, and large custom walk-in closet. Five ensuite bedrooms include a secondary primary suite.Lower-level custom theater with oversized screen, tiered seating, built in wall of cabinetry, game room, and private bath. All bedrooms are on main level and the house lives mostly as a single story with only the theater, bonus room and bath on lower level.Resort-style backyard features pool, spa, fountain, built-in BBQ, covered patio, view deck, and grassy areas. Separate graded pad is ideal for adding sports court, horse facilities, guest house, or workshop. Photos of sports court and horse facilities are digital renderings and not included in the sale. Amenities include 4-car garage, RV parking, solar, vaulted ceilings, laundry room, solar, upgraded lighting, artificial turf, shutters, mature landscaping, and extensive upgrades throughout. This extraordinary home is located near horse trails and multiple parks.

7722 E Sandberg, Orange

1050 Alta Avenue, Landers
$3,999,999
8 Beds ⋅ 4 Baths ⋅ IG26090245 MLS ⋅ Active Status
It is rare to find a property in the High Desert that offers this much infrastructure and versatility. Situated on 5 pristine acres in Landers, this gated estate is a full-scale compound featuring three separate, all-electric residences and a massive 6-car garage. The layout is perfectly designed for privacy and utility. The main residence offers 3 bedrooms 2 bathroomand a spacious, open feel. The second home is a comfortable 2-bedroom 2 bathroom setup, ideal for guests or extended family. The third home provides an additional 3 bedrooms, offering plenty of space for a large group or a dedicated workspace. Beyond the 8 total bedrooms, the property is built for sustainability and self-sufficiency. It features a fully paid-off solar system, meaning you can run three homes and a 6-car garage with minimal to no electricity costs. The garage itself is a standout feature—perfect for a car collector, a large workshop, or a creative studio. With 5 acres of land and flexible zoning, the possibilities here really are infinite. Whether you are looking for a private family legacy estate, a wellness retreat, or a high-end investment, this property provides the space and the views to make it happen. 1050 Alta Avenue isn’t just a home; it is a massive opportunity in one of the most sought-after areas of the Mojave.

1050 Alta Avenue, Landers

610 San Felipe Road, Gilroy
$3,999,999
5 Beds ⋅ 3 Baths ⋅ ML82043080 MLS ⋅ Active Status
This rare historic estateThe Dunne Ranch offers an exceptional opportunity limited only by your imagination. Ideal as a private family compound, equestrian retreat, agricultural or business opportunity, a remarkable 10± acre property rich in heritage and possibility. The main residence, featured in the 1907 Gilroy Advocate as one of the finest homes south of San Jose, showcases timeless Colonial architecture with intricate moldings, detailed carvings. It includes approximately 5 bedrooms (with flexible space off the primary suite ideal for a nursery, office, or dressing room), 2.5 baths, breakfast room, updated kitchen, formal dining with built-ins, sunroom, inviting living room, and basement with bar and canning room. Wraparound porches and abundant windows, including stained glass accents add warmth and charm. A second home of approx. 1,500 sq ft offers 3 bedrooms, 1 bath, kitchen, living room, and utility room. The grounds feature recently updated roofs with LeafFilter gutter systems, greenhouse, classic 6-stall barn with tack room and hay storage, and approx. 4 acres fenced and cross-fenced-ideal for livestock, or farming. This distinguished Dunne family estate is a rare chance to own a lasting piece of California history.

610 San Felipe Road, Gilroy

13 Calle Viviana, San Clemente
$3,999,999
5 Beds ⋅ 6 Baths ⋅ OC26027014 MLS ⋅ Active Status
RESORT-STYLE ENTERTAINER'S RETREAT IN TALEGA'S PRESTIGIOUS LUCIA / ALTURA TRACT. Perched at the pinnacle of Talega, 13 Calle Viviana presents a rare opportunity within the gated Lucia Altura enclave—home to only 20 residences and renowned for its commanding hillside and ocean-view trophy lots. Offering exceptional privacy and breathtaking vistas, this 5-bedroom, 5.5-bath residence spans approximately 5,136 sq ft on an 11,230 sq ft lot and feels truly custom in scale and design. The gated courtyard entry welcomes you with a tranquil water feature, outdoor seating area, and expansive grassy side yard. A full-suite casita sits to the left, while a detached third-car garage enhances functionality and privacy. Within the main residence, hardwood floors, graceful arches, crown molding, and custom built-ins define the home’s refined character. The main level is designed for effortless entertaining, featuring a formal living room with fireplace opening to the courtyard, a formal dining room, curated wine display, and a light-filled family room that flows seamlessly into the kitchen. The chef’s kitchen showcases white cabinetry, quartz countertops, a designer tile backsplash, walk-in pantry, dedicated coffee station, and premium KitchenAid appliances. Completing the lower level are a private ensuite bedroom, executive office, powder bath, and direct access to the two-car garage. Upstairs, plush white carpeting leads to two spacious ensuite bedrooms, a versatile loft, and an impressive primary suite. The primary retreat offers custom built-ins, a sitting area, walk-in closet, and private balcony featuring ocean, hills and sunset views. The spa-inspired primary bath presents dual quartz vanities, a stand-alone soaking tub, and walk-in shower. Accordion-style doors open to a panoramic backyard oasis featuring a resort-style pool and spa, built-in BBQ, and a Spanish-style loggia with exposed wood beams and an outdoor fireplace—an extraordinary setting to relax, entertain, and take in some of Talega’s most breathtaking views.

13 Calle Viviana, San Clemente

23785 Mckean Road, San Jose
$3,999,999
1 Beds ⋅ 1 Baths ⋅ ML82029720 MLS ⋅ Active Status
STOP! DROP! and OWN! New Price to own not just this charming country cottage but 45 acres in Almaden Valley where land, location, and possibilities come together. Envision your own private luxury estate, multi-generational compound, premier equestrian facility, investment or horse haven. Besides enjoying living in the country, imagine the possibility of hosting your own rodeo - barrel racing, bullriding, and a lot of cowboy fun. If not a rodeo, horse boarding and training stallions in the FCP barn; camping with family and friends by the pond; or horseback riding on the trails up to the ridge. Currently a first-class equestrian property, features include a 100' x 200' engineered riding arena, 10-stall FCP barn, computerized Eurociser, round pens, ranch manager's cottage, dedicated equine water storage, and more! Multiple potential building areas offer spectacular possibilities for creating something truly special. Adjacent to Calero County Park, less than a mile from Cinnabar Hills Golf Club, and within reach of Silicon Valley/San Jose and Morgan Hill. Come walk the land, tour the equestrian facilities, experience the setting this Sunday, 11/15 from 12 noon to 2:00PM at our Sip and Stroll event.

23785 Mckean Road, San Jose

17 Calle Viviana, San Clemente
$3,999,995
5 Beds ⋅ 6 Baths ⋅ OC26008415 MLS ⋅ Active Status
Welcome to Lucia Altura, the most exclusive enclave in all of Talega. Set behind gates, on a quarter-acre lot, this exceptional estate offers panoramic ocean, city lights, and sunset views. A private entry courtyard with fireplace welcomes you onto the property, and provides the perfect spot for cool, coastal evenings. Across the flagstone setting, the grand entrance hall sets the stage for an elegant layout with volumes of space and natural light, and a scale that works for small gatherings or large soirees. Hardwood flooring flows throughout most of the residence, connecting elegant formal living and dining spaces, with inviting family areas designed for everyday comfort. The main level includes a separate bedroom suite, library/study, dedicated wine room, and thoughtfully designed transition spaces with classic architectural elements. Upstairs, the five-star primary suite is the ultimate retreat. Set in its own wing, the private space offers a spacious bedroom, sitting area with ocean-view balcony, spa-inspired bath with deep soaking tub and separate shower, plus an oversized walk-in closet. The upper gallery and loft area offer an excellent transition to the additional bedroom suites, and a versatile bonus room which is currently used as a home theater. This residence is designed for seamless indoor-outdoor living and the rear grounds serve as a true extension of the home. An expansive outdoor pavilion anchors the space, complete with kitchen, bar, and big-screen TV, and creates the ultimate setting for year-round gatherings, game days, and glorious ocean-view sunsets. A resort-style pool and spa with classic water features, multiple sunning and entertaining areas and stone walkways complete the outdoor environment...PLUS, an adjacent Casita offers added flexibility for guests or extended stays. Any car enthusiast will love parking here. 3-Car, separate-door-entrance parking, with EV CHARGING capability, and FULLY PAID SOLAR offsetting your utility bills. Only twenty estates grace the Lucia Altura community and opportunities like this are exceptional. This residence truly represents the best of OC coastal living and best of the Talega lifestyle!

17 Calle Viviana, San Clemente

5001 Lakeview Canyon Road, Westlake Village
$3,999,950
6 Beds ⋅ 7 Baths ⋅ 226004630 MLS ⋅ Active Status
Absolutely extraordinary privately gated modern masterpiece! Ideally set behind private gates in the heart of North Ranch boasting panoramic mountain and golf course views! This stunning, professionally designed home has been recently reimagined throughout using the very finest finishes! Features include a grand entry with soaring ceilings, floor to ceiling fireplaces, professional home theater, temp controlled wine room and too much more to mention! There are two primary suites each with all new bathrooms, custom finished walk in closets and more. There are 4 additional secondary bedrooms. The tremendous all usable backyard provides very rare privacy, mature redwood trees, outdoor kitchen, firepit, putting green and massive manicured lawns all with total privacy and golf course and mountain views! Other amenities include a new roof, newer A/c units, upgraded finished 3 car garage and more. Available fully furnished! A very special offering for a very rare reimagined contemporary North Ranch Estate!

5001 Lakeview Canyon Road, Westlake Village

498 Lakeview Canyon, Westlake Village
$3,999,950
5 Beds ⋅ 6 Baths ⋅ SR26123524 MLS ⋅ Active Status
Nestled in the prestigious, guard-gated Country Club Estates of North Ranch Country Club (Thousand Oaks/Westlake Village), this timeless single-story custom estate rests on a sprawling 1-acre plus lot. Boasting sweeping mountain views from every room, freshly painted and new carpeting thought-out 5-bedroom, 6-bathroom retreat offers ultimate privacy and luxury living. Interior Highlights • Grand Foyer & Living Spaces: An inviting foyer introduces an oversized great room with a fireplace and a wet bar, perfect for hosting. The opposite wing features a formal living room with a marble fireplace and high-volume trey ceilings. • Chef’s Kitchen: The gourmet kitchen includes a large island, breakfast bar, and sunny nook. It is fully equipped with top-tier appliances, including a double-wide commercial Sub-Zero refrigerator/freezer, gas cooktop, double electric ovens, and expansive granite countertops. • Formal Dining: An elegant dining room sits adjacent to the kitchen, featuring trey ceilings and seamless access to the outdoors. • Master Suite: A peaceful sanctuary offering a private fireplace and French doors leading to the backyard oasis. The enormous en-suite bath features a jetted tub, dual jetted shower, separate vanities, and a massive walk-in closet. • Guest & Staff Quarters: Features three additional guest suites, each with its own full bath, walk-in closets, and French doors to the yard. An additional office/bedroom with a full bath and oversized laundry room provides an ideal setup for live-in staff. Entertainer’s Backyard & Grounds • Resort-Style Pool & Dining: Step through numerous French doors into a private, secluded retreat featuring a mini-Olympic size pool, outdoor kitchen, outdoor shower, and a remodeled outdoor pool bath. • Lush Gardens: The opposite side of the grounds boasts a lush, landscaped haven with fruit trees, mature greenery, rose bushes, and an Italian-inspired fountain—perfect for warm evenings. Premium Upgrades & Amenities • Freshly painted interiors and new carpeting throughout. • Newer HVAC units and a spacious 3-car garage. • Total privacy and panoramic mountain views. WELCOME HOME!

498 Lakeview Canyon, Westlake Village

3848 Vantage Avenue, Los Angeles
$3,999,900
4 Beds ⋅ 5 Baths ⋅ 26903951 MLS ⋅ Active Status
In the coveted Silver Triangle of Studio City, within the highly sought-after Carpenter School District, a rare architectural statement emerges where craftsmanship and artistry merge into a singular vision of California living. Fully embracing the principles of biophilic design, the home opens seamlessly to a network of native plantings, view gardens, and tranquil courtyards. Set on a deep lot, the lush landscaping creates a true urban refuge, maximizing the connection to nature while offering a peaceful retreat from the nearby city. Newly constructed and thoughtfully designed, the residence spans approximately 3,000 square feet with 4 bedrooms and 4.5 baths, blending modern aesthetics with warmth and refinement. With limited exposure from the street, the fully gated property offers exceptional privacy. A minimalist facade conceals interiors defined by clean lines, natural materials, and an abundance of light. Inside, wide-plank white oak floors and soaring Fleetwood windows flood the home with natural light, highlighting the dramatic open engineered staircase and thoughtfully composed living spaces. Every surface is intentional and every detail carefully considered. The chef's kitchen features sleek Italian cabinetry directly out of the Pacific Design Center, complemented by premium Gaggenau and Wolf appliances. Designed for both beauty and functionality, it anchors the home's open-concept living and entertaining areas. The primary suite serves as a private sanctuary, complete with its own terrace, a spacious dressing room, and a spa-inspired bath featuring Carrara marble, a multi-head shower, and a sculptural soaking tub designed for relaxation and ritual. Additional amenities include Dornbracht fixtures, integrated Control4 smart-home technology, in-wall speakers, solar panels, and EV charging preparation. The double garage is designed to provide height within to accommodate two lifts - thus allowing parking for 4 cars within the garage and 2 within the gated driveway, ideal for the car enthusiast or car collector. Outdoors, the lush yard offers both seclusion and serenity, with generous space for alfresco dining and entertaining. Surrounded by mature landscaping, the grounds evoke a sense of calm rarely found in an urban setting. Perfectly positioned south of Ventura Boulevard, the home is moments from Erewhon, The Shops at Sportsmen's Lodge, Sugarfish, and the cafs of Tujunga Village. Outdoor enthusiasts will appreciate the proximity to Fryman Canyon, while commuters enjoy convenient access to the Westside, Hollywood, and Beverly Hills. More than a home, this property is a living composition of light, texture, and form transforming everyday living into an experience of art and peace.

3848 Vantage Avenue, Los Angeles

1320 W Balboa Boulevard, Newport Beach
$3,999,800
7 Beds ⋅ 5 Baths ⋅ NP25108122 MLS ⋅ Active Status
Investor opportunity in one of Newport Beach’s most desirable coastal neighborhoods. Located just across the street from the beach and Newport Elementary, 1320 W Balboa offers a rare chance to own a remodeled, income-producing duplex in the heart of the Balboa Peninsula. With close proximity to the bay, the boardwalk, and countless local attractions, this property blends flexible use with exceptional walkability. Each of the two spacious units includes three bedrooms and two bathrooms, upgraded kitchens, recessed lighting, and individual HVAC systems. A separate one-bedroom, one-bath bonus suite in the rear unit adds further flexibility for guest use, owner stays, or additional rental income. Both buildings share dedicated on site laundry, and the property offers generous parking with a two-car attached garage plus a two-car tandem carport—an invaluable asset on the Peninsula. Multiple outdoor areas, including three open patios and a rooftop deck, create inviting spaces for relaxing or entertaining. With two active short-term lodging permits and a solid history of rental income, 1320 W Balboa presents a unique opportunity for investors or owner-users seeking a high-performing asset in a premier beachside location.

1320 W Balboa Boulevard, Newport Beach

2478 Louella Avenue, Los Angeles
$3,999,000
5 Beds ⋅ 6 Baths ⋅ 26107745 MLS ⋅ Active Status
Brand-new construction meets Venice's relaxed coastal lifestyle at 2478 Louella Avenue, an architectural retreat in a quiet pocket west of Lincoln among multimillion-dollar homes. Close to local restaurants, shopping, and the beach, this home invites mornings by the ocean, afternoons exploring neighborhood favorites, and evenings entertaining in your own private sanctuary. Featuring five bedrooms and five and a half bathrooms, the residence pairs an open-concept floor plan with a cohesive palette of distinguished materials and finely executed details. The main kitchen showcases Poliform cabinetry, premium appliances, and striking porcelain slabs, creating an elegant centerpiece for everyday living and entertaining. Listone Giordano wood flooring, white oak interior doors fitted with SOSS concealed hinges, and the soft texture of lime-painted walls bring warmth and subtle sophistication to the interiors. Porcelanosa tile and carefully selected marble surfaces enrich the material palette, while a porcelain-slab fireplace provides a distinctive focal point. Fleetwood windows and sliding doors connect the interior spaces with the surrounding outdoor setting, and Sonos speakers set the mood for quiet evenings or lively gatherings. The main living room and kitchen flow seamlessly outdoors, extending daily life into private spaces finished with premium, durable wood - an inviting backdrop for alfresco dining and leisurely afternoons. Integrated into the home, an attached ADU with its own living area and outdoor connection adds versatility to the overall layout. From the precision of its interior details to its effortless indoor-outdoor flow, this newly built residence captures Venice's chic coastal character with the dining, shopping, and beach lifestyle close at hand.

2478 Louella Avenue, Los Angeles

725 Carriage House, Arcadia
$3,999,000
6 Beds ⋅ 7 Baths ⋅ AR26236086 MLS ⋅ Active Status
Highlights: Guard-gated Anoakia estate Nearly 26,000 sq ft lot Two ensuite bedrooms downstairs for multigenerational living Presidential primary suite Turnkey smart home Resort-style entertaining Chef kitchen Luxury resort living in Arcadia’s exclusive guard-gated Anoakia community. This fully refreshed estate offers 6 ensuite bedrooms, 7 bathrooms, a private office, den, bonus room, and 3-car garage—designed for both grand entertaining and everyday comfort. Bright, open interiors feature soaring ceilings, expansive windows, new interior/exterior paint, gloss stone accents, custom electric curtains, and a fully integrated smart home system. The main level includes two ensuite bedrooms and an office, ideal for multi-generational living. The remodeled gourmet kitchen impresses with Viking commercial-grade appliances, quartz waterfall island, Italian travertine flooring, custom cabinetry, and a separate wok kitchen. Formal dining shines with a crystal chandelier, wine cooler, and French doors opening to tranquil fountain views. Upstairs, enjoy three spacious suites plus a stunning 5 star Presidential Suite retreat with spa-style bath, soaking tub, walk-in shower, TOTO Neorest, office and custom walk-in closet. Outdoor spaces feature new fountains, Spanish Castile Deva Acadia flooring,mountain views, and a private sport court. Additional upgrades include multiple Rheem A/C systems, Culligan water system, and smart irrigation. A rare opportunity to own a turnkey luxury estate in one of Arcadia’s most prestigious communities.

725 Carriage House, Arcadia

3836 Westfall Drive, Encino
$3,999,000
8 Beds ⋅ 9 Baths ⋅ SR26230234 MLS ⋅ Active Status
Showcasing breathtaking panoramic views, this extraordinary estate features a substantial main residence with 5 ensuite bedrooms and a chic powder room, complemented by a separate-address ADU with 3 bedrooms and 2.5 bathrooms, ideal for multigenerational living or extended guests. A grand double-door entry opens to a refined foyer appointed with porcelain tile flooring and a skylight, leading to an elegant step-down living room and separate formal dining room. At the heart of the home, the expansive family room captures spectacular vistas through walls of glass and features a sophisticated wet bar, custom built-ins, and a striking glass-tiled fireplace. Sliding glass doors extend the living experience outdoors to a private oasis, where panoramic views unfold beyond sleek glass fencing, framing a sparkling pool and spa, inviting fire pit, manicured turf area, and multiple conversation areas. Designed for elevated entertaining, the chef’s kitchen features an oversized center island with prep sink, top-of-the-line appliances, including a Wolf six-burner range, double ovens, and a walk-in pantry. A generous breakfast area with sliding glass doors opens to the covered patio, creating a seamless indoor/outdoor living experience in quintessential California style. The luxurious primary retreat captures spectacular views and offers direct backyard access. A spacious, professionally organized walk-in closet complements the resort-inspired bath, appointed with a separate jetted soaking tub, an expansive two-person walk-in rain shower with seating, dual sinks, and a private water closet. The generously proportioned secondary ensuite bedrooms offer comfort and privacy. Enhancing the property’s versatility, the separate address ADU showcases a full kitchen and a light-filled living room with walls of glass, a stone-encased fireplace, and sliding glass doors opening to a balcony extending along all three bedrooms. This independent residence offers exceptional flexibility and captivating views. Located within the Lanai School District and close to the Westside and Ventura Boulevard’s acclaimed dining and shopping, this extraordinary Encino estate presents a rare opportunity for panoramic view living, remarkable scale, and refined comfort in one of the area’s premier locations.

3836 Westfall Drive, Encino

18732 Jockey Circle, Huntington Beach
$3,999,000
5 Beds ⋅ 6 Baths ⋅ OC26225265 MLS ⋅ Active Status
Two primary suites, an elevator, and a 14,700 sq ft lot with a pool, spa, and waterfall set this Edwards Hill home apart from many homes that do not have these features. The 6,400 sq ft, 5-bedroom, 6-bath residence sits on a cul-de-sac in Huntington Beach’s Central Park Estates, near equestrian trails and about 1.5 miles from the beach. A main-level bedroom and full bath add flexibility for extended family, guests, or long-term living. Inside, a custom wood staircase, wainscoting, and hardwood floors set a warm tone, and French doors fill the living room with light. The family room, with its granite fireplace, opens to the kitchen and a sunny breakfast nook with backyard views. The kitchen is built for gourmet cooking: a large island with prep sink, custom wood post detail, a walk-in pantry with extra under-stair storage, a double-wide Sub-Zero refrigerator/freezer, a six-burner Thermador induction cooktop, and double ovens. An office and powder room complete the main level. Upstairs, a wide landing leads to both primary suites (one with a sauna), two more en-suite bedrooms, a bonus room with a fireplace, and two retreats or offices. Several rooms open onto a wraparound veranda overlooking the yard. The private backyard, with its gazebo and separate gated lawn, perfect for large gatherings and quiet afternoons alike. Other features: three-car garage, owned solar (fully paid off), dual A/C systems, dual water heaters, and whole-house water filtration. The schools are in the attendance area for Huntington Seacliff Elementary, Dwyer Middle, and Huntington Beach High School. Huntington Central Park is minutes away, with about 350 acres of lakes and trails, the Equestrian Center, Shipley Nature Center, the Central Library, disc golf, a dog park, and Kathy May’s Lakeview Cafe on Huntington Lake.

18732 Jockey Circle, Huntington Beach

6029 Fairview, Agoura Hills
$3,999,000
5 Beds ⋅ 7 Baths ⋅ SR26212315 MLS ⋅ Active Status
Set within the heart of Agoura’s historic equestrian community, 6029 Fairview Road offers an exceptional blend of privacy, space, and modern luxury on approximately 2.5 acres. Set well back from the main road at the end of a long private driveway, the property feels remarkably secluded and peaceful, surrounded by the natural beauty and character that define Old Agoura. Thoughtfully renovated in recent years, the home has been updated with today’s style and functionality in mind. At its center is a chef-inspired kitchen featuring Sub-Zero refrigerator and freezer units, a Viking six-burner cooktop, and Viking double ovens. Each bedroom is designed as its own private retreat with an en suite bathroom, while a dedicated movie theater adds another layer of comfort and versatility. Updated finishes throughout create a clean, contemporary feel while providing a beautiful foundation for the next owner to make the home their own. Outside, the property is designed to embrace Southern California living year-round. A pool and spa serve as the centerpiece of the grounds, complemented by a fully equipped outdoor kitchen, multiple dining and entertaining areas, a fire pit, and expansive space for recreation and gatherings. A detached workshop shed offers additional flexibility for hobbies, projects, storage, or creative use. Combining exceptional privacy, modern upgrades, generous acreage, and one of Old Agoura’s most distinctive settings, 6029 Fairview Road offers the opportunity to enjoy a peaceful, tucked-away lifestyle while remaining conveniently connected to everything the surrounding community has to offer.

6029 Fairview, Agoura Hills

Based on information from California Regional Multiple Listing Service, Inc. as of . This information is for your personal, non-commercial use and may not be used for any purpose other than to identify prospective properties you may be interested in purchasing. Display of MLS data is usually deemed reliable but is NOT guaranteed accurate by the MLS. Buyers are responsible for verifying the accuracy of all information and should investigate the data themselves or retain appropriate professionals. Information from sources other than the Listing Agent may have been included in the MLS data. Unless otherwise specified in writing, Broker/Agent has not and will not verify any information obtained from other sources. The Broker/Agent providing the information contained herein may or may not have been the Listing and/or Selling Agent.

How much is your home worth?

Get instant property value now!