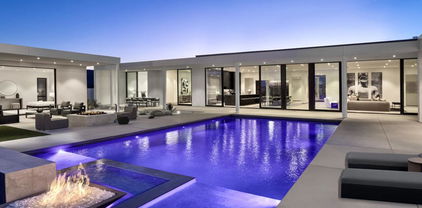
Rancho Mirage (321) Homes with One Level Stories

Rancho Mirage (321) Homes with One Level Stories

Welcome to Rancho Mirage, California, a hidden gem nestled in the heart of Riverside County. Known for its stunning desert landscapes, year-round sunshine, and luxurious lifestyle, Rancho Mirage is the perfect destination for those seeking a serene yet vibrant community. This picturesque city boasts a rich history, having served as a retreat for Hollywood's elite and a playground for golf enthusiasts. With an array of upscale amenities, including world-class dining, shopping, and entertainment options, Rancho Mirage offers a lifestyle that is both relaxed and refined.

One of the standout features of homes in this region is the abundance of single-story residences. These one-level homes are designed for ultimate convenience and accessibility, making them an ideal choice for families, retirees, and anyone looking to enjoy the ease of living without the hassle of stairs. Many of these properties come with spacious layouts, modern finishes, and outdoor spaces that invite you to bask in the stunning California weather. Imagine sipping your morning coffee on a sun-drenched patio or hosting friends for an evening barbecue under the stars.

In addition to their practicality, one-level homes in Rancho Mirage often feature beautiful landscaping and are situated in friendly neighborhoods that foster a sense of community. Whether you’re drawn to the vibrant local culture, the breathtaking mountain views, or the luxurious amenities, Rancho Mirage is a place where you can truly enjoy the best of California living. Discover your dream home in this enchanting desert oasis today!

Newest Rancho Mirage (321) Homes with One Level Stories

899 Island Drive Unit 403, Rancho Mirage
$595,000
2 Beds ⋅ 2 Baths ⋅ 26889691PS MLS ⋅ Active Status
Nestled within the prestigious gated community of Desert Island Country Club, this extraordinary 4th-Floor Residence offers what may be some of the most breathtaking unobstructed lake and mountain views in the desert. Floor-to-ceiling walls of glass frame the ever-changing scenery, while an expansive terrace spanning the entire length of the home creates seamless indoor-outdoor living and unforgettable sunset experiences. Often described as a hidden gem of the desert, Desert Island evokes the relaxed elegance of 1960s Aloha-inspired resort living a rare high-rise oasis surrounded by lush landscaping, sparkling water, and panoramic mountain vistas. At the heart of the community is the renowned 18-hole championship golf course designed by Desmond Muirhead, set around a stunning 25-acre lake. Residents enjoy an exceptional collection of resort-style amenities including 24-hour guard-gated security, clubhouse, fitness center, pool and spa, tennis and pickleball courts, paddle boats, and impeccably maintained grounds. HOA dues include water, gas, trash, cable TV, central A/C, exterior building maintenance, landscaping, and security for effortless desert living. Ideally located near Sunnylands Center & Gardens and Eisenhower Medical Center, and just minutes from the El Paseo Shopping District, incredible hiking trails, fine dining, shopping, theaters, casinos, downtown Palm Springs and the P.S International Airport, this remarkable property feels worlds away while remaining close to everything. This is more than a home it's your own personal desert oasis. Come experience the magic for yourself and start living in this absolute paradise.

899 Island Drive Unit 403, Rancho Mirage

23 Haig Drive, Rancho Mirage
$325,000
1 Beds ⋅ 2 Baths ⋅ 219154073PS MLS ⋅ Active Status
Welcome to one of the most beautifully updated and inviting condos in Sunrise Country Club--an iconic guard-gated community in the heart of Rancho Mirage. This rarely used vacation retreat has been thoughtfully remodeled to blend modern comfort with timeless desert elegance. The kitchen showcases crisp white shaker cabinetry, quartz countertops, stainless-steel appliances, and smart home upgrades including a Wi-Fi thermostat and keyless entry system. Bathrooms feature quartz and granite vanities, oversized showers, silent-close toilets, and Panasonic fans, creating a serene, spa-like atmosphere. Laminate flooring flows seamlessly throughout, complemented by recessed lighting, roller shades, and a sleek electric fireplace that adds warmth and sophistication.Soaring vaulted ceilings and abundant natural light enhance the spacious open-concept design, while dual-pane windows frame breathtaking views--majestic mountains in front and panoramic golf course vistas from the back patio. Both patios have been upgraded with new tile flooring, and the garage floor has been professionally coated for a clean, finished look. Kitchenware, front patio dining set, back patio lounge furniture, and a solar-lit umbrella are all included, making this home truly move-in ready.Sunrise Country Club offers resort-style living with an 18-hole executive golf course, 21 pools, 19 spas, nine tennis courts, and vibrant pickleball and bocce ball clubs. The recently renovated clubhouse features a dining room, lounge, grille, pro shops, and a modern fitness center--perfect for socializing or relaxing after a day on the course. Ideally located near premier shopping, dining, and medical facilities, and just 20 minutes from Palm Springs International Airport, this property combines luxury, convenience, and community in one of the desert's most desirable enclaves.

23 Haig Drive, Rancho Mirage

72374 Rancho Road, Rancho Mirage
$1,895,000
4 Beds ⋅ 3 Baths ⋅ 219154064DA MLS ⋅ Active Status
Welcome to a beautifully reimagined Mid-Century Modern retreat in the heart of Rancho Mirage, where timeless architecture, contemporary finishes, and resort-inspired outdoor living come together on an expansive .43-acre lot. This 4-bedroom, 3-bathroom residence delivers an inviting blend of modern design, thoughtful details, and exceptional indoor-outdoor living. Inside, clean architectural lines, soaring vaulted wood-plank ceilings, new dual-pane windows, contemporary lighting, and porcelain tile flooring create an inviting sense of volume and natural light. The open-concept great room seamlessly connects the living, dining, and kitchen spaces, anchored by a sleek linear fireplace and carefully selected contemporary finishes. The kitchen pairs modern cabinetry with waterfall quartz countertops, a breakfast bar, wine refrigerator, and premium Viking appliances. Two primary suites provide exceptional flexibility. The second suite offers its own private entrance and kitchenette, creating an ideal option for guests, extended stays, or a private casita-style retreat. Throughout the home, all three bathrooms are appointed with quartz countertops and contemporary design elements, maintaining a cohesive aesthetic from one space to the next. Step outside into your own private desert escape, designed with the feel of a luxury resort. The custom pool and spa feature an oversized tanning shelf and two covered cabanas, creating an ideal setting for sun-filled afternoons and relaxed poolside lounging. A BBQ island makes outdoor dining effortless, while the bocce court and expansive fire pit invite leisurely days and memorable evenings. Clean-lined landscaping, lush greenery, artificial turf, and thoughtfully placed landscape lighting complete the resort-like setting. Smart-home amenities include app-controlled pool equipment, smart lighting, and Nest thermostats, complemented by solar for added efficiency. The epoxy-finished garage is EV-ready, and with no HOA fees, ownership is refreshingly uncomplicated. With ample land for a potential future casita or pool house, this exceptional Rancho Mirage residence offers privacy and flexibility, all coming together to create the effortless experience of having your own private desert retreat.

72374 Rancho Road, Rancho Mirage

40231 Club View Drive, Rancho Mirage
$4,300,000
4 Beds ⋅ 4 Baths ⋅ 219154057DA MLS ⋅ Active Status
Welcome to an extraordinary offering in Thunderbird Estates, one of Rancho Mirage's most exclusive and private enclaves, comprised of just 28 residences. This iconic desert modern home, originally designed in 1955 by renowned mid-century architect William Cody, spans approximately 4,821 square feet with 4 bedrooms and 4 baths, gracefully positioned along the 18th fairway of Thunderbird Country Club.Walls of glass--true to Cody's signature style--frame breathtaking panoramic vistas of three majestic mountain ranges while seamlessly blending indoor and outdoor living. A complete interior remodel showcases refined, high-end finishes and meticulous attention to detail, delivering a move-in ready residence tailored for the most discerning buyer. Grand-scale rooms are flooded with natural light, creating an ambiance that is both sophisticated and inviting.Outdoors, the estate is enveloped by mature, low-maintenance desert landscaping, offering a serene and private setting ideal for poolside entertaining under the desert sky. Rich in history, the home was originally built for Lawrence ''Red'' and Jessie Oakes and was featured in Architectural Digest in 1962. Thoughtfully and sensitively renovated, it honors its architectural heritage while embracing modern luxury--ready for its next 70 years.Located just a short stroll from the clubhouse, residents who choose to join Thunderbird Country Club enjoy premier amenities and a storied legacy once shared by Hollywood icons and industry leaders. Having been cherished by its current guardians for over two decades, this is a rare opportunity to own not just a home, but an unparalleled lifestyle in one of the desert's most coveted communities.

40231 Club View Drive, Rancho Mirage

71205 N Thunderbird Terrace, Rancho Mirage
$2,700,000
4 Beds ⋅ 5 Baths ⋅ 219153997DA MLS ⋅ Active Status
THUNDERBIRD TERRACE -- HOMES ON THE LAKE RARELY COME ON THE MARKET!From the moment you enter the grand foyer, breathtaking views of the sparkling pool, tranquil lake, and majestic mountains beyond immediately capture your attention. This exceptional 5,238 sq. ft. Mediterranean-inspired residence offers a rare combination of timeless architectural details, spacious interiors, and inviting indoor-outdoor living on an expansive 27,878 sq. ft. lot.The home welcomes you with a charming courtyard leisure area featuring a soothing water feature, graceful arched windows and doorways, soaring ceilings with deep coffered details, transom windows, wide hallways, and beautifully hand-textured walls that create an atmosphere of refined warmth and elegance.The luxurious primary retreat features a fireplace and spa-inspired ensuite with dual walk-in closets, a soaking tub, and decorative glass-enclosed shower. Three generously sized guest bedrooms each feature their own ensuite bath, providing exceptional comfort and privacy for family and guests. Abundant storage is found throughout the home, including extensive cabinetry in the three-car garage.Designed for both everyday living and entertaining, the gourmet kitchen features a center island, walk-in pantry, and sun-filled breakfast room or game area. The beautifully appointed dining room, framed by an elegant arched entry, provides an ideal setting for intimate dinners or large-scale entertaining.The spacious living areas and primary retreat open directly to the outdoor living spaces, creating an effortless connection between indoors and out. The expansive backyard patio offers multiple seating areas, a fire pit, and built-in BBQ station. Enjoy a refreshing swim in the sparkling pool, relax beneath mature shade trees, or simply take in the peaceful surroundings and spectacular mountain vistas.Additional highlights include owned solar, three HVAC zones, abundant storage, and a three-car garage.A truly rare opportunity to own a remarkable lake-view residence in the coveted Thunderbird Terrace community, where homes on the lake seldom become available.

71205 N Thunderbird Terrace, Rancho Mirage

32 La Ronda Drive, Rancho Mirage
$679,000
2 Beds ⋅ 3 Baths ⋅ 219153985DA MLS ⋅ Active Status
A remarkable offering in Sunrise Country Club, where sophisticated design, breathtaking views, and effortless desert luxury come together. Perfectly positioned on one of the community's most desirable golf course lots, this beautifully reimagined residence captures sweeping fairway vistas and panoramic mountain views, creating an extraordinary backdrop for refined indoor-outdoor living. Thoughtfully remodeled and redesigned with exceptional attention to detail, the home showcases designer finishes and a seamless flow of elegant living spaces. A stunning, fully tiled entry courtyard sets the tone, with beautiful coordinating tile flooring extending throughout the entire residence and onto the expansive rear patio, creating a harmonious connection between indoors and out. The newly redesigned, open-concept kitchen is a showpiece of style and functionality, featuring a premium stainless steel Forno appliance suite, designer finishes, and a spectacular oversized waterfall-edge bar accented by elegant pendant lighting. Designed for both entertaining and everyday living, this impressive space flows effortlessly into the main living areas, creating an inviting atmosphere of modern sophistication. A dramatic floor-to-ceiling tiled fireplace surround, complete with a sleek electric fireplace and integrated television, provides a striking architectural focal point. The thoughtfully reconfigured floor plan features two beautifully appointed en-suite bedrooms, each complemented by newly redesigned bathrooms showcasing stylish finishes and contemporary elegance. A stunning, newly added powder bathroom makes a bold design statement, fully enveloped in luxurious travertine-style tile and highlighted by a dramatic floating quartz vanity. Additional conveniences include a dedicated interior laundry room complete with utility sink, storage cabinetry, and an integrated office workspace, thoughtfully combining everyday practicality with sophisticated design. Offered fully furnished, including all artwork, decorative accessories and televisions, this exceptional residence has been curated for a truly turnkey luxury lifestyle. Every detail reflects a perfect balance of contemporary elegance, comfort, and effortless sophistication. An extraordinary opportunity to experience the very best of Rancho Mirage living in beautiful Sunrise Country Club, where spectacular golf and mountain views meet impeccable design and timeless desert elegance.

32 La Ronda Drive, Rancho Mirage

149 Yale, Rancho Mirage
$1,350,000
3 Beds ⋅ 3 Baths ⋅ SW26217424 MLS ⋅ Active Status
Looking for a fully furnished Desert Oasis? Welcome to 149 Yale Dr. Located within The Springs Country Club in the heart of Rancho Mirage. Come create your own version of the perfect lifestyle in this recently remodeled Medinah floor plan sitting directly adjacent to the 1st hole and its undulating green. The most spectacular Southwest facing view of the San Jacinto mountains is right outside your backdoor. This stylish Mediterranean Villa comes complete with a custom Chef's kitchen and walk in pantry, a large center island with plenty of storage, a built-In Nespresso Coffee Bar and Wine Chiller. Beautiful Italian Travertine throughout the main house while the Spa inspired Master bath contains marble floors, a stone walk in shower and a jetted tub. Two Master suites deliver plenty of comfort as one comes with a retreat and a built-in TV Unit, dresser, desk and shelving- The other comes with a private patio and jacuzzi. Both suites have walk-in closets and custom built-ins. Enjoy the golf course view from the Custom Office/Guest bedroom, perfect for working from home, with a Built in Bookcase and peninsula style desk and Murphy Bed deliver true flexibility. A full size garage with epoxy floors also comes with a dedicated 3rd spot for a Golf Cart. The prestigious Springs Country Club offers numerous resort style amenities including: Swimming pools, tennis and pickleball courts, championship Golf, fitness center, Spa services, spectacular dinning venues all within its 24 hour guard gated neighborhood.

149 Yale, Rancho Mirage

186 S Kavenish Drive, Rancho Mirage
$725,000
2 Beds ⋅ 3 Baths ⋅ 26997471PS MLS ⋅ Active Status
This rare San Simeon floor plan offers a thoughtfully designed living space with striking architectural details throughout. A newly added glass front entry with roll-down security shutter welcomes you inside. Soaring wood-beamed ceilings and walls of glass create an airy, sun-filled atmosphere. Skylights and electric custom window shades offer the perfect balance of brightness and privacy. The generous eat-in kitchen features an island and pantry, flowing easily into the open living areas ideal for casual mornings or easy entertaining. Contemporary updates span the home, including 24" glossy porcelain tile flooring, exquisite modern lighting, and a brand new washer and dryer. The two spacious primary suites offer dual-vanity en-suite baths. A spacious powder room located near the front door offers convenience for guest. Outdoors, the sparkling pool and spa re-tiled and re-plastered in 2020 provide a peaceful private retreat. Additional upgrades include both HVAC units replaced in 2018 and serviced yearly. The two-car garage, complete with new air conditioning unit and a dedicated golf cart space, enhances the ease of a lock-and-leave lifestyle. Within this guard-gated community, HOA dues cover cable TV and internet, exterior, common areas, front landscaping, and access to four community pools and spas. A 10-hole golf course is also available to homeowners for a low annual fee. A unique blend of comfort, style, and low-maintenance living, this home offers an inviting retreat in a highly desirable setting.

186 S Kavenish Drive, Rancho Mirage

Start Your Search

Based on information from California Regional Multiple Listing Service, Inc. as of . This information is for your personal, non-commercial use and may not be used for any purpose other than to identify prospective properties you may be interested in purchasing. Display of MLS data is usually deemed reliable but is NOT guaranteed accurate by the MLS. Buyers are responsible for verifying the accuracy of all information and should investigate the data themselves or retain appropriate professionals. Information from sources other than the Listing Agent may have been included in the MLS data. Unless otherwise specified in writing, Broker/Agent has not and will not verify any information obtained from other sources. The Broker/Agent providing the information contained herein may or may not have been the Listing and/or Selling Agent.