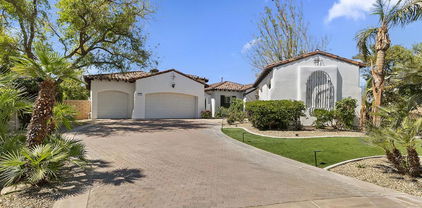
Rancho Mirage (321) Homes for Sale

Rancho Mirage (321) Homes for Sale

Welcome to Rancho Mirage, California – a stunning gem nestled in the heart of Riverside County. Known for its luxurious lifestyle and breathtaking desert landscapes, Rancho Mirage offers a perfect blend of tranquility and sophistication. With its warm climate and picturesque views of the San Jacinto Mountains, this vibrant city is a haven for those seeking a serene escape from the hustle and bustle of everyday life.

Rancho Mirage boasts an array of world-class amenities, including upscale shopping, gourmet dining, and renowned golf courses. Residents and visitors alike can enjoy the stunning vistas while indulging in outdoor activities such as hiking, biking, and golfing. The city is also home to several luxurious resorts and spas, making it an ideal destination for relaxation and rejuvenation.

For those considering a move to this exquisite region, there are a variety of homes for sale that cater to diverse tastes and lifestyles. Whether you're in search of a sprawling estate with panoramic views, a modern condo with resort-style amenities, or a charming single-family home in a peaceful neighborhood, Rancho Mirage has something for everyone. Each property reflects the elegance and comfort that this city embodies, making it a perfect place to call home.

Explore the unique neighborhoods of Rancho Mirage, and discover the welcoming community that values both luxury and leisure. With its stunning properties and idyllic surroundings, Rancho Mirage invites you to embrace a lifestyle of unparalleled beauty and sophistication. Don’t miss your chance to find your dream home in this enchanting desert oasis!

Newest Rancho Mirage (321) Homes for Sale

36 Calle Merida, Rancho Mirage
$895,000
3 Beds ⋅ 4 Baths ⋅ 219153571DA MLS ⋅ Active Status
Welcome to 36 Calle Merida, a comfortable and sophisticated desert retreat nestled within the highly coveted Casas de Seville community in Rancho Mirage. Situated in one of the best locations within the community, this large end-of-cul-de-sac lot is perfectly positioned to enjoy quiet surroundings, serene mountain views, lush greenbelts and a short walk to one of 4 community pools and tennis/pickle ball courts. Featuring 3 spacious bedrooms, 3.5 bathrooms, and an oversized 3-car garage, the home effortlessly blends warmth, character, and everyday functionality.With nearly 2500 SF of single floor living space, a standout feature of the home is an additional approximately 300 SF bonus loft, creating endless possibilities for a children's playroom, private library, creative studio, secluded office, or additional storage space.The kitchen is complemented by a sunlit dining nook with direct access to the private courtyard, creating a seamless indoor-outdoor flow ideal for casual dining and morning coffee. An expansive formal dining room provides the perfect backdrop for entertaining and flows beautifully into the inviting sunken living room, anchored by a warm fireplace and tranquil courtyard views. Thoughtfully designed throughout, the home features an impressive amount of storage paired with comfortable, functional living spaces.Outside, the expansive wraparound backyard is designed for relaxed desert living, complete with a fire pit, multiple seating and lounging areas, and beautifully curated desert landscaping. Whether entertaining guests or unwinding beneath the desert sky, the outdoor spaces create the perfect setting to enjoy mountain vistas, spectacular sunsets and the peaceful Rancho Mirage lifestyle.

36 Calle Merida, Rancho Mirage

40516 Tonopah Road, Rancho Mirage
$2,998,000
3 Beds ⋅ 5 Baths ⋅ 219153506DA MLS ⋅ Active Status
A rare opportunity to restore and reimagine a remarkably original Hollywood Regency-influenced Mid-Century Desert Modern residence designed by noted architect Charles E. DuBois. Recognized for his distinctive residential work, DuBois helped shape Southern California's postwar modernist landscape with homes celebrating dramatic architectural forms, open interiors, natural materials, and a seamless connection between indoor and outdoor living.Completed in 1969 and situated within prestigious, guard-gated Thunderbird Heights, this architecturally significant residence is set against a spectacular desert and mountain backdrop. Encompassing approximately 3,998 square feet on a generous 19,602-square-foot lot, the home offers three bedrooms, flexible office or gym space, and a two-car garage.Inside, soaring ceilings, abundant natural light, and a gracious floor plan create an impressive sense of scale. Remarkably preserved period details--including terrazzo floors and a dramatic stacked-stone fireplace--retain the character and craftsmanship of its era. The recently painted exterior provides a fresh canvas for the home's next chapter.Remarkably intact and awaiting the thoughtful restoration it deserves, the residence offers an exceptional opportunity to honor DuBois' original vision while introducing sophisticated contemporary comforts.For the discerning buyer, this is more than a renovation opportunity--it is the chance to become the next steward of an important desert modern residence and create an extraordinary architectural retreat in one of Rancho Mirage's most celebrated communities.

40516 Tonopah Road, Rancho Mirage

10 Clancy Lane S, Rancho Mirage
$2,700,000
3 Beds ⋅ 5 Baths ⋅ 219153497DA MLS ⋅ Active Status
One of the largest lot in Prestigious Clancy Lane South! This custom-built Mediterranean home shows amazing. Beautiful modern design throughout. Gated community. Very quiet cul-de-sac location. Low monthly HOA of only $300.00. The home offers 3 ensuites and a casita. Formal entry, formal dining and formal living room. Family room and breakfast nook open to the kitchen. Solar owned system with generator! Impressive circular driveway with interlocking pavers; perfect for parking multiple vehicles for parties. 3 HVAC systems. Gourmet kitchen features: Wolf/Bosch appliances, brand new sub zero refrigerator, 2 dishwashers, warmer drawer, large island, wine fridge, wet bar, custom cabinetry, quartz counters and large walk-in pantry. Master suite features built in dresser, 2 closets, soaking tub, large frameless walk-in shower. Additional features include high ceilings with beams, porcelain tiled flooring, marble counters, custom window coverings and security cameras. Casita has its own private entrance and offers a bedroom, living and kitchen areas Oversized garage has an insulated door and built in storage. Large laundry room with a sink and storage. The rear yard offers a pebble-tech saltwater pool/spa with water feature. Multiple seating areas for relaxing and entertaining. Fruit trees. This resort style estate is ideal for hosting large gatherings. Located in the heart of the Desert with close proximity to golf, tennis, world-class dining and shopping! Desert Living at its BEST!

10 Clancy Lane S, Rancho Mirage

121 Zinfandel, Rancho Mirage
$1,299,000
2 Beds ⋅ 3 Baths ⋅ 26994917PS MLS ⋅ Active Status
Custom Luxury Journey with Private Pool & Spa and Mountain Views - Discover elevated desert living in this exceptional Phase 6 Plan 9 Journey residence, beautifully appointed with a distinctive prairie faade, spectacular mountain views, and a custom resort-style backyard complete with a saltwater pool and spa. Offering two bedrooms, two-and-a-half baths, formal and casual dining spaces, and a versatile den/flex room, this highly upgraded home combines sophisticated design with effortless indoor-outdoor living within the prestigious 55+ community of Del Webb Rancho Mirage. From the moment you enter, quality and attention to detail are evident throughout. The home features elegant 12x24 porcelain tile flooring, Hunter Douglas window treatments including Silhouette shades and custom wood shutters, and upgraded ceiling fans throughout. The expansive, thoughtfully designed floorplan provides exceptional space for both intimate living and entertaining. At the heart of the home, the beautifully appointed kitchen showcases 42-inch upper cabinetry with dovetail joinery and soft-close drawers, quartz countertops, and a custom tile backsplash. A KitchenAid Chef's Package includes dual convection ovens and a built-in refrigerator, while the upgraded executive island provides additional storage, expansive preparation space, and generous seating beneath elegant pendant lighting. Open to the great room, the kitchen flows seamlessly into both formal and informal dining areas and the impressive living space, where soaring 12-foot ceilings create an extraordinary sense of volume and light. A sophisticated custom built-in with stone fireplace surround provides a dramatic focal point, while an integrated 7.1-channel surround sound system enhances the entertainment experience. Beyond, quad-panel sliding glass doors open completely to the covered patio and spectacular backyard. The expanded primary suite offers additional living space and direct outdoor access through an upgraded sliding glass door, allowing you to step effortlessly from the bedroom to your private pool and spa retreat. The luxurious ensuite bath features dual vanities with generous counter space and storage, contemporary brushed nickel fixtures and hardware, and a beautifully appointed glass-enclosed rain shower with porcelain tile surround and stone flooring. A spacious walk-in closet completes the suite. Step outside and discover an extraordinary private oasis designed for relaxation and entertaining. The expansive covered patio flows into an extended brick-paver terrace overlooking the custom PebbleTec saltwater pool and spa, complete with dramatic waterfall features and beautiful mountain views. A custom gazebo provides an additional destination for outdoor gatherings, with generous seating space and a built-in barbecue creating the perfect setting for al fresco dining and entertaining beneath the desert sky. Additional highlights include leased SOLAR (~$198 mo), climate-controlled main garage with epoxy-sealed floors and custom built-in storage, plus an additional half-car garage designed to accommodate a golf cart or additional recreational equipment. This remarkable residence is located within Del Webb Rancho Mirage, a premier 55+ community offering an exceptional resort-inspired lifestyle. Residents enjoy access to a spectacular clubhouse, state-of-the-art fitness center, resort-style pool and spa, tennis and pickleball courts, and an extensive calendar of social events, clubs, and activities. With its custom pool and spa, spectacular mountain views, exceptional entertaining spaces, and extensive designer upgrades, this extraordinary Journey offers a rare opportunity to experience refined desert living at its finest. *Furnishings avaialbel under seperate agreement.

121 Zinfandel, Rancho Mirage

27 Pinot Noir, Rancho Mirage
$679,000
2 Beds ⋅ 2 Baths ⋅ 26994959PS MLS ⋅ Active Status
This is the one you've been waiting for! Ideally positioned on a premium cul-de-sac lot with breathtaking mountain views, this beautifully appointed Phase 2 Plan 2 Solitude residence offers an exceptional combination of location, comfort, and value within the highly sought-after 55+ community of Del Webb Rancho Mirage. Featuring OWNED SOLAR, 2 bedrooms, 2 baths, a versatile flex/den, and a generous backyard, this light-filled home is designed for relaxed desert living and effortless entertaining. A welcoming interior features elegant 12x24-inch tile flooring, brand-new carpet in both bedrooms, 7-inch baseboards, upgraded ceiling fans, and abundant natural light throughout. The open-concept design creates an easy flow between the kitchen, dining, and living spaces while maximizing the home's spectacular surroundings. The well-appointed kitchen features quartz countertops, a single-vessel stainless steel sink, and a KitchenAid Professional Series appliance package with a built-in five-burner gas range and convection oven. A spacious center island provides generous workspace and seating, complemented by three stylish pendant lights. Open to the dining and living areas, the kitchen is perfectly positioned for entertaining while remaining connected to the rest of the home. The bright and spacious great room is framed by an abundance of windows, additional LED lighting, and dramatic dual center-locking sliding glass doors. Open the sliders and the living space extends effortlessly outdoors onto an expanded covered patio spanning the width of the home, providing exceptional shaded space for dining, lounging, and entertaining. Beyond the patio, the generously sized, fully landscaped backyard takes full advantage of the home's premium setting. Spectacular mountain views stretch across the horizon, with the iconic tram light visible in the distance atop the mountain. An above-ground spa creates another inviting place to relax and enjoy the scenery. The spacious primary suite offers brand-new carpet, abundant natural light, and an upgraded glass sliding door providing easy access to the backyard. The ensuite bath features a glass-enclosed walk-in shower with bench seating, dual undermount sinks, and a generous walk-in closet. Privately positioned on the opposite side of the home, the guest bedroom offers comfortable separation from the primary suite and convenient access to the full secondary bath with tub and discreetly located linen storage. A versatile den/flex space with elegant French-door entry adds another dimension to the home and offers beautiful views toward the Chocolate Mountains. Use it as a home office, media room, library, or quiet retreat - the choice is yours. Additional highlights include a dedicated laundry room with full-size washer and dryer and thoughtful upgrades throughout. With its premium cul-de-sac location, spectacular mountain views, generous backyard, expansive covered patio, fresh bedroom carpet, and highly desirable Solitude floorplan, this home offers an exceptional opportunity at an attractive price point. Come experience everything Del Webb Rancho Mirage has to offer, from its spectacular clubhouse and state-of-the-art fitness center to the resort-style pool and spa, tennis and pickleball courts, and an extensive calendar of social activities, clubs, and events. HOA dues also include an enhanced cable and internet package. Beautifully positioned, thoughtfully appointed, and ready to enjoy - this is desert living at its best.

27 Pinot Noir, Rancho Mirage

7 Ridgeline Way, Rancho Mirage
$1,629,900
4 Beds ⋅ 5 Baths ⋅ 26993681PS MLS ⋅ Coming Soon Status
Welcome to an exceptional Rancho Mirage residence where generous proportions, abundant natural light, dramatic mountain views, and beautifully designed outdoor living come together in one remarkable desert setting. Located at the end of a cul-de-sac within a private community of just 12 homes, this 4-bedroom, 5-bath residence offers privacy, space, and an effortless connection to the surrounding landscape all while being less than one mile from Highway 111. From the moment you enter, expansive windows and thoughtfully placed glass doors fill the interiors with natural light while framing views of the surrounding mountains and resort-style grounds. The open, spacious layout creates an easy flow between living, dining, kitchen, and outdoor spaces, making the home equally inviting for everyday living or entertaining. The kitchen pairs rich cherry cabinetry and granite countertops with premium appliances and opens conveniently to a private patio just off the breakfast nook. Etched-glass double doors add an elegant architectural detail throughout the home, while the guest suites are positioned away from the primary retreat, offering privacy and comfort for family and visitors. A spacious detached casita with its own private entrance provides an additional layer of flexibility for guests, extended stays, or a private workspace. The primary suite is designed as a true retreat, featuring a fireplace, expansive walk-in closet, and a spacious bath with soaking tub and serene views toward the pool and mountains. Outside, the home truly comes alive. The carefully designed backyard creates a private resort-like environment centered around a PebbleTec pool with tanning ledge and spa, all framed by spectacular views of the Southern Mountains. Multiple outdoor areas provide room to lounge, dine, entertain, or simply take in the changing desert light. With its combination of scale, natural light, privacy, architectural details, expansive mountain views, and exceptional indoor-outdoor living, this is a home designed to be experienced not simply viewed. A distinctive Rancho Mirage lifestyle awaits.

7 Ridgeline Way, Rancho Mirage

12165 Turnberry Drive, Rancho Mirage
$2,795,000
4 Beds ⋅ 5 Baths ⋅ 219153406DA MLS ⋅ Active Status
Spectacular Custom Lakeside Compound with Expansive Outdoor Living Spaces, Contemporary Architecture, Renovated Luxury Interiors - Home of Tennis Legend Mark Woodforde. Enter through Double Gates to a resort compound on a double lot with custom landscaping including numerous Palm and Olive Trees. Double Glass Entry Doors lead to an open Great Room with walls of glass framing the lake and the pool terrace, clerestory windows, fireplace, entertainer's bar and stunning dining room with custom ceiling and stylish lighting - a dramatic space to gather family or entertain large groups of friends. Open Kitchen, Dining and Family Room also overlook the lake and provide informal gathering space. Gourmet Chef's Kitchen features large social island with seating, granite countertops, upgraded appliances and custom cabinetry with lighting. Informal Dining overlooks the lake terrace and BBQ area and Family/Media Room has a contemporary fireplace and great space for those movie nights. An office/library with fireplace opens to the Great Room. A nearby powder room services both formal and informal spaces. Primary Bedroom Suite features sliders to the pool terrace, marble and travertine filed bath with spa tub, shower and double vanities and an oversized closet with custom built-ins. Guest Room 1 overlooks the lake and could be a second primary with ensuite bath clad in granite and travertine. A dramatic hallway leads to a separate guest wing that includes 2 bedrooms and a large living room and separate terraces. Bedrooms with ensuite marble and travertine clad bathrooms and sliders to individual terraces. Outside is a true resort yard with large pool and spa with waterfalls, Covered outdoor living room with fireplace and TV, Outdoor Kitchen and Dining Area perfect for big family events or parties, expansive grass lawns and multiple stone terraces surrounding the pool side and the lake side. Lutron lighting system and automatic shades. Located in coveted Fairway Estates of Mission Hills Country Club, home of grass, clay and hardcourt tennis,pickleball and 3 18 hole championship golf courses. Privacy, Contemporary Luxury and Space provide the perfect resort compound for family or friends - come home to your desert retreat!

12165 Turnberry Drive, Rancho Mirage

3 Monet Court, Rancho Mirage
$1,050,000
3 Beds ⋅ 3 Baths ⋅ 219153391DA MLS ⋅ Active Status
Have it all! Tucked away on a quiet cul-de-sac within the prestigious gated community of Versailles, this beautifully remodeled Rancho Mirage residence blends refined desert living with thoughtful upgrades, smart-home technology, and an exceptional outdoor setting. A gated courtyard with a custom entry gate and double doors welcomes you into a light-filled, open interior where every detail has been carefully considered. The family room is anchored by a reimagined fireplace with custom built-in cabinetry, complemented by plantation shutters, custom paint, and beautiful tile flooring throughout. The remodeled kitchen is designed for both everyday living and entertaining, featuring high-end appliances, generous workspace, and a widened breakfast nook opening that creates an easy connection to the dining area and living spaces.Two bathrooms have been tastefully remodeled, while the primary suite features a custom wardrobe with built-in lighting. Smart-home enhancements include a Nest thermostat, myQ garage controls, Control4 audio, select automated window coverings, and a professionally designed AV system supporting surround sound and security equipment.Outside, the private, low-maintenance backyard has recently undergone an extensive transformation. Several glass doors lead seamlessly to the private backyard oasis featuring stunning western mountain views, a resurfaced patio deck with misters and retractable screens, and a newly replastered Mini PebbleTec finish saltwater pool and spillover spa with smart pool controls.Versailles residents enjoy five tennis courts and a basketball court, along with the benefit of IID electric service. Ideally located in the heart of Rancho Mirage and directly across from Cotino, the first Storyliving by Disney community, this home offers an exceptional opportunity for a primary residence, seasonal desert retreat, or investment property.

3 Monet Court, Rancho Mirage

Start Your Search

Based on information from California Regional Multiple Listing Service, Inc. as of . This information is for your personal, non-commercial use and may not be used for any purpose other than to identify prospective properties you may be interested in purchasing. Display of MLS data is usually deemed reliable but is NOT guaranteed accurate by the MLS. Buyers are responsible for verifying the accuracy of all information and should investigate the data themselves or retain appropriate professionals. Information from sources other than the Listing Agent may have been included in the MLS data. Unless otherwise specified in writing, Broker/Agent has not and will not verify any information obtained from other sources. The Broker/Agent providing the information contained herein may or may not have been the Listing and/or Selling Agent.