Refine Search
Sort by
22825 Aspen Court, Saugus
$799,000
3 Beds ⋅ 3 Baths ⋅ 25615543 MLS ⋅ Closed Status
Perched on a premium lot in the highly sought-after Mountain View Cottages tract of Santa Clarita, 22825 Aspen Court is a rare gem that blends design and comfort with something exceptional: unobstructed, panoramic views of the surrounding hills -- a feature enjoyed by only a select few homes in the neighborhood - and fully paid solar panels that generate enough electricity for the current owners to have NO electric bill! Past lush green grass and elegant climbing roses in the front yard, enter into a home that has been lovingly upgraded and meticulously maintained by its owners. Bathed in natural sunlight, the living/dining space features brand new wide plank flooring, elegant wainscoting, a beautiful crystal chandelier, custom-fit blinds, recessed lighting, and thoughtfully designed built-in Shaker bookshelves and cabinetry. Enjoy meal prep in a kitchen featuring stainless steel appliances, ample storage, breakfast bar, and direct access to the garage and 1/2 bath. From the dining room, new French doors open to the back yard -- dine al fresco on the patio while taking in the million dollar views of the mountains beyond. Upstairs, find three spacious bedrooms and two full bathrooms with high ceilings and views from all rooms. Not only is this home aesthetically lovely with a functional floor plan, it's also energy-smart. The fully paid off panels have allowed the sellers to enjoy the luxury of ZERO electric bills, providing peace of mind and massive long-term savings. A newer AC unit ensures year-round comfort and efficiency. Located on a quiet cul-de-sac, this home offers access to top-rated schools, nearby parks, and convenient shopping -- all while feeling like a private retreat. And as an added bonus, NO Mello-Roos tax or HOA! Don't miss the rare opportunity to own one of the best homes in Mountain View Cottages -- a unique and unparalleled opportunity in the heart of prime Santa Clarita.

22825 Aspen Court, Saugus

1243 Plaza Dr, Martinez
$665,000
3 Beds ⋅ 2 Baths ⋅ 41140472 MLS ⋅ Closed Status
Welcome to this beautifully updated 3 BR, 2 BA home in Martinez's established MOUNTAIN VIEW neighborhood, where classic charm meets modern comfort. MOVE-IN READY, this inviting home features an UPDATED Kitchen & Baths, Quartz Countertops, Sage Green Cabinetry, a NEW Gas Range & Hood, fresh Interior & Exterior Paint, and Updated Front Bedroom Windows that enhance comfort and natural light. A charming White Picket Fence framed by colorful Rose Bushes creates timeless curb appeal and a warm first impression. The spacious Primary BR opens to a Private Balcony with relaxing HILL VIEWS—an ideal spot to enjoy your morning coffee or unwind at the end of the day. A Detached Garage, Extended Driveway with extra off-street parking, and a GENEROUS LOT offer added flexibility, including space for a future ADU (buyer to verify). Roof approximately six years old. Enjoy the best of the Martinez lifestyle just minutes from Historic Downtown Martinez, where you'll find Charming Cafés, Local Restaurants, Breweries, Boutique Shopping, Live Music, and the popular Sunday Farmers' Market. Outdoor enthusiasts will appreciate nearby Briones Regional Park, Franklin Canyon Golf Course, John Muir National Historic Site, Neighborhood Parks, and Scenic Shoreline Trails. Convenient access to Hwy. 4, I-680, and I-80 makes commuting throughout the Bay Area a breeze while offering an exceptional blend of comfort, recreation, and community.

1243 Plaza Dr, Martinez

854 Shell Ave, Martinez
$655,000
3 Beds ⋅ 2 Baths ⋅ 41142123 MLS ⋅ Closed Status
Welcome to 854 Shell Ave! Tucked away on a quiet court just off the main street, this charming single-story home has been lovingly maintained by its long-time owners and offers an open-concept floor plan in an ideal location just minutes from vibrant downtown Martinez. Step through the front patio into a warm, light-filled living room that flows seamlessly into the updated, spacious kitchen, perfect for everyday living and effortless entertaining. The thoughtfully designed layout features three bright bedrooms and two updated bathrooms. The comfortable primary suite includes an updated en-suite bath and a sliding glass door that opens to a private back patio, creating a peaceful retreat to enjoy your morning coffee or unwind at the end of the day. Move-in ready, this home features laminate flooring throughout, fresh interior paint, and updated lighting that blend comfort and functionality. An attached garage and a large basement provide exceptional storage space. Outside, the expansive side yard is finished with low-maintenance turf and offers plenty of room for raised garden beds, flowers, vegetables, or herbs. Whether you’re gardening, entertaining, or simply relaxing, this versatile outdoor space is ready to fit your lifestyle. Enjoy the convenience of easy single-level living in a desirable location close to shopping, dining, parks, vibrant downtown Martinez, and—buyer to verify—within sought-after Morello Park Elementary boundaries.

854 Shell Ave, Martinez

2210 Orange St, Martinez
$535,000
3 Beds ⋅ 2 Baths ⋅ 41143485 MLS ⋅ Closed Status
Opportunity awaits at this charming two-story home located in an established Martinez neighborhood. Whether you're an investor, contractor, or buyer looking to create your dream home, this property offers the perfect canvas to build equity and make it your own.The flexible floor plan features 3 bedrooms and 2 bathrooms, including a convenient bedroom and full bathroom on the main level. The inviting living room is centered around a cozy fireplace and flows into the dining area and an updated kitchen, providing a solid foundation for future improvements. Downstairs, you'll find two additional bedrooms and a hall bathroom, offering separation and privacy for family or guests. Step outside to discover a backyard complete with an in-ground swimming pool, ready to be transformed into your own private retreat. Ideally located near Martinez Junior High, Alhambra High School, shopping, dining, parks, and with easy access to Highways 4 and 680, this home combines location with unlimited potential. Bring your imagination, roll up your sleeves, and restore this home to its full potential. Opportunities like this don't come around often!

2210 Orange St, Martinez

9122 Silver Star Avenue, Desert Hot Springs
$502,000
3 Beds ⋅ 2 Baths ⋅ 25547753PS MLS ⋅ Closed Status
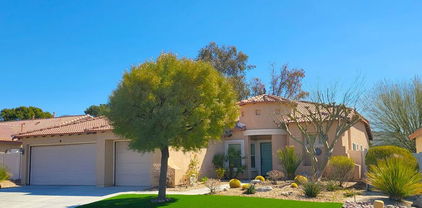
Clean and crisp, you cannot ask for a better move-in ready golf course address than this three Bedroom and two Bath residence in one of the best gated communities in the Coachella Valley, Mountain View Country Estates. This spacious floor plan in the community gives you a 2229 square foot residence that features contemporary Desert Mediterranean architecture that is surrounded by low maintenance desert xeriscape landscaping that includes expanses of high-grade front and back inviting green lawns that are easy care, high grade artificial turf. While the front yard has total curb appeal, the walled rear yard overlooks the championship Mission Lakes Golf Course and offers inspiring panoramic views of the surrounding Chocolate Hills and Mounts San Jacinto and Gorgonio. A semi-formal Foyer enters you into this handsome home that has a Great Room aspect. To the left is the massive Kitchen that has plenty of room for a large dining table within the family style area amidst the GE and LG matched appliances that include built-in wall Oven and Microwave. Custom granite countertops gleam with custom Italianate styled tile backsplashes. The central Island includes breakfast bar seating, as well as the large stainless sink and dishwasher. This leaves the cook facing the Great Room, inviting easy conversations with your guests. The Great Room centers around a gas fireplace with electric start and deep Entertainment Media niche. There is enough room in the Living Area to accommodate several seating areas, while you have large windows and a sliding door leading to the full-length backyard Patio and those gorgeous East loaded golf course views through the wrought iron raised fencing. Double doors from the Great Room lead to the Master Bedroom Suite on the South side of thew home. The Master Bedroom Retreat is fully en-suite and includes its own sliding door to its own backyard Patio that overlooks the golf course, an ideal spot to spend some time with a cup of coffee in the warm morning air. The en-suite Master Bath complements the substantial size of the Master Bedroom and includes dual sinks with a make-up vanity area, a separate soaking tub and glass enclosed shower, and a discrete WC in its own room. The Master Bedroom walk-in Closet is huge, big enough to require its own window! On the other side of the home both of the Guest Rooms have a great degree of separation from the Master Bedroom suite, as well as the Great Room. The larger Guest Room is at the rear South side of the house with golf course views from its own sliding door. This first Guest Bedroom has a true walk-in Closet and a Jack-and-Jill entrance into the Guest Bath. This will give your special guests a true "suite" feeling with their own dedicated Bath during their visit. Even the third Guest Bedroom is pleasant in size. All Bedrooms and the Great Room include custom high end ceiling fans that promote true air circulation. The Guest Bath has a shower and tub combination and single sink. The end of the Guest Wing Hallway offers a large Laundry Room with stainless steel utility sink and matching GE Pedestal Washer and Dryer set. The Laundry Room is the access point to the oversized Three Car Garage with finished walls and Garage flooring. The HV/AC system is dually zoned for high efficiency, while double-paned thermal windows and slider doors throughout the hoe keep the electricity and gas costs down. Mountain View Country Estates is a gated community that has pools and spas, a wide range of courts that include tennis, basketball and sport courts, a playground facility and a simple HOA. You are close to all amenities and the rest of the Coachella Valley from this location, making your shopping a breeze and something new to do every day. Make this highly popular floorplan home located on a premium Golf Course frontage Lot a home you will love and admire, and most of all your own!

9122 Silver Star Avenue, Desert Hot Springs

1935 Chestnut Ave, Antioch
$475,000
3 Beds ⋅ 2 Baths ⋅ 41116611 MLS ⋅ Closed Status
FOR SALE OR TRADE! Step inside a home that feels COZY. ?? Whether you’re a first-time buyer or an investor, this updated 3 bed / 2 bath home (approx. 1,355 sq ft) offers incredible value and flexibility. Enjoy sunset views from your west-facing front yard, entertain in a spacious backyard, or convert the garage into an ADU or studio to generate extra income or create your dream workspace. Inside, you’ll find fresh paint inside and out, new gutters & garage doors, cement siding, remodeled bath, updated copper plumbing, electrical, HVAC with central A/C, tankless water heater, water softener system, and dual-pane windows. Spacious Bonus room with fireplace (permit approved) adds the perfect touch of warmth and charm. Enjoy peace of mind with a solid foundation, long driveway for RV/boat parking, fenced front yard, and unbeatable location — near Hwy 4, Hillcrest BART, shopping, parks, and the Antioch Marina.

1935 Chestnut Ave, Antioch

8753 Rockies Avenue, Desert Hot Springs
$392,000
3 Beds ⋅ 2 Baths ⋅ IG25150029 MLS ⋅ Closed Status
PRICE IMPROVEMENT!! RESORT-STYLE LIVING! Welcome home to this beautifully updated 3-bedroom, 2-bath home that offers a warm and inviting atmosphere, perfect for relaxing or entertaining. The primary suite is generously sized and offers direct access to the backyard through a private sliding door. Renovations include a stylish kitchen featuring white cabinetry, sleek quartz countertops, and modern bathroom upgrades that add a touch of elegance throughout. Sit back and relax in the living room with a newly installed surround sound system. Located just minutes from vibrant downtown Palm Springs, this home combines peaceful living with easy access to shopping, dining, and entertainment. Enjoy a wealth of community amenities, including a swimming pool, spa, tennis court, basketball court and scenic parks. Don't miss this opportunity to make this charming residence in a quiet, gated community your new home!

8753 Rockies Avenue, Desert Hot Springs

9139 Silver Star Avenue, Desert Hot Springs
$380,000
3 Beds ⋅ 2 Baths ⋅ 26662587PS MLS ⋅ Closed Status
Welcome to a truly exceptional living experience. This pristine gated community offers an environment where every resident can thrive, whether you're embarking on a new family journey or seeking a peaceful retirement. Imagine waking up to the gentle greens of our immaculate golf course, followed by a refreshing dip in our sparkling swimming pools.Our community is designed with your comfort and enjoyment in mind, boasting an array of world-class amenities that cater to every lifestyle. From well-maintained recreational facilities to beautifully landscaped common areas, you'll find everything you need to live a life of ease and fulfillment. The atmosphere here is incredibly friendly, fostering a sense of belonging and camaraderie among neighbors.This is more than just a place to live; it's a vibrant community where lasting memories are made. If you're looking to start a family and provide them with a safe and engaging environment, or if you're planning to retire and embrace a relaxed, amenity-rich lifestyle, this is the perfect destination for you. Discover the joy of living in a place that truly feels like home.

9139 Silver Star Avenue, Desert Hot Springs

Based on information from California Regional Multiple Listing Service, Inc. as of . This information is for your personal, non-commercial use and may not be used for any purpose other than to identify prospective properties you may be interested in purchasing. Display of MLS data is usually deemed reliable but is NOT guaranteed accurate by the MLS. Buyers are responsible for verifying the accuracy of all information and should investigate the data themselves or retain appropriate professionals. Information from sources other than the Listing Agent may have been included in the MLS data. Unless otherwise specified in writing, Broker/Agent has not and will not verify any information obtained from other sources. The Broker/Agent providing the information contained herein may or may not have been the Listing and/or Selling Agent.