Refine Search
Sort by
$4,600,000
CV25175420 MLS Closed Status
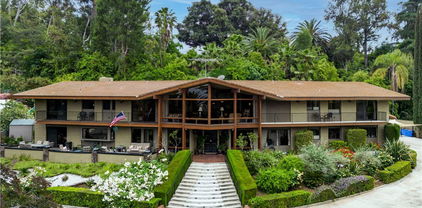
https://youtu.be/K3gorEmzDw4?si=tLYdf6aNO9AfWE1I Video walkthrough of property Step into a timeless piece of Redlands history at the Edwards Mansion. Originally relocated to its current location in 1973, this iconic estate has become a beloved venue for weddings and special events, celebrated for its Victorian charm, stately architecture, and lush, storybook gardens. Set on approximately 4.48 acres, the property offers a rare combination of historic character and future development potential in one of the city’s most desirable locations. Nestled along 478 feet of prime Lugonia Avenue frontage, in the prestigious Orange Tree Lane business corridor, the property is adjacent to the San Bernardino County Museum and enjoys high visibility from the I-10 Freeway, with easy on/off access—making it a strategic choice for a wide range of commercial uses. The estate features a three-story mansion totaling approx. 11,655 square feet, with a fully equipped commercial-grade kitchen on the ground floor, ideal for ongoing hospitality operations. Currently operational as an event venue, the site is a canvas for future vision—whether maintaining its elegant role as a destination venue, expanding the grounds for additional commercial space, or pursuing a bold redevelopment opportunity, including a hotel, office, or retail center. Additional highlights include roughly 175 parking spaces, including covered solar-equipped stalls, mature landscaping, and zoning that supports flexible commercial uses. Whether you're looking to preserve a piece of local legacy or pioneer a new chapter for this prominent parcel, the Edwards Mansion offers a rare blend of history, location, and opportunity.

2064 Orange Tree Lane, Redlands

$3,375,000
5 Beds 6 Baths IG26090626 MLS Closed Status
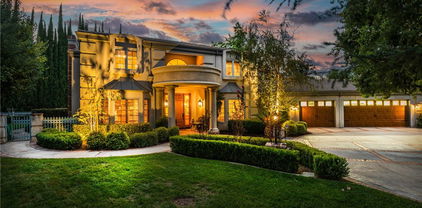
Set along the 12th green of Redlands Country Club, this custom-built 2017 residence offers a rare blend of timeless East Coast architecture and modern California living. With sweeping golf course and mountain views, the home is designed to embrace its setting at every turn. A welcoming front porch and Dutch door open to an airy, open-concept layout where the kitchen, family room, and outdoor spaces connect seamlessly. The chef’s kitchen is both refined and functional, featuring an oversized marble island, professional-grade appliances, farmhouse sink, and a charming breakfast nook. Expansive accordion doors open to a resort-inspired backyard overlooking the fairway—complete with a covered patio, pool and spa, firepit, BBQ island, and generous lawn. The setting offers both privacy and picturesque views rarely found. The main level includes two bedrooms, including a private guest suite with direct outdoor access. Upstairs, a spacious loft anchors two ensuite bedrooms, a gym (optional sixth bedroom), and a luxurious primary retreat with private terrace, fireplace, dual walk-in closets, and a spa-like bath. Additional highlights include a detached office with half bath, upstairs laundry, mudroom off the garage, and a 3-car tandem garage. A distinctive offering where architecture, comfort, and an exceptional golf course setting come together.

546 E Mariposa Drive, Redlands

$2,575,000
4 Beds 5 Baths IG26016704 MLS Closed Status
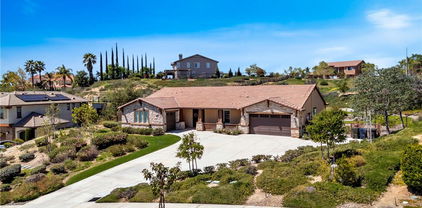
The beautiful Chateau L'Orange is situated on a private 2.5 acre lot; zoned agricultural and horse property with an abundance of fruit trees that have their own drip irrigation system supplied by the included water shares. There are gorgeous mountain views from everywhere and meticulously maintained landscape. The home is spacious and open with a freely flowing floor plan that works well for entertaining or just relaxing. Four ensuite bedrooms feature large closets as well as an office that could easily be converted to a 5th. The main boasts "his and hers closets", dual sinks, large shower, separate soaking tub and a makeup vanity. The dramatic entry looks directly out to the pool area with its waterfall feature, elevated spa, and separate covered outdoor kitchen & patio. Additionally, there is an RV parking area tucked in nicely between the back yard and neighbors citrus grove with its own road for easy access.

11489 Walnut Street, Redlands

$2,310,000
5 Beds 6 Baths HD25223756 MLS Closed Status
Experience refined California living in this exquisite estate with over 4,600 sq. ft. on nearly half an acre. Inside, soaring 9-ft doors, an expansive living room, upstairs loft, and a chef’s kitchen with a pot filler faucet, wine fridge, and under-cabinet lighting set the stage. A dramatic 30-ft wall of glass opens the home entirely to the backyard, creating seamless indoor-outdoor living. Unique details include motorized blinds, a secret liquor-display door with hidden storage, dual AC systems, and a master suite with its own alarm panel. Outdoors, enjoy a sparkling pool, wrap-around porch, $300,000 in lush landscaping, and panoramic 360° views. With 5 bedrooms, 6 baths, a double-door garage, and paid 10,000-watt solar, this estate blends luxury, comfort, and innovation.

612 Golden West, Redlands

$2,140,000
5 Beds 5 Baths TR26071036 MLS Closed Status
Luxury Turnkey 2024-Built Estate with 2025 Resort Upgrades – 743 Buckingham Dr, Redlands, CA 92374 Priced at $2,149,999 Discover this exceptional nearly-new 2-story modern home, completed late 2024 and thoughtfully enhanced throughout 2025, situated on a rare 0.66-acre lot in desirable Redlands. Offering approximately 4,185 sq ft of living space (6 bedrooms and 5.5 bathrooms total, including the attached ADU), this turnkey property delivers resort-style living with premium finishes, energy independence, smart-home features, and seamless indoor-outdoor flow. Enter through the private courtyard with dramatic tall iron double doors and covered patios. Inside, light-filled open-concept interiors showcase wide-plank light wood flooring, soaring ceilings, oversized windows framing mountain views, and a gourmet kitchen. The kitchen features a large butler’s pantry with additional refrigerator space and countertop workspace—perfect for serious home chefs and effortless entertaining. Enjoy ceiling speakers for immersive sound and a full security camera system for peace of mind. One shower features a new Delta steam unit system. The 2025 backyard oasis is the highlight: a brand-new heated saltwater pool and spa with LED lighting, surrounded by newly planted mature ficus hedges for complete privacy. Relax by the gas firepit perfectly positioned to face the mountains, or entertain at the custom outdoor BBQ area complete with sink and mini-fridge. Real grass graces the front yard, while low-maintenance artificial turf covers the rear. LED landscape lighting creates stunning evening ambiance. Large bi-fold doors and multiple rear-wall access doors open the entire home to the expansive entertainment area—ideal for year-round gatherings. There’s still extra space on both sides of the house to plant more trees or expand further. Additional standout features include: Fully paid solar system + 10kW battery backup — energy independence and significant utility savings. Whole-home water filtration system. Attached ADU with private side entrance (near RV parking), full kitchen, laundry, and separate living space — perfect for multigenerational living, guests, or rental income potential of $2,000–$3,000+/month. 3-car garage with two EV chargers (one on each side) plus generous RV parking. Well-gated property with automatic sliding gate. This move-in-ready estate has every upgrade brand-new and paid for — Minutes from Downtown Redlands. This one won’t last long in the spring!!!

743 Buckingham Drive, Redlands

$2,050,000
4 Beds 5 Baths IG25270751 MLS Closed Status
Custom-built with a commanding presence, drawing influence from Spanish and Mediterranean styles. Newly remodeled with luxury upgrades! City light and mountain views! At the end of a private cul-de-sac within the highly sought-after Smiley Heights district in South Redlands. The estate’s impressive, sweeping front lawn and tall, manicured palm trees provide a dreamy setting for your Mediterranean oasis. Through a stately arched portico and old-world double doors, step into a sizeable formal entry with travertine tile and a custom floor mosaic. High ceilings and plenty of tall windows elevate the space and fill it with warm, natural light. Plenty of room to host or simply relax in your own way with a family room, a living room, an office, a great room, and a huge dining room. All bedrooms feature en-suite baths and walk-in closets. But the crowning jewel is your spacious primary suite. Here you can lounge in peace in front of your custom fireplace or wake up to a gorgeous mountain view as you step out onto your own private balcony! Throughout the house, recent upgrades include new paint, crown molding, travertine and wood floors, new granite countertops, modern luxury lighting, new garage doors, a new tankless water heater, a whole-house water purification system, a Diamond Energy-rated HVAC system, paid Tesla Solar & Battery, and so much more! The family room is wired with a speaker system and includes built-in cabinetry. Prepare meals like a pro in your dream kitchen, complete with new Taj Mahal Quartzite countertops, custom cabinetry with slide-out & touch control drawers and trash bins, stainless steel appliances, a wine fridge, a new kitchen island, new lighting, a walk-in pantry, and a butler’s pantry. Unwind in your custom backyard retreat, which boasts an edible landscape of strawberries, 12 grape vines, and over 20 different fruit trees! Korean grass and native pollinators complete the oasis, along with raised garden beds, a gas fire pit, and landscape lighting. Fall in love with the natural beauty of San Timoteo Canyon as you hike the nearby Carriage Trail. Schedule a private showing today!

571 Wooden Bridge Lane, Redlands

$2,050,000
6 Beds 6 Baths IG25056577 MLS Closed Status
Valley and Mountain Views with this updated Mid Century Modern Ranch Style home. Perched atop the old Canyon Crest Park (now Smiley Heights) nestled among mother natures aged greenery. Whether you were looking for a tranquil retreat or an elegant place for friends and family to gather, this home offers it all. Front of home has a full size patio overlooking the fantastic view and located just off the kitchen and set up with gas fire pit for those alfresco meals. After walking up the grand entry to the front door you enter an extra large glassed in entry and stairway to the second floor. To the left is a remodeled Kitchen, Dining Room and Family/Living room. Kitchen is adorned with Quartzite counters, two dishwashers, Miele induction stove, warming drawer, Viking double oven, crushed ice machine, 15k watt gas burner/wok stove top, built in Refrigerator, Freezer, two Blanco sinks, pot filler and instant hot water. All set up with two islands, Custom Cabinets and a large Pantry with another Refrigerator. Another feature is the extra large window overlooking The Valley and Mountains. There is an Adjoining Dining Room large enough for 20 guests with wood burning fireplace. Outside the Kitchen is another dining area with its own views and fire pit. Also located on the 1st floor is Guest Quarters with its own bathroom, a mud room with sink, a children's play room/game room and storage room. The Play room could be an additional bedroom. Assending the Grand Stairway you enter a very large second Family Room with high beamed ceilings. A wall of glass overlooks the Valley, Lights and Mountains. Off to the side is and exercise area with wet bar. Up stairs there are two bedroom (that could be three) and two Primary Suites, one on each end of the home. One Primary has a tub, 3 headed shower, heated floors, heated towel rack, extra large closet and its own laundry room. An additional Laundry Room is located in the main hall way. Also close to the Suite is a large office (That could be a bedroom or two) with its own back staircase to the rear yard. The rear yard and patio has an oversized pool (17' X 47" foot) and Jacuzzi/hot tub, mature landscapeing and plenty of space for those fantastic parties. There is lots of space for Guest parking and four car garages (with 220V electric), extra deep with epoxy floors and finish walls/ceilings and pull down access to attic.

1471 Rosehill, Redlands

$2,000,000
6 Beds 6 Baths IV25196478 MLS Closed Status
Welcome to the home of your dreams! This one of one modern farmhouse estate offers a luxurious lifestyle with capabilities of work and play. The long tree-lined paver entrance leads up to a resort like circular driveway. Walk up the steps to a large covered front porch that wraps around to one of many outdoor sitting areas, a perfect place to soak in the sunrise and mountain views. Enter the home into the dramatic formal entry with custom ceiling woodwork. As you walk into the magazine ready family room, you will immediately appreciate the 10’ tray ceiling with real wood beams, the natural lighting, and the views from the outdoor space. The natural gas fireplace wall is a beautiful focal point and cozy winter space. The expansive kitchen with 10’ island, cabinets stacked to the ceiling, 60" gourmet range, and two dishwashers is a chef's dream. A separate beverage bar and large walk-in pantry offer lots of storage and useful space. Eat breakfast at your eat-in nook, but enjoy dinner with company in the large formal dining room which boast full height accent paneling and spectacular mountain views. Across the dining area and behind double glass doors is the home office with monitor showing images of the outdoor security cameras. This home features plenty of space offering 5 bedrooms and 4 full bathrooms, plus 2 half-baths, including an outdoor pool bath. The master bedroom is resort-like with tall open beam wood ceilings, wood burning fireplace, & a bathroom that will bring true relaxation & serenity. At the opposite end of the home is a 400 SF recreation room with built-in electric fireplace wall and 10’ patio door leading to another outdoor sitting area. Between the living room and garage is a bonus space, currently being used as a gym, but has many other possible uses. The outdoor patio space & large pool is expansive and an exceptional space to host large parties. The 4-acre property is fully fenced and cross fenced with 3 separate gates and includes a horse pasture and 2 horse corals. This home was completely gutted and remodeled with addition in 2019. Roof is a 50 year shingle. Electric panel is 400 amps. Water is on well with new pump motors and addition of 10,000 gallons of storage. There are 2 tankless water heaters and two heat/air systems all redone in 2019. Solar is being installed. If you are looking to get out of the city and finally live in the home you have been dreaming of, don't miss this opportunity.

8275 Deadwood Court, Redlands

$1,875,000
5 Beds 5 Baths IG26068639 MLS Closed Status
Tucked along in one of the most desirable areas of Smiley Heights in South Redlands. Prestigious tree-lined neighborhood with terrific curb appeal. This hilltop corner home is a rare masterpiece, offering stunning views. This Beautiful Contemporary Residence has charm and elegance. Recently renovated from top-to-bottom. Arrive in style on stunningly crafted, brand-new paver driveway that perfectly frames the home's exterior of the home along with new lighting and smooth finished walls throughout the exterior/interior of home creating a clean tranquil canvas. Enter into a private gated courtyard, you are greeted by a shimmering, centrally located sparkling new pebble finish pool. This isn't just a home-it's a private sanctuary with an Indoor/Outdoor flow. The open-concept floor plan utilizes sliding glass doors allowing the living, and kitchen areas to blend in effortlessly with central pool. Along side with completely renovated barbeque area, with lattice cover patio, concrete counter top with polish finish, smooth stucco finish with BBQ grill 42", with 2 side burners, sink, new exhaust fan for BBQ, new recess lighting and spot lighting. Step through the double-door entry into an airy, light-filled foyer, natural light atmospheres and panoramic, scenic views. Greeted by high ceilings and a sweeping open floor plan designed for both comfort and entertainment. This fully renovated, move-in-ready home boast a modern, top-to-bottom transformation, featuring a stunning new chef's kitchen featuring quartzite countertops, all new cabinetry, huge island ideal setting for those family gatherings. Top tier stainless steel appliance with an 8 burner stove. Kitchen also features lounge area with an oversized custom fireplace. Walk-in pantry. High-end luxury wide plank flooring through out the home, plush carpeting in all 4 bedrooms. Master bedroom suite features a fireplace, walk-in closet built in drawers along with master bathroom has a display case (a woman's dream). 5 Bathrooms are modernized with new tiling, vanity, LED/anti fog mirrors and fixtures. Fresh paint and recessed lighting through-out the home. 5th Bedroom currently being used as retreat room with built-in sauna. Huge laundry room, Large area for all your linen, lots of storage space. Two car garage with new sleek garage doors lots of storage. Along with tankless water heater, new HVAC, electrical, plumbing, water softener system, Tesla Charger, and Solar Panels. A MUST SEEHOME.

1200 Sunnyside, Redlands

$1,800,000
4 Beds 4 Baths IG26017203 MLS Closed Status
Discover refined rural living in this beautifully upgraded country estate, set on 4.67 acres of flat, usable land along a quiet private road. Blending modern luxury with peaceful country charm, this spacious 4-bedroom, 4-bath residence has been thoughtfully renovated throughout, offering comfort, style, and exceptional functionality. Step into the heart of the home—a newly upgraded chef’s kitchen featuring custom-built cabinetry, elegant quartz countertops, a large center island, new designer lighting, and top-of-the-line Viking and Monogram stainless steel appliances. A walk-in pantry with custom shelving and a brand-new refrigerator provides abundant storage and convenience. The downstairs laundry room includes a sink and built-in cabinetry for added practicality. The downstairs primary suite is a true retreat, showcasing a fully remodeled spa-inspired bathroom with a massive walk-in rain shower wrapped in quartz walls, dual shower heads, a classic clawfoot soaking tub, a wet/dry sauna, a dedicated vanity area, quartz countertops, brushed-gold fixtures, and custom cabinetry. Throughout the home, enjoy new flooring and carpet, fresh interior and exterior paint, and extensive system upgrades including a new HVAC system, new well pump, new ductwork, and new water heater. The property also features paid solar, offering energy efficiency and long-term savings. A rare bonus, the two-story, three-car garage includes a half bath and provides incredible potential for a workshop, studio, or future conversion. With nearly five acres of open, usable land, the possibilities are endless—add a guest house, pool, equestrian facilities, or an ADU. The oversized septic system offers flexibility for future expansion. This is luxury country living at its finest: privacy, space, modern upgrades, and room to create the lifestyle you’ve always envisioned.

30301 Oak Grove, Redlands

$1,800,000
4 Beds 5 Baths IG26001017 MLS Closed Status
Known locally as the Lion House, this early 1910 Spanish Revival is one of the finest examples in California. Meticulously restored to its former glory with modern designer touches inside; 3,662 sq feet in the main home and another 567 in the bedroom above the carriage house. The magic begins in the gourmet kitchen boasting quartzite counters, recessed panel cabinets, Wolf range with a custom wood trimmed vent hood and Walker Zanger tile backsplash, a Sub-Zero refrigerator & dishwasher, enormous center island and large windows that let in so much natural light. Imported Spanish tile, original oak floors which were recently sanded and sealed, laundry chute from the upstairs ensuite bedrooms that end conveniently in the laundry room off the kitchen, new water saving fixtures and energy saving HVAC are just a few of the improvements that were 7 months in the making of this masterpiece. Outside you'll find a 1,300 square foot tile deck overlooking the backyard fireplace, pool and cabana, an 11 foot wrought iron automatic driveway gate and 3 matching wrought iron screen doors that let the breeze in. Above the carriage house that is easily converted to a garage you'll find a guest room and full bath. As beautiful as this home looks in photographs, the only way to truly experience the grandeur and attention to detail is to tour it. Once you have, I promise you will compare all others to The Lion House.

1205 W Highland Avenue, Redlands

$1,750,000
5 Beds 4 Baths IG25195143 MLS Closed Status
Chasing luxury, privacy, and a golfer’s paradise? Here is your ace! Within a friendly, well-maintained neighborhood, this South Redlands modern neo-classical estate is as close as you can live to the exclusive Redlands Country Club. Through the security gate, enter a spacious circular driveway surrounded by a beautifully & meticulously landscaped lawn and rose garden. A grand pillared portico lends an elevated air to this prestigious estate! Inside, you are greeted by a formal entry with intricate parquet wood floors and a gorgeous staircase with turned railings. Lounge at the end of your day in the family room or living room, by the warmth of two fireplaces. Or come outside and unwind on the roomy, covered brick patio with a view of the manicured gardens. Jump into a tiled pool in the summer or soak in your private spa all year-round. Your backyard oasis is surrounded by a tall, lush privacy hedge and stately cypress trees. From here, follow your own private walkway that leads you right out onto the seventh tee. For the home cook and host, your gourmet kitchen sports plenty of granite countertops and an island. Here, find a slew of upgraded appliances, including a Sub-Zero fridge, Thermador gas cooktop, and a double oven and dishwasher by Whirlpool. Host dinners in your formal dining room or have a quick meal in the sunlit breakfast nook. All bedrooms but one feature walk-in closets. Your second-story primary suite is spacious with an additional sitting/dressing area. From your primary bedroom, you’ll enjoy immediate deck access, so you can take in the early morning sunshine to start your day! In your ensuite bathroom, enjoy the convenience of a separate walk-in shower and soaking tub. Bathrooms have been upgraded with granite and tile. Back downstairs, work from home or curate your personal library in a mature study with custom-built-in hardwood shelves and tons of room. A large inside laundry room has a utility sink and an ironing/sewing space. Includes an attached three-car garage, plus a single garage space that can be converted into a space for your golf cart. The estate is protected by a home security system. Solar panels power the home and pool. Part of the highly-rated Redlands Unified School District. Schedule your private showing today!

1914 Country Club Lane, Redlands

$1,720,000
5 Beds 6 Baths OC25216196 MLS Closed Status
Brand New Modern Build– 4270 SF of Contemporary Luxury! Step into refined living with this two-story, 5-bedroom, 5.5-bathroom new build, where modern finishes and sleek design blend seamlessly with comfort and functionality. With 4270 SF. of living space, this home is crafted to impress from the moment you enter. Property Features: 5 Spacious Bedrooms – each with its own en suite bathroom Grand Living Room with soaring ceilings and abundant natural light All-Electric Home – energy efficient and eco-conscious living Gourmet Kitchen & Appliances: Chef’s Gourmet Kitchen with sleek modern finishes Premium appliance package including double oven, microwave, cooktop, and dishwasher Open-concept flow for entertaining and everyday family use Expansive Upstairs Loft ideal for a media room, playroom, or home office Designer Powder Room for guests 3-Car Garage with extra storage space Finishes & Buyer Opportunity: Modern finishes throughout, with flooring already purchased and designer-selected bathroom tiles (samples available in photos) Front landscaping and backyard slope will be installed, hardscape not selected yet, and will be left natural to inspire your custom vision This home is a rare opportunity to own a brand-new custom residence where timeless design meets buyer personalization. Perfect for those seeking modern luxury with a personal touch. Redlands is consistently ranked as one of the best places to live in San Bernardino County — highly rated public schools, lots of parks, a mix of suburban and semi-rural feel. Accessibility via major freeways and proximity to retail/dining increase daily convenience — a strong selling point.

1665 Wabash Avenue, Redlands

$1,700,000
4 Beds 3 Baths OC26005213 MLS Closed Status
Completely Remodeled Redlands Retreat on Over an Acre Welcome to 30716 E Sunset Dr S, a stunningly reimagined estate offering the perfect blend of modern luxury, space, and privacy. Situated on over one acre in a desirable Redlands setting, this exceptional property features 4 spacious bedrooms and 4 beautifully updated bathrooms, thoughtfully designed for both everyday living and entertaining. The home showcases a complete remodel throughout, new overhead repipe plumbing throughout, and 2 new tankless water heaters, highlighted by high-end finishes, designer fixtures, and abundant natural light. The open-concept living spaces flow seamlessly, creating a warm and sophisticated atmosphere ideal for gatherings of any size. The gourmet kitchen serves as the heart of the home, offering sleek cabinetry, premium countertops, and modern appliances. Step outside to your private backyard oasis, where a sparkling pool invites relaxation and endless enjoyment. All new plumbing, plaster, and tile to pool. With expansive grounds, the property offers ample space for outdoor entertaining, recreation, gardening, or potential ADU, all while maintaining privacy and tranquility. This rare offering combines turn-key luxury, generous acreage, and a prime Redlands location close to schools, shopping, dining, and commuter routes. A truly special property that offers the lifestyle you’ve been waiting for.

30716 E Sunset Drive S, Redlands

$1,675,000
4 Beds 4 Baths IG26027393 MLS Closed Status
It’s not just a house, it’s an all-inclusive resort. This sprawling single story on 1+ acre lot is fully landscaped and loaded with luxurious amenities! You and your family will enjoy swimming, soaking in the jacuzzi, relaxing in the sauna, taking a brisk cold plunge, playing beach volleyball, basketball, or tennis, perfecting your game on the putting green, roasting marshmallows over the firepit, cooking in your outdoor gourmet kitchen, or simply unwinding in the poolside cabana with its fireplace and media system. This completely updated home has been meticulously designed and decorated, both inside and out. The interior and cabana were repainted in 2026. In the kitchen, discover Caesarstone quartz countertops, updated subway tile & faucet, and top-of-the-line appliances. Plenty of built-in features throughout, including a wet bar with custom cabinetry, a Sub-Zero wine fridge and beverage fridge, and a marble countertop. Your primary suite features a walk-in closet, an ensuite bath, and an adjoining office with direct patio access. With the addition of a separate exercise room, along with your resort-style backyard retreat, this estate is designed for both active lifestyles and supreme relaxation. A sprawling garden includes raised beds, three varietals of grape vines, and several fruit trees, including pear, Meyer lemon, Eureka lemon, avocado, mandarin, grapefruit, and Valencia orange. Updated WiFi Nest thermostats and security cameras. Owned solar with 50 panels. Electric car chargers in your garage. Additional space for RV parking. Schedule your private showing!

12669 Valley View Lane, Redlands

$1,625,000
4 Beds 5 Baths OC25219068 MLS Closed Status
Stunning historical build nestled in the coveted Smiley Heights neighborhood. Set on more than 95,000 square feet of gated grounds, this estate blends classic character with a unicorn lot, and offers a rare mix of privacy, character, functionality, and charm. The main residence features three bedrooms upstairs, including a primary suite with a huge walk-in closet. A finished third-floor loft offers its own bedroom, bath, and generous walk-in closet. The main floor includes a full laundry room and a thoughtfully designed, upgraded, kitchen. Kitchen offers a built-in refrigerator, instant hot water, and appliances that will remain with the home. A separate two-bedroom, one-bath guest house with its own kitchen and living room provides flexible living options and adds significant versatility to the property. Outdoors, a sparkling saltwater pool and cabana with owned solar are complemented by an expansive orchard of more than sixty fruit trees, including citrus, apple, guava, jujube, lemon, pomegranate, grapefruit & olive. Raised garden beds provide an ideal space for fresh produce. The original carriage house has been transformed into a three-car garage, fully finished with power and drywall, plus 750-square-foot loft upstairs that is perfect for a studio, office, or creative workspace. Electronic gates, block and wrought iron fencing, and an alarm system provide security and peace of mind. Energy efficiency is supported by a leased solar system, which services both the main and guest homes and transfers at $291 per month. Born in the citrus boom era, this home is a Neoclassical estate, with its sweeping front columns and symmetrical design inspired by Greek and Roman architecture — a true statement of elegance and history in Redlands. With its resort-style amenities, flexible living spaces, and expansive grounds filled with history and natural beauty, this property offers a lifestyle rarely available in Southern California. Beyond the property’s gates, residents enjoy easy access to the very best of Redlands. Within fifteen minutes, you can stroll through historic downtown with its charming shops, coffee houses, and fine dining. Catch a concert at the Redlands Bowl, or explore the trails and scenic vistas of Prospect Park and the San Timoteo Nature Sanctuary. Conveniences such as grocery stores, farmers markets, and parks are nearby, all against the stunning backdrop of the San Bernardino Mountains.

560 Terracina Boulevard, Redlands

$1,600,000
5 Beds 4 Baths OC25075639 MLS Closed Status
Welcome to 1631 Calle Solejar Drive, a 2018 custom built single-story luxury estate in the prestigious hills of Redlands, CA. Nestled on over an acre in the exclusive enclave of Cielo Ridge II, this brand-new, single-level estate redefines refined living. Showcasing exquisite craftsmanship and elevated design, this remarkable 3,600+ sq. ft. residence offers 5 spacious bedrooms and 3 full bathrooms, with the stunning private casita/junior suite having its own separate entrance – perfect for overnight guests or multigenerational living. Step through the grand entryway into an expansive great room adorned with a warm, inviting fireplace. The heart of the home is a designer gourmet kitchen featuring an oversized center island with dual-sided cabinetry—perfect for both everyday living and lavish entertaining. Enjoy a formal dining room ideal for elegant gatherings, as well as a versatile home office, and a dedicated tech room. The kitchen boasts premium stainless steel appliances, including a built-in oven, microwave, and a professional-grade 6-burner gas cooktop. Retreat to the lavish primary suite, complete with a spa-inspired walk-in shower and an expansive walk-in closet designed to impress. Unwind or entertain in the covered outdoor living space, enhanced by four-panel glass doors, integrated lighting, and prewiring for a ceiling fan and TV—creating a seamless indoor-outdoor experience. Additional upscale features include a well-appointed laundry room, recessed lighting throughout, raised panel interior doors, elegantly rounded wall corners, oversized base molding, a state-of-the-art tankless water heater, water filtration system, wireless alarm system, and solar.

1631 Calle Solejar, Redlands

$1,530,000
5 Beds 5 Baths IG26091984 MLS Closed Status
The Best Panoramic View in Redlands! In a highly sought-after location in the exclusive Summit development, this estate sits right above the Historic Panorama Point in the Hills of Redlands. Nestled on an oversized 1.48-acre lot ready to be transformed into an outdoor paradise! An old-world-style front door with a speakeasy window opens up to a formal entry and an expansive foyer. A dramatic staircase, classic wood columns, and the second-story gallery landing accentuate the high ceilings. Perfect floor plan for a large family. Bring in your own decor and trim to complete the finishing touches! On the main floor, your living room and family room share a two-way fireplace. Prepare meals with a mountain view backdrop from your kitchen, which opens up to the great room. The kitchen also has convenient direct access to one of the garages, so you can easily bring groceries in. On the main level, there is a guest bedroom with an ensuite bath and a walk-in closet. In fact, most bedrooms have ensuite bathrooms and fantastic mountain and valley views. But the primary suite is where it really shines! The spacious suite boasts a cozy fireplace, his-and-hers ensuite bathrooms, a two-person spa tub with a dramatic, sweeping view, a double-entry shower, and two huge walk-in closets! Just a short drive to the prestigious Redlands Country Club. Schedule a private tour and snatch up the best view in all of Redlands!

820 Panorama Point, Redlands

$1,500,000
IG25187315 MLS Closed Status
Here’s a rare investment opportunity in the heart of Redlands. This property includes two attached parcels, both occupied by long-term tenants, offering immediate income and stability for the next owner. At 320 E. Stuart Avenue, you’ll find a 5,444 square foot, two-story building situated on approximately one-third of an acre. The space features a large warehouse with roll-up doors, a shop area, and a showroom with a sales counter. Inside, there are multiple offices, restrooms, and a breakroom. Built with a block exterior and rock roof, the building also offers central air conditioning, an alarm system, rear lot storage, and ample parking. The property is currently leased to Redlands Door & Supplies through March 2026, marking the tenant’s tenth year in place. Next door at 324 E. Stuart Avenue, there is a 4,600 square foot, single-story building that includes a warehouse, office, and restroom. This property also offers central air conditioning and has been leased to T-Mobile for the past 17 years, with a 25-year lease agreement currently in place. Both parcels benefit from municipal water, natural gas, and electricity, and the property is secured with chain-link fencing at the rear. Together, the two buildings provide more than 10,000 square feet of usable space. With strong, established tenants and excellent location, this Redlands property represents a rare chance to own a proven, income-producing asset with long-term upside.

320 324 E Stuart Avenue, Redlands

$1,500,000
IG25011837 MLS Closed Status
Seven unit apartment complex with two separate buildings, four garages, private yard for tenants, and coin laundry - located directly across from the historic Redlands Bowl and Jocelyn Senior Center, one block from the AK Smiley Public Library, and adjacent to Smiley Park. On the market for the first time in over fifty years, 'The Prosellis' apartments offer a unique opportunity for either a live in owner, or an investor who is looking for an A+ location with rents that are currently under market rate. Our front building consists of four one bedroom units, two studios, and a common laundry area (est. 3484 sq ft). The back building (est. 1134 sq ft), which has it's own private yard, is a two bedroom apartment located on top of the four separate garages. A basement underneath the front building provides ample storage space for ownership, and easy access to systems like water heaters, plumbing, and electrical. The four garages open up to the alley. Excellent Redlands Schools.

24 Grant Street, Redlands

$1,499,000
4 Beds 3 Baths IG25266792 MLS Closed Status
Stunning and Gracious! If a prime location is your goal, this one is unbeatable. Step inside this single-story custom built house and you will know you are home. The home is styled with high ceilings and elegant spaces. The superb panoramic views will take your breath away each day. With nearly 4000 sq ft of living space, this home features a unique floor plan with a grand living room, exceptional entertaining spaces, a comfortable family room, a large kitchen, 4 bedrooms, and 3 baths. The opulent primary suite has its own incredible sitting room, spa-like ensuite bathroom, generous walk-in closet and a large bedroom. You'll never want to leave! Completing this side of the house is a Library/office (or 4th bedroom) with built-ins and its own walk-in closet as well as easy access to the 3/4 guest bath. Completing this home, on the other side of this grand property, are two generously sized guest rooms, a full bath with dual sinks, a large indoor laundry room, and 3-car garage with lots of storage. Situated on a nearly 30,000 sq ft lot, this property is comfortably private. Located near the golf course this home has an inviting pool and spa with charming patio areas. Some of the perks include FULLY OWNED SOLAR SYSTEM, a Whole house fan, newer Brazilian Engineered Wood Floor in the living/dining rooms, Custom shutters throughout, Security Cameras, whole-house water softener system and 7-column filled drinking water system in kitchen. Garden areas on the side provide space for flower and vegetable growing. Various fruit trees on the property for your enjoyment. This is a unique opportunity. Don't delay.

1911 Country Club Drive, Redlands

$1,490,000
4 Beds 4 Baths IG25216726 MLS Closed Status
Let’s just call it Mid Century Modern MAGNIFICENT! The minimalist aesthetic and clean forms make this a classic choice in sleek and functional architecture connected to the outdoors looking out over the 11th fairway of Redlands Country Club. Appealing features of this 2900 sq. ft. home include an open relaxing floor plan with high, beamed ceilings, a magnificent gas fireplace, granite kitchen counters and center island, top of the line stainless appliances, self-closing cabinets, a 6 burner cook top, double oven, warming drawer, and 2 sinks, all joined by a butlers pantry with abundant storage. The light and airy 4 bedrooms and 4 baths are complimented by the high-quality quartz counter tops, exciting tub and shower designs, warm color accents. and earthy stone and tile tones. The east wing bedroom is its own private suite with walk in shower. Enjoy the golf course views including the one from your private office and dining room, both connected to your entertainment balcony. The laundry area is big enough to use as a craft or hobby area with no lack of storage and shelving. You will appreciate all the amenities which just keep you amazed at the thought and creativity that went into this modern transformation. Of course, the back yard and pool are just the place to enjoy the outdoors and entertain family and friends. Some noted items of interest which often go unnoticed are the dual zoned HVAC system, 2 tankless water heaters, clean ozone pool water treatment, extra parking, oversized 2 car garage, and more!

507 E Mariposa Drive, Redlands

$1,475,000
4 Beds 3 Baths IG26034271 MLS Closed Status
Embrace this Rare Opportunity! Imagine beginning every day in an extraordinary & beautifully appointed home ... when this stunning home sits along the 9th Fairway of the Redlands Country Club golf course, it is PRICELESS! This remodeled, single-story home is designed for sophisticated indoor-outdoor living. Stepping into the welcoming entry, your eyes will be drawn to the gracious living spaces, the alluring patio space, and the golf-course views beyond. The heart of the home is the handsome, remodeled chef’s kitchen that opens seamlessly to a spacious family room. The home's floor plan is designed for exceptional flow and easy entertaining. A magnificent patio pavilion provides ample summer shade and adds style to your lifestyle. Its built-in BBQ has both a grill and a smoker; sure to please your grill master! The sparkling pool and spa are seductive, and the stately oak trees are the anchor of this outdoor oasis! The remodeled primary suite showcases a large, customized bath, walk-in closet and serene private space. Three additional rooms provide versatile options for bedrooms or convenient office space. A large guest bath, a separate laundry room, and a guest powder room complete the floor plan. Other perks include: EV Charging capability, leased Solar System, Epoxied Garage Floor. Sought-after school district. Cottage Shutters throughout. Newer Windows and roof. Enjoy easy access to the RCC driving range! With just ~40 homes backing up to the golf course, this is a truly limited chance to secure a premier location in Redlands.

1805 Canyon Road, Redlands

$1,395,000
4 Beds 4 Baths IG25162119 MLS Closed Status
Welcome to this stunning Cape Cod-style estate nestled in the prestigious hills of Redlands, offering nearly 3 acres of privacy, panoramic mountain and canyon views, and incredible indoor-outdoor living. With over 130 fruit, citrus, avocado, olive, and pecan trees, plus raised garden beds, this home is ideal for those seeking a self-sustaining lifestyle. A lower orchard area with a stage and seating creates a unique venue-ready space for events, gatherings, or peaceful retreats. Inside, the home offers 3,431 sqft (plus an additional 600 sqft loft with a theater and bonus room), featuring dual primary suites on both levels. The heart of the home is the dream gourmet kitchen, a true chef’s haven, designed with stone countertops, custom cabinetry, luxury stainless steel appliance (Subzero Fridge, Wolf Ovens, Viking Stove and warming drawer), and a massive center island perfect for entertaining, prepping, or gathering around with loved ones. Its open layout flows seamlessly into the main living area, creating a warm and welcoming space. You’ll also find rich hickory hardwood floors, tile bathrooms, and an abundance of natural light throughout. Step outside to your private oasis featuring an in-ground pool and spa, brick wood-fired pizza oven, and multiple patios that capture the breathtaking views. Additional highlights include fully owned solar panels, three Tesla Powerwall batteries, seven water shares, a 3-car garage, and extended driveway parking. Located in the sought after Redlands Community, this one-of-a-kind estate offers luxury, sustainability, and space all in one breathtaking package. Don't miss your chance to own one of Redlands’ most iconic homes.

31819 Highview Drive, Redlands

$1,392,000
4 Beds 4 Baths IG25221126 MLS Closed Status
Single-Story Redlands Estate with Pool, Spa & 180° Views on 1.5 Acres. Discover one of Redlands’ most stunning homes, an expansive single-story estate on 1.47 acres with sweeping 180-degree views of sunsets, mountains, and lush greenery. Enter through a contemporary grand portico with double leaded-glass doors into a formal entry with soaring cathedral ceilings, a refurbished skylight, and picture windows that flood the home with natural light, making the elegant crystal chandeliers shimmer. Several rooms have been freshly repainted, enhancing the home’s timeless appeal. The entertainer’s floor plan flows effortlessly with open living and dining spaces, a handsome turret-style formal dining room, and a bright breakfast nook. The chef’s kitchen boasts granite counters, a large island, walk-in pantry, sliding drawers, and Sub-Zero appliances including a refrigerator and dual-zone wine cooler. The in-law floor plan features two east-wing bedrooms, while the private west-wing primary suite offers a true retreat with a fireplace, walk-in closets, ensuite spa-style bathroom, and French doors opening to a private patio with a built-in spa. Step outside to a resort-inspired backyard designed for unforgettable gatherings. Highlights include a massive Trex deck, an oversized gated pool and spa, and a sunken courtyard with gazebo—the perfect setting for outdoor dining, weddings, or private events. The grounds also feature upgraded landscaping, a circular driveway, generous RV parking with hookups, and a flourishing orchard with avocado, blood orange, grapefruit, peach, cherry, tangerine, and pomegranate trees. Located near the prestigious Redlands Country Club, with access to nearby Teddy’s Trail and Oak Ridge Trail and the top-rated Redlands Unified School District, this estate offers the ultimate blend of luxury, privacy, and convenience. A rare opportunity to own a multi-generational entertainer’s dream home in Redlands, CA.

30530 E Sunset Drive S, Redlands

$1,380,000
6 Beds 6 Baths IG26147443 MLS Closed Status
A rare opportunity to own one of Redlands’ Heritage Award-winning historic homes. Known as the Haver House “Shiloh,” this circa 1888 Victorian was recognized by the Redlands Area Historical Society in 1981 and truly feels like the epitome of Redlands living. Shiloh is often associated with peace, and from the moment you arrive, that feeling is hard to miss. Set on two APNs totaling approximately 0.82 acres, the property feels like a private South Redlands retreat with timeless architecture, mature surroundings, a pool and spa, inviting outdoor spaces, a second-story balcony for morning coffee, and orange trees lining the large circular driveway. All of this is just moments from Prospect Park and the charm, dining, shopping, and events of downtown Redlands. The home has the kind of character that simply cannot be recreated. Classic Victorian lines, many gables, original leaded glass windows, restored door and window hardware, and a restored clawfoot tub all speak to the craftsmanship of its era. Inside, the home feels warm, spacious, and comfortable, with six total bedrooms, including four bedroom suites and one suite on the first floor. The remodeled kitchen was designed to complement the character of the home while still offering everyday function. A large office/parlor nods to the home’s historic roots, while a large multipurpose room, previously used as a gym, adds flexibility for the way people live today. What makes this property especially unique is the way it has been updated with respect for its history. The improvements were not made to erase the home’s character, but to support it. Major updates include a 400-amp electrical panel, upgraded electrical and plumbing systems, dual-zone HVAC serving both levels, updated drywall and interior paint, two tankless water heaters, Cat6 ethernet and cable throughout, and updated flooring including 3/4-inch hardwood, carpet, and laminate. The property also offers room to dream. There is ample parking for RVs, toys, and guests, an EV car charger, an attic area that may offer future potential, and a detached carriage house currently down to the studs with a bathroom, 70-amp subpanel, and plumbing. Whether imagined as a future ADU, guest quarters, studio, or flexible-use space, it adds another layer of possibility. With historic charm, modern systems, resort-style outdoor living, two APNs, and close proximity to Prospect Park and downtown Redlands, this is a truly special property ready for its next chapter.

1056 San Jacinto, Redlands

$1,380,000
4 Beds 5 Baths IG26053482 MLS Closed Status
Over 6 acres in South Redlands with active Avocado grove, eight Crafton water shares included, and a sizable four bedroom home with an attached garage. This presents a great opportunity for an owner-user or investor to revitalize a production grove while finishing a spacious residence to their exact standards. The property features a 4-bedroom, 5-bathroom home that has already been extensively upgraded, with just a few projects remaining. There is a finished chefs kitchen overlooking the grove with premier grade appliances, and several of the bathrooms have been completely renovated as well. he home also features a family room off the great room, a separate living room, and a sizable dining room. The primary suite has the original bathroom that is ready for a renovation, but it offers an excellent footprint. Under active management in 2023, the farm produced a substantial return of 20,977 lbs, generating over $19,600. Even more impressive is the grove's inherent productivity. In 2025, with no active upkeep, the trees still yielded 11,248 lbs and over $11,500 in returns. Furthermore, the property previously held a CCOF Organic Certification in 2022. Excellent Redlands Schools.

31144 5th Ave, Redlands

Based on information from California Regional Multiple Listing Service, Inc. as of . This information is for your personal, non-commercial use and may not be used for any purpose other than to identify prospective properties you may be interested in purchasing. Display of MLS data is usually deemed reliable but is NOT guaranteed accurate by the MLS. Buyers are responsible for verifying the accuracy of all information and should investigate the data themselves or retain appropriate professionals. Information from sources other than the Listing Agent may have been included in the MLS data. Unless otherwise specified in writing, Broker/Agent has not and will not verify any information obtained from other sources. The Broker/Agent providing the information contained herein may or may not have been the Listing and/or Selling Agent.