Refine Search
Sort by
$2,175,000
24391991 MLS Closed Status
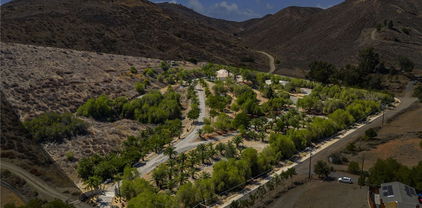
6.3 +/- Acres of Lakefront Property. Opportunity for Owner/User or Developer. Currently 5 Units (3 SFR, 1 Duplex) Bungalow Style totaling approx. 5,422 SF. 4 Adjacent Parcels Located within Lakeland Village in Riverside County (APN: 381-180-008, 381-180-009, 381-190-001, 381-190-002) . Zoning - Currently zoned C-1/C-P, R-3, W-1, but according to Riverside County General Plan, Zoning is/will be Medium Density Residential & Conservation. Please confirm zoning and use with the County. Do Not Disturb Occupants - Tours by Appointment Only - Please Contact Listing Brokers Below. Once in a Lifetime Opportunity to Build a Family Compound or Redevelopment or Additional Multi-Family Units, the Opportunities are Endless!

17690 Grand Avenue, Lake Elsinore

$2,000,000
IV25064272 MLS Closed Status
The subject property is approximately 12.37 acres in size and consists of two separate parcels known as Parcel A & Parcel B. There is currently a conservation agreement in place which renders the majority of Parcel A as undevelopable although there is still potential for mitigation value on Parcel A. Parcel B has approximately 650 feet of frontage along Lakeshore Dr which is broken up by a small EVMWD Pump Station. The property is relatively flat in topography and slopes toward the creek on the west end of the property which flows into the Lake Elsinore Channel. There are existing utility lines running along the south end of the property with both sewer and water existing in Lakeshore Dr. The property is located on Lakeshore Dr with traffic counts of 14,221 Cars Per Day. The site is also located just 0.4 miles from I-15 at Diamond Dr with prominent visibility from both I-15 northbound and southbound traffic, just 0.6 miles from Diamond Stadium, and within walking distance to multiple restaurants and retail shops.

Lakeshore Drive, Lake Elsinore

$1,487,500
4 Beds 4 Baths SW26001851 MLS Closed Status
Paradise Ranch Lifestyle Nestled in the Mountains is Rancho Capistrano Enter the gated community of Rancho Capistrano and discover a hidden gem at 17370 Rodeo Road. Peaceful and relaxing, this modern ranch estate is designed for those who value space, privacy, and unmatched quality. Set on approximately 2.3 acres of flat, usable land, it balances thoughtful architecture with the freedom of a true estate setting, complete with a small vineyard. Ideally positioned just beyond the Orange County line, it offers an easy commute toward Rancho Mission Viejo, San Juan Capistrano, and the coastal corridor. The main residence spans approximately 4,750 square feet with engineered wide plank hardwood floors and clean architectural lines. The great room anchors daily life and entertaining with a fireplace, wet bar, and expansive sightlines that flow seamlessly to the outdoors. The kitchen is both a focal point and a true working space, featuring a Zline dual fuel range, custom cabinetry, generous prep areas, and an oversized pantry with abundant storage. The primary suite is a private retreat with vineyard views, a fireplace, and a spa like bath designed for comfort and calm. Built for longevity and modern ease, the home includes 2x6 framing, radiant barrier roofing, fire rated materials, dual HVAC systems, fire sprinklers, and energy efficient insulation. Smart home pre wiring supports today’s lifestyle, and the oversized attached garage includes an EV ready outlet. Community infrastructure is equally thoughtful, with all utilities underground for clean sightlines throughout the neighborhood. Rancho Capistrano offers a rare lifestyle rooted in horses, open land, and connection. With equestrian ready acreage and trail access, outdoor living becomes part of daily life. Children have room to roam, and the neighborhood includes a dedicated children’s playground. Adding versatility, a detached, grandfathered ADU of approximately 975 square feet includes two bedrooms and one bath, ideal for guests, extended family, or a private office or studio. Convenient to beaches and premier equestrian venues, 17370 Rodeo Road delivers refined ranch living with all the modern technologies and conveniences of city life, paired with the peace and tranquility of the country, truly the best of both worlds.

17370 Rodeo Road, Lake Elsinore

$1,225,000
4 Beds 3 Baths IG25250323 MLS Closed Status
Welcome to your CUSTOM HOME, & private retreat in the desirable Tuscany Hills community. This stunning 4 bedroom + separate office & 2.5 bath sits on one of the most coveted lots in the Tuscany Hills subdivision. Located off the southern end of Canyon Lake, this 2.68 acres boasts breathtaking views with partial view of Canyon Lake. From the moment you arrive, you'll be impressed by the ample parking leading to a home that perfectly blends elegance and comfort. Inside this spacious open floor plan features high ceilings, abundant natural light and designer finishes throughout. New flooring throughout, new interior & exterior paint, oversized kitchen offers granite counters and a large island perfect for entertaining, large familyroom with fireplace, primary suite enjoys sweeping views, a luxurious spa-like bath, and a walk in closet. Step outside to your own resort style backyard complete with a massive pool and spa , built in bbq & fire-pit, gazebo & courtyard area ideal for relaxing or hosting guests. Garage has new epoxy flooring & built in ceiling storage racks. Enjoy the tranquility, privacy, and panoramic scenery that make this home one of the most remarkable in Tuscany Hills. Per city planning department lot may be subdivided.

101 Via De La Valle, Lake Elsinore

$1,200,000
SW25165389 MLS Closed Status
Presenting The Crescent Bathhouse, also known as The Chimes — this historically designated commercial property located in the heart of Lake Elsinore’s Historic District. Built in 1887, this architecturally distinctive building offers approximately 2 floors of interior space on a 20,000 sq. ft. lot. Known for its rich local significance, The Chimes stands as a testament to early 20th-century design. Zoned General Commercial within the Downtown Elsinore Specific Plan, this property offers a wide range of potential uses including professional offices, boutique retail, gallery space, hospitality, or special events. The interior features multiple rooms, high ceilings, original wood detailing, and updated infrastructure while preserving key historic elements. The property features a lobby with check-in, 2 bathrooms, 2 banquet rooms, 2+ kitchens, modern appliances, 8 small interior rooms that held the baths, 3 additional rooms, a large rear room behind the patio. Upstairs holds 2 large rooms with a bathroom and ample space. There is also a catwalk that walks the whole interior hallway that could be used for storage. The property has 3 AC units and 2 water heaters, and is on city sewer. With prominent street frontage and proximity to Lake Elsinore’s lakefront, downtown shops, and restaurants, The Crescent is ideally positioned for business visibility and access. On-site and nearby parking available. This is a rare opportunity to own a commercially zoned, historically recognized property with architectural distinction and flexible use potential. Buyer to verify zoning, all possible uses, permitting, safety, and historic designation impacts.

201 W Graham Avenue, Lake Elsinore

$1,150,000
AR24164544 MLS Closed Status
FLAT LOT!!! Possible to build 80 units. Buyer to do own due-diligences. Discover the epitome of commercial real estate potential in the heart of the dynamic Lake Elsinore landscape. This prime low density residential project strategically positioned at the crossroads of Diamond Drive and Campbell Street, is a vast expanse of 2.35 acres, identified by the parcel numbers 363-162-024, 363-162-025, 363-162-039, and 363-162-030. Potential investors should note that the property's zoning allows for 64 units and 16 ADUs, but it is essential to verify and confirm these details through personal research and consultation with professionals or city authorities. Seize this opportunity to shape the future of this prime low density property in the thriving Lake Elsinore community. The canvas is vast, the potential is boundless—your vision awaits. Boasting a strategic location near the 15 Freeway, this property ensures convenient accessibility while maintaining a significant buffer of over 500 feet from health checkpoints. Adding to its allure, the location is in close proximity to the celebrated Lake Elsinore Storm, offering effortless connectivity to South Orange County via the 74 Ortega Highway and San Diego County via the 15 Freeway. This exceptional opportunity is tailor-made for forward-thinking developers, with a particular focus on the prospect of a residential project. The expansive 2.35-acre canvas opens the door to endless possibilities. Currently situated in a low-density area, the property allows for the construction of 64 units and 16 Accessory Dwelling Units (ADUs), providing a canvas for potential cash flow, affordable housing, or a condominium development. Prospective buyers are encouraged to conduct their due diligence to unlock the full potential of this remarkable land listing. The property's versatility and strategic location make it an ideal canvas for a range of developments. Whether envisioning a lucrative cash cow, affordable housing units, or a condominium project, this listing holds the key to realizing your vision.

Diamond Drive, Lake Elsinore

$1,105,000
7 Beds 4 Baths IG26136299 MLS Closed Status
Welcome to this exceptional four-unit income property in the heart of Lake Elsinore, conveniently located just moments from City Hall and the charm of Historic Main Street. This unique investment opportunity features a converted single-family residence thoughtfully divided into two spacious 2-bedroom, 1-bathroom units, along with two additional lower-level units consisting of one 2-bedroom, 1-bathroom and one 1-bedroom, 1-bathroom residence. Extensively renovated within the past year, the property showcases modern upgrades, including updated Kitchen, countertops and refreshed interiors designed to attract quality tenants. Whether you're an experienced investor looking to expand your portfolio or an owner seeking a property with strong rental income potential, this well-maintained multi-unit offers flexibility, value, and long-term opportunity. Situated in a desirable location close to shopping, dining, schools, and local amenities, this is a must-see property with excellent income-producing potential.

249 E Graham, Lake Elsinore

$1,100,000
4 Beds 4 Baths OC25271922 MLS Closed Status
Car and horse Enthusiast’s Dream | Equestrian Estate | Gated Community | Spa & Views This is more than a home—it’s a retreat. Located in the gated equestrian enclave of Rancho Capistrano, this beautifully maintained 3-bedroom, 3.5 bathroom estate with a dedicated office sits on 2.6 fully fenced and usable acres, offering unmatched versatility, privacy, and a level of care rarely seen at this price point. Garage Lover’s Paradise The oversized 4-car garage is a dream for car collectors, mechanics, and creatives: Drywalled and air-conditioned. Sealed epoxy flooring. Overhead compressed air lines and pull-down power. Dedicated office/work zone with built-in lighting and function. More than just storage—this is a serious workspace for those who build, tinker, or restore. Equestrian & Outdoor Amenities: 3-stall barn with generous turnouts. Fenced pasture and ring ideal for riding, grazing, or training. Horse wash station No-climb fencing with concrete posts (All American Fence).Fenced/gated area near home for pets or kids Access to miles of riding & hiking trails Interior Features & Upgrades. Engineered hardwood floors (2009–2010). Living room with shiplap accent wall + wood-burning insert & blower Chimney serviced and ready for cozy nights. Downstairs bathroom remodeled (~2017). Updated plumbing valves (2022). Double oven + built-in microwave (2022–2023). New thermostats and electrical upgrades. Fridge can stay; washer/dryer optional Exterior Enhancements. New roof (2020). New fascia, gutters, LED exterior lighting. Freshly painted inside and out. Screen doors, weather stripping, sealed skirting. Graveled perimeter to reduce dust, Permitted gazebo + Cal-Spa (2020) on Trex-style decking. 2 seasonal creeks. Fruit trees: plum, apple, pear. 1500-gallon backup water tank with gas-powered pump for fire protection. Diesel tractor and box blade may be included Security & Location Automated entry gate at the property for privacy and convenience Located within the gated community of Rancho Capistrano, offering wide-open skies, low HOA dues, and a strong sense of rural charm Just 35 minutes to Orange County and 20 minutes to Lake Elsinore/I-15 via Ortega Highway, which has been improved for better access 35105 Loma Rd is the kind of property that rarely becomes available—meticulously maintained, thoughtfully upgraded, and ready for the next chapter. Whether you’re an equestrian, car enthusiast, or simply seeking space and serenity, this home delivers.

35105 Loma, Lake Elsinore

$1,075,000
4 Beds 4 Baths SW25176469 MLS Closed Status
Incredible opportunity to own nearly 10 acres of usable, gated land with panoramic lake and mountain views! This unique Lake Elsinore property features a spacious single-story home with 4 bedrooms and 3.5 bathrooms, perfect for comfortable living and entertaining. It includes a massive refrigeration warehouse, a large additional structure that could be converted into an ADU, and a corral, ideal for agricultural, commercial, or recreational use. Enjoy the privacy of rural living, just minutes from the 15 highway, shopping, and city conveniences. Zoned for multiple uses, this property offers endless possibilities-whether you're looking to run a business, start a ranch, or build your dream home, it's all here! Don't miss this rare chance to own a slice of paradise with incredible potential! Book your tour today.

27297 Lindell Road, Lake Elsinore

$1,050,000
5 Beds 5 Baths SW25214773 MLS Closed Status
Views, views, views!! Welcome to this highly desirable neighborhood of Watermark in the Tuscany Hills Community. Spectacular home with beautiful views of Canyon Lake and the surrounding mountains. Solar, Saltwater Pool home with 5 bedrooms (dual primary suites), 4.5 bathrooms, 3 car garage with 4,042 sq ft- all highly upgraded. Wonderful layout that is great for all your family needs. Formal living and dining room that allows access to the kitchen through the butlers pantry. The kitchen is a chefs dream with cinnamon spice upgraded cabinetry with Uba Tuba slab granite with full backsplash. Stainless Steel GE appliances including: cooktop, double ovens, microwave, and dishwasher. Kitchen opens to a great family room with surround sound speakers and fireplace. Massive primary suite downstairs with full bathroom and sliding glass door to lead you out to the backyard. Venture upstairs to find a second primary bedroom and spa like bathroom with views of the lake from multiple windows. Step outside and enjoy the 180 degeee views from your private balcony. Three additional bedrooms with two bathrooms and two spacious lofts, compete the upstairs area. The lofts can be converted to additional bedrooms, so the house has the possibility to be a 7 bedroom home, if needed. The home has been highly upgraded-- custom wood stained shutters throughout, Solar System, surround sound package in family room, full house water filtration system, custom paint, upgraded wood flooring set on the diagnol throughout downstairs, newer HVAC system, exterior of the home and fenced painted- all bug resitant, epoxy flooring in the garage, and so much more. The backyard is an entertainers dream- offering an in ground custom, saltwater pool and jaccuzzi with waterfalls and firepots. Alumawood covered patio with built in Twin Eagles pellet grill and burners with large concrete counter island and bar area. Front yard and entrance has a fully fenced and gated entry courtyard and was recently updated with new landscaping, artifical turf and walled flower beds. The rear yard has been fully hardscaped, retaining wall planters with beautulf plants and trees all with an automatic watering system-all very low maintenance. This home has low taxes and low HOA, great Elementary school in the neighborhood. Easy access to shopping and freeway entrances. Don't miss your change to make this your next dream home.

21 Via Del Macci Court, Lake Elsinore

$1,000,000
IG25187451 MLS Closed Status
Located at the signalized corner of E. Lakeshore Drive and Diamond Drive with direct I-15 access, this freestanding commercial building offers exceptional visibility and accessibility. Built in 1981 and situated on a 0.57-acre lot, the property features approximately 6,181 sq. ft. of space with ample on-site parking for 40+ vehicles. Formerly a bank branch, the building is equipped with a drive-thru and ATM, making it ideal for financial institutions, retail, medical, or professional office use. Zoned C-1 Commercial, this versatile property is part of a thriving retail center with strong surrounding demographics—over 123,000 residents within a 5-mile radius and average household incomes exceeding $110,000. Whether you’re an investor or an owner-user, this high-traffic location offers outstanding potential for long-term growth in one of Southern California’s fastest-growing communities.

2495 E Lakeshore Drive, Lake Elsinore

$980,000
SW26054922 MLS Closed Status
Rare opportunity to acquire a 5,500 SQFT industrial building for sale in the rapidly growing City of Lake Elsinore, California, offering exceptional visibility and immediate access to the I-15 Freeway corridor connecting Riverside, Orange, and San Diego Counties. Zoned M-1 (Light Industrial), this versatile property is ideal for a wide range of uses including owner-user operations, contractor headquarters, automotive or mechanic shop, fabrication shop, light manufacturing, logistics or distribution facility, warehouse storage, or long-term commercial real estate investment. Unlike many industrial properties in the region, this building has no owner association, allowing for greater operational flexibility, fewer restrictions, and long-term control for business owners and investors alike. The interior features a functional and efficient layout designed to support both administrative and operational needs. The front of the building includes a professional reception area and private office space, with the option for two dedicated offices. The building also includes two restrooms. The warehouse portion of the building offers approximately 15+ feet of average clear height, creating excellent vertical storage potential for equipment, racking systems, materials, and inventory. The property is equipped with two 12’ x 12’ ground-level roll-up doors, providing convenient truck access for loading, deliveries, and shipping operations. Strategically positioned in one of Southern California’s fastest growing industrial corridors, this property benefits from strong regional demand for warehouse space, contractor yards, and small to mid-size industrial buildings. Its proximity to major transportation routes makes it ideal for businesses serving Lake Elsinore, Wildomar, Murrieta, Temecula, Menifee, Riverside, and the greater Inland Empire. Industrial buildings of this size and zoning rarely come available in Lake Elsinore, making this an excellent opportunity for business owners looking to control their real estate costs while building long-term equity, or for investors seeking stable industrial assets in a high-growth market. Whether you are expanding your operations, relocating your business, or adding to your commercial portfolio, this flexible M-1 zoned industrial property offers the location, functionality, and long-term upside that today’s buyers are searching for.

560 Birch Unit 5, Lake Elsinore

$912,000
5 Beds 4 Baths 260013652SD MLS Closed Status
Only once in a blue moon does a property this special come along. Nestled at the end of a quiet cul-de-sac on an expansive 16,000 sqft lot, this stunning home offers the perfect blend of luxury, comfort, and resort-style living. At the heart of this home is a spectacular great room where the living, dining, and kitchen areas seamlessly come together, creating an ideal space for everyday living and entertaining. The chef-inspired kitchen features a large center island w/ bar seating, abundant cabinetry, granite countertops, stainless steel appliances, and a spacious walk-in pantry. The main level also offers 2 bedrooms, 2 full bathrooms, and a versatile flex room perfect for a home office, gym, or playroom. Upstairs, you'll find a spacious primary suite, 2 additional bedrooms, and a full bathroom. The highlight of the 2nd floor is an enormous loft, complete w/ a projector and movie screen, making it the ultimate gathering space for movie nights, game days, or sleepovers. Step outside through the double sliding doors and discover a truly breathtaking backyard oasis. Designed for year-round enjoyment, the custom saltwater pool features a waterslide, waterfall, grotto, Baja step, and oversized spa. Entertain guests on the expansive patio, gather around the firepit, or enjoy outdoor dining at your private bar and grill area. Other premium features include 23 solar panels & backup battery system fully paid +24 leased solar panels, whole-house fan, water softener, water filtration, EV charging and huge driveway. It's exquisite resort living. A rare find. Make it yours!

36580 Dauben Ct, Lake Elsinore

$900,000
5 Beds 3 Baths SW25265212 MLS Closed Status
Stunning Fully Remodeled Ranch Home on Nearly 1 Acre with Pool, Views & Endless Possibilities. Welcome to this beautifully updated and completely remodeled 5-bedroom, 3-bath home offering just under 3,400 sq ft of spacious, single-story living on a sprawling cul-de-sac lot. Every inch of this residence has been thoughtfully upgraded to blend modern comfort with timeless style. Step inside to a brand-new designer kitchen featuring white soft-close cabinetry, granite countertops, center island, and stainless steel appliances. The kitchen opens seamlessly to a generous dining area and an inviting family room accented by a charming brick-mantel fireplace. A convenient custom-built space just off the kitchen serves as a large pantry, laundry area, and utility room. Down the hall, you’ll find two oversized primary suites, each with its own fully updated bathroom and direct access to the outdoors—ideal for multigenerational living or guest accommodations. Three additional bedrooms share a third remodeled bathroom, providing plenty of space. At the opposite end of the home sits a massive great room—perfect for a game room, home theater, gym, or anything you envision. Recent upgrades include: a completely new kitchen; updated bathrooms; new ceiling fans, lighting, and plumbing fixtures; wood-grain tile flooring; new carpet in bedrooms; fresh interior and exterior paint; serviced and updated dual HVAC system; updated roof; and new concrete walkways and patios. Step outside and enjoy everything this expansive homesite offers—nearly half the cul-de-sac, with beautiful mountain views and a peek-a-boo view of the lake. Make a splash down the slide into the sparkling pool or unwind in the spa. The property is zoned for horses and offers ample room for a new barn or corrals, with easy access to nearby riding trails. Not a horse owner? There’s more than enough space for RVs, boats, motorcycles, and all your recreational toys, with convenient access through a double side gate. Existing structures include a two car garage with attached workshop, large barn, fenced dog kennel, and an expanded driveway providing abundant off-street parking. Located in a low-tax area with NO HOA, this home offers the perfect blend of privacy, comfort, and convenience—close to schools, shopping, the freeway access. Beautifully updated and meticulously maintained, this rare property is ready to welcome its next lucky homeowner. Don’t miss your chance to fall in love with this exceptional home!

15175 Macias, Lake Elsinore

$884,000
5 Beds 5 Baths TR25174321 MLS Closed Status
This house is located on a huge backyard lot over 14,000 sq ft. Gorgeous Canyon Lake view. It is in the highly desirable community of Tuscany Hills. Possible can build an ADU. Please check with city for detail. High ceilings. Huge downstairs bedroom suite. Open floor plan with kitchen and family room. Fireplaces in living room and family room. With downstairs powder room. Separate dining room. Big widely stairs. Kitchen island with granite countertop, stainless steel appliances. The master bedroom with private big balcony, jacuzzi bathtub with breathtaking view of Canyon Lake. Large walk-in closet. Second floor with two big bonus room. Jack and Jill bedrooms. Three bedroom suites. Large 3 cars garage. New painting inside and outside of whole house. The Tuscany Hills with huge community swimming pool and panoramic Canyon Lake view. 3 tennis courts, kids playground and more. You have year-round access to the resort-like amenities provided in the Tuscany Hills Community. Excellent location with easy access to freeways, shopping, restaurants, and entertainment.

21 Via Palmieki Court, Lake Elsinore

$880,000
4 Beds 4 Baths IG25217629 MLS Closed Status
Stunning VIEW, Lake VIEW Pulte POOL Home with Luxurious Features and Resort-Style Backyard. Welcome to 29 Plaza Lucerna, this beautifully appointed 4-bedroom, 3.5-bathroom home offering 3,404 square feet of elegant living space with breathtaking lake views on the first and second levels with luxurious upgrades throughout. Step inside to discover tiled flooring, crown molding, and a striking two-tone stair banister that sets the tone walking through the open concept. The home features both a formal living room and formal dining room, perfect for entertaining, along with two cozy fireplaces that add warmth and charm. The gourmet kitchen is a chef’s dream, equipped with stainless steel appliances, a cooktop with hood, granite-tiled countertops, and a convenient butler’s pantry. The family room opens seamlessly to the kitchen, creating a welcoming space for gatherings. Retreat to the expansive master suite, complete with a private sitting area, deck with panoramic lake views, and a spa-like master bathroom featuring a sunken tub, tiled walk-in shower, and elegant vanity. The home also includes Jack and Jill bedrooms, ideal for all families. Additional highlights include AC units, Water Heater and exterior paint within the last two years, ceiling fans in every room, plantation shutters, and abundant natural light throughout. Step outside to your resort-style backyard oasis featuring a sparkling pool, relaxing spa, built-in fire pit, and outdoor BBQ—perfect for enjoying Southern California living year-round. This exquisite home offers the perfect blend of comfort, luxury, and scenic beauty. Low tax rate of only 1.3%. Don’t miss the opportunity to make it yours!

29 Plaza Lucerna, Lake Elsinore

$875,000
4 Beds 3 Baths SW26058524 MLS Closed Status
Welcome to what is arguably one of the most beautiful homes in all of Canyon Hills, perfectly positioned on what may be the best lot in the entire community. Inside, the home has been fully remodeled with a clean, elevated feel that still feels warm and livable. You’ll find luxury vinyl plank flooring throughout, a completely upgraded kitchen with custom marble countertops, a detailed stone inlay backsplash, a waterfall island, and black stainless steel Samsung appliances that tie it all together. The living space is anchored by a built-in entertainment center, creating a natural place to gather and unwind. As you enter, custom wood-wrapped pillars frame the transition into the living area and immediately set the tone for the level of detail throughout the home. The layout offers 4 bedrooms, a dedicated office, and a spacious loft, giving you flexibility for whatever stage of life you’re in. The primary suite has its own standout features, including a barn door accent and direct access to a private deck where you can take in incredible views of the mountains and Canyon Lake. Additional upgrades include solar and an epoxy-coated garage that’s as clean and polished as the rest of the home. And then there’s the backyard. Designed to feel like your own private escape, the space is filled with lush, exotic landscaping, including a producing banana tree, and a custom flagstone-wrapped pool with a sun step, built-in bar, and plenty of room to entertain. The views are unreal, stretching across the mountains and Canyon Lake, with the added bonus of front-row seats to Fourth of July fireworks right from your own home. Homes like this rarely come available, especially with this combination of upgrades, layout, and lot. It’s one you truly have to experience in person.

31860 Willow Wood Court, Lake Elsinore

$867,000
5 Beds 5 Baths IG26136392 MLS Closed Status
Welcome to the highly sought after Tuscany Hills community, where luxury, space, and breathtaking views come together in one exceptional residence. Offering 5 sprawling bedrooms and 4.5 bathrooms, this impressive home is thoughtfully designed to accommodate both everyday living and large scale entertaining. One of the home's standout features is its highly desirable floor plan, with 3 bedrooms featuring their own private bathrooms, including the luxurious primary suite. This rare layout provides exceptional comfort and privacy for family members and guests alike. Adding to the home's appeal are the gorgeous panoramic views of Canyon Lake, the surrounding rolling hills, and sparkling city lights. Whether enjoying your morning coffee or unwinding at sunset, the stunning vistas create a truly unforgettable backdrop from the comfort of home. The spacious interior offers generous living areas filled with natural light, creating a warm and inviting atmosphere throughout. Designed for both relaxation and entertaining, this residence provides the perfect blend of functionality and elegance. Located within the beautiful Tuscany Hills community, residents enjoy resort style amenities and a picturesque setting that makes this neighborhood one of the most desirable in the area. Conveniently situated near shopping, dining, schools, and commuter routes, this home presents an outstanding opportunity to enjoy the Southern California lifestyle at its finest. Don't miss your chance to own this remarkable Tuscany Hills home with incredible views, an exceptional floor plan, and room for everyone.

4 Via Del Fico Court, Lake Elsinore

$860,000
5 Beds 5 Baths IG26140427 MLS Closed Status
Welcome to this exceptional residence in the highly sought-after Tuscany Hills community, where breathtaking panoramic lake, mountain, and city views create an extraordinary backdrop for everyday living. Built in 2006 by Pulte Homes in the prestigious Watermark collection, this stunning home offers the largest floor plan in the community with over 4,059 square feet of luxurious living space. Energy-efficient features include OWNED SOLAR panels with a TESLA Powerwall battery backup system, providing long-term savings and peace of mind. From the moment you arrive, you'll appreciate the pride of ownership reflected in the beautifully manicured landscaping, sophisticated curb appeal, and meticulous attention to detail. Inside, the open-concept floor plan is enhanced by soaring volume ceilings, abundant natural light, and elegant finishes throughout. Designed for both comfort and versatility, the home features dual primary suites—one conveniently located on the main level and another upstairs—along with a spacious den and an additional bonus room. All five bedrooms include their own en-suite bathrooms, offering exceptional privacy and convenience for family members and guests alike. The gourmet kitchen is a chef's dream, showcasing abundant cabinetry, granite countertops, a large center island, a Butler's pantry, stainless steel appliances, and generous workspace for cooking and entertaining. Additional interior upgrades include new laminate flooring, neutral tile flooring, custom paint, custom window treatments, an elegant dining room chandelier, and two fireplaces that add warmth and sophistication. Situated on an expansive 10,454-square-foot lot, the professionally landscaped backyard offers a private, secret garden-like retreat, perfect for outdoor entertaining, peaceful relaxation, or simply enjoying the spectacular panoramic views. Additional highlights include a three-car attached garage and access to Tuscany Hills' outstanding resort-style amenities, including a clubhouse, swimming pool and spa, fitness center, basketball and volleyball courts, BBQ areas, playgrounds, picnic areas, and much more. This is a rare opportunity to own one of Tuscany Hills' premier homes, combining luxury, energy efficiency, breathtaking views, and an exceptional lifestyle in one remarkable property.

7 Via Niccolo Court, Lake Elsinore

$860,000
5 Beds 3 Baths IG25280861 MLS Closed Status
RARE OPPORTUNITY: Assume this VA loan with $750,000 remaining at an exceptional 3.25% interest rate. In today's market, this financing advantage alone could save you hundreds of thousands over the life of your loan. This impressive 5-bedroom, 2.5-bathroom home offers 3,237 square feet of thoughtfully designed living space on a nearly half-acre lot with breathtaking scenic views of the Cleveland National Forest and Ortega Mountains. 5th Bedroom is combined with the main bedroom and is currently being used as an office space. Built in 2003, the property combines space, value, and location in the sought after neighborhood of Rancho La Laguna. Key Features: -Expansive backyard on nearly 0.5 acre with ADU potential (permits not yet obtained) -4-car garage parking (two separate 2-car garages) -Lots of parking on both sides of house for rv, trailer, boat, etc. Electric and water hookups for RV/ Trailer as well. -Solar panels (10 are still being paid off) -Panoramic mountain views -Safe, family-friendly neighborhood with minimal HOA ($30/month)

30867 Via Bonica, Lake Elsinore

$860,000
3 Beds 4 Baths SW25198329 MLS Closed Status
One-of-a-kind estate home sits at the base of the Ortega Mountains, providing breathtaking panoramic views of the lake and the city. This 3-level estate home sits on 1.61 acres (Two lots). A private gated entry brings you to this amazing property. The interior appearance is like staying in a 5-star hotel. Attention to detail is everywhere. The huge gourmet kitchen can accommodate large family gatherings and features a center island, double ovens, two sinks, a built-in refrigerator, a custom marble baking station, a breakfast bar, and a large breakfast nook. A huge living room with amazing vaulted ceilings, a fireplace, and a wet bar. An elegant formal dining room which opens out onto a massive deck with incredible lake views. Finishing off the main floor, you will find a spacious bedroom, a laundry room, a full bathroom, and a back deck with every inch having great attention to detail and quality construction. The lower level has a large family room with a wet bar and a fireplace, a comfortable bedroom, a 3/4 bathroom, and a spacious workout/recreation room. On the top floor is the Master suite, which has its own deck area, his and her walk-in closets with loads of built-in cabinets, and a luxurious master bathroom. The property features a private office to conduct your affairs. The lower gated patio area has a large pebble-tech pool and spa, and a BBQ island with plenty of room to accommodate large groups. The property features a lighted tennis court, which could also serve for weddings or other large gatherings. In addition to the 2-car garage, there is a massive 30X60 RV garage with a shop area and a 1/2 bathroom. 7 majestic oak trees form the natural beauty of the landscaping surrounding this estate. This is truly a one-of-a-kind estate home. To help visualize this home's floor plan and to highlight its potential, virtual furnishings may have been added to the photos found in this listing.

15210 Lakeview Avenue, Lake Elsinore

$859,000
6 Beds 6 Baths PTP2603285 MLS Closed Status
Luxury Summerly Estate with Dual-Suite Income & Versatile Flex Spaces Experience the perfect fusion of high-end living and sophisticated financial design. Welcome to 29307 Saltbush, a remarkable residence masterfully crafted to offer both a resort-style lifestyle and a proven, multi-stream income model. Located in the highly coveted Summerly community of Lake Elsinore, this home is designed for the modern homeowner who values flexibility, privacy, and smart homeownership. PROVEN DUAL-INCOME POTENTIAL This property offers a rare "house-hacking" opportunity or a perfect multi-generational setup. The main level features two highly optimized suites: Two Private Guest Suites: Both downstairs bedrooms currently operate as successful, city-permitted Airbnbs. Each suite features its own private exterior entrance and its own dedicated en-suite bathroom, ensuring complete privacy for both the owner and the guests. Consistent Revenue: These units boast a verified track record of high occupancy, providing a substantial monthly income stream that significantly offsets the cost of ownership. The In-Law Luxury: One of these suites is a true "Home-Within-A-Home," featuring its own dedicated washer/dryer—ideal for long-term guests or extended family. THE FLEX-SPACE ADVANTAGE Unique to this floor plan is a dedicated bonus area featuring an additional kitchenette. Without a bathroom attached, this space serves as a premier "Flex Zone" that can be tailored to your specific lifestyle: Maid’s Quarters or Butler’s Pantry: Perfect for high-end hospitality or live-in assistance. The Ultimate "Social Hub": Convert this into a high-end Game Room, Man Cave, or "She-Shed" right off the main living areas. Creative Studio: An ideal, sun-drenched space for an at-home office, hobby room, or art studio with built-in refreshment capabilities. RESORT-STYLE LIVING & ENTERTAINMENT While the rental units provide the financial edge, the rest of the home is pure sanctuary: Upper Level Retreat: Upstairs, the home opens into a massive, welcoming loft—perfect for a home theater or secondary family lounge, flanked by generously sized bedrooms. Outdoor Oasis: Step into a backyard designed for the ultimate entertainer. Dive into the sparkling pool, host at the custom BBQ island/outdoor kitchen, or gather around the gas fire pit for cozy California evenings. Low-Maintenance Luxury: Professional-grade artificial turf keeps your surroundings lush and green year-round with zero upkeep, allowing you more time to enjoy the Summerly lifestyle. LOCATION & LIFESTYLE Nestled in the heart of Summerly, you are just moments away from world-class golf, the Lake Elsinore Diamond Stadium, and scenic hiking trails. Whether you are looking for a savvy investment with a track record of success or a luxury residence that offers space for every hobby and guest, 29307 Saltbush is a one-of-a-kind asset. PAID SOLAR!!!! Summerly residents enjoy resort-style amenities including pools, splash zone, clubhouse, parks, basketball courts, and community events. Conveniently located near Diamond Stadium (A Class-A affiliate of the San Diego Padres, Temecula wineries, shopping, dining, and easy access to 15 Freeway Don’t just buy a home—own a lifestyle that produces results. Schedule your private tour today to experience the potential of this incredible Summerly estate. "Buyer to independently verify all information, including but not limited to: permits, bed/bath counts, square footage, and all special assessments or Mello-Roos obligations. Information is deemed reliable but not guaranteed."

29307 Saltbush, Lake Elsinore

$855,000
4 Beds 3 Baths PW26110436 MLS Closed Status
This highly upgraded four-bedroom home showcases modern design, quality finishes, and an abundance of desirable features throughout. From the moment you arrive, the impeccable curb appeal stands out with stylish glass-accented garage doors, a welcoming front porch, and a striking double wrought iron entry. Inside, soaring two-story ceilings and expansive windows fill the formal living and dining areas with natural light. The gourmet kitchen is a true showpiece, featuring an eight-burner professional range, a full suite of stainless-steel chef-inspired appliances, a stainless farmhouse sink, and generous cabinetry. The kitchen opens seamlessly to the family room, where a cozy tile-accented fireplace and walls of windows provide views into the attached bonus sunroom and impressive entertainer’s backyard beyond. The main level also includes a versatile office with French doors—perfect for working from home, a fitness space, or playroom. The main level is completed by an updated powder room featuring a modern vessel sink, along with a convenient indoor laundry room. The expansive bonus sunroom—over 500 square feet of versatile living space—is enhanced by a cooling ceiling fan and cozy fireplace, creating the perfect setting for year-round enjoyment. Upstairs, the sleeping quarters offer both comfort and style, highlighted by a stunning primary suite. This private retreat showcases a crystal-accented ceiling fan, abundant windows that frame picturesque backyard and lake views, and a spa-inspired primary bath that is nothing short of spectacular. Enjoy a graceful dual vanity, a freestanding soaking tub, and an oversized shower equipped with an automated system for a luxurious, resort-like experience. Three additional bedrooms and a beautifully updated full bath with dual vanities complete the upper level. Set on a sprawling, nearly 17,000 square foot fully usable lot, the backyard is a true entertainer’s paradise. Designed for both relaxation and recreation, featuring a sparkling pool with rock waterfall and slide, a separate bubbling spa, expansive sun-drenched decking, a shaded gazebo for warm afternoons, and low-maintenance turf surrounded by lush, mature landscaping. Additional highlights include an array of smart home features sure to impress today’s savvy buyer. Ideally located just minutes from the recreational amenities and scenic shoreline of Lake Elsinore, this exceptional property offers the perfect blend of luxury, comfort, and convenience.

29200 Sandpiper Drive, Lake Elsinore

$855,000
4 Beds 4 Baths SW25123227 MLS Closed Status
This turn-key home boasts a recently painted exterior and a wealth of upgrades. Step inside to an inviting formal living and dining room, a cozy family room with fireplace, and a fully upgraded custom kitchen featuring stainless appliances, a walk-in pantry, and a coffee bar. Enjoy the elegance of upgraded flooring throughout, stylish shutters, upgraded lighting, and multiple ceiling fans throughout the home. The master suite is a true retreat with a spa-like bath and ample walk-in closet space. All bathrooms have been tastefully upgraded. This smart home features Nest thermostat, security, garage door, and sprinkler controls! Outside, discover your private oasis: a stunning custom pool and spa, a custom built-in BBQ area, and professionally installed turf for low-maintenance beauty. An Alumawood patio cover extends your outdoor living space while enjoying views of the hills and Canyon Lake! The entire property is fully graded and usable, adorned with mature, lush landscaping throughout, and offers incredible views. Practicality meets luxury with ample built-in storage in the two-car garage and an additional garage, perfect for all your needs. Further enhancing this home are owned solar panels, ensuring significant energy savings, and all appliances are included for a seamless move-in. Don't miss this opportunity to own a meticulously upgraded home with breathtaking views of the hills, mountains & lake from almost every angle, including a breathtaking full scenic view balcony off the master suite, plus enjoy all the amenities for a truly luxurious lifestyle!

17 Ponte Brava, Lake Elsinore

$845,000
5 Beds 5 Baths SW26047028 MLS Closed Status
Truly stunning 5-bed, 4.5-bath home featuring two bonus lofts, great curb appeal, an attached 4-car garage, and located on a cul-de-sac street! The spacious interior offers gorgeous crown molding, recessed lighting, and an abundance of natural light. There is a formal living room, a formal dining room with a tray ceiling and beautiful chandelier, and a huge family room with large picture windows to take in the views. The kitchen features quartz countertops, a large center island, and breakfast bar seating. A first-floor bedroom with an ensuite bath, a half bathroom for guests, and the laundry room complete the main level. Take the grand staircase to the second floor, where you’ll be greeted by the first large bonus loft space. There are also four additional bedrooms, including the massive primary suite. Each bedroom has access to a bathroom, and the primary suite features a private balcony with gorgeous views, a spa-like ensuite with a soaking tub, separate shower, and a large walk-in closet. A second loft completes the upstairs. Enjoy the low-maintenance backyard with wrought iron fencing that allows you to take in the beautiful Canyon Lake views. The yard also features stamped concrete, rockscaping, and lush greenery. Residents also get to enjoy a sparkling pool and spa, tennis courts, and a park with playground, baseball field, basketball court, and volleyball court. Conveniently located near schools, shopping, and dining, and just a short drive from the 15 Freeway!

15 Via Del Renal Court, Lake Elsinore

$830,000
5 Beds 4 Baths SW26095013 MLS Closed Status
Private Canyon Hills pool home with no rear neighbors and a courtyard front, located in the gated Bridgegate community of Lake Elsinore. Welcome to 35408 Oakridge Ct, a stunning fully upgraded 5-bedroom, 4-bathroom home situated on a quiet cul-de-sac, offering the perfect blend of luxury, space, and functionality, including a highly desirable main-floor bedroom and full bathroom ideal for multi-generational living or guests. From the moment you enter, you’ll notice the extensive custom upgrades throughout. The formal living and dining areas create an elegant setting for gatherings, while the custom built-ins, window seat, and abundant natural light add warmth and character. The chef’s kitchen is beautifully designed with a large center island, custom backsplash, upgraded lighting, and top-of-the-line GE appliances, all opening to the spacious great room featuring soaring ceilings, expansive windows, and a statement fireplace. Step outside through oversized La Cantina doors into your private backyard oasis, designed for true indoor-outdoor living. Enjoy a resort-style pool and spa, travertine hardscaping, and a custom patio cover complete with its own fireplace, perfect for entertaining year-round. The built-in BBQ area with a Bull BBQ completes this incredible outdoor space. What truly sets this home apart is the exceptional privacy, with no rear neighbors, just a beautiful hillside backdrop, and no homes directly in front, offering a peaceful courtyard view. Upstairs, you’ll find additional bedrooms with the same level of detail and care, along with a spacious primary suite featuring a beautifully designed bathroom with a large walk-in shower and rain shower head. Additional highlights include custom built-ins throughout, a stack stone fireplace, epoxy garage flooring with built-ins, 12 paid solar panels for energy efficiency, and over $250,000 in upgrades. Enjoy access to Canyon Hills amenities including pools, parks, and trails, all just minutes from shopping, dining, and the 15 freeway. This is a rare opportunity to own a fully upgraded, private, turnkey home in one of Lake Elsinore’s premier gated communities.

35408 Oakridge Court, Lake Elsinore

$830,000
4 Beds 4 Baths CV25250383 MLS Closed Status
This stunning Pulte executive home captures some of the best views of Canyon Lake in all of Tuscany Hills. Enjoy resort style living with a saltwater pool, spa, and covered outdoor kitchen—perfect for entertaining or relaxing in your private oasis. Inside, you’ll find a dream kitchen with granite countertops, stainless steel appliances, and a massive island, plus a walk-in butler’s pantry, formal dining room, and two fireplaces. The luxurious primary suite offers a sitting area, spa-inspired bath, and a private balcony with sunrise views that stretch for miles. With solar panels, dual A/C units, crown molding, and plantation shutters this 3,404 sq. ft. home blends style and comfort seamlessly. You’ll be sure to enjoy a front-row seat to Canyon Lake’s 4th of July fireworks right from your pool or balcony! Luxury. Views. Lifestyle. This is the house you’ve been waiting for.

59 Plaza Avila, Lake Elsinore

$830,000
4 Beds 4 Baths IV25225672 MLS Closed Status
Welcome to your dream home in the highly sought-after Rancho La Laguna tract! This stunning single-story pool and spa home features 4 bedrooms, 3.5 bathrooms, and 2,662 sq ft of living space on an expansive 21,344 sq ft corner lot in a quiet cul-de-sac. The property includes a detached Casita with private bath, perfect for multi-generational living, a home office, or guest accommodations. With PAID OFF solar, RV parking with hookups and dump station, and a resort-style backyard, this home truly has it all. Enjoy a spacious open floorplan with 9-ft ceilings, plantation shutters, and neutral tile flooring throughout. The gourmet kitchen offers granite countertops, a center island, black appliances, a large sink, and ample cabinetry, opening to a large family room with a cozy fireplace and custom built-in entertainment center. A separate formal living and dining area adds even more space for entertaining. The primary suite features a large walk-in closet, jetted tub, separate shower, and tile finishes. Generous secondary bedrooms and a full-size indoor laundry room with sink offer comfort and convenience. Step outside to a beautifully landscaped backyard with a covered alumawood patio, custom BBQ island with fridge and kegerator, artificial turf, and a sparkling pool and spa, all designed to enjoy the stunning sunsets and scenic hill views. This home will not last.

14958 Via Violetta, Lake Elsinore

$825,000
5 Beds 5 Baths PW25248956 MLS Closed Status
HUGE REDUCTION!! Spectacular Tuscany Hills home on a cul-de-sac with stunning views of Canyon Lake, valley, and mountains. Watermark by Pulte Homes’ largest floorplan with a spacious grassy, pool-size yard and long private driveway. Features 5 bedrooms plus bonus room, loft and 2 Master suites. Grand entry with double doors, soaring ceilings, and sweeping staircase. Elegant formal living and dining rooms, each with fireplace. Gourmet island kitchen with butler’s pantry, granite counters, wood cabinets, and built-in stainless steel appliances including double convection ovens. Luxurious master suite with balcony, jetted tub, separate shower, and huge walk-in closet. Family room with fireplace, large 3-car garage, RV parking, inside laundry with sink and cabinets. Dual HVAC, Milgard windows, recessed lights, custom hardscape and landscape. Enjoy Tuscany Hills amenities: clubhouse, pool, spa, fitness center, sports courts, and parks.

23 Via Palmieki Court, Lake Elsinore

Based on information from California Regional Multiple Listing Service, Inc. as of . This information is for your personal, non-commercial use and may not be used for any purpose other than to identify prospective properties you may be interested in purchasing. Display of MLS data is usually deemed reliable but is NOT guaranteed accurate by the MLS. Buyers are responsible for verifying the accuracy of all information and should investigate the data themselves or retain appropriate professionals. Information from sources other than the Listing Agent may have been included in the MLS data. Unless otherwise specified in writing, Broker/Agent has not and will not verify any information obtained from other sources. The Broker/Agent providing the information contained herein may or may not have been the Listing and/or Selling Agent.