Refine Search
Sort by
2286 Decade Court, Riverside
$2,475,000
3 Beds ⋅ 5 Baths ⋅ IV26219493 MLS ⋅ Active Status
One-of-a-kind custom estate on nearly seven acres in Riverside’s desirable Canyon Crest neighborhood, offering sweeping valley and rolling-hill views, an infinity-edge pool, and expansive outdoor living. A grand entry with solid wood double doors opens to a dramatic rotunda living room with high ceilings, oversized windows, and abundant natural light. The dining room connects to a chef’s kitchen with two sinks, a five-burner cooktop, double ovens, a warming drawer, an ice maker, a trash compactor, a built-in refrigerator, two butler’s pantry areas, and a lockable temperature-controlled wine cave. French doors and multiple windows capture the views and open to three patios surrounding the pool. The kitchen flows into a comfortable family room with a surround-sound theater system. Flexible floor plan includes an office/guest room near the entry, two spacious en-suite bedrooms, and a private primary suite with gas fireplace, French doors to the spa enclave, walk-in shower, dual vanity, and sauna. Recent seller investments add exceptional value: 77-panel solar system producing 30.8 kW with five batteries capable of storing up to 400 amps, split into two systems powering opposite sides of the home; fully replaced HVAC with two Trane heat pump systems and individual bedroom temperature controls; newer pool variable-speed pumps and heater; and newer refrigerator, dishwasher, and ice maker. Finished garage offers epoxy floors, ductless mini-split cooling, large dog enclosure, two EV chargers, plus two additional driveway chargers. A gated expansive driveway accommodates multiple vehicles or RV parking and provides access to the lower canyon and adjacent property, where a gravel road invites exploration and sunset views. Landscaped grounds include lighting and electricity extending toward the canyon. Minutes from shopping, transportation, UCR, and entertainment, this extraordinary property blends privacy, views, luxury amenities, and major modern upgrades. Be sure to look at the supplemental documents for a list of all this home has to offer.

2286 Decade Court, Riverside

7759 Kingdom Drive, Riverside
$1,445,000
3 Beds ⋅ 5 Baths ⋅ OC26198710 MLS ⋅ Active Under Contract Status
ALESSANDRO HEIGHTS–ARROYO VISTA: Set on a hillside of luxurious homes on expansive properties, this Tuscan-inspired estate in the exclusive Stellan Ridge community combines luxury, comfort, and privacy in refined single-story living. The neighborhood is set amongst the rugged, preserved open space of the Riverside Land Conservancy, offering incredible views of the mountains & surrounding hills and a lifestyle that emphasizes indoor/outdoor living.This impressive residence boasts 3 spacious bedrooms, 3 full bathrooms, 2 half baths, and an ideal floor plan designed for both everyday living and elegant entertaining. Picture a new way of living, where a single floor plan includes a magnificent great room with soaring beamed ceilings; a gourmet kitchen with top-of-the-line appliances and a sprawling central island; a much-desired coffee bar; a multigenerational suite with its own living room and kitchen space; a custom-built pool cabana; outdoor activity amenities including fire pit, mini golf green, horseshoe pit, and half basketball court; and 4-car garage that also includes workshop space. Form meets function in the sprawling living room area as massive stacking sliders can be pulled back to merge the interior space with the outdoor living room / patio.The primary suite serves as a sophisticated retreat, with a spa-inspired bath and deep soaking tub. A versatile bonus room offers flexible space which can serve as an optional 4th bedroom (plans included), an office, or additional living or recreation space.The beautifully landscaped yard is an outdoor oasis that has been thoughtfully planned with citrus and avocado trees, water-wise plants, a custom pool with a beach-shelf entry, a pool-house bathroom, and an outdoor kitchen featuring a built-in BBQ grill, flat-top grill, separate BBQ burner, TV, and fridge, and ample space for lounging and relaxing. From this secluded vantage point, the world unfolds in a panoramic display of golden sunsets, rolling hills, and the shimmering tapestry of city lights below. Every detail, from the upgraded appliances to the RV parking to paver patios with flagstone trim, has been selected to provide a seamless, turnkey experience on 1.44 acres. This is no average residence; it is a testament to elevated living in the hills of one of Riverside's most coveted communities.

7759 Kingdom Drive, Riverside

2035 POLO Court, Riverside
$649,900
IV26190390 MLS ⋅ Active Status
Perched within the prestigious gate-guarded enclave of Royal Hunt Ridge, this is one of the final opportunities to secure a 2+ acre homesite along Riverside’s coveted Overlook Parkway. This expansive lot offers a rare canvas to design and develop a custom estate defined by breathtaking city light, arroyo, and mountain views. The property features an existing graded building pad within a limited collection of just 36 homes, ensuring a sense of privacy and exclusivity. All utilities are already at the site, and the water and electric meters are paid for, significantly streamlining the development process. With a minimum residence requirement of 4,000 square feet per the CC&Rs, there is ample space to create a sprawling architectural masterpiece, complete with room for a pool, spa, or private sports court. This is a premier chance to build a bespoke lifestyle in one of Alessandro Heights' most sought-after locations.

2035 POLO Court, Riverside

15181 Kellen Court, Riverside
$1,458,000
6 Beds ⋅ 5 Baths ⋅ IV26169931 MLS ⋅ Active Under Contract Status
Welcome Home to this extraordinary custom-built Hunters Crossing estate where luxury, comfort, and everyday beauty come together. Privately set on a cul-de-sac in Riverside’s coveted Woodcrest neighborhood, this 6-bedroom, 5-bathroom residence was designed for elegant living, meaningful connection, and unforgettable moments with family and friends. Inside, the lower level unfolds with a graceful sense of warmth and welcome. Formal and casual spaces flow beautifully together, from the inviting living and dining rooms to the gourmet kitchen and expansive family room with fireplace and wet bar. Whether hosting holidays, intimate dinners, lively celebrations, or quiet evenings by the fire, the home offers a refined yet deeply comfortable setting. Arched doorways and windows, custom brickwork, upgraded finishes, and thoughtful craftsmanship create a timeless atmosphere throughout. Upstairs, the bedroom level offers a serene retreat from the world. The impressive primary suite feels like a private haven, complete with fireplace, balcony, and sweeping mountain views. The spa-inspired primary bath invites relaxation with a Jetted tub, separate shower, expansive walk-in closet, and adjoining retreat or nursery with its own closet. Also an Ensuite and two large bedrooms that share a Jack & Jill bathroom. Outdoors, the grounds transform daily life into a resort-style experience. A covered patio, lush lawn, ornate multi-level pool, spa, water features, built-in barbecue, and outdoor kitchen create a stunning backdrop for sunlit afternoons, summer celebrations, milestone birthdays, and peaceful evenings under the stars. A pool house with full kitchen, dishwasher, and bathroom adds both luxury and ease. A separate 1,100-square-foot guest house enhances the estate with exceptional flexibility and privacy, offering 1 bedroom, 1 bathroom, a full kitchen, living room, and fireplace. It is ideal for extended family, cherished guests, a private retreat, or income potential with a breezeway connection to the spacious 3-car garage add convenience and versatility. The 3-car garage offers workshop space, storage, a built-in sound system, and RV parking, making it a dream for car enthusiasts and hobbyists alike. Moments from Downtown Riverside, Tyler Mall, dining, entertainment, and freeway access, this Hunters Crossing estate is more than a residence—it is a private sanctuary, a place to gather, celebrate, recharge, and live beautifully.

15181 Kellen Court, Riverside

13536 Carista Blvd., Riverside
$967,000
4 Beds ⋅ 4 Baths ⋅ IV26189590 MLS ⋅ Active Status
CITRUS HEIGHTS-THE ORCHARDS-Elevated within the signature lifestyle of the Orchards Collection at Citrus Heights, come and live with a front-row seat to nature and enjoy a masterclass in modern living. This incredible single story property offers sweeping, and unhindered views of a natural preserve that transforms as the sun rises and sets, giving way to a breathtaking horizons of rolling hills that beckon bountiful butterflies, hummingbirds and sounds of peace away from the hustle and bustle... plus offer the backdrop of the most incredible scenes of nature by day and gentle breezes & twinkling lights by night. The dreamy interior centers with a brilliant Great Room, where soaring ceilings and views can be seen from every inch. Gourmet enthusiasts will find a sanctuary in the sparkling kitchen--sprawling central island ensures a gallery for entertaining as it is a hub for daily life. OOOOO how the living room with that fireplace creates an atmosphere of modern grandeur. Every inch has been curated with gorgeous finishes- from the perfected flooring that flows through the open layout and the design balances luxury with smart functionality, including a fully paid-off solar system, a QuietCool whole-house fan, a Ring security system, rain gutters and integrated ceiling fans for year-round comfort. a sprawling central island ensure the space is as much a gallery for entertaining as it is a hub for daily life. The backyard is a retreat with exquisite landscape design with every succulent meticulosly planted and such tender love and care in every detail. This yard is designed to be a private sanctuary where you can unwind against the backdrop of the preserve that will lift all of your stressors away. Beyond your doorstep, the Citrus Heights community offers a lifestyle defined by its surroundings, featuring manicured play areas, miles of scenic paths, a dedicated dog park, and the lush citrus groves sprinkled around the outskirts that give the neighborhood its name. THIS-is-sophisticated, effortless living at its finest!

13536 Carista Blvd., Riverside

6824 Boulder Creek, Riverside
$749,000
IV26162889 MLS ⋅ Active Status
Rare 5-acre opportunity in prestigious Hawarden Hills, where finished estates approach $2M (depending on square footage), and at this value it will go fast. A dramatic natural setting of huge boulder outcroppings and a stream winding through a private ravine delivers exceptional seclusion: your future home sits well back from neighbors, with no homes directly across the street and none at eye level on any side. Includes a buildable pad of over an acre and custom design plans already drawn for a 4,500 SF estate, with room for an ADU for income or multigenerational living. Years of due diligence and thousands of dollars in engineering and environmental work are already done, grading plan, hydrology, infiltration, soils, biological/MSHCP, percolation test, septic study and plan, and full survey, saving a buyer a year or more and well into six figures before breaking ground. Zoned RC (Residential Conservation) for low-density estate character, public water service, no HOA, no Mello-Roos, low tax basis. Riverside Unified School District. Minutes to Canyon Crest Golf Club and premier shopping: Riverside Plaza, Trader Joe's, Costco, Target, natural foods markets, movie theaters, and multiple fitness centers. Paved cul-de-sac access with views. A rare, build-ready parcel in one of Riverside's most desirable hillside enclaves, priced to move. Opportunities like this, scarce large acreage with the groundwork already complete and plans in hand, do not last.

6824 Boulder Creek, Riverside

1979 Natalie, Riverside
$1,600,000
5 Beds ⋅ 6 Baths ⋅ IV26159875 MLS ⋅ Active Status
STUNNING HOME LOCATED IN HAWARDEN HILLS. EXTRAORDINARY DESIGN AND EXQUISITE ATTENTION TO DETAIL DEFINE THIS SINGLE STORY ESTATE WITH UNOBSTRUCTED VIEW OF THE ALESSADRO ARROYO, CITY LIGHTS AND CANYONS. GATED ENTRY WITH & FOUNTAIN LEADS TO THIS ELEGANT HOME. IT HAS 5 LARGE EN-SUITE BEDROOMS AND 5 1/2 BATHROOMS. A GOURMET KICHEN WITH SS APPLIANCES ,THAT WILL ALLOW CHEFS TO CREATE THE FINEST CULINARY MASTERPIECES IN THIS STATE OF THE ART KITCHEN WITH BAR AREA TOO. THIS 91 ACRE LOT WITH EXTENSIVE HARDSCAPE AND DROUGHT TOLERANT LANDSCAPING, A LARGE PATIO AREA AND BUILT-IN BARBECUE CENTER PLUS MULTIPLE SPECIES OF FRUIT TREES GRACE THIS PROPERTY. THIS GATED PROPERTY IS VERY PRIVATE WITH SPACE FOR A POOL/SPA COMBINATION. ARTISITC ROCK SCULPTURES WITH STATUARY GRACE THE BACK YARD.A SEPARATE SHED ADDS ADDITIONAL SORAGE AND SPACIOUS GARAGE WITH CABINETS ALSO.THIS HOME IS SURROUNDED BY OTHER BEAUTIFUL HOMES AND IS LOCATE ON LOVELY ,QUIET CUL DE SAC.

1979 Natalie, Riverside

8221 Muir Lane, Riverside
$750,000
4 Beds ⋅ 2 Baths ⋅ TR26163679 MLS ⋅ Active Status
Reduced Price! Spacious 4-Bedroom Home in Spring Mountain Ranch Welcome to this beautiful 4-bedroom, 2-bathroom home situated in the desirable Spring Mountain Ranch community with NO HOA! Designed for convenience and outdoor living, this property features an expansive concrete driveway and side yard with generous space to accommodate multiple vehicles, toys, and RVs. Inside, the kitchen highlights durable granite countertops, while the dedicated laundry room offers convenient built-in cabinets for added storage and a laundry-utility sink. Whole house paid water filter included with warranty on it. Step out into the backyard to relax or entertain on the patio while taking in scenic, peaceful canyon views. Complete with leased solar panels at a remarkably very low monthly rate of just $105, this home combines efficiency, freedom, and stunning surroundings.

8221 Muir Lane, Riverside

5419 Deveron Court, Riverside
$1,295,000
4 Beds ⋅ 3 Baths ⋅ DW26159297 MLS ⋅ Active Status
LOOK NO FURTHER... This stunning two-story pool home in Canyon Crest boasts unparalleled luxury. Situated on a peaceful cul-de-sac with only five homes, this upgraded residence sits on nearly half an acre of prime land, ideal for future Casita or ADU. Enjoy sweeping views of Sycamore Canyon Wilderness Park, city lights, and majestic sunsets. Upon entry through beveled glass doors, you're greeted by travertine floors, vaulted ceilings, and a captivating artist's depiction of Sycamore Canyon in the living and dining areas. Featuring 3 beds and 3 baths, each adorned with custom wood cabinets and granite countertops. A theater room with surround sound and a custom office with built-ins cater perfectly to entertainment and work needs. The chef's kitchen boasts stainless steel appliances, granite counters, and a walk-in pantry. Step through French doors to a resort-style backyard oasis—complete with covered patio, surround sound, flat-screen TV, Dynasty barbecue island, outdoor fireplace, and Infinity-edge Pebble Tec pool and spa set amidst decorative concrete pavers and composite decking. The family room, anchored by a fireplace and custom wall unit, flows seamlessly into the kitchen, ideal for gatherings. A standout feature is the wine room wet bar with hammered wrought iron doors, perfect for connoisseurs. The primary suite offers dual mirrored closets, dual vanities, custom tumbled stone counters, soaking tub, and a separate shower. French doors lead to a balcony with a firepit and scenic views, complemented by a spiral staircase to the patio below. One bedroom includes its own balcony with stunning vistas. Additional highlights include water softener, crown molding, energy-efficient windows, Plantation Shutters, and a three-car garage. Perfectly located near Canyon Crest Country Club, UC Riverside, and Sycamore Canyon Wilderness Park for leisure and convenience. Easy access to shopping, dining, and major freeways (215, 60, 91). This turnkey home epitomizes luxury living in a tranquil, sought-after locale—offering comfort, elegance, and breathtaking views.

5419 Deveron Court, Riverside
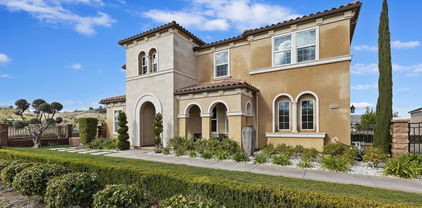
1804 Prince Albert Drive, Riverside
$779,000
2 Beds ⋅ 2 Baths ⋅ IV26147706 MLS ⋅ Active Under Contract Status
Welcome to Victoria Fairways—Riverside’s only custom-built, gated 19-home enclave, often called “Riverside’s Best Kept Secret.” Set behind private gates and positioned above the 14th and 15th fairways of the prestigious Victoria Club golf course, this rare free-standing home offers exceptional privacy, serenity, and sweeping 180° golf-course views from the moment you arrive. As you approach the home, a charming courtyard greets you—an inviting space with tremendous potential for gardening, or a tranquil seating area. Inside, the foyer opens to a striking panorama of fairways and open sky, creating a year-round vacation feel. The lifestyle at 1804 Prince Albert centers on easy indoor–outdoor living. A private wrap-around patio features multiple seating areas for dining, relaxing, or entertaining with uninterrupted views of the lush fairways and greens. From peaceful mornings with coffee to evenings spent with friends as the sun sets across the course, every moment feels effortless and elevated. The warm, inviting country kitchen offers dining with golf-course views and flows naturally into the cozy family room with a second brick fireplace. Sliding doors from both rooms open directly to the patio, making outdoor enjoyment seamless throughout the day. The spacious primary bedroom accommodates large furnishings with ease and includes a private bath that feels like a personal retreat, complete with double vanity, jetted tub, separate shower, and a second skylight that fills the room with natural light. Residents of Victoria Fairways enjoy beautifully maintained common grounds designed for comfort and community, including a covered built-in gas BBQ with dining area, a sparkling spa, two guest bathrooms, a fenced and lighted regulation tennis court, and a peaceful grove of mature fruit trees. The HOA keeps living simple by covering all water, roof and stucco maintenance, and full landscaping throughout the neighborhood. Discover the views, serenity, and exclusivity that make Victoria Fairways truly special. At 1804 Prince Albert, every day feels like resort living.

1804 Prince Albert Drive, Riverside

Harvey, Riverside
$145,000
IG26138393 MLS ⋅ Active Status
Canyon Ridge Opportunity. Great location and Gorgeous views in Riverside! Perfect opportunity to build your dream home in one of the most desirable areas of Riverside. Two lots: APN 271-263-004 and 271-263-005 sold together, giving you a large footprint to build on. Total square footage of 16,552. Zoned R-A This spacious land provides you with the flexibility to design and construct a residence that suits your unique preferences and needs. Whether you're seeking vibrant entertainment, cultural experiences, or convenient shopping and dining options, you'll find everything within easy reach. Canyon Ridge is one of the “A” neighborhoods in southwest Riverside along the Van Buren corridor, along with adjacent upscale Mockingbird Canyon and Woodcrest. The area provides an ideal balance between privacy and a sense of community, making it perfect for families, professionals, or anyone looking for a serene retreat. You have the best of both worlds, as it is only a ten minute drive to the 91 freeway, Tyler Mall and Cal Baptist University.

Harvey, Riverside

8188 Country Mile Lane, Riverside
$770,000
4 Beds ⋅ 2 Baths ⋅ OC26137753 MLS ⋅ Active Under Contract Status
8/13 - Back on Market due to Buyer Non-Performance, and $15K Price Reduction! Make sure to watch the YouTube Video Tour and check out the virtual floorplan of this impeccable home! Buyers can assume the 2.375% mortgage rate, please inquire with your agent for more information! This 2021 built KB Home offers 4 bedrooms, 2 bathrooms and is located on a premium oversized lot with a backyard view of the Riverside mountains. The backyard has been lovingly improved to offer an interactive and enjoyable space year-round. Stay cool under the full length covered patio, enjoy summer cookouts with your outdoor kitchen island, soak in the spa under the stars, enjoy quality time by the fire pit, and grow your own fruits/veggies in the raised garden beds. Fruit trees and native ground cover complete the backyard, and your low-maintenance front yard also features native, hardy plants. Builder upgrades include double wide slider doors, wood plank laminate in the living areas, and engineered quartz kitchen counters. The solar is an assumable lease at only $112/month. NO HOA! Take a look at this lovingly upgraded home before it's gone! Please note some listing photos are virtually staged.

8188 Country Mile Lane, Riverside

16511 Key Lime, Riverside
$1,199,900
5 Beds ⋅ 3 Baths ⋅ IV26129608 MLS ⋅ Active Status
CITRUS HEIGHTS-VICTORIA GROVE- This remakable home sits atop a gorgeous hillside, encircled with provisions of panoramic VIEWS--a backdrop of nature by day & twinkling lights for miles by night. Sunset is truly GLORIOUS! This charming, yet luxurious Craftsman Era inspired architecture exemplifies exuberant living where the main living level contains an impressive family room inclusive of stately finishes of wrought-iron banisters, a beautiful fireplace that shares proximity with a gourmet kitchen. This kitchen island is DREAMY...equipped with matching stainless appliances, a 5-burner stove top exquisite counter space, double oven plus a dignified walk-in pantry. All makes a statement that you have gourmet on the menu! So many aspects to consider- a vast ceiling, multitude of oversized windows, spacious dining area, sliders to sit out on two patios, one being a California Patio Room to feel those breezy feels & enjoy tranquility next to your built-in fireplace. Utmost importance to note is the mother-n-law/guest retreat ensuite. A separate formal family/dining/office that can easily be converted to another bedroom. Ascend the stairs to 4 more bedrooms, a nice loft/bonus roomthat is perfect for a family theater system or a pool table spot. Massive master bedroom ensuite & large retreat/office adjoining. The Master Bath features a sitting vanity, elongated sink & counters, spa-like soaking tub overlooking views, a stand alone shower, a closet "room" fit for royalty with this size. The upstairs laundry room is not just functional but impressively spacious, with custom shelving and utility sink. The professionally designed backyard, and monies spent were over 100K--it comes with premium turf that is not only sophisticated but is engineered with "Cool Blade" technologies that is safer for temps for children & pets also specialized absorbent drainage with Geo-Grid stabilization, that is non-toxic. Come garden your very own perfected garden boxes and drip system ready for cultivating farm fresh fruit/veggies. Plenty of room for a beautiful pool and room to do SO much more with RV/boat parking too. Some community amenities included a playground, dog park, walking trails throughout the neighborhood and even some citrus groves sprinkled around the beautiful community. Close to 91, 215,60 frwys, shopping, all near top performing Universities. You will feel the home-sweet-home love & welcomeness in this home, so come and enjoy, we can't wait to see you!

16511 Key Lime, Riverside

550 Bruin, Riverside
$768,000
4 Beds ⋅ 3 Baths ⋅ OC26129918 MLS ⋅ Active Status
Nestled in the highly desirable Canyon Crest neighborhood, this beautiful two-story home is situated on a quiet street with no through traffic, offering both privacy and tranquility. The attractive stone-accented exterior creates excellent curb appeal, while the front entry is thoughtfully tucked beside mature landscaping and a covered porch, providing an added sense of privacy. Step inside to a dramatic high-ceiling living room filled with natural light, creating an open and inviting atmosphere. The modern kitchen features upgraded quartz countertops, abundant cabinetry, and generous storage space, making it ideal for both everyday living and entertaining. The adjacent family room offers a cozy fireplace, perfect for relaxing evenings at home. Elegant tile flooring extends throughout the entire first floor. This spacious home offers 4 bedrooms and 3 full bathrooms, including a convenient downstairs bedroom and full bath, ideal for guests, multigenerational living, or a home office. Upstairs features wooden laminate flooring throughout and three additional bedrooms. The expansive primary suite is a true retreat, highlighted by a double-sided fireplace shared between the bedroom and luxurious bathroom, allowing you to enjoy the warmth and ambiance while soaking in the tub. The primary bath also features dual sinks with a vanity area, a separate shower and soaking tub, and a walk-in closet. The oversized backyard showcases breathtaking canyon views and endless possibilities for outdoor living, entertaining, gardening, or future enhancements. With no rear neighbors, the property enjoys exceptional privacy and a peaceful natural setting. Conveniently located near UCR, shopping centers, restaurants, and major freeways including the 215, 91, and 60, this home offers outstanding accessibility. Whether you're seeking a primary residence or an investment opportunity with strong rental potential for students, this Canyon Crest gem is a must-see.

550 Bruin, Riverside

16155 New Canaan, Riverside
$1,799,999
5 Beds ⋅ 5 Baths ⋅ CV26115465 MLS ⋅ Active Status
Welcome to Mockingbird Canyon where you can experience modern luxury and family living at its finest. Nestled on over an acre of premium Riverside land, this estate delivers more than 4,100 square feet of thoughtfully designed living space with no detail overlooked. This single-level home features 5 bedrooms and 4½ bathrooms. 4 bedrooms appointed with their own private en-suite bath and generous walk-in closet in all, delivering both comfort and privacy throughout. The heart of the home is the gourmet kitchen, showcasing a stunning 12-foot Taj Mahal quartz waterfall island, 48in Subzero built in fridge, 48in commercial range with pot filler, 3 ovens, and 2 walk-in pantries, all flowing seamlessly into the expansive great room for effortless entertaining. With upgraded wood flooring and plantation shutters throughout. Enjoy California indoor-outdoor living with covered patios, scenic mountain views, and endless potential to create your dream retreat—complete with a 12x16 ft. shed for added functionality. For the car enthusiast, there is a 4-car attached tandem garage ensuring ample storage and vehicle space with a 75ft setback driveway. Complete with owned solar, this home combines energy-efficient design with timeless craftsmanship, blending modern sophistication and family comfort in every detail.

16155 New Canaan, Riverside

6590 Hawarden Drive, Riverside
$1,750,000
4 Beds ⋅ 3 Baths ⋅ IV26111039 MLS ⋅ Active Under Contract Status
Welcome to Hawarden Hills, where timeless elegance meets modern luxury on one of Riverside’s most coveted streets. Set across 2.57 private acres, this extraordinary estate offers over 3,700 square feet of refined living space with 4 bedrooms and 2.5 bathrooms, thoughtfully designed for both grand entertainment and everyday comfort. Behind gated entrances and a sweeping driveway, the home reveals designer interiors, manicured grounds, and exceptional attention to detail throughout. The gourmet kitchen features premium appliances, custom cabinetry, and a sunlit breakfast nook overlooking the grounds. Formal living and dining spaces showcase coffered ceilings, bespoke built-ins, and seamless indoor-outdoor flow. The primary suite serves as a private retreat with expansive closets, and tranquil garden views from a private balcony. Outdoors, the estate transforms into a true resort experience—complete with walking trails, pool, waterfall, slide, spa, koi pond, meandering brook, fragrant night jasmine, and an expansive wraparound deck with an impressive entertainment palapa featuring an outdoor kitchen and keg taps. A 4+ car garage accommodates car enthusiasts with ease, while the estate’s unmatched privacy and lush surroundings create a rare sense of serenity. Ideally located near premier dining, shopping, and top-rated schools, this remarkable residence is the perfect blend of sophistication, comfort, and resort-style living.

6590 Hawarden Drive, Riverside

18437 Newman Avenue, Riverside
$1,499,900
4 Beds ⋅ 3 Baths ⋅ IG26096452 MLS ⋅ Active Status
Set on nearly an acre in a semi-rural neighborhood of large-lot homes, this single-story 4-bedroom, 3-bath residence with an additional den/office offers space, flexibility, and beautiful natural surroundings. The open floor plan includes formal living and dining areas, a spacious family room with fireplace, and an extra-large kitchen designed for both everyday living and entertaining. The kitchen features granite countertops, a large island with breakfast bar seating, a three-compartment sink, a standard range plus wall oven, and a separate casual dining area. The primary suite is a true retreat with its own fireplace, two separate closets, dual sinks with a connecting vanity, and a jetted soaking tub. A large laundry room adds everyday convenience, while two attached two-car garages provide a total of four garage spaces. One garage includes extensive built-in storage, and the second is currently configured as a home office and gym, offering excellent flexibility. Outdoors, enjoy a wide covered patio spanning the back of the home, terraced backyard areas, and peaceful views of rolling hillsides, rocky outcroppings, and canyon scenery. The property has been newly planted with edible fruit trees, ornamental flowering trees, and shrubs. A large side parking area offers room for an RV or other long vehicles, and the lower portion of the lot remains undeveloped for future plans. Zoned R-A for limited light agricultural use with horses allowed, in an area with a strong equestrian presence. Located a short drive from the historic citrus museum, groves, and fresh fruit stands.

18437 Newman Avenue, Riverside

15775 Laurel Branch, Riverside
$12,995,000
CV26098013 MLS ⋅ Active Status
LOCATION, LOCATION, LOCATION! Rare opportunity to acquire approximately 57.7 acres of vacant land in the Inland Empire, offering exceptional potential for developers, builders, investors, or a strategic long-term land hold. Situated south of the 91 Freeway and east of the I-15, this expansive parcel is located in an unincorporated area of Riverside County between Corona and Home Gardens, providing convenient access to major transportation corridors and surrounding development. The property is currently zoned W-2 (Controlled Development Areas) and is located near existing and planned residential development, community development, and conservation areas identified within the Temescal Canyon Area Land Use Plan. With approximately 57.7 acres, the property offers substantial space and a variety of potential uses subject to current zoning, land-use regulations, entitlements, permits, availability of utilities, and applicable governmental approvals. Whether considered for residential development, a private estate, agricultural use, or a strategic land investment, acreage of this size and location presents a unique opportunity in Riverside County. Buyer and buyer’s representatives are advised to independently investigate and verify zoning, permitted uses, General Plan and land-use designations, development potential, density, boundaries, utilities, access, environmental conditions, entitlements, and all other information with Riverside County and appropriate governmental agencies. No representation or guarantee is made regarding future zoning, development, or permitted uses. Shown by appointment only.

15775 Laurel Branch, Riverside

14182 Crystal View, Riverside
$1,169,900
4 Beds ⋅ 3 Baths ⋅ IV26090481 MLS ⋅ Active Status
Back on the market - Buyer unable to perform. Crystal Ridge Estates - Potential buyer incentives available, including assistance with closing costs, and/or interest rate buy down subject to an acceptable offer. This refined semi-custom residence offers luxury living in a peaceful enclave overlooking the Alessandro Arroyo. The home blends timeless elegance with thoughtful modern updates throughout. A gracious foyer welcomes you into sophisticated formal dining space, highlighted by coffered ceilings, and the formal living room featuring a striking custom fireplace with serene views of the beautifully landscaped side courtyard with fountain feature. Designed for both everyday living and entertaining, the remodeled chef’s kitchen showcases custom cabinetry, granite countertops, premium stainless-steel appliances including dual ovens, a 6-burner range, and built-in refrigerator. The kitchen flows seamlessly into the expansive family room with fireplace, built-in cabinets and adjoining butler’s pantry area, creating a warm and inviting gathering space. The main level also features a private office or den, powder room, and indoor laundry room. Upstairs, the spacious primary suite serves as a luxurious retreat with dual walk-in closets and a completely remodeled spa-inspired bathroom featuring dual vanities, elegant finishes, a soaking tub, separate shower, and private water closet. Three additional upstairs bedrooms are complemented by a Jack-and-Jill bathroom, built-in workspace, and versatile loft area. The private backyard is designed for relaxation and entertaining, complete with lush mature landscaping, an oversized in-ground spa with waterfall, natural gas BBQ, and firepit for enjoying evenings outdoors. Additional highlights include a newer HVAC system for enhanced comfort and efficiency. Located within a highly sought-after school district, this exceptional property offers a rare opportunity to enjoy comfort, style, and privacy in one of the area’s most desirable neighborhoods.

14182 Crystal View, Riverside

1000 Central Unit 19, Riverside
$329,999
2 Beds ⋅ 2 Baths ⋅ OC26093385 MLS ⋅ Active Status
Welcome to this beautifully remodeled 2-bedroom, 2-bathroom condo located in the highly desirable Country Club Villas community of Canyon Crest in Riverside. This recently updated home truly shows like a model! Step inside to discover a bright and open floor plan featuring a completely remodeled kitchen with new cabinetry, quartz countertops, and stainless-steel appliances. Both bathrooms have been fully upgraded with modern finishes, including new vanities and a stylish walk-in shower in the both bedrooms. Additional upgrades include new vinyl wood flooring, new carpet, fresh interior paint, recessed lighting, and ceiling fans throughout. The spacious primary bedroom offers its own private bathroom and a walk-in closet, while the secondary bedroom provides comfort and versatility. Enjoy indoor-outdoor living with a private patio—perfect for morning coffee or evening relaxation. The unit also includes two assigned covered parking spaces in a gated underground garage. The HOA dues are $475/month and include water, trash, and access to community amenities such as the pool, spa, and laundry facilities. Conveniently located near the 91 Freeway, shopping centers, restaurants, schools, and just minutes from UC Riverside. This prime location also offers easy access to downtown Riverside, Victoria Club Golf Course, and nearby entertainment. This turnkey home is move-in ready and won’t last long!

1000 Central Unit 19, Riverside

7452 Breckenridge Drive, Riverside
$1,595,000
4 Beds ⋅ 5 Baths ⋅ IV26088118 MLS ⋅ Active Status
Nestled in the prestigious Alessandro Heights/Whitegate neighborhood within the sought-after Stellan Ridge by Pulte Homes, this stunning single-level Plan 1 residence is an entertainer’s dream. Overflowing with upgrades and thoughtful amenities, the highlight of this home is undoubtedly its breathtaking backyard oasis. Imagine unwinding in your private resort, complete with a custom pebble tech pool and spa, expansive sun decks, a pool bath, built-in barbecue, a covered lanai, and a charming Riverside "Raincross" water feature—all set against panoramic views of open spaces, twinkling city lights, and majestic mountains. Inside, the home’s thoughtfully designed split "U"-shaped floor plan offers both privacy and functionality. The serene master suite occupies one wing, while the heart of the home—spacious living areas and a cozy library/den—anchors the center. On the opposite wing, three additional bedrooms are clustered around a versatile bonus room, perfect for family or guests. Other conveniences include a large indoor laundry room, an attached oversized four-car garage, and ample off-street parking behind a private gate, complete with RV access. The property is beautifully landscaped, featuring a charming front courtyard entry and meandering pathways that weave through lush gardens. This is more than a home—it’s a lifestyle, blending luxury, comfort, and the beauty of nature in one remarkable package.

7452 Breckenridge Drive, Riverside

689 Crystal Mountain, Riverside
$2,199,999
5 Beds ⋅ 5 Baths ⋅ IV26085065 MLS ⋅ Active Status
This one is worth a tour - Welcome to one of the most exclusive opportunities in the City of Riverside—an extraordinary Mediterranean-style estate tucked within the prestigious Stellan Ridge Estates, widely considered one of the finest locations in all of Riverside. This is more than a home… it’s a private retreat, a statement of luxury, and a lifestyle that’s hard to replicate. Set on an expansive 1.81-acre lot, this property offers the perfect balance of privacy and usability. Over half an acre of flat, usable land (approx. 27,000 sq ft) is yours to enjoy, while the remaining acreage is maintained by the association in its natural state—preserving the beauty, space, and serenity that make this setting so special. With 4,600 sq ft of total living space, including a 3,703 sq ft main residence and a 897 sq ft detached casita, this thoughtfully designed single-story estate delivers both functionality and elegance. The positioning of the home and casita was strategically planned to capture sweeping panoramic views of city lights, rolling hills, and surrounding mountains—offering breathtaking sunsets and sparkling evening vistas. The main residence features 4–5 bedrooms, 4 bathrooms, soaring 10-foot ceilings, high-end wood flooring, plantation shutters, and abundant natural light throughout. The spacious layout includes a great room, formal living room, and dining room, along with a luxurious primary suite complete with a sitting area, spa-like bath, and expansive walk-in closet. A detached 1-bedroom, 1-bath casita provides flexibility for multi-generational living, guests, or a private home office. Resort-style outdoor amenities include a pool and spa, built-in BBQ island, firepit, mature landscaping, artificial turf areas, and an oversized driveway with a basketball court—perfect for entertaining and everyday enjoyment. Upgrades include Venetian plaster finishes, dual Lennox HVAC systems, fully paid solar (69 panels), Tesla EV charger, epoxy garage floors with built-in storage, custom closets, smart home lighting, whole-home security and camera systems, water softener and reverse osmosis system, and more. Located in Alessandro Heights near shopping, dining, parks, and with convenient access to the 91, 60, and 215 freeways. This home is perfectly located put this one on your must see list and schedule your private showing today.

689 Crystal Mountain, Riverside

6863 Canyon Hill Drive, Riverside
$2,699,000
6 Beds ⋅ 7 Baths ⋅ IV26030362 MLS ⋅ Active Status
Welcome to this recently remodeled custom luxury estate offering 6 bedrooms and 6.5 bathrooms on a private one-acre view lot. From the moment you arrive, the home makes a breathtaking impression with a grand double-door entry, dramatic dual curved staircases, a dazzling chandelier, and soaring ~20-foot ceilings. Designed for both elegant living and grand entertaining, the home features a formal living room, formal dining room, and a spectacular family room with fireplace, custom built-ins, and soaring ceilings. A dedicated billiard room with a full bar—complete with wine storage, refrigerator, and sink—creates the perfect setting for hosting unforgettable gatherings. The chef’s dream kitchen is beautifully appointed with Sub-Zero refrigerator/freezer, double ovens, double microwaves, double dishwashers, warming drawer, induction cooktop, trash compactor, and additional Sub-Zero freezer drawers built into the oversized island. The kitchen also features a walk-in pantry, breakfast area, and fireplace, making it the true heart of the home. A stunning butler’s pantry connects the kitchen and dining room and includes floor-to-ceiling illuminated display cabinetry and extensive built-in storage. Each of the five secondary bedrooms features its own private bathroom and walk-in closet, while a main-level guest suite with full bath offers comfort and privacy for visitors. The luxurious primary suite is a true retreat with a private balcony, cozy fireplace, spa-inspired bathroom with jetted soaking tub, steam shower, sauna access, dual vanities, makeup vanity, and a spacious walk-in closet with custom built-ins. Car collectors and hobbyists will love the approximately 2,000 sq ft attached 6-car garage with boat-depth parking, workshop space, built-in cabinetry, and ample driveway parking. The gated one-acre grounds are designed for resort-style living with a pool, spa, outdoor kitchen and BBQ area, expansive patios, and a charming pergola retreat—perfect for outdoor entertaining and relaxation. Additional luxury features include radiant heated floors on both levels, fire sprinkler system, security system with cameras, intercom system, whole-home surround sound, two 100-gallon water heaters with recirculating system, and abundant storage throughout. This exceptional estate offers privacy, luxury, and space—all while delivering the ultimate Southern California lifestyle.

6863 Canyon Hill Drive, Riverside

16094 Mariposa Avenue, Riverside
$1,850,000
5 Beds ⋅ 4 Baths ⋅ P1-23292 MLS ⋅ Active Under Contract Status
PRICE REDUCED!! BACKON THE MARKET!! This is a UNIQUE OPPORTUNITY to Enjoy ranch style living on this SPECTACULAR 3.71 acre estate, which is zoned for private equestrian use. The estate includes a HUGE OUTDOOR BAR, POOL, SPA, BBQ, & RV PARKING. This FORMER MODEL HOME is Absolutely STUNNING and located in the Highly Desirable Estate Development of Mockingbird Canyon with MASSIVE UPGRADES!!! This is an ENTERTAINER'S DREAM with the Most INCREDIBLE Backyard with Views!!! The Beautiful Home is 5 Bedrooms, 4 Baths, 5084 Sq. Ft, 3 Car Garage with an open concept Floorplan including TWO KITCHENS, TWO ISLANDS, Upgraded Cabinetry, Quartz Countertops, Stainless Steel Appliances, Custom Refrigerator, Designer Backsplash and a Second Kitchen with tons of cooking space. The Family Room has a Fireplace with TWO Dining Areas and TWO Massive Sliding Doors opening the whole back of House to Canyon and City Lights Views!!! There is an additional Bedroom and Full bath downstairs with a separate Office currently being used as a Pool Room. The Primary Bedroom has Custom Wood Details on the Ceiling, Built-in Cabinetry with an attached Sitting Room perfect for a Nursery or Office and the Most Amazing Bathroom!!! The Shower is INCREDIBLE with two entry doors, and a Soaking Tub, Double Sinks with a Huge Walk-In Closet. There is another Family Room/Loft upstairs with two additional Bedrooms and Bathroom. The Backyard is SPECTACULAR with a Massive POOL, SPA, Custom FIREPLACE, COVERED OUTDOOR KITCHEN/BBQ area with tons of Seating around the BAR and a separate Dining Area next to the Fireplace and TV. There is lots of room for RV Parking on the side of home and another separate back gate leading to a huge amount of usable land below perfect for Horses, Toys, RV's, or anything you can DREAM UP. No HOA. This Home is AMAZING!!! PRICE JUST REDUCED. STILL AVAILABLE. THIS IS AN INCREDIBLE VALUE.

16094 Mariposa Avenue, Riverside

MULTIVIEW Drive, Lake Mathews
$1,800,000
IV24143673 MLS ⋅ Active Status
GREAT OPPORTUNITY FOR DEVELOPMENT OR INVESTMENT, GREAT LOCATION IN THE LAKE MATHEWS AREA IN RIVERSIDE COUNTY. SELLERS ARE SELLING ALL 4 APNS TOGETHER - RECENT SURVEY HAS BEEN DONE AND RECORDED WITH THE COUNTY. IN A GREAT AREA FOR BUILDING A CUSTOM HOME OR HOMES OR THAT BEAUTIFUL RANCH HOME WITH ALL YOUR LIVESTOCK. COUNTY STATES 1 HOME PER EVERY 5 ACRES IS ALLOWED. PERFECT FOR CUSTOM HOMES WHERE HOMES OR HOME CAN BE NESTLED INTO THE HILLS FOR PRIVACY AND BEAUTIFUL SETTINGS. ALL UTILTIES ARE NEARBY. PROPERTY IS ZONED FOR RESIDENTIAL AGRICULTURAL SO IT IS ABSOLUTLY THE PERFECT PLACE TO HAVE ALL YOUR HORSES AND OTHER ANIMALS AND A LARGE BEAUTIFUL RANCH. WHAT A GREAT OPPORTUNITY TO BUILD AND BE AWAY FROM THE HUSTLE AND LIFE. CLOSE TO SHOPPING, RESTURANTS AND SCHOOLS AND FREEWAYS.

MULTIVIEW Drive, Lake Mathews

Based on information from California Regional Multiple Listing Service, Inc. as of . This information is for your personal, non-commercial use and may not be used for any purpose other than to identify prospective properties you may be interested in purchasing. Display of MLS data is usually deemed reliable but is NOT guaranteed accurate by the MLS. Buyers are responsible for verifying the accuracy of all information and should investigate the data themselves or retain appropriate professionals. Information from sources other than the Listing Agent may have been included in the MLS data. Unless otherwise specified in writing, Broker/Agent has not and will not verify any information obtained from other sources. The Broker/Agent providing the information contained herein may or may not have been the Listing and/or Selling Agent.