Share this with your friends


+19094654693
Top Producers Realty Partners
56023 Winged Foot, La Quinta, CA 92253
- $1,875,000
- 3
- BD
- 4
- BA
- 3,102
- SqFt
- Sold Price
- $1,875,000
- List Price
- $1,895,000
- Closing Date
- Oct 24, 2025
- Status
- CLOSED
- MLS#
- 219133164DA
- Year Built
- 2003
- Bedrooms
- 3
- Bathrooms
- 4
- Living Sq. Ft
- 3,102
- Lot Size
- 10,890
- Acres
- 0.25
- Lot Location
- Planned Unit Development, Sprinklers Timer
- Days on Market
- 50
- Property Type
- Single Family Residential
- Property Sub Type
- Single Family Residence
- Stories
- One Level
- Neighborhood
- Pga Nicklaus Trnamnt
Property Description
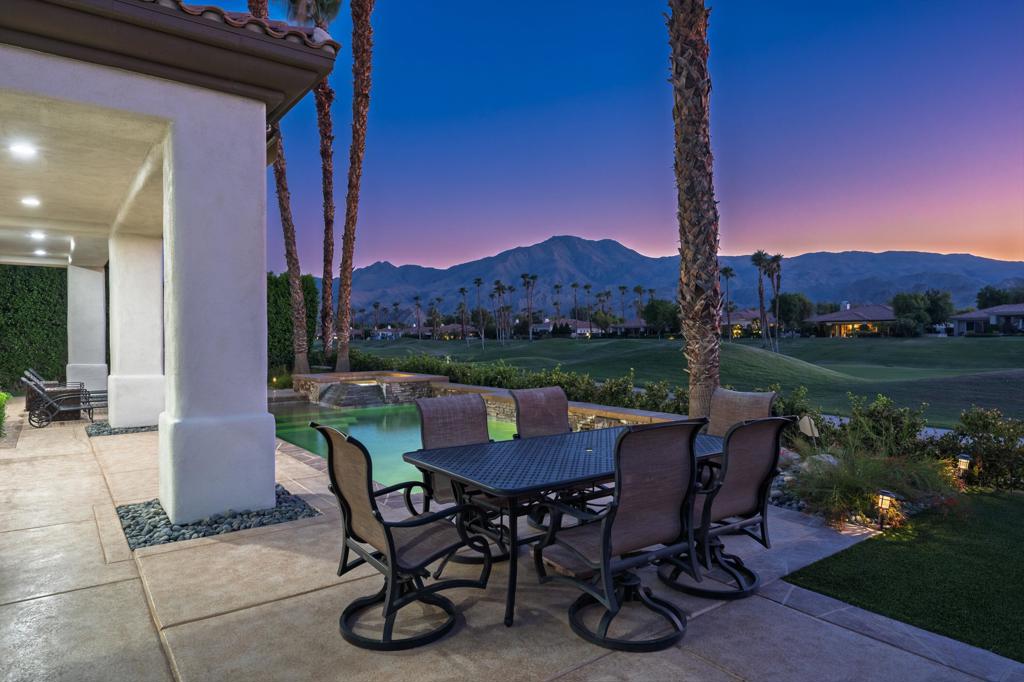
Stunning 3BD/3.5BA 3,102 sq. ft. home nestled in the prestigious golf community of La Quinta. Situated on the 4th hole of the renowned Nicklaus Tournament Course, this residence offers unparalleled Santa Rosa Mountain views from every angle, ensuring that you'll experience the beauty of the surrounding landscape from both inside and out.This home features an expansive open floor plan with high ceilings, tall floor-to-ceiling windows, and double sliders that invite natural light and provide seamless flow for comfortable living and entertaining. The Great Room is the heart of the home, complete with a sit-down bar, a custom fireplace mantel, and a luxurious design that enhances its spacious ambiance.A gorgeous two-room detached casita offers privacy and flexibility for guests or as a personal retreat. The property has been meticulously upgraded with premium finishes, including travertine flooring, exquisite furnishings, custom window coverings, light fixtures, and beautiful Plantation Shutters throughout.The remodeled Chef's Kitchen is a showstopper, featuring custom cabinetry, a coffee bar, a sleek hood, double ovens, a sink, a stunning backsplash, and high-end stainless steel appliances, including a breakfast bar perfect for casual dining. The kitchen effortlessly transitions into the dining and living spaces, making it ideal for hosting gatherings.Step outside and enjoy a serene, private courtyard with a tranquil fountain. The expansive patio area is designed for outdoor living, featuring upgraded outdoor furnishings, a Pebble Tec saltwater pool with a newer motor and cascading spa, a BBQ island, and a large stone and adobe fireplace that creates a cozy atmosphere year-round. The courtyard and pool deck are finished with custom concrete, offering both functionality and style.Additional amenities include custom interior doors, new bar remodel with dual wine fridges, new backsplash and countertops, three newer A/C units (two for the house, one for the casita), a custom front gate, and an air-conditioned garage split unit. The home has been freshly repainted both inside and out, and even the fountain comes with an auto filler to maintain its charm.Being offered furnished per inventory list.
Additional Information
- HOA
- 513
- Frequency
- Monthly
- Association Amenities
- Management
- Pool
- Yes
- Pool Description
- In Ground, Private
- Fireplace Description
- Gas, Great Room, Primary Bedroom, Outside
- Heat
- Forced Air
- Cooling
- Yes
- Cooling Description
- Central Air
- View
- Golf Course, Mountain(s), Panoramic
- Garage Spaces Total
- 2
- Interior Features
- Breakfast Bar, Built-in Features, Breakfast Area, Separate/Formal Dining Room, Bar, Walk-In Closet(s)
- Attached Structure
- Detached
Listing courtesy of Listing Agent: Sandi Phillips and Asso... (sandi@sandiphillips.com) from Listing Office: Compass.
Listing sold by Tyson Hawley from Desert Sotheby's Int'l Realty
Mortgage Calculator
Based on information from California Regional Multiple Listing Service, Inc. as of . This information is for your personal, non-commercial use and may not be used for any purpose other than to identify prospective properties you may be interested in purchasing. Display of MLS data is usually deemed reliable but is NOT guaranteed accurate by the MLS. Buyers are responsible for verifying the accuracy of all information and should investigate the data themselves or retain appropriate professionals. Information from sources other than the Listing Agent may have been included in the MLS data. Unless otherwise specified in writing, Broker/Agent has not and will not verify any information obtained from other sources. The Broker/Agent providing the information contained herein may or may not have been the Listing and/or Selling Agent.