Share this with your friends


+19094654693
Top Producers Realty Partners
80233 Via Tesoro, La Quinta, CA 92253
- $1,780,000
- 4
- BD
- 4
- BA
- 2,811
- SqFt
- Sold Price
- $1,780,000
- List Price
- $1,945,000
- Closing Date
- Mar 13, 2026
- Status
- CLOSED
- MLS#
- 219135084DA
- Year Built
- 2006
- Bedrooms
- 4
- Bathrooms
- 4
- Living Sq. Ft
- 2,811
- Lot Size
- 10,454
- Acres
- 0.24
- Lot Location
- Close to Clubhouse, On Golf Course, Planned Unit Development
- Days on Market
- 181
- Property Type
- Single Family Residential
- Property Sub Type
- Single Family Residence
- Stories
- One Level
- Neighborhood
- Mountain View Cc
Property Description
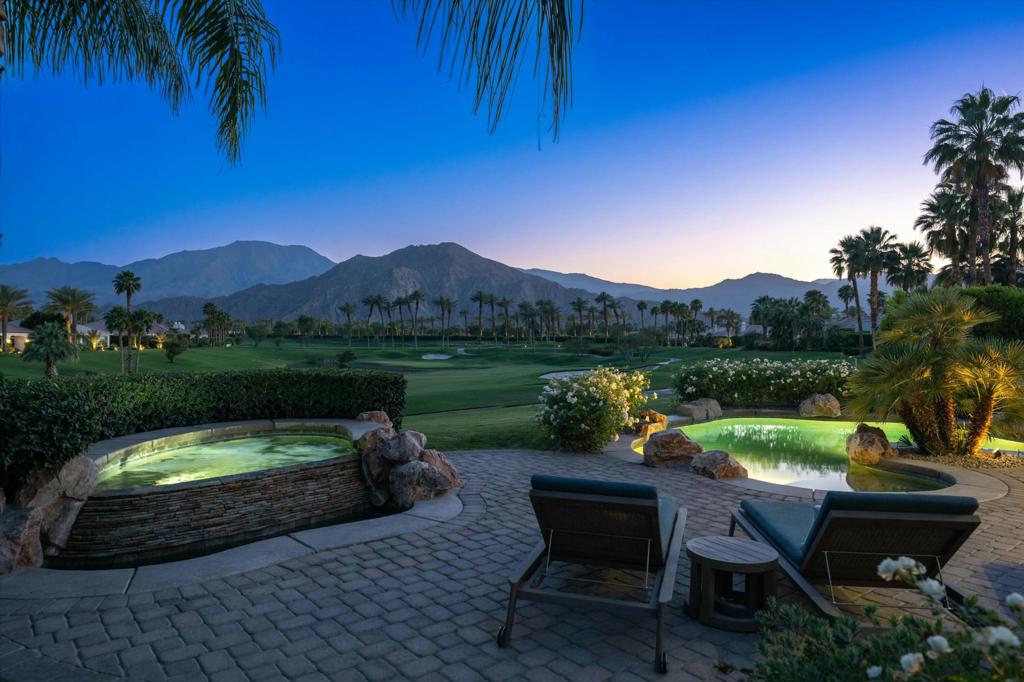
Discover luxury living in this meticulously updated Sedona floor plan, showcasing breathtaking 10th fairway, south mountain, and lakefront vistas. Steps from the clubhouse, fitness center, and Starbucks Cafe Tesoro, this home blends elegance with convenience. Entertain in style on the expansive covered paver patio, featuring a saltwater pool, separate spa, built-in BBQ, retractable awning, patio heater, and chic Restoration Hardware furniture. Recent upgrades include a 2024 pool heater, salt cell, and spa lights. The open-concept kitchen dazzles with custom cabinetry, waterfall quartz counters, a stylish backsplash, and an island breakfast bar. High-end JennAir oven, induction cooktop, microwave, and Sub-Zero refrigerator elevate your culinary experience. The great room impresses with a floor-to-ceiling stone fireplace, built-in media center, bar area with desk, and a wall of glass opening to the outdoor living space. Polished travertine floors grace the main areas, with plush carpeting in the bedrooms. Retreat to the spacious primary suite with direct patio access, featuring black out shades, a spa-inspired bath with custom cabinetry, quartz counters, an oversized walk-in shower, plank flooring, and a generous walk-in closet. Two secondary bedrooms offer ample closets and en-suite baths with walk-in showers. A formal dining room, office, powder room, and laundry room complete the thoughtful layout. Attached two-car garage plus tandem golf cart space with a separate golf cart garage door lets you leave in your golf cart without moving your car. Enhanced security includes exterior cameras. The $545/month HOA provides 24/7 guard-gated security, roving patrols, front yard landscaping, Spectrum internet/TV, and common area maintenance. All residents enjoy a social membership, granting access to the fitness center, classes, spa, community pool/spa, tennis, pickleball, bocce, clubhouse dining, and a vibrant social calendar, for $824 monthly dues. Golf membership available separately.
Additional Information
- HOA
- 545
- Frequency
- Monthly
- Second HOA
- $824
- Association Amenities
- Bocce Court, Clubhouse, Controlled Access, Sport Court, Fitness Center, Fire Pit, Golf Course, Maintenance Grounds, Game Room, Meeting/Banquet/Party Room, Sauna, Tennis Court(s)
- Appliances
- Dishwasher, Gas Cooktop, Gas Range, Microwave, Refrigerator, Range Hood
- Pool
- Yes
- Pool Description
- Community, In Ground, Private
- Fireplace Description
- Gas Starter, Great Room
- Heat
- Forced Air
- Cooling
- Yes
- View
- Golf Course, Lake, Mountain(s), Panoramic
- Patio
- Covered
- Roof
- Tile
- Garage Spaces Total
- 3
- Interior Features
- Wet Bar, Breakfast Bar, Separate/Formal Dining Room, Open Floorplan, Walk-In Closet(s)
- Attached Structure
- Detached
Listing courtesy of Listing Agent: Essig & Associates (julie@vinepropertygroup.com) from Listing Office: Vine Property Group, Inc..
Listing sold by Signe Beck from Keller Williams Luxury Homes
Mortgage Calculator
Based on information from California Regional Multiple Listing Service, Inc. as of . This information is for your personal, non-commercial use and may not be used for any purpose other than to identify prospective properties you may be interested in purchasing. Display of MLS data is usually deemed reliable but is NOT guaranteed accurate by the MLS. Buyers are responsible for verifying the accuracy of all information and should investigate the data themselves or retain appropriate professionals. Information from sources other than the Listing Agent may have been included in the MLS data. Unless otherwise specified in writing, Broker/Agent has not and will not verify any information obtained from other sources. The Broker/Agent providing the information contained herein may or may not have been the Listing and/or Selling Agent.