Share this with your friends


+19094654693
Top Producers Realty Partners
78975 Via Carmel, La Quinta, CA 92253
- $2,150,000
- 4
- BD
- 5
- BA
- 3,332
- SqFt
- Sold Price
- $2,150,000
- List Price
- $2,395,000
- Closing Date
- Jan 30, 2026
- Status
- CLOSED
- MLS#
- 219138266DA
- Year Built
- 1998
- Bedrooms
- 4
- Bathrooms
- 5
- Living Sq. Ft
- 3,332
- Lot Size
- 12,632
- Acres
- 0.29
- Lot Location
- Planned Unit Development
- Days on Market
- 36
- Property Type
- Single Family Residential
- Property Sub Type
- Single Family Residence
- Stories
- One Level
- Neighborhood
- Rancho La Quinta Cc
Property Description
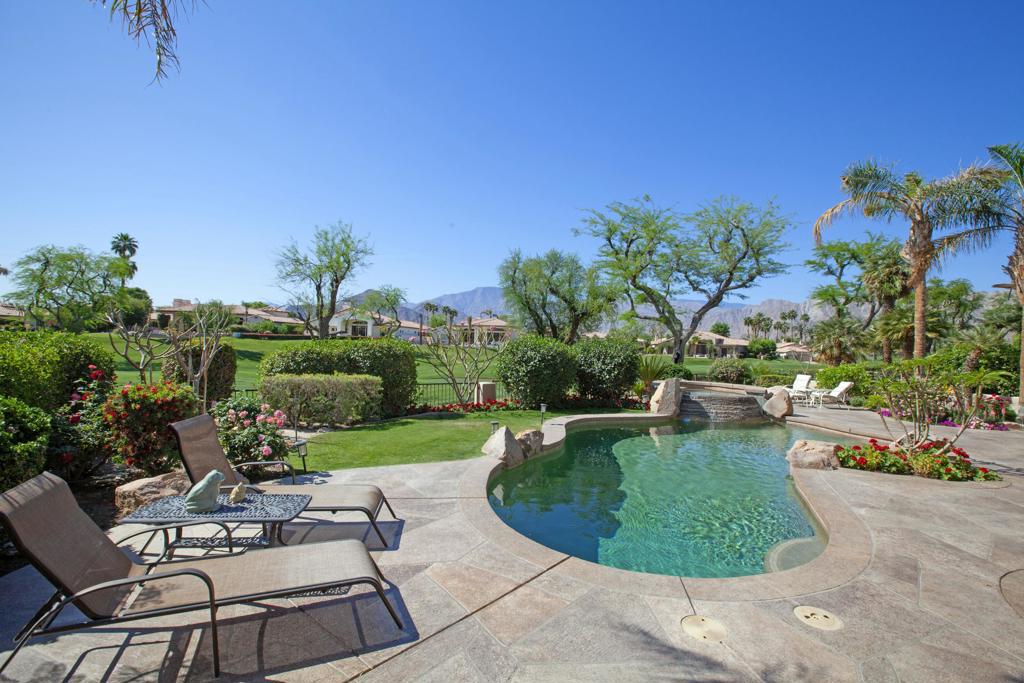
Experience elevated desert living in this south-facing Montana I floor plan, perfectly situated to capture sweeping panoramic views of the Santa Rosa Mountains and the 18th fairway of the Robert Trent Jones Jr. Championship Golf Course. Blending timeless desert elegance with modern comfort, this residence offers an ideal setting for relaxation and effortless entertaining. Located on a quiet cul-de-sac, the home's beautiful curb appeal and generous lot size create a sense of arrival, privacy, and space.A dramatic arched walkway leads to a tranquil private courtyard that connects the attached guest casita to the main home. Inside, a wall of glass frames breathtaking scenery from the spacious great room, offering seamless indoor-outdoor living. Whether dining, relaxing, or enjoying the evening glow across the mountains, the vistas of lush fairways and rugged silhouettes enhance every moment.The expansive entertainer's patio is designed for comfort and style, with a custom curvilinear pool as the focal point. The large deck features a beautiful overlay finish, complemented by an elevated stack-stone spa--perfect for unwinding under the desert sky. A built-in BBQ with bar seating creates an inviting space for gatherings, while a low-profile fence maintains the openness of the views and allows pets to enjoy the outdoors safely. The remodeled kitchen (2014) is well-appointed for the cook who enjoys both function and design, featuring a large center island, slab granite countertops, Viking range and hood, KitchenAid refrigerator and dishwasher, and elegant waxed-glass cabinet door fronts. The great room exudes warmth and sophistication with a custom stone tile fireplace, built-in entertainment wall, and refined custom window coverings. The primary suite is a luxurious retreat with peaceful mountain views and a spacious bath offering dual vanities, a deep soaking tub, oversized shower, and generous walk-in closet. All bedrooms are en-suite, providing comfort and privacy for family and guests. The attached guest casita offers exceptional flexibility and independence with direct access to the courtyard. Additional features include a two-car garage plus golf cart garage, and the home is offered furnished per the Inventory List. With resort-style amenities, exceptional views, and a premium location within Rancho La Quinta Country Club, this residence exemplifies the essence of desert luxury living.
Additional Information
- HOA
- 1198
- Frequency
- Monthly
- Association Amenities
- Bocce Court, Clubhouse, Fitness Center, Fire Pit, Management, Meeting/Banquet/Party Room, Barbecue, Security, Tennis Court(s), Trash, Cable TV
- Other Buildings
- Guest House
- Appliances
- Dishwasher, Disposal, Gas Range, Hot Water Circulator, Microwave, Refrigerator, Range Hood, Vented Exhaust Fan, Water Heater
- Pool
- Yes
- Pool Description
- Community, Electric Heat, In Ground, Pebble, Private, Waterfall
- Fireplace Description
- Gas, Great Room
- Heat
- Forced Air, Natural Gas
- Cooling
- Yes
- Cooling Description
- Central Air
- View
- Golf Course, Hills, Mountain(s), Panoramic, Pool
- Exterior Construction
- Stucco
- Patio
- Concrete
- Roof
- Concrete, Tile
- Garage Spaces Total
- 2
- Interior Features
- Breakfast Bar, Built-in Features, Coffered Ceiling(s), High Ceilings, Open Floorplan, Bar, Primary Suite, Walk-In Closet(s)
- Attached Structure
- Detached
Listing courtesy of Listing Agent: Ron Roisum (rroisum@aol.com) from Listing Office: Rancho La Quinta Properties.
Listing sold by Ron Roisum from Rancho La Quinta Properties
How much is your home worth?
...get instant property value now!
Mortgage Calculator
Based on information from California Regional Multiple Listing Service, Inc. as of . This information is for your personal, non-commercial use and may not be used for any purpose other than to identify prospective properties you may be interested in purchasing. Display of MLS data is usually deemed reliable but is NOT guaranteed accurate by the MLS. Buyers are responsible for verifying the accuracy of all information and should investigate the data themselves or retain appropriate professionals. Information from sources other than the Listing Agent may have been included in the MLS data. Unless otherwise specified in writing, Broker/Agent has not and will not verify any information obtained from other sources. The Broker/Agent providing the information contained herein may or may not have been the Listing and/or Selling Agent.