Share this with your friends


+19094654693
Top Producers Realty Partners
81280 National Drive, La Quinta, CA 92253
- $1,995,000
- 5
- BD
- 6
- BA
- 3,980
- SqFt
- Sold Price
- $1,995,000
- List Price
- $2,195,000
- Closing Date
- Dec 29, 2025
- Status
- CLOSED
- MLS#
- 219139299DA
- Year Built
- 2004
- Bedrooms
- 5
- Bathrooms
- 6
- Living Sq. Ft
- 3,980
- Lot Size
- 14,375
- Acres
- 0.33
- Lot Location
- Back Yard, Corners Marked, Front Yard, Landscaped, Level, On Golf Course, Planned Unit Development, Sprinklers Timer, Sprinkler System
- Days on Market
- 24
- Property Type
- Single Family Residential
- Property Sub Type
- Single Family Residence
- Stories
- One Level
- Neighborhood
- Pga Greg Norman
Property Description
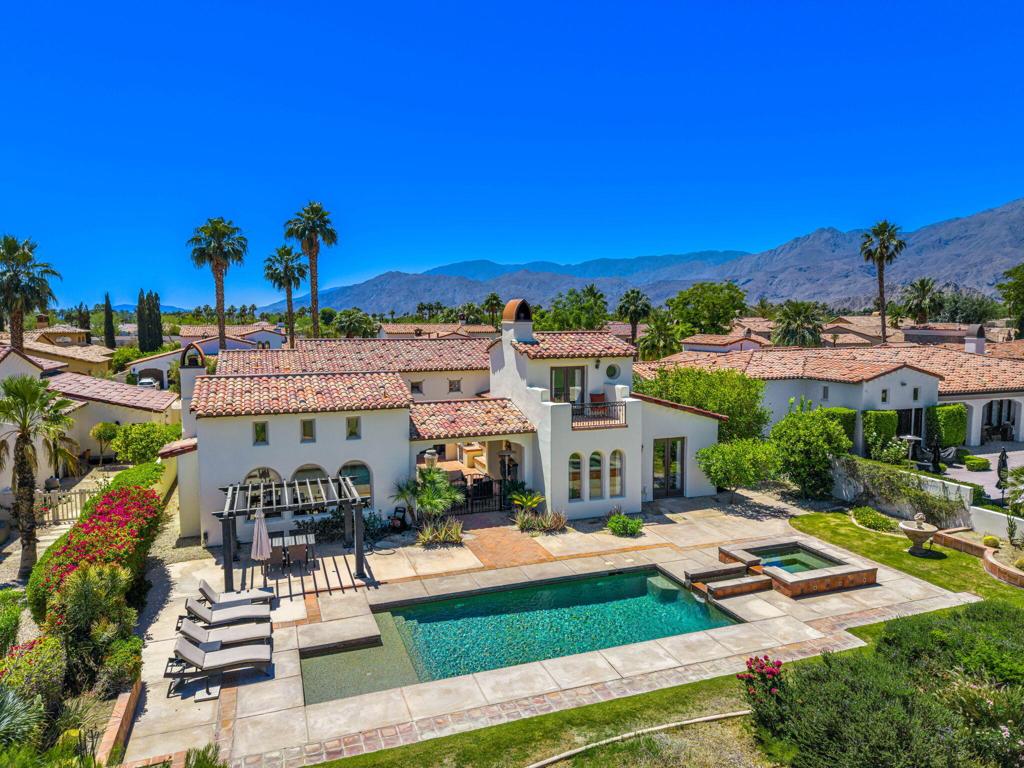
Beautiful home located in the Greg Norman Estates at PGA West! This hard to find popular Plan 4 offering 5 bedrooms, & 5.5 baths. There is 4200 square feet of space in this home as well as a large 14,375 square foot lot that makes for phenomenal outdoor entertaining! Large pebble pool & spa, large patio with build in BBQ for outdoor dining, all overlooking the 10th fairway of the Greg Norman course! Enjoy the outdoor fireplace, fountain & sitting area nestled in an interior courtyard for private gatherings. Expansive living room with a stack stone wall feature with game and sitting area. Culinary kitchen with granite slab counters, stainless appliances, walk in pantry, all overlooking the family room with fireplace and wet bar! The primary suite in this home offers a sitting area with fireplace, spa like en-suite with soaking tub, large walk in shower & two walk in closets. There are 3 guest rooms in the main house and all have their own en-suites offering great privacy! The 5th bedroom is an upstairs Casita up the staircase that is located in the back courtyard offering an en-suite, fireplace, and balcony to take in the views! This home has everything you need for a full time or second home getaway! Offered furnished per inventory!
Additional Information
- HOA
- 724
- Frequency
- Monthly
- Association Amenities
- Controlled Access, Golf Course, Security, Trash, Cable TV
- Other Buildings
- Guest House
- Appliances
- Dishwasher, Electric Oven, Gas Cooktop, Disposal, Microwave, Refrigerator, Range Hood
- Pool
- Yes
- Pool Description
- Gunite, In Ground, Pebble, Private
- Fireplace Description
- Family Room, Gas, Guest Accommodations, Primary Bedroom, Outside, See Remarks
- Heat
- Central, Forced Air, Fireplace(s), Natural Gas
- Cooling
- Yes
- Cooling Description
- Central Air, Zoned
- View
- Golf Course, Mountain(s), Pool
- Exterior Construction
- Stucco
- Garage Spaces Total
- 3
- Interior Features
- Wet Bar, Breakfast Bar, Separate/Formal Dining Room, Walk-In Pantry, Walk-In Closet(s)
- Attached Structure
- Detached
Listing courtesy of Listing Agent: Janine Stevens (janine@janinestevens.com) from Listing Office: Bennion Deville Homes.
Listing sold by Kelli Payne from LPT Realty, Inc
How much is your home worth?
...get instant property value now!
Mortgage Calculator
Based on information from California Regional Multiple Listing Service, Inc. as of . This information is for your personal, non-commercial use and may not be used for any purpose other than to identify prospective properties you may be interested in purchasing. Display of MLS data is usually deemed reliable but is NOT guaranteed accurate by the MLS. Buyers are responsible for verifying the accuracy of all information and should investigate the data themselves or retain appropriate professionals. Information from sources other than the Listing Agent may have been included in the MLS data. Unless otherwise specified in writing, Broker/Agent has not and will not verify any information obtained from other sources. The Broker/Agent providing the information contained herein may or may not have been the Listing and/or Selling Agent.