Share this with your friends


+19094654693
Top Producers Realty Partners
7911 Calle Posada, Carlsbad, CA 92009
- $1,575,000
- 3
- BD
- 3
- BA
- 1,604
- SqFt
- Sold Price
- $1,575,000
- List Price
- $1,649,000
- Closing Date
- Oct 24, 2025
- Status
- CLOSED
- MLS#
- 250038206SD
- Year Built
- 1985
- Bedrooms
- 3
- Bathrooms
- 3
- Living Sq. Ft
- 1,604
- Days on Market
- 0
- Property Type
- Single Family Residential
- Property Sub Type
- Single Family Residence
- Stories
- Two Levels
- Neighborhood
- La Costa
Property Description
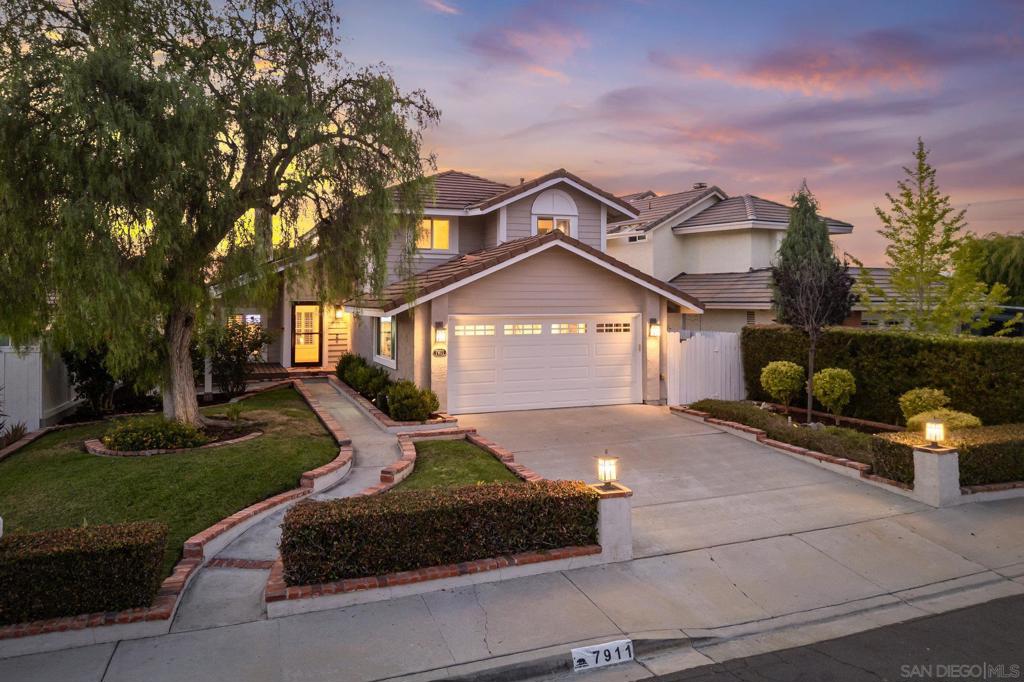
Discover the perfect blend of comfort, style, & convenience in this impeccably maintained Carlsbad charmer. 7911 Calle Posada welcomes you with warmth & character from the moment you arrive. Step onto the inviting front porch deck, surrounded by a mature roses, & into a home thoughtfully designed for modern living. At its heart, the welcoming family room, complete with a cozy fireplace, offers the perfect space to gather & unwind. The bright kitchen, featuring a breakfast bar for casual meals, opens to a versatile flex space—ideal for a home office, lounge, or play area. A dedicated dining area sets the stage for memorable gatherings. The spacious primary suite is a true retreat, offering an oversized private balcony with breathtaking sunset views. Whether you’re starting your day with coffee or unwinding in the evening, this serene spot is sure to delight. Outside, your paradise awaits. The backyard is perfect for entertaining, with an alfresco dining area, mature fruit trees, lush landscaping, and raised garden beds for the home gardener. Solar panels enhance energy efficiency, while the 2-car garage provides ample parking. Location is everything, & this home delivers. You’re just a short walk from top-rated schools, with a community pool just around the corner. Plus, enjoy easy access to shopping, dining, freeways, & Southern California’s iconic beaches. Don’t miss the chance to make this exceptional property your own and enjoy the best of Carlsbad living!
Additional Information
- HOA
- 170
- Frequency
- Monthly
- Appliances
- Dishwasher, Freezer, Gas Cooking, Refrigerator
- Pool Description
- Community
- Fireplace Description
- Family Room
- Heat
- Forced Air, Fireplace(s), Natural Gas
- Cooling
- Yes
- Cooling Description
- Central Air
- View
- Mountain(s)
- Roof
- Concrete
- Garage Spaces Total
- 2
- Water
- Public
- Interior Features
- See Remarks
- Attached Structure
- Detached
Listing courtesy of Listing Agent: Radley Raven (radleyraven@gmail.com) from Listing Office: The Oppenheim Group.
Listing sold by Andrew Steinlen from Datashare CLAW Default Office Don't Delete
Mortgage Calculator
Based on information from California Regional Multiple Listing Service, Inc. as of . This information is for your personal, non-commercial use and may not be used for any purpose other than to identify prospective properties you may be interested in purchasing. Display of MLS data is usually deemed reliable but is NOT guaranteed accurate by the MLS. Buyers are responsible for verifying the accuracy of all information and should investigate the data themselves or retain appropriate professionals. Information from sources other than the Listing Agent may have been included in the MLS data. Unless otherwise specified in writing, Broker/Agent has not and will not verify any information obtained from other sources. The Broker/Agent providing the information contained herein may or may not have been the Listing and/or Selling Agent.