Share this with your friends


+19094654693
Top Producers Realty Partners
55470 Cherry Hills Drive, La Quinta, CA 92253
- $1,875,000
- 3
- BD
- 4
- BA
- 4,796
- SqFt
- Sold Price
- $1,875,000
- List Price
- $1,975,000
- Closing Date
- Oct 09, 2025
- Status
- CLOSED
- MLS#
- 219132289DA
- Year Built
- 1997
- Bedrooms
- 3
- Bathrooms
- 4
- Living Sq. Ft
- 4,796
- Lot Size
- 15,682
- Acres
- 0.36
- Lot Location
- Planned Unit Development, Sprinkler System
- Days on Market
- 78
- Property Type
- Single Family Residential
- Style
- Contemporary
- Property Sub Type
- Single Family Residence
- Stories
- One Level
- Neighborhood
- Pga Stadium
Property Description
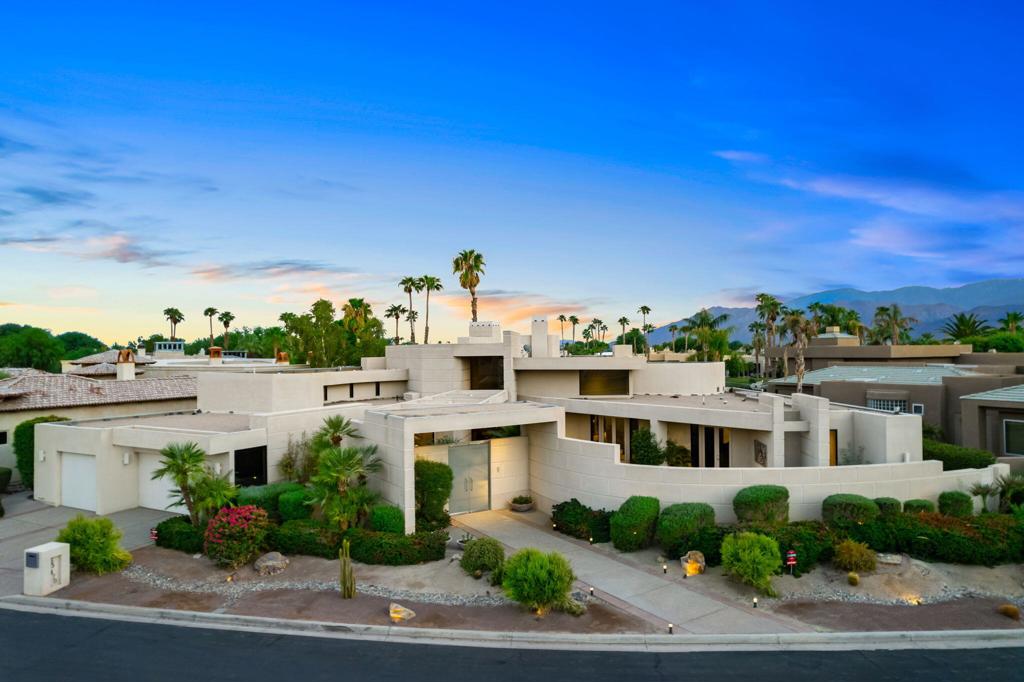
Nestled against the majestic Santa Rosa Mountains, PGA West Paradise offers an extraordinary escape that perfectly blends serenity and elegance. Designed by renowned architect Guy Dreier, this architectural masterpiece features sleek modern glass walls and a signature fireplace, framing breathtaking panoramic views from every room.The primary suite is a private sanctuary, boasting a cozy fireplace, dual-head shower, and a luxurious steam room, offering the ultimate space to unwind and recharge. The expansive living areas showcase picturesque lake and waterfall views, complemented by a seamless indoor-outdoor flow that epitomizes the desert lifestyle.Accommodations include two spacious guest bedrooms with a shared living area, ideal for hosting family or friends, and an office that overlooks a grand courtyard entrance, combining functionality with sophistication.Outside, the property elevates outdoor living with a private putting green, sparkling pool, relaxing spa, and built-in grill, making it perfect for entertaining or enjoying quiet evenings under the desert sky.Situated near world-class golf courses, fine dining, and endless recreational opportunities, PGA West Paradise is more than a home--it's a lifestyle. Don't miss the chance to own this sophisticated oasis. Schedule your private tour today and make this desert dream yours!
Additional Information
- HOA
- 595
- Frequency
- Monthly
- Association Amenities
- Controlled Access, Management, Security, Trash
- Pool
- Yes
- Pool Description
- In Ground
- Fireplace Description
- Gas Starter, Living Room, Primary Bedroom, See Through
- Heat
- Forced Air, Zoned
- Cooling
- Yes
- View
- Lake, Mountain(s), Pool
- Roof
- Flat
- Garage Spaces Total
- 3
- Interior Features
- Breakfast Area, Separate/Formal Dining Room, High Ceilings, Partially Furnished, Bar, Bedroom on Main Level, Walk-In Closet(s)
- Attached Structure
- Detached
Listing courtesy of Listing Agent: Gabriel Franco (gfranco@royalere.com) from Listing Office: Royale Real Estate.
Listing sold by Rachel Wills from Vista Sotheby's International
Mortgage Calculator
Based on information from California Regional Multiple Listing Service, Inc. as of . This information is for your personal, non-commercial use and may not be used for any purpose other than to identify prospective properties you may be interested in purchasing. Display of MLS data is usually deemed reliable but is NOT guaranteed accurate by the MLS. Buyers are responsible for verifying the accuracy of all information and should investigate the data themselves or retain appropriate professionals. Information from sources other than the Listing Agent may have been included in the MLS data. Unless otherwise specified in writing, Broker/Agent has not and will not verify any information obtained from other sources. The Broker/Agent providing the information contained herein may or may not have been the Listing and/or Selling Agent.