Share this with your friends


+19094654693
Top Producers Realty Partners
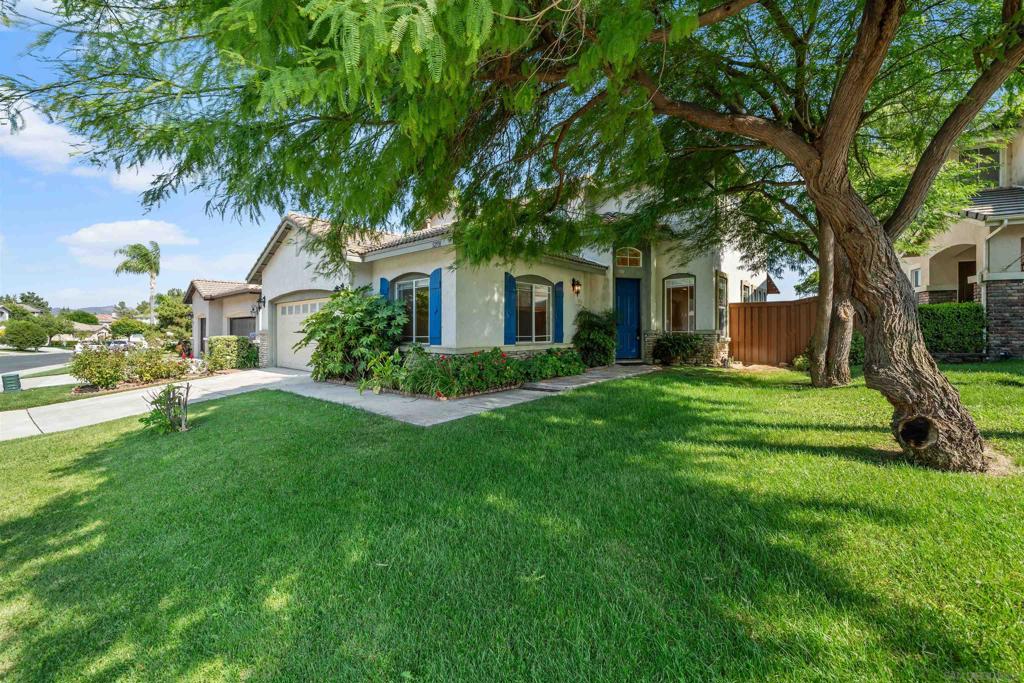
32991 Adelante St, Temecula, CA 92592
- $735,000
- 5
- BD
- 3
- BA
- 2,434
- SqFt
- Sold Price
- $735,000
- List Price
- $775,000
- Closing Date
- Oct 20, 2025
- Status
- CLOSED
- MLS#
- 250032137SD
- Year Built
- 2001
- Bedrooms
- 5
- Bathrooms
- 3
- Living Sq. Ft
- 2,434
- Lot Size
- 5,662
- Acres
- 0.13
- Lot Location
- Sprinklers In Rear, Sprinklers In Front, Sprinkler System
- Days on Market
- 94
- Property Type
- Single Family Residential
- Property Sub Type
- Single Family Residence
- Stories
- Two Levels
- Neighborhood
- Temecula
Property Description
Spanish Colonial View Home - Custom & Full of Charm! Highly desirable Paseo del Sol home. This beautifully upgraded home features 4 bedrooms upstairs, plus a downstairs guest room and spacious office with custom built ins. The brand-new kitchen includes extended countertops, cherry-wood cabinetry, and a Talavera tile backsplash. All 3 bathrooms have been fully renovated with stylish finishes. Saltillo tile flooring runs throughout the downstairs, including Talavera baseboards in the office, while engineered hardwood enhances the upper level. A custom oak staircase with Talavera risers and handcrafted banisters adds character. All interior doors and baseboards are solid hardwood with custom finishes. The backyard features a full-length custom patio cover made of natural-finish fir with 10-ft cedar plank ceilings, Spanish Colonial-style posts and corbels, ceiling fans, and lighting. The low-maintenance yard includes clay brickwork and a large fountain. Enjoy panoramic views of Mount Palomar and natural light throughout, with 9-ft ceilings on both levels. Walk to Abby Reinke Elementary and Temecula Middle School. Low HOA with great amenities!
Additional Information
- HOA
- 120
- Frequency
- Monthly
- Association Amenities
- Maintenance Grounds
- Appliances
- Convection Oven, Dishwasher, Electric Range, Free-Standing Range, Gas Cooking, Gas Cooktop, Disposal, Gas Oven, Gas Range, Gas Water Heater, Microwave
- Pool Description
- Community
- Fireplace Description
- Family Room, Gas
- Heat
- Forced Air, Fireplace(s), Natural Gas
- Cooling
- Yes
- Cooling Description
- Central Air, Gas
- View
- Mountain(s)
- Exterior Construction
- Stucco
- Patio
- Brick, Covered, Wood
- Roof
- Concrete
- Garage Spaces Total
- 2
- Interior Features
- Ceiling Fan(s), High Ceilings, Multiple Staircases, Stone Counters, Recessed Lighting, Storage, Walk-In Closet(s)
- Attached Structure
- Detached
Listing courtesy of Listing Agent: Nubia Montoya (liliana747@gmail.com) from Listing Office: HomeSmart Realty West.
Listing sold by Tanya Gaitan from HomeSmart Realty West
Mortgage Calculator
Based on information from California Regional Multiple Listing Service, Inc. as of . This information is for your personal, non-commercial use and may not be used for any purpose other than to identify prospective properties you may be interested in purchasing. Display of MLS data is usually deemed reliable but is NOT guaranteed accurate by the MLS. Buyers are responsible for verifying the accuracy of all information and should investigate the data themselves or retain appropriate professionals. Information from sources other than the Listing Agent may have been included in the MLS data. Unless otherwise specified in writing, Broker/Agent has not and will not verify any information obtained from other sources. The Broker/Agent providing the information contained herein may or may not have been the Listing and/or Selling Agent.