Share this with your friends


+19094654693
Top Producers Realty Partners
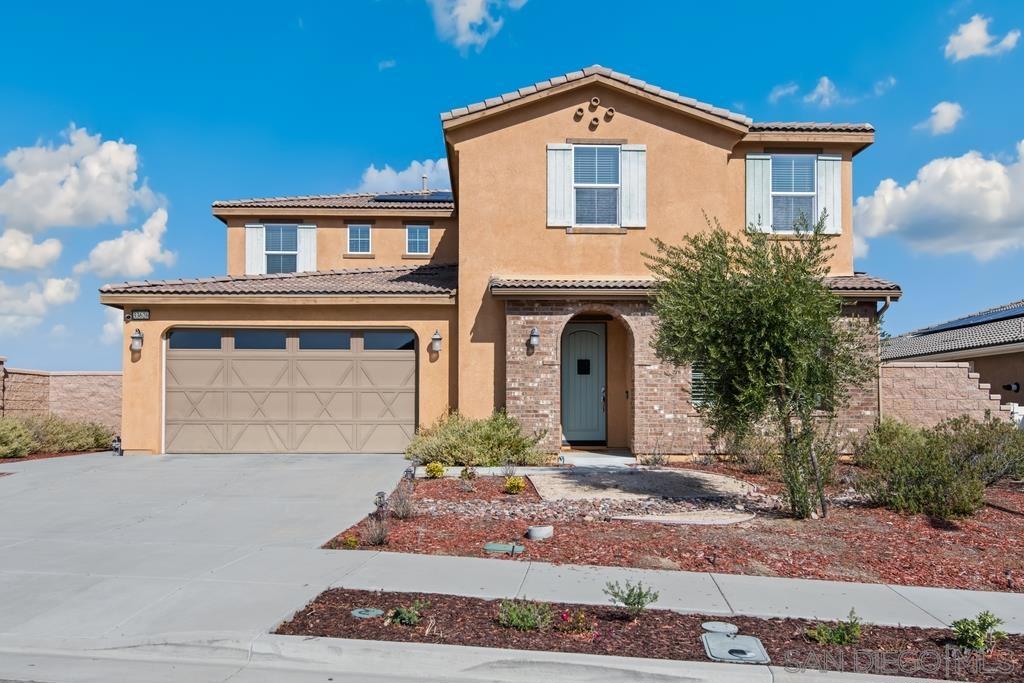
33626 Edge Ln, Temecula, CA 92592
- $987,000
- 5
- BD
- 3
- BA
- 3,823
- SqFt
- Sold Price
- $987,000
- List Price
- $999,900
- Closing Date
- Oct 21, 2025
- Status
- CLOSED
- MLS#
- 250029641SD
- Year Built
- 2019
- Bedrooms
- 5
- Bathrooms
- 3
- Living Sq. Ft
- 3,823
- Lot Size
- 10,454
- Acres
- 0.24
- Lot Location
- Drip Irrigation/Bubblers, Sprinkler System
- Days on Market
- 88
- Property Type
- Single Family Residential
- Property Sub Type
- Single Family Residence
- Stories
- Two Levels
- Neighborhood
- Temecula
Property Description
Paid solar and breathtaking hill views! This stunning home is located on a corner lot in the highly desirable Terracina Community, built in 2019. Just minutes from award-winning schools, Pechanga Resort Casino, and shopping centers, this home offers both convenience and luxury. Step inside to soaring 9ft ceilings, wide hallways, and a gourmet kitchen featuring an oversized walk-in pantry, a spacious T-shaped island with slab-granite countertops, stainless steel appliances—including a double oven, microwave, and cooktop—and upgraded cabinetry. The California patio is perfect for entertaining, complete with a cozy fireplace. The downstairs boasts LVP flooring, high ceilings, crown molding, plantation shutters, ceiling fans, and recessed lighting. Upstairs, you'll find a versatile loft, a HUGE laundry room, two large bedrooms, a junior suite, and a stunning primary retreat with incredible views of Temecula Valley. With a 3-car tandem garage and Pergo flooring throughout the upstairs, this home is both stylish and functional. The backyard features a covered patio, perfect for outdoor enjoyment. Don’t miss this incredible opportunity!
Additional Information
- HOA
- 76
- Frequency
- Monthly
- Association Amenities
- Electricity, Gas, Maintenance Grounds, Hot Water, Insurance, Security, Trash, Cable TV, Utilities, Water
- Appliances
- Built-In Range, Double Oven, Gas Cooking, Disposal
- Pool Description
- Electric Heat, Gas Heat, Heated, None, Solar Heat
- Fireplace Description
- Family Room, Primary Bedroom, Outside
- Heat
- Electric, Forced Air, Fireplace(s), Natural Gas, Solar, Wood
- Cooling
- Yes
- Cooling Description
- Central Air, Electric
- Exterior Construction
- Brick, Stucco
- Garage Spaces Total
- 3
- Interior Features
- Ceiling Fan(s), All Bedrooms Up, Bedroom on Main Level, Jack and Jill Bath, Loft, Walk-In Pantry
- Attached Structure
- Detached
Listing courtesy of Listing Agent: Shaun Mcdonald (shaun.mcdonald@redfin.com) from Listing Office: Redfin Corporation.
Listing sold by Connor Duffy from Abundance Real Estate
Mortgage Calculator
Based on information from California Regional Multiple Listing Service, Inc. as of . This information is for your personal, non-commercial use and may not be used for any purpose other than to identify prospective properties you may be interested in purchasing. Display of MLS data is usually deemed reliable but is NOT guaranteed accurate by the MLS. Buyers are responsible for verifying the accuracy of all information and should investigate the data themselves or retain appropriate professionals. Information from sources other than the Listing Agent may have been included in the MLS data. Unless otherwise specified in writing, Broker/Agent has not and will not verify any information obtained from other sources. The Broker/Agent providing the information contained herein may or may not have been the Listing and/or Selling Agent.