2360 Oakleaf Canyon Road, Walnut, CA 91789
- $1,938,000
- 5
- BD
- 7
- BA
- 5,219
- SqFt
- Sold Price
- $1,938,000
- List Price
- $1,990,000
- Closing Date
- Jul 09, 2026
- Status
- CLOSED
- MLS#
- CV25117462
- Year Built
- 1981
- Bedrooms
- 5
- Bathrooms
- 7
- Living Sq. Ft
- 5,219
- Lot Size
- 63,654
- Acres
- 1.46
- Lot Location
- Lot Over 40000 Sqft
- Days on Market
- 306
- Property Type
- Single Family Residential
- Property Sub Type
- Single Family Residence
- Stories
- Two Levels
Property Description
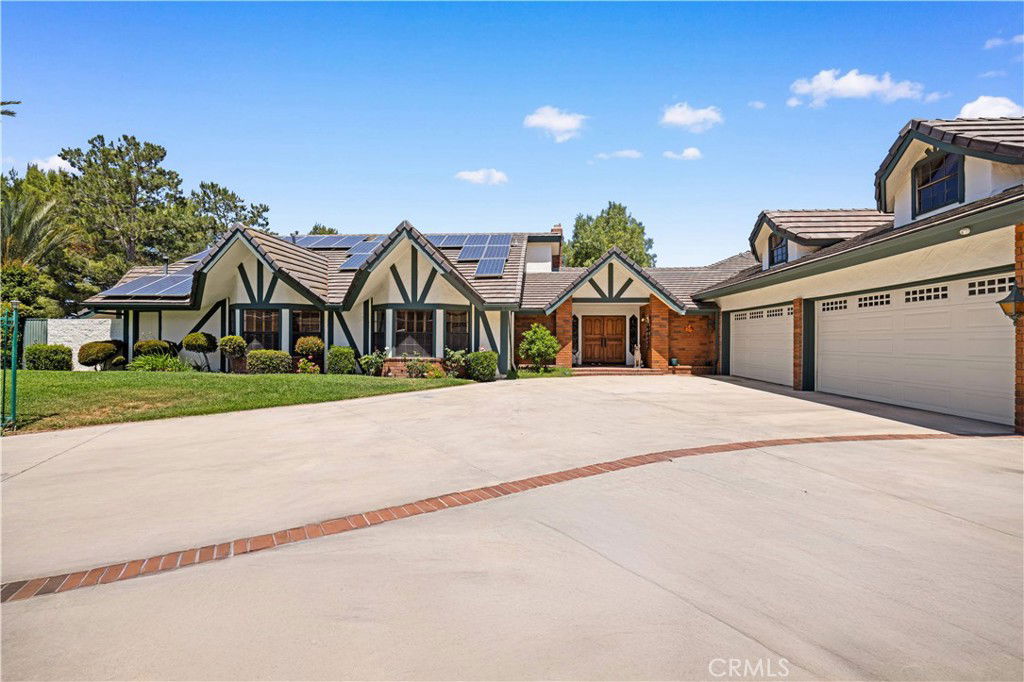
Custom home equipped with Solar panels on a very private gated 1.5 acre lot. 270 degree panoramic view of Mountains, Hills and Valley. Formal living room with marble fireplace and view, large dining room with view, large family room fireplace, view and adjoining study. Spacious kitchen with center island, 2 dishwashers, commercial grade exhaust fan, Jenn-Air 6 burner gas range, Lynx wok burner, Thermador 6 station induction unit and a built-in oversized Electrolux side by side refrigerator/freezer. plus 2 pantries and a large breakfast room with view. 5 spacious en-suite bedrooms and 7 bathrooms. Spacious laundry room with folding tables. the lower level includes an additional 1,300 sqft of space for relaxation with a bar and wine cellar. Beautiful custom pool/spa. Koi pond. Plenty of space outdoors for Children to play and for vegetable gardening, fruit trees and livestock. long private gated driveway with 4 car garage and plenty of space for cars and RV parking. Close and convenient to the Cities of Walnut, Diamond Bar and Rowland Heights and only minutes to Orange County. No Mello Roos or HOA fees.
Additional Information
- Appliances
- 6 Burner Stove, Built-In Range, Dishwasher, Freezer, Disposal, Refrigerator, Vented Exhaust Fan
- Pool
- Yes
- Pool Description
- In Ground, Private
- Fireplace Description
- Family Room, Living Room
- Heat
- Central
- Cooling
- Yes
- Cooling Description
- Dual
- View
- Hills, Mountain(s), Panoramic, Valley
- Exterior Construction
- Stucco
- Patio
- Covered
- Roof
- Tile
- Garage Spaces Total
- 4
- Sewer
- Septic Type Unknown
- Water
- Public
- School District
- Rowland Unified
- Interior Features
- Balcony, Separate/Formal Dining Room, Dumbwaiter, Eat-in Kitchen, Recessed Lighting, Bar, All Bedrooms Up, Dressing Area, Main Level Primary, Walk-In Pantry, Wine Cellar, Walk-In Closet(s)
- Attached Structure
- Detached
- Number Of Units Total
- 1
Listing courtesy of Listing Agent: Cathie Lee (cathieleec21@gmail.com) from Listing Office: Century 21 Masters.
Listing sold by Bill Scalio from Century 21 Masters
Mortgage Calculator
Based on information from California Regional Multiple Listing Service, Inc. as of . This information is for your personal, non-commercial use and may not be used for any purpose other than to identify prospective properties you may be interested in purchasing. Display of MLS data is usually deemed reliable but is NOT guaranteed accurate by the MLS. Buyers are responsible for verifying the accuracy of all information and should investigate the data themselves or retain appropriate professionals. Information from sources other than the Listing Agent may have been included in the MLS data. Unless otherwise specified in writing, Broker/Agent has not and will not verify any information obtained from other sources. The Broker/Agent providing the information contained herein may or may not have been the Listing and/or Selling Agent.