78480 Sunrise Mountain, Palm Desert, CA 92211
- $1,150,000
- 3
- BD
- 4
- BA
- 3,146
- SqFt
- Sold Price
- $1,150,000
- List Price
- $1,200,000
- Closing Date
- Jul 29, 2026
- Status
- CLOSED
- MLS#
- 219149915DA
- Year Built
- 1999
- Bedrooms
- 3
- Bathrooms
- 4
- Living Sq. Ft
- 3,146
- Lot Size
- 8,712
- Acres
- 0.20
- Lot Location
- Planned Unit Development, Sprinkler System
- Days on Market
- 31
- Property Type
- Single Family Residential
- Property Sub Type
- Single Family Residence
- Neighborhood
- Sun City
Property Description
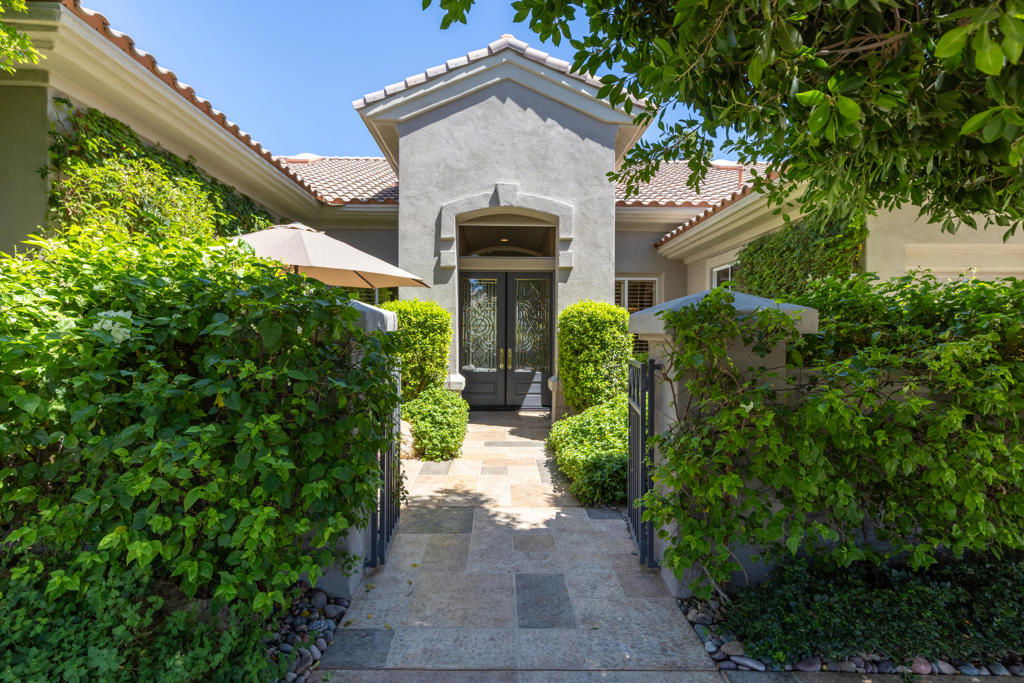
Welcome to this STUNNING and RARE 3,146 sq. ft. TUSCANY model conveniently located near the Sunset View Clubhouse, sitting over the 18th fairway. Great panoramic views, from Mt. San Gorgonio to the Shadow Mountains, clubhouse, green, and lake. The north facing back of this home features a salt water pool & spa, multiple seating areas--great for entertaining, a newer misting system, newer bar-b-q, flatscreen TV, and other well-appointed features. There have been numerous upgrades to the luxurious interior of this home with its 12-ft ceilings, several windows, natural light, and over 2000 sq. ft. of gorgeous porcelain tile flooring. The spacious family room has an amazing fireplace and crown moldings with custom built-ins. The formal living room and dining room also have crown moldings and window shutters. The Chef's kitchen has granite counters, new Samsung appliances, double oven and custom cabinets with underlighting. This kitchen is bright and spacious! Wonderful primary suite has a corner fireplace and a HUGE closet, with an entrance to the rear yard as well. Primary bathroom has oversize tub and stall shower, dual sinks, with marble surfaces. The opposite side of this home features 2 guest suites, with one being used as an office with closet. The other large guest suite has a private entrance to the backyard. All bathrooms feature marble surfaces. Laundry area is spacious with many cabinets and a sink. The garage is 2+ golf cart, with storage cabinets, mini-split A/C, and new garage door motor. This home is truly, as the builder called it, a ''grand estate'' model, impeccably maintained.
Additional Information
- HOA
- 396
- Frequency
- Monthly
- Second HOA
- $44
- Association Amenities
- Bocce Court, Billiard Room, Clubhouse, Controlled Access, Fitness Center, Golf Course, Maintenance Grounds, Game Room, Lake or Pond, Meeting Room, Management, Meeting/Banquet/Party Room, Picnic Area, Pet Restrictions, Tennis Court(s)
- Appliances
- Dishwasher, Disposal, Gas Oven, Gas Range, Ice Maker, Microwave, Refrigerator, Water To Refrigerator
- Pool
- Yes
- Pool Description
- In Ground, Private
- Fireplace Description
- Family Room, Gas Starter
- Heat
- Central
- Cooling
- Yes
- Cooling Description
- Central Air
- View
- Golf Course, Mountain(s)
- Garage Spaces Total
- 3
- Interior Features
- Breakfast Bar, Breakfast Area, Separate/Formal Dining Room, Partially Furnished, Multiple Primary Suites
- Attached Structure
- Detached
Listing courtesy of Listing Agent: Steven Karash (karashsteven@gmail.com) from Listing Office: Equity Union.
Listing sold by Lynne Harrosh from Compass
Mortgage Calculator
Based on information from California Regional Multiple Listing Service, Inc. as of . This information is for your personal, non-commercial use and may not be used for any purpose other than to identify prospective properties you may be interested in purchasing. Display of MLS data is usually deemed reliable but is NOT guaranteed accurate by the MLS. Buyers are responsible for verifying the accuracy of all information and should investigate the data themselves or retain appropriate professionals. Information from sources other than the Listing Agent may have been included in the MLS data. Unless otherwise specified in writing, Broker/Agent has not and will not verify any information obtained from other sources. The Broker/Agent providing the information contained herein may or may not have been the Listing and/or Selling Agent.