Share this with your friends


+19094654693
Top Producers Realty Partners
73 Randolph Pl, San Ramon, CA 94583
- $1,698,000
- 4
- BD
- 3
- BA
- 2,000
- SqFt




- List Price
- $1,698,000
- Price Change
- ▼ $52,000 1790897752
- Status
- PENDING
- MLS#
- 41146220
- Year Built
- 1968
- Bedrooms
- 4
- Bathrooms
- 3
- Living Sq. Ft
- 2,000
- Lot Size
- 10,000
- Acres
- 0.23
- Lot Location
- Back Yard, Front Yard, Garden, Street Level, Yard
- Days on Market
- 66
- Property Type
- Single Family Residential
- Property Sub Type
- Single Family Residence
- Stories
- One Level
- Neighborhood
- Not Listed
Property Description
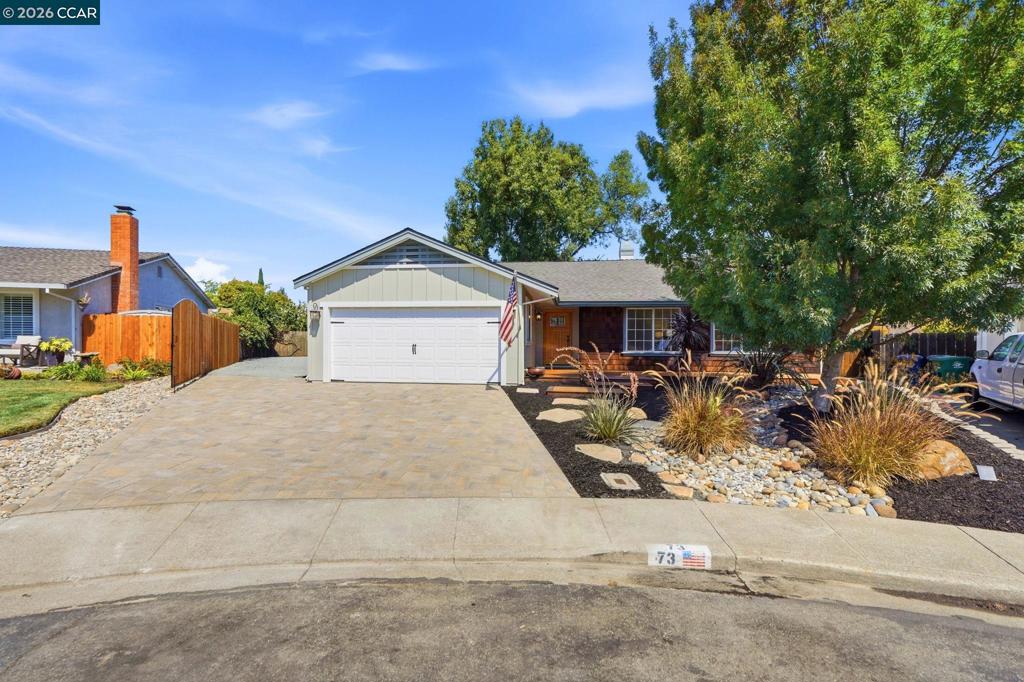
Single-Story Living, Beautifully Reimagined, with Room to Live, Relax & Entertain! Welcome to 73 Randolph Place, where beautifully updated interiors, exceptional indoor-outdoor living & a versatile floor plan come together to create a home that truly has it all! Tucked into an established San Ramon neighborhood, this inviting single-story home offers 4 bedrooms, 3 full baths, approximately 2,000 sq. ft. of living space & a generously sized lot with endless possibilities. From the moment you arrive, manicured landscaping, a welcoming wood entry deck & beautiful new paver driveway set the tone. Inside, soaring vaulted ceilings, abundant natural light & thoughtfully selected finishes create an open, airy atmosphere that feels both sophisticated & comfortable. Designed for gathering, the heart of the home is the beautifully updated kitchen featuring an oversized center island, SS appliances, warm wood cabinetry & generous storage. Flowing effortlessly into the dining area & spacious great room, this inviting space is perfect for everything from casual mornings to lively celebrations. Expansive windows bring the outdoors in, creating a seamless connection to the backyard. The primary suite is something special! Imagine unwinding beside a cozy fireplace while soaking in a freestanding tub in your beautifully remodeled, spa-inspired bathroom. An oversized walk-in shower, dual vanities, dedicated makeup vanity, gorgeous finishes & spacious walk-in closet complete this luxurious retreat. A second primary suite offers incredible flexibility for extended family, guests or multigenerational living, while two additional bedrooms provide room for everyone. And just wait until you step outside! The expansive backyard is a true highlight, offering the space, privacy & versatility that make CA living so desirable. Host weekend BBQs on the oversized entertaining deck with built-in BBQ island, a game of horseshoes or oversized chess, relax in the private hot tub or simply unwind beneath the beautiful mature tree. A detached office offers a peaceful work-from-home retreat or flex space. RV and/or boat parking. Fresh interior & exterior paint, new carpet & updated lighting add to the home's move-in-ready appeal. Ideally located near highly regarded San Ramon schools, neighborhood parks, scenic trails & City Center Bishop Ranch, with convenient access to shopping, dining, entertainment & major commuter routes.
Additional Information
- Other Buildings
- Storage
- Fireplace Description
- Primary Bedroom, Multi-Sided
- Heat
- Forced Air
- Cooling
- Yes
- Cooling Description
- Central Air
- Exterior Construction
- Stucco, Wood Siding
- Patio
- Deck
- Roof
- Shingle
- Garage Spaces Total
- 2
- School District
- San Ramon Valley
- Interior Features
- Breakfast Bar, Eat-in Kitchen
- Attached Structure
- Detached
Listing courtesy of Listing Agent: Elin Matter (elin@elinmatter.com) from Listing Office: Compass.
How much is your home worth?
...get instant property value now!
Mortgage Calculator
Based on information from California Regional Multiple Listing Service, Inc. as of . This information is for your personal, non-commercial use and may not be used for any purpose other than to identify prospective properties you may be interested in purchasing. Display of MLS data is usually deemed reliable but is NOT guaranteed accurate by the MLS. Buyers are responsible for verifying the accuracy of all information and should investigate the data themselves or retain appropriate professionals. Information from sources other than the Listing Agent may have been included in the MLS data. Unless otherwise specified in writing, Broker/Agent has not and will not verify any information obtained from other sources. The Broker/Agent providing the information contained herein may or may not have been the Listing and/or Selling Agent.