Share this with your friends


+19094654693
Top Producers Realty Partners
1533 Big Bend, Beaumont, CA 92223
- $422,000
- 2
- BD
- 2
- BA
- 1,794
- SqFt
- Sold Price
- $422,000
- List Price
- $432,900
- Closing Date
- May 28, 2026
- Status
- CLOSED
- MLS#
- SW25174925
- Year Built
- 2007
- Bedrooms
- 2
- Bathrooms
- 2
- Living Sq. Ft
- 1,794
- Lot Size
- 5,227
- Acres
- 0.12
- Lot Location
- Back Yard, Lawn, Landscaped, Street Level, Yard
- Days on Market
- 252
- Property Type
- Single Family Residential
- Property Sub Type
- Single Family Residence
- Stories
- One Level
- Neighborhood
- Four Seasons
Property Description
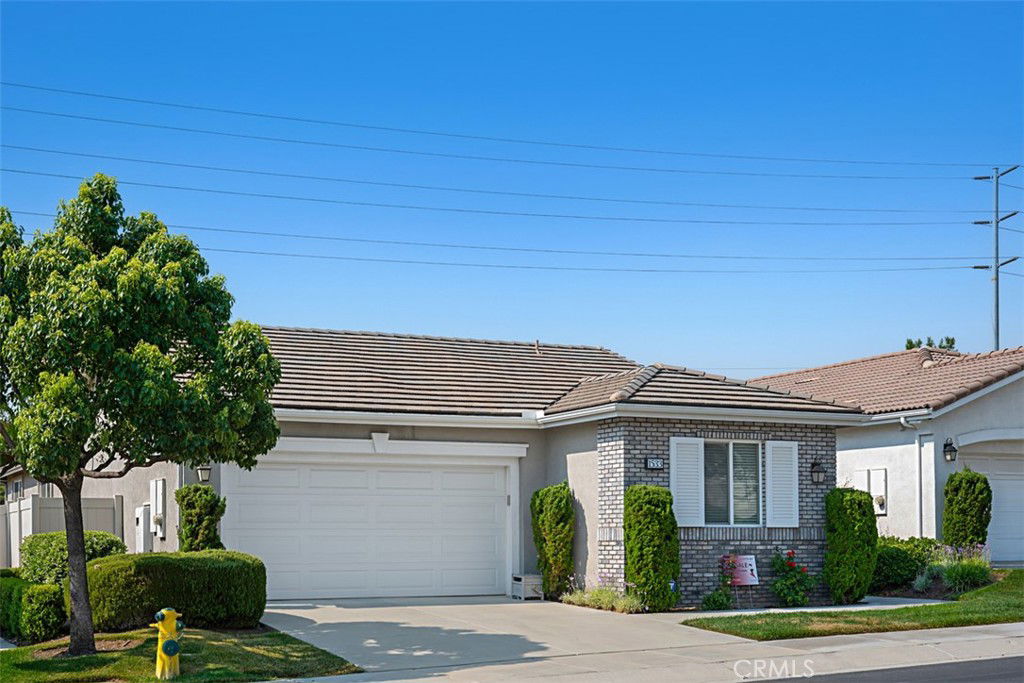
Built in 2007. This gorgeous 2 bedroom 2 bath home is move in ready. Square footage is 1794 sq ft. It has a large master bedroom with a walk in closet. The second bedroom has a murphy bed and has plenty of space for your company. This home includes a den/office space. Spacious kitchen with granite counters and a large pantry and butler corner. Includes a large formal dining area, also a large living room that has a picturesque view of the walking trail Also a well manicured backyard with an alumawood cover. It is also close to shopping and dining. Four Seasons community has a fitness center, walking trails, tennis courts, pickle ball, a restaurant and 2 pools. One indoor and one outdoor. Plenty of activities to keep you busy. This is a must see property. This home is in the Four Seasons Beaumont 55 plus community.
Additional Information
- HOA
- 390
- Frequency
- Monthly
- Association Amenities
- Clubhouse, Dog Park, Maintenance Front Yard, Pickleball, Pool, Spa/Hot Tub, Tennis Court(s), Trail(s)
- Appliances
- Dishwasher, Gas Cooktop, Microwave, Refrigerator, Water Heater, Dryer, Washer
- Pool Description
- Community, Association
- Fireplace Description
- Living Room
- Heat
- Central
- Cooling
- Yes
- Cooling Description
- Central Air
- View
- Trees/Woods
- Patio
- Rear Porch, Brick, Concrete, Covered, Patio
- Garage Spaces Total
- 2
- Sewer
- Public Sewer
- Water
- Public
- School District
- Beaumont
- Interior Features
- Ceiling Fan(s), Separate/Formal Dining Room, Granite Counters, Partially Furnished, All Bedrooms Down, Main Level Primary, Walk-In Closet(s)
- Attached Structure
- Attached
- Number Of Units Total
- 1
Listing courtesy of Listing Agent: Sarah Johnson (sarahjohnson0858@gmail.com) from Listing Office: Realty ONE Group West.
Listing sold by Todd Hamilton from Berkshire Hathaway HomeServices California Properties
Mortgage Calculator
Based on information from California Regional Multiple Listing Service, Inc. as of . This information is for your personal, non-commercial use and may not be used for any purpose other than to identify prospective properties you may be interested in purchasing. Display of MLS data is usually deemed reliable but is NOT guaranteed accurate by the MLS. Buyers are responsible for verifying the accuracy of all information and should investigate the data themselves or retain appropriate professionals. Information from sources other than the Listing Agent may have been included in the MLS data. Unless otherwise specified in writing, Broker/Agent has not and will not verify any information obtained from other sources. The Broker/Agent providing the information contained herein may or may not have been the Listing and/or Selling Agent.