Share this with your friends


+19094654693
Top Producers Realty Partners
7719 Lexington Avenue, West Hollywood, CA 90046
- $2,649,500
- 4
- BD
- 4
- BA
- 2,093
- SqFt




- List Price
- $2,649,500
- Status
- ACTIVE
- MLS#
- 26873491
- Year Built
- 1922
- Bedrooms
- 4
- Bathrooms
- 4
- Living Sq. Ft
- 2,093
- Lot Size
- 5,083
- Acres
- 0.12
- Days on Market
- 16
- Property Type
- Single Family Residential
- Style
- Modern
- Property Sub Type
- Single Family Residence
- Stories
- One Level
Property Description
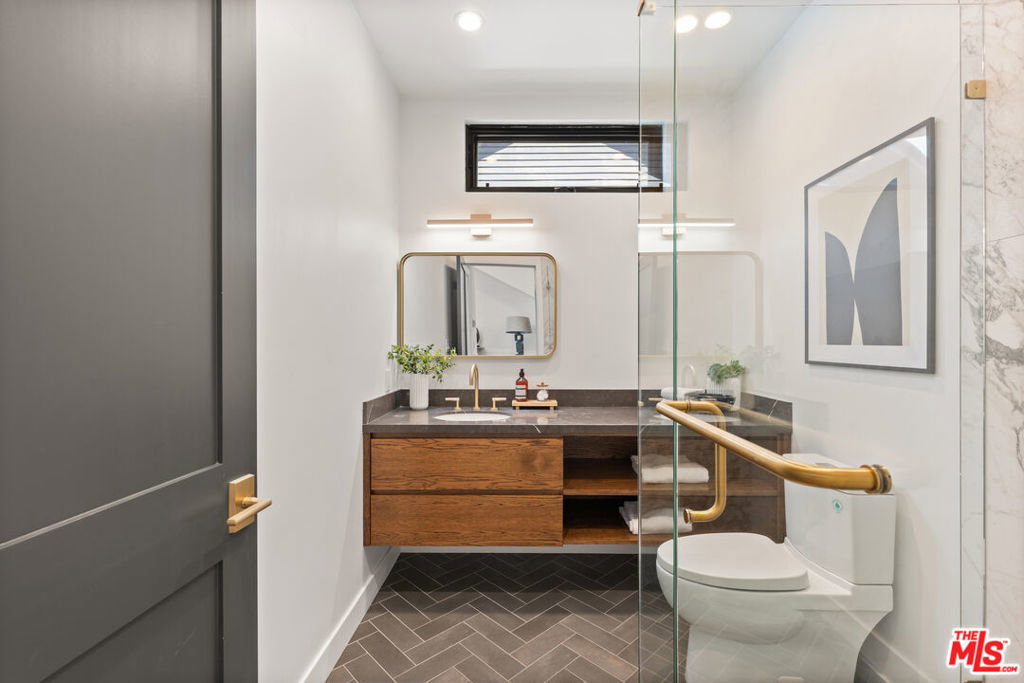
Architectural character, refined contemporary design, and exceptional versatility come together in this thoughtfully reimagined property, featuring a 3-bedroom, 3-bathroom main residence of approximately 1,551 square feet and a detached ADU of approximately 542 square feet. The main home is filled with natural light, with vaulted ceilings, exposed wood beams, skylights, wide-plank herringbone hardwood floors, and custom millwork establishing a distinctive sense of warmth and sophistication. An open-concept living area centers around a sleek fireplace and connects seamlessly to a chef's kitchen appointed with custom wood cabinetry, statement stone surfaces, a generous island, and stainless-steel appliances. The primary suite offers a tranquil retreat with abundant natural light and a spa-inspired en-suite bathroom featuring dramatic stone finishes, dual vanities, a soaking tub, and a spacious glass-enclosed shower. Two additional bedrooms accommodate a variety of living arrangements, while expansive glass doors open to a private outdoor dining and entertaining area. The detached ADU adds a separate 1-bedroom, 1-bathroom living space, ideal for guests, extended household needs, a private workspace, or potential rental income, subject to applicable regulations. Combining architectural appeal, indoor-outdoor living, and the flexibility of two separate residences, this property offers a compelling opportunity in the California lifestyle market.
Additional Information
- Appliances
- Dishwasher, Disposal, Microwave, Refrigerator, Dryer
- Pool Description
- None
- Fireplace Description
- Living Room
- Heat
- Central
- Cooling
- Yes
- Cooling Description
- Central Air
- View
- Courtyard
- Attached Structure
- Detached
Listing courtesy of Listing Agent: Adam Rosenfeld (adam@residentre.com) from Listing Office: Resident Group.
Mortgage Calculator
Based on information from California Regional Multiple Listing Service, Inc. as of . This information is for your personal, non-commercial use and may not be used for any purpose other than to identify prospective properties you may be interested in purchasing. Display of MLS data is usually deemed reliable but is NOT guaranteed accurate by the MLS. Buyers are responsible for verifying the accuracy of all information and should investigate the data themselves or retain appropriate professionals. Information from sources other than the Listing Agent may have been included in the MLS data. Unless otherwise specified in writing, Broker/Agent has not and will not verify any information obtained from other sources. The Broker/Agent providing the information contained herein may or may not have been the Listing and/or Selling Agent.